Commercial Properties To Let in Kent, serviced office, business park, office
Paid partnerships can play a role in listing order

 1/8
1/8


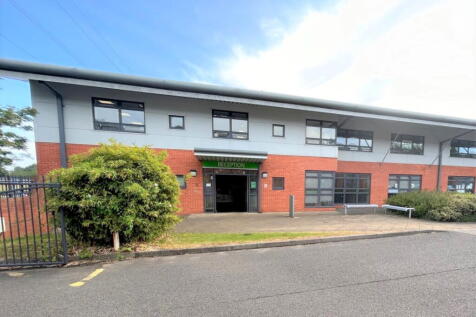
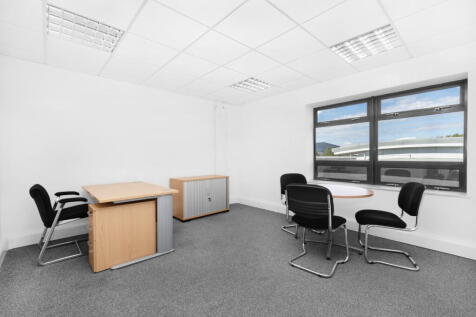
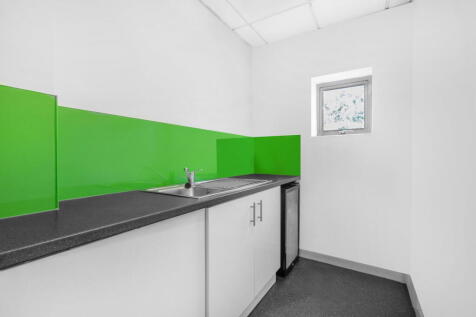
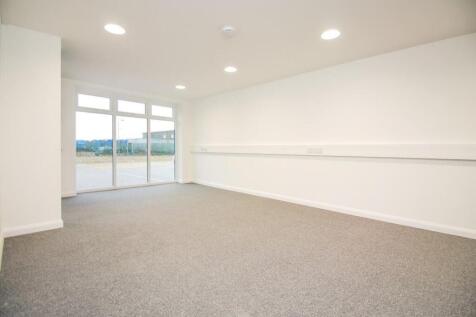
Unit 8 is end-terraced, the majority of the terrace being a mono-pitched, steel framed parade of units having full-height concrete block party walls. Externally the units have been finished with insulated microrib cladding to the full height with insulated profiled steel panels to the roof. Unit 8 is slightly unusual in that it also incorporates an element of single storey office accommodation, finished to a good specification and providing a little under 1,200 sq.ft. of office space including a separate meeting room, a glazed lobby, kitchen and WC facilities. The workshop/warehouse extends to nearly 690 sq.ft. of accommodation, having a little over 300 sq.ft. of mezzanine storage above. The clear height under the mezzanine is some 7ft 5in, and the maximum height available within the workshop/warehouse is some 19ft 2in. It is accessed via an insulated up-and-over door some 12ft wide by 17ft high with a separate personnel door also giving access. The offices have a carpeted finish, suspended ceiling with LED lights, air conditioning (comfort cooling) and window blinds to glazing front and rear. There is a small glazed office cubicle and a small kitchen area with tiled floor, a stainless steel sink and cupboards above and below a worktop. Male and female WCs compliment the entire accommodation. Externally the hardstanding is laid to brick pavers and there are 6 to 10 designated car parking spaces in addition to the loading area.

- Circa 1,200 sq. ft. offices
- Circa 700 sq. ft. workshop/warehouse + mezzanine
- 6-10 allocated car parking spaces
1/17


The property represents a rare opportunity to secure a substantial city-centre commercial premises combining ground-floor customer-facing accommodation with extensive first-floor office/studio space. The previous operation demonstrates the versatility of the building, having incorporated café, coworking, office, meeting and event uses. An incoming occupier could retain the existing configuration or explore alternative layouts and uses, subject to planning and landlord's consent. Potential uses include: CAFÉ / RESTAURANT A substantial ground-floor opportunity for a café, restaurant, bakery, deli or food-led concept. OFFICE / STUDIO The first floor provides extensive office and studio accommodation suitable for a range of professional and creative occupiers. CREATIVE / FLEXIBLE WORKSPACE The existing layout lends itself to coworking, studios, training or flexible workspace. HYBRID CONCEPT The combination of ground-floor commercial space and first-floor offices provides scope for an occupier to operate complementary uses from the same premises.

- 5,070 sq ft overall
- Ground-floor café/food & beverage accommodation
- Extensive first-floor office/studio accommodation
 |1/8
|1/8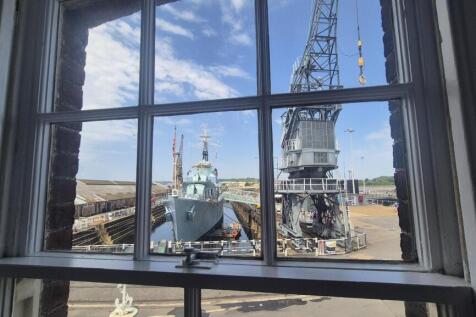
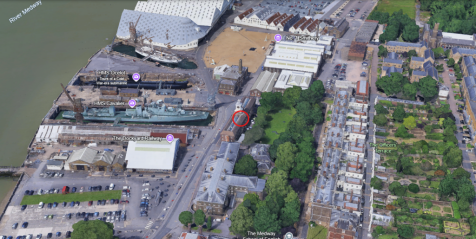
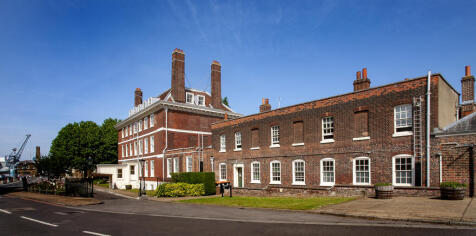
Impressive 2-3 person office available on short term lease with brand new facilities, enjoy exclusive offices views facing historic warships

- Brand new to the market, highly desirable Clocktower building
- Free carparking available for all tenants and guests
- 5 year leases with 3 year breaks
1/5


A range of warehouse spaces available from 2,000 to 9,050 sqft. Each unit includes a loading bay with electrically operated shutter, 24/7 access, LED lighting, WC/kitchenette, and digital security cameras, providing a secure and flexible solution for storage or light industrial use. Texcel Business Park in Crayford is in a popular commercial area with excellent transport links, including Slade Green Station 0.5 miles away, direct access to the M25 (Jct 1a) and A2, and central London approximately 12 miles away.

- 3 Warehouse Units available to let on flexible terms
- Each include loading bays with electronic shutters
- Fitted with WC, kitchenette, digital security cameras and security lighting
|1/5


Refurbished ground floor office suite within a purpose-built modern office building. Specification includes:- * Double height reception * Open plan office suite * Raised floor for containment of data and small power cabling * Suspended ceilings with recessed lighting and PIR sensors * 2.7 metres floor to ceiling height * Air conditioning * Male and female WCs * 4 car parking spaces * Visitors parking * Kitchen and breakout area * Plug and play Wi-Fi enabled * EV charging points * Cycle shelter * Furniture available if required





 1/9
1/9


The property comprises the second floor of an attractive period listed building. Accessed from an external staircase to the rear, the accommodation is arranged as a mix of open plan and cellular offices with separate kitchen, shower room and WC. Having recently undergone refurbishment it is finished to a good modern specification having painted and plastered walls, electric heating, pendant lighting and carpeted flooring. TERMS The property is available to let by way of a new effective Full Repairing & Insuring Lease for a term to be agreed. RENT Our client is seeking a rent of £9,000 per annum (exclusive). DEPOSIT A deposit equivalent to a minimum of three months rent will be held for the duration of the term. CAR PARKING The property will be let with the use of one allocated car parking space. Please see the Marketing Particulars for further information.
 1/7
1/7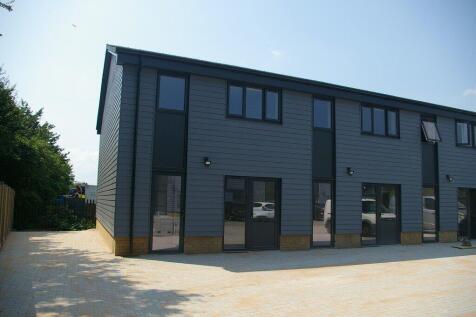

Miles & Barr are delighted to market these office suites located on the popular Lakeview International Business Park just off the A28. There are a good mix of local and national operators. The site provides good access to Canterbury and the A299 Thanet Way linking Ramsgate Port and the M2/A2 ...
 1/11
1/11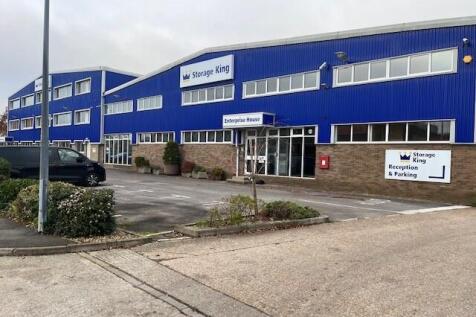

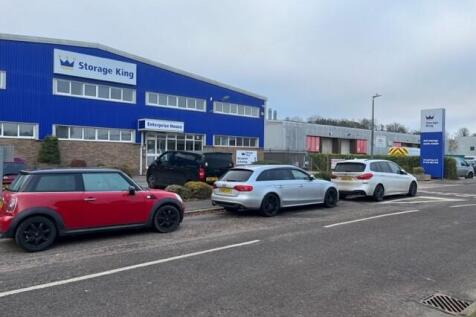
This purpose-built business centre offers high-quality, affordable, self-contained office suites in an idyllic rural location. The impressive reception, conference room, kitchenette, lift, washrooms and high-quality fit-out are guaranteed to create an excellent business image to staff and clients alike. Suites range in size from 205 to 1200 sq ft and are available on all-inclusive, short-term easy-in/easy-out licences - no VAT to pay! Our professional on-site management team provides friendly and intimate service. The centre also offers a variety of workshops, studios, lock-ups and warehouse units as well as cost-effective document storage solutions.
 1/4
1/4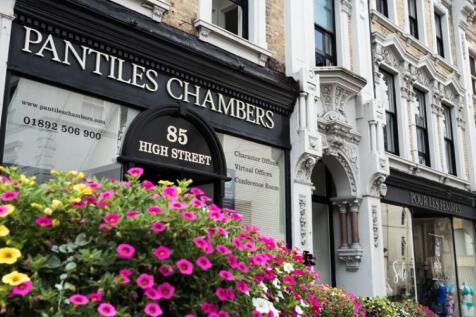
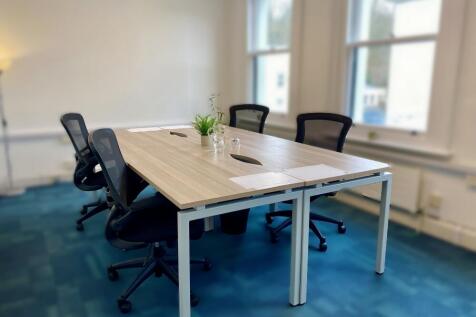
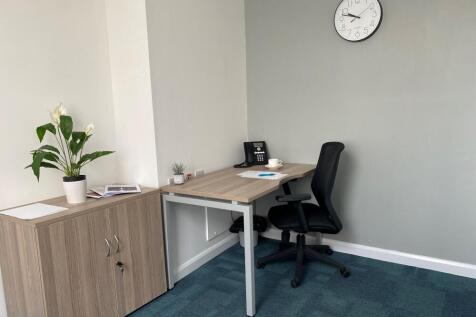
This is the perfect opportunity to rent fully serviced office space in Tunbridge Wells at a reasonable price. This Grade II listed building holds 20 fully serviced offices able to hold between 1 and 10 people. Each office is equipped with high speed and fully managed broadband and high tech call routing infrastructure. Facilities such as reception and telephone answering are also available, among others. This business centre is located in prime position, overlooking the High Street, near the prestigious Pantiles and just a short distance from the nearby train station. There are many affordable parking options available which makes this idea office space for commuters and road users alike.
1/8


Introductory offer: 50% of the listed rent for the first 3 months . All-inclusive offices in New Romney. Flexible easy in/easy out terms, meeting room with AV equipment and a friendly business community. Modern private offices and desks with utilities and services included





 1/5
1/5


A well-presented first floor office suite extending to approximately 615 sq.ft, situated within the popular Eurocentre Business Park in Faversham, Kent. The property provides a practical and flexible workspace with its own private kitchenette, air conditioning, plenty of power and data points and dedicated parking. The suite is accessed via a shared entrance, lift and stairwell.


 |1/6
|1/6


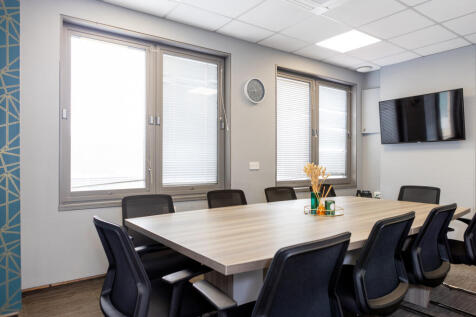
The refurbished suites comprise part of the first floor of a 2 storey business centre. Each suite enjoys the following amenities:- * Excellent specification * Kitchenette * Comfort cooling & heating * Shared WC facilities * One allocated parking space per suite * Available now


 1/7
1/7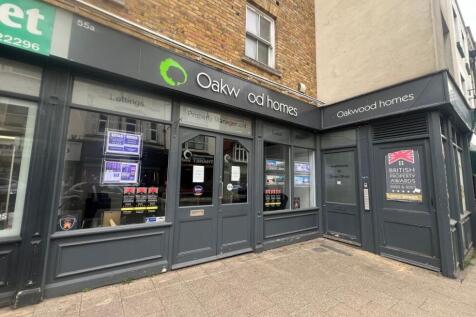
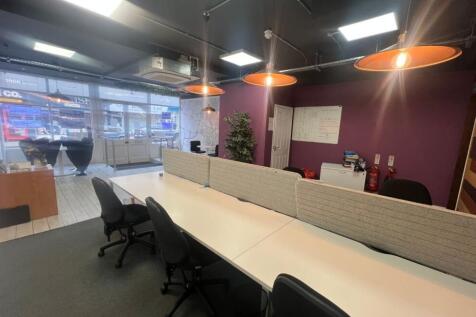
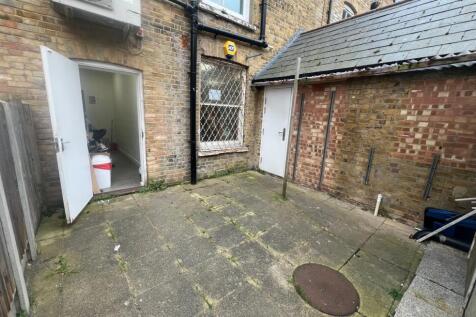
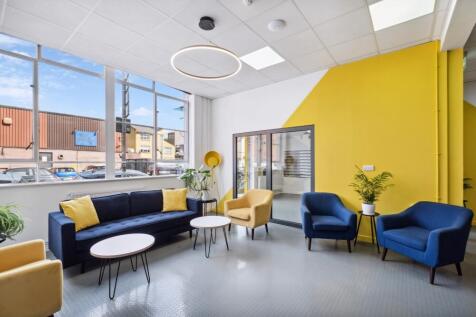
Situated in the heart of a highly sought-after high street location, this retail property offers a prime opportunity for establishing a thriving business. Boasting a generous 49 sqm of retail space, the property benefits from a strategic placement in a high footfall area, ensuring maximum exposur...


