Commercial Properties To Let in Kent, serviced office, business park, office
Paid partnerships can play a role in listing order

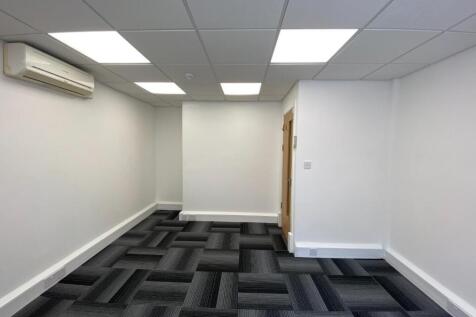


 1/3
1/3


The business park comprises seven three-storey office buildings constructed around a central courtyard and set within a mature landscaped environment with excellent on-site parking. The buildings have been refurbished to provide occupiers with a choice of individual self-contained buildings. The whole of Unit 1 is still available, along with the left had side of the Ground floor of Unit 4, being 1,250 sq.ft. The suites benefit from carpeted raised floors, suspended ceilings with integral lighting, double glazing, central heating, intercom access, terraces and balconies for some units, male and female WCs and 24 hour on-site security with a dedicated security office and management team. Existing occupiers include Kent County Council, Southern Housing Group and Irata International.

- Adjacent to J9 of M20 motorway in Ashford
- Excellent parking ratio of 1:171 sq.ft. overall
- 24 hour on-site security.
 |1/7
|1/7


The Cornerhouse provides practical, cost-effective workspace in a prime Cranbrook town-centre location, offering small businesses and professionals a recognisable address with excellent day-to-day convenience.

- Approximately 879 sq. ft of flexible office space in the heart of Cranbrook town centre.
- Self-contained suites arranged across the first, second and third floors.
- Flexible lease terms.
1/6


PROMINENT TOWN CENTER OFFICE SPACE AVAILABLE! Miles & Barr Commercial are delighted to offer office solutions for every stage of your business in a prominent location of Margate, Kent and within walking distance to Thanet District Council offices, Law Courts, Library and Regal Walk...

- Office Solution
- Prime Opportunity
- 1,940 Sq.ft
|1/8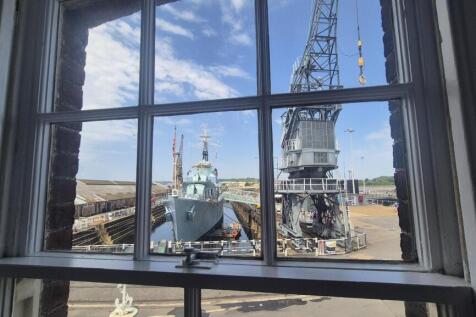
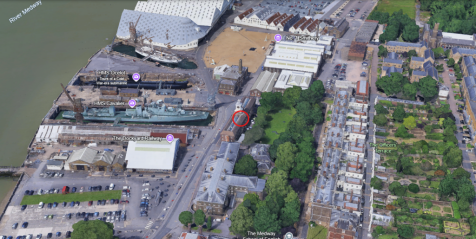
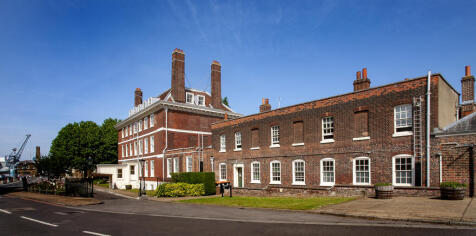
Impressive 2-3 person office available on short term lease with brand new facilities, enjoy exclusive offices views facing historic warships

- Brand new to the market, highly desirable Clocktower building
- Free carparking available for all tenants and guests
- 5 year leases with 3 year breaks
1/5


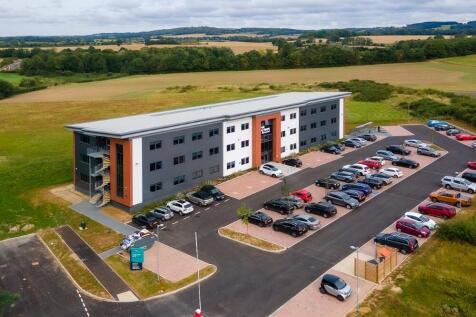
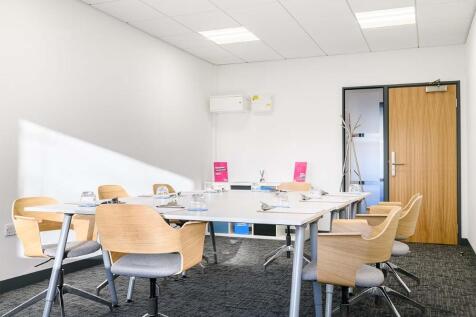
Brewery House comprises a detached Grade II Listed three storey building together with a private car park. The available ground floor suite has its own entrance off the car park and comprises two interconnecting rooms. Suite 102 A is available separately to provide 446 sq ft, or can be available with the adjoining 102 B to form a total demise of 778 sq ft. The suite has been fitted with a kitchen and partitioned store room. The space would suit use as offices or alternative Class E uses such as medical. Brewery House has its own gravelled car park providing ample car parking.








 1/4
1/4


Unit 1b is a first floor open-plan office with electric thermostatic heating and perimeter trunking extending to about 414 ft2 (38.4m2). The Unit has the use of a lobby, kitchen and WCs shared with the three other offices in Unit 1. The property forms part of a range of converted offic...


 |1/5
|1/5


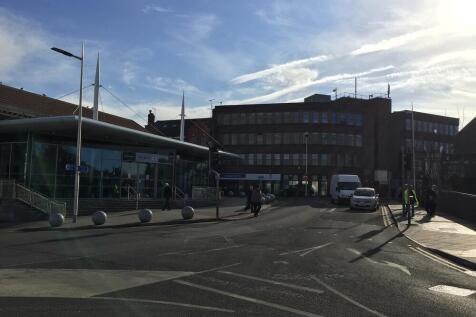
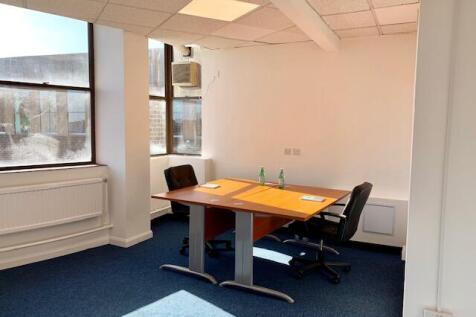
This fine period Grade II listed property is prominently situated at the top end of Mount Ephraim Road, with views over Tunbridge Wells Common and being highly visible from London Road (A26). There is a separate fully fitted communal kitchen, and WCs on each floor, with a shower fitted within those on the 2nd. There is a communal balcony across the front of the building and small terrace sitting areas to the front and back. The property has ample period features including, period fireplace surrounds, paneled doors, and sash windows.


 1/8
1/8


Beautifully refurbished serviced offices in the heart of Maidstone, combining period character with modern, fully furnished workspace. Flexible offices with high-speed connectivity, meeting rooms, breakout areas and 24/7 access, directly opposite Fremlin Walk.
 1/7
1/7

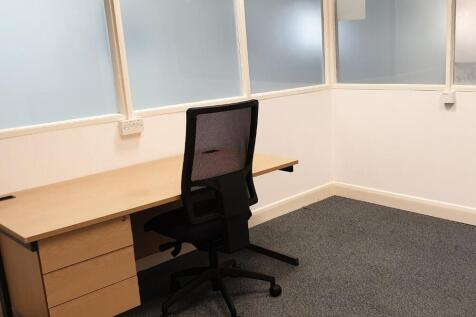
Not your average office, The Hub is a collaborative network of small businesses, startups and entrepreneurs gathered together in a modern and well-facilitated workspace. Business support is available on site, and companies have the opportunity to learn from each other and make excellent contacts when starting out in the business world.


 1/4
1/4


A distinctive period building offering newly refurbished offices over Ground, 1st & 2nd floors, approached through a spacious reception hall. There are two suites on the ground floor; two suites on the first floor; and a further three suites on the second. Each suite is open plan and self-contained. There is a new fully fitted communal kitchen on the 1st floor, and separate ladies & gents WCs on the ground and 2nd. These offices are on the first floor and have been fully rewired along with the installation of a perimeter truncking system with ample double electric sockets, and wired voice & data points. There are new ceiling-mounted LED lighting units. These offices also have a colour video door entry system.


 1/5
1/5


This first-floor office accommodation totalling 390 sq. ft. comprises an open plan office area of 245 sq. ft. with a separate office room of 145 sq. ft. There is a separate kitchen of just under 80 sq. ft. The accommodation has been finished to a good standard with laminate flooring, data cable points, plenty of wall sockets, Fibre internet and plenty of natural daylight. The office also benefits from a secure digital door lock system. Externally there is a reasonable amount of car parking.


 1/7
1/7
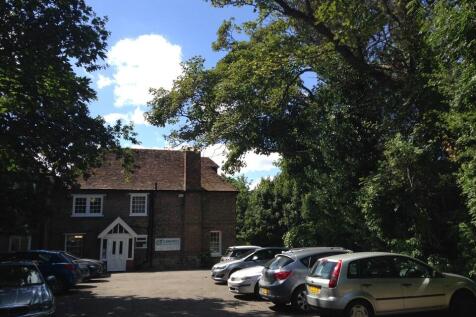
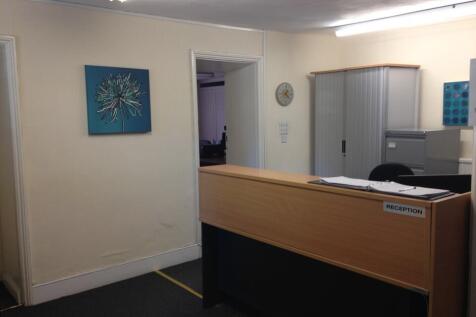
Office rentals set in the heart of the coastal town of Folkestone, this is a Grade 2 listed manor house set in its own gardens which provides an excellent business environment. Rentals include rates, water, maintenance, building insurance, cleaning, 24 hour access, CCTV, meeting room, high speed internet, telephones, kitchen facilities, car parking and a fully manned reception area giving a range of administrative services. We also offer Virtual Offices of mail address / telephone answering service. We are well situated close to the channel tunnel, M20, ferry port and within walking distance of central railway station and town centre.