Warehouses To Let in Kent
Paid partnerships can play a role in listing order
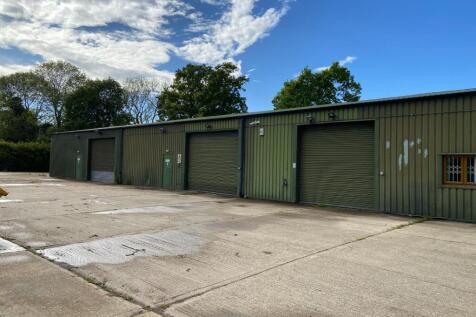
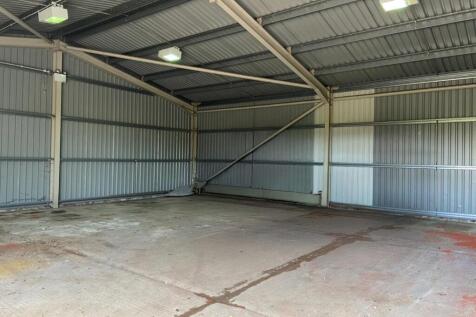
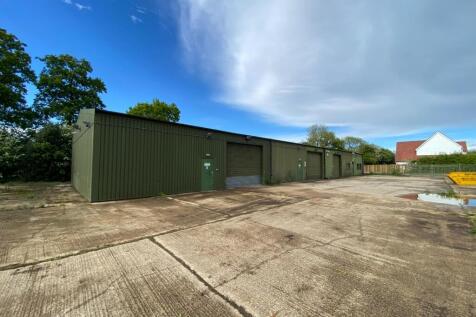

 |
| 1/8
1/8


An opportunity to let MCC Building, 255 Broadway, Bexleyheath, DA6 8ET. The property provides approximately 6,458 sq ft of internal accommodation, comprising a spacious openplan warehouse, private offices, ancillary storage rooms, and WC facilities on the ground floor, with additional storage spa...

- Area - Bexley
- Size - 6,458 sqft
- Property Type - Warehouse to let
1/24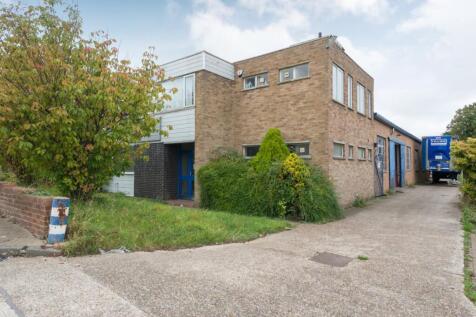


INCENTIVISED RENT! £30K PER ANNUM FIRST YEAR, £35K PER ANNUM SECOND YEAR, OPEN MARKET REVIEW FROM YEAR THREE. Spacious Industrial Unit 9,057 SqFt – Wilton Road, Ramsgate Property Type: Industrial / Warehouse Size: 9,057 SqFt (841.4 SqM) Location: ...

- 7,588 Sq Ft Of Clear-Span Industrial/Warehouse Space
- 555 Sq Ft Of Ground Floor Office Accommodation
- 914 Sq Ft Of First Floor Offices/Storage
1/18


Industrial unit located on Coombe Valley Road now available! Offering a total floor area of approximately 395 Sqm (4,251 sq ft) arranged over ground and first floors, offering a perfect blend of industrial l and office solutions! The ground floor provides a versatile indus...
- Industrial Unit On Coombe Valley Road, Dover
- Available Now
- Approx. 395 sq m (4,251 sq ft) Over Gound & First Floors








 |1/3
|1/3


Located on the south side of the Hoo Peninsula and benefitting from direct access to Junction 1 of the M2 motorway, London Medway Commercial Park provides prime warehouse/distribution space in a strategic location. Leasehold and freehold design & build, or land for sale. Suitable for B1, B2 and B8 uses. Buildings could be designed and constructed to meet customers' bespoke requirements, with alternative layout options also available.
 1/15
1/15


Manston House is a large affordable distribution warehouse totalling 175,457 sq. ft. of offices. The main industrial unit building is of portal frame construction with profiled metal clad elevations under an insulated pitched roof. There is a concrete floor and a clear eaves height of approximately 10m for the majority of the space. Externally, there is parking for cars and HGVs, sprinkler tanks, plant room and extensive undeveloped areas. The premises comprise a large warehouse complex providing a range of warehouse/industrial units situated within a secure, self-contained site. Access to the complex is via a dedicated, manned gatehouse. Specification:- * 2.5 MVA Power Supply * Site coverage 37% * Surface level loading doors * 10m Clear Internal Eaves Height rising to 14.5m Apex * Self-contained fenced site * Expansion land * HGV parking spaces * 240 car parking spaces * Canopies * Air conditioned offices * Concrete surfaced yard * Security hut * Sprinkler system * Seven cranes (12.5 - 35 Tonne) * 10.80 Acre/4.37 Hectare Site * Mainly dual carriageway access to A299 * 5 minute drive from Thanet Parkway (HS1 line)
 1/4
1/4


Spanning 32 acres and designated for B8 and E(g) use, TN2 Gateway will boast a modern and flexible, highly sustainable design. This prime location is tailored for logistics and light industrial, providing a cutting-edge space for businesses to thrive and grow.


 1/7
1/7


Thames House is a detached distribution warehouse constructed from steel portal frame with two storey offices to the front. The building is located in a prominent position fronting Thames Road, Crayford and features a large yard and a total site area of 6.2 acres.
1/10


Constructed in 2003 and situated on an established business park on the A2 dual carriageway to the north of Dover, Bastion Point provides a well specified high bay industrial warehouse/distribution facility with two-storey office block to the front elevation. Local occupiers include Tesco, Homebase, Perrys Vauxhall car dealership, BM Home Store, KFC and Dover Trade Centre with a variety of national trade counter brands.
1/4


Position+ is a new multi-let warehouse and logistics scheme at Paddock Wood, delivering eight brand-new units ranging from approximately 9,700 to 81,900 sq ft. Designed to support modern occupiers, the development combines flexible accommodation with a clear, efficient site layout and a strong focus on quality and longevity, with completion targeted for Q1 2027. * 8-12.5 clear internal eaves height * Dock leel & level access loading doors * 50KN / SQ M floor loading capacity * LED lighting * Fitted first floor offices * Self-contained yards * Generous forecourts/parking * EV charging spaces * Unrestricted 24/7 access * EPC target A+ * Target BREEAM - excellent * Ability to sub-divide
1/4


Position+ is a new multi-let warehouse and logistics scheme at Paddock Wood, delivering eight brand-new units ranging from approximately 9,700 to 81,900 sq ft. Designed to support modern occupiers, the development combines flexible accommodation with a clear, efficient site layout and a strong focus on quality and longevity, with completion targeted for Q1 2027. * 8-12.5 clear internal eaves height * Dock leel & level access loading doors * 50KN / SQ M floor loading capacity * LED lighting * Fitted first floor offices * Self-contained yards * Generous forecourts/parking * EV charging spaces * Unrestricted 24/7 access * EPC target A+ * Target BREEAM - excellent * Ability to sub-divide




 1/2
1/2

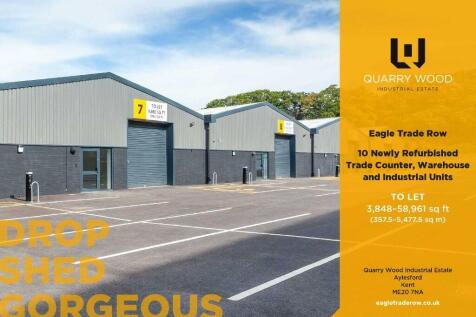
PRE LET OPPORTUNITY To be constructed - Distribution Warehouse 40,480 sq ft / 3,761 sq m with excellent access to the M20 Completion due Q4 2025 Raptor, Quarrywood Industrial Estate, is situated 1.5 miles (2.5km) to the south of Aylesford and 3.3 miles (5.3km) north west of Maidstone, which is accessed via the A20 London Road. Jct 5 of the M20 lies just one mile (1.6km) to the north east.
1/10


* Fully refurbished and ready for occupation * Ground floor warehouse/workshop * 7M eaves height * 3 loading doors * First floor offices * Secure yard & parking areas * Total site area for 56 Trinity Trading Estate is 1.466 acres
1/5


PHASE 2: READY TO OCCUPY - Brand new logistics and industrial units. Phase 2 builds on the success of the first phase at LOC8, offering brand new logistics and industrial units. All buildings benefit from a Grade-A specification, providing an adaptable and energy-efficient operating envelope well into the future. For further information:
1/3


Phase 2: Brand new Light Industrial and Logistics units. Phase 2 builds on the success of the first phase at LOC8, offering brand new logistics and industrial units of 31,194 and 36,398 sq ft. (Units A10 and A11 give a combined area of 68,099 sq ft). All buildings offer a flexible and energy efficient operational environment, with target BREEAM 'Excellent' and EPC 'A+' ratings. For further information:-
1/4


Position+ is a new multi-let warehouse and logistics scheme at Paddock Wood, delivering eight brand-new units ranging from approximately 9,700 to 81,900 sq ft. Designed to support modern occupiers, the development combines flexible accommodation with a clear, efficient site layout and a strong focus on quality and longevity, with completion targeted for Q1 2027. * 8-12.5 clear internal eaves height * Dock leel & level access loading doors * 50KN / SQ M floor loading capacity * LED lighting * Fitted first floor offices * Self-contained yards * Generous forecourts/parking * EV charging spaces * Unrestricted 24/7 access * EPC target A+ * Target BREEAM - excellent * Ability to sub-divide



 |1/18
|1/18


* Modern units built in 3 phases * Phases 1 & 2 comprise steel portal framed industrial buildings * Constructed in 2005 and 2010 respectively * Phases 1 & 2 connected * Phase 3 comprises a detached steel portal framed warehouse building constructed in 2023 * Each phase also incorporates integrated office space * Self-contained securely fenced/gated site * 4.5 to 6 M clear working height * Offices to phase 1 with dedicated parking * Phase 3 includes a production office and WC facilities so could be let/sold separately (subject to negotiation) * Extensive power supply (Phase 1 400KVA, Phase 2 800 KVA) & solar PV array providing significant power supply to suit manufacturing/production as well as warehouse/added value uses * A (25) rated EPC * Purpose built additional first floor storage/production level designed for loading of 1 tonne per m * Can split to provide 9,548 sq ft or 22,784 sq ft