Commercial Properties To Let in Kettering, Northamptonshire
Paid partnerships can play a role in listing order


 1/7
1/7


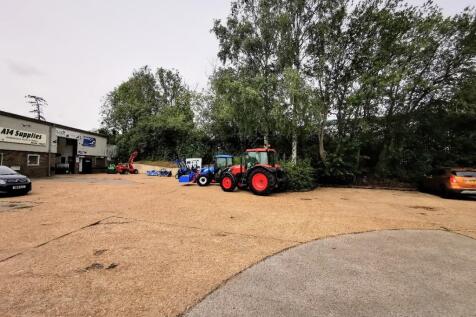
The unit is a detached steel-framed building with an open plan internal layout, incorporating two-storey office accommodation to the front elevation facing Linnell Way. The property benefits from double-glazed aluminium doors and windows. An up and over loading door is provided, measuring approximately 4m wide by 4.7m high. The eaves height is approximately 5m and 5.7m to the apex. The office accommodation is fitted with glass partitioning, suspended ceilings with LED lighting, and a combination of gas-fired heating and air conditioning, with the unit currently undergoing refurbishment. Externally, there are approximately 18 car parking spaces to the front and side of the building. The site is secured with fencing and includes landscaped areas.

- Established industrial estate
- Good road links
- Secure yard
 1/1
1/1
The property comprises two detached warehouse units of steel portal frame construction, both offering clear span space. 18 Linnell Way includes high-quality two-storey office accommodation to the front elevation, constructed with brick and block walls up to eaves level. The remainder of both units is finished in insulated cladding to the walls and roof, with translucent roof panels providing natural light. Both units benefit from double-glazed aluminium doors and windows. Each unit has an insulated up-and-over loading door measuring approximately 4m wide by 4.7m high. The eaves height in both units is approximately 5m, rising to around 5.7m at full height. The offices at 18 Linnell Way are fitted to a high standard, including glass partitioning, suspended ceilings with LED lighting, and a combination of heating and air conditioning. Unit A, Henson Way, provides male and female WC facilities and a small canteen area, with some sections benefiting from suspended ceilings and LED lighting. The warehouse area is heated by a gas blower heater. A single-storey extension links Unit A to 18 Linnell Way. Externally both units have their own independent access from Henson Way and are secured by palisade fencing with landscaped surroundings. 18 Linnell Way provides approximately 18 parking spaces, with a further 7 spaces allocated to Unit A.
- Established industrial estate
- Secure yards
- Good road links


 1/11
1/11


Kitteon House comprises a detached office on Kettering Venture Park with excellent car parking. The available accommodation comprises the majority of the ground floor of the building, offering a self contained office suite accessed via a communal entrance with door entry intercom system and door entry access to all internal doors. The office was fully refurbished in 2025 to a very high standard, being fitted with suspended ceilings, LED lighting, air conditioning, carpeting throughout with wooden flooring to kitchen area, double glazing and male and female wc's. There is a fully fitted kitchen / break-out area together with four separate partitioned meeting rooms. Externally there are 15 allocated car parking spaces included within the lease, with the current tenants having a further 10 car parking spaces by way of a separate licence.
 1/13
1/13


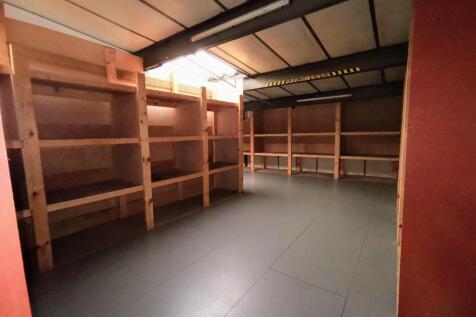
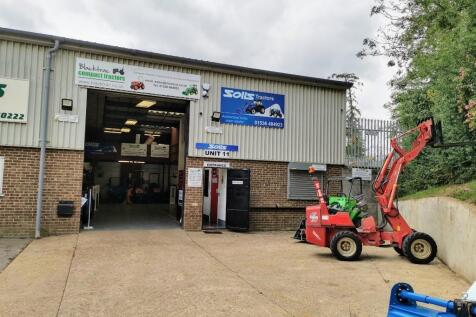
The property is a mid-terrace light industrial / warehouse unit of steel portal frame construction. The front elevation has low level cavity brick / block walls to approximately 1m high with insulated steel profile cladding above and to the roof, with the roof incorporating double skin translucent roof lights. Access to the unit is via double glazed, aluminium framed double doors into the office area and with an up and over insulated loading door approximately 4.5m wide x 4.5m high. Internally the property is fitted with ground floor reception / offices, male and female / disabled WCs and has air conditioning units fitted. The main open warehouse area has a full eaves height of approximately 7.65m and fitted with a suspended gas blower heater. Above the office block is a fully boarded mezzanine floor suitable for light storage with staircase access and also a forklift safety loading gate. Externally in the yard area is a large circulation space for access for HGV's and there are 6 dedicated car parking spaces with the building.
1/10


The property comprises of a distinctive two storey steel framed unit with cladding and a yellow trim. The front door leads into a lobby area with door through to the ground floor and stairs rising to the first floor. The ground floor has a painted concrete floor, flourescent strip lighting, gas fired radiators and double glazed windows to the front elevation. There are double doors for loading/unloading to the side elevation. Also located on ground floor are two WC's and a kitchenette. The first floor is fitted with new carpets, suspended ceilings, cat 2 lighting and gas fired radiators. The accommodation is mainly open plan with a large partitioned office to one side.


 1/7
1/7


The accommodation comprises a self contained first floor office suite accessed through the main reception area of Kettering Leisure Village (Balance Health Club). The accommodation has most recently been used for medical purposes and is fitted out to provide 5 cellular offices, reception, large meeting room, and managers office together with WC and kitchenette. The offices are fitted with suspended ceilings, air conditioning and a mixture of laminated flooring and carpeting. The location benefits from excellent parking with 550 spaces in total available on a first come first served basis. Occupiers would also be able to take advantage of the on-site leisure facilities at an additional cost.

 |1/4
|1/4

 1/5
1/5


The property is a modern semi-detached office premises with brick / block cavity walls with part attractive cedar cladding to some external elevations under a pitched, slate roof. Windows and external access doors are double glazed aluminium powder coated units with the office laid out to entrance lobby, including lift to the first floor, and main staircase with two wc's including disabled access on the ground floor. Office space being largely open plan with three small partitioned offices. On the first floor, from the lift / staircase leads into a lobby with direct access to single wc and disabled access wc leading into the main office area with large open plan space with some partitioning for storage, meeting room and kitchen area. There are suspended ceilings fitted throughout with inset fluorescent lighting, carpeting and raised access floors to allow data cabling with heating via a combination of gas central heating boiler and supplemented by comfort cooling heating cassettes.
1/6


A rare opportunity to rent this 2,000sq.ft end terraced light industrial unit on the popular Telford Way Industrial Estate. The unit comes with allocated parking, mezzanine storage, open planned warehouse space with office and WC facilities. Asking rent £22,500 per annum exclusive.


 1/5
1/5


The property comprises a mid-terrace office of brick construction under a pitched roof. The entrance lobby provides male and female WC's and stairs leading to the first floor. A door from the entrance lobby leads into the ground floor accommodation which has a mixture of open plan space together with demountable partitions creating two meeting rooms with interconnecting concertina doors which can be opened to create a larger meeting room together with storeroom and open plan kitchen. The first floor is again largely open plan with three partitioned offices. The accommodation is fitted with carpets to the ground floor, laminate to the first floor, LED lighting and raised access floors. Externally there are 9 dedicated car parking spaces.


 1/3
1/3


The property forms part of a terraced block of three units within a scheme with two further blocks containing a total of ten units around. shared yard. The property is a mid terrace unit with brick block cavity walls and a mono pitch insulated profile steel clad roof incorporating translucent roof lights. The unit is fitted with suspended blower heater, lighting throughout. Access is via either a powder coated aluminium personnel access door or via an electric insulated up and over loading door.


 1/7
1/7


This modern office space comprises approx. 1,112sq.ft of open planned first floor office space, meeting room and separate office. With shared WC facilities to the ground floor and 4 allocated parking spaces. The suite is available by way of a sub-lease at an asking rent of £14,995 per annum...
1/5


The property comprises a ground floor lock up retail unit within a 5 unit parade. The property is fitted with painted plasterboard walls and ceiling, spot lighting, two WC's and a large fully glazed frontage. There is also a large catering fridge fitted to the rear of the unit however this was fitted by a previous tenant and the landlord can give no guarantees as to its working order. Externally there is a pay and display car park to the front of the building which is free for 30 minutes for customers of the retail parade. Loading is provided for from the rear of the unit. Neighbouring occupiers include Ecospin Dry Cleaners and Amore Tanning and Beauty
1/5


The property forms part of a two storey Victorian building with a self-contained residential flat above. The building occupies a corner position with both elevations benefitting from shop windows with roller shutters and a central customer entrance. The retail unit provides an open-plan space to the front with two separate beauty rooms created via stud walling in the middle and to the rear are a Kitchen, WC and storage areas. There is also a basement area via a floor hatch accessed via the Kitchen and a rear fire exit door to an external side access. There is roadside parking on surrounding streets.
1/8


800 sq ft flexible business unit in Kettering with 24/7 access, lighting & power included, monitored CCTV, no business rates and free business mailing address. Just 28 days' notice plus 8 weeks half price. Ideal for e-commerce, trades, stock and growing businesses.

 |1/4
|1/4


BACK ON MARKET is this Terraced retail unit in a prime location with neighbours to include Nationwide, Greggs and B&M. Mostly open plan with WC Facilities to the rear and storage to the basement. Approximately 500sq.ft(46.5sq.m) sales and 275sq.ft(23.6sq.m) basement. Available leasehold at &p...
1/10


Large 600sqft unit with lights and power. No long term commitment, just 28 days notice to vacate. Free Receipt of Goods & Dispatch Service, 24/7 Internal & External Monitored HD CCTV, Professional Mailing Address Hire, Bluetooth Smart Entry access. All prices inc VAT.


 1/10
1/10


Large 260sqft unit with lights and power. No long term commitment, just 28 days notice to vacate. Free Receipt of Goods & Dispatch Service, 24/7 Internal & External Monitored HD CCTV, Professional Mailing Address Hire, Bluetooth Smart Entry access.