Commercial Properties To Let in Kettering, Northamptonshire, serviced office, business park, office
Paid partnerships can play a role in listing order











 1/11
1/11


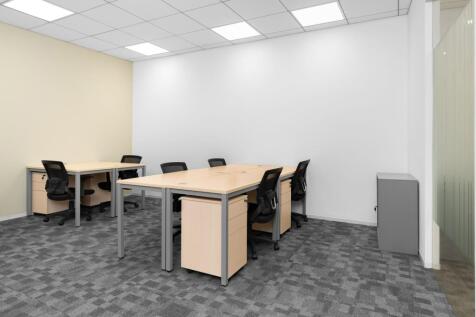
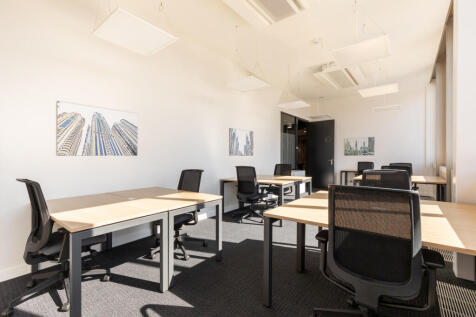
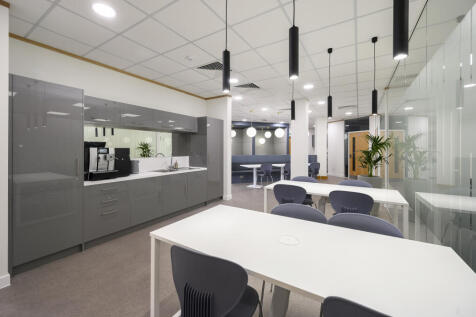
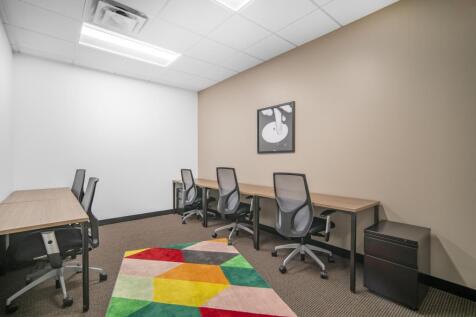
Kitteon House comprises a detached office on Kettering Venture Park with excellent car parking. The available accommodation comprises the majority of the ground floor of the building, offering a self contained office suite accessed via a communal entrance with door entry intercom system and door entry access to all internal doors. The office was fully refurbished in 2025 to a very high standard, being fitted with suspended ceilings, LED lighting, air conditioning, carpeting throughout with wooden flooring to kitchen area, double glazing and male and female wc's. There is a fully fitted kitchen / break-out area together with four separate partitioned meeting rooms. Externally there are 15 allocated car parking spaces included within the lease, with the current tenants having a further 10 car parking spaces by way of a separate licence.



 1/7
1/7


The accommodation comprises a self contained first floor office suite accessed through the main reception area of Kettering Leisure Village (Balance Health Club). The accommodation has most recently been used for medical purposes and is fitted out to provide 5 cellular offices, reception, large meeting room, and managers office together with WC and kitchenette. The offices are fitted with suspended ceilings, air conditioning and a mixture of laminated flooring and carpeting. The location benefits from excellent parking with 550 spaces in total available on a first come first served basis. Occupiers would also be able to take advantage of the on-site leisure facilities at an additional cost.
1/5


The property is a modern semi-detached office premises with brick / block cavity walls with part attractive cedar cladding to some external elevations under a pitched, slate roof. Windows and external access doors are double glazed aluminium powder coated units with the office laid out to entrance lobby, including lift to the first floor, and main staircase with two wc's including disabled access on the ground floor. Office space being largely open plan with three small partitioned offices. On the first floor, from the lift / staircase leads into a lobby with direct access to single wc and disabled access wc leading into the main office area with large open plan space with some partitioning for storage, meeting room and kitchen area. There are suspended ceilings fitted throughout with inset fluorescent lighting, carpeting and raised access floors to allow data cabling with heating via a combination of gas central heating boiler and supplemented by comfort cooling heating cassettes.


 1/5
1/5


The property comprises a mid-terrace office of brick construction under a pitched roof. The entrance lobby provides male and female WC's and stairs leading to the first floor. A door from the entrance lobby leads into the ground floor accommodation which has a mixture of open plan space together with demountable partitions creating two meeting rooms with interconnecting concertina doors which can be opened to create a larger meeting room together with storeroom and open plan kitchen. The first floor is again largely open plan with three partitioned offices. The accommodation is fitted with carpets to the ground floor, laminate to the first floor, LED lighting and raised access floors. Externally there are 9 dedicated car parking spaces.


 1/7
1/7


This modern office space comprises approx. 1,112sq.ft of open planned first floor office space, meeting room and separate office. With shared WC facilities to the ground floor and 4 allocated parking spaces. The suite is available by way of a sub-lease at an asking rent of £14,995 per annum...


 1/5
1/5


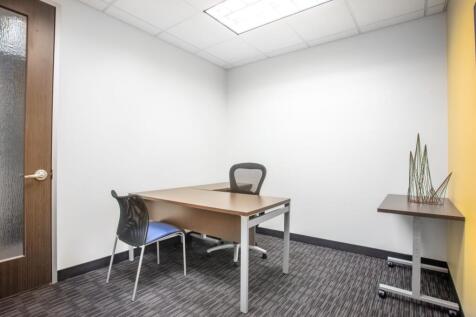
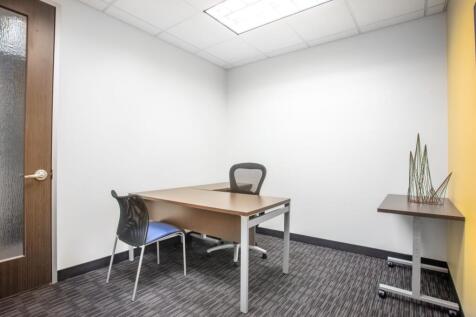
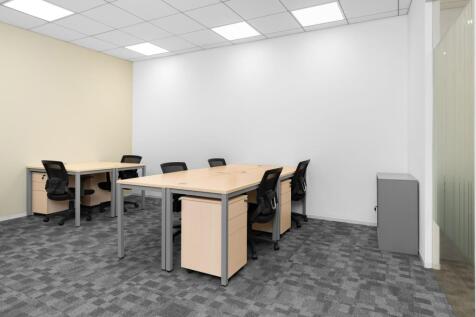
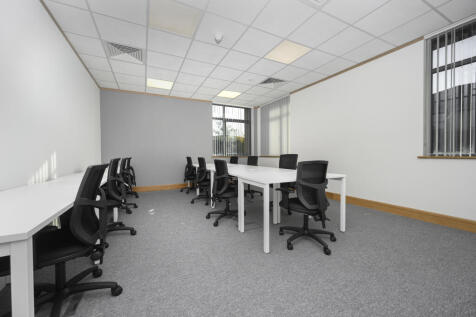
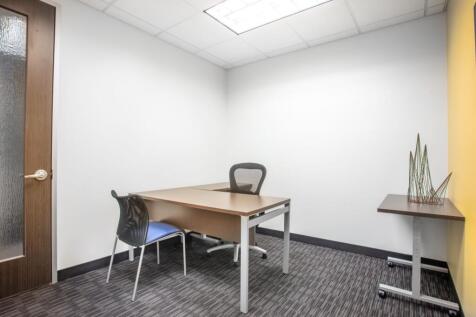
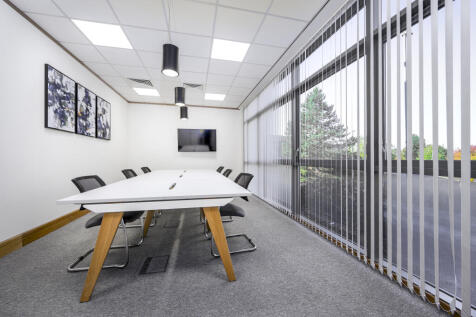
Serviced office in Timsons Business Centre. This office was renovated 5 years ago, providing a comfortable but professional working space. The office benefits from a shared meeting room for 4-6 people, included in the price of the rent. There is also a modern shared kitchen facility.
