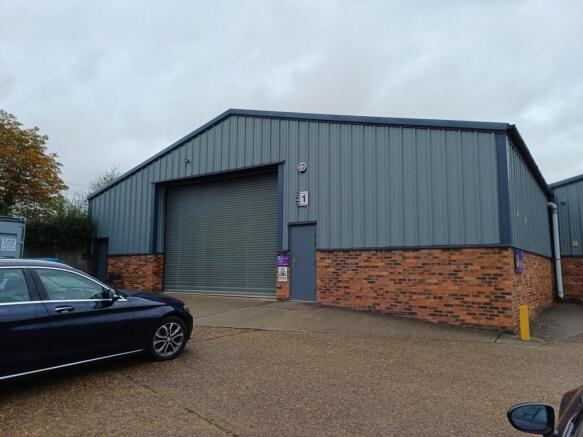
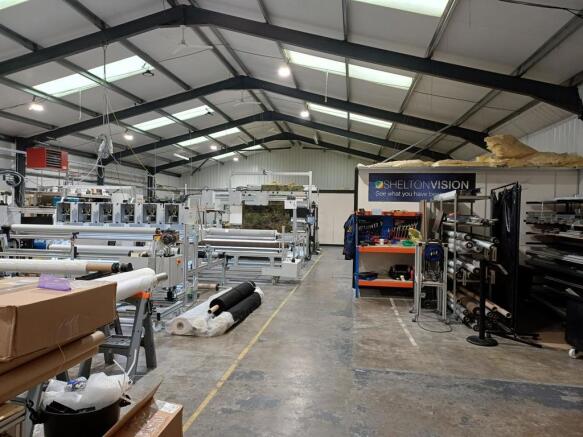
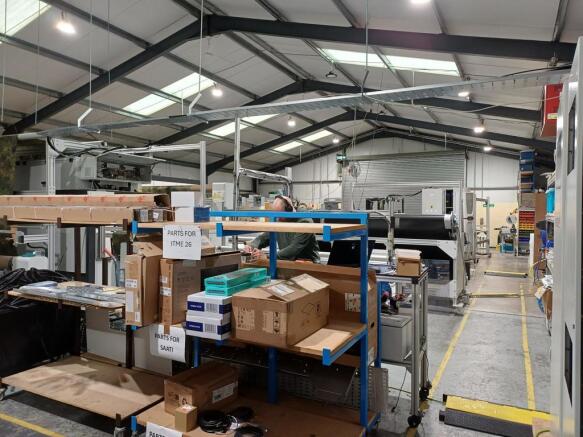
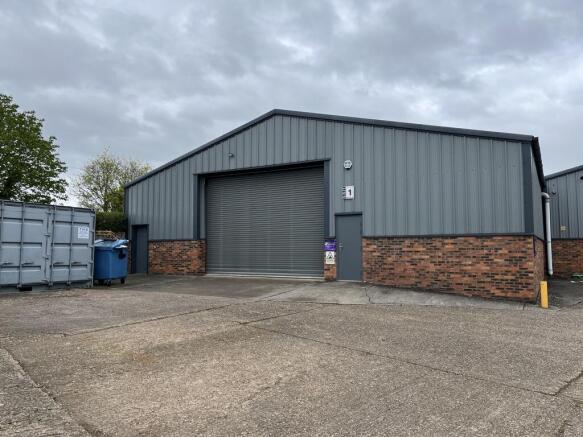
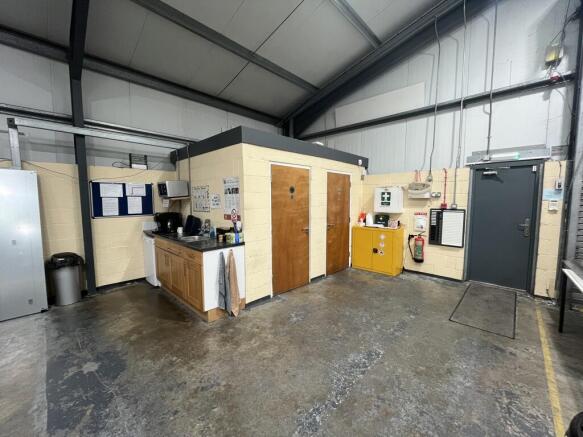
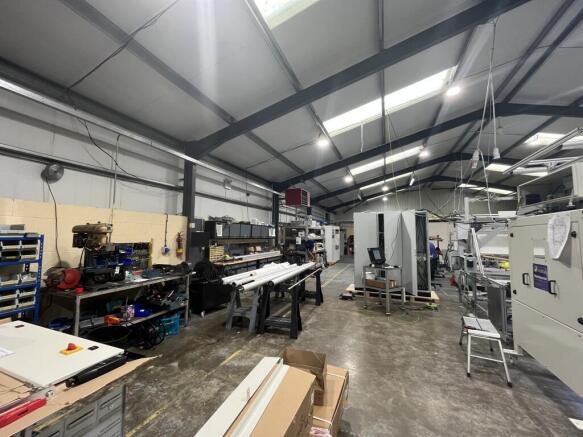
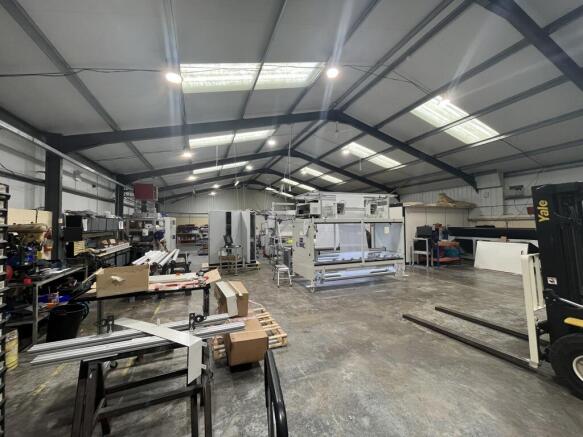
The property is of steel portal frame construction with elevations of low level brick and internal blockwork to approximately 2m with insulated cladding above and to the roof with the roof having translucent roof lights.
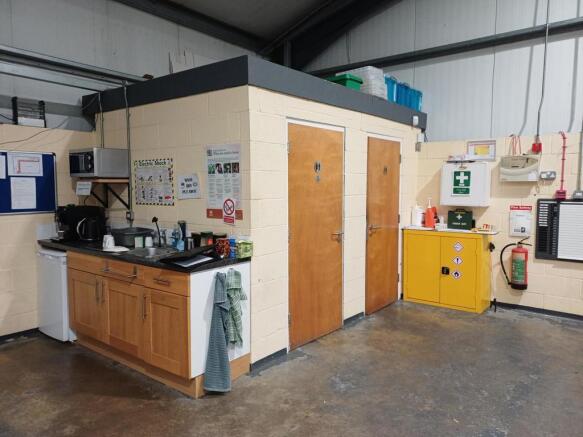
Internally the warehouse is fitted with 3 phase electrics, 2 WC's, concrete flooring, gas blower heating and LED lighting. The clear eaves height is 3.2m. Loading is via an electrically operated roller shutter door to the front elevation which measures 5.4m wide x 4m high.
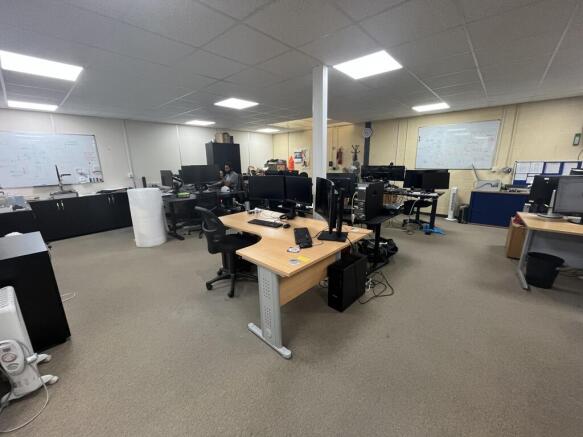
There are open plan stud partitioned offices to the rear of the warehouse fitted with carpeting, LED lighting, and suspended ceilings.
Parking is provided immediately outside the unit.
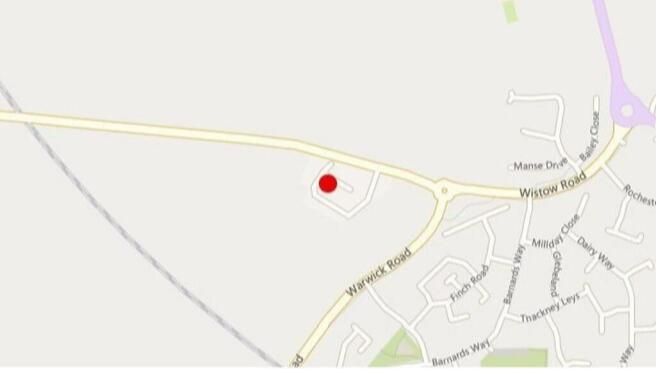
The business park has electronically operated security gates for which tenants will have an access card.