Warehouses To Let in Kirkby, Liverpool, Merseyside
Paid partnerships can play a role in listing order

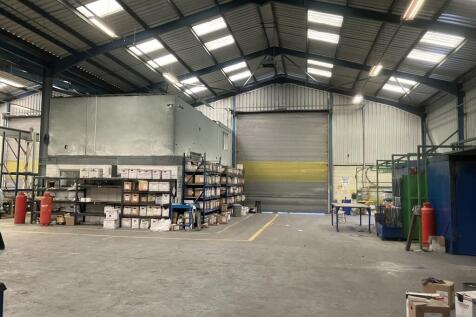
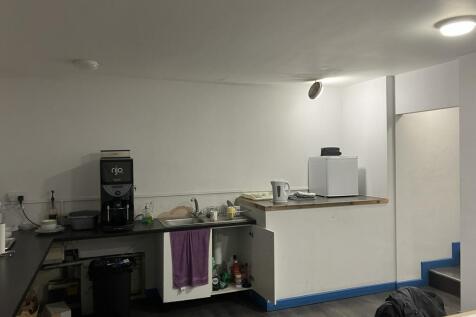
The subject property comprises a detached two bay, portal frame warehouse built to the following specification: Lined profile clad roof incorporating approx. 20% roof lighting. Part profile clad and part block walls. Concrete floor. Lit via fluorescent strip lighting and heated via two gas fired heaters. Free standing crane with SWL5 tonnes. Eaves height 6.4 m rising to an apex of 8.6 m. Communal access. Benefitting from car parking for 5 spaces. The property benefits from ground floor reception, toilets and kitchen and first floor ancillary offices which are fitted out as follows: Painted plastered walls and ceilings. Lit via fluorescent strip lighting and heated via wall mounted radiators

 1/6
1/6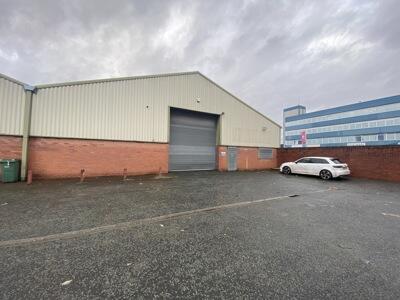
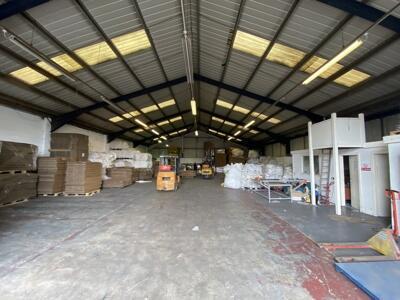
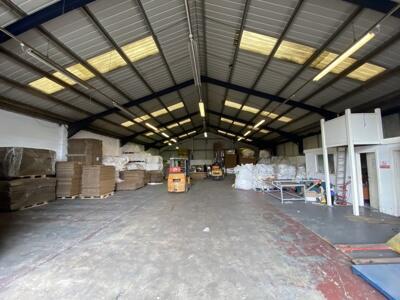
The unit forms part of a secure and gated estate , comprising of a terrace of 5 units. The unit is of portal frame construction including offices and toilet facilities. The unit has a minimum eaves height of 5 m, lit of combination of high bay lighting and roof lights. Externally it benefits from a loading apron and parking accessed via a full height surface loading door.

- Portal frame unit
- Secure Multi Let Estate
- 5 m eaves
1/5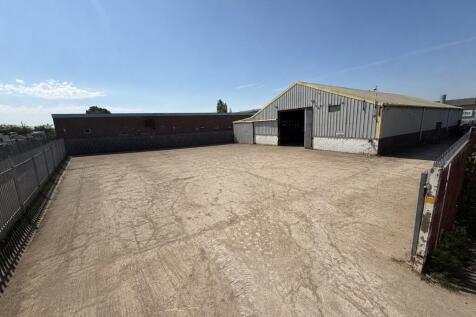
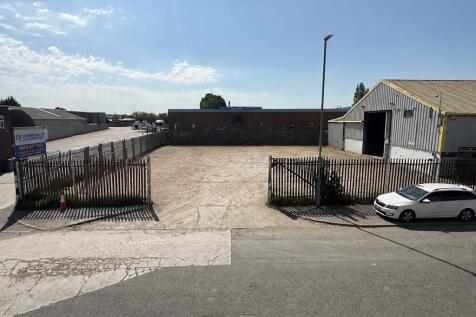
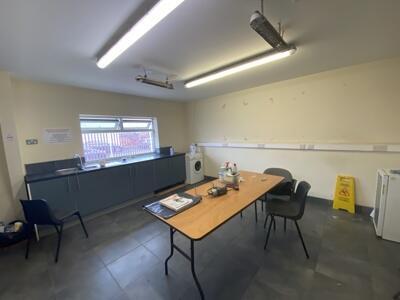
Self contained site extending to 0.56 Acres comprising a former paint workshop. The principal warehouse/production unit is of 1970, steel lattice construction with a minimum eaves height of 4 m including an extension building. The unit is accessed through a secured yard area via full height surface level loading doors.
- Self contained secure site
- New FR & I lease
- 4 m min eaves height



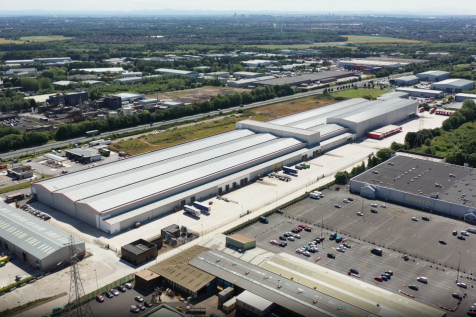
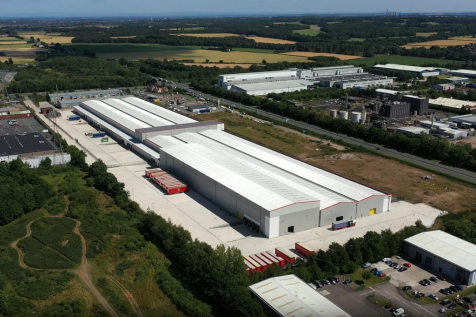





 |
| |1/7
|1/7


Image Business Park comprises a mixed use scheme of 37 acres of land and was formerly home of Kodak. The site provides a secure business environment bound by steel palisade fencing with security gates and benefits from 24 hour security ( CCTV). The site also has a large power supply. We recently delivered a build to suit production unit of 60,000 sqft for Contenur and cleared 3 further sites, the first is being speculatively developed to provide a unit of 120,000 sqft & 2 development platforms for future development where we can accommodate units from 20,000 sqft upto 60,000 sqft. We have a full design team in place and can work with you to deliver a purpose built scheme. In respect of Imagination 3 we are on site with construction underway on a new speculative build facility of 120,000 sqft. This is expected to be delivered by Q2 2024 and provides 12.5 m eaves, 10 dock level doors, 2 level access doors, 60 m yard, 9,300 sqft of offices and 500 kva power
1/3


Imagination 4 provide an opportunity to accommodate a new industrial / logistics development extending up to 40,000 sqft. We have a full design team in place where we can work with you to deliver a scheme on a built to suit basis. The site provides a secure business environment bound by steel palisade fencing with security gates and benefits from 24 hour security ( CCTV). The site also has the potential to offer a large power supply.
1/15


The subject facility provides a former production warehouse unit with modern warehouse leading to an expansive yard area all with a self contained and secure site. The yard area is substantially hardstanding and extends to 2 acres (54m x 138 m). The site is fenced and secure. There are 2 gated entrances to the yard area with a separate compound with independent access for parking, with 29 market spaces. The main production unit extends to approx 25,000 sqft plus additional offices and canteen facilities. The unit has 2 surface level loading doors, 3 phase electrics and is of post war, steel truss construction with a minimum working height of 3.2m eaves, A modern portal frame warehouse is provided to the rear of the site. This has an min eaves height of 6.7m, 3 phase electrics and serviced by 2 full height surface level loading doors.
|1/14
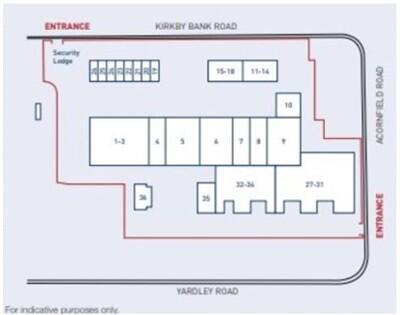
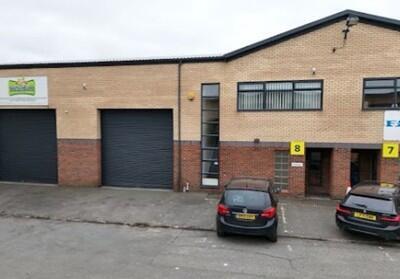
The property comprises of a multi-let estate providing a range of units from 1,500 up to 25,000 sqft. terraced industrial / warehouse units of steel portal frame construction with concrete floors, brick cladding to the elevations and insulated metal profile clad roof incorporating roof panels. Servicing to the units is provided by an up and over loading door to the front elevation, whilst also including 3 phase electricity. The units incorporate internal offices & WC's. The units benefit from a min. eaves height of 6 metres with loading aprons & car parking for staff & visitors. The secure site benefits from CCTV with 24 hour monitoring & 24/7 access.
1/9The subject property comprises a detached two bay, portal frame warehouse built to the following specification: Lined profile clad roof incorporating approx. 20% roof lighting. Part profile clad and part block walls. Concrete floor. Lit via fluorescent strip lighting and heated via two gas fired heaters. Free standing crane with SWL5 tonnes. Eaves height 6.4 m rising to an apex of 8.6 m. Communal access. Benefitting from car parking for 5 spaces. The property benefits from ground floor reception, toilets and kitchen and first floor ancillary offices which are fitted out as follows: Painted plastered walls and ceilings. Lit via fluorescent strip lighting and heated via wall mounted radiators





 1/9
1/9
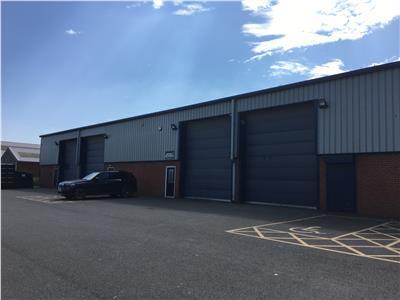
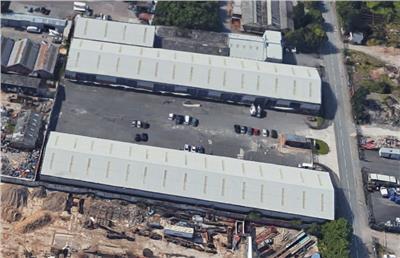
The Webber Estate provides a modern development of 27 quality units arranged over 2 terraces. The subject units are of steel portal frame construction incorporating clear span warehouse. The offer a minimum eaves height of 6 m, are lit by a combination of sodium box lamps, rooflights and is serviced by a single, full height electronically operated surface loading doors leading to shared loading yard and dedicated parking.


 1/5
1/5Self contained site extending to 0.56 Acres comprising a former paint workshop. The principal warehouse/production unit is of 1970, steel lattice construction with a minimum eaves height of 4 m including an extension building. The unit is accessed through a secured yard area via full height surface level loading doors.
1/9


Modern, refurbished well-specified distribution warehouse, part of a large, secure site in an established industrial location. The warehouse is of steel portal frame construction, min 5 m eaves with profile metal sheet clad roof which incorporates translucent roof lights. There is 1 level access loading door, parking available and 3 phase electricity throughout Ancillary office accommodation
1/6The unit forms part of a secure and gated estate , comprising of a terrace of 5 units. The unit is of portal frame construction including offices and toilet facilities. The unit has a minimum eaves height of 5 m, lit of combination of high bay lighting and roof lights. Externally it benefits from a loading apron and parking accessed via a full height surface loading door.


 1/5
1/5


The property comprises of a terraced industrial / warehouse units of steel portal frame construction with concrete floors, brick cladding to the elevations and insulated metal profile clad roof incorporating roof panels. Access to the units is provided by a full height loading door to the front elevation, whilst also including 3 phase electricity. The units incorporate internal offices & WC's. The units benefit from a min. eaves height of 6 metres with loading aprons & car parking for staff & visitors. The secure site benefits from CCTV with 24 hour monitoring & 24/7 access.


 1/3
1/3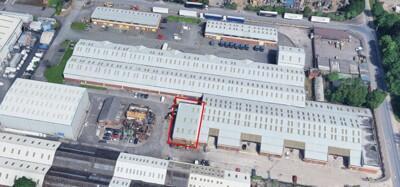
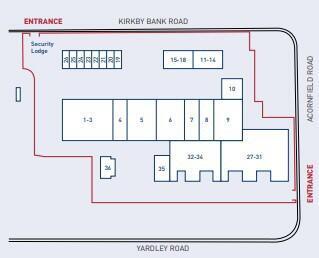
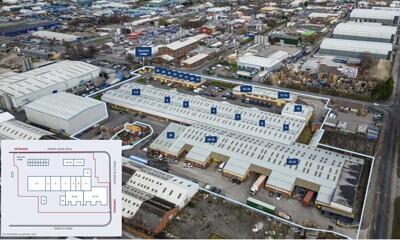
The property comprises of a terraced industrial / warehouse units of steel portal frame construction with concrete floors, brick cladding to the elevations and insulated metal profile clad roof incorporating roof panels. Servicing to the units is provided by an up and over loading door to the front elevation, whilst also including 3 phase electricity. The units incorporate internal offices & WC's. The units benefit from a min. eaves height of 6 metres with offices, loading apron & car parking for staff & visitors. The secure site benefits from 24 hr Car Registration CCTV .


 1/4
1/4


The property comprises of a terraced industrial / warehouse unit of steel portal frame construction with concrete floors, brick & steel cladding to the elevations and insulated metal profile clad roof incorporating roof panels. Servicing to the unit is provided by an up and over loading door to the front elevation, whilst also including 3 phase electricity. The unit has two storey office accommodation. The units benefit from an eaves height of 6 metres and self- contained site benefiting from TV car recognition and 24 hour monitoring & 24/7 access.
1/11


The property comprises of a terraced industrial / warehouse units of steel portal frame construction with concrete floors, brick & steel cladding to the elevations and insulated metal profile clad roof incorporating roof panels. Servicing to the units is provided by an up and over loading door to the front elevation, whilst also including 3 phase electricity. The units incorporate internal offices & WC's. The units benefit from a min. eaves height of 6 metres with loading aprons & car parking for staff & visitors. The secure site benefits from TV car recognition with 24 hour monitoring & 24/7 access.