Commercial Properties To Let in Kirklees
Paid partnerships can play a role in listing order



 1/2
1/2

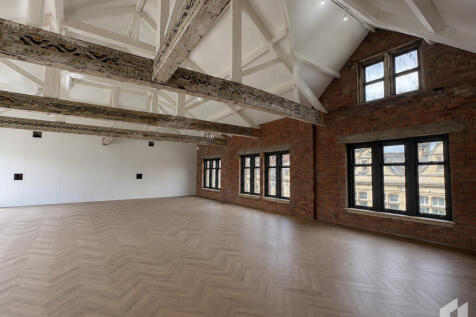
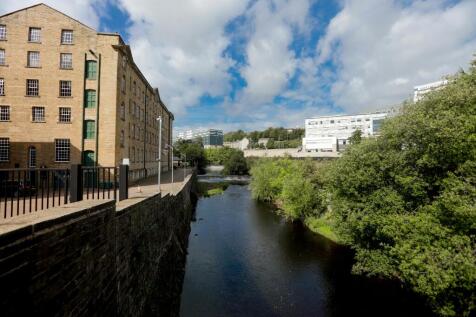
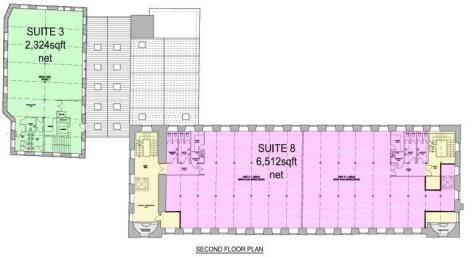
Amco Commercial are pleased to offer this versatile and characterful second-floor warehouse-style unit located within the popular Perseverance Mills complex in Lockwood, Huddersfield. Comprising approximately 3,982 sq ft of open-plan space, the unit boasts original timber flooring, expos...

- Flexible lease terms available
- Incentives available for the right tenant
- Shared WC and loading facilities available on site
 |1/10
|1/10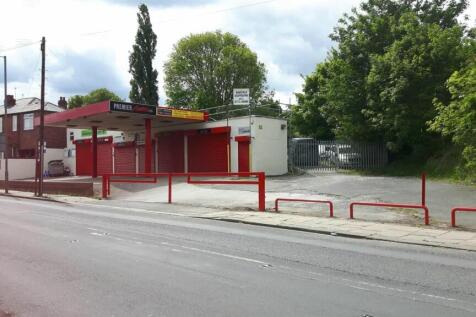


GARAGE/INDUSTRIAL UNIT WITH PROMINENT ROADSIDE FRONTAGE AND LARGE YARD AREA A fantastic opportunity for an owner occupier or investor to purchase prominent roadside commercial unit approximately 2,350 sq ft (218.09 sq m) and sits on a site of approximately 0.35 acres.

- DETACHED BUILDING WITH EXCELLENT PARKING
- LARGE YARD
- ESTABLISHED GARAGE AND MOT BUSINESS AVAILABLE BY SEPARATE NEGOTIATION
1/13


Empire House in Dewsbury offers flexible office space opposite the Town Hall. With serviced toilets, lifts, a post office, a café, and excellent transport links, it features small offices from 100 sq. ft. Perfect for new, small and expanding businesses.

- Flexible Office space in heart of Dewsbury
- Multiple amenities on site including a Post Office an Cafe
- Great transport links
|1/13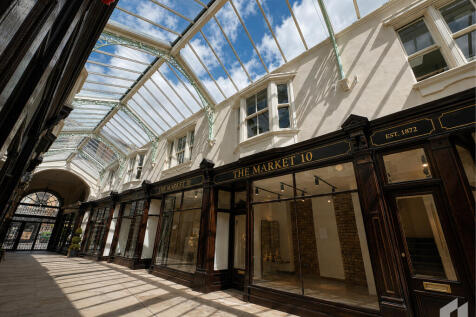
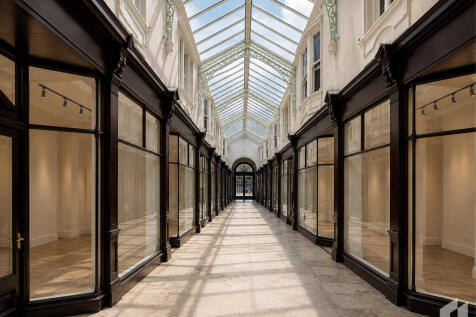
Restored Grade II listed Victorian shopping arcade in the heart of Dewsbury town centre, reopening September 2026. Affordable, flexible retail units, artist studios and offices from around £100 per week all-in. Ideal for independent businesses, creatives and start-ups. Viewing recommended.

- Grade II listed Victorian arcade, fully restored, reopening September 2026
- 28 units over three floors: shop units, artist studios, offices and workshop space
- Shop units from approx. 81 sq ft (7.5 sq m) each with dedicated shopfront
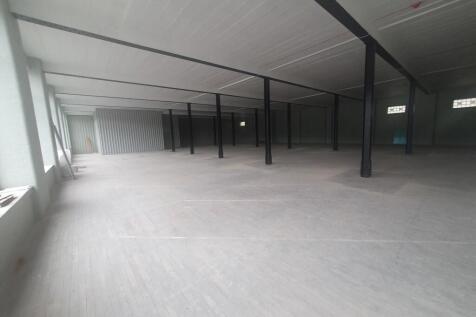
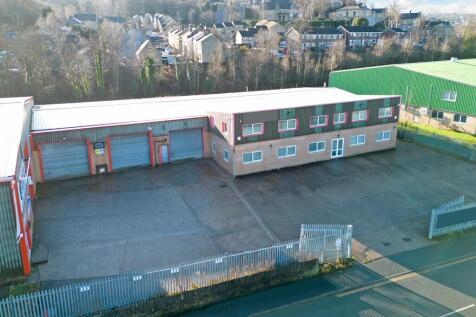
The property provides a modern detached warehouse unit of steel portal frame construction, which is surmounted by a pitched roof incorporating 10% translucent roof panels. Internally, the warehouse comprises concrete slab flooring and access is via two electrically operated roller shutter doors to the front of the unit. The unit will also be refurbished to comprise LED lighting throughout. The unit also benefits from a two-storey office and welfare block to the eastern elevation, which will comprise LED lighting.



 1/5
1/5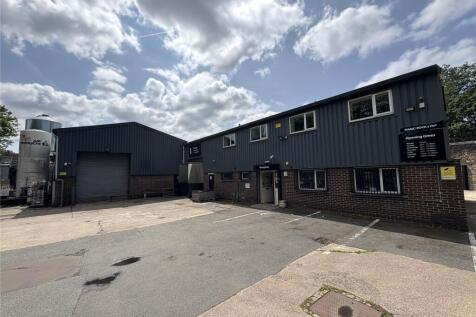


The property derives vehicular access off Willow Lane albeit has frontages to both St John’s Road and Beck Road within a mixed land use area approximately ½ mile north of Huddersfield town centre. The property benefits from good main road communications with the A641 Bradf...



 1/2
1/2

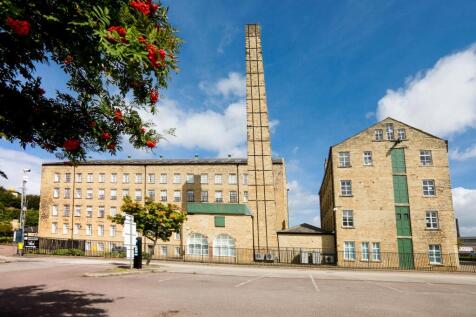
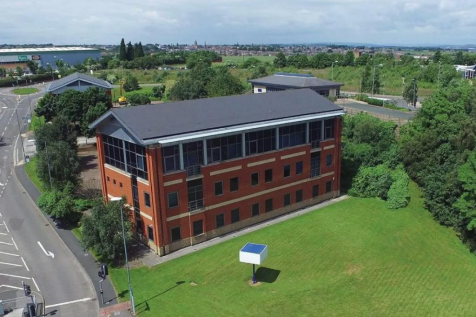
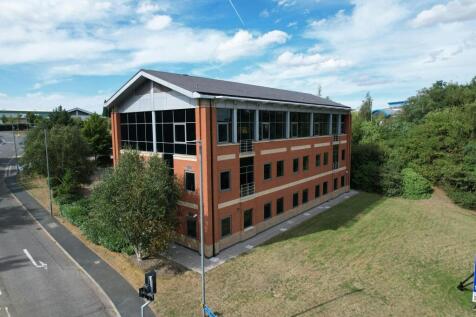
To Let (may sell) - Modern self-contained office building totalling 13,109 sq ft. Raynham House is a modern detached 3 storey office building set within extensively landscaped grounds and benefitting from 45 on site parking spaces. The building benefits from the following:- - Full access raise...

















 1/5
1/5


Unit 1 provides a large single storey warehouse/workshop of part brick part metal sheet cladding construction. The roof is pitched and consists of both metal and translucent sheets. The property benefits from concrete flooring, three phase power and drive in roller shutter access. Ancillary to the warehouse is a two storey office and WC. The premises had previously been used for vehicle servicing but is suitable for a variety uses.

 |1/11
|1/11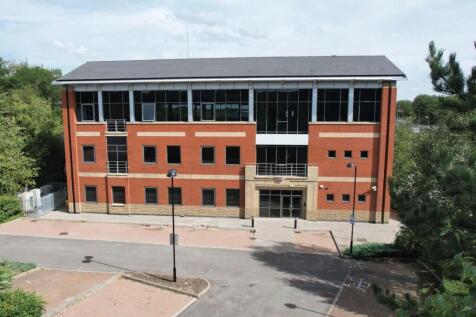

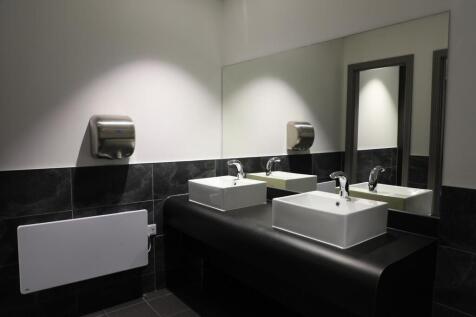
To Let - Self-contained fully refurbished air conditioned office building with 48 on site parking spaces. Per sq ft £19.75 per sq ft 1 Sterling Court is a modern detached 3 storey office building set within extensively landscaped grounds and benefitting from 48 on-site parking sp...
|1/2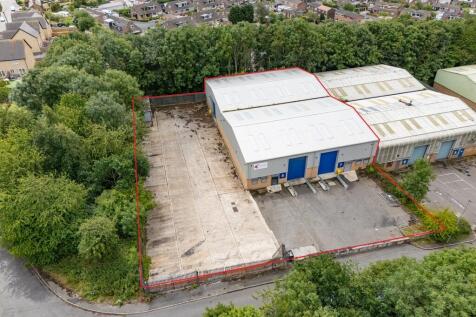

The property provides a modern detached warehouse / industrial unit, which benefits from the following specification; - Large secure yard and loading area - Loading via 3 electric ground level loading doors - Eaves height of 6.19 metres - LED warehouse lighting - Modern ancillary office / welfare facilities
 1/5
1/5


To Let - Modern Industrial Unit 9,253 sq ft (859 sq m) Barlow House offers a versatile detached industrial and warehouse facility complemented by generous office accommodation and comprehensive staff welfare amenities. The warehouse is of steel portal frame construction beneath a multi-pitched m...
|1/2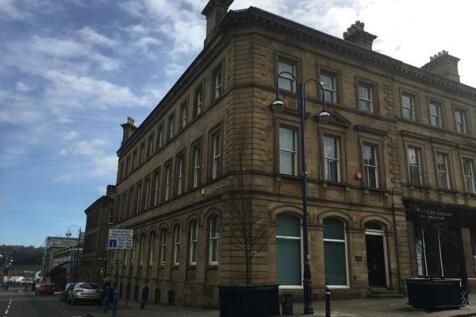

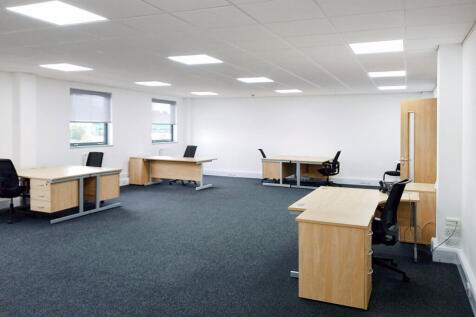
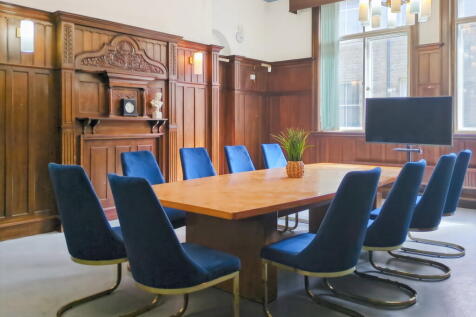
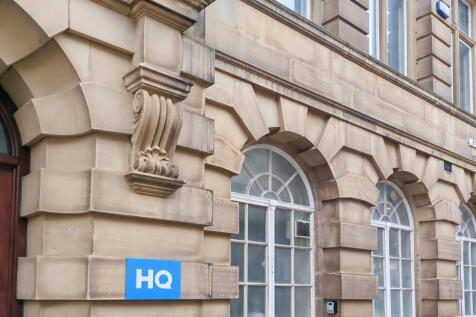
A substantial town centre office building extending to 8,358 ft NIA (776.48 m2) over 3 storeys and basement. The property can be taken as a whole or split on a floor by floor basis with each floor measuring approximately 2,080 ft apart from the basement which measures 1,900 ft. Internally the property is DDA compliant and benefits from plastered walls and ceilings CAT II lighting, carpet floor coverings and welfare facilities in the form of a number of kitchens and toilets throughout the property which is accessible via the personnel lift.
