Commercial properties to let in Kirklees, Traditional office
Paid partnerships can play a role in listing order
150 results
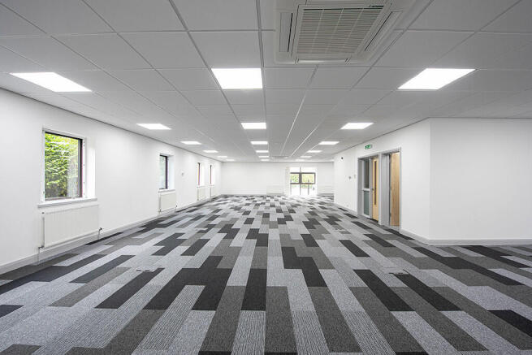
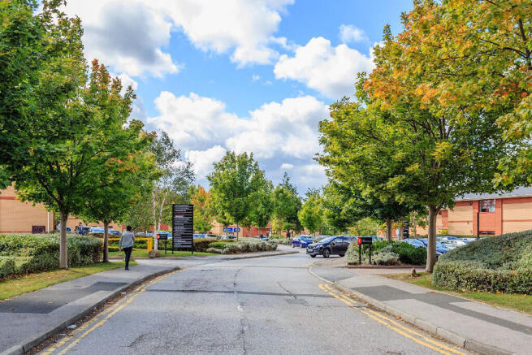
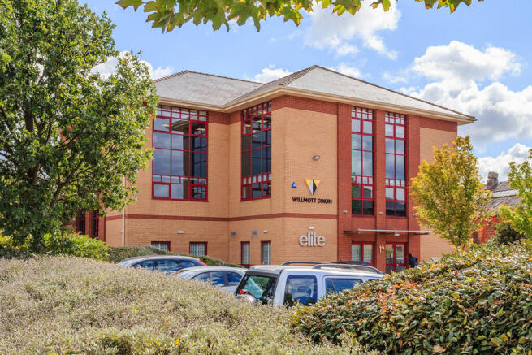
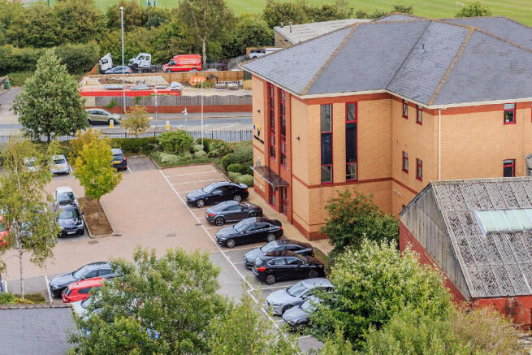
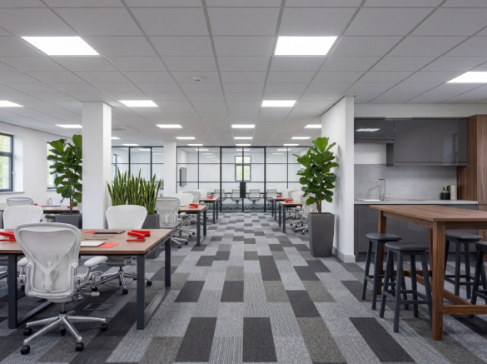
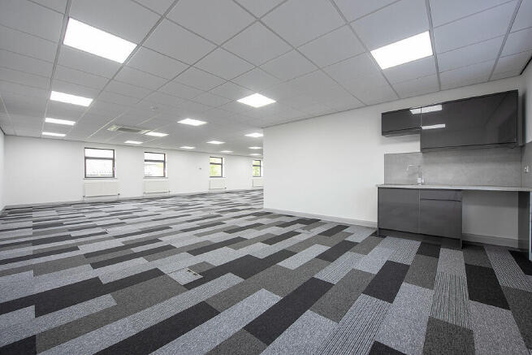
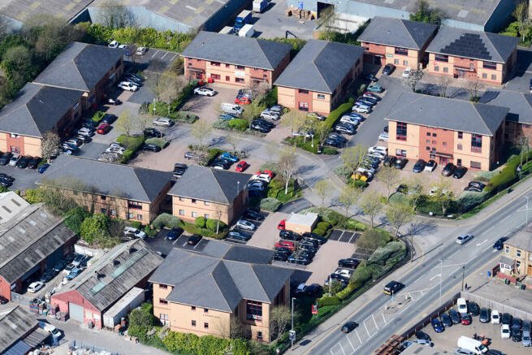
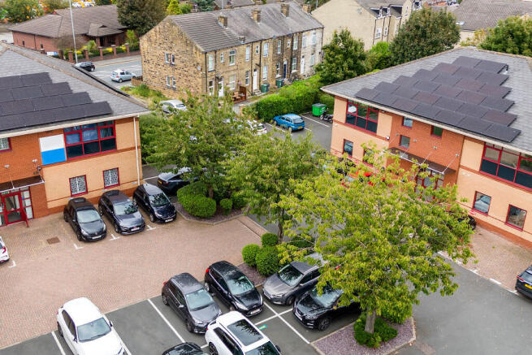

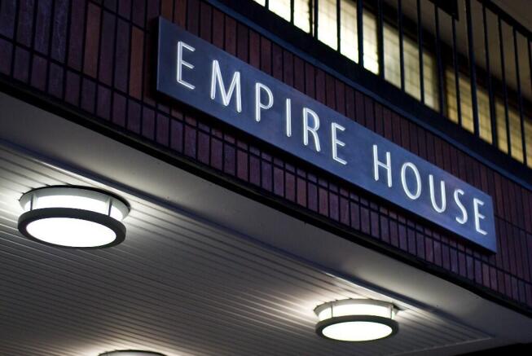
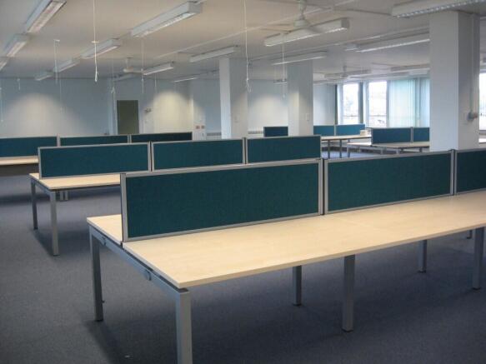
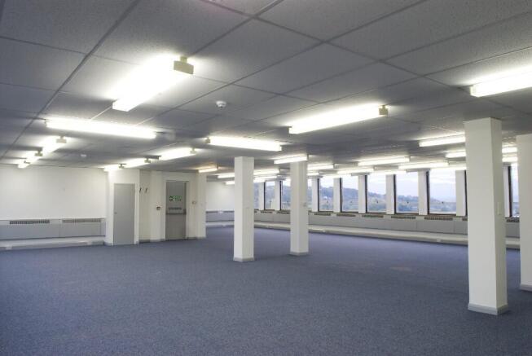
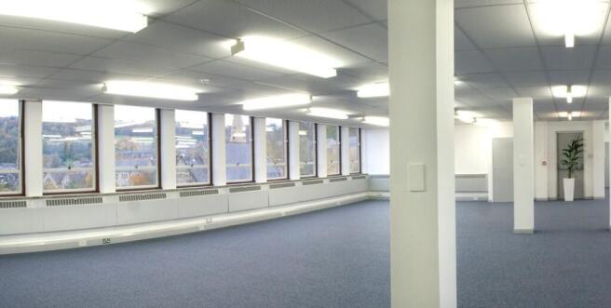
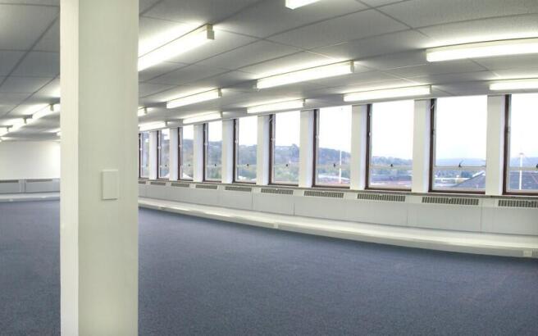
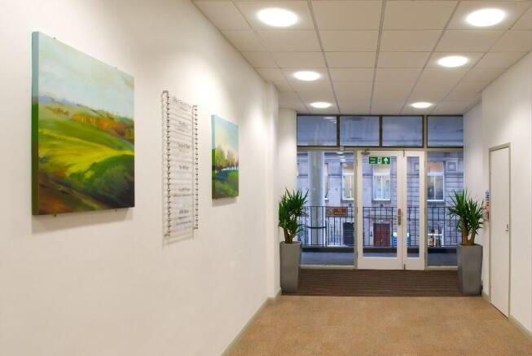
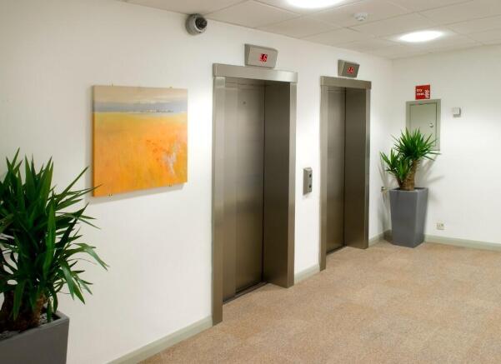
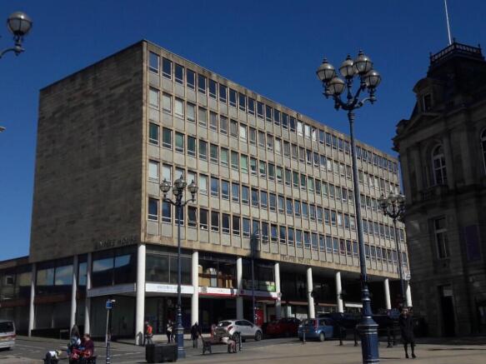
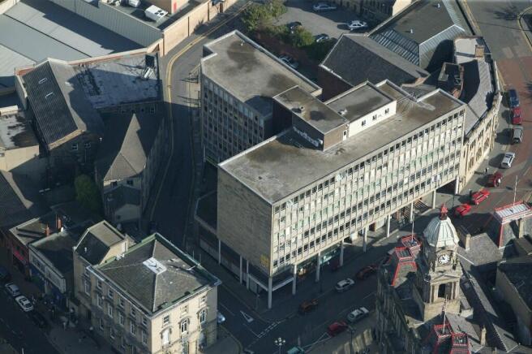
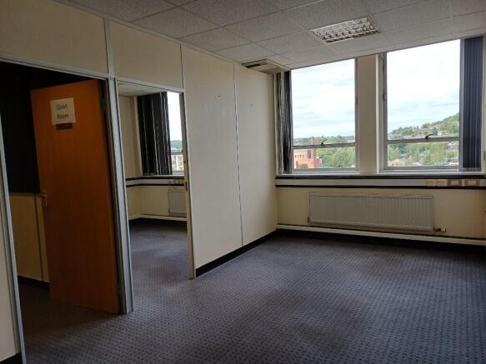
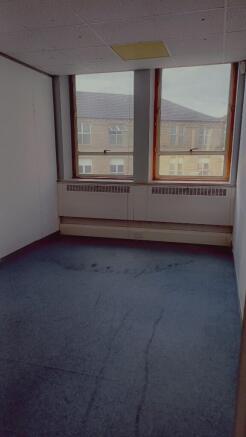
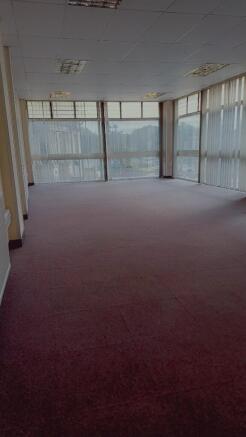
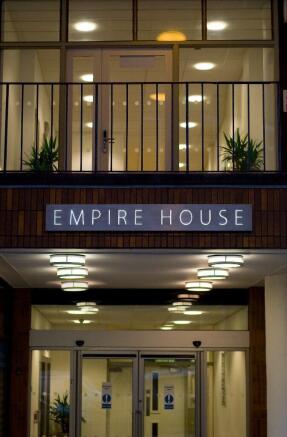
Empire House in Dewsbury offers flexible office space opposite the Town Hall. With serviced toilets, lifts, a post office, a café, and excellent transport links, it features small offices from 100 sq. ft. Perfect for new, small and expanding businesses.
Marketed by Targetfollow Estates Limited, Norwich

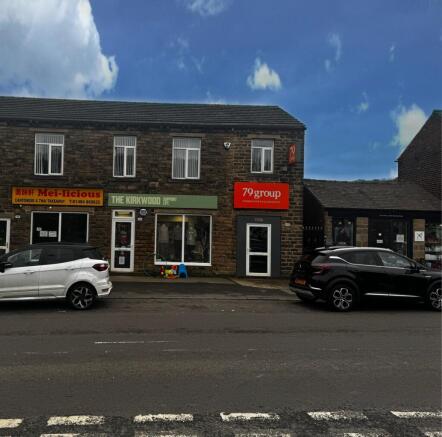
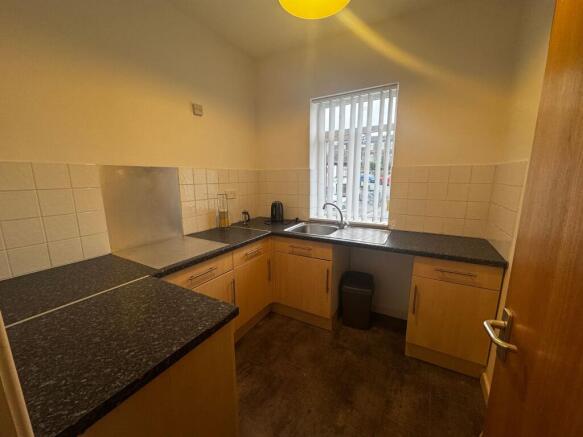
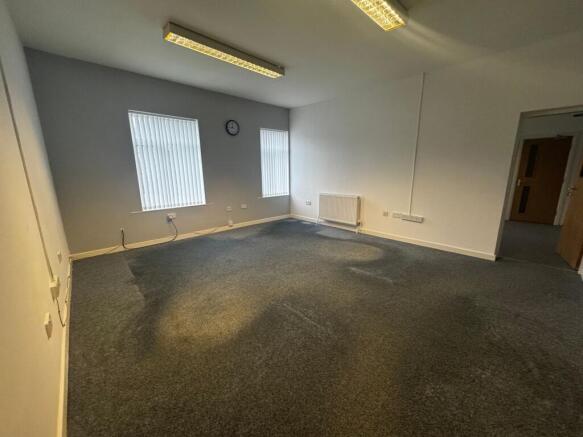
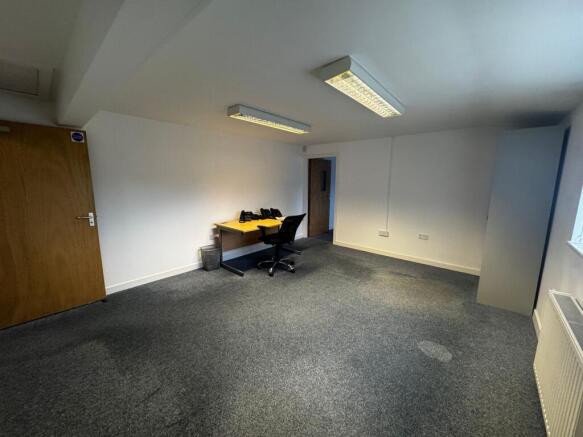
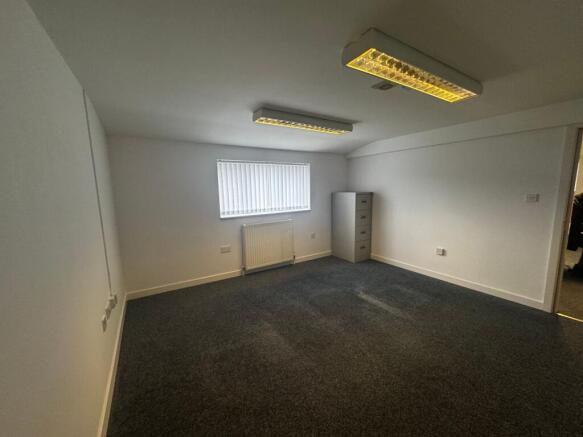
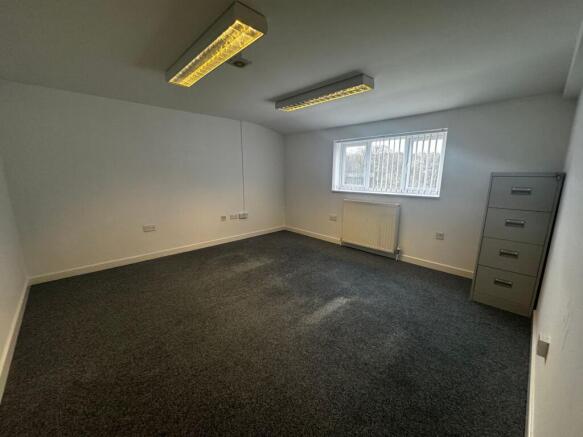
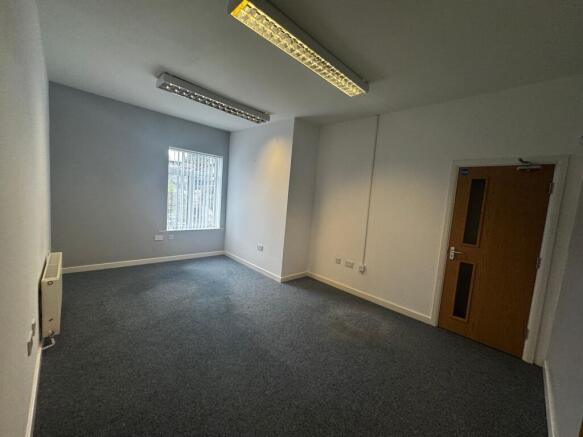
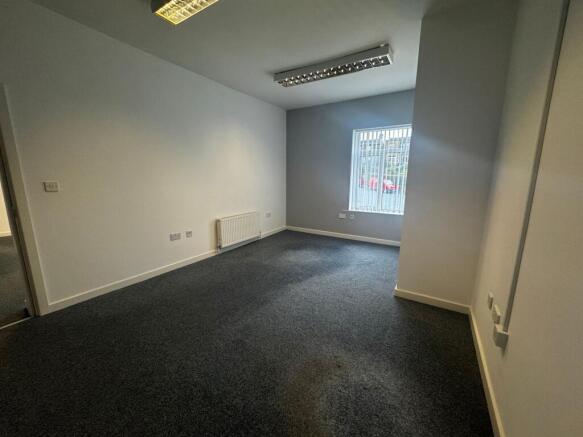
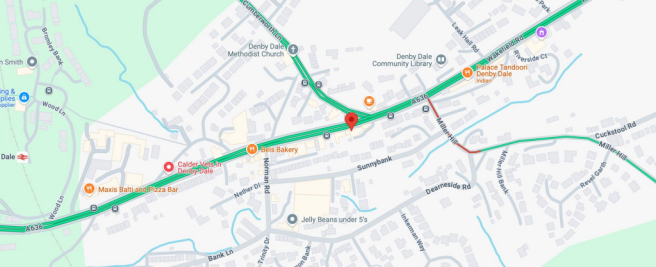
HIGH QUALITY FIRST FLOOR OFFICE SPACE SITUATED IN THE HEART OF DENBY DALE.
Marketed by S & A Blyth T/A Simon Blyth Estate Agents, Holmfirth
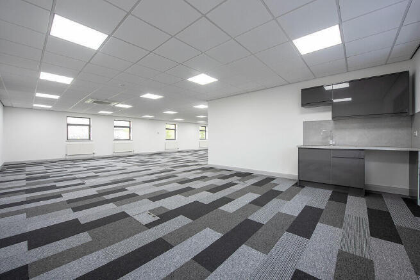
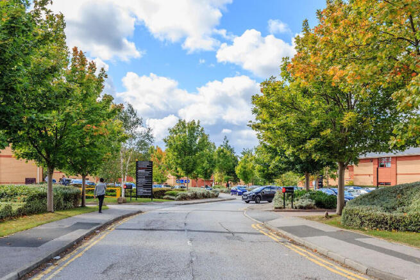
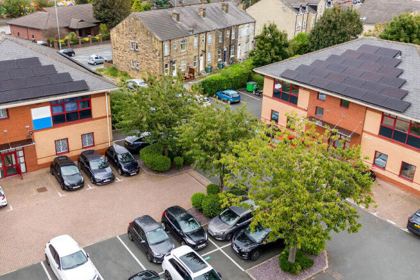
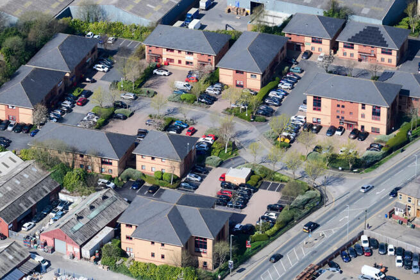
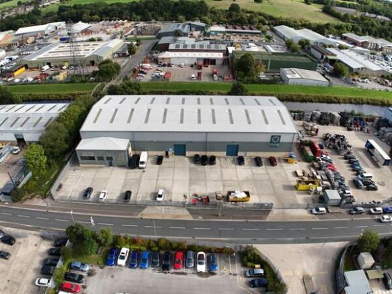
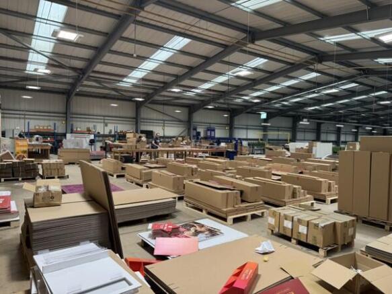
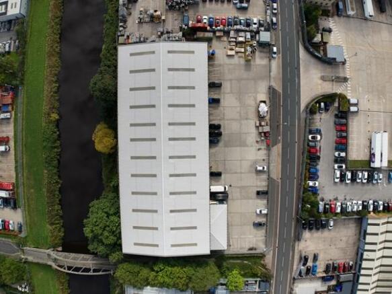
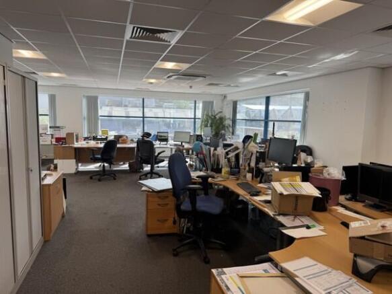
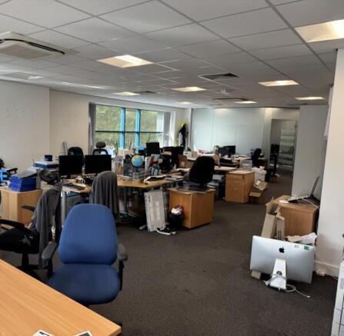
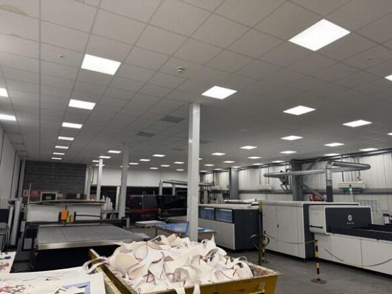
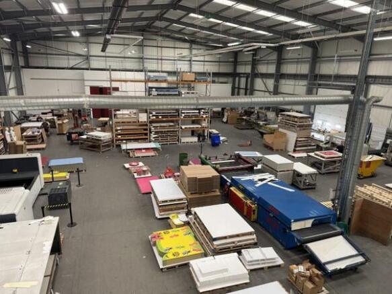
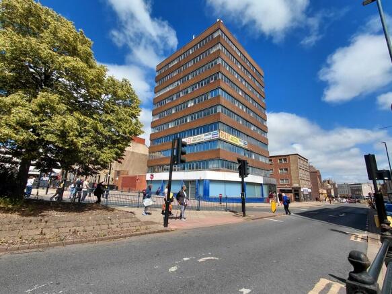
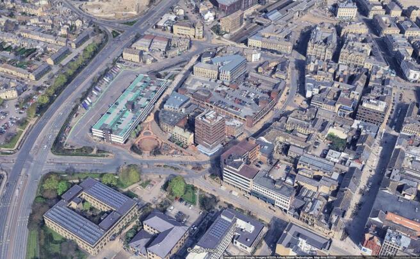
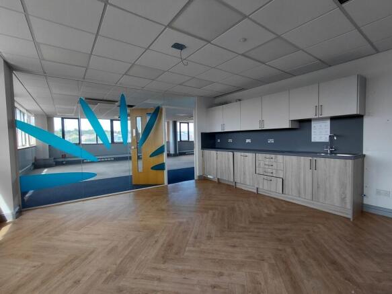
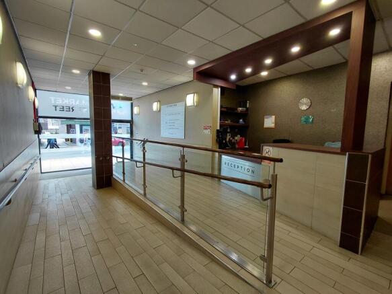
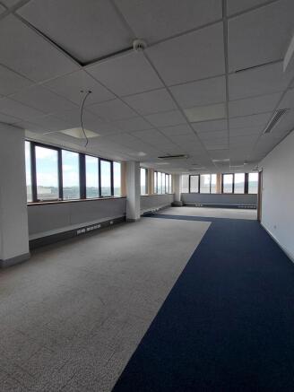
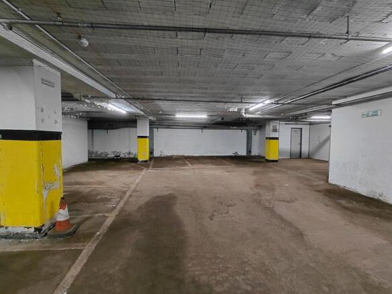

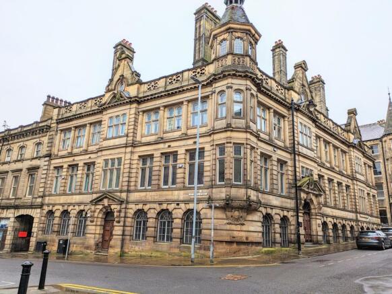
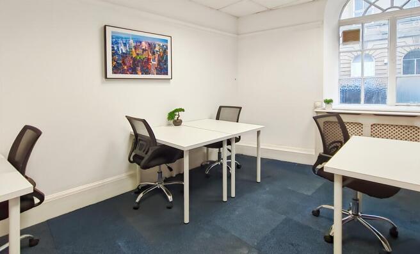
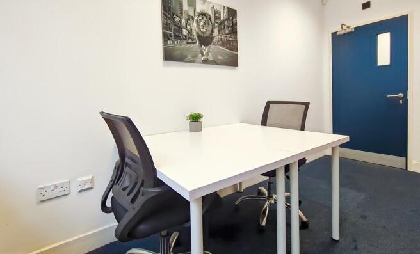
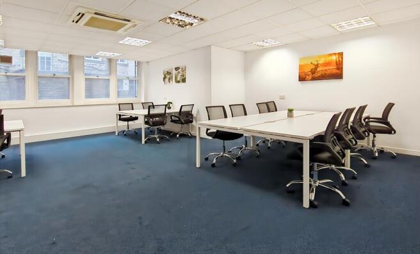
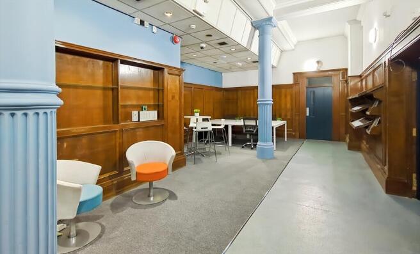
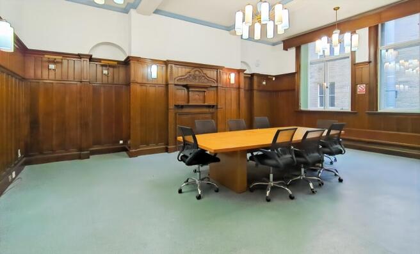
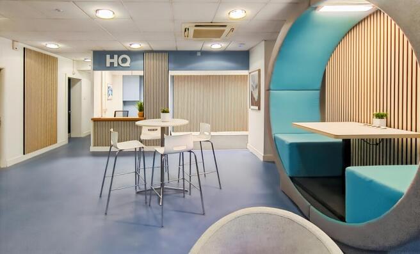
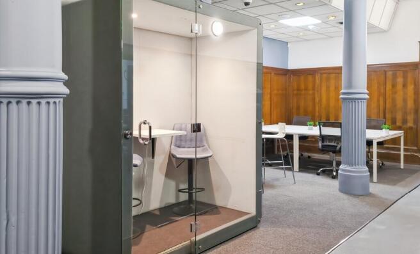
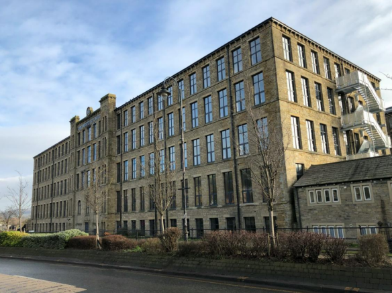
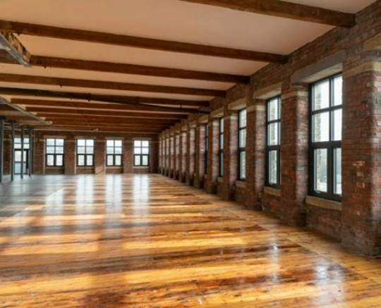
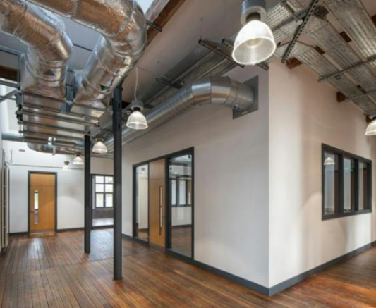
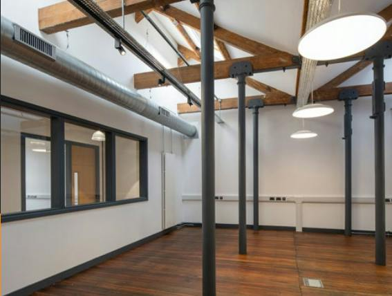
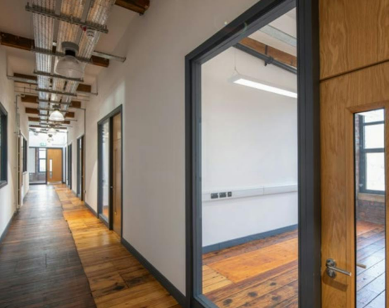
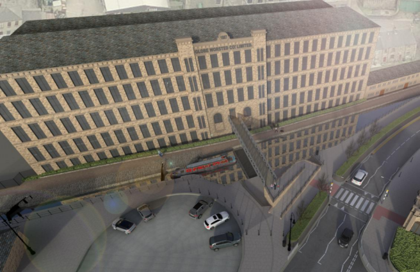
THE GLOBE, SLAITHWAITE
MIXED USE INNOVATION BUSINESS HUB
Marketed by Carter Towler , Leeds

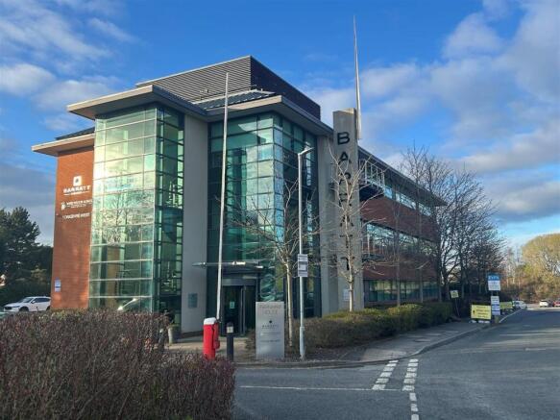
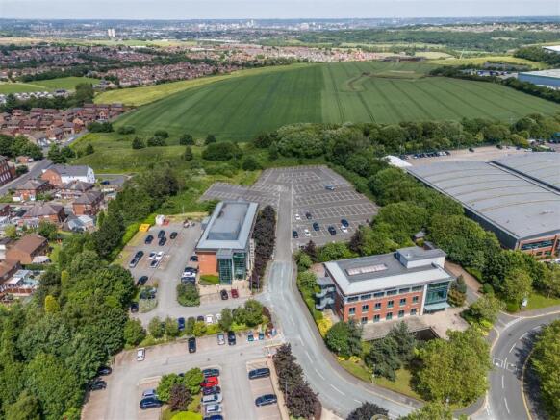
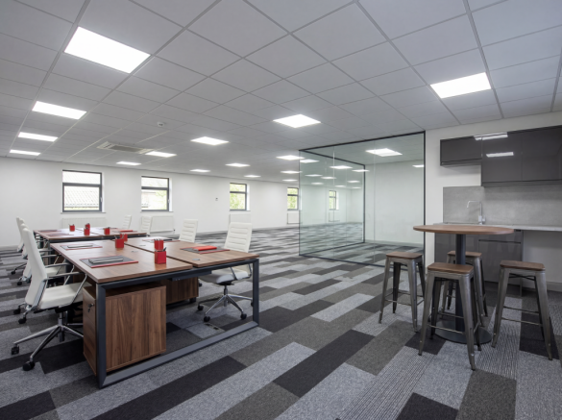
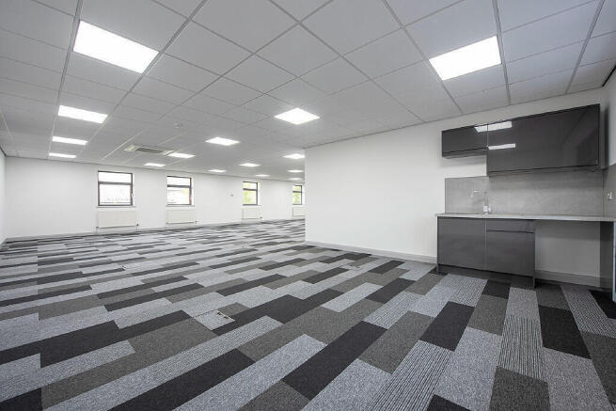
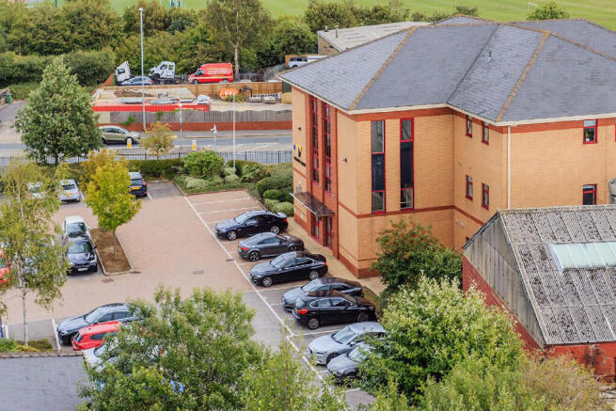
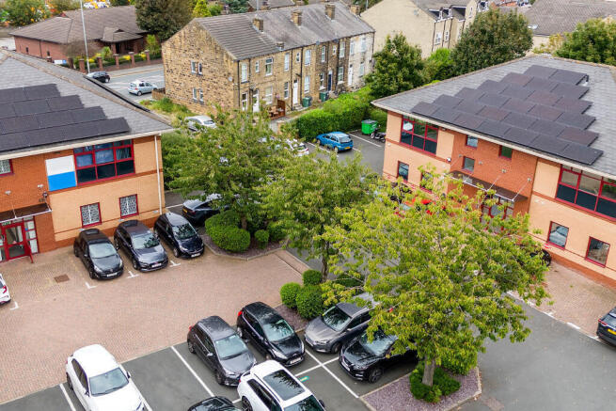
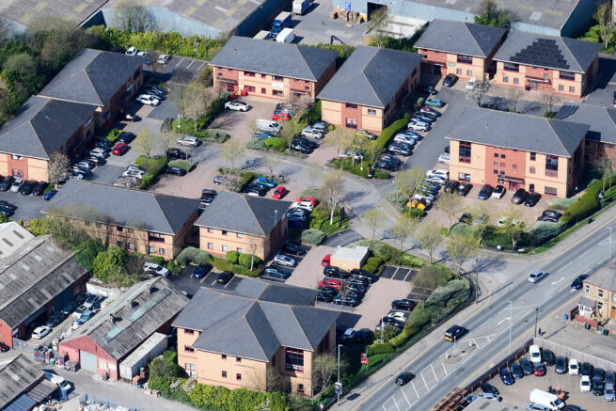
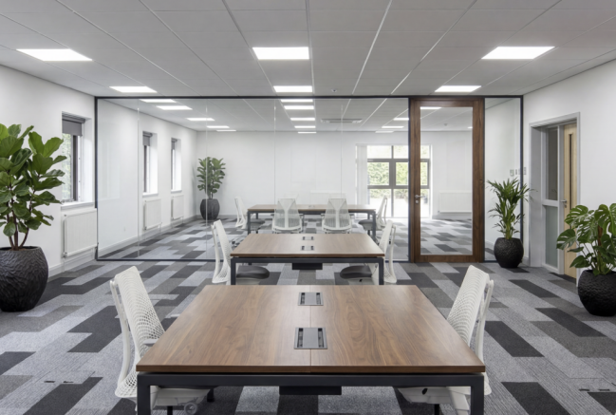
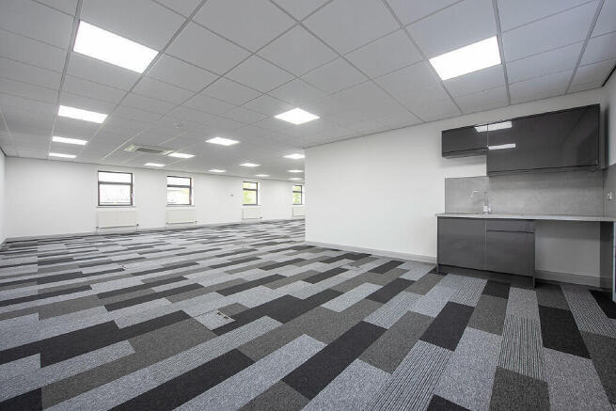
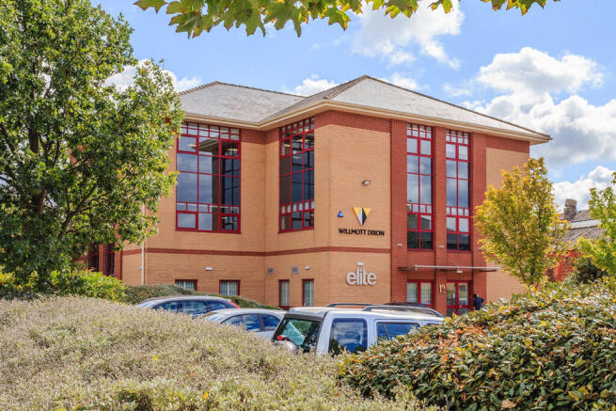
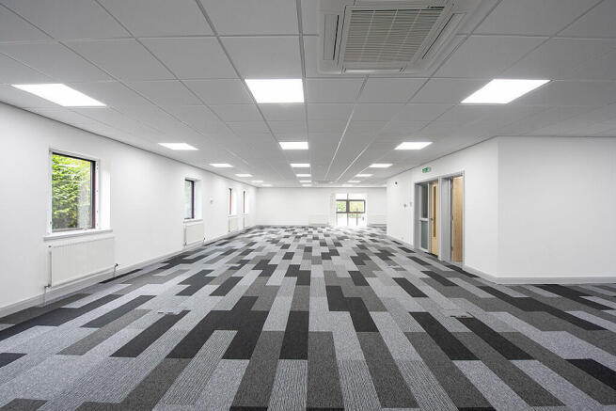
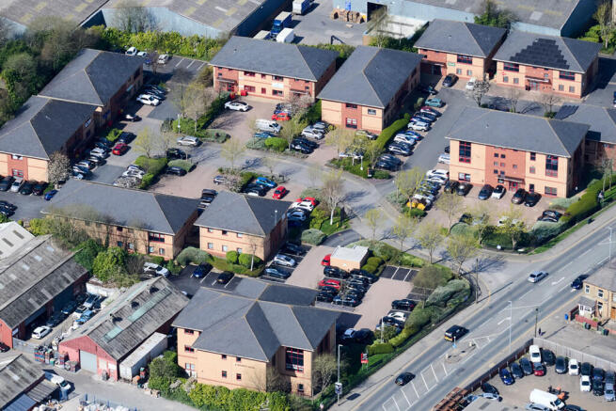
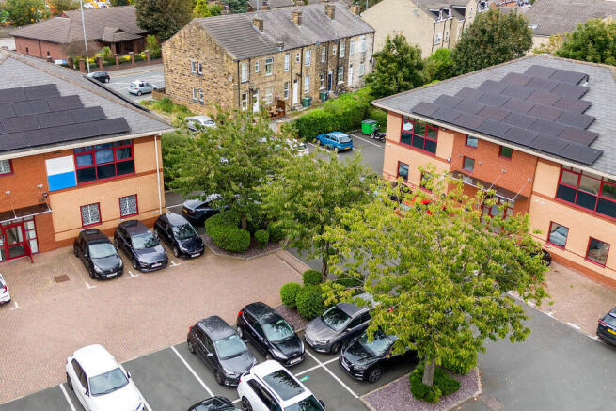
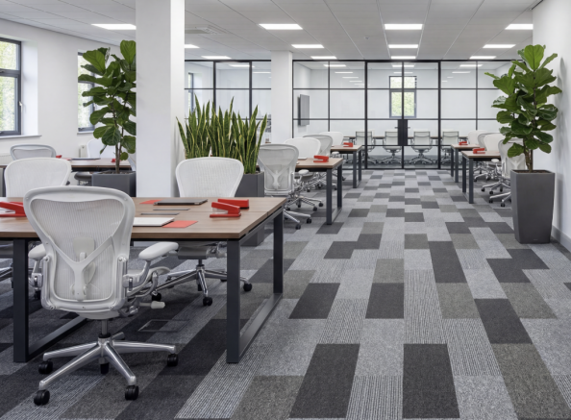
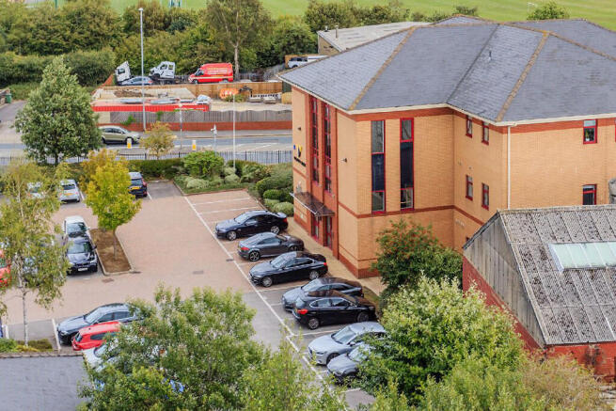
To Let (may sell) - Modern self-contained office building totalling 13,109 sq ft.
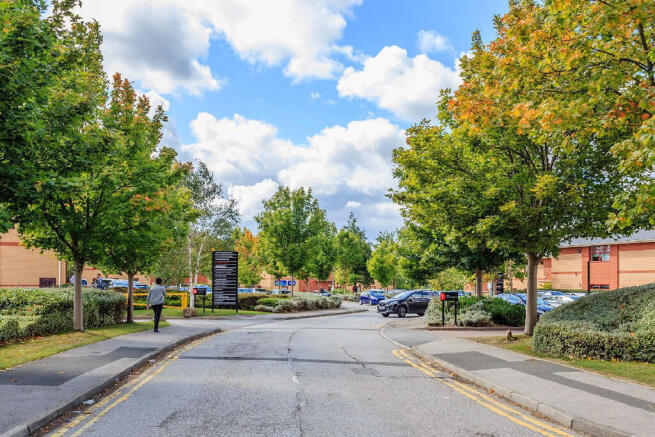
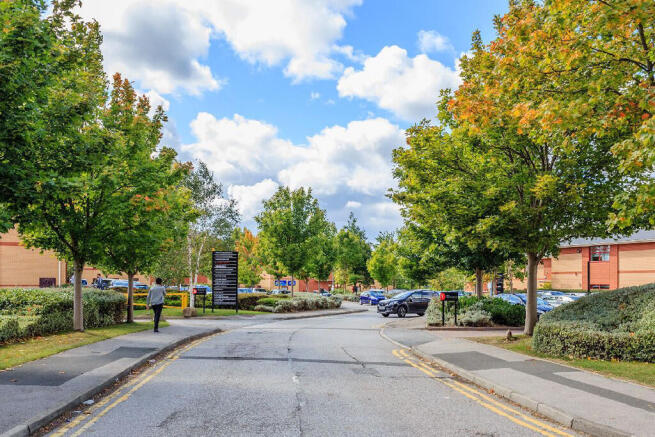
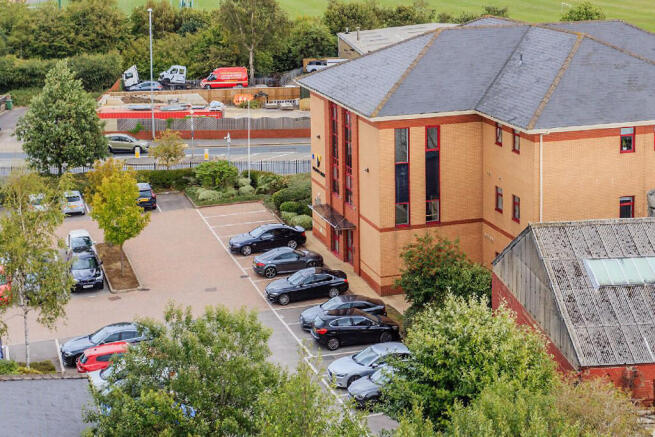
Raynham House is a modern detached 3 storey office building set within extensively landscaped grounds and benefitting from 45 on site parking spaces.
The building benefits from the following:-
- Full access raise...
Marketed by Knight Frank, Leeds - Commercial

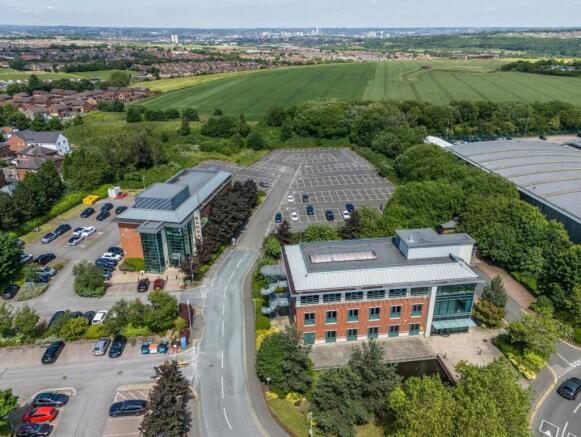
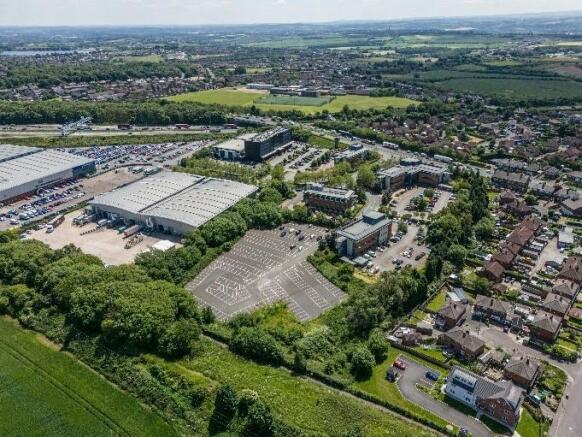
TO LET (MAY SELL) - MODERN SELF-CONTAINED OFFICE BUILDING with PARKING
Marketed by Carter Towler , Leeds
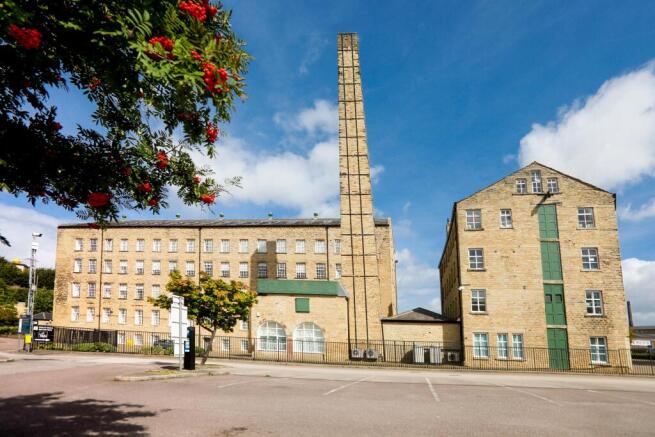
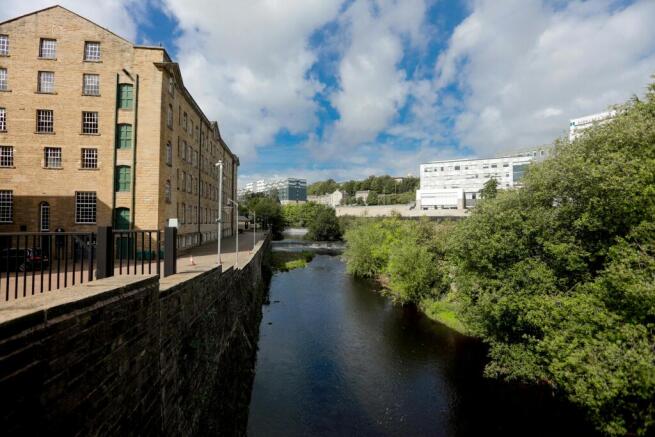
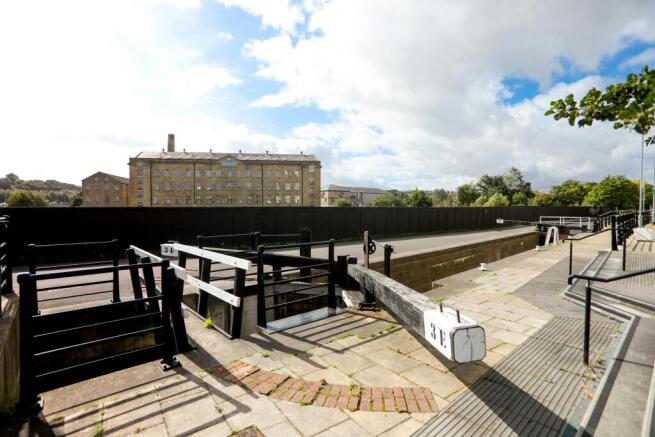
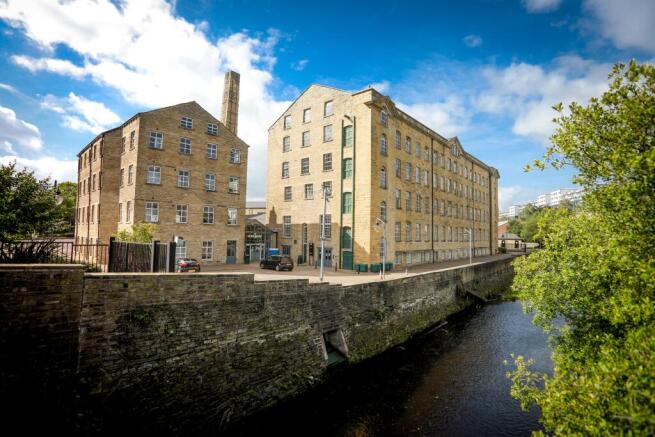
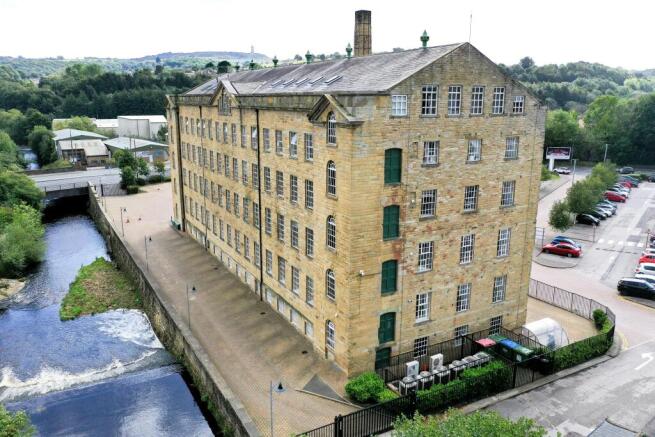
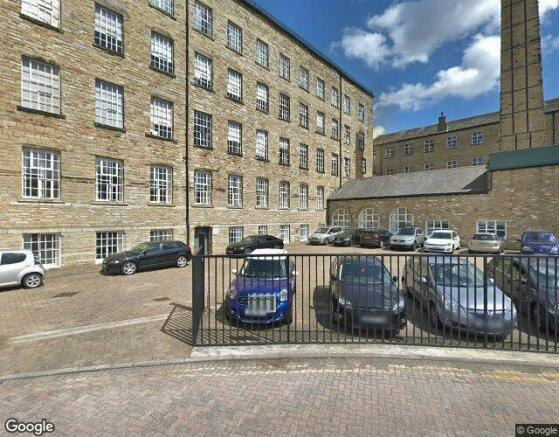
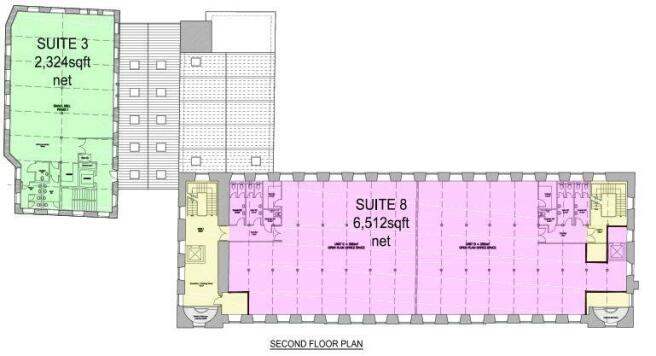
Available is the 2nd and 5th floor of a comprehensively refurbished mill building on the outskirts of Huddersfield town centre.
Marketed by Dove Haigh Phillips LLP, Leeds

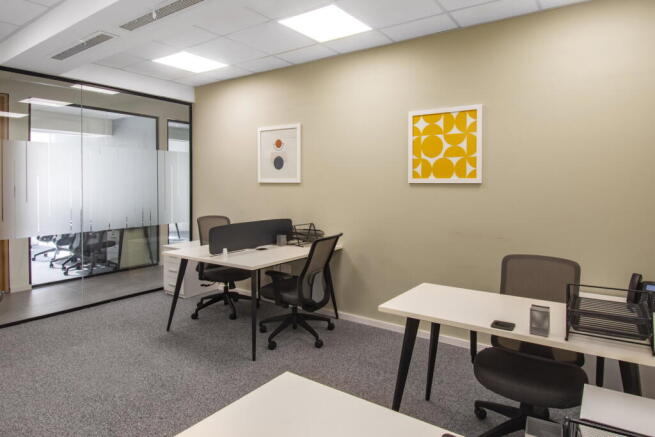
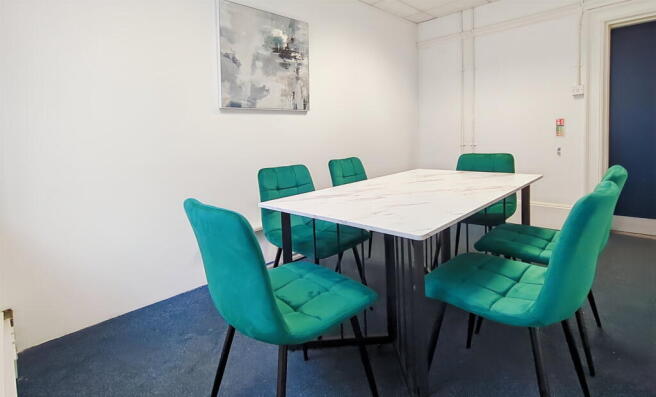
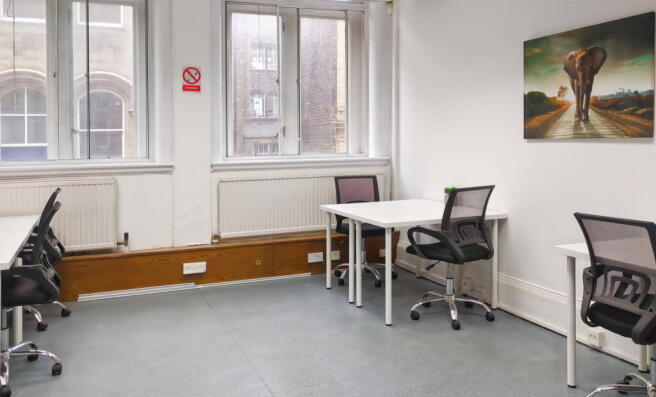
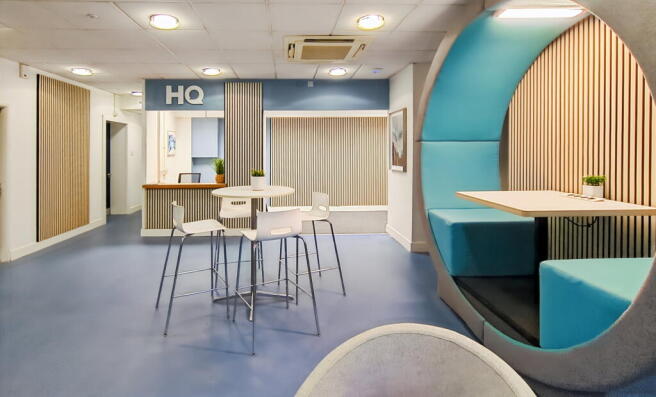
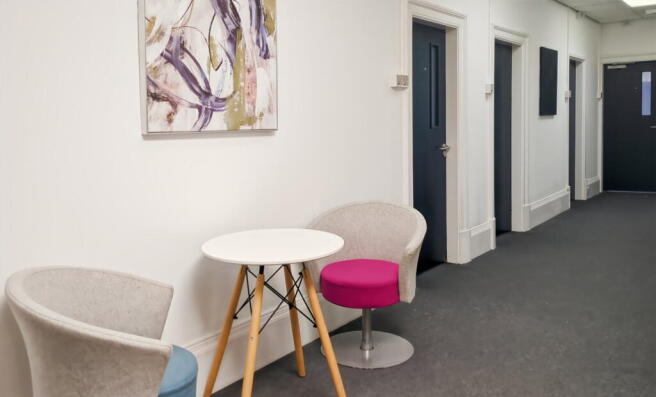
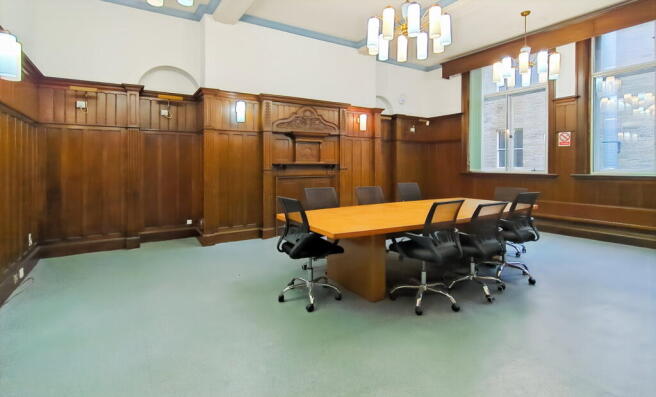
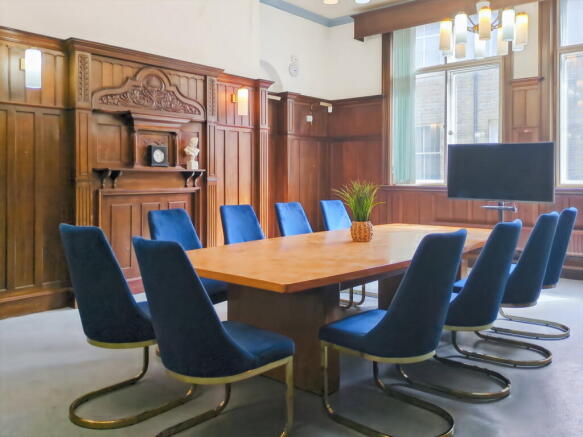
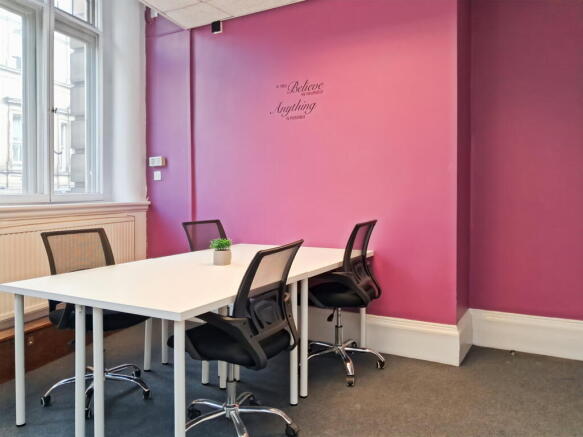
With capacity for 50 workstations, this office offers comprehensive amenities and professional support.
Marketed by IW Group Services (UK) Limited , Regus

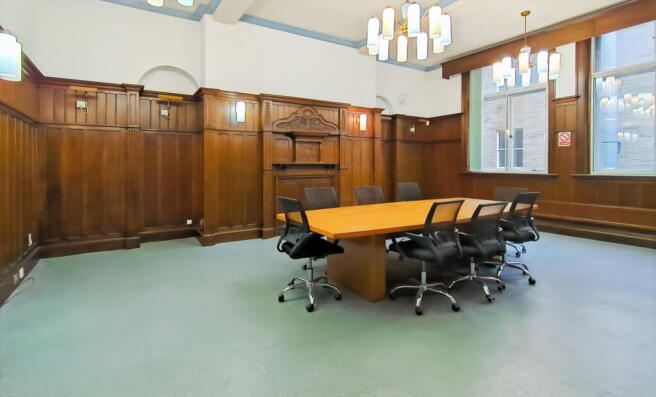
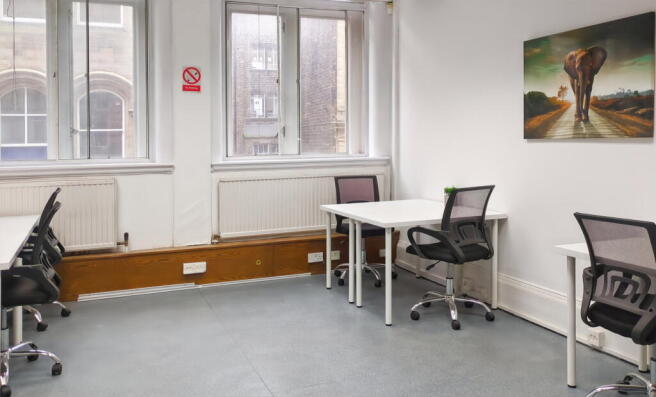
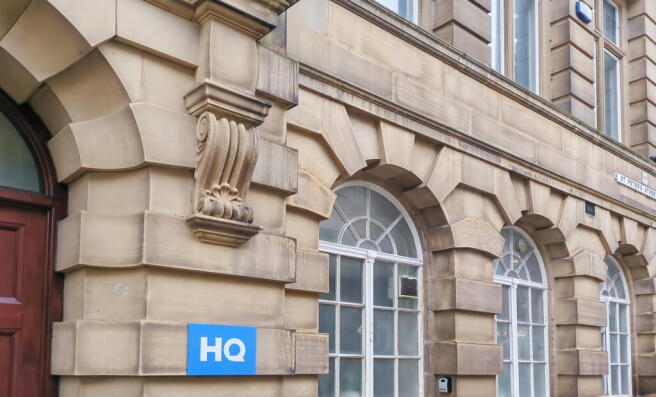
Four-person private office providing a professional base with reliable connectivity and
on-site management.
Marketed by IW Group Services (UK) Limited , Regus
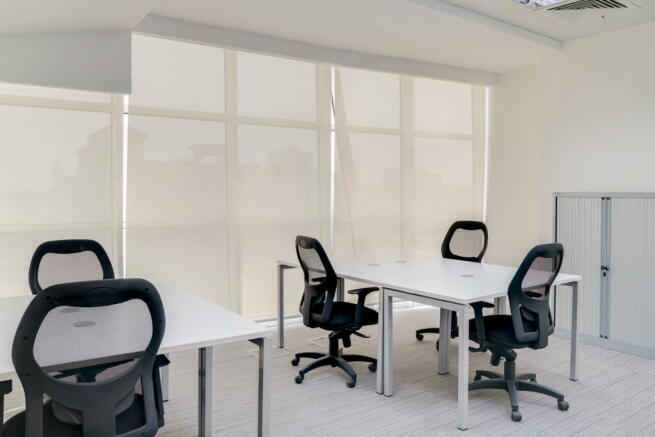
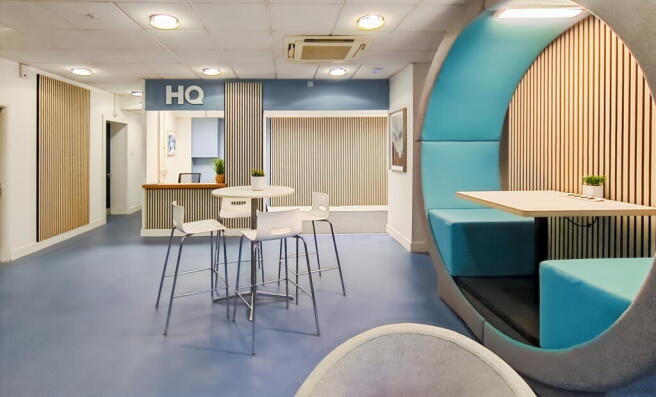
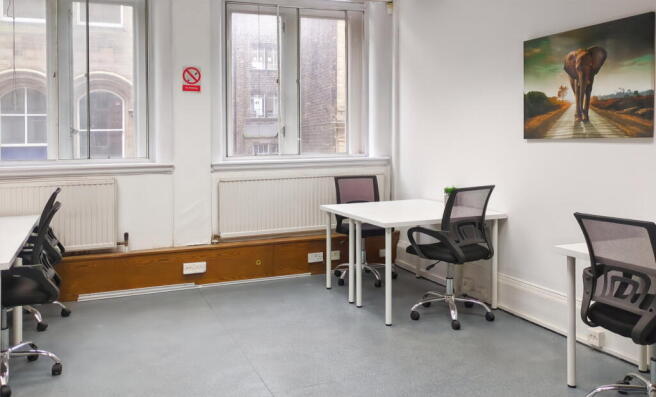
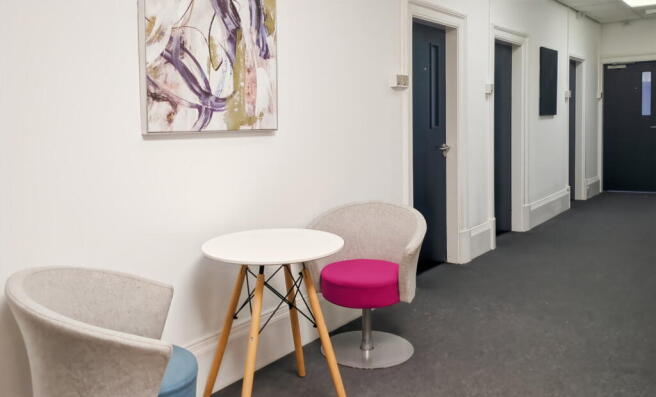
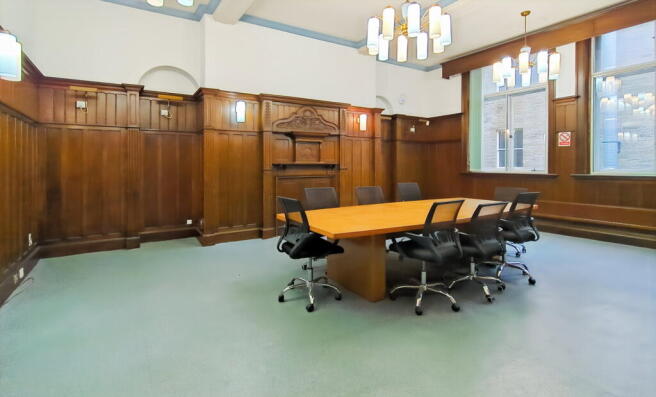
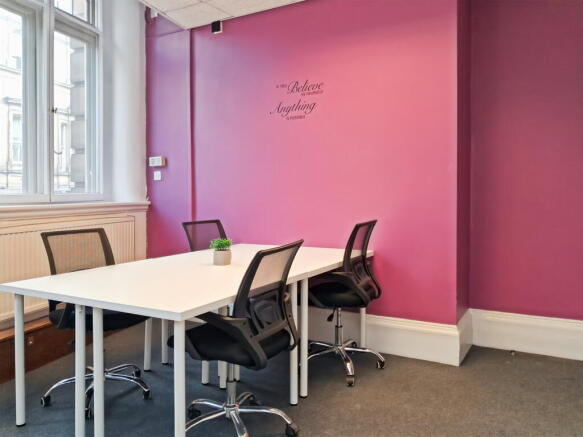
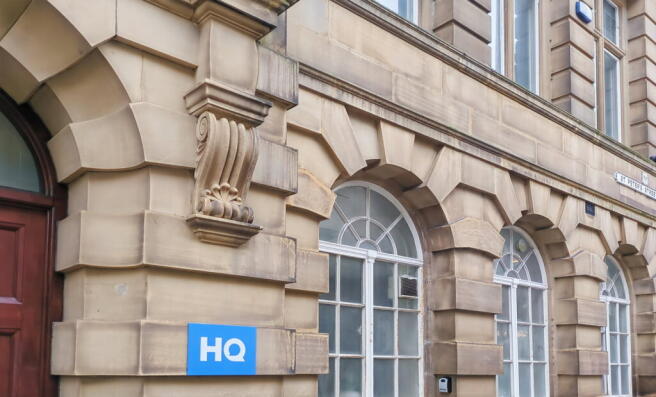
Flexible office layout configured for 20 workstations, offering an efficient and well-managed working environment.
Marketed by IW Group Services (UK) Limited , Regus
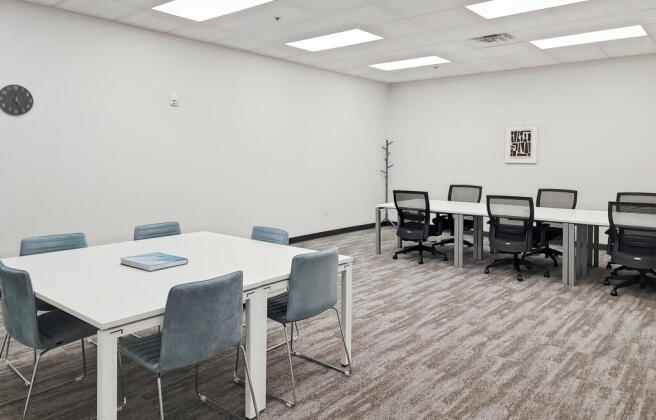
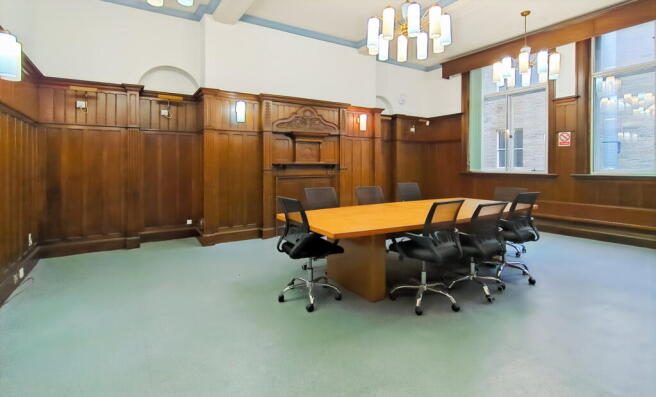
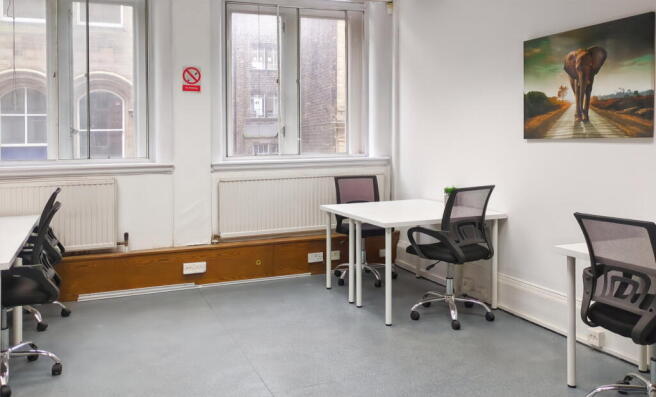
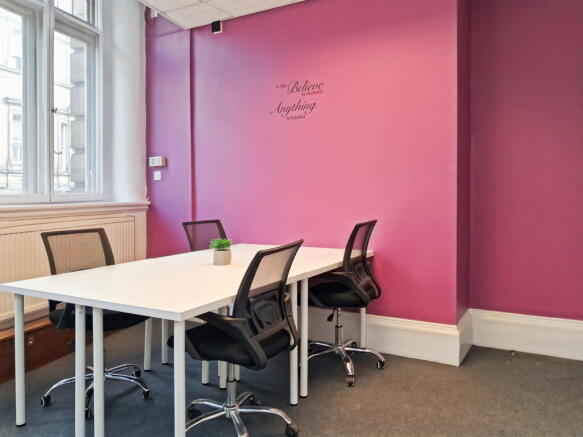
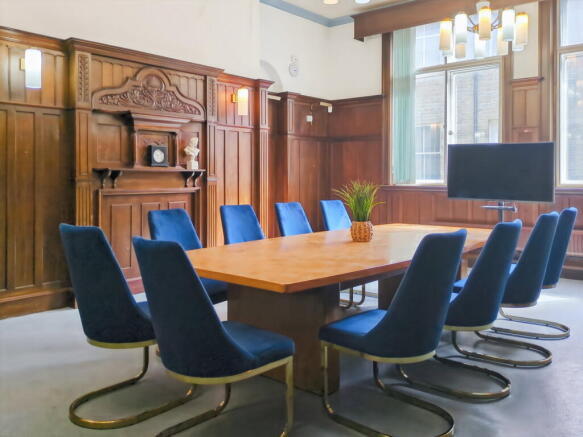
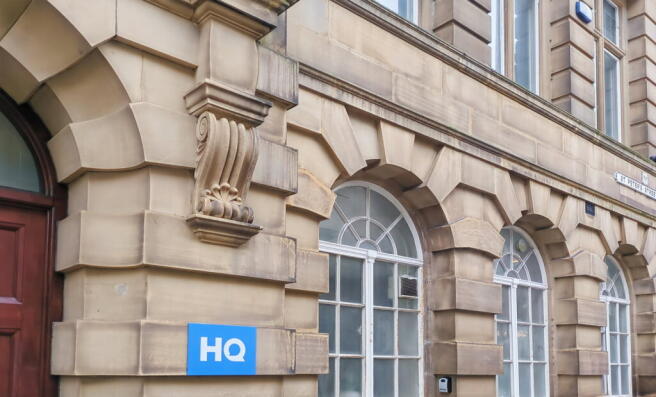
Fully serviced office space for 30 workstations, designed to meet the demands of everyday business.
Marketed by IW Group Services (UK) Limited , Regus
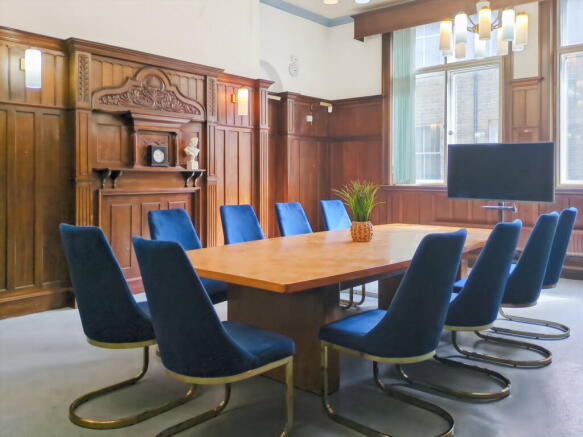
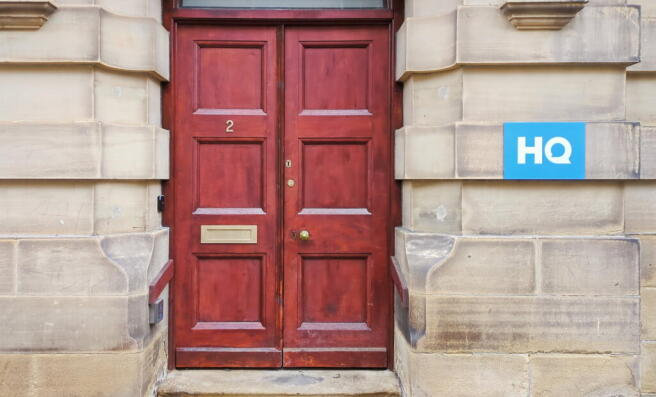
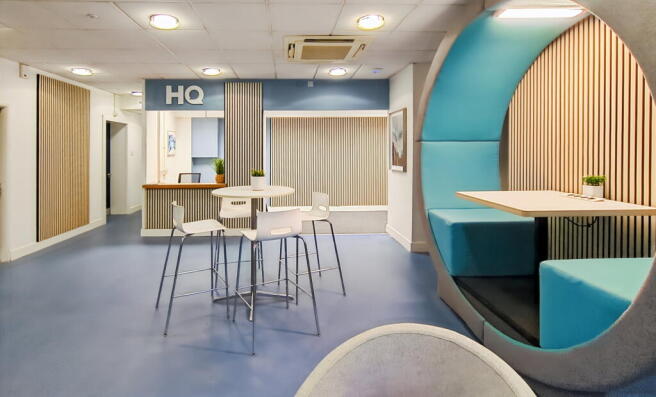
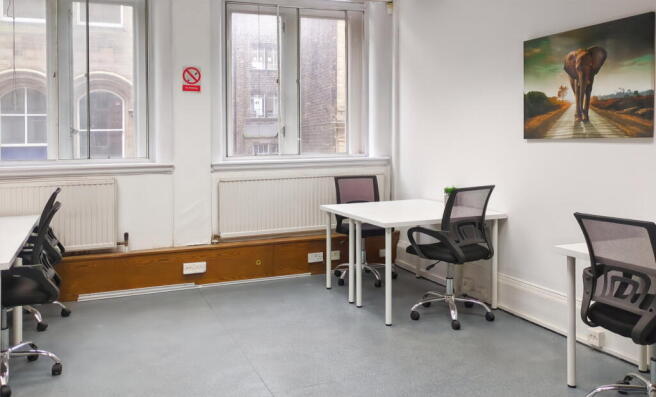
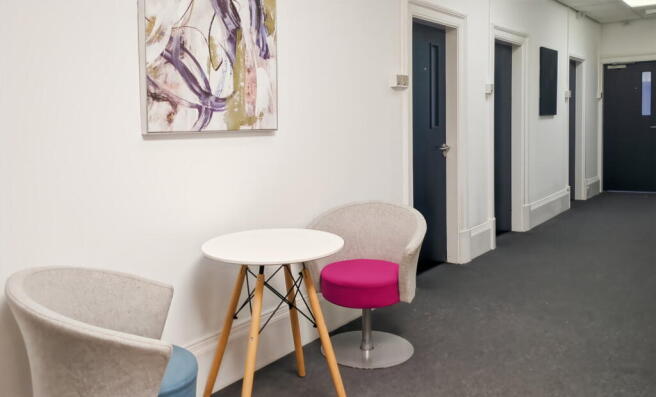
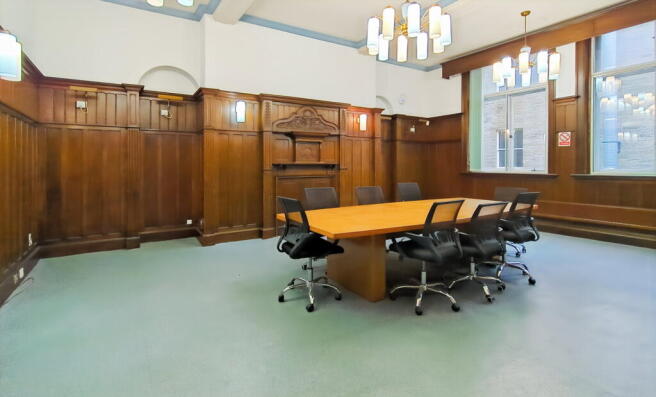
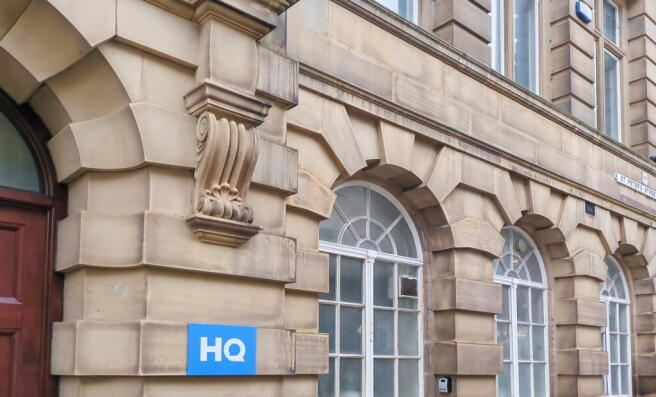
Fully managed office for 10 people, offering a professional base with privacy, support
and meeting space.
Marketed by IW Group Services (UK) Limited , Regus
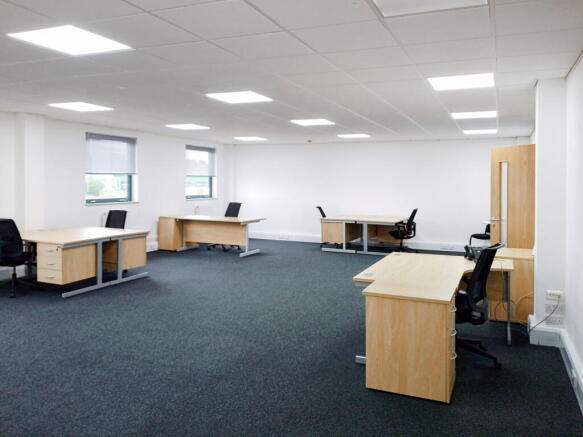
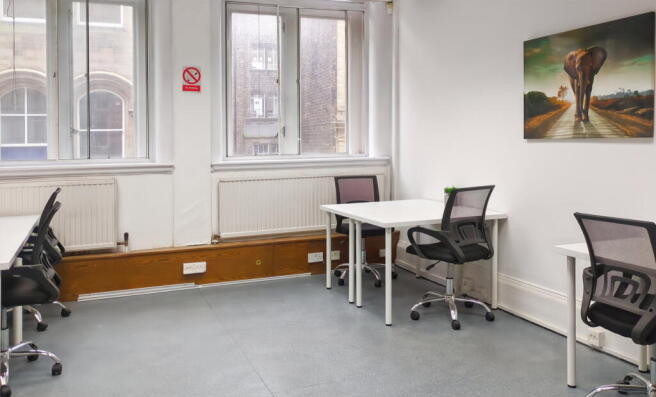
Spacious office solution for 15 people, offering a private team setup with internet,
reception and flexible layout options.
Marketed by IW Group Services (UK) Limited , Regus
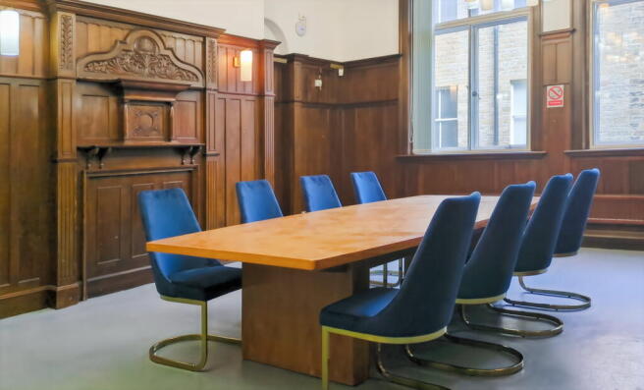
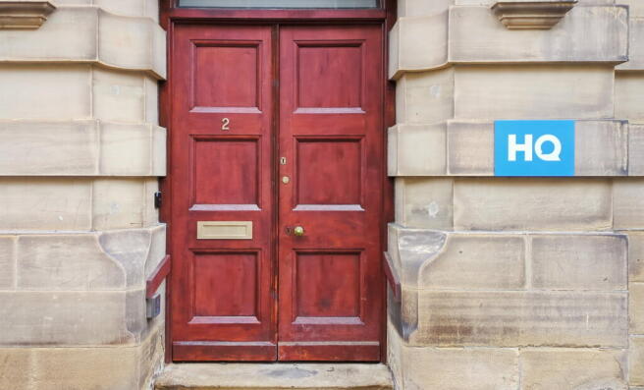
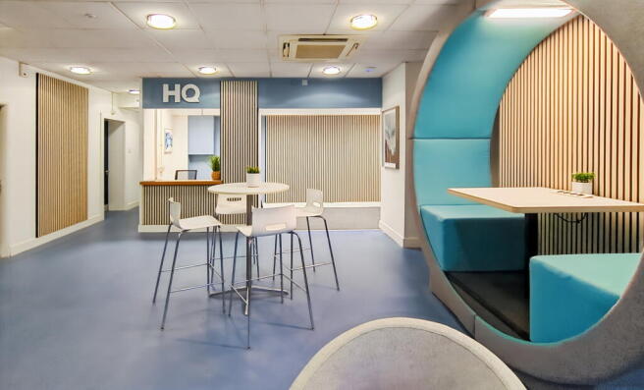
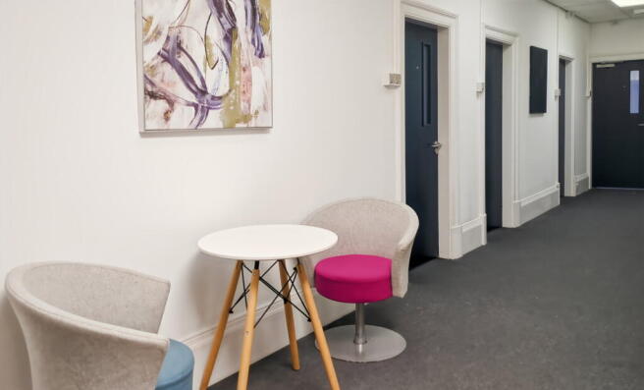
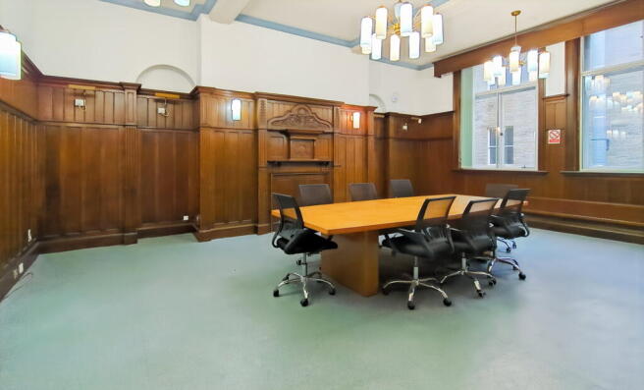
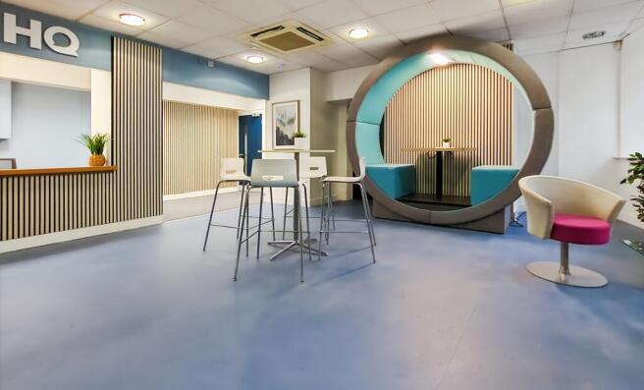
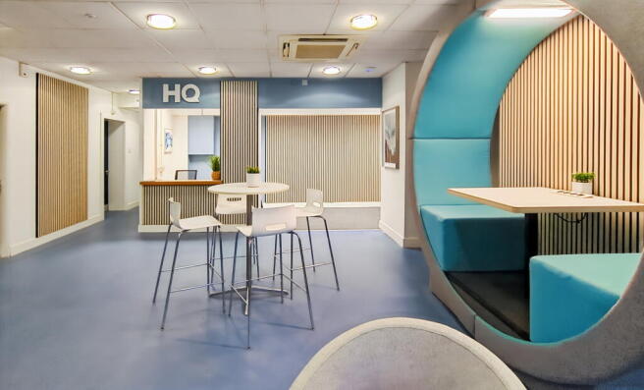
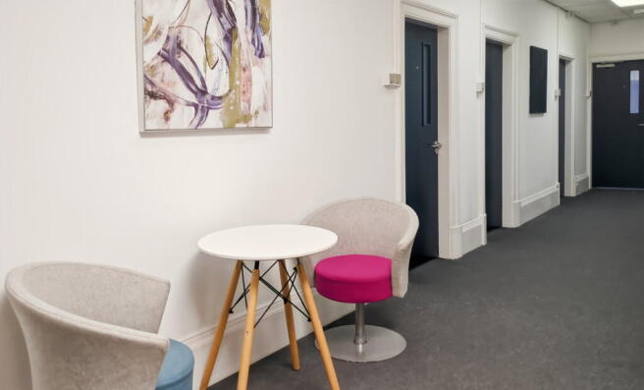
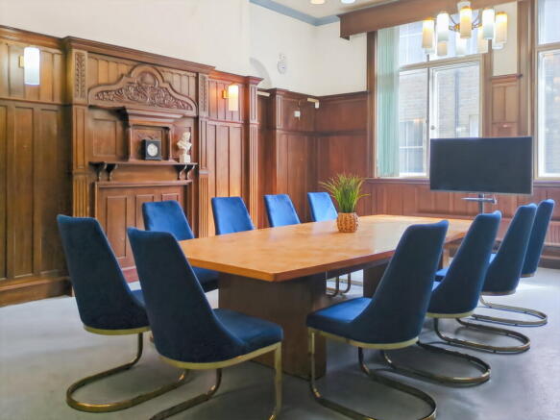
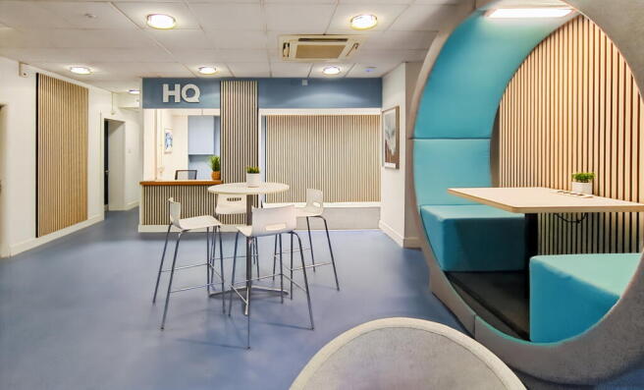
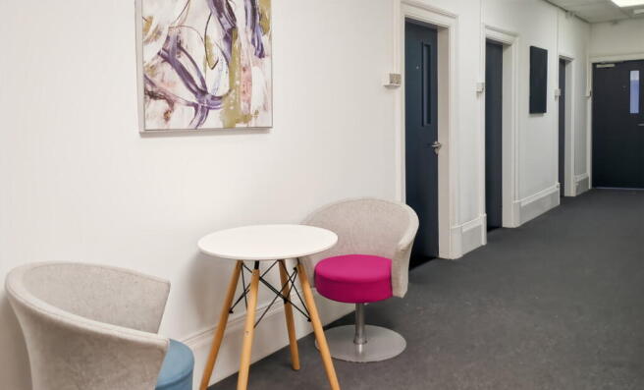
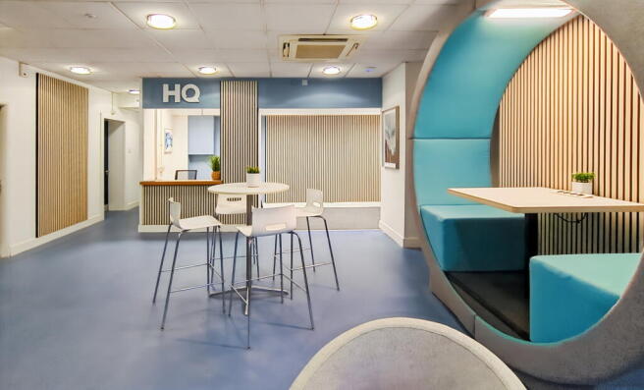
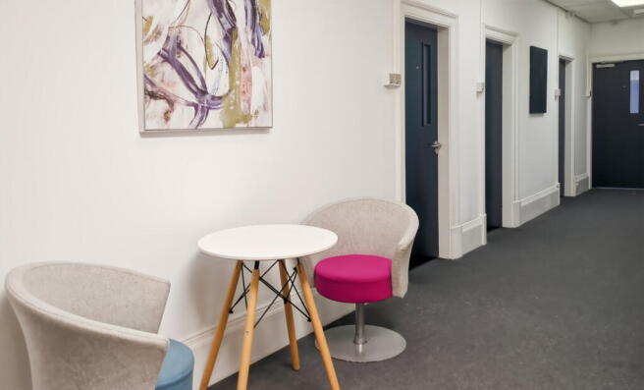
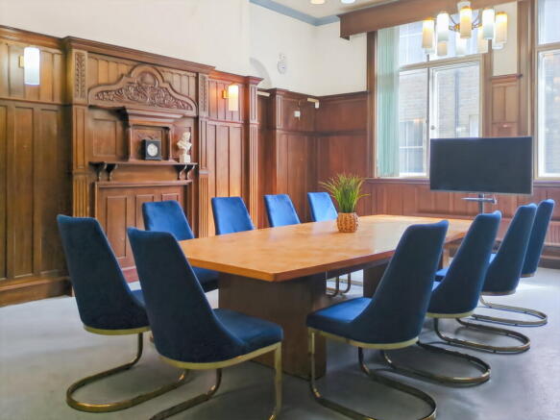
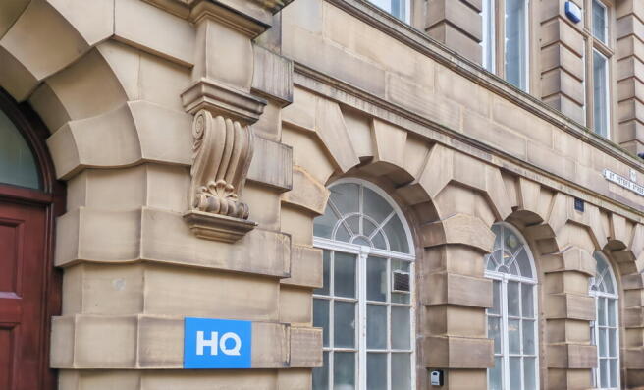
Work from a professional HQ coworking space with high-speed Wi-Fi, shared business areas and flexible options to suit your week.
Marketed by IW Group Services (UK) Limited , Regus
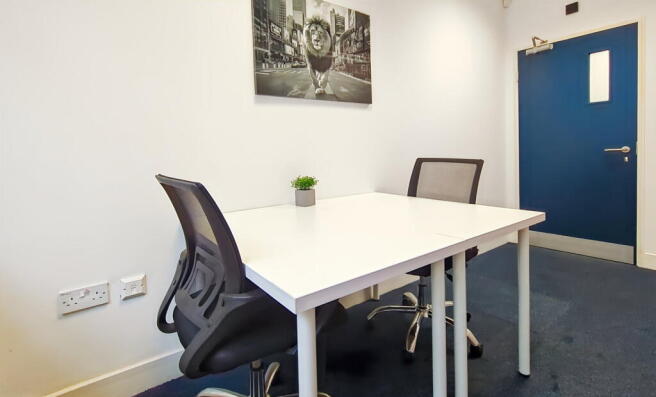
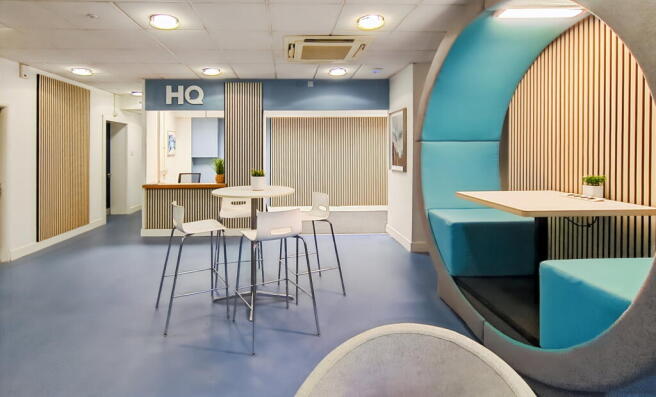
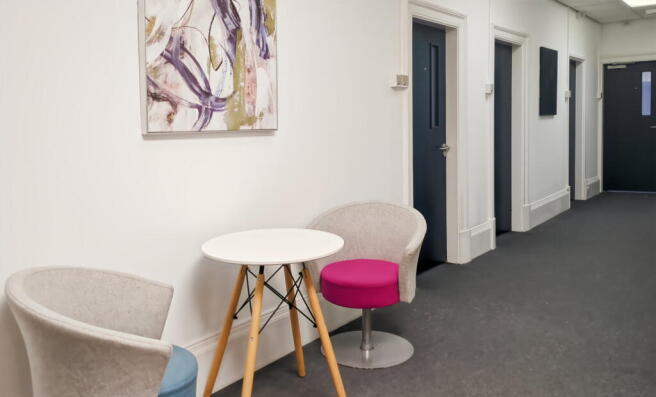
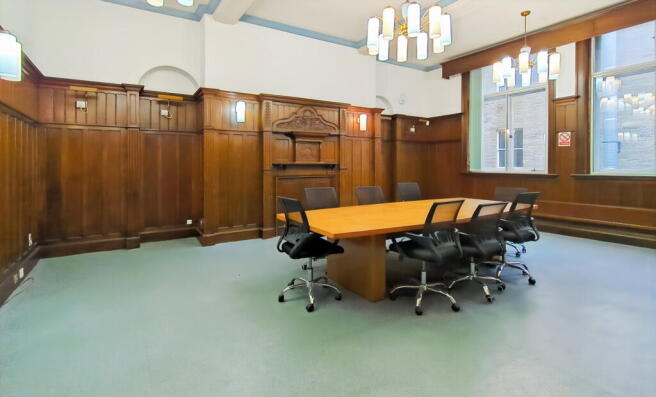
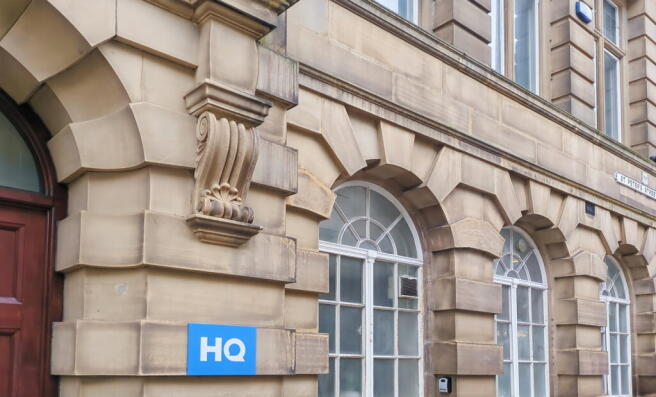
Fully managed private office for two people fitted with furniture, reception services
and business-grade internet.
Marketed by IW Group Services (UK) Limited , Regus
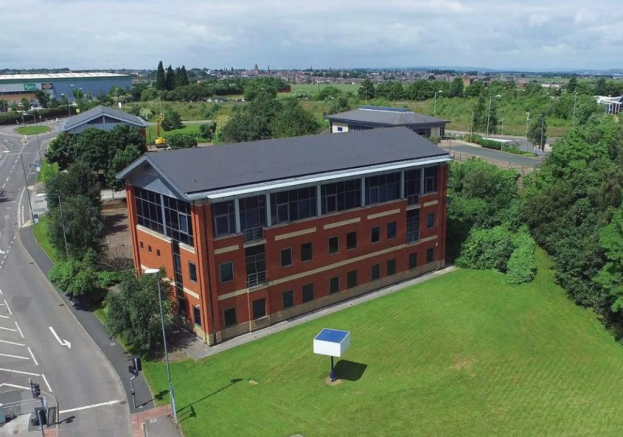
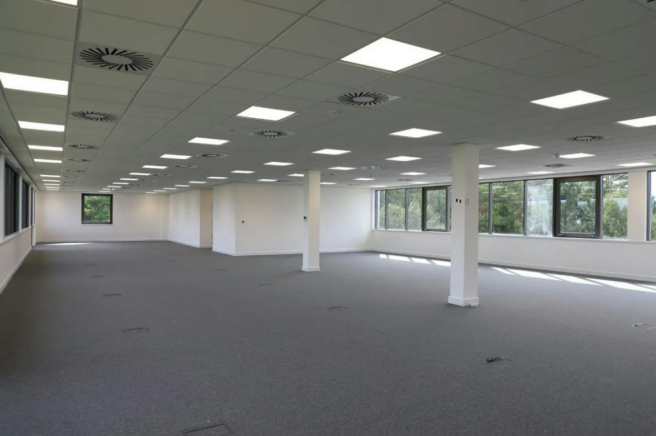
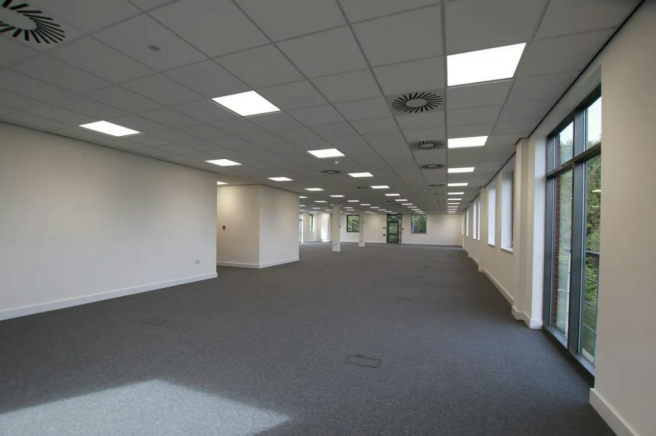
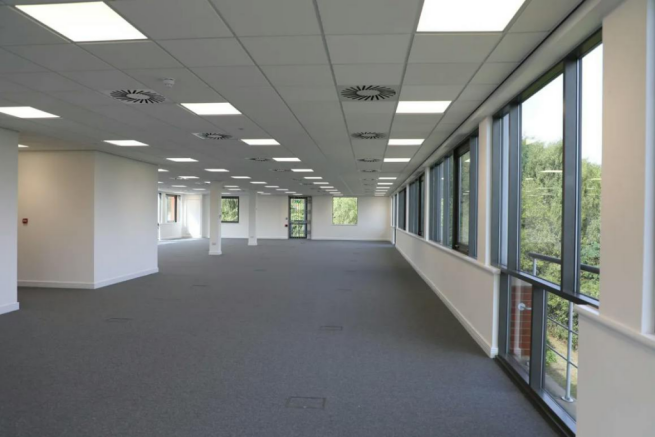
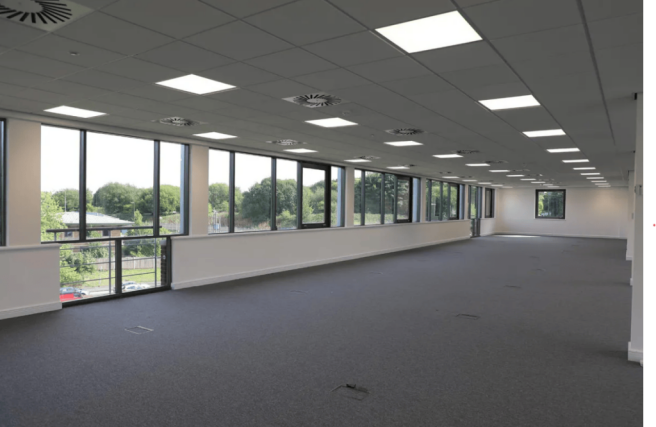
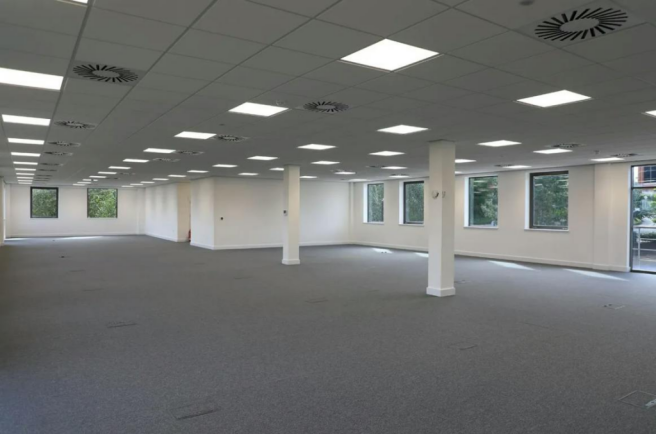
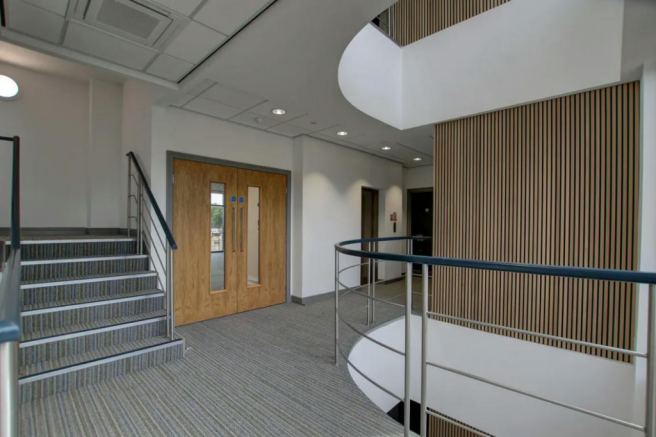
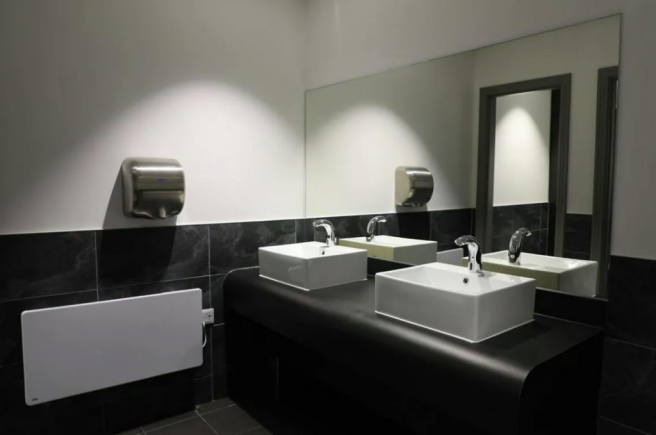
Self-contained fully refurbished air conditioned office building with 48 on site parking spaces
Marketed by Carter Towler , Leeds
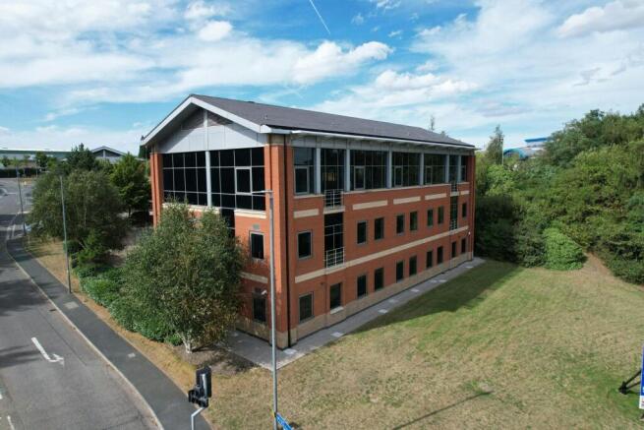
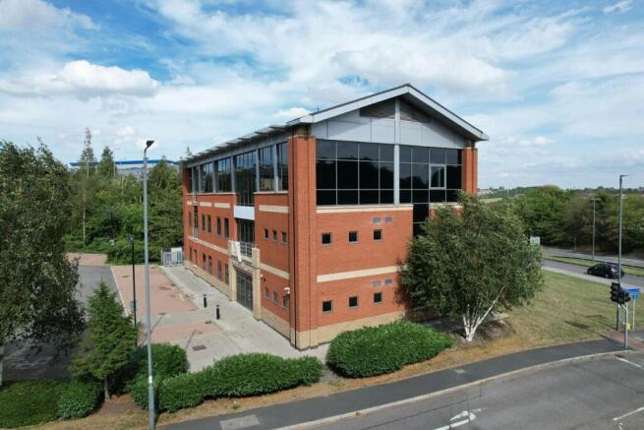
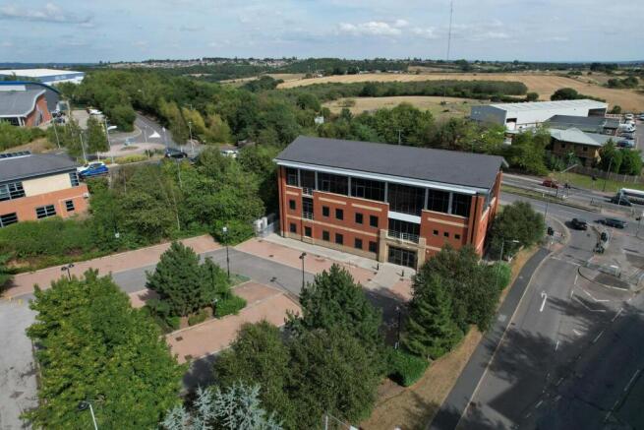
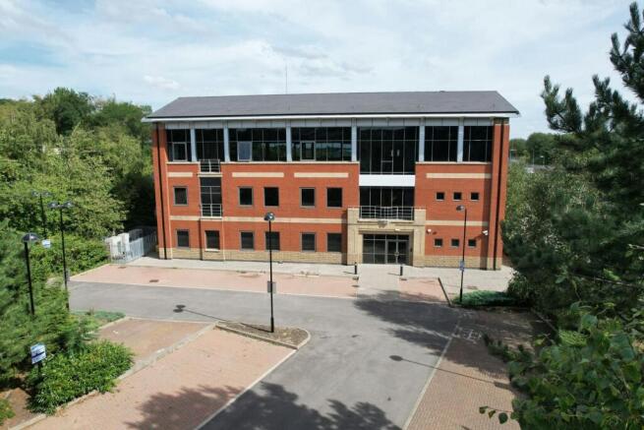
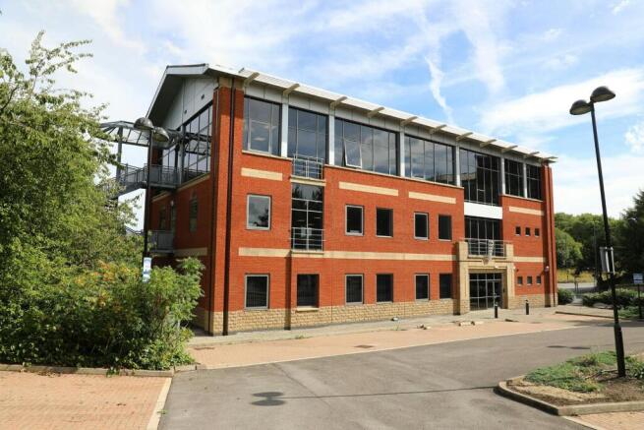
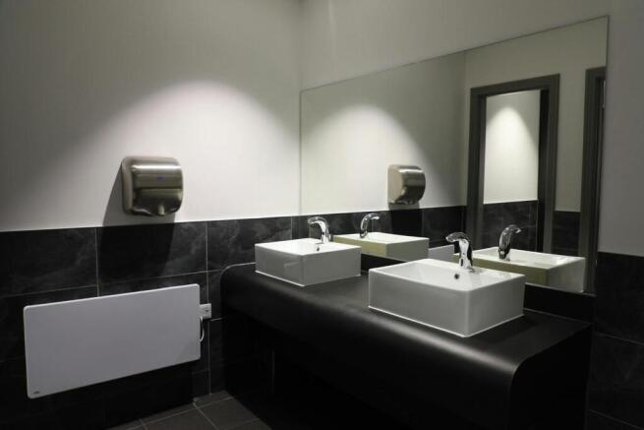
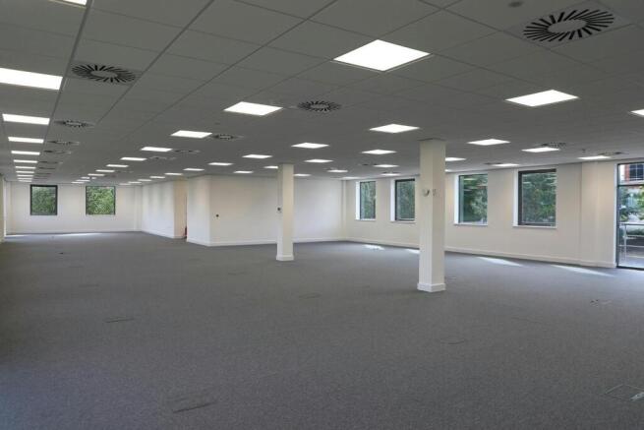
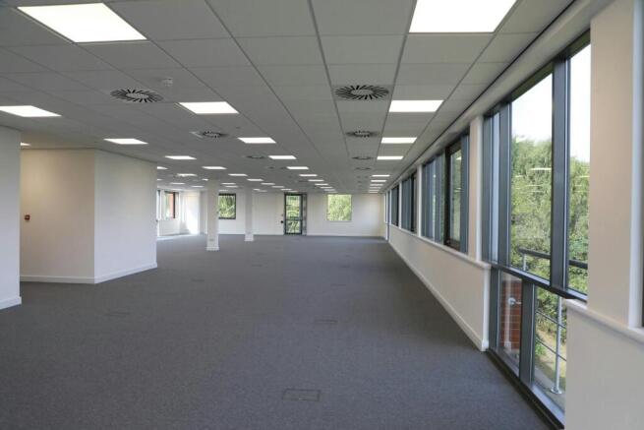
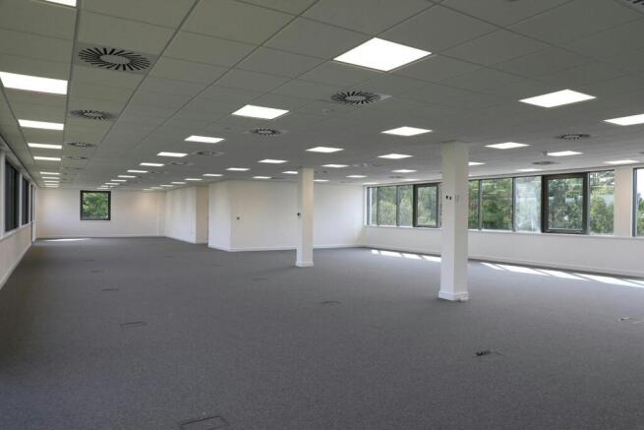
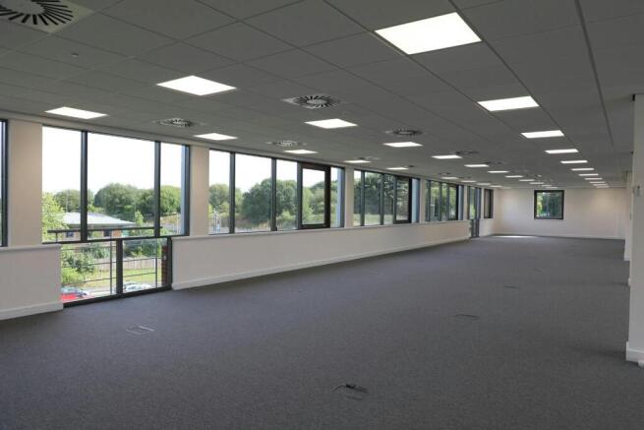
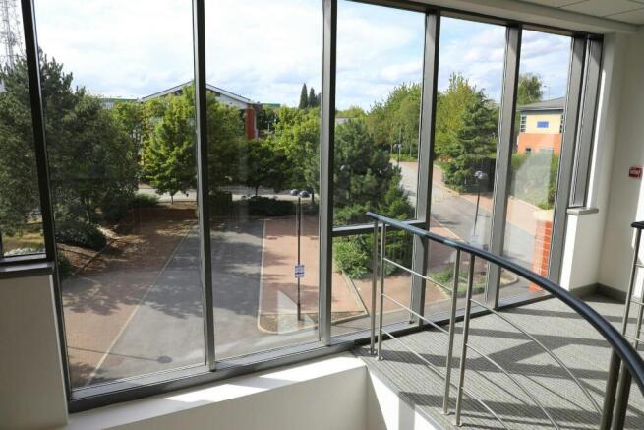
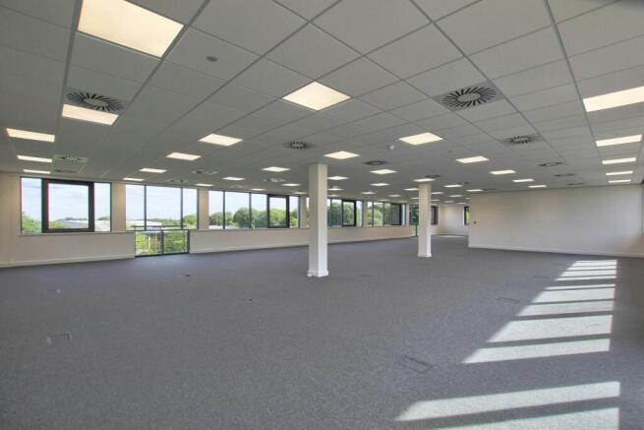
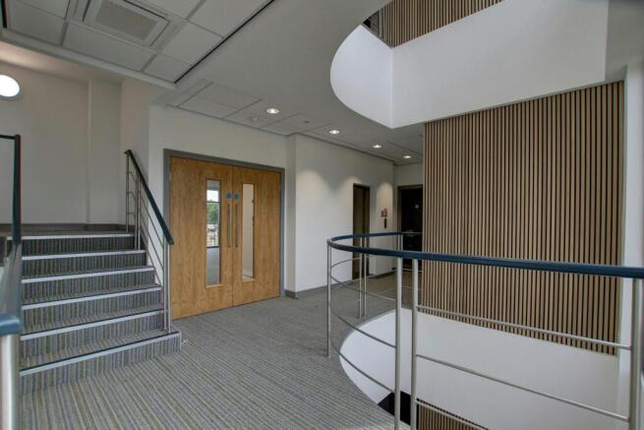
Self-contained newly refurbished office building with on-site parking
Marketed by Jones Lang Lasalle, Leeds - Offices

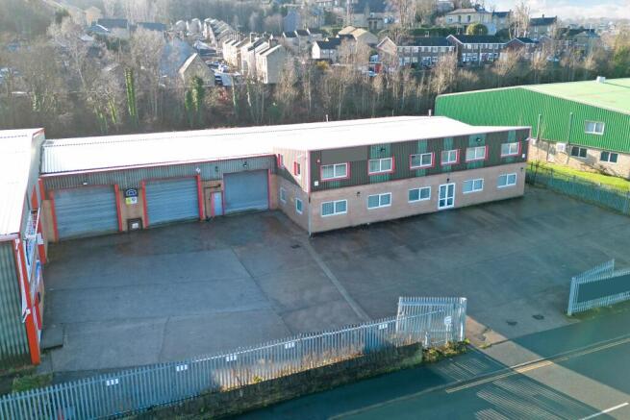
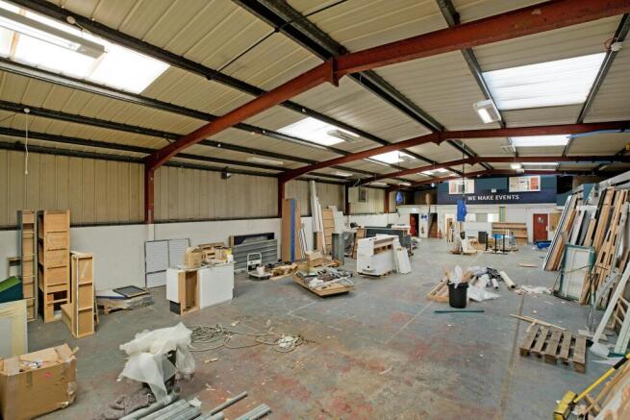
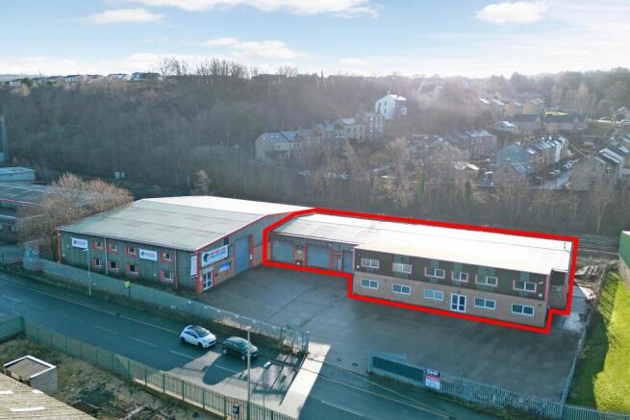
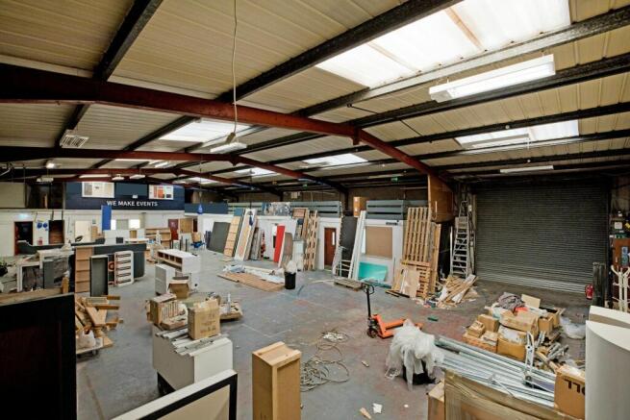
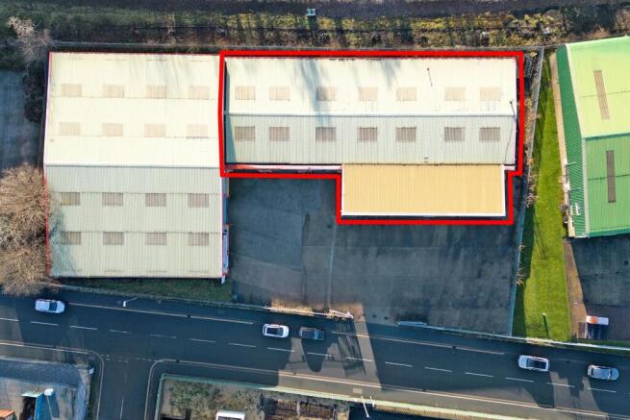
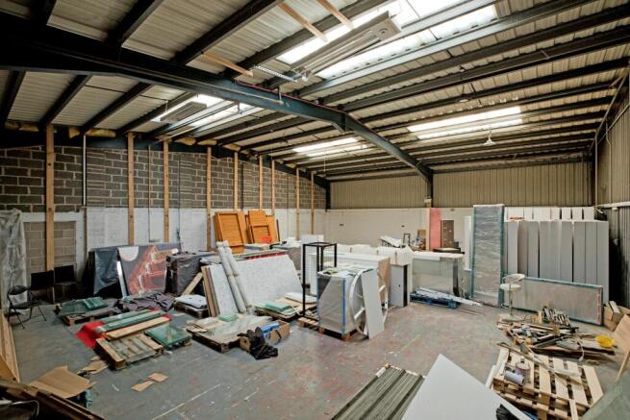
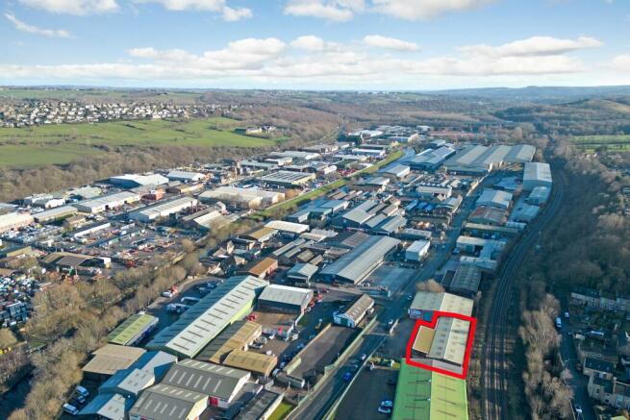
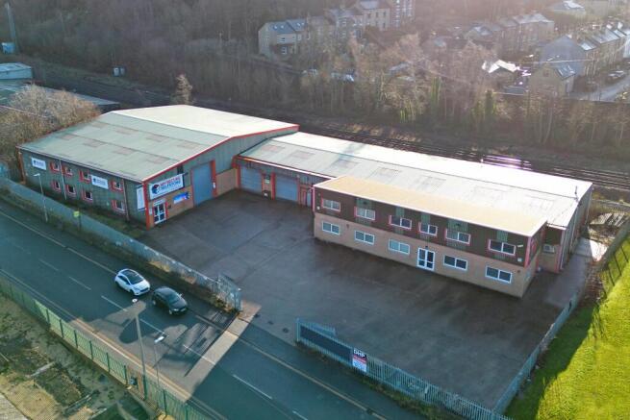
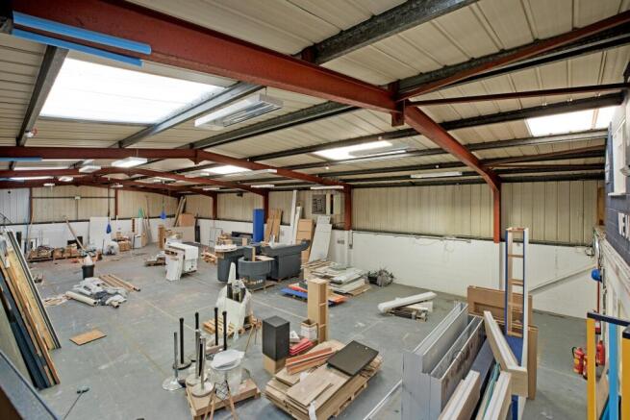
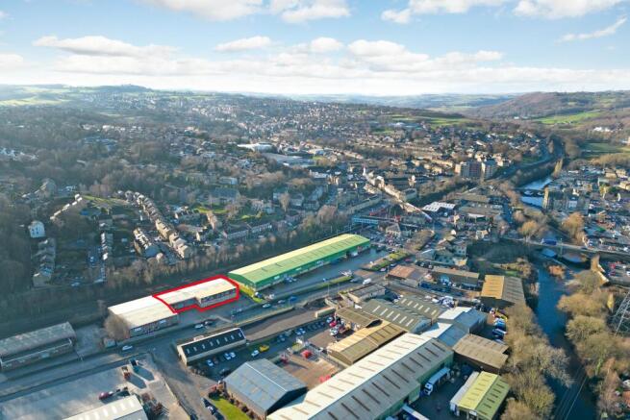
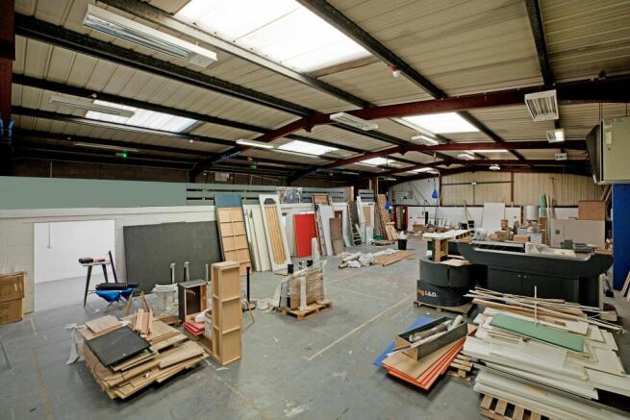
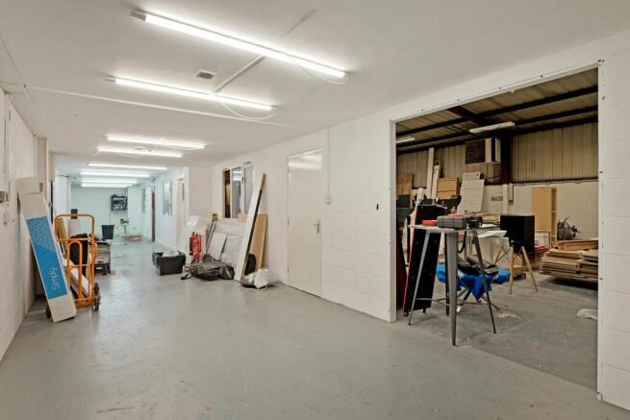
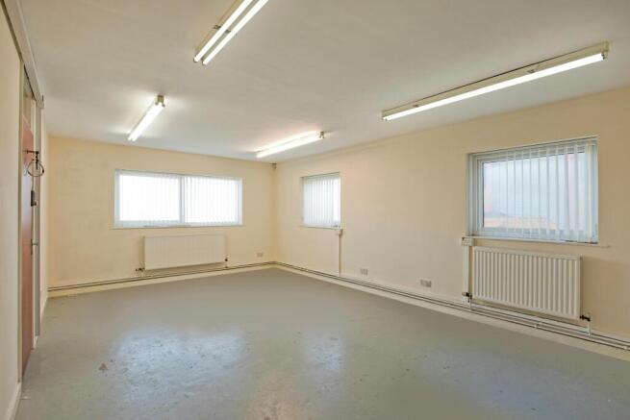
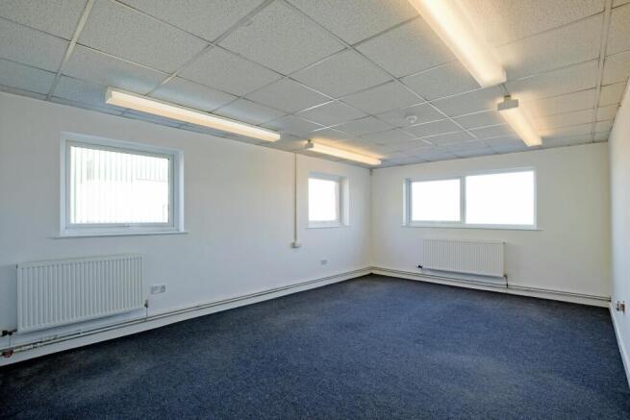
Self contained industrial premises, available immediately
Under offer
Marketed by Dove Haigh Phillips LLP, Leeds
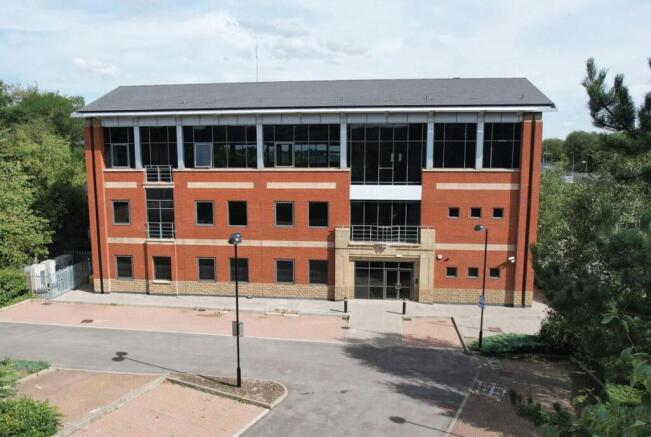
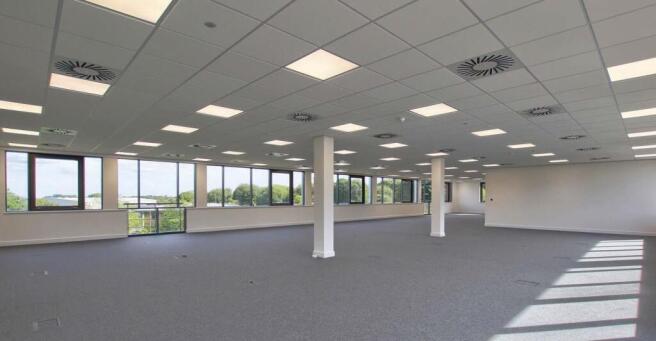
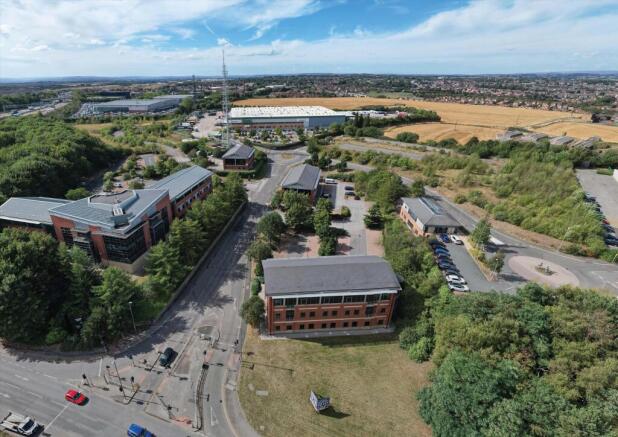
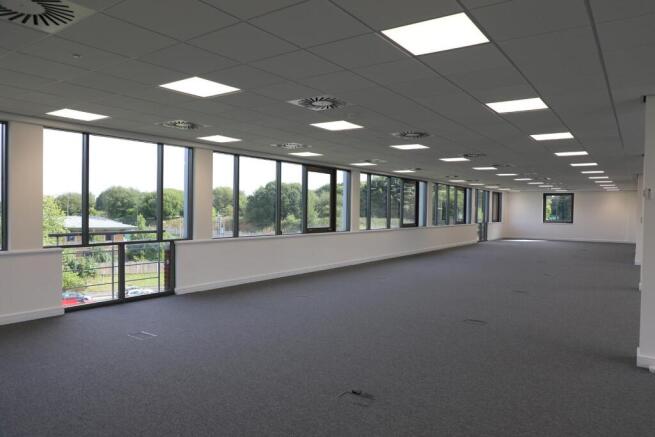
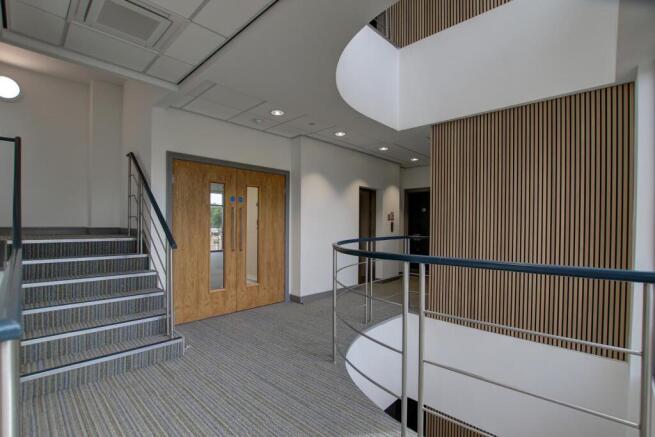
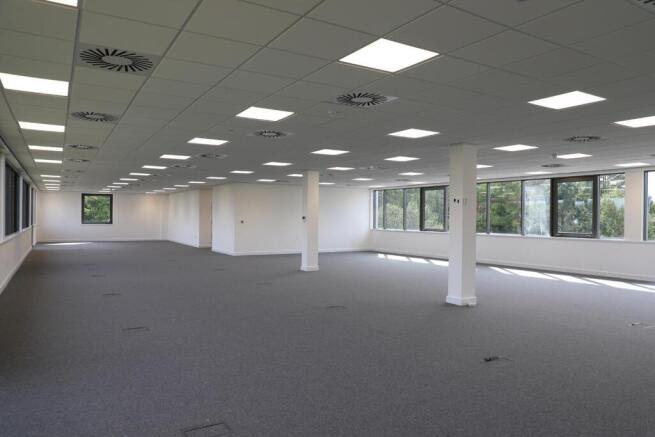
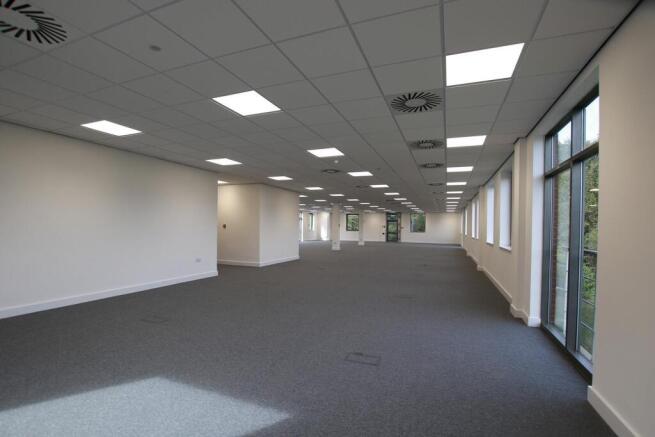
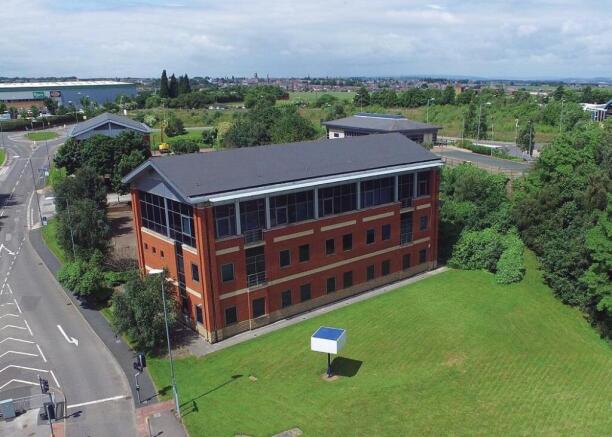
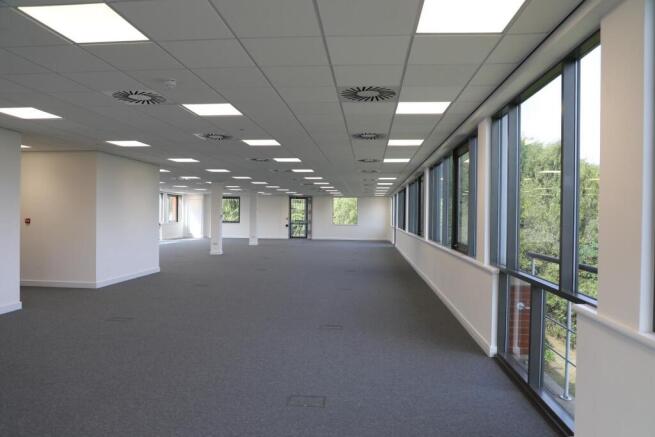
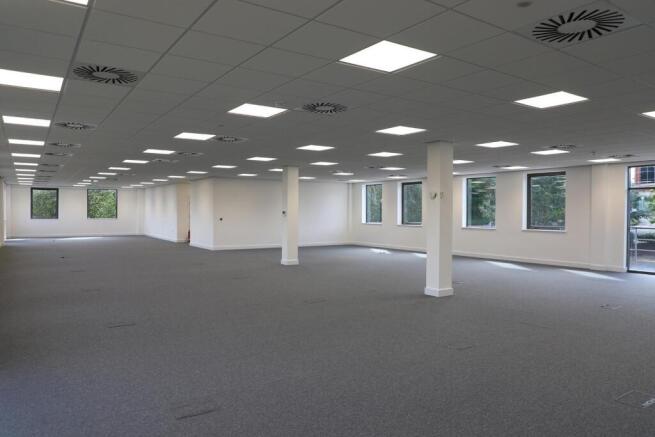
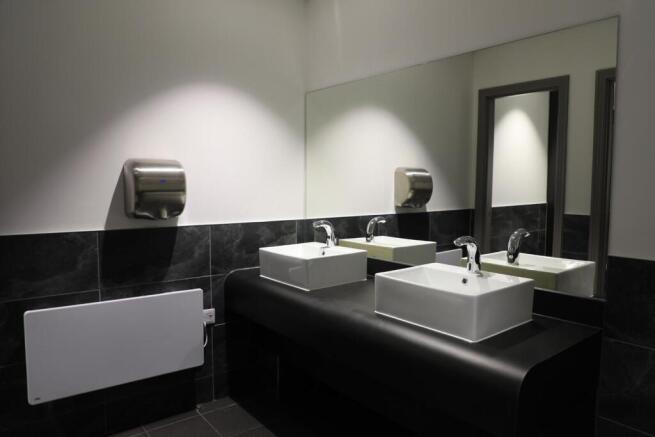
To Let - Self-contained fully refurbished air conditioned office building with 48 on site parking spaces.
Per sq ft £19.75 per sq ft1 Sterling Court is a modern detached 3 storey office building set within extensively landscaped grounds and benefitting from 48 on-site parking sp...
Marketed by Knight Frank, Leeds - Commercial
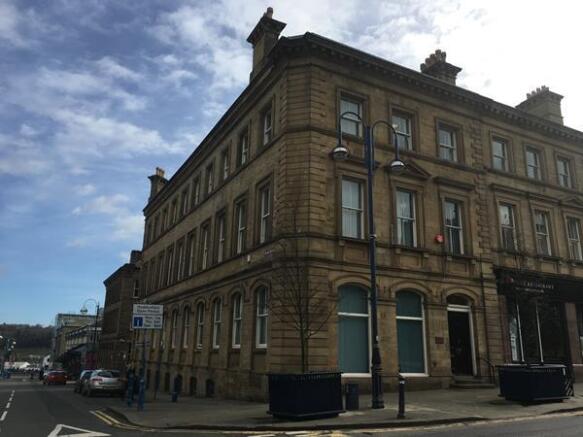
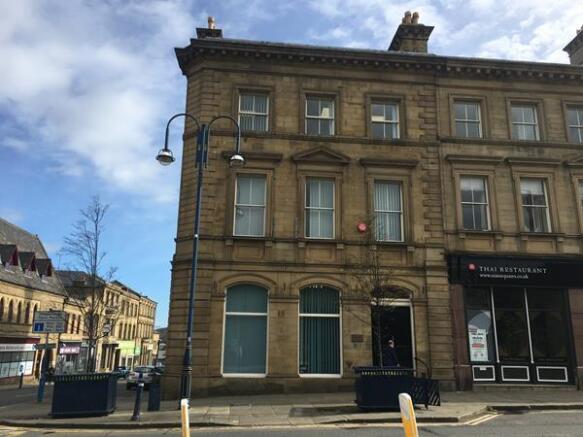
A substantial town centre office building extending to 8,358 ft NIA (776.48 m2) over 3 storeys and basement. The property can be taken as a whole or split on a floor by floor basis with each floor measuring approximately 2,080 ft apart from the basement which measures 1,900 ft.
Internally the property is DDA compliant and benefits from plastered walls and ceilings CAT II lighting, carpet floor coverings and welfare facilities in the form of a number of kitchens and toilets throughout the property which is accessible via the personnel lift.
Marketed by Walker Singleton (Commercial) Limited, Huddersfield