Warehouses To Let in Kirklees
Paid partnerships can play a role in listing order
 |
| 1/6
1/6


The premises comprise warehouse / workshop accommodation with separately accessed, extensive offices across 3 levels together with some yard space and external stores.

- CLEAR HEIGHT 3.1M - 3.5M
- GOOD, SECURE FRONT YARD
- ADDITIONAL EXTERNAL STORAGE


 1/5
1/5


Unit 1 provides a large single storey warehouse/workshop of part brick part metal sheet cladding construction. The roof is pitched and consists of both metal and translucent sheets. The property benefits from concrete flooring, three phase power and drive in roller shutter access. Ancillary to the warehouse is a two storey office and WC. The premises had previously been used for vehicle servicing but is suitable for a variety uses.
 1/5
1/5


Unit 5 provides a two storey warehouse/workshop with ancillary office accommodation of brick construction under a pitched roof. The property benefits from concrete flooring and two roller shutter accesses. Internally, the ground floor contains WC facilities and office/warehouse space. The first floor provides additional storage/office space.
1/15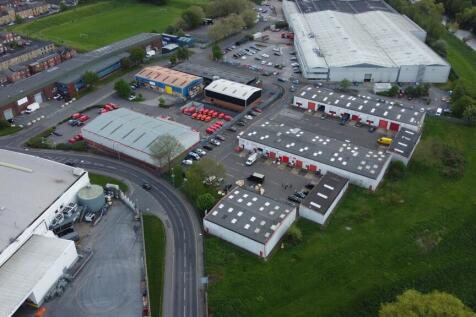


The properties comprise modern steel portal framed industrial/warehouse units under a profiled sheet metal roof incorporating translucent roof panels. The units benefit from concrete floors with drive in access roller shutter doors. WC facilities are partitioned out. Units available from 936 sq ft up to a total of 4,734 sq ft. The units are served by a secure surfaced yard with good parking.
1/6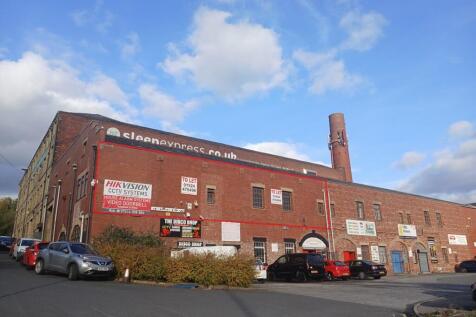


The property comprises a redeveloped factory of brickwork construction under pitched north light patent glazed and slate roofs arranged over two principal floors. The accommodation is set to undergo a detailed refurbishment, which can be tailored to suit the incoming tenants requirements, and includes decoration throughout, new electrics (with socket layouts TBC), LED lighting and two sets of double personnel/loading doors, UPVC double glazed windows, kitchenette and toilet facilities. The unit is easily accessed straight from the property's shared forecourt car parking and loading area.