Commercial Properties To Let in Lady Park, Gateshead, Tyne And Wear
Paid partnerships can play a role in listing order
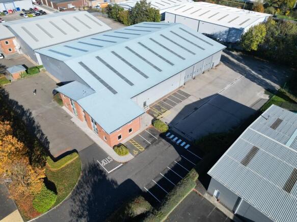
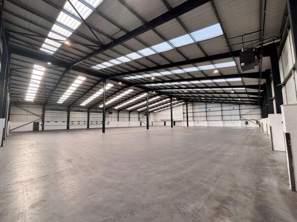
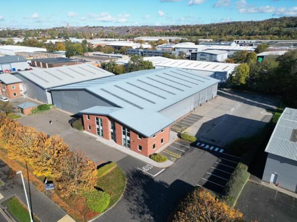
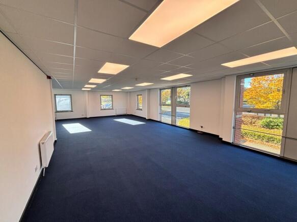
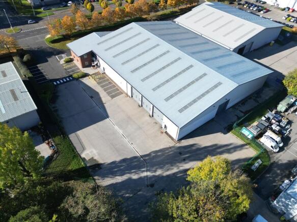
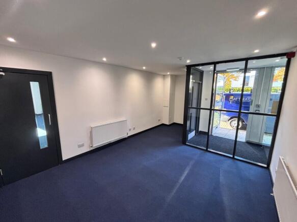
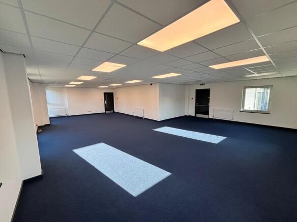
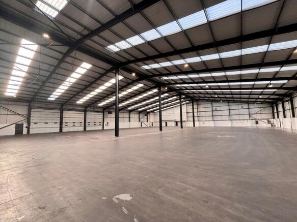
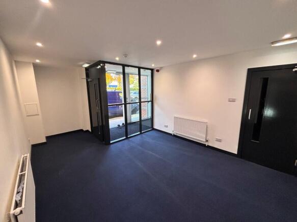
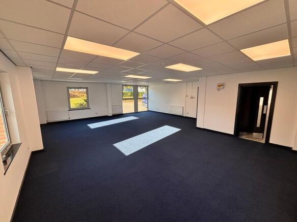
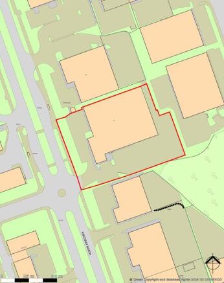
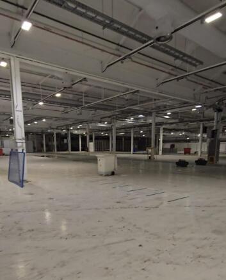
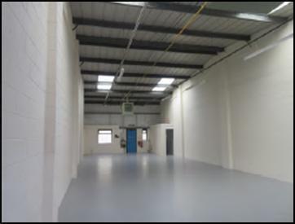
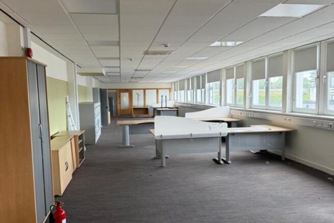
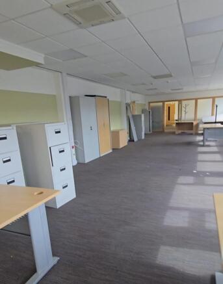
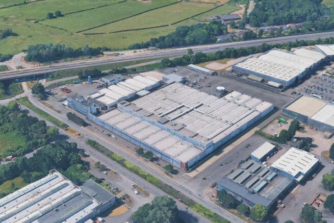
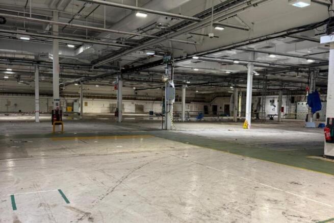
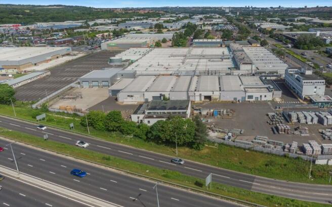
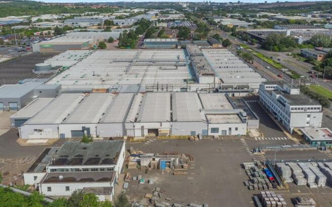
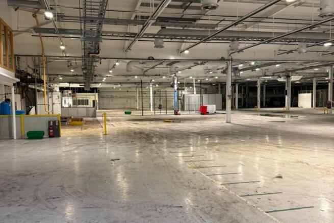
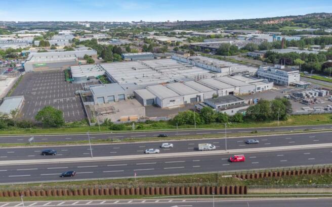
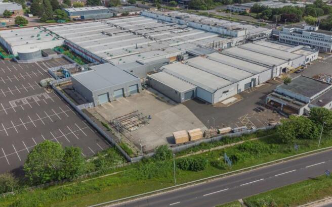
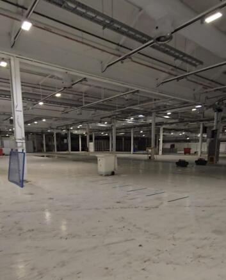
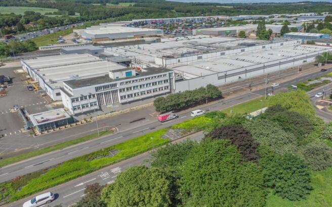
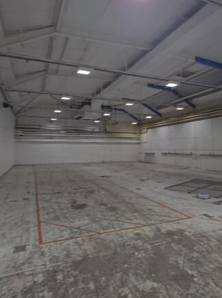
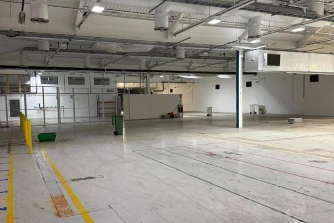
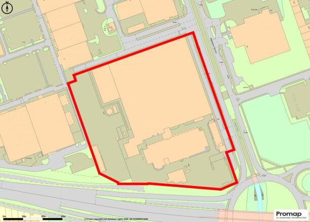
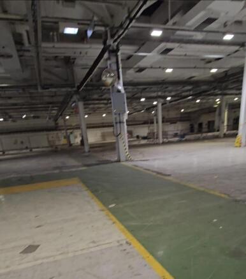
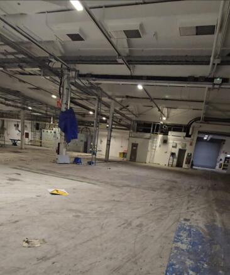
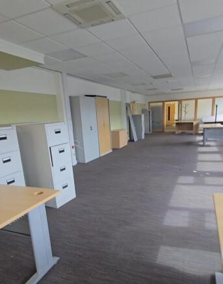
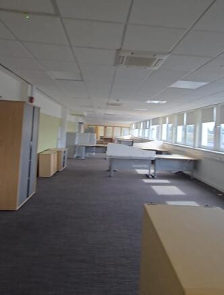
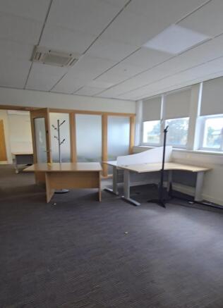
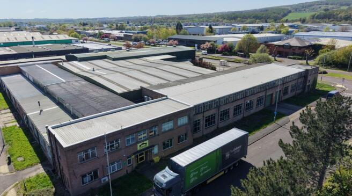
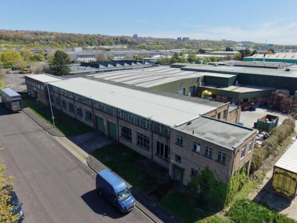
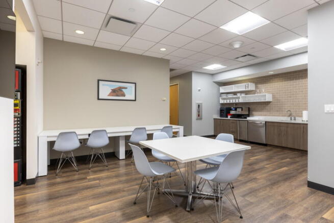
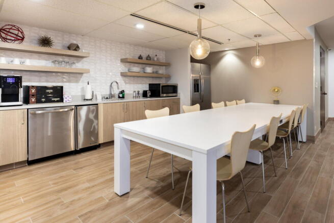
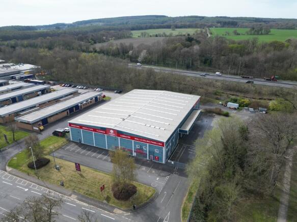
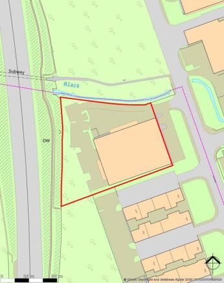
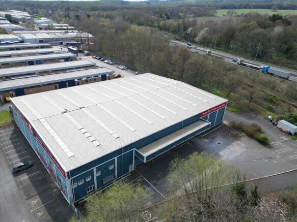
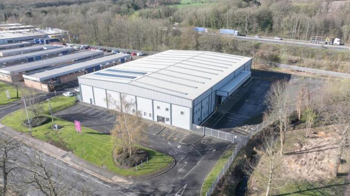
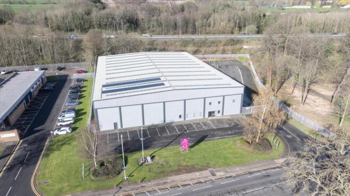
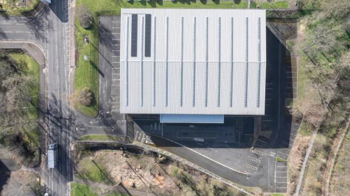
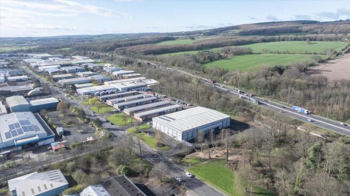
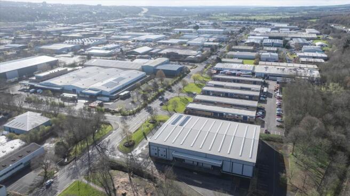
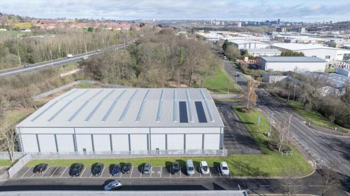
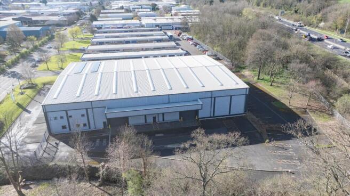
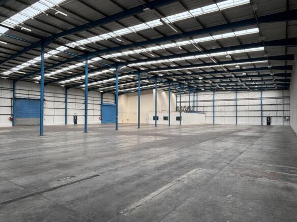
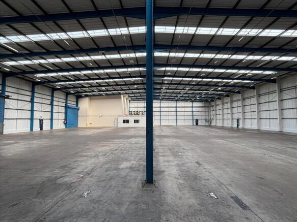
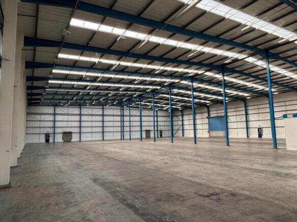
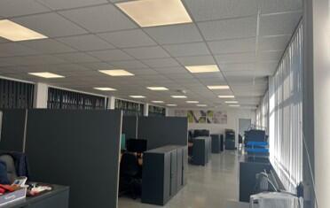
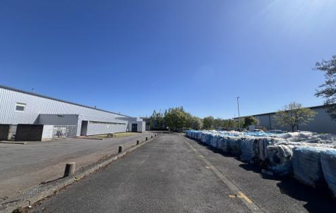
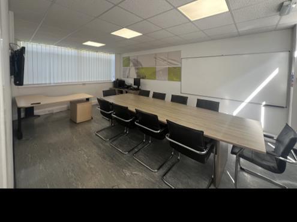
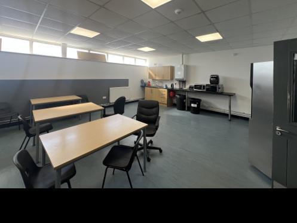
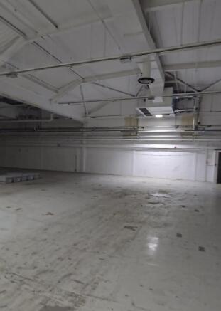
The property comprises a detached industrial/warehouse unit which was built in the 1990s comprising of steel frame construction with pitched clad roof and clad elevations with brick built walls in part. There are well fitted offices over two floors which at ground floor area comprise a reception, open plan office, w.c's and small canteen. These areas have gas central heating, suspended ceiling, LED lighting, carpeted throughout and provide double glazed windows. The upper offices comprise of two large open plan offices together with toilet facilities of the same specification as ground floor. The warehouse area is open plan and provides toilet facilities and small canteen. There is AmdiRad gas heating together with four loading doors measuring 5.3m wide x 5.4m high which open out on to an extensive concrete yard for loading and unloading which to the rear is fully secure by a palisade fence and gated. The eaves height extends to approximately 6m and there is LED lighting throughout together with two small store areas. There is III phase electricity to the property. The site has approximately 45 car parking spaces.
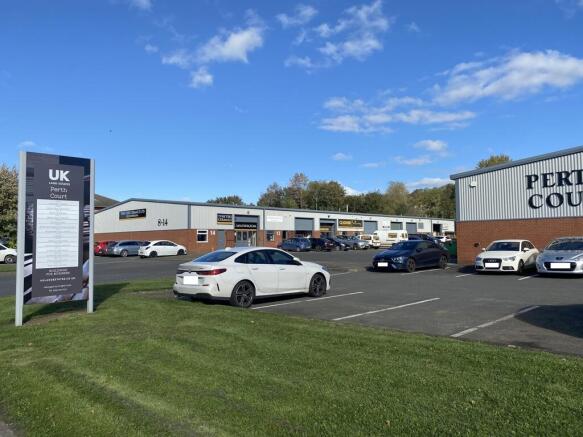
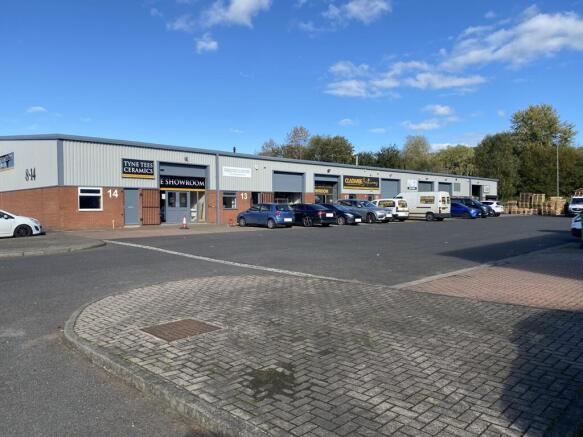
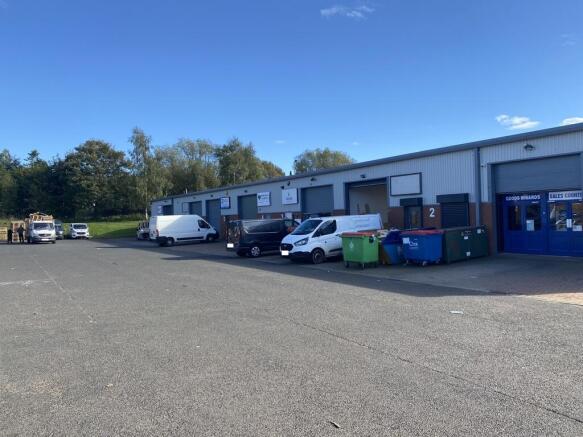
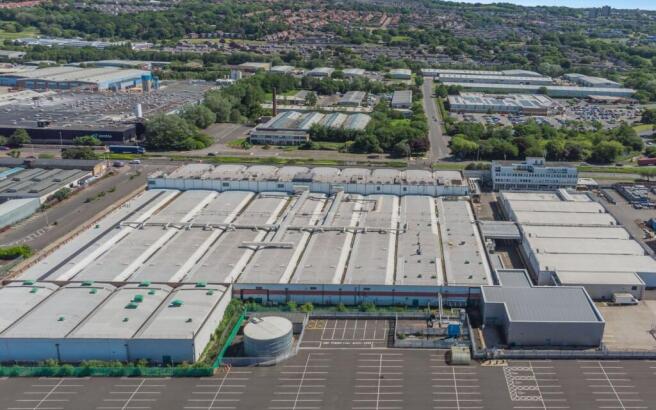
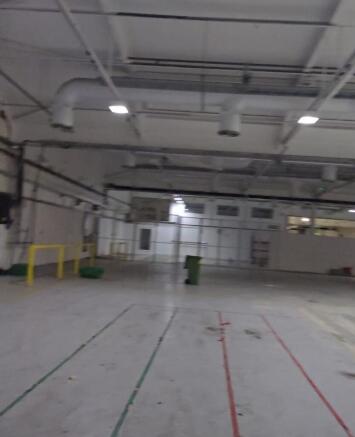
Earls Park North comprises a mixture of warehouse units and engineering workshops. Unit 2 is of steel portal frame construction with concrete flooring, incorporating office, kitchenette and WC areas. All areas are lit by LED lighting. The unit is served by an electric up and over roller shutter door providing access to the common external yard areas. The property benefits from clear internal eaves height of approximately 5m. Parking is available in a shared service yard area.
- Available now
- Recently refurbished
- Excellent access to A1 and within 5 miles of Newcastle City Centre
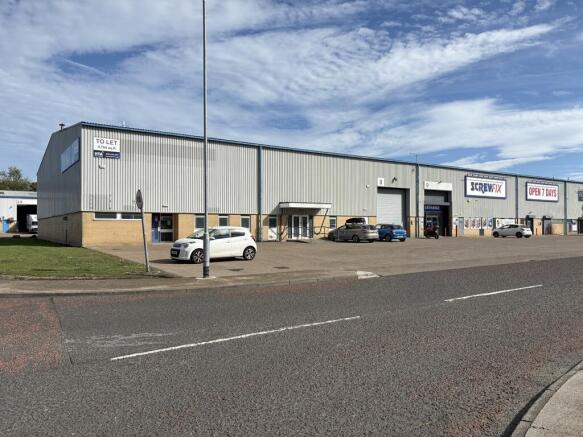
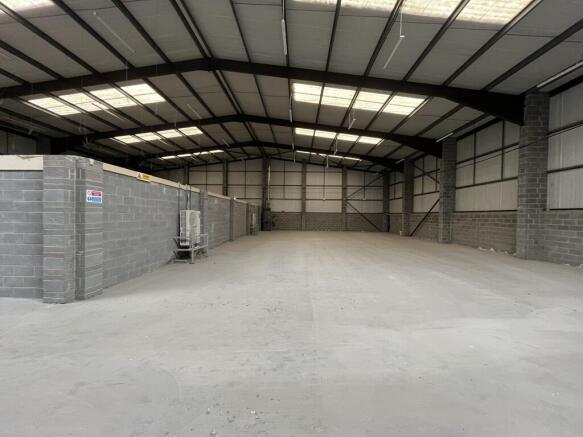
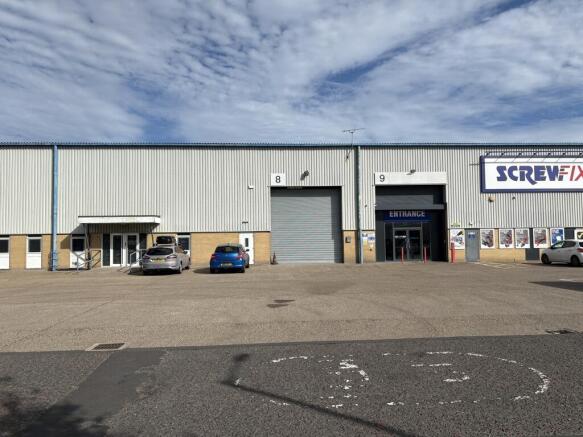
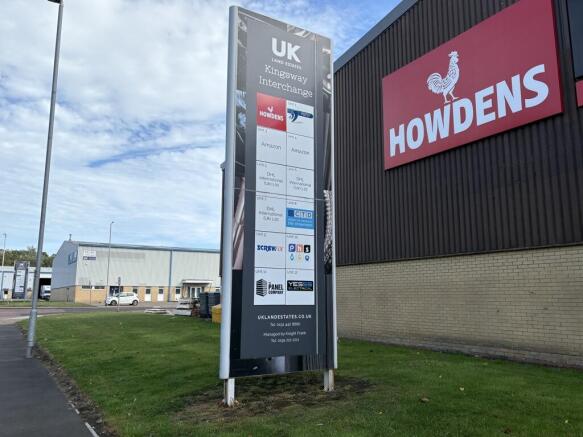
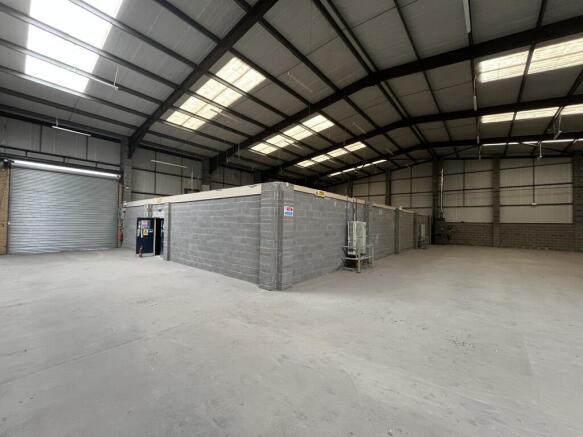
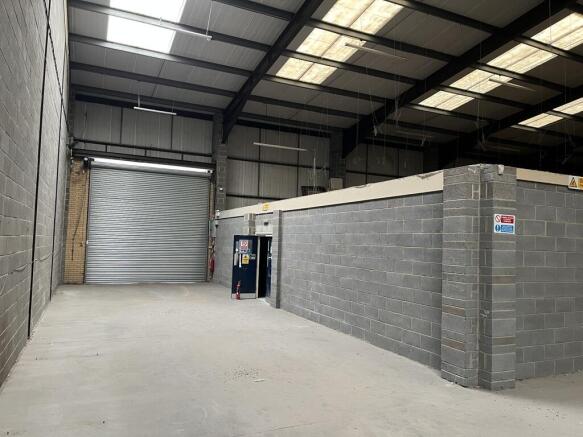
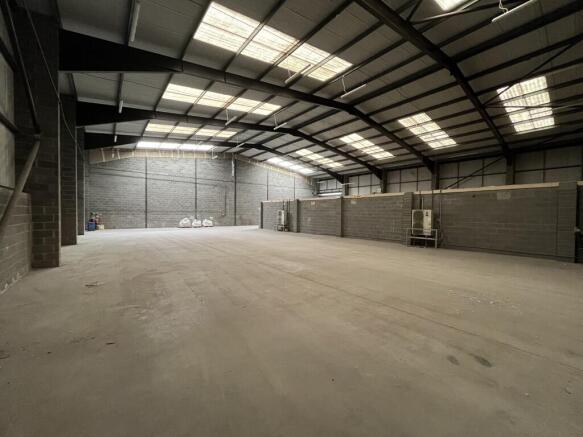
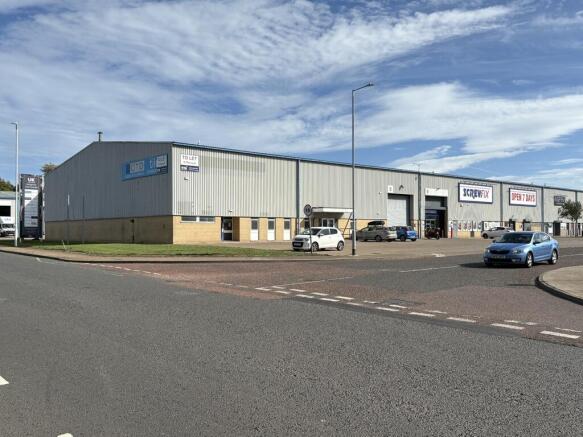
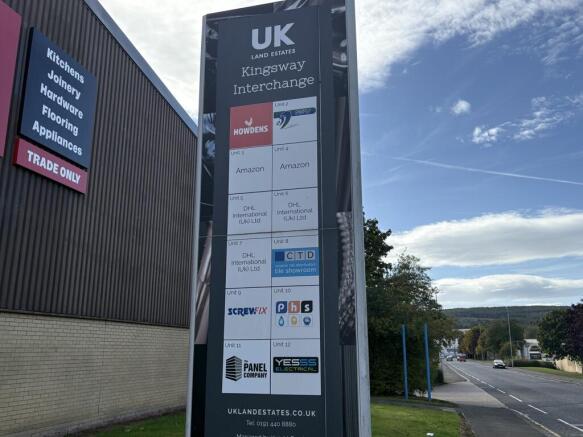
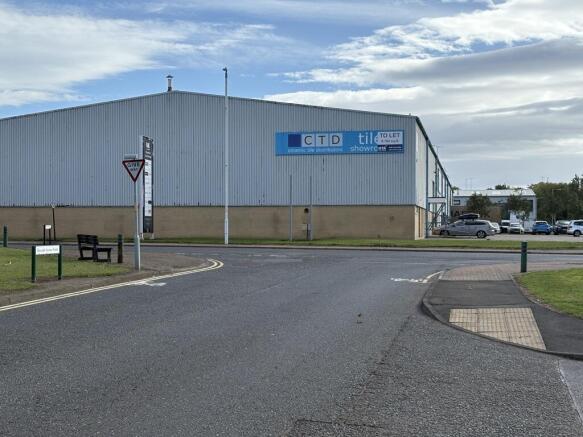
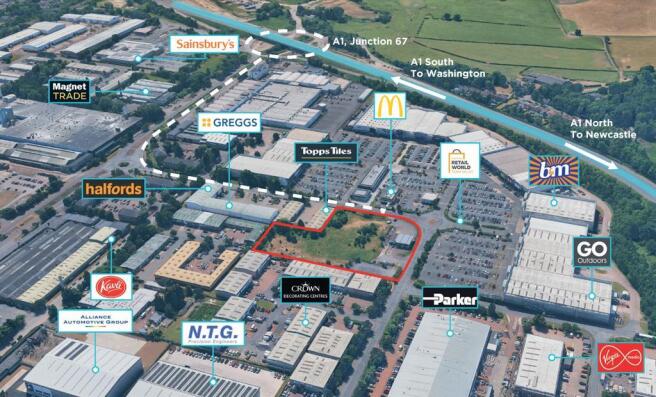
Prime Team Valley trade counter unit next to Screwfix and Howdens on the Kingsway Interchange, a development of 23 industrial, warehouse and trade units comprising approximately 180,000 sq ft (16,700 sq m) in a prominent location adjacent to a Sainsbury's supermarket in the southeast corner of Team Valley. The properties are of steel frame construction with insulated profile steel clad walls and roof with translucent roof lights. Unit B8 has an eaves height of 6m with dedicated concrete loading area and parking. Loading is via a single electric roller shutter door measuring 4.4m wide by 6.4m high.
- Prime Team Valley trade counter next to Screwfix and Howdens
- GIA 898.78 m2 (9,764 ft2)
- Industrial Unit with Showroom
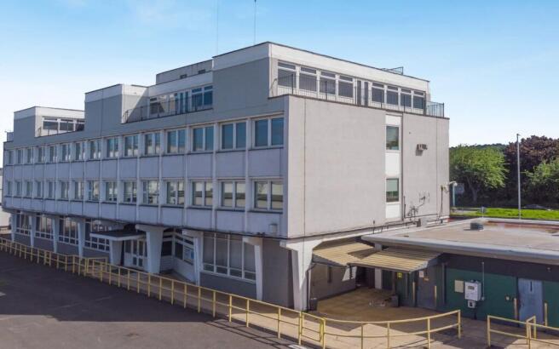
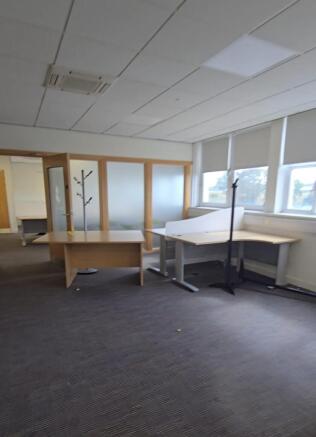
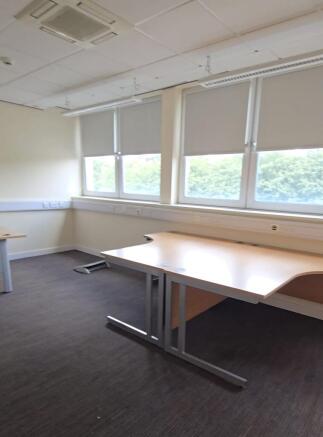
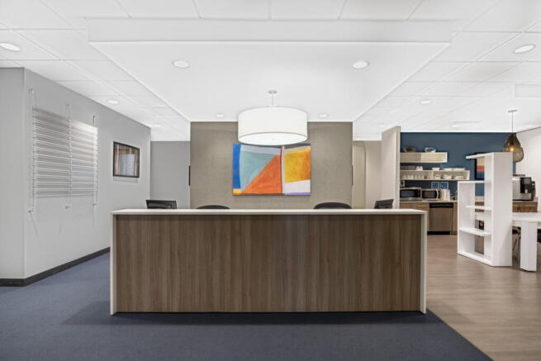
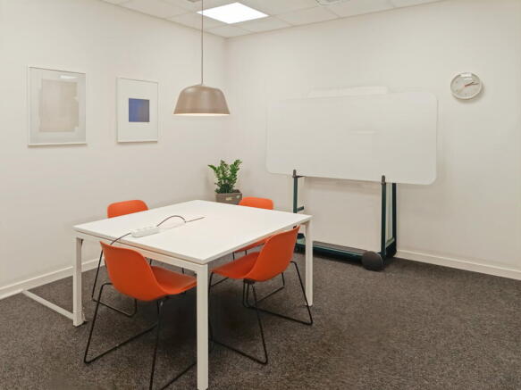
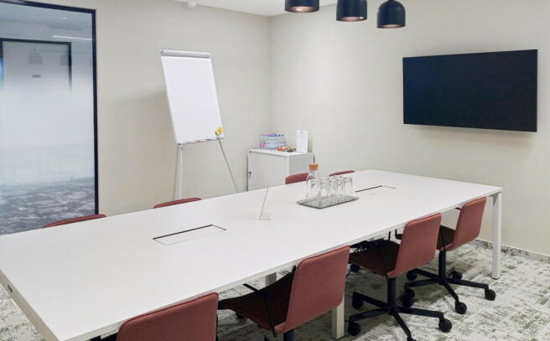
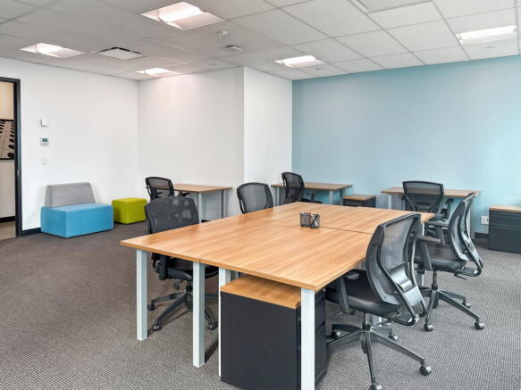
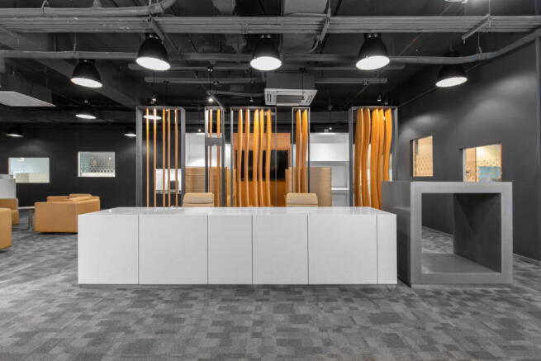
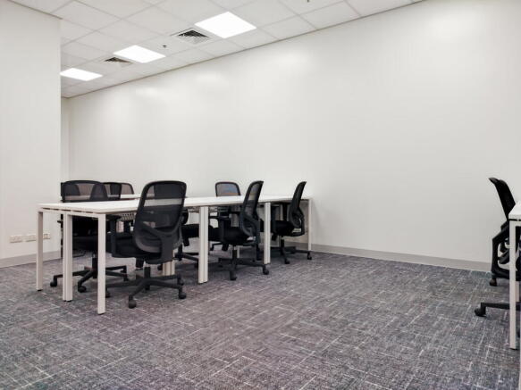
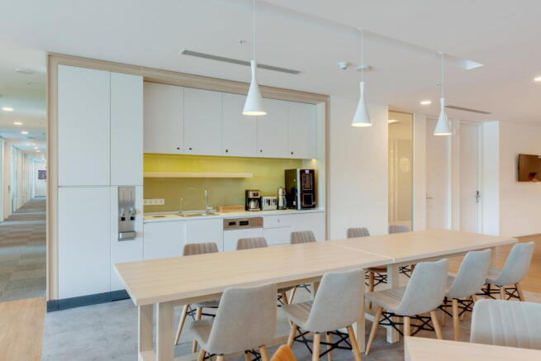
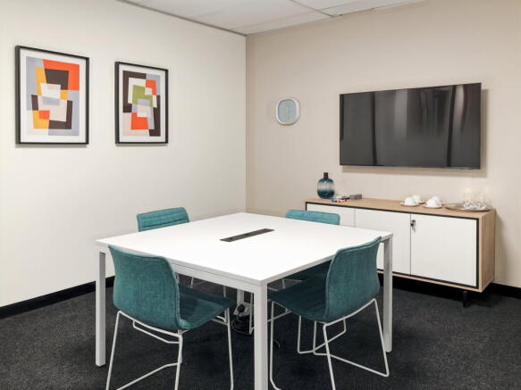
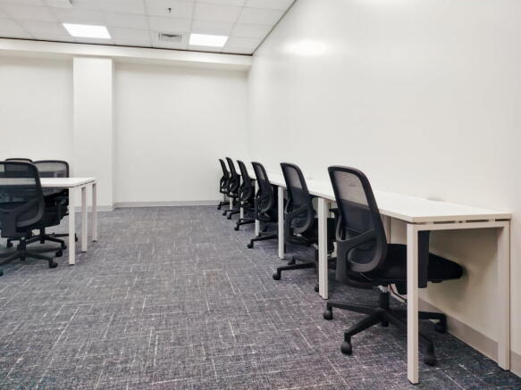
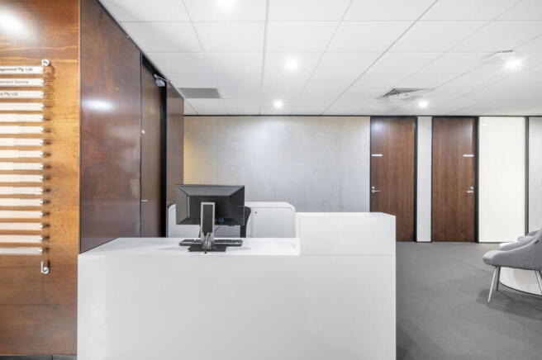
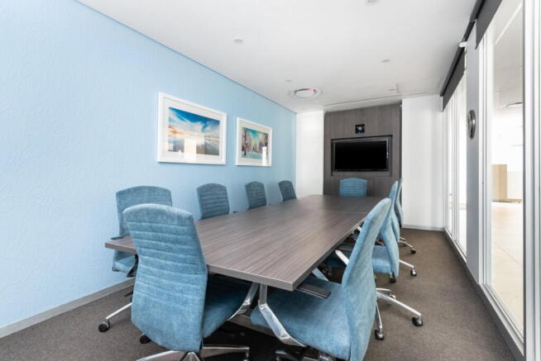
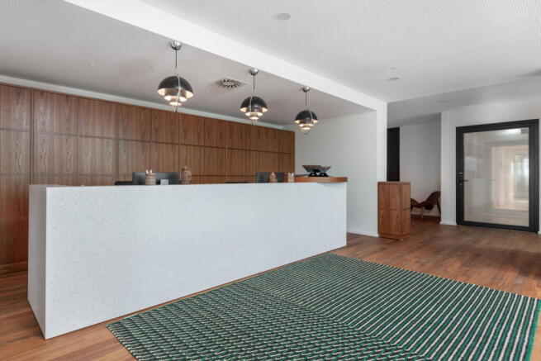
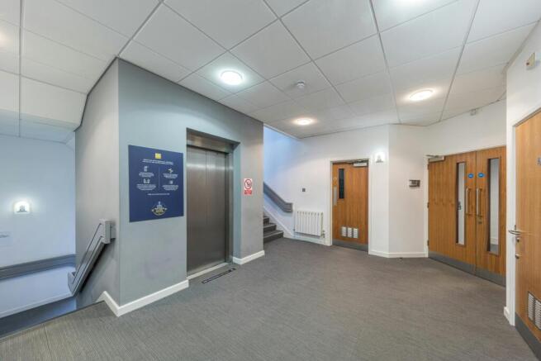
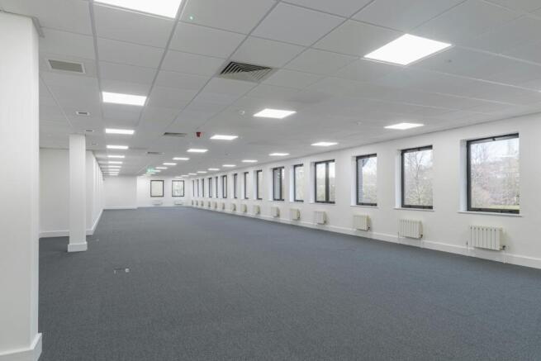
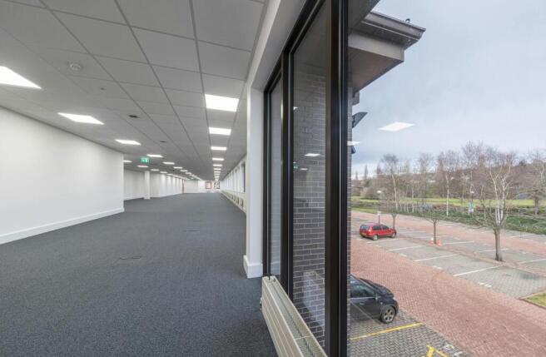
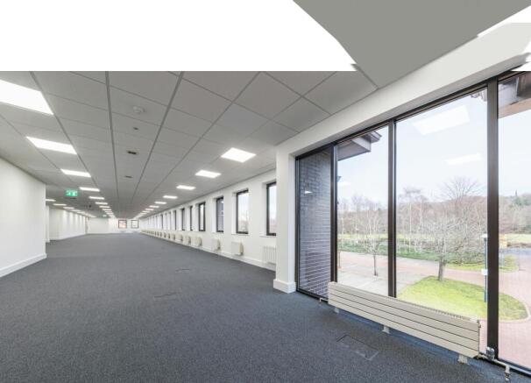
TO LET - PROMINENT LOCATION ON TEAM VALLEY TRADING ESTATE - CAR PARKING AVAILABLE LOCATION Queens Park is superbly located at the north end of Team Valley, the North East's premier business location with direct access to 2 junctions of the A1 and excellent public transport links throughout the region. Team Valley is the North East's biggest mixed use business park with over 700 businesses employing almost 20,000 people. The retail and leisure provision in Team Valley is excellent, including Sainsbury's, Gymetc Gymnasium, Premier Inn, O'Briens, Greggs and an array of cafes and sandwich shops. Team Valley Retail World is one of the largest retail parks in the region with occupiers such as Boots, Currys PC World, TK Maxx, Homebase, M & S Simply Food, Asda Living, Hobbycraft, Dunelm and several other high street names. Set within attractive landscaped surroundings, Queens Park provides BREEAM 'Excellent', air conditioned offices with an impressive reception and flexibility to offer a range of office suites. Queens Park is home to an impressive range of occupiers including Hope Construction Materials, Turbo Power Systems, Schneider Electric, Calder Industrial Materials and UK Land Estates. DESCRIPTION Queens Park has been designed with great attention to detail in order to provide light, contemporary office space with the modern occupier in mind. The unit benefits from the following: Disabled access Male and Female WC's Raised access floors Energy efficiency EPC...
- PRIME LOCATION ON TEAM VALLEY TRADING ESTATE
- MODERN OFFICE UNIT
- CAR PARKING AVAILABLE
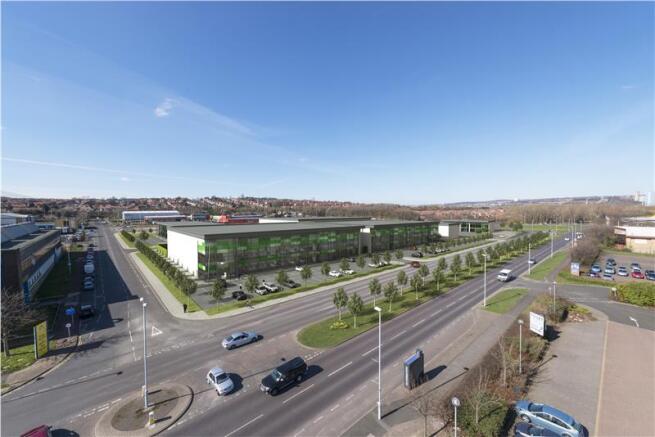
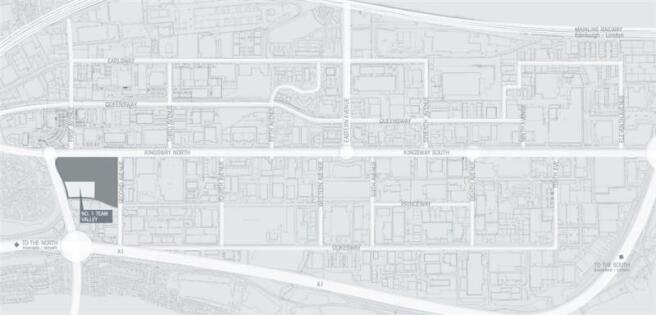
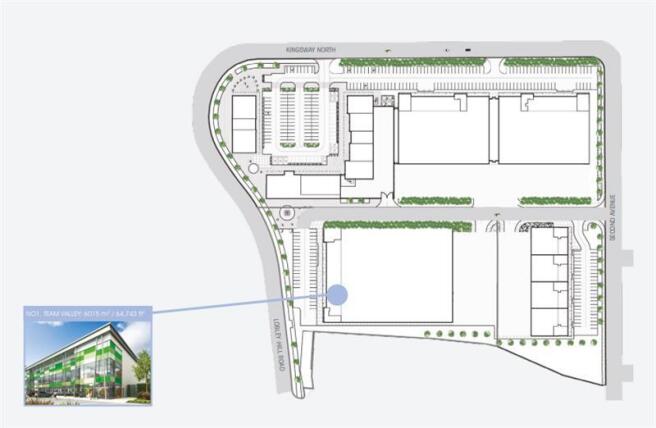
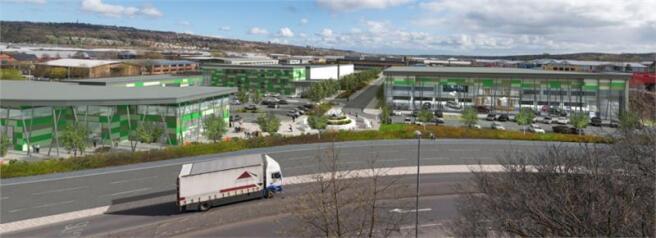
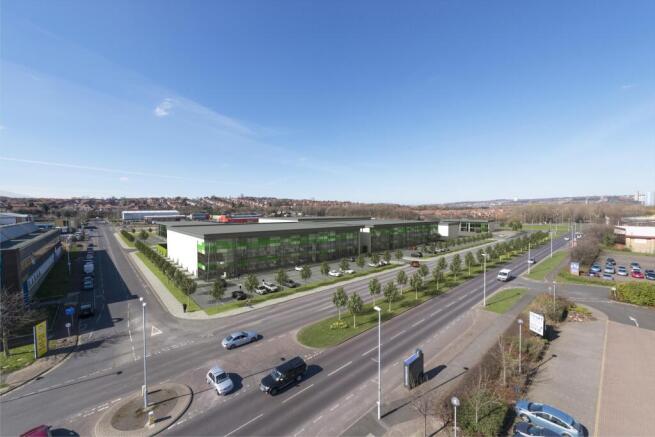
TO LET - NEW PRIME LOCATED INDUSTRIAL / WAREHOUSE DEVELOPMENT Situated in the most prime location immediately off the A1 Western By-pass overlooking Lobley Hill on Team Valley and with a prestigious address, No. 1 will appeal to offshore, wind and gas, technology, IT and high end manufacturing / engineering end users requiring a headquarter location in the region but the premises also be a car showroom. The style, elegance and finish of the premises will set them apart from any other.
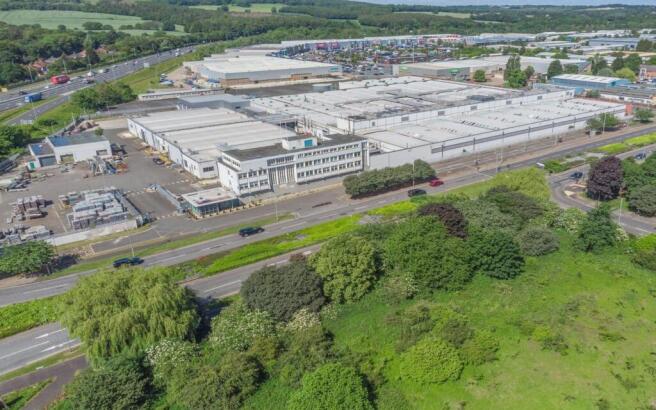
The subject premises comprises a self-contained factory / production facility, offering two storey office/storage accommodation with yard and car parking. The main building is constructed of steel portal framed design with brick and glazed elevations under a pitched roof. The offices are of brick construction with flat felt roof over, providing a combination of open plan, cellular offices, along with reception, W.C facilities and welfare facilities. The property has been extended to provide an additional workshop which has an eaves height of 6m. There is LED lighting throughout together with gas fired heating.
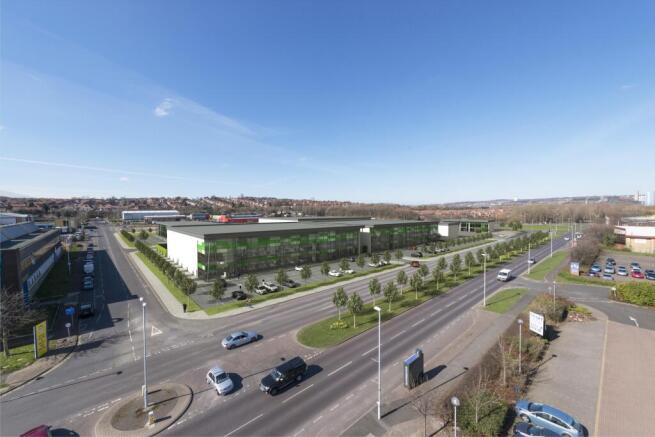
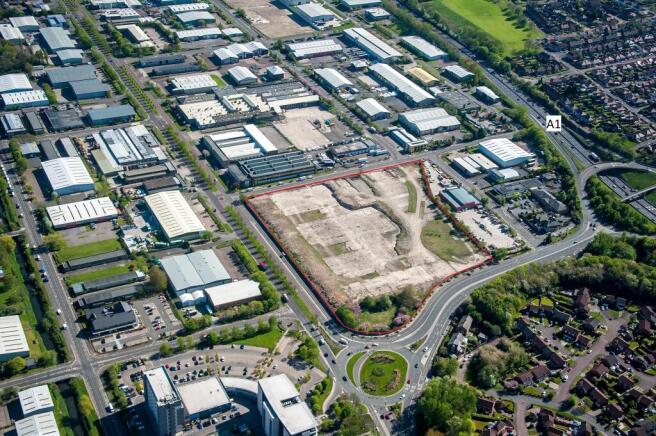
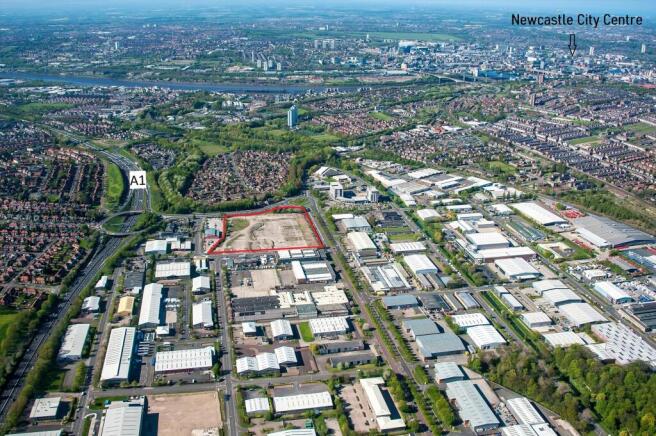
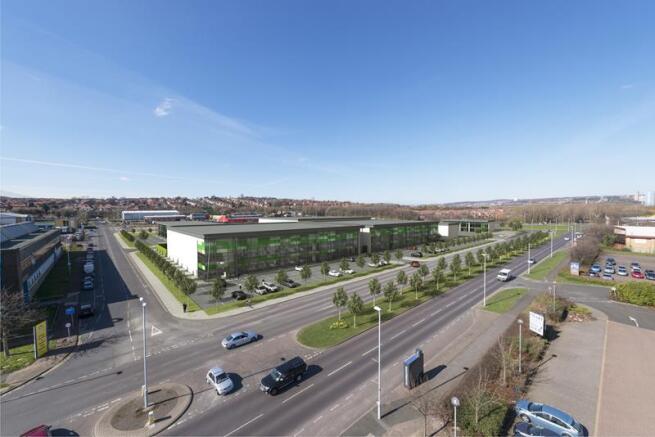
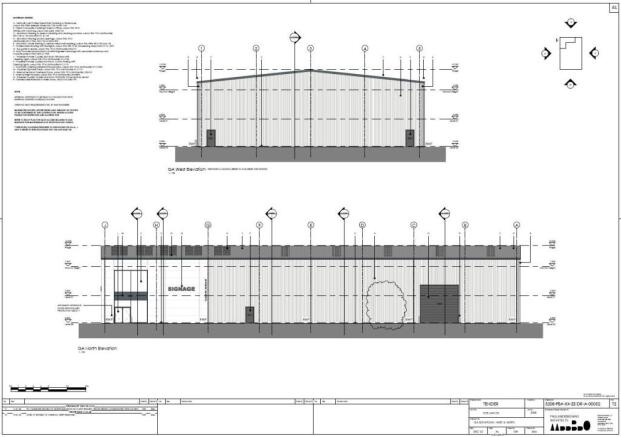
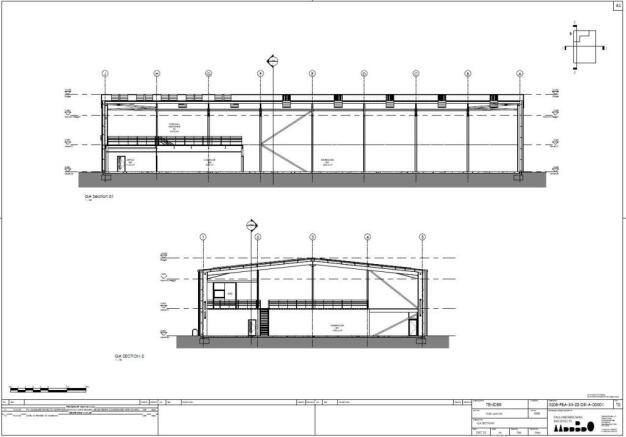
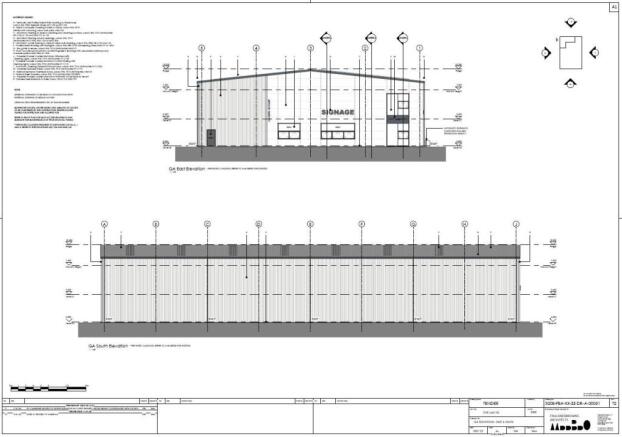
Three high specification units from 24,325 sq ft to 50,624 sq ft proposed for prominent Kingsway North location opposite Maingate and immediately off the A1. The Kingsway North site is situated at the northern gateway to Team Valley Trading Estate, widely recognised as one of the region's premie...
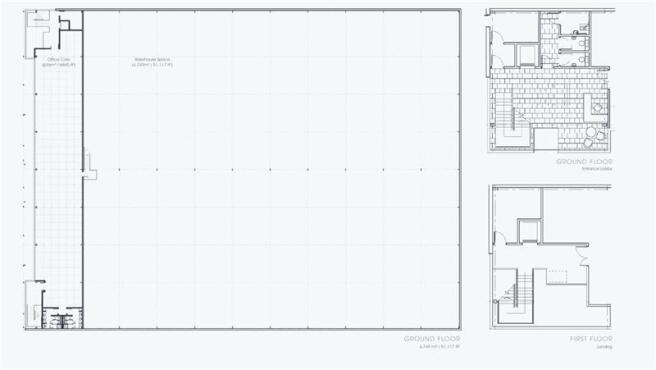
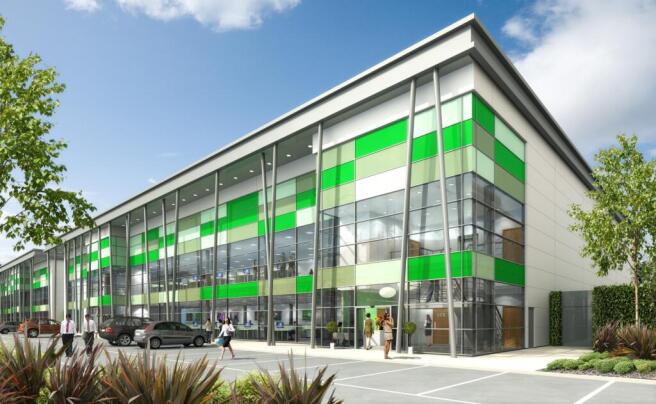
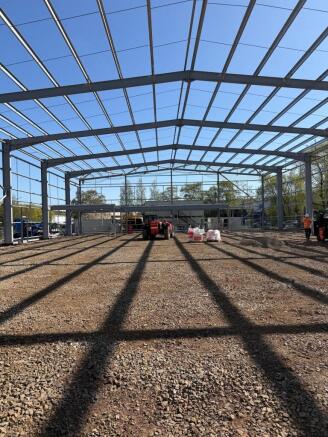
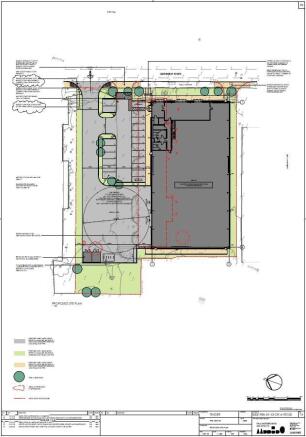
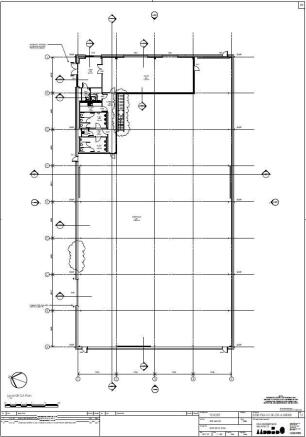
The development comprises 2 detached warehouse / industrial units with the potential for high office content with an eaves height of 12 metres with excellent yard and parking facilities. The opportunity exists from an early stage to have craneage and a high power supply built into any detailed design. The premises will provide two storey offices fronting onto Kingsway North to 'Grade A' standard and will consist of reception with glass atrium looking up to first floor level, w/c facilities over two floors including shower stairwell to first floor including lift.
The property comprises a detached industrial/warehouse unit which was built in the 1990s comprising of steel frame construction with pitched clad roof and clad elevations with brick built walls in part. There are well fitted offices over two floors which at ground floor area comprise a reception, open plan office, w.c's and small canteen. These areas have gas central heating, suspended ceiling, LED lighting, carpeted throughout and provide double glazed windows. The upper offices comprise of two large open plan offices together with toilet facilities of the same specification as ground floor. The warehouse area is open plan and provides toilet facilities and small canteen. There is AmdiRad gas heating together with four loading doors measuring 5.3m wide x 5.4m high which open out on to an extensive concrete yard for loading and unloading which to the rear is fully secure by a palisade fence and gated. The eaves height extends to approximately 6m and there is LED lighting throughout together with two small store areas. There is III phase electricity to the property. The site has approximately 45 car parking spaces.
The property comprises a prominent detached industrial warehouse which was built in the 1990's comprising of steel frame construction with clad elevations and roof. There are well-fitted floor offices over two floors where at ground floor comprise a reception, open plan office, meeting rooms/stores, WCs and canteen. These areas have LED lighting, suspended ceilings, double glazed windows and air mounted heaters. The first floor offices comprise an open plan office with meeting rooms and tea point and provide the same specification as ground floor. The warehouse is open plan and provides toilets, showers and canteen. There are two electric roller shutter doors measuring 5.1m wide by 5m high. The eaves height extends to 8m and there is LED lighting throughout. Externally there are 14 car parking spaces fronting the property with a number to the rear. There is an extensive fenced and gated yard.
28,380 sq ft refurbished warehouse Quoting Rent £248325 GENERAL Unit 16 is a detached warehouse facility built in the 1990's benefitting from the following specification: - Steel portal frame construction - Insulated steel sheet cladding and roof - Clear internal heigh...
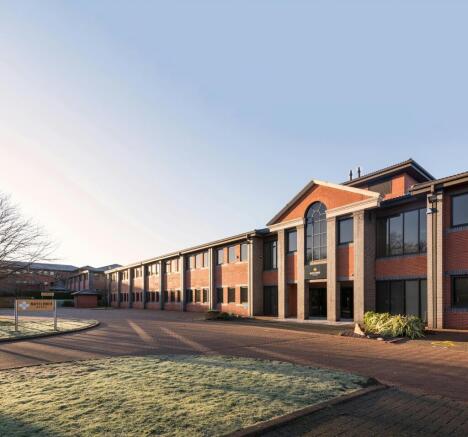
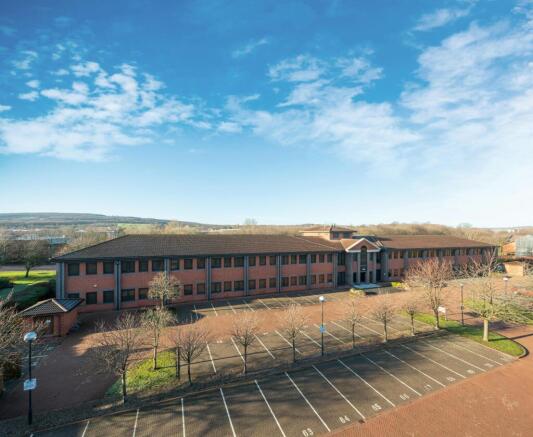
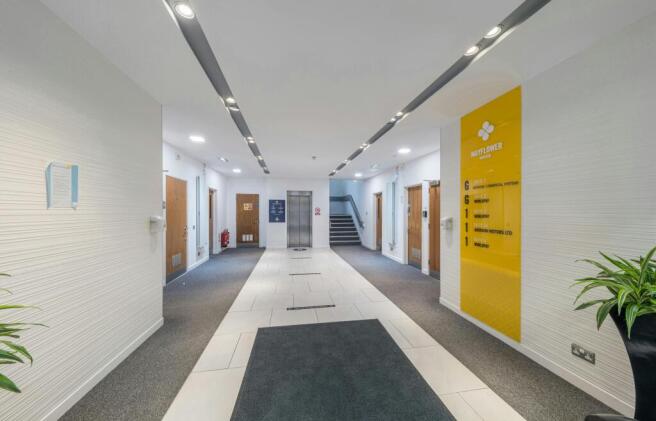
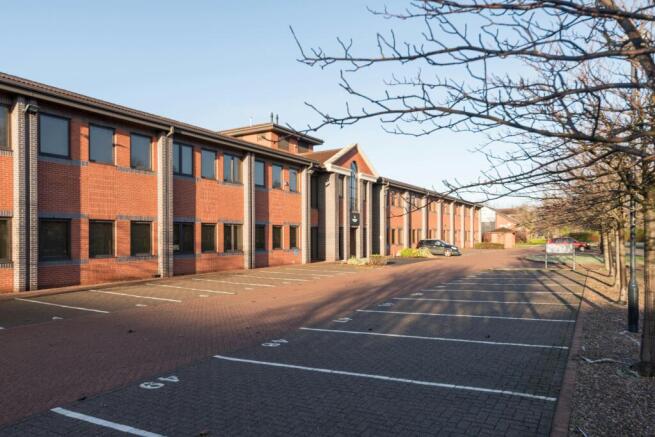
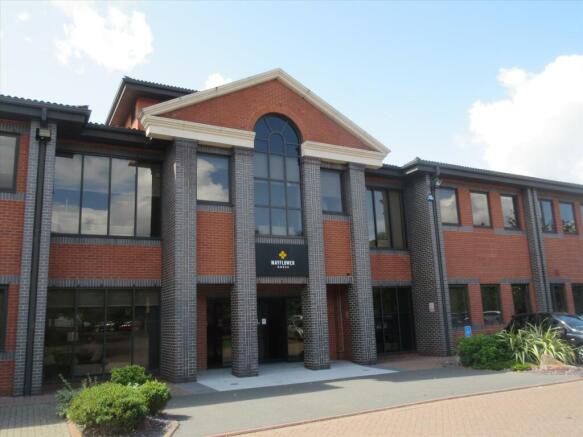
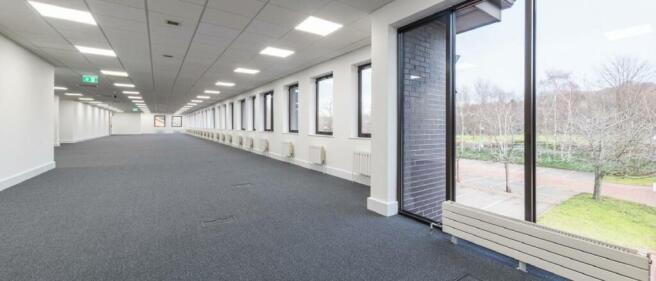
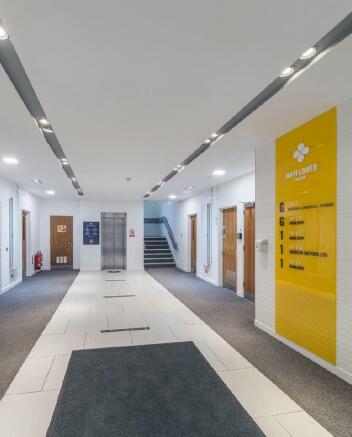
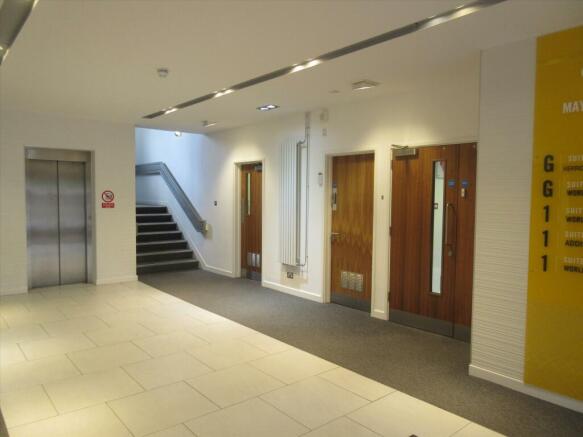
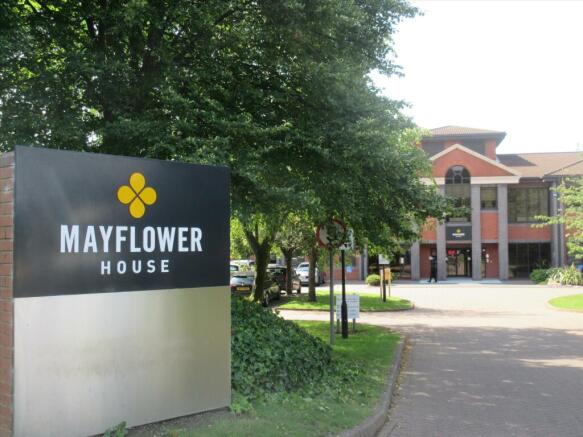
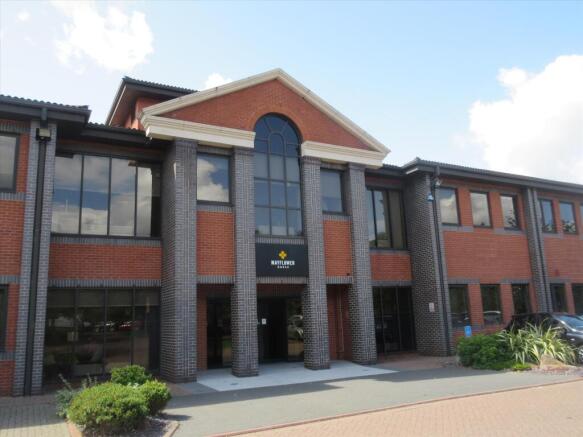
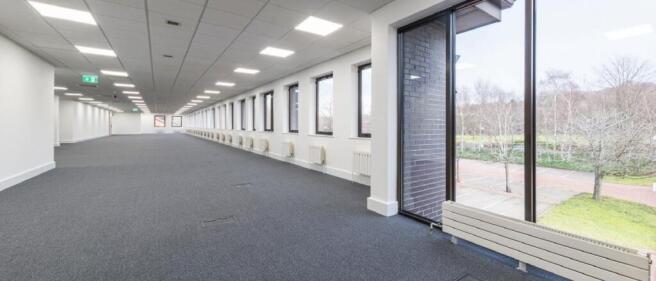
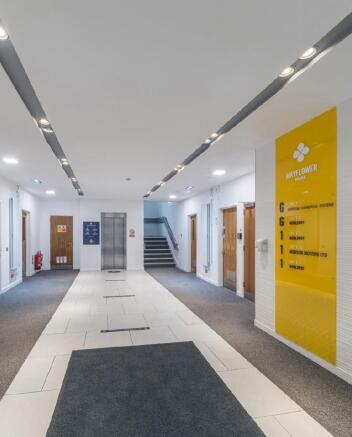
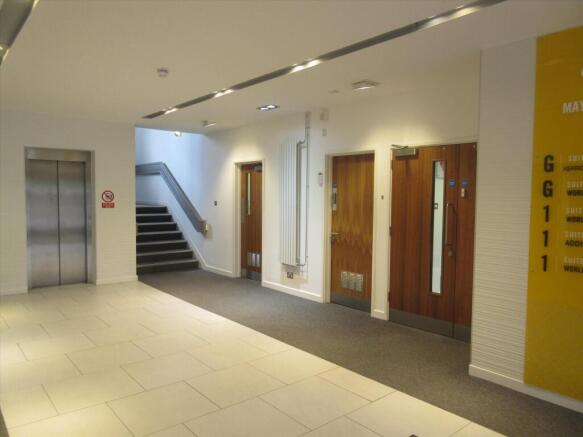
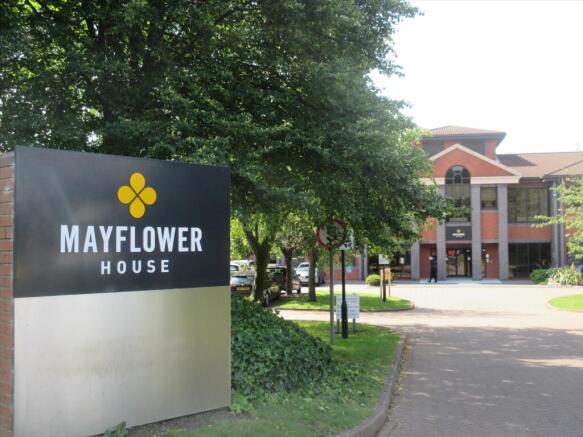
FOR SALE OR TO LET Suite 3A available to let Whole building available for sale (27,789 sq ft) Per sq ft £11.50 per sq ft Mayflower House extends to 27,789 sq ft and offers high quality office space over two floors. Each floor is divided into 2 office suites, separated by the cen...
FOR SALE (or to let) Suites from 3,327 sq.ft to 7,305 sq.ft Whole building available for sale (27,789 sq ft) Per sq ft £11.50 per sq ft Mayflower House extends to 27,789 sq ft and offers high quality office space over two floors. Each floor is divided into 2 office suites, sepa...
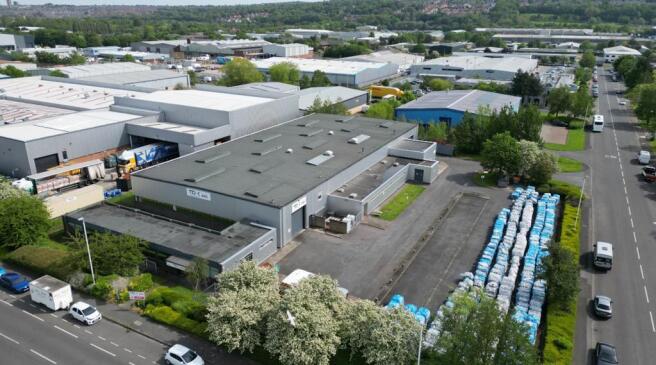
The property comprises a single storey detached warehouse with attached single storey office accommodation. The unit is of steel portal frame construction with external profile steel cladding. The roof is of profile steel deck construction with external insulated felt covering. The unit provides warehouse/production space with LED lighting and gas blower heaters, 2 x loading doors, canteen, WC facilities and an eaves height of approximately 5.4m. The offices provide WC's, suspended ceilings, LED lighting and heating by way of a gas fired central heating supplying radiators. Externally the site, which extends to .651 hectares (1.608 acres), has an extensive tarmacadam parking area for 49 cars and a yard area. There is an extensive power supply on site with a dedicated sub-station.
Available October 2026 Quoting Rent £190000 Unit I70 is situated on Queensway North, to the northern Maingate end of Team Valley with access to the A1 within less than 1 mile via the Lobley Hill Interchange. Unit I70 is close to some of the main amenities ...
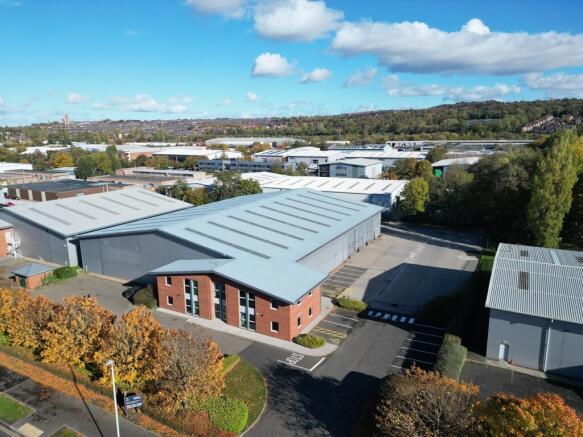
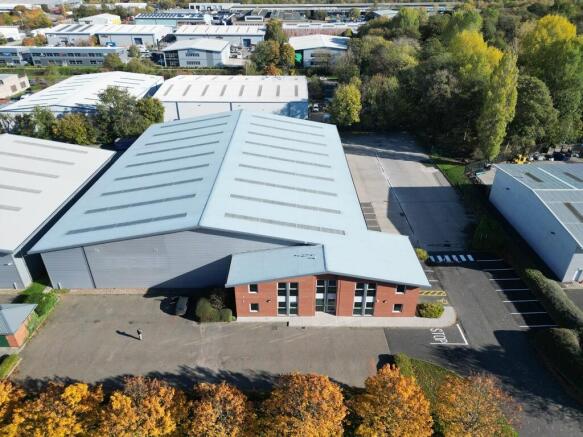
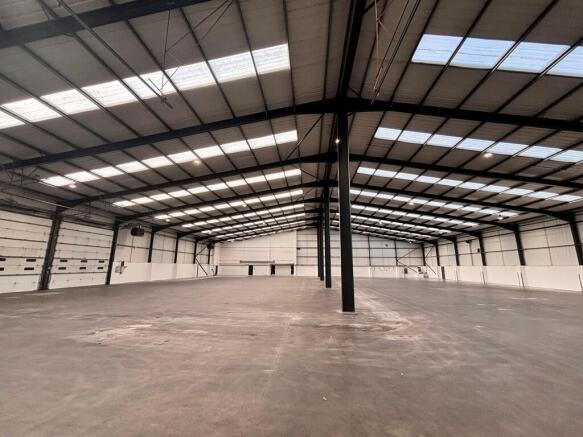
The property comprises a modern industrial unit in the 'Aquarius' development constructed in the mid 2000's. Steel portal frame construction to a minimum eaves height of approximately 6 meters, with offices over two floors and parking to the front, and service yard to the rear. The office elevations are full height brick facing and the warehouse has insulated profile metal sheet cladding to elevations and the roof, with translucent roof lights. Loading to the unit is via two insulated sectional up and over loading doors providing access to concrete service yard. The property is being refurbished to a high standard to provide warehouse/workshop and office accommodation suitable for a variety of uses with a minimum EPC target rating of B. All lighting will be LED and heating will be electric.
TO LET - PROMINENT LOCATION ON TEAM VALLEY TRADING ESTATE - CAR PARKING AVAILABLE LOCATION Queens Park is superbly located at the north end of Team Valley, the North East's premier business location with direct access to 2 junctions of the A1 and excellent public transport links throughout the region. Team Valley is the North East's biggest mixed use business park with over 700 businesses employing almost 20,000 people. The retail and leisure provision in Team Valley is excellent, including Sainsbury's, Gymetc Gymnasium, Premier Inn, O'Briens, Greggs and an array of cafes and sandwich shops. Team Valley Retail World is one of the largest retail parks in the region with occupiers such as Boots, Currys PC World, TK Maxx, Homebase, M & S Simply Food, Asda Living, Hobbycraft, Dunelm and several other high street names. Set within attractive landscaped surroundings, Queens Park provides BREEAM 'Excellent', air conditioned offices with an impressive reception and flexibility to offer a range of office suites. Queens Park is home to an impressive range of occupiers including Hope Construction Materials, Turbo Power Systems, Schneider Electric, Calder Industrial Materials and UK Land Estates. DESCRIPTION Queens Park has been designed with great attention to detail in order to provide light, contemporary office space with the modern occupier in mind. The unit benefits from the following: Disabled access Male and Female WC's Raised access floors Energy efficiency EPC...
Grade A Offices on Team Valley Per sq ft £16.5 per sq ft Set within attractive landscaped surroundings, Queens Park provides air conditioned offices with an impressive reception and flexibility to offer a range of office suites. Queens Park has been designed with ...