Commercial Properties To Let in Lancashire
Paid partnerships can play a role in listing order
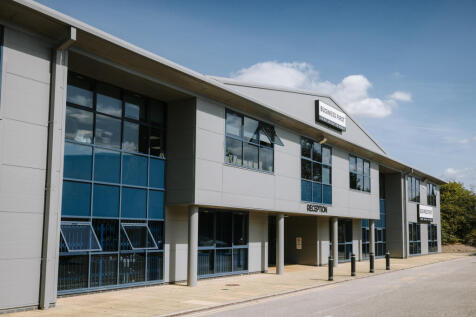
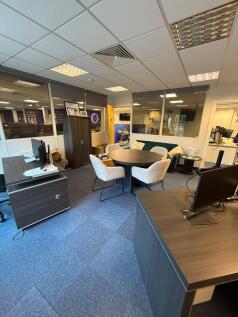
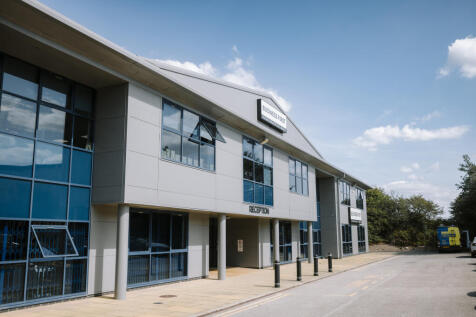
A spacious 3,000 sq ft open-plan office at Blackpool Technology Centre, complete with two private internal offices and its own kitchen. Enjoy 24-hour access, free on-site parking, reception and mail handling services, an on-site Centre Manager and flexible contract terms – ideal for growing businesses looking for a professional, well-connected workspace in Blackpool.




 1/12
1/12


The property comprises an end terrace, high quality industrial unit constructed in 2016. It is steel portal frame construction overclad with profile metal sheeting incorporating translucent roof panels. It has the benefit of aluminium sealed, double glazed windows and personnel entrance to the front with loading provided by an electrically operated up and over roller shutter door. Internally, it has a reception area, open plan office with private office together with staff w.c and amenity facilities. The office area has the benefit of gas fired central heating, LED lighting within the suspended ceiling, carpet tiled floors and has been decorated throughout. A mezzanine floor has been constructed over the offices. The warehouse has an eaves height of 6 metres, LED lighting, concrete floor and three phase power. Externally, to the front is a shared yard together with parking.

- Competitive terms.
- Prominent main road position.
- Easy access to the motorway network.
 |1/5
|1/5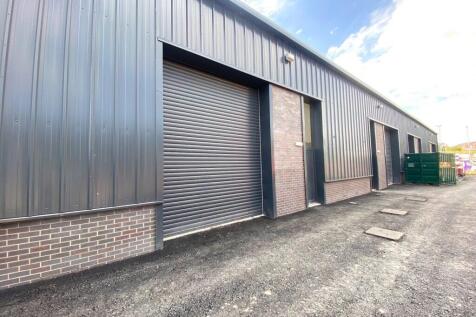


New-build light industrial business units (B2 and B8 use) from 1,200 sq. ft. Good motorway access Junction 5, M65. Available September 2026.

- New-build light industrial business units (B2 and B8 use) from 1,200 sq. ft.
- Good motorway access Junction 5, M65
- Available September 2026.
1/6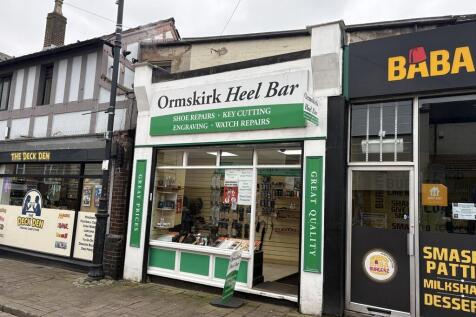
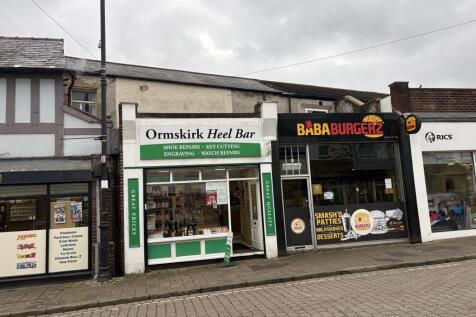

The subject provides for kiosk style retail premises offering accommodation to ground floor with a more open plan, larger, versatile 1st floor space. The ground floor benefits retail frontage to Moorgate with display area beyond, a stairwell to 1st floor, staff WC and storeroom and rear exit door out onto a car parking space. At 1st floor the stairs enter into an open plan space suitable for a variety of uses.

- Prime location
- Economically priced commercial space
- Busy thoroughfare close by to Ormskirk Market Food hall and M&S Simply Food


 1/10
1/10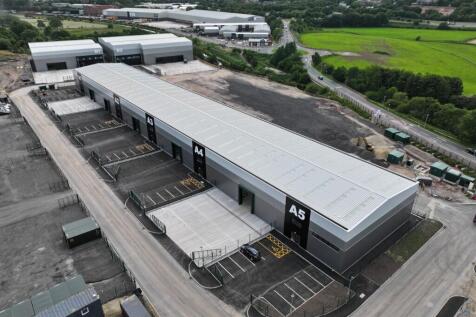
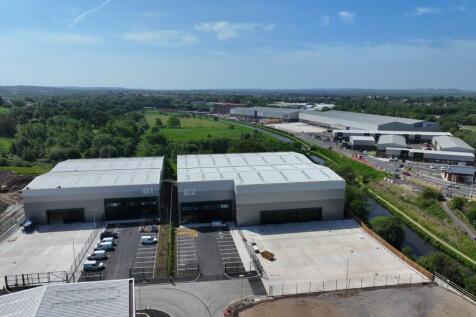
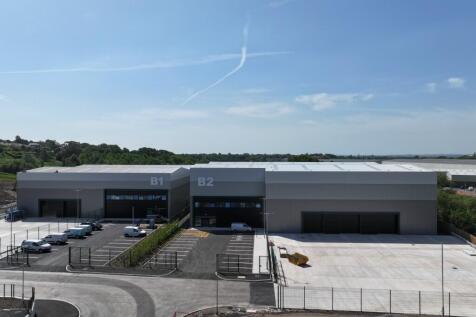
Botany Hill is part of the landmark £220 million Botany Bay Business Park development and offers 322,560 sq ft of high-quality industrial units for rent in Chorley. Located just off the M61, these modern and flexible trade units are designed to support the needs of growing businesses.



 1/6
1/6


This former purpose-built bank premises boasts over 31,000 sq ft of accommodation on 5 floors. The ground floor comprises open plan space, whilst the upper floors provide further office/meeting rooms and storage facilities. A roof terrace also provides panoramic views over Preston City Centre. The property also benefits from a private and gated car park which is accessed off Fishergate, providing parking for approximately 22 vehicles. The property is available as a whole or may split and would suit various uses (subject to planning). All interest is invited.
 |1/9
|1/9


Lune Business Park is a major 23 acre development by Hurstwood Holdings which comprises a mix of industrial and retail properties. Units 11-13B are towards the back of Lune Business Park in the older section of the estate. The units are constructed as 4 individual units which have previously been used for storage and engineering. The units benefit from an internal eaves height of 6 metres and would be suitable for various industrial uses. Access through into the units is via electronically operated roller shutter doors x 4 and all of the units are linked internally to create open plan workshop accommodation. The units benefit from concrete floors throughout with blockwork walls and a double skin insulated roof, incorporating translucent roof panels.


 1/13
1/13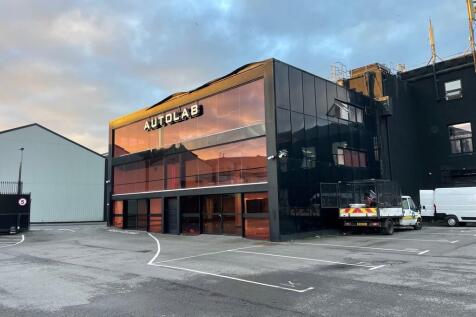
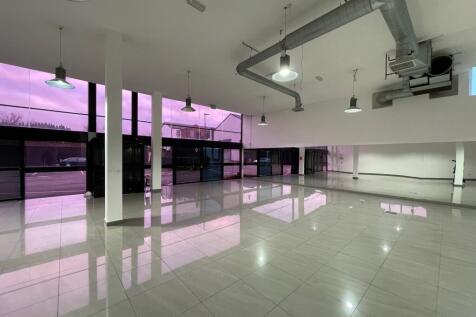
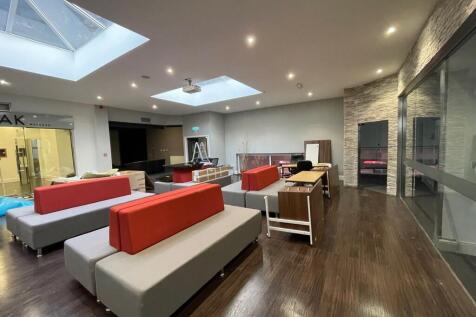
The development comprises a series of good quality retail, showroom, office and workshop space surrounding a central yard off Gate Street. The space could be offered as a whole or alternatively sub-divided to provide space from 3,371 Sq. ft upwards.


 1/10
1/10


The Concourse Shopping Centre is a multi-level shopping and leisure scheme located in the heart of Skelmersdale, West Lancashire only a few minutes drive from Junction 4 of the M58. Free onsite parking with over 750 spaces is provided along with onsite bus station and taxi rank.
 1/10
1/10


The Concourse Shopping Centre is a multi-level shopping and leisure scheme located in the heart of Skelmersdale, West Lancashire only a few minutes drive from Junction 4 of the M58. Free onsite parking with over 750 spaces is provided along with onsite bus station and taxi rank.
 1/6
1/6


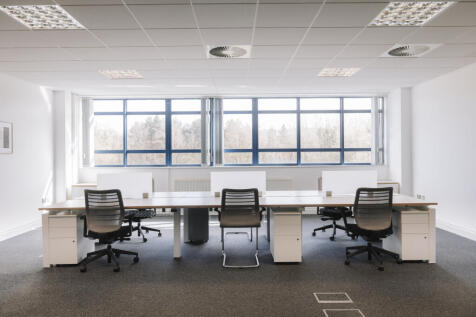
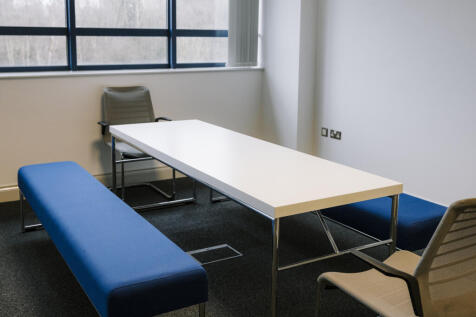
New build industrial/trade unit are now available between 1700 - 30,000 ft2. The buildings will be set in well landscaped surroundings and have dedicated car parking offering occupiers a high profile position off Caton Road, Lancaster. -High quality finishes and materials -suspended ceilings with integral lighting -Passenger lifts -Fully DDA compliant -Male and female toilets and shower -VRF air conditioning -Full access raised floors




 |1/15
|1/15


The property, originally constructed around 2010 as a Garden Centre, features a steel portal frame design with 6m eaves. Its high-quality specification and versatile layout make it suitable for a wide range of uses and requirements. Most recently, it has been utilised for industrial manufacturing. This unit is part of the larger Carr Hall Estate, located in the picturesque Ribble Valley. The property offers convenient access/loading through four electronically operated roller shutter doors, positioned on the sides of the building. Additionally, a designated large yard area will be allocated to this unit. The front section of the unit provides well-finished office and ancillary accommodation across two floors, finished to a high standard with features including air conditioning and Cat 5 trunking. A notable advantage of the site is its substantial power supply, with 1.5 megawatts of environmentally generated electricity provided by on-site wind turbines.


 |1/7
|1/7


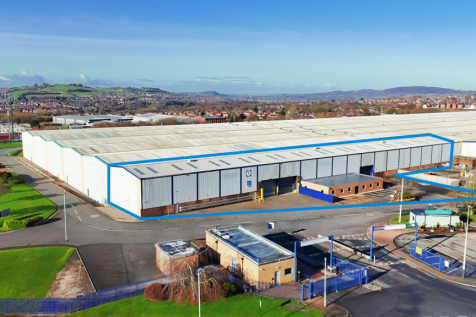
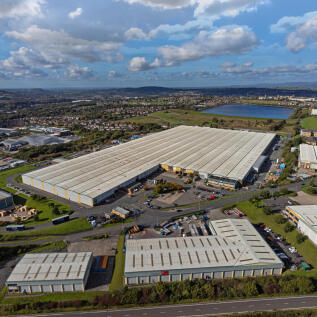
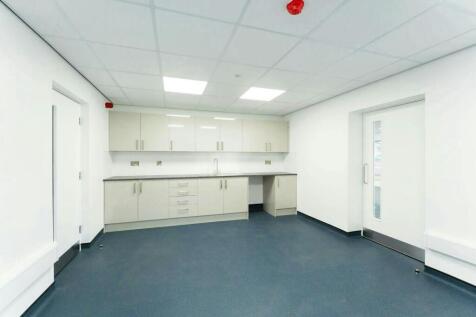
This newly constructed showroom spans three levels (see accommodation schedule for detailed area breakdown) and is available either as a custom-finished space tailored to the occupier's requirements or in a shell finish for complete flexibility. The property is available to lease as a whole or on a floor by floor basis. Further details on request. The ground and first floors are fully self contained with DDA access and passenger lift to both floors. The areas benefit from dedidcated reception area and large car parking / yard areas. The property features a predominantly glazed façade with floor-to-ceiling windows, providing exceptional natural light and a contemporary aesthetic. A spacious ground-floor atrium creates an impressive entrance, offering a bold first impression. Further details on the building's specification are available upon request.



 1/15
1/15


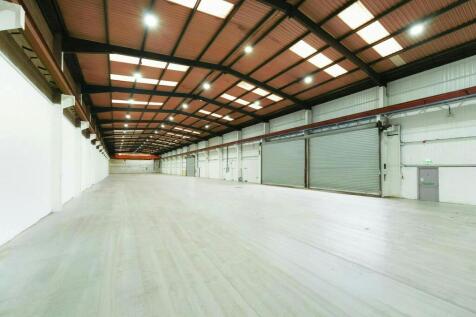
The site benefits from extensive and secure yard area, excellent loading facilities and good eaves height. The unit is fully racked throughout. Unit C has dock levelers and benefits from 12 car parking spaces with the option of additional spaces if required. The unit had a new roof 2022 and benefits from 24-hour access, 25m HGV turning and has a narrow aisle forklift floor guidance system in place.