Commercial Properties To Let in Lancashire
Paid partnerships can play a role in listing order
 1/5
1/5


• Substantial retail premises • Large car park to the rear • Prominent position fronting Darwen Street • Sales area 1,982 sq. ft. • First floor potential

- Substantial retail premises.
- Large car park to the rear.
- Prominent position fronting Darwen Street.
1/7


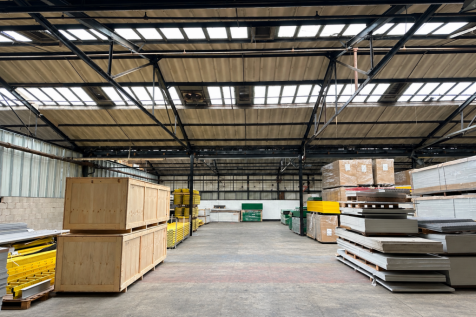
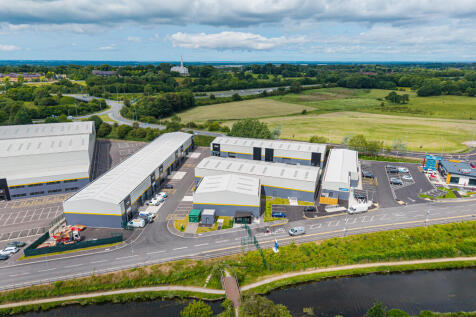
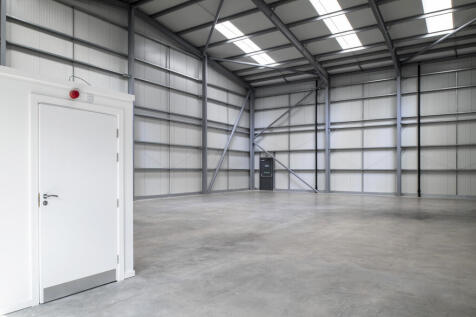
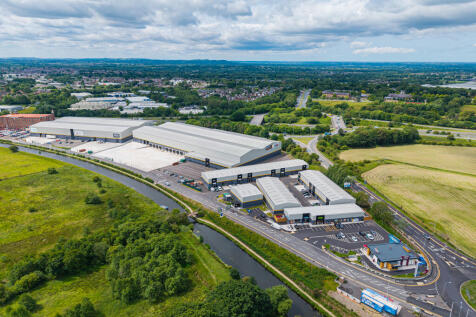
A series of modern industrial/production/warehouse units with offices, of steel portal frame construction, with uninterrupted manufacturing/warehouse space. Externally the units are clad with profile PVC coated metal sheeting, and loading is via an up and over roller shutter door. This is well maintained accommodation with excellent access and location. Secure courtyard setting, good parking and loading facilities.

- 2,250 sq.ft / 208 sq. m.
- Flexible lease terms considered
- Competitive rents

 |1/20
|1/20


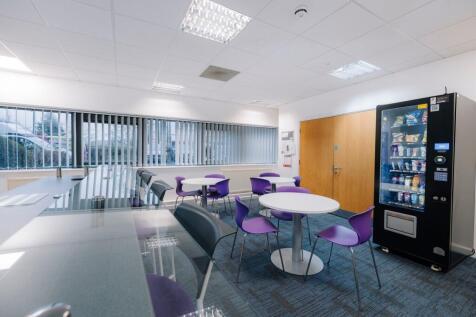
This first floor office suite is available to let on an all-inclusive basis, providing a straightforward and cost-effective solution for businesses seeking professional accommodation. Situated within a modern office building, the premises offer a high-quality working environment alongside a range of shared facilities designed to support day-to-day business operations. The building is occupied by a number of established professional firms, creating a professional and well-regarded business setting. The location benefits from a quieter environment with minimal traffic, making it particularly appealing for office-based occupiers seeking a productive and peaceful workplace. The property also benefits from disability access, ensuring accessibility for staff, clients, and visitors. Overall, the suite presents an excellent opportunity to secure modern office accommodation within a well-maintained and professional commercial environment.

- Heysham Port
- Let on an all-inclusive basis
- Professional accommodation
1/1
Leyland Business Park is located off Centurion Way, Leyland, Chorley, Bamber Bridge and South Preston are all within a 5 mile radius of the park. Both junctions 28 & 29 of the M6 are within 2 miles, with the M61/M65 interchange also a short distance away, providing easy access throughout the North West and National motorway networks. Leyland Business Park is a fully secure site benefitting from 24 hour, barrier controlled security, 7 days a week. Specification: - Steel Portal Frame construction - 7.9m eaves - 1 x Level Access Loading Door - 1 x Up and over Loading Door - 30m yard - 10% roof lights - 29 parking spaces
 1/9
1/9


Self-Contained Warehouse/Office Premises. Potential to Increase the Warehouse Footprint.115 Demised Car Parking Spaces. Immediately Available To Let on a New Lease. Totalling 22,258 sq ft (2,068 sq m). Quoting £97,500 Per Annum - Only £4.38 per sq ft!.
 1/15
1/15


Four storey detached retail premises. The current layout is three floors of retail accommodation with the lower ground floor section utilised in part for storage, the remainder for customer parking. The unit is currently being used as a quality furniture showroom.
 |1/24
|1/24

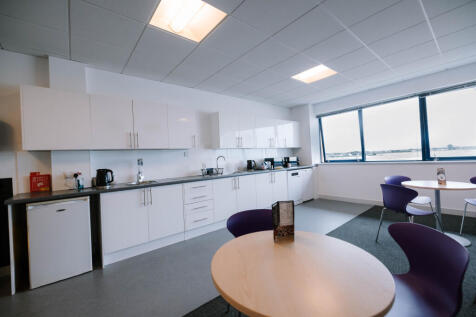
**50% OFF FIRST 3 MONTHS** Premium office space to let in Blackpool Airport Enterprise Zone. Over 40 suites from 250-6,000 sq ft, ideal for businesses of all sizes. Join a thriving corporate hub with modern facilities, ample parking, and excellent connectivity.
 |1/40
|1/40

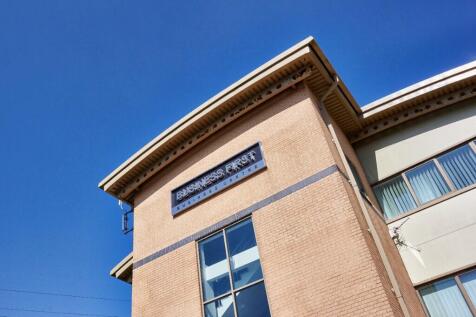
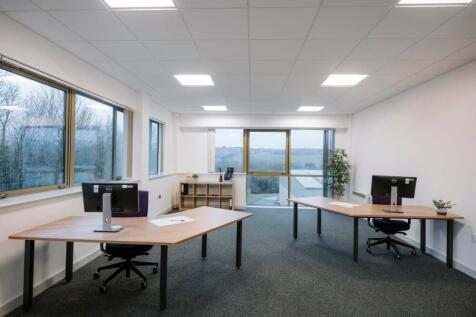
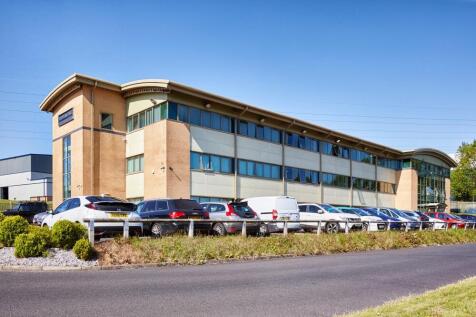
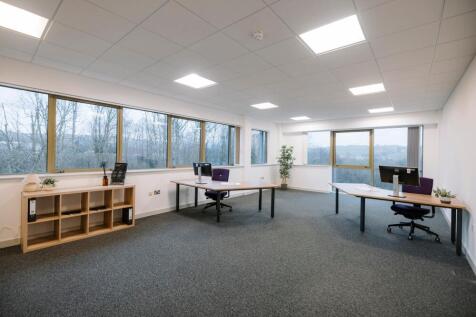
** SPECIAL OFFER ** 50% OFF YOUR FIRST 6 MONTHS ** Modern offices available to let from 250-3,000 sq ft. Ready for immediate occupancy. Ideally located near Blackburn town centre with excellent access to the M65 (junctions 4 & 5). Flexible terms and professional facilities included.
 1/9
1/9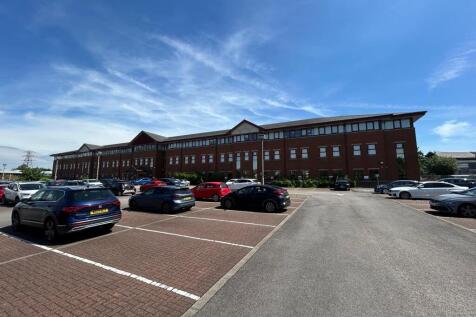
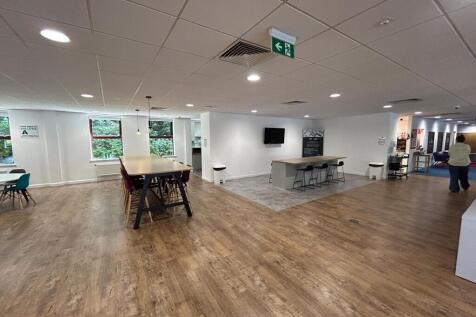
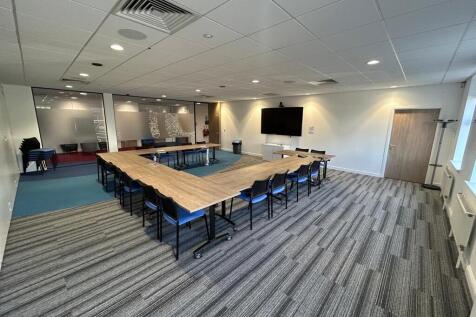
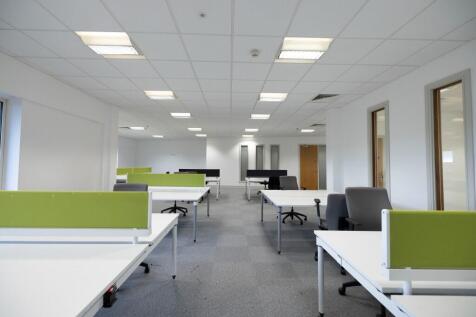
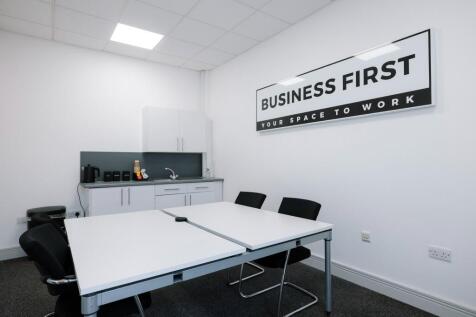
Express House provides a fully refurbished, self-contained office environment finished to an exceptional specification. The available accommodation comprises the entire first floor, extending to approximately 21,914 sq ft, and offers modern open-plan workspace suitable for a wide range of occupiers. The space was previously occupied by the landlord and is offered fully fitted and furnished, with the existing furniture included as part of the lease. The current layout provides desks and associated furniture for 250+ workstations, enabling immediate occupation with minimal additional expenditure. The office has been completed to a high standard throughout and benefits from air conditioning, LED lighting, raised access floors, and an extensive range of meeting rooms and collaboration spaces. Please refer to the floor plans for the full layout and configuration. Occupiers will also have access to a range of high-quality shared amenities on the ground floor, including a 10,000 sq ft breakout and welfare facility incorporating a staff canteen, shower facilities, prayer rooms, and a large meeting/conference room capable of accommodating up to 40 people. These meeting facilities are fully equipped with conferencing technology and are available for tenant use as part of the lease. Externally, the property benefits from extensive on-site parking, with approximately 300 spaces available on a first-come, first-served basis.
1/10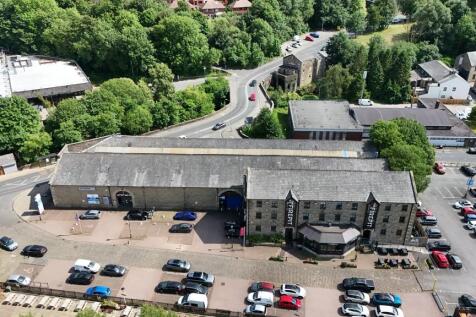

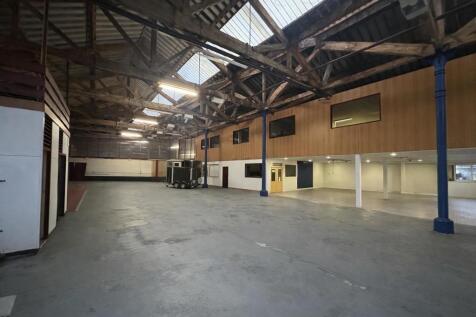
Rossford House is a former car showroom prominently located in the centre of Rawtenstall, benefiting from frontage onto the A682. The property provides predominantly open-plan accommodation, featuring a solid concrete floor and a timber-framed roof incorporating translucent panels and LED lighting. The front section of the property includes mezzanine office accommodation. Please refer to the floor plan for the full layout. Externally, there is designated parking for approximately 45 vehicles directly in front of the building. In addition, a large pay-and-display car park is situated to the rear, primarily serving the neighbouring tenant, Thrive Gyms. Access to the unit is provided via multiple pedestrian doors and concertina opening doors, allowing for convenient vehicle access.


 1/4
1/4


These fully refurbished warehouse units comprise: - Accommodation from 3,500 sq ft - 21,000 sq ft - Located on Poulton Business Park - 3-phase electricity - LED lighting - Gas, electricity & water - Eaves height 3.5m approx. - Includes offices, kitchen and WC facilities - Loading facilities - Secure yard to rear

 1/9
1/9


Prestigious modern industrial warehouse with high specification offices on a 1.4 acre site. Excellent yardage with separate parking provision for 30 vehicles. Gross floor area 20,970 Sq. Ft. Eaves height from 6 metres to 8 metres. Available from October 2026.











 1/6
1/6
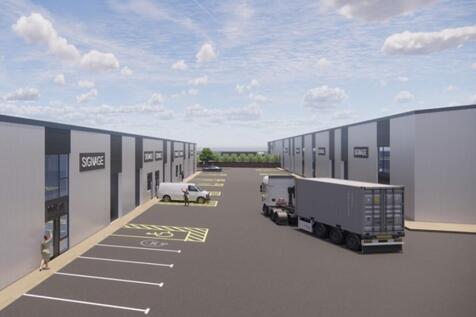
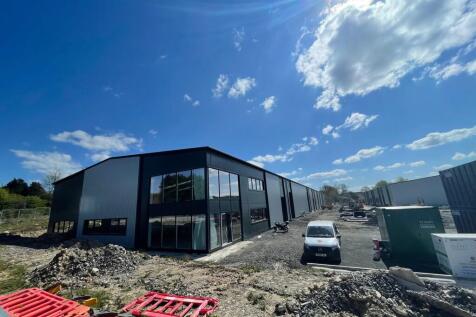
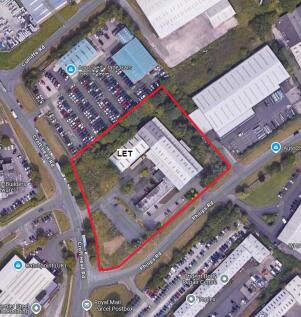
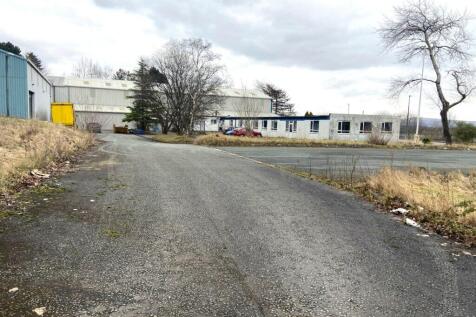
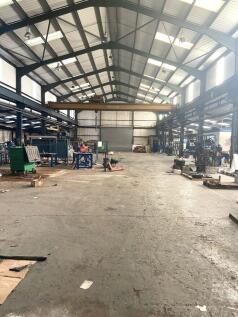
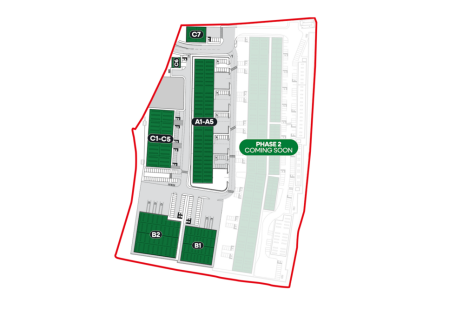
Revolution Park is a brand new development of 11 high quality industrial/business units built to shell finish The specification will include: ~steel portal frame construction ~eaves height of approximately 6 metres, ~solar panels ~EV ~concrete floors with 30kn loading ~electrically operated sectional up and over roller shutter doors, ~feature external cladding ~parking and loading within attractive landscaped fenced and gated site.