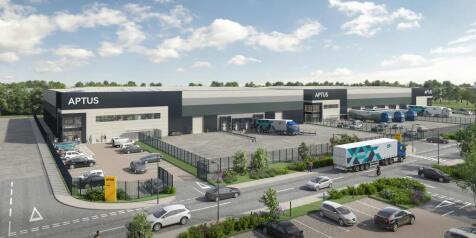
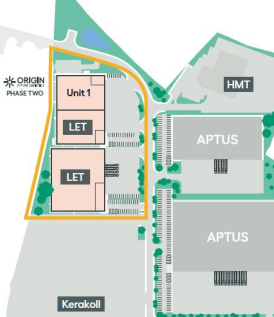
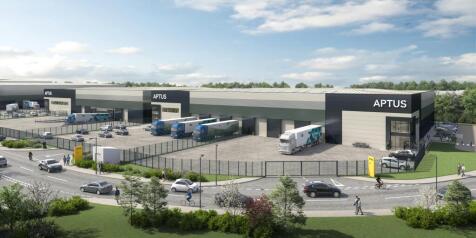
Commercial Properties To Let in Lancashire
Paid partnerships can play a role in listing order


 1/6
1/6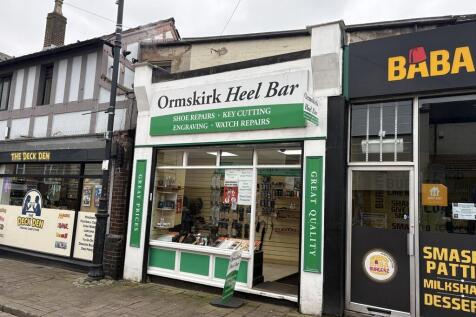
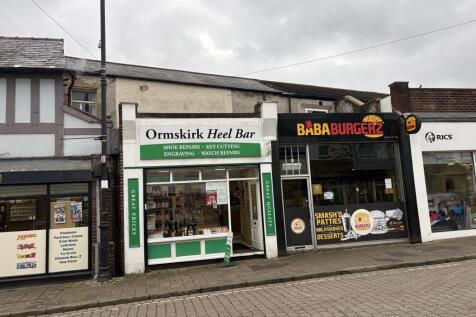

The subject provides for kiosk style retail premises offering accommodation to ground floor with a more open plan, larger, versatile 1st floor space. The ground floor benefits retail frontage to Moorgate with display area beyond, a stairwell to 1st floor, staff WC and storeroom and rear exit door out onto a car parking space. At 1st floor the stairs enter into an open plan space suitable for a variety of uses.

- Prime location
- Economically priced commercial space
- Busy thoroughfare close by to Ormskirk Market Food hall and M&S Simply Food



 |
| |1/24
|1/24


Substantial traditional two-storey office premises situated in the sought-after Poulton area, within easy walking distance of Morecambe town centre and the Promenade. The property provides a range of individual office suites of varying sizes, offering flexible accommodation to suit different businesses and working requirements. Availability is currently limited, with spaces suitable for anything from smaller professional offices through to larger teams, training facilities and service-based businesses. The building includes two particularly spacious rooms which would work well as training rooms, meeting spaces or larger open-plan offices, alongside a selection of smaller individual suites. Occupiers benefit from shared facilities including kitchen and WC amenities, together with both staircase and lift access, making the building accessible for staff and visitors. A municipal car park is conveniently positioned to the rear, with disabled parking bays available. With flexible accommodation, character features and an excellent position close to Morecambe's town centre and seafront, early viewing is recommended to appreciate the remaining space available.

- First Floor NOW LET
- Short walk from Morecambe Prominade
- Range of sized offices available




 |1/7
|1/7


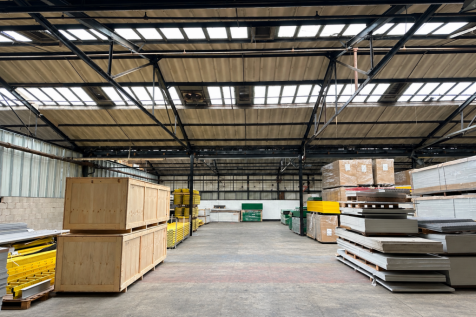
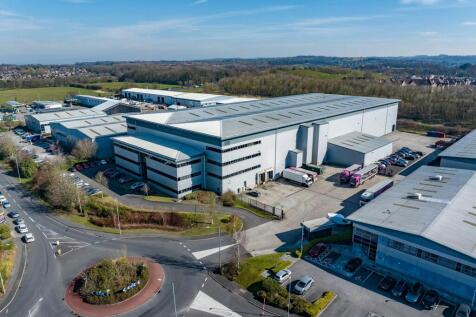
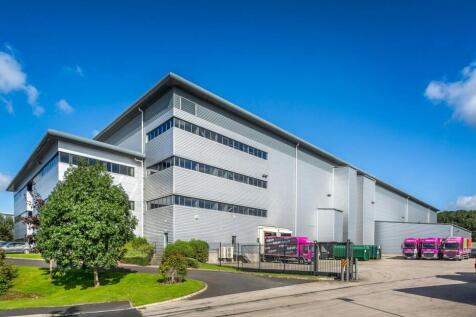
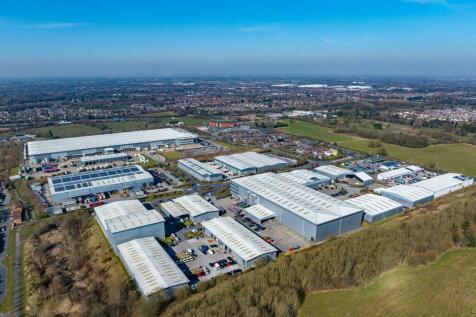
The premises form a large industrial/warehouse complex and provide large areas of uninterrupted storage/ production space, generally benefiting from:- Average clear headroom 9.5m (31ft). Solid concrete floor. Excellent loading areas. Drive in roller shutter loading doors. Extensive yard/circulation areas. Externally the units benefit from good yard/circulation areas within a fully secured estate.



 1/3
1/3


Yard / compound The site itself is accessed via a security barrier. The yard is then accessed via a secure gate and is self contained. The yard would suit various different uses STPP and all enquiries are welcome. Site area: 3.9 acres / 170,000 sq. ft approx. Viewings are available through Duxburys Commercial.
 1/5
1/5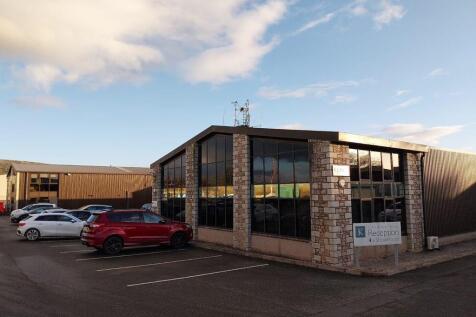

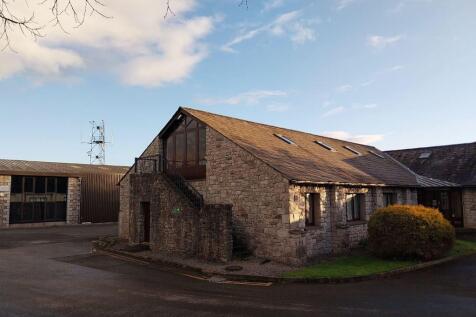
BizSpace Carnforth at Elmsfield Park offers a selection of flexible workshop spaces designed to meet the needs of businesses at every stage of growth. These units provide practical layouts with high ceilings, durable flooring, and easy access for loading and deliveries, making them ideal for light industrial, creative, and production activities. For businesses that require both operational and administrative space, the site also includes modern office facilities, creating a convenient solution under one roof. Located just three miles from the M6 motorway, BizSpace Carnforth benefits from excellent transport links to Lancaster, Kendal, and Milnthorpe, ensuring easy access for employees and clients. The park also features secure on-site parking, an on-site café, and maintenance support, all within a peaceful yet strategically positioned setting. This combination of quality facilities and outstanding connectivity makes BizSpace Carnforth an excellent choice for businesses seeking a functional, well-equipped base in the North West.






 ||1/14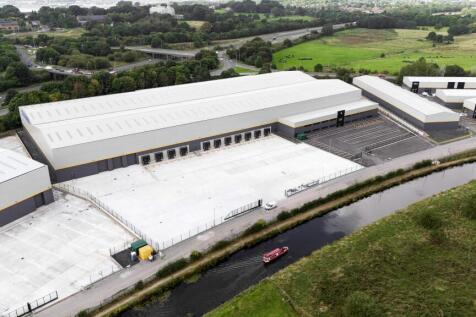
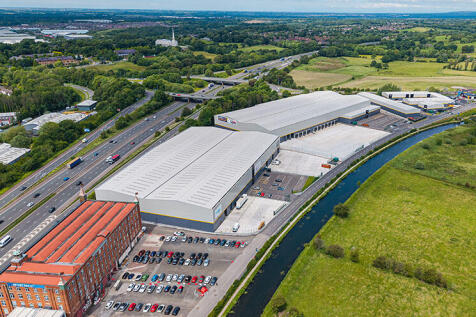
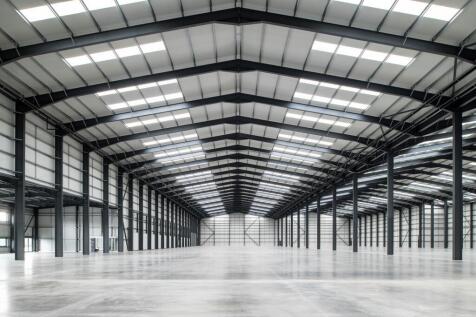
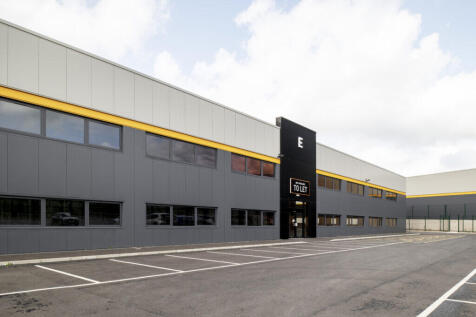
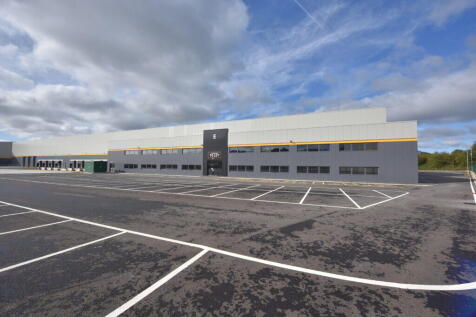
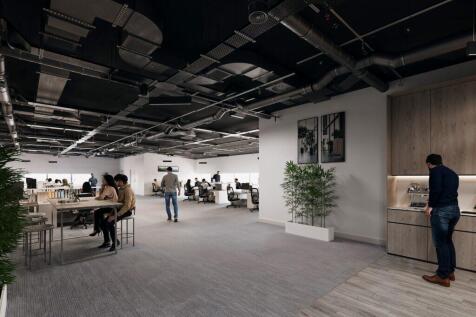
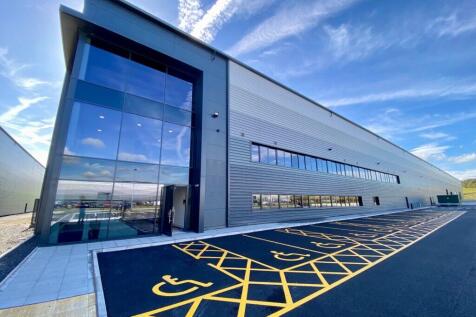
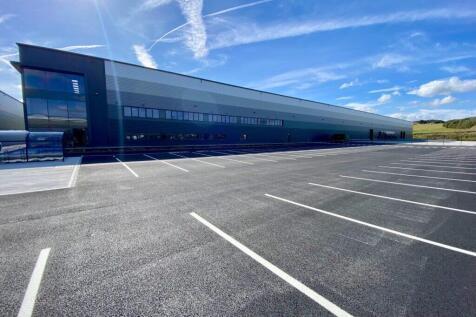
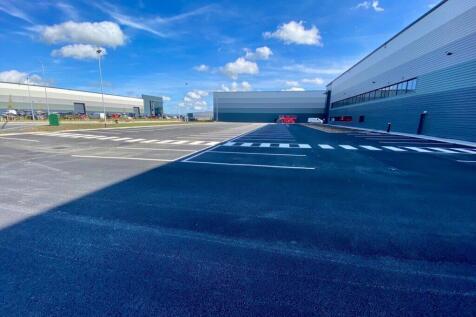
Botany 158 is a stand alone unit of 147,865 sqft with an option to create a further 10,495 sqft of 1st floor mezzanine/ office space. Botany 158 is part of the wider redevelopment at Botany Bay Business Park which will include Costa, Greggs, Central Coop and many others.



 1/4
1/4


High quality warehouse with ancillary offices 143,051 sq ft (13,290 sq m) Total site area 5.75 ac (2.32 ha) including demised car parking and yard space Established industrial location on Heasandford Industrial Estate Convenient access to Junctions 11 and 12 of M65 motorway
 1/13
1/13


Westwood Nurseries comprises a substantial commercial yard extending to approximately 3.15 acres, together with a modern detached office building and a range of smaller industrial/storage units. The site is available to lease as a whole and offers flexible accommodation suitable for a variety of commercial uses. The entire site has recently benefited from significant improvement works, including the installation of new drainage, levelling and has recently been resurfaced The extensive yard area lends itself particularly well to contractor and plant storage, commercial storage, vehicle-related operations and a range of other commercial uses, subject to the necessary consents. The site benefits from gated access and is fully secure. The property is accessed directly from Pippin Street, which connects with Brindle Lane, and is conveniently located less than 2 miles from the M6, M61 and M65 motorways. This excellent motorway connectivity makes the site particularly well positioned for businesses operating throughout the North West and wider region. The office accommodation comprises an attractive detached building which has been newly refurbished to provide modern, predominantly open-plan workspace. The accommodation benefits from LED lighting, air conditioning throughout, Cat 5 cabling and a large dedicated car park. Please refer to the Accommodation section of these particulars for further details and floor areas. Also situated within the site are three...

 1/5
1/5


Riverside Business Park will offer 8 high quality units from 3,660 sq ft upwards. The units will be a steel portal frame construction, clad with feature glazed entrance. The units will have an eaves height of 7m and will be accessed via an electric roller shutter door. The units will be provided to a shell specification. Bespoke fit-out can be provided by negotiation.
 1/2
1/2

The property comprises a former builder's merchant's yard encompassing an area of approximately 1.21 hectares (3 acres) or thereabouts with associated buildings which can remain or be demolished, subject to tenant demand. The main point of access is a double gate onto New Quay Road in the north western section of the site.


 1/1
1/1
Duxburys Commercial are delighted to offer this design and build opportunity for land located at Whitehills Business Park in Blackpool. Whitehills covers approximately 700 acres and has over 2.5 million sq ft of residential accommodation with a further 1900 homes planned. Over 100 businesses are located on the estate including NS&I, Glasdon, NST Travel Group, Hargreave Hale stockbrokers & Napthens solicitors. In addition to business space, Whitehills includes a B&Q Superstore, Travis Perkins, Premier Inn, Outside Inn pub/restaurant, Learning Tree Children's Nursery, BMW, Mini, Vauxhall and Honda car dealerships along with a number of other trade and retail businesses. LOCATION: Whitehills is located at the geographic centre of the Fylde Coast, made up of the main towns of Lytham St Annes (south), Blackpool and Fleetwood (north) and serves as the gateway to the nation's motorway network being on Junction 4 of the M55, 10 miles from Junction 32 of the M6. USAGE: Whitehills is allocated as an employment site with potential for a number of different uses on all plots subject to planning such as: Office & Industrial Trade counter / Bulky goods Leisure & Fitness Training / Conference centre Showroom / Roadside Veterinary surgery etc