Commercial Properties To Let in Lancashire
Paid partnerships can play a role in listing order

 1/5
1/5


Amco Commercial are pleased to bring to market this secure and dry workshop located in Blackpool. Located in the heart of Blackpool, just behind Newcastle Avenue in a secure, gated alleyway, the workshop benefits from being completely secured by roller shutters over the pedestrian door a...

- Roller Shutter Access
- Electricity Supply
- Secure and Dry



 |
| |1/30
|1/30


Traditional character mid terraced office premises situated in a prime and prominent city centre location with the benefit of front off road parking. Ideal self contained professional offices offering 6 rooms, kitchen, 2 toilets and basement storage. Realistically priced to let. Early viewing essential.

- Prime Location Adjacent City Centre
- Traditional Character Premises
- Spacious Accommodation
1/11


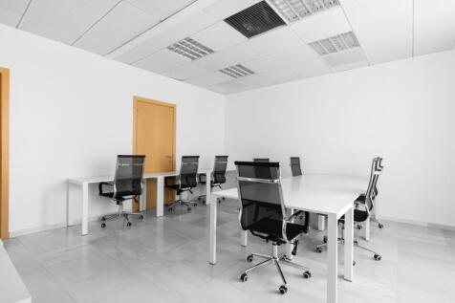
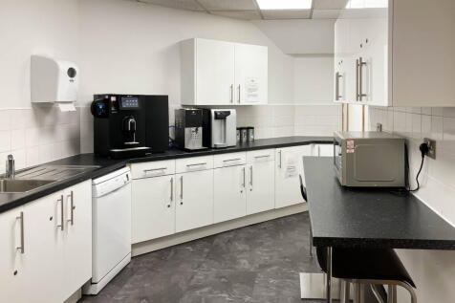
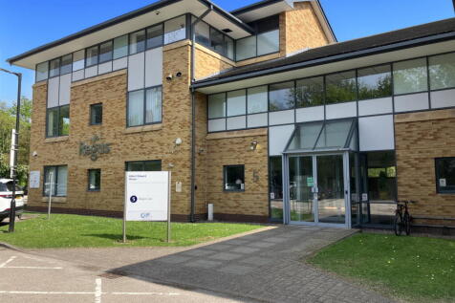
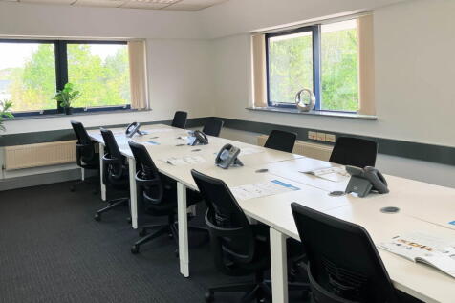
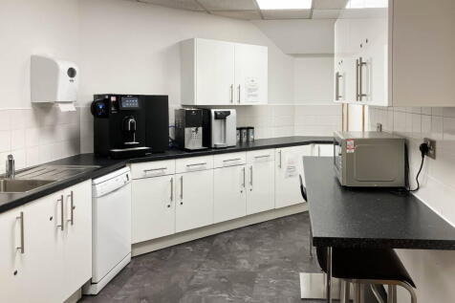
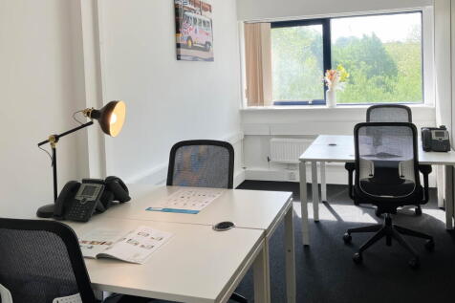
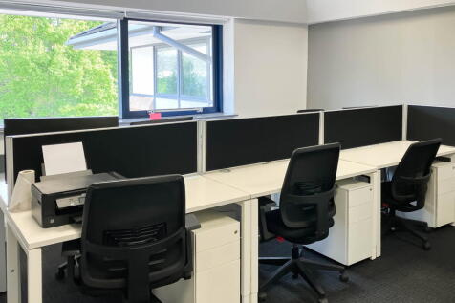
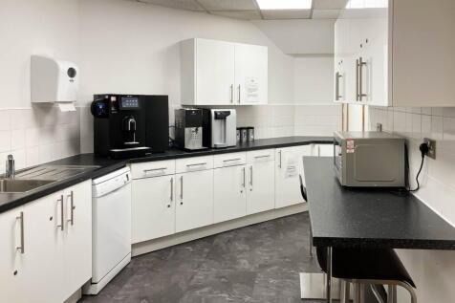
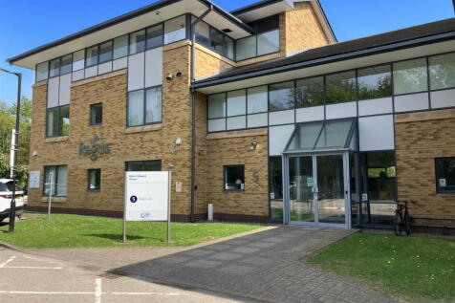
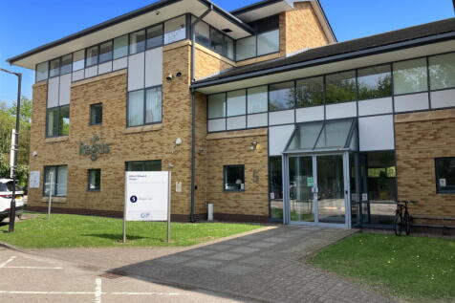
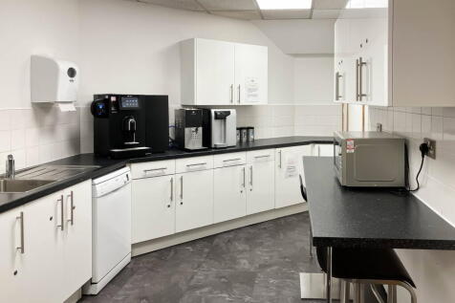
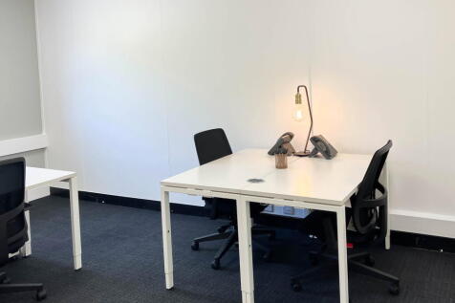
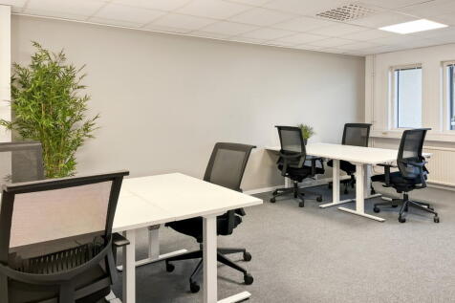
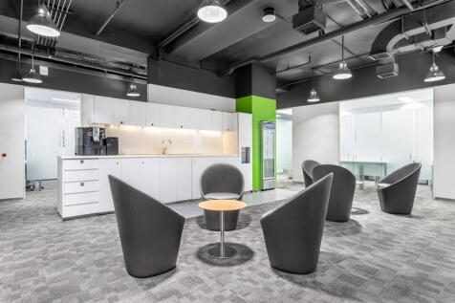
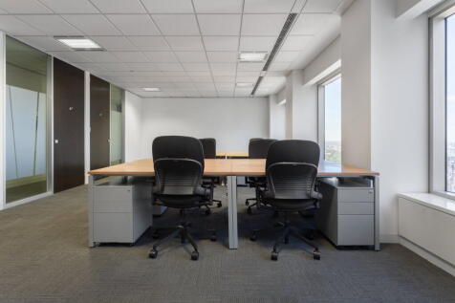
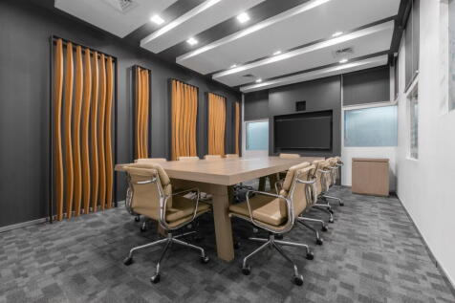
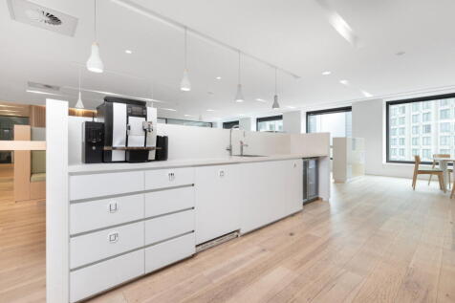
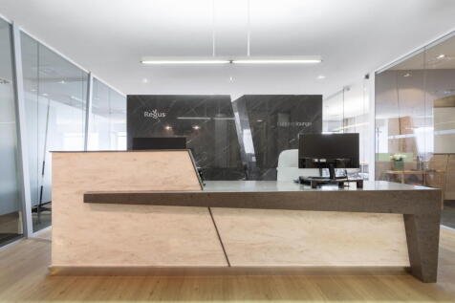
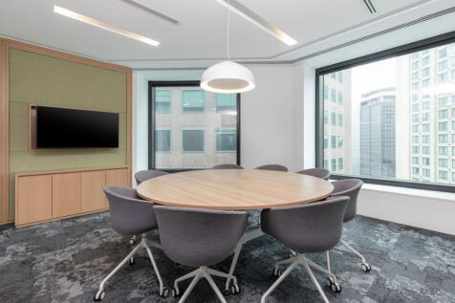
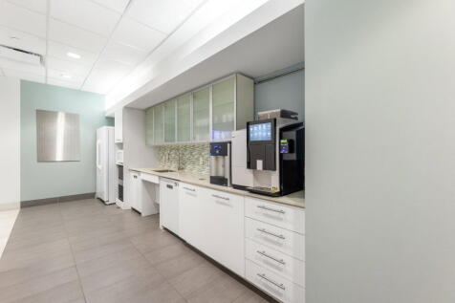
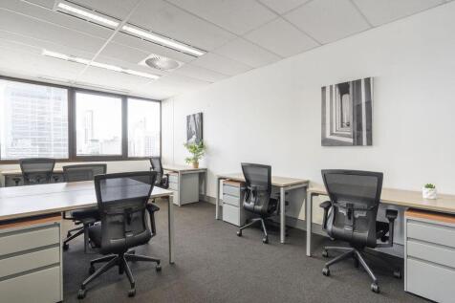
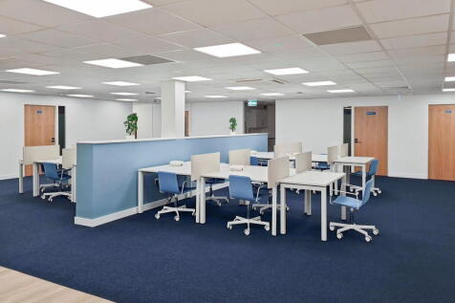
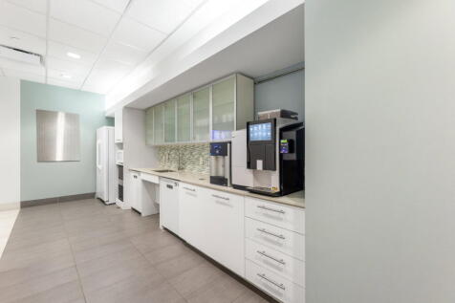
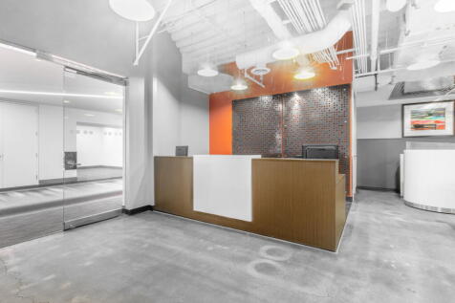
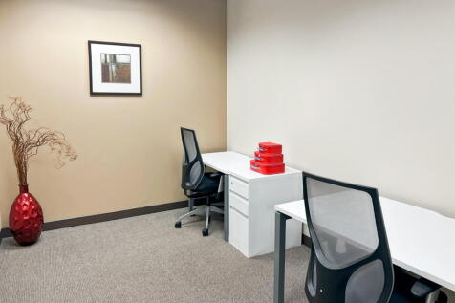
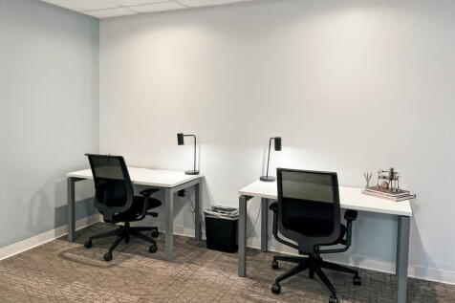
Office to Rent - Offices 9, Ironworks House, Carnforth, LA5 9EX Available to rent from August 2026 194 sq. ft at £3104.00 plus vat per annum Offices 9 is situated in a communal office block at Ironworks House, Carnforth. The office is a great space with the benefit of a bright windows and would suit a two-to-three-person occupancy dependant on layout. The office is being let on fully inclusive terms, with the exception of business rates, communication lines and content insurance. The office benefit from a recent refurbishment to a very high standard that includes new carpet tiles, blinds, data trunking, intercom access and radiators with thermostatic control plus a fresh coat of paint. Free parking is available on site. The offices have access to communal wc facilities and kitchens. Please note the office is first floor and can only be accessed via stairs.
- Situated in a communal office block at Ironworks House
- Would suit a two-to-three-person occupancy
- The office benefit from a recent refurbishment to a very high standard






 |1/10
|1/10


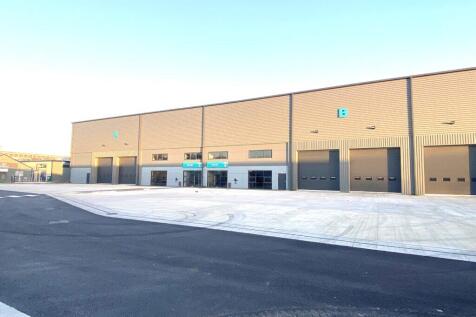
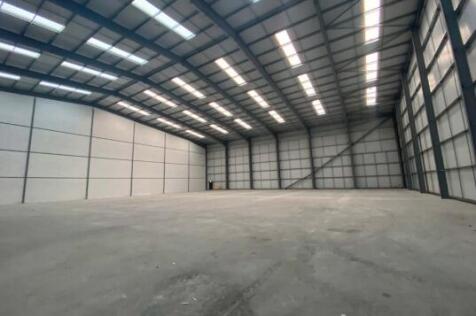
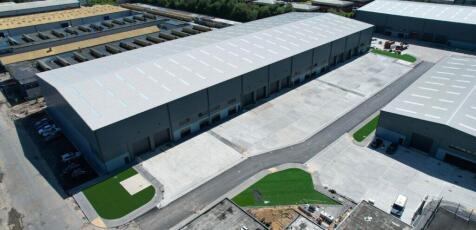
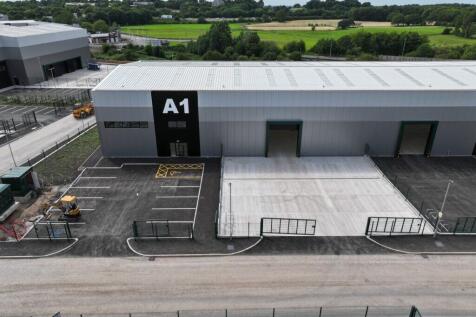
The property comprises a modern industrial/warehouse building with offices extending to 11,605 sq.ft. It is of steel portal frame construction with brick/block walls under a recently added insulated steel profile roof which has clear panels providing excellent natural light to the warehouse. It has the benefit of two rollers shutter doors, concrete floor, eaves height of 4.2m rising to the central apex to a height of 5.62m , LED lighting and two storey offices which provide a mixture of cellular and open plan offices with amenity facilities. To the front is a secure yard providing off road loading and car parking.
 1/16
1/16


The property comprises a substantial brick-built retail premises, set beneath a flat roof covering. Internally, the accommodation benefits from 95% retail accommodation and a newly installed accessible DDA compliant ramp access to the front entrance. Loading facilities are situated to the left-hand elevation. Externally, there is a large communal car park and public WC facilities available on site.






 |1/8
|1/8


The former headquarters office has been meticulously refurbished to a high standard, featuring modern amenities such as air conditioning, energy-efficient LED lighting, glass-enclosed meeting rooms, and private offices. The property includes a spacious car park with capacity for up to 127 vehicles, shared with other tenants in the building. Access to the building is through an atrium entrance, with a passenger lift available to the first floor. The entire facility is DDA-compliant and equipped with fob-access security for all suites. A floor plan is available as a separate attachment for your reference.


 1/5
1/5


Duxburys Commercial are delighted to have been instructed to market this high specification office accommodation located on the second floor. The offices will benefit from a self-contained entrance accessed from the car park. The accommodation also benefits from private WC and kitchen facilities. The accommodation is open plan and benefits from suspended ceiling, LED lighting and air conditioning. The offices should be viewed internally to appreciate the quality of the fit out as well as the far-reaching views over the neighbouring fields.



 |1/11
|1/11


The Innovation Centre provides a high quality, prominent three-storey office building situated on Haslingden Road in Blackburn. The suite which is arranged on the top floor provides high quality and predominantly open plan office space with several meeting rooms, private offices and board room facilities. The specification includes carpet tile floors, raised access flooring, air conditioning, double glazed windows and kitchen and amenity facilities. The space has been fitted out to a high specification and is ideally suited for legal, accountancy and professional organisations. Parking is available for 45 cars.

 1/2
1/2

Bygone Times open storage yards has 0.003 - 0.25 acres available to let. The secure gated site has CCTV coverage and power/water available upon request, making it ideal for any business ensuring the safety of all stored items.



