Commercial Properties To Let in Lancashire
Paid partnerships can play a role in listing order
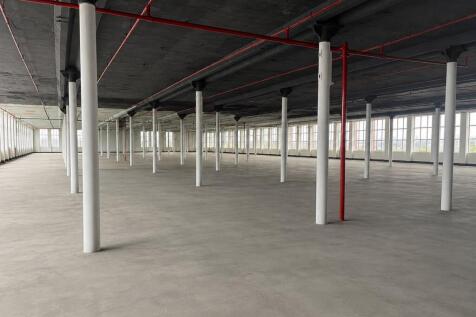
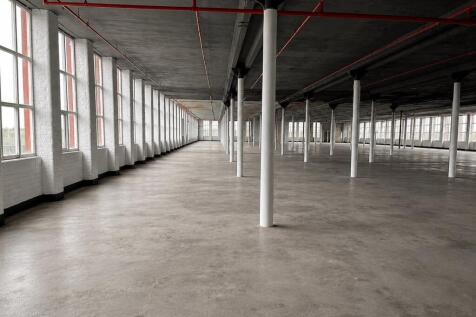
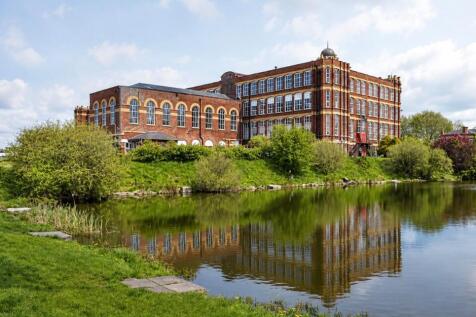
24,500 sq ft of open-plan light industrial accommodation within the iconic Grade II listed Coppull Mill. Ideally located just minutes from Junction 27 of the M6 motorway, this versatile space is perfectly suited to manufacturing, warehousing, storage, workshops and leisure use




 |
| 1/25
1/25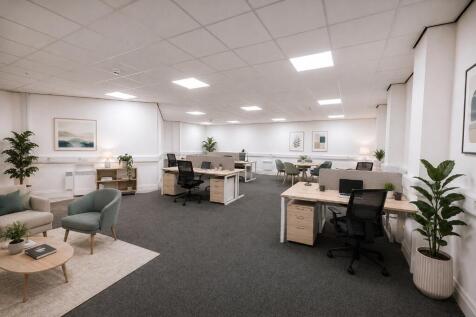
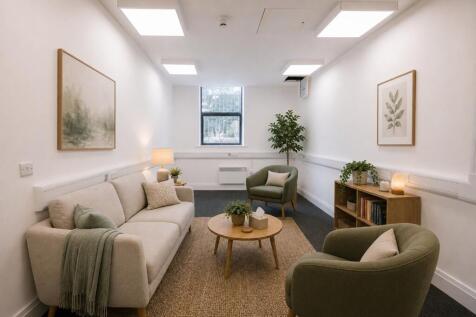

Newly refurbished office in Colne town centre, offering open-plan space with boardroom, private W/Cs, kitchen, and LED lighting throughout. Secure gated access, electronic roller shutter, and parking for 5 cars. Ideal modern workspace in a prominent location.

- 3 months at 50% rent - just £800 PCM + VAT
- Newly refurbished open-plan office space
- Prominent town centre location

 1/3
1/3


The premises comprise a single storey purpose built end terrace retail unit of conventional masonry construction beneath a pitched roof covering. The unit benefits from a glazed metal framed shopfront and provides open plan accommodation. The unit will be available in shell condition albeit the existing WC facility will remain to the rear of the property. In addition we understand the fire alarm system will remain in-situ together with the electric roller shutter to the front elevation.

- Superb Open Plan Accommodation
- Would Suit A Variety Of Uses
- On-site Car Parking





 1/11
1/11


The development comprises a series of high quality workshop and business units from 2,490 sq. ft upwards. The units are to be built in a shell finish ready for occupiers to fit out with concrete floor and a maximum building height of 7 metres. The development will achieve BREEAM very good rating.


 1/3
1/3


Lancaster Business park offers a range of office suites and buildings, located in an extremely prominent position. The buildings are set in well landscaped surroundings and have dedicated car parking offering occupiers a high profile position off Caton Road, Lancaster. High quality office interiors lay in grid ceiling tiles LG3 lighting carpet tiled floors perimeter trunking for small power data & comms male, female and accessible toilets on each floor electric lifts overflow car park
1/6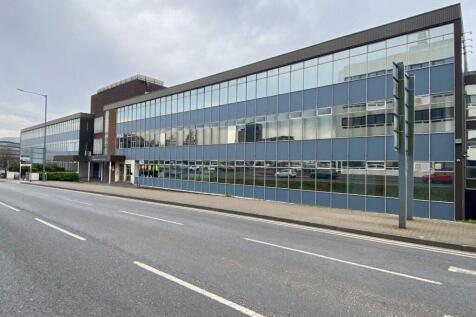
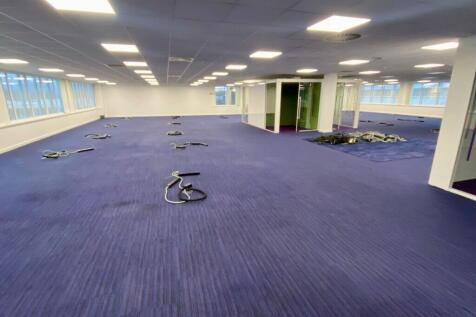
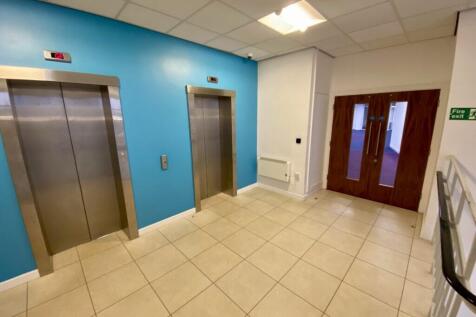
Open plan call centre/headquarter office with onsite parking. Situated at the edge of Burnley town centre within walking distance to all the town centre amenities. Adjacent to the new Reel Cinema and leisure scheme. 1,465 sq. m (15,769 sq. ft.) Raised floors and air conditioning.



 1/4
1/4


Duxburys Commercial are delighted to have been instructed to market the above mentioned unit. The unit comprises of first floor/mezzanine storage space, loading for heavy goods is via a shared pallet gate and loading area with the ground floor tenant. The unit also benefits from WC facilities and office accommodation. To the front of the unit is a yard area with shared car parking and shared loading facilities. The unit would suit various uses subject to planning permission and all enquiries are welcome. The accommodation is mainly open plan.

 |1/6
|1/6


A semi detached warehouse unit extending to 10,000 sq ft (929 sq m). The property offers fully open plan warehouse accommodation with glazed frontage and excellent natural light. The premises has a substantial yard laid in tarmac at the front of the site together with an electrically operated loading door. The unit is capable of being split into two parts of 4,000 and 6,000 sq ft and is available for immediate occupation.



 1/9
1/9


Ramsgreave Business Park comprises a selection of good-quality, single-storey industrial units with integrated office space, ideally suited for manufacturing, production and storage uses. Units 1-4 benefit from two level-access concertina doors leading into an open-plan, twin-bay warehouse. The warehouse offers flexible working height, with eaves ranging from 2.6 metres (under the truss) to 4.1 metres. The accommodation also includes well-presented office space with its own dedicated entrance, as well as an additional garage/store area served by a manually operated roller-shutter door. Externally, the property provides designated parking for up to five vehicles and a modest area of yard space.
1/16


This purpose built leisure venue, which comprises of several areas, has available to lease the Ground Floor and Lower Ground Floor Restaurant / Café / Bar premises. To the ground floor is a café/restaurant/bar which has been fitted out to a very high standard. On entering this particular area of the building the bar is located to the right hand side, with allocated standing and seating areas for drinking. To the left hand side of the ground floor is an open plan restaurant. To the lower ground floor is a kitchen/cellar. A dumb waiter allows food to be transported between the two levels. A personnel lift is also installed to provide access to all three floors. In addition to the lower ground floor there are WC and office facilities. Externally and to the front of the building are areas ideal for al fresco dining and eating / drinking. There is a water fountain feature located to the front of the building. A covered seating area. Feature and branded lighting can be used in the evenings to the front building elevation and the feature fountain. Shared car parking is provided to the side of the building and accessed via Orchard Road. There are approximately 23 vehicle spaces allocated to the building as a whole. Additional on-road parking is available within close proximity to the venue and on the residential roads nearby. ……………… SEPARATE TO THE PREMISES FOR LEASE, the first floor, within the building as a whole, is separa


 1/5
1/5


A good-sized open yard is available within the established business park, providing flexible external space suitable for a wide range of commercial and industrial requirements. The yard offers an excellent opportunity for secure storage of cars, vans, commercial vehicles and lorries, as well as materials, equipment or goods depending on an occupier's requirements. The space is contained within a gated compound with high perimeter walls, providing a good level of security and controlled access, making it particularly suitable for vehicle storage, civil & Plant contractors, distribution businesses or companies requiring additional secure external storage.
 1/5
1/5


New-build high bay warehouse facility with eaves height 7 m to 10 m Gross floor area 9,500 Sq. Ft. May split 4,750 Sq. Ft. / 2,375 Sq. Ft. / 2,375 Sq. Ft. Excellent concrete yard facility with dual access. Available Spring 2026. Three roller shutter loading doors.
1/5


Warehouse / Trade Counter Unit with Secure YardTo Let The property has recently undergone a refurbishment which includes new LED lighting, cladding and redecoration. The unit is of steel portal frame construction and an eaves height of c.5 metres under a pitched roof, which incorporates approxim...
 1/7
1/7


The property has recently undergone a refurbishment which includes new LED lighting, cladding and redecoration. The unit is of steel portal frame construction and an eaves height of c.5 metres under a pitched metal clad roof, which incorporates approximately 10% roof lights. Below are part clad and part blockwork walls to 2 metres with access to unit via 1 level access loading door. A secure 12-metre-deep yard fronts the unit. The building benefits from the following specification: Refurbished End terrace warehouse / trade counter unit 1 level access loading door c.5m eaves height c.10% roof lights c.10% office accommodation Secure yard with a depth of 12m

 1/10
1/10


The premises are detached and of steel portal frame construction incorporating mixed brick, clad and feature glass elevations beneath arch profile clad roof. The accommodation is offered over three floors being mixed open plan and cellular in arrangement together with workshop/store on the ground floor. The accommodation has been finished to a good standard including the following features:: Suspended ceilings Recessed Category II lighting Raised access floors/dado IT trunking Perimeter Cat 5 IT trunking Comfort cooling & heating and gas-fired central heating Passenger lift servicing the ground and first floor WC facilities on each floor Internal CCTV system and security access control system Fully fitted kitchen/canteen facilities located on the 2nd floor Self-contained car park


