Commercial Properties To Let in Lancashire
Paid partnerships can play a role in listing order
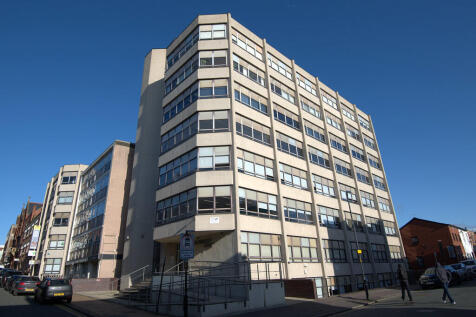
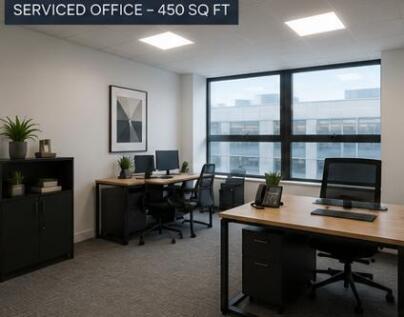
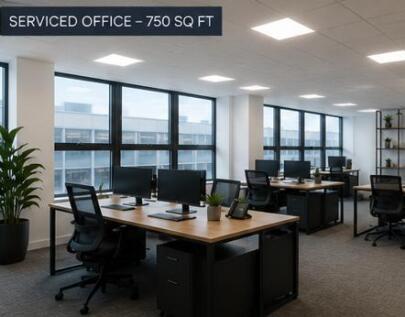
The property comprises a modern, fully serviced office development designed to provide a professional, flexible work space ready for immediate occupation. Each suite is fully furnished with desks and chairs, allowing a business to move in and start operating from day one. The tenants benefit from access to high quality shared facilities including a contemporary kitchen, meeting room, break out area and dedicated printer station. Secure access controls ensure a safe and professional working environment, while nearby parking provides added convenience for staff and visitors. Parking is available for a cost of £50 per calendar month per space.




 1/5
1/5


These properties occupy a prominent position on the main High Street in Clitheroe town centre, fronting Moor Lane. The remaining space in the property is the First Floor which is accessed via a staircase from the Moor Lane entrance, providing bright open-plan office /retail space to the rear, with additional area to the front overlooking Moor Lane incorporating WC and kitchen facilities. The premises have been comprehensively refurbished to a high standard to provide modern, self-contained retail or office accommodation arranged over lower ground, ground and first floors. The refurbishment includes a new roof, modern heating system, new herringbone flooring, fully insulated and replastered walls, together with WC and kitchen facilities on each floor. The property is finished to an excellent specification, combining contemporary design with practical workspace, and can be let as a whole or split to suit occupier requirements. Further details of the full specification are available upon request.
- To Let - £10,000 p.a. (no VAT)
- Fully renovated retail property in Clitheroe town centre.
- First Floor accommodation only
1/11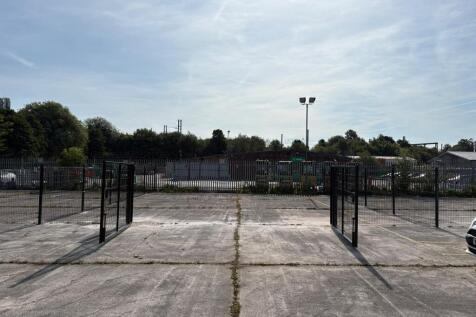
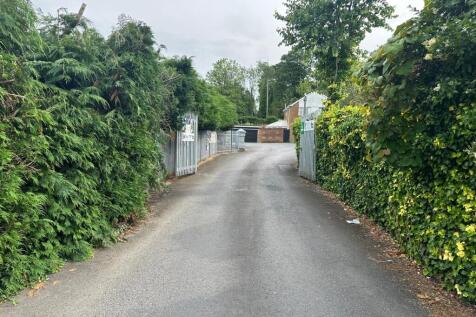

An excellent opportunity to lease flexible outdoor storage / open storage land within the established Halshaw Business Park on Factory Lane, Penwortham, one of Preston’s most popular and well-established commercial locations.

- Outdoor / open storage land available
- Units from approx. 1,500 sq ft to 3,000 sq ft
- Flexible storage solutions
1/24


Substantial industrial building with large yard Within 0.5 miles of Junction 14 M65. 5,572.79 sq. m (59,987 sq. ft.) Total site area approximately 1.18 hectares (2.92 acres) Large car park

- Substantial industrial building with large yard
- Within 0.5 miles of Junction 14 M65.
- 5,572.79 sq. m (59,987 sq. ft.)
1/13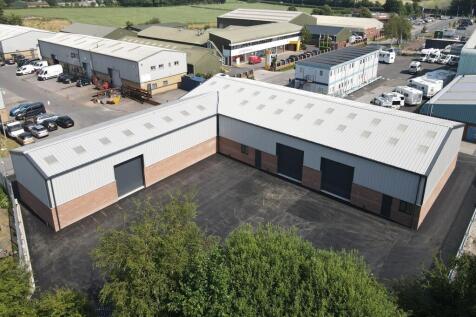

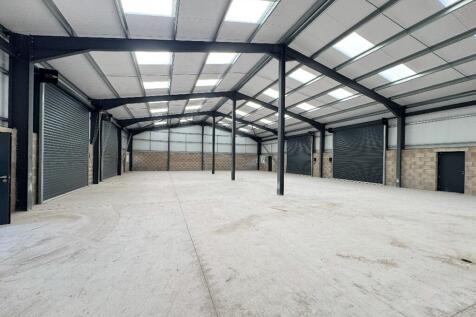
The property comprises a newly constructed, L-shaped industrial unit of steel portal frame construction, with brick and blockwork infill to a height of approximately 1.8 metres, surmounted by insulated profile Kingspan cladding and beneath a pitched, insulated Kingspan-clad roof incorporating translucent roof panels. Internally, the accommodation is predominantly open plan and arranged across two principal bays. The eaves height is approximately 4.8 metres, rising to approximately 6.62 metres and 5.25 metres within parts of the building. The unit benefits from eight electrically operated roller shutter doors positioned across varying elevations, providing excellent vehicular access and operational flexibility. Separate pedestrian access doors and uPVC-framed windows are also provided. Externally, there is dedicated parking along the elevations fronting Boundary Road, together with a good-sized tarmacadam service yard to the rear, secured by palisade fencing. The accommodation is currently finished to a shell specification





 1/9
1/9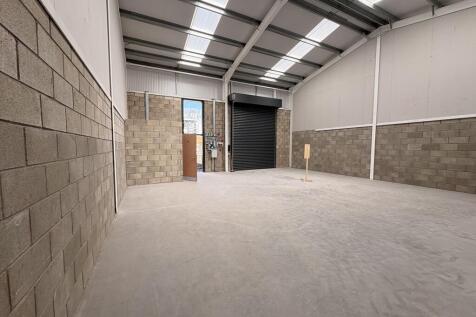

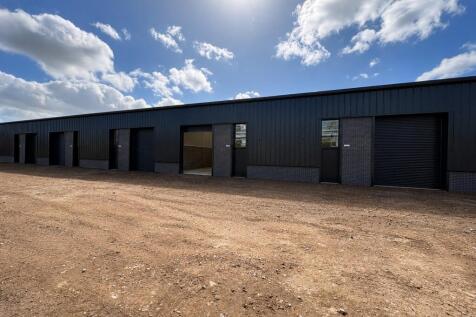
The first phase of development will comprise seven units, each finished to an exceptionally high specification and offering approximately 1,200 sq. ft. of space. At this stage, there is flexibility to combine units to create larger footprints or to incorporate mezzanine levels, subject to individual requirements. The units will feature an internal eaves height of 6 metres, dedicated parking spaces, EV charging points, and a range of additional high-quality specifications. Full details are available upon request.
1/9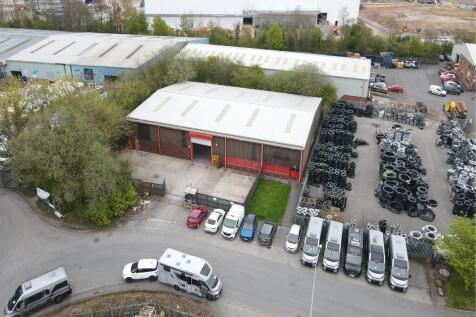
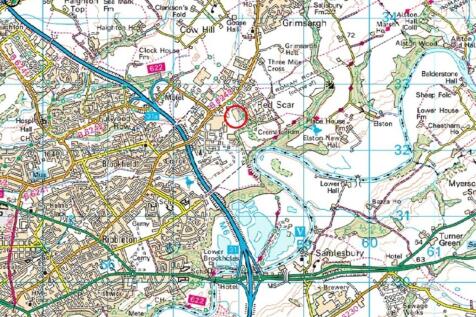
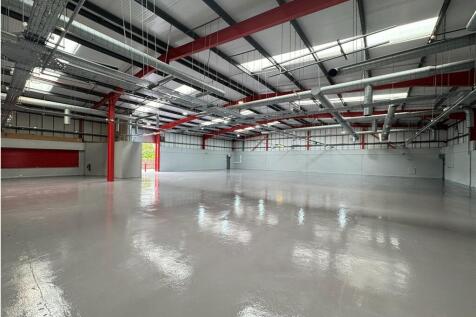
The premises comprise a modern industrial unit of steel portal frame construction with brick and block elevations to approximately 2.0 metres in height, surmounted by profile insulated metal cladding all beneath a profile insulated metal clad roof incorporating translucent roof panels. Internally, the property has undergone refurbishment and provides open plan accommodation with an eaves height of approximately 4.96m, rising to 6.03m at the apex. It includes internally a mix of cellular and open plan offices, kitchen/breakout facilities and WC accommodation. The offices benefit from carpet floor finishes, suspended ceilings and LED lighting. Externally, the property benefits from a secure concrete yard enclosed by timber fencing and accessed via a timber gate. There are 12 tarmacadam car parking spaces and there may be scope to increase the yard area (s.t.p.).
1/18


Dutton Manor Mill is an exceptional hybrid office and industrial facility situated in the heart of the Ribble Valley. The property has undergone a comprehensive redevelopment and refurbishment programme, creating a highly specified business premises finished to an outstanding standard throughout. The building can be leased / sold as a whole or alternatively the offices can be split from the warehouse to accommodate smaller requirements. Further details on request. Externally, the property is accessed via electric security gates and benefits from automated security bollards, providing a secure and controlled environment. The perimeter is monitored by a Hikvision CCTV system with PTZ cameras, supported by a professionally monitored intruder alarm and face recognition access control, delivering an exceptional level of on-site security. Decorative and security lighting enhances both the evening presentation and operational safety of the site. Beyond the entrance is a substantial service yard serving the warehouse accommodation, together with extensive on-site parking for the office element, which includes multiple EV charging points. Internally, the property comprises a combination of warehouse and Grade A office accommodation. A detailed schedule of areas is available within the accommodation section of these particulars.



 |1/3
|1/3


A quality workshop, warehouse unit now available in the popular village of Barrowford. The accommodation provides an open plan layout with three electric loading doors, fluorescent lighting and good natural light. The property includes three private offices and a fully equipped self contained kitchen. There is also a self contained showroom included within the demise. The property has loading from a communal corridor, a large onsite car park and communal male and female toilet facilities.



 1/7
1/7


The premises comprise a single storey industrial building, brick built with part metal clad pitched roof supported on steel roof trusses and part north light with slated glazed roof. Access to the building is via a roller shutter door 9'1" width x 11'4" high. Internally the property has solid concrete floor, minimum internal eaves height 10'3" and fluorescent lighting throughout. Externally there is ample on site parking available within a large tarmac surfaced car park with allocated parking
|1/5


TO LET - Brand new 8,000 sq ft industrial unit available from £11.95 per sq ft. Class B planning consent and a high-quality specification throughout. Unit H1 benefits from essential utilities, superior insulation for energy efficiency and comfort, high-speed fibre broadband, and a 3-metre-high electric shutter door for convenient access. The site provides ample parking for staff and visitors, dedicated loading and unloading bays, and a separate shower and WC block for added convenience, making it an ideal base for manufacturing, storage, or distribution operations.
 1/8
1/8


Sigma will provide high quality industrial/warehouse units ranging in size from 1,900 sq.ft upwards. Units will feature the following specification: ~ Streel portal frame construction ~ Full height glazed corner elevations ~ 6 Metre eaves height ~ Electrically operated loading doors ~ Internal lighting ~ Parking and loading within landscaped grounds





 1/11
1/11


The development comprises a series of high quality workshop and business units from 2,490 sq. ft upwards. The units are to be built in a shell finish ready for occupiers to fit out with concrete floor and a maximum building height of 7 metres. The development will achieve BREEAM very good rating.
1/2

The property comprises: GIA: 7,674 sq ft Solid concrete floor Good loading options Vehicle access doors Option for offices and staff areas to be constructed by the tenants. Easy access for tenants Height approx. 5.5m average Flexible lease terms Own WC
 1/5
1/5


A good-sized open yard is available within the established business park, providing flexible external space suitable for a wide range of commercial and industrial requirements. The yard offers an excellent opportunity for secure storage of cars, vans and commercial vehicles, as well as materials, equipment or goods depending on an occupier's requirements. The space is contained within a gated compound with high perimeter walls, providing a good level of security and controlled access, making it particularly suitable for vehicle storage, plant, civil contractors, distribution businesses or companies requiring additional secure external storage.


 1/11
1/11


The property comprises a first floor office suite within a modern warehouse building. It has an excellent, modern reception area with stairs and lift accessing the first floor. The suite is open plan featuring suspended ceiling, carpet tiled floors, gas fired central heating and a kitchen area. Improvements will be made to the property once a occupier has been identified to include installation of LED Lighting, cleaning of the carpet tiles and possible redecoration of the suite. It is also to offer pallet space in the warehouse for up to 4,000 pallets with our client able to offer a full customised package. Minimum pallets 500. Further details on request.


 1/8
1/8


The property comprises a brand-new office development offering high-quality workspace, ideally suited to a headquarters operation. Alternatively, the accommodation can be configured to provide smaller floorplates to meet a range of occupier requirements. Suites are available from 1,700 sq ft. The specification includes carpeted floors, modern exposed ceilings, together with contemporary kitchen and WC facilities. The property also benefits from 35 dedicated car parking spaces within a secure enclosed car park. For businesses requiring storage or operational space, the accommodation can be offered with an industrial unit, providing flexible accommodation for other permitted Class E uses.
 1/7
1/7


The property has been comprehensively refurbished throughout to provide good quality office and studio space at affordable rentals. The accommodation is available on flexible lease terms and is available immediately. Some of the other facilities which are included in the rental are listed below: -Front of house Customer Service -Meeting room hire -Cleaning -Integrated telephone systems -On site parking -High quality kitchen and breakout rooms