Commercial Properties To Let in Lancashire
Paid partnerships can play a role in listing order



 1/9
1/9


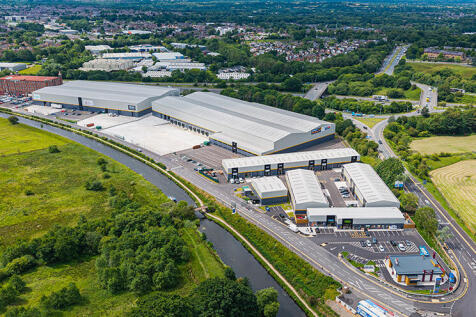
Ramsgreave Business Park comprises a selection of good-quality, single-storey industrial units with integrated office space, ideally suited for manufacturing, production and storage uses. Units 1-4 benefit from two level-access concertina doors leading into an open-plan, twin-bay warehouse. The warehouse offers flexible working height, with eaves ranging from 2.6 metres (under the truss) to 4.1 metres. The accommodation also includes well-presented office space with its own dedicated entrance, as well as an additional garage/store area served by a manually operated roller-shutter door. Externally, the property provides designated parking for up to five vehicles and a modest area of yard space.

- 9,818 sq. ft / 912 sq. m.
- Former joiners workshop
- Rent - £45,000 per annum plus VAT
1/13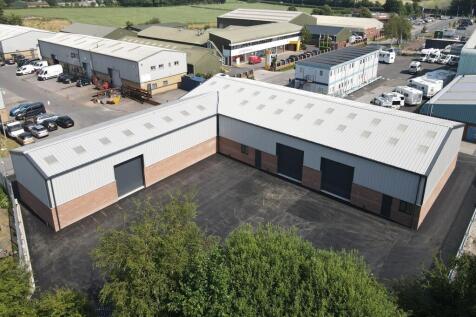
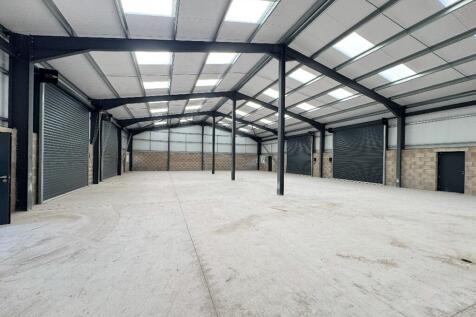

The property comprises a newly constructed, L-shaped industrial unit of steel portal frame construction, with brick and blockwork infill to a height of approximately 1.8 metres, surmounted by insulated profile Kingspan cladding and beneath a pitched, insulated Kingspan-clad roof incorporating translucent roof panels. Internally, the accommodation is predominantly open plan and arranged across two principal bays. The eaves height is approximately 4.8 metres, rising to approximately 6.62 metres and 5.25 metres within parts of the building. The unit benefits from eight electrically operated roller shutter doors positioned across varying elevations, providing excellent vehicular access and operational flexibility. Separate pedestrian access doors and uPVC-framed windows are also provided. Externally, there is dedicated parking along the elevations fronting Boundary Road, together with a good-sized tarmacadam service yard to the rear, secured by palisade fencing. The accommodation is currently finished to a shell specification

- Prominent position on Boundary Road
- Direct access to the A584 and convenient links to the M55 and M6
- Newly constructed L-shaped industrial unit
1/13


Building work is now underway on building 1 which will comprise of a 3-storey, Grade A office building with the option for a bespoke internal fit-out. Buckshaw Parkway is adjacent to the new railway station situated on the west coast mainline operating services between Blackpool and Liverpool. Access to both the national (M6 Junction 28) and regional (M61 Junction 8) motorway network are both within a few minutes drive-time. Buckshaw Parkway is one of the largest mixed-use schemes to be undertaken in the North West and features a combination of new homes, employment, retail, leisure and sporting facilities together with pubs, and restaurants.

- VRV Heating and Cooling
- Secure 24 Hour Access
- Modular LG7 Lighting



 1/5
1/5


Hope Mill offers a selection of comprehensively refurbished industrial premises. Unit 1 is accessed via a roller shutter door on the left-hand elevation and benefits from a high-quality specification, including two W.C.s, staff canteen facilities, and two private offices fitted with suspended ceilings and gas-fired central heating. The principal workshop accommodation provides versatile open-plan space suitable for a variety of industrial and trade counter uses. An additional electric roller shutter door at the rear leads directly to an enclosed yard, offering excellent loading access and valuable external storage provision.

 |1/9
|1/9


Two modern offices in a prime location at junction 9 of the M65 motorway. Two interconnecting modern offices on a popular and established business park with onsite car parking. The offices comprise of a mix of open plan and cellular office space and are ideal for accountants, financial advisors or an IT company. The properties are currently being refurbished and benefit from LED lighting, gas fired central heating, modern kitchens and toilets and ample on site car parking.
 1/3
1/3


The Mall, Blackburn is the prime location in the town being the only shopping centre. It comprises of 60,400 sq m (650,000 sq ft) of floor space, 120 shops and 1,400 car parking spaces. It is anchored by Primark and Boots. Occupying a prominent unit adjacent Boots and close to Holland & Barrett.



 1/7
1/7


An excellent storage / workshop building: - Ground and First floor space - Potential to install an additional loading door via rear Charnley Road which is accessed via Westwell Grove - Mainly open plan space - Excellent value for money






 1/3
1/3


The premises comprise a three storey building, together with basement, of masonry construction, being overclad on the upper floors and rendered to the exterior of the ground floor. The property benefits from a substantial glazed frontage to Friargate at ground floor level and UPVC double glazed windows to the upper floors. Internally, the premises provide extensive accommodation over three floors and have most recently been used as a bar having trading areas together with WC facilities on both the ground and first floors. Further ancillary accommodation, which provides storage, office, kitchen and WC facilities, is located on the second floor with additional storage in the basement.
1/3


Duxburys Commercial are delighted to have been instructed to market this 'high quality used car parts and salvage business'. The business focuses on high quality car brands such as Porsche, Maclaren, Bentley amongst others. The business currently markets its stock on Ebay under 'Ream Salvage' and currently has approximately 4000 listings and benefits from 'limitless listings'. Once sold parts are shipped to the customer. The business is currently located at Ream Hills Business Park in Weeton and runs from a business unit with yard. The yard benefits from being a fully licensed dismantlers yard. Full equipment is included in the sale along with parts. An inventory will provided. The business benefits from 3 Years of profit and loss accounts. He ingoing includes the current stock.
1/4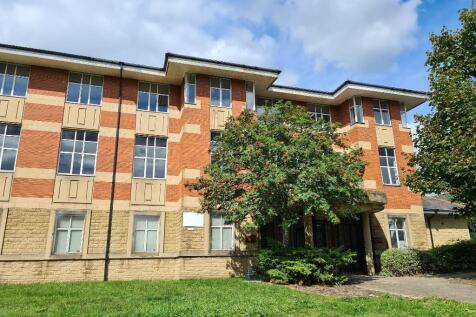
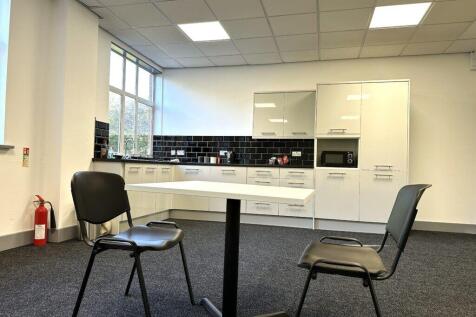
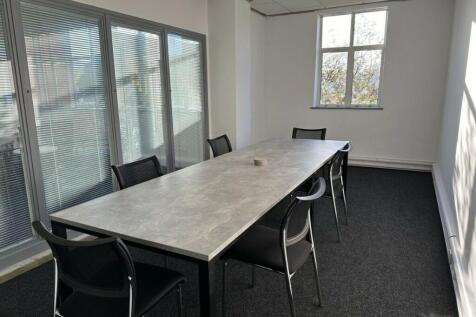
The property comprises a detached attractive office building which is arranged over 3 floors of open plan office accommodation. The premises is currently undergoing refurbishment, so any occupiers will be beneficiaries of brand new refurbished office accommodation.








 1/17
1/17


Unit 3 provides primarily open plan ground floor business/workshop/warehouse space with a mezzanine floor providing further accommodation. The unit is accessible via personnel doors and a large concertina vehicle access/loading doors. The unit would suit a variety of uses and internal viewings are recommended by appointment.
|1/19


A modern end-parade warehouse unit extending to over 6,600 sq ft (including mezzanine floor). The property offers open plan warehouse accommodation, and features a mezzanine offering additional office provision. The warehouse benefits from gas heating and an eaves height of 5 metres, with an apex height of 8.5metres. The property has a feature tiled reception, male and female toilets, fitted kitchen and a ground floor office. The premises also benefits from three phase electricity, electric loading door, LED lighting, gas central heating, and two personnel entrances. Externally there is a communal yard area providing demised car parking for 6-8 vehicles with roller shutter door access for loading & unloading and additional communal parking.



 |
| |1/9
|1/9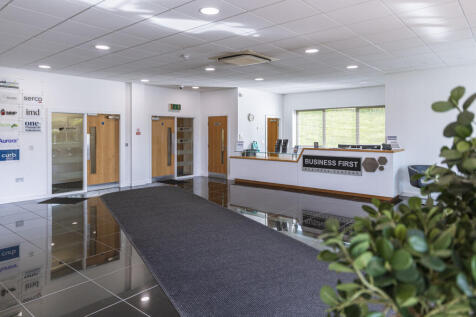
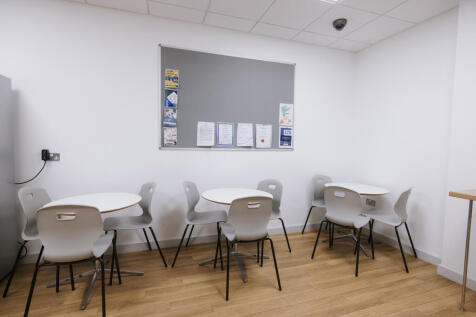
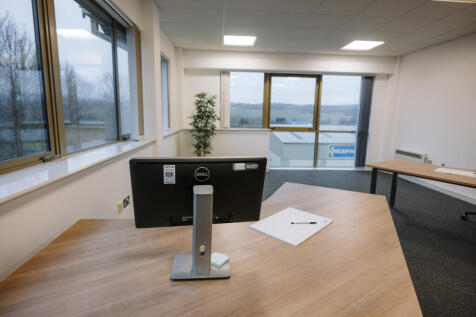
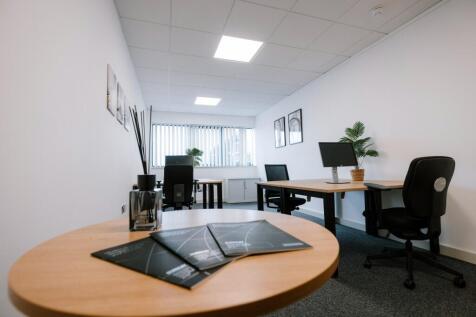
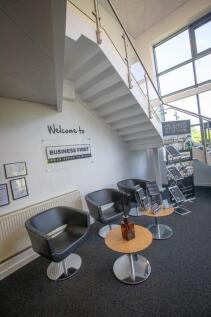
** SPECIAL OFFER ** 50% OFF YOUR FIRST 6 MONTHS ** Modern offices available to let from 250-6,000 sq ft. Ready for immediate occupancy. Ideally located near Blackburn town centre with excellent access to the M65
 1/9
1/9


Duxburys Commercial are pleased to have been instructed to market this modern development of business / warehouse accommodation. The unit benefits from: - 3 phase electric supply. - Loading door to the front. - Glazing and personal door to the front. - Car Parking / Loading to the front. - Kitchen - WC's - Ground and first floor Offices The unit is of excellent design and would suit various businesses, subject to planning permission.
1/15


Hybrid warehouse / manufacturing / building with offices comprising: - Good quality office environment. The offices at present are located at the front of the building, at first floor level and enjoy a wealth of natural light. They are accessed directly from the Ground floor entrance reception. - The manufacturing/warehouse space is found to the ground floor and benefits from rear loading, from the yard. - The building offers space that can be re-configured or designed to suit differing future requirements. The space is generally open plan and offers potential. - The building boasts an elevated position and provides car parking to the front and rear. The surrounding area is well presented with established trees/shrubbery and grass lawned areas. - Internal viewing is highly recommended to appreciate the range of accommodation on offer.


 1/3
1/3


The Concourse Shopping Centre is a multi-level shopping and leisure scheme located in the heart of Skelmersdale. Many national retailers are already represented within the scheme including Home Bargains, New Look, Boots, Superdrug, Argos and Iceland.
1/8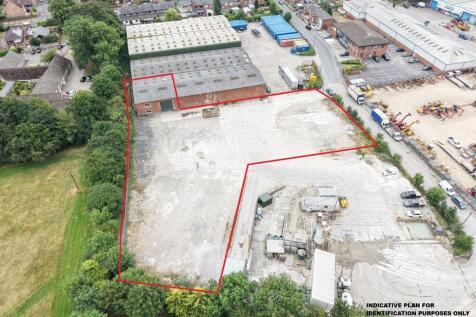
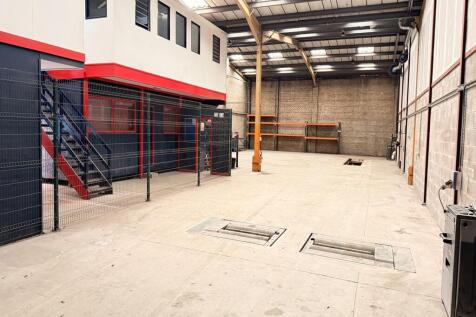
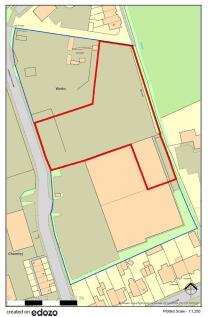
The property comprises a prominent corner industrial unit of steel portal frame construction with profile metal clad elevations beneath a cementitious profile sheet roof incorporating translucent roof lights. Previously occupied as a commercial vehicle repair and maintenance facility, the unit provides an approximate eaves height of 5.72 m and benefits from LED lighting, WC facilities and loading access via a single electrically operated roller shutter door. Externally, the property benefits from a substantial yard being mixed concrete/hardcore surfaced extending to approximately 1.05 acres. The yard is currently open to the adjoining property, however, the Landlord will demarcate/fence to suit an occupier's operational requirements.