Commercial Properties To Let in Lancashire
Paid partnerships can play a role in listing order
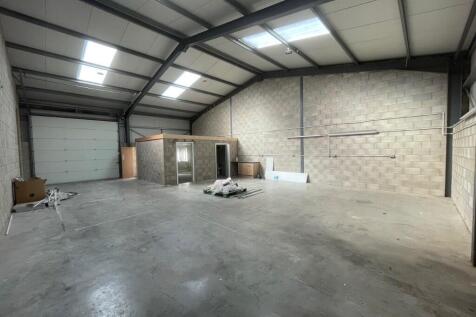
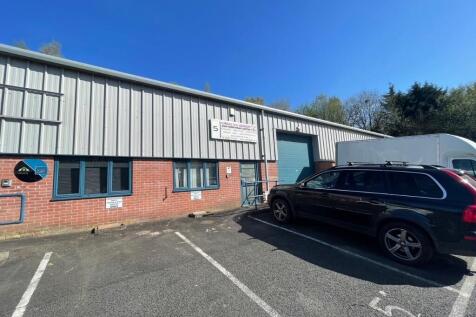

A well-located industrial unit available within a secure estate near Chorley town centre. Under new management, the unit will be refurbished to a high standard and offer practical, flexible space with excellent access to the M61 and surrounding areas.


 1/7
1/7


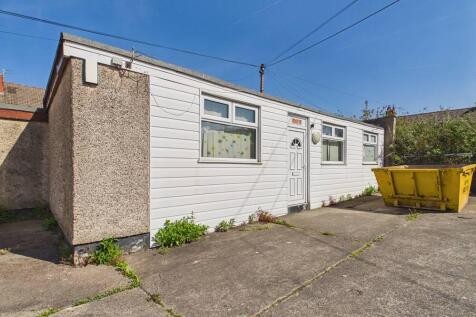
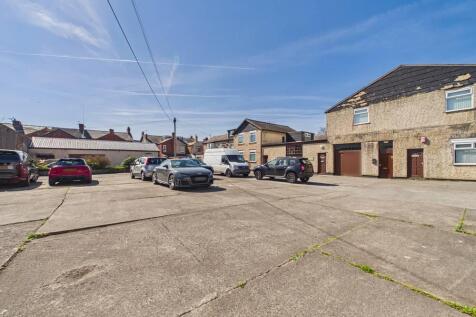
Modern light industrial business unit with offices. Popular location adjacent to Junction 4 M65. Net Floor Area 1,300 sq. ft. Immediate availability.

- Modern light industrial business unit with offices.
- Popular location adjacent to Junction 4 M65.
- Net Floor Area 1,300 sq. ft.
1/7


New Industrial/Warehouse Premises 1½ Miles from Junction 14, M65 Edge of Colne Town Centre 144.92 sq.m. - 200 sq.m. (1,560 sq. ft. - 2,153 sq. ft.)
- New Industrial/Warehouse Premises
- 1½ Miles from Junction 14, M65
- Edge of Colne Town Centre
 |1/3
|1/3


The development will comprise four newly constructed single storey retail units of varying sizes, as shown on the indicative plan, with practical completion anticipated towards the end of 2026. Planning consent has been granted for retail use, to include a convenience store and one hot food takeaway unit. The scheme is considered suitable for a range of alternative uses, subject to obtaining the necessary planning consent. The units will be delivered to a shell and core specification, incorporating attractive glazed shopfronts, providing occupiers with flexibility to undertake their own fit-out. The scheme will benefit from dedicated servicing provision and associated car parking, set within a well-presented, low maintenance landscaped environment.

- Popular District Centre Location
- Excellent profile location on the junction of Pope/Cop Lane
- Dedicated Parking and Servicing
1/11


The property comprises a mid terraced warehouse/workshop building with offices and a mezzanine which has recently been refurbished. It extends to 5,568 sq. ft on a site of 0.214 acres. The property has the following specification: ~ Constructed in the mid 1980's/early 1990's ~ Steel portal frame construction ~ Brick work walls with insulated steel cladding above and to the roof which has been overclad with steel panels. Work undertaken 2015-2017. ~ Eaves height 3.5 metres to the underside of haunch, rising to 4.8 metres, ~ Solid concrete floor ~ Roller shutter door ~ Single storey offices to the front ~ W.C amenity facilities ~ Mezzanine floor above offices Externally there are parking and loading areas to the front of the building.


 1/12
1/12


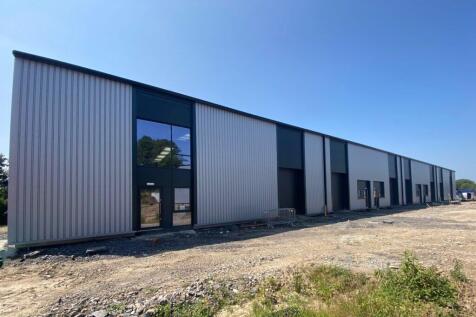
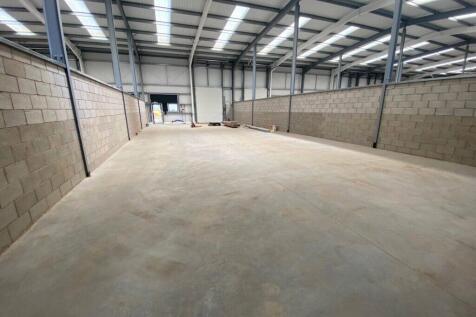
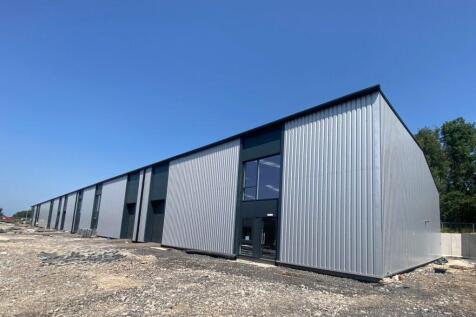
The property comprises four individual units, which may be let separately or as a single combined opportunity. The units are of modern steel portal frame construction and benefit from roller shutter door access, dedicated yard space, and shared parking located immediately outside. Internally, the units are predominantly open plan, with select units benefiting from a modest amount of mezzanine and/or office accommodation.
1/13


510.95 sq. m (5,500 sq. ft.) Including quality mezzanine incorporating office/showroom 136.37 sq. m (1,468 sq. ft.) High quality fit-out. Prominent end terrace location. Suitable for light industrial/warehousing/office premises. Adjacent to A59 Clitheroe bypass.
|1/10


The property comprises a detached portal frame warehouse with ancillary reception, office accommodation and forecourt parking, extending in total to approximately 5,500 sq ft GIA. Although the premises are currently occupied and configured for a motor trade use, prospective occupiers and purchasers should not necessarily view the property solely in this context. The underlying accommodation provides a substantial open-plan portal frame warehouse together with ground floor reception/ancillary accommodation and a range of private offices at first floor level. The property therefore has the potential to accommodate a variety of warehouse, industrial, trade counter and other employment-related uses, subject to any necessary planning or other statutory consents. Externally, the property benefits from a prominent frontage to Wigan Road together with a substantial forecourt providing useful customer/staff parking and servicing. As a secondary consideration, the property also benefits from an existing residential redevelopment consent. Full Planning Permission, subject to conditions, was granted by West Lancashire Borough Council under Planning Reference 2022/1145/FUL for demolition of the existing warehouse and construction of four detached dwellings. A copy of the Planning Approval Notice and approved plans can be made available upon request.
 1/6
1/6


Leyland Business Park is located off Centurion Way, Leyland, Chorley, Bamber Bridge and South Preston are all within a 5 mile radius of the park. Both junctions 28 & 29 of the M6 are within 2 miles, with the M61/M65 interchange also a short distance away, providing easy access throughout the North West and National motorway networks. Leyland Business Park is a fully secure site benefitting from 24 hour, barrier controlled security, 7 days a week.



 1/10
1/10


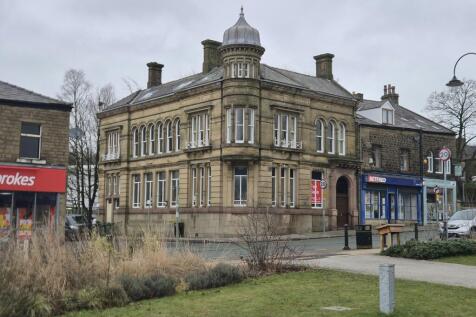
INGOING INCENTIVES AVAILABLE BY NEGOTIATION Character Grade II Listed Office Building Suitable for a variety of uses including medical, beauty and leisure Suitable for a variety of uses Fully refurbished From 78.1 sq. m (841 sq. ft.) to 507.42 sq. m (5,462 sq. ft.) On Site P...
|1/7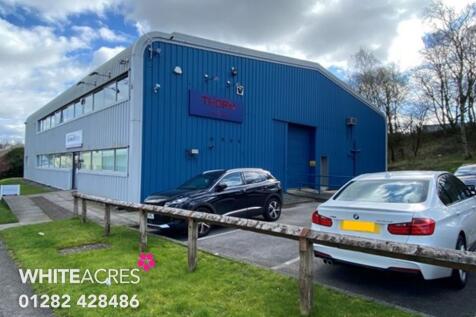


A self-contained ground floor office suite located on a popular business park at junction 12 of the M65 motorway. The offices have been occupied by a financial services company for many years and comprise of an open plan sales office with a full glazed reception, large boardroom and six private offices around the perimeter of the office suite (please see attached floorplan). The offices have been refurbished with LED lighting, gas fired central heating, air conditioning and have use of a private communal car park. The property is fully self-contained with three sets of toilet facilities and the landlords and planning to install a new kitchen prior to commence of the lease. The building has good natural light with lots of surrounding windows and is available for occupation immediately.


 1/1
1/1
A highly prominent yard in a main road location close to Tool Station, Asda, Next, Argos and Boundary Mill Stores. The site is generally level with a stone retaining wall around the perimeter and is ideal car charging, storage, car sales or other similar uses subject to obtaining the necessary planning consent. The plot extends to approximately 5,380 sq ft (500 sq m) and is available for immediate occupation.
1/9


The property comprises a ground floor light storage/warehouse unit extending to 5,245 sq.ft. It has the benefit of an eaves height of 3 metres, solid floor, w/c facilities and loading door from shared yard area. Motor trade uses will not be permitted.





 |1/5
|1/5


The Annexe at OneCoWork Winckley Square offers a rare opportunity to secure a self-contained headquarters building in one of Preston's most prestigious business locations. Providing approximately 5,200 sq ft of flexible workspace across three floors, the property can accommodate 50+ workstations and is ideal for growing businesses seeking a bespoke office environment. Occupiers benefit from private access alongside full use of OneCoWork's premium amenities, including meeting rooms, event space, breakout areas, gym facilities, and a thriving professional community. Located just a short walk from Preston Railway Station, The Annexe combines exceptional connectivity with an all-inclusive, fully managed workspace solution.


 1/4
1/4


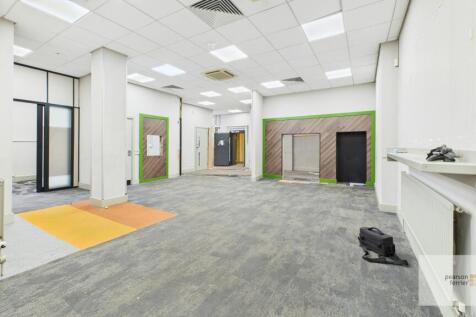
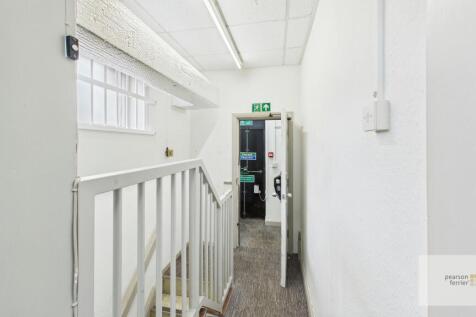
This new build high quality unit is a commercial premises which would be suited for trade counter, industrial, distribution or showroom accommodation. It could also be suited for other uses (leisure etc.) subject to planning. The unit is 5,139 sq ft with the option of a mezzanine up to 3,750 sq ft (at additional rent). Three phase electricity supply and fibre data connection. The site provides ample parking and 24 hour access for HGVs.

 1/3
1/3


Hollins Business Park comprises an impressive new-build industrial estate, providing a development of units constructed in two phases. The available accommodation, Units 14 and 24, are detached units and extend to 3,700 and 5,100 sq ft respectively. The units are constructed of steel portal frame with a minimum eaves height of 6 metres. Each unit includes a solid concrete floor, electric sectional up-and-over loading door, WC facilities and LED pendant lighting. Externally, there is a large concrete yard to the front with demised parking. The units are finished to a high specification and are suitable for a range of uses, including trade counter, warehousing, light industrial and e-commerce uses.
 1/7
1/7


A mix of workshop and offices in a prominent location on the edge of Burnley Town Centre. The property offers quality workshop space with loading doors and good natural light There is also a number of offices which could be utilitised for storage or used for administrative purposes. The property has communal car parking, shared male and female toilets, and a common reception with post room. The accomodation is ideal for a mix of workshop and office space and the landlords may give consideration to spliting the site.
1/20


A bar and restaurant located in Blackpool town centre: - The property is arranged over ground and basement floors - Extends to approximately 5,025 Sq.Ft plus WC's and circulation areas on the Ground floor. - Plus, Basement: Extends to approximately 1,200 Sq.Ft - We are informed by the owner that the property was fully refurbished internally around 5 years ago and details a largely open plan bar and dining area with adjoining kitchen and office on the ground floor and a staff area at lower ground floor. - The property enjoys a wide frontage onto Queen Street, a busy thoroughfare leading from Blackpool North Train Station to the North Pier. - The immediate surrounding area comprises a variety of bars, restaurants, nightclubs and short stay residential accommodation, within easy walking distance of many of Blackpool's main tourist destinations.


 1/6
1/6


The office building comprises of a large open plan office space with the additional benefit of single offices. In addition to the open plan office space there is a main entrance with inner hallway, WC's off, storage and a kitchen/staff room. A major benefit of the office space is an abundance of car parking. There are approximately 20 car parking spaces available with Office Building 2. The office space is presently leased by a firm of Stockbrokers who have alternative accommodation to move to therefore the space is available with immediate effect. The office space is available by way of assignment of the existing lease or by way of a sub-letting. An internal viewing of the office space is recommended.
1/18
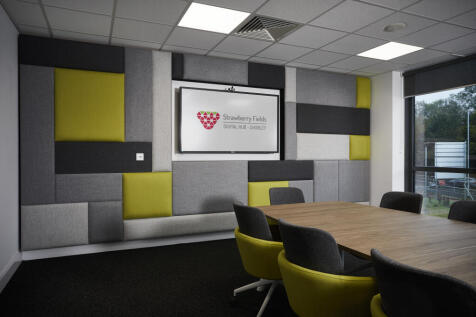
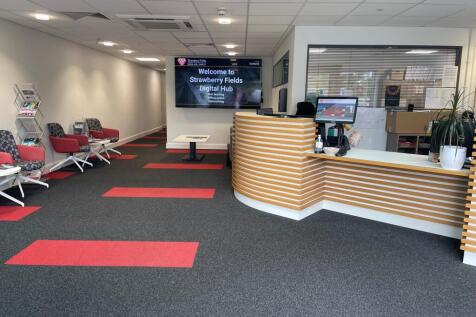
More than office space. A launchpad for success. Ideally located in Chorley with excellent access to the UK’s major motorway networks, Strawberry Fields Digital Hub is a purpose-built business centre designed to help ambitious SMEs, start-ups and growing businesses thrive.
