Commercial Properties To Let in Lancashire
Paid partnerships can play a role in listing order

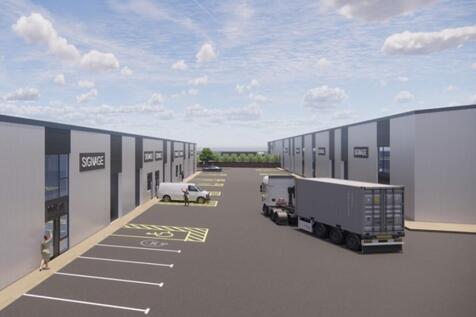
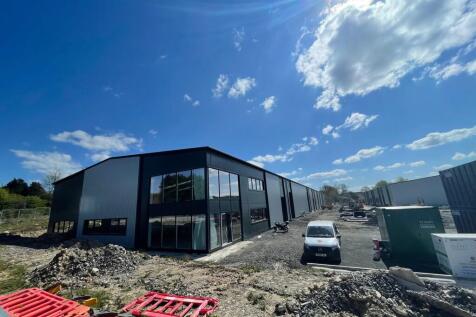
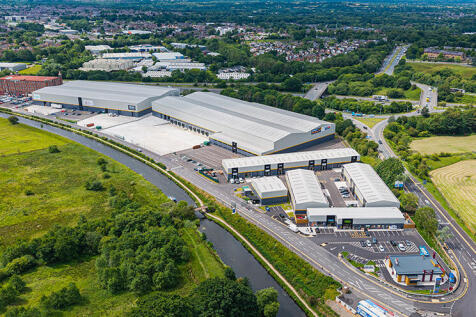
Revolution Park is a brand new development of 11 high quality industrial/business units built to shell finish The specification will include: ~steel portal frame construction ~eaves height of approximately 6 metres, ~solar panels ~EV ~concrete floors with 30kn loading ~electrically operated sectional up and over roller shutter doors, ~feature external cladding ~parking and loading within attractive landscaped fenced and gated site.

 |
| |
| 1/12
1/12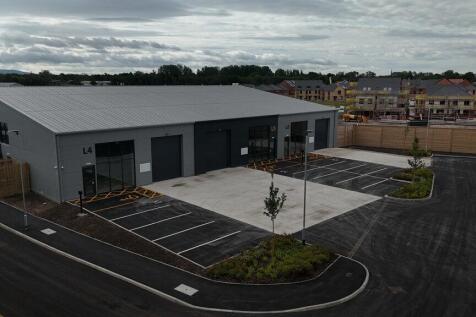
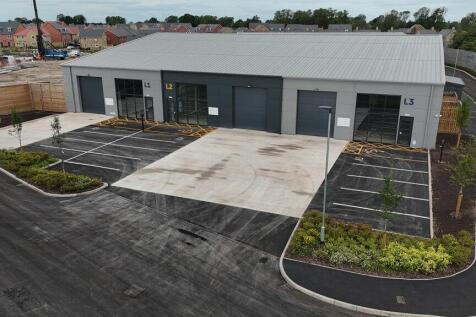
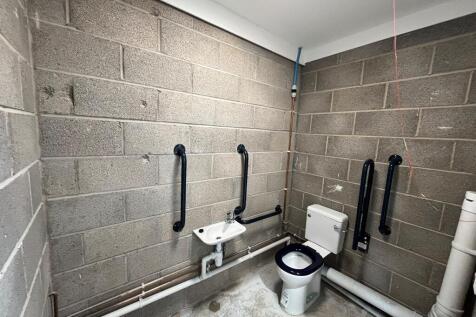
Phase One of the development comprises a series of new build industrial units ranging from 753 to 2,309 sq ft. The units are of steel frame construction with clad elevations set beneath a pitched clad roof covering. Internally, the units are accessed via glazed pedestrian access doors and sectional roller shutter doors. The accommodation benefits from concrete floor coverings, blockwork walls to approximately 10 courses, with fire-rated boarding above. Lighting is provided by multiple LED bay lights. Each unit also benefits from a single accessible WC and a dedicated tea-point station. Blocks K and M, as well as Units L1, L3, L4 and L6 benefit from large, glazed windows, providing ample natural light into the properties. These windows make an excellent environment for those looking to install mezzanine offices. Specification Minimum 5m eaves height for the units with a maximum working height of 8m Full height, insulated profile cladding 3 phase power and water supply Ceiling mounted LED lighting Electrically operated sectional loading doors Demised service areas and parking areas for each unit WC and tea-point in each unit

- VEHICLE & DOG DAY-CARE RELATED USES ARE NOT PERMITTED AND WILL NOT BE CONSIDERED
- Brand New Industrial/Business Units
- Excellent location with easy access to the local and regional conurbations and immediate access to the National Motorway Network
|1/8


Restaurant Opportunity within Sudell Cross Food/Restaurant Quarter. Close to Kobeda Palace, Toro's Steakhouse, Saffron Street and Heavenly Desserts. Expressions of interest are invited to work with the proprietors for a high-class restaurant opportunity to add to the appeal of the increasingly ...

- Restaurant Opportunity within Sudell Cross Food/Restaurant Quarter
- Close to Kobeda Palace, Toro's Steakhouse, Saffron Street and Heavenly Desserts
- Ground Floor

 1/7
1/7


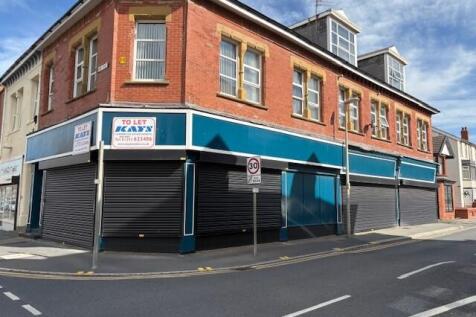
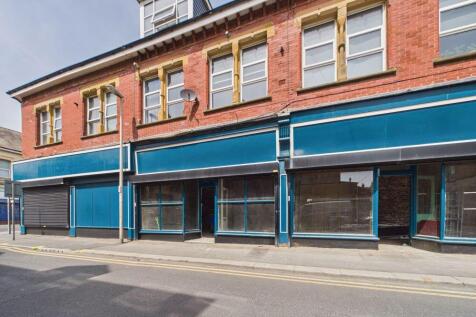
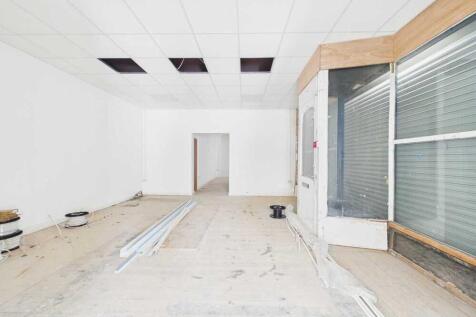
Prominent corner position facing Bank Street at its junction with Grange Crescent. Ground floor sales 805 Sq. Ft. Basement and rear yard.
- Prominent corner position facing Bank Street at its junction with Grange Crescent.
- Ground floor sales 805 Sq. Ft.
- Basement and rear yard.


 1/7
1/7


Marshall House is a 9 storey purpose built office building which has recently undergone a significant refurbishment. The building provides the following key features : ~ on site concierge ~ DDA compliant ~ double height entrance reception ~ suspended ceiling incorporating recessed lighting ~ gas central heating ~ perimeter trunking ~ easy access to public parking ~ excellent public transport links ~ break out areas
1/13


Blackpool attracts around 17 million visits per year and the total population of the Fylde Coast is approximately 325,000. Blackpool also has an extended visitor season compared to most seaside resorts owing to the Illuminations running from September to November. Some of Blackpool's key attractions are located in the town centre including the Winter Gardens which is close by including the Opera House, Conference Centre and Empress Ballroom. Also within walking distance is the Tower including the Dungeons and the Circus. Other nearby attractions include the Grand Theatre, the Sealife Centre, Madame Tussauds, and the Grundy Art Gallery. Other nearby occupiers include McDonalds, Bon Marche, Showtime Museum, Coral Island, TK Maxx and The Job Centre. ACCOMMODATION GIA: 3,035 SQ FT






 |1/11
|1/11


The property comprises a pair of adjoining refurbished high quality two-storey office buildings of brickwork construction under pitched, tiled roof's. Each unit incorporates central double glazed doors with windows at ground & first floor, suspended ceilings incorporating LED lighting, new carpeted floors, new upvc double glazed windows and gas fired central heating. They both provide open plan accommodation on two levels. Each building has its own separate facilities and potentially they could be combined by an interconnecting internal door to increase the floor space of the property to 3,076 sq. ft. External areas are paved or Tarmacadam surfaced and the accommodation has been allocated 10 spaces (5 per unit).
1/10


This vacant unit is now available to let and offers a substantial internal space suitable for a range of commercial uses. The premises benefit from roller shutter access large enough to accommodate cars and vans, making it particularly well suited to automotive-related businesses, mechanical workshops, or vehicle storage. Internally, the property provides flexible accommodation that can support workshop operations alongside additional storage and office rooms, allowing businesses to combine practical working space with administrative areas. Overall, the unit presents an excellent opportunity for occupiers seeking adaptable premises capable of supporting workshop, trade, or storage requirements with convenient vehicle access.
 1/2
1/2

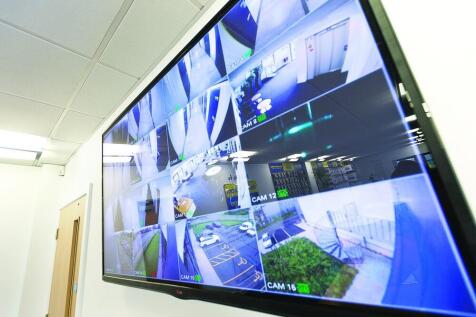
Yard 1 at Bygone Times has 0.07 acres available to let. The secure gated site has CCTV coverage and power/water available upon request, making it ideal for any business ensuring the safety of all stored items.
 1/5
1/5


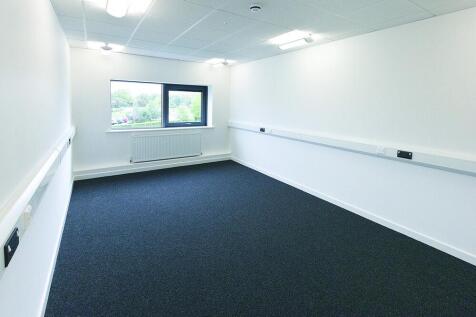
The property forms a two-storey brick building beneath a duo-pitched slate tile roof cover. Internally it provides offices over two floors with a reception, staff kitchen, WC's and both open plan and cellular offices to the ground floor and open plan offices to the first floor with four partitioned offices/meeting rooms.
 1/8
1/8


The opportunity to lease fully refurbished and reconfigured retail accommodation, which will be let as a shell space, benefitting open plan space with full height glazed retail frontage. Each of the units have a concrete screeded floor, electric, water and drainage connections and a rear access for compliance and servicing purposes.



 ||1/29


Superb Block of Offices situated within a character building set well back off Greaves Road overlooking parkland. Really spacious offices with very imposing reception hallway and fabulous easy going staircase leading off. Feature stained glass window. Amazing views over adjoining parkland and excellent parking for several cars. Gas & electric included in the rent. Ideally placed for access to the city centre.
1/6


The unit comprises a modern industrial unit of steel portal frame construction with brick infill and full-height internal blockwork, surmounted by profile metal cladding beneath a metal clad roof incorporating translucent roof panels. The accommodation is rectangular in nature and provides a clear-span main warehouse space, benefitting from a concrete floor with epoxy finish and LED strip lighting. To the rear of the unit there is ancillary amenity accommodation, including office space with suspended ceiling, LED lighting, uPVC windows, kitchenette and WC facilities. The amenity areas benefit from a mix of carpet and laminate floor finishes. Access is provided via a commercial roller shutter door, together with a separate pedestrian access door. Externally, the property benefits from a self-contained yard area, comprising a mix of concrete and tarmacadam surfacing, enclosed by timber fencing and accessed via a timber gate.
1/3


The unit comprises a modern industrial unit of steel portal frame construction with brick infill and full-height internal blockwork, surmounted by profile metal cladding beneath a metal clad roof incorporating translucent roof panels. The accommodation is configured in an L-shape, comprising a main warehouse area with an additional office/reception area provided within a lean-to structure, benefiting from a concrete floor, kitchenette and WC facilities. The eaves height is approximately 4.0m, rising to around 5.31m at the apex. Access is provided via a commercial roller shutter door measuring approximately 3.78m x 3.60m, together with a pedestrian access door into the office accommodation. The front elevation benefits from aluminium-framed glazed windows. Externally, the unit benefits from a concrete yard, enclosed by timber fencing and accessed via a timber gate.
1/21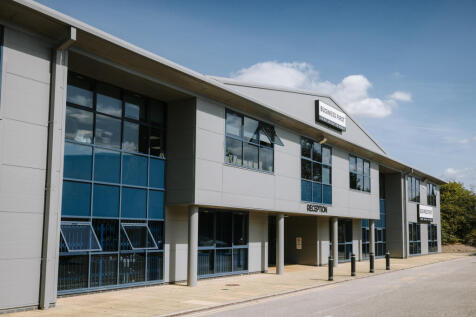
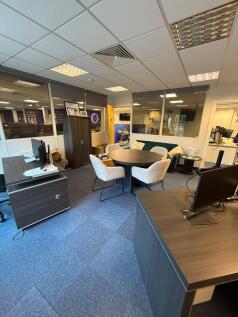
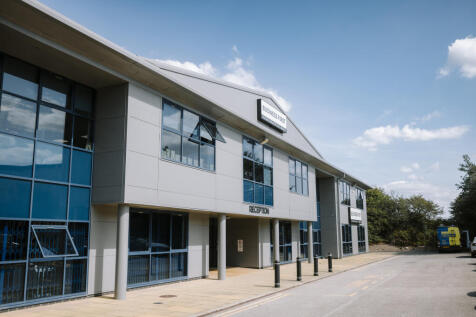
A spacious 3,000 sq ft open-plan office at Blackpool Technology Centre, complete with two private internal offices and its own kitchen. Enjoy 24-hour access, free on-site parking, reception and mail handling services, an on-site Centre Manager and flexible contract terms – ideal for growing businesses looking for a professional, well-connected workspace in Blackpool.


 1/2
1/2

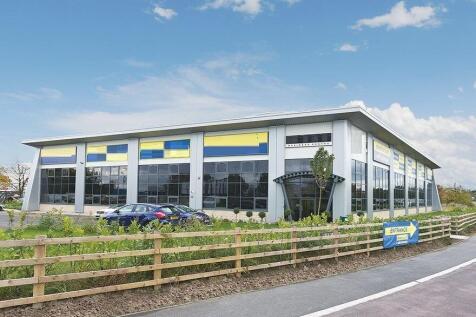
The property comprises a detached portal frame warehouse / industrial unit occupying a prominent position within the well-established Clayton Business Centre. Constructed with insulated profile steel clad elevations beneath a similarly clad roof incorporating translucent roof lights, the premises provide practical warehouse accommodation suitable for a wide variety of storage, manufacturing, trade counter, workshop and distribution uses. Internally, the accommodation provides predominantly open plan warehouse space with a solid concrete floor, good internal working height and excellent levels of natural daylight from the translucent roof lights. A particular feature of the property is the provision of four full height roller shutter loading doors, offering exceptional loading flexibility and allowing efficient access for commercial vehicles from multiple elevations. The unit also benefits from a separate pedestrian entrance together with WC facilities. Externally, the property benefits from dedicated parking immediately adjacent to the premises together with extensive communal loading, circulation and manoeuvring areas, providing excellent access for HGVs, delivery vehicles and general commercial traffic. The unit forms part of the established Clayton Business Centre, which benefits from generous shared loading and circulation areas serving the estate. The premises will be presented in clean shell condition prior to completion of a new letting, with the landlord...
 1/1
1/1
An open plan workshop unit which has been occupied by Furnico for many years. The unit benefits from solid concrete floors, fluorescent lighting, and double loading doors. The workshop has electricity, communal W/C facilities and is ideal for ideal for various uses. Externally, the unit has a yard area which can accommodate staff parking and loading for goods vehicles.
 1/12
1/12


The property comprises an end terrace, high quality industrial unit constructed in 2016. It is steel portal frame construction overclad with profile metal sheeting incorporating translucent roof panels. It has the benefit of aluminium sealed, double glazed windows and personnel entrance to the front with loading provided by an electrically operated up and over roller shutter door. Internally, it has a reception area, open plan office with private office together with staff w.c and amenity facilities. The office area has the benefit of gas fired central heating, LED lighting within the suspended ceiling, carpet tiled floors and has been decorated throughout. A mezzanine floor has been constructed over the offices. The warehouse has an eaves height of 6 metres, LED lighting, concrete floor and three phase power. Externally, to the front is a shared yard together with parking.
1/12


The Mall, Blackburn is the prime location in the town being the only shopping centre. It comprises of 600,000 sq ft of floor space, 120 shops and 1,400 car parking spaces. It is anchored by Primark and Boots. Individual units available to rent from 1,000-3,000 sq ft