Commercial Properties To Let in Lancashire
Paid partnerships can play a role in listing order

 1/3
1/3


The subject premises comprise a three-storey mid-terraced property of conventional brickwork construction beneath a pitched slate roof covering which has been extended to the rear at both ground and first floor levels . The ground floor benefits from a metal framed single glazed shopfront and entrance door with the remainder of the property benefiting from timber framed single glazed windows. Internally, the building provides open plan accommodation on the ground floor together with a couple of small, partitioned offices/meeting rooms, brew station, WC facility and small store to the rear. Office and ancillary staff accommodation are provided over first and second floors together with kitchen and further WC facility. Additional storage is available within the basement.

- High footfall location
- Prominent City Centre position
- Suitable For A Variety Of Uses (s.t.p.)
1/6

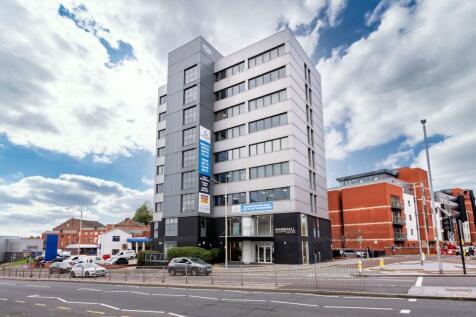
The building is set within well landscaped surroundings and having dedicated car parking offering occupiers a high profile position off Caton Road immediately adjacent to J34 of the M6: High quality office finish Suspended ceiling with LG3 lighting Carpet tiled floors Perimeter trunking for small power data & comms Glazed partitioned offices/meeting room Glazing to 3 elevations Air conditioning Passenger lift 8 car parking spaces with a further 2 available subject to separate agreement
- Established business park in very accessible location
- Excellent range of amenities close by
- Top floor suite with glazing to 3 elevations



 1/6
1/6


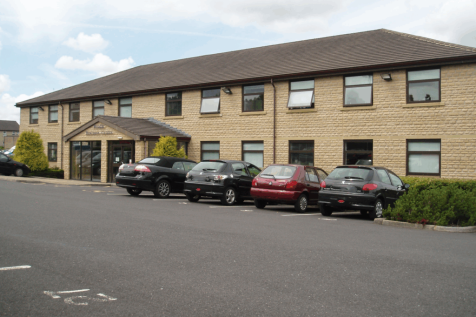
A modern first floor office suite positioned in the borough of Pendle close to junction 13 of the M6 motorway. The office suite is located on the first floor and offers mainly open plan accommodation which would suit a call centre or similar business. The office suite has good natural light, modern carpets, skirting board trunking, electric heating, two private offices, a stock room and its own modern self-contained kitchen. The business centre is positioned on the edge of Nelson town centre with 9 allocated car parking spaces being within walking distance of Nelson town centre.



 1/13
1/13


Blackpool attracts around 17 million visits per year and the total population of the Fylde Coast is approximately 325,000. Blackpool also has an extended visitor season compared to most seaside resorts owing to the Illuminations running from September to November. Some of Blackpool's key attractions are located in the town centre including the Winter Gardens which is close by including the Opera House, Conference Centre and Empress Ballroom. Also within walking distance is the Tower including the Dungeons and the Circus. Other nearby attractions include the Grand Theatre, the Sealife Centre, Madame Tussauds, and the Grundy Art Gallery. Other nearby occupiers include McDonalds, Bon Marche, Showtime Museum, Coral Island, TK Maxx and The Job Centre. ACCOMMODATION GIA: 2,109 SQ FT
 1/8
1/8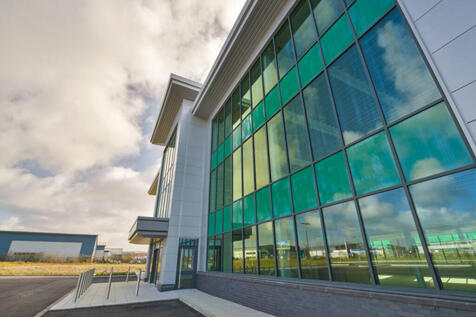
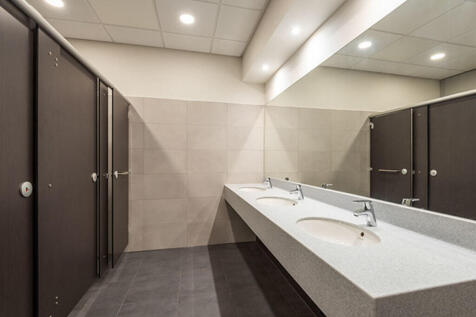
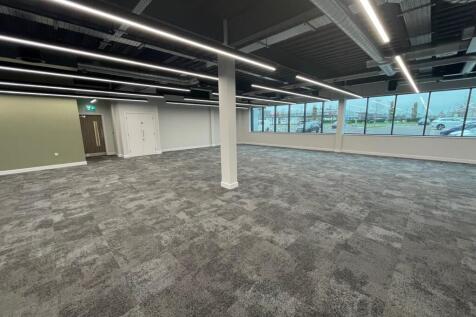
The development will comprise five new 3 storey grade A office buildings strategically located between the local shopping centre, including Tesco Supermarket and the Railway Station. Building 2 is shortly to be completed and the specification of the premises will include the following : *VRV heating and cooling *Fully accessible raised floors *Contract quality carpet tiles *Triple compartment floor outlet boxes *Suspended ceilings *Modular LG7 lighting *Fully tiled male and female toilets *Disabled persons toilet and shower *Large capacity passenger lift *Ample on site parking *Secure 24 hour access *Option for bespoke internal fit out


 1/3
1/3


The commercial premises comprises: - A shop front, storerooms and an office. - Front forecourt for loading or car parking - To the rear of the property there is car parking for 1/2 vehicles. - Loading from the rear also. - Presently used for bulky goods sales. - Would suit a variety of uses, subject to planning and landlord consent. Internal viewings are highly recommended.


 |1/11
|1/11


The property comprises a substantial ground floor retail premises with ancillary storage accommodation to the rear. It has extensive double frontage to King Street and is close to the main town centre facilities including health centre, railway station and independent regional and national shops. Internally, the property provides mainly open plan retail accommodation on two separate levels. It has a suspended ceiling with LED lighting, W.C and kitchen facilities, together with storage accommodation to the rear.
1/6The building is set within well landscaped surroundings and having dedicated car parking offering occupiers a high profile position off Caton Road immediately adjacent to J34 of the M6: High quality office finish Suspended ceiling with LG3 lighting Carpet tiled floors Perimeter trunking for small power data & comms Glazed partitioned offices/meeting room Glazing to 3 elevations Air conditioning Passenger lift 8 car parking spaces with a further 2 available subject to separate agreement
|1/7


The property has been developed to encompass 3 ground floor retail units and then first floor office accommodation. The property is constructed on a steel portal frame with full height glazed windows under a mono pitched roof, including double skin insulated roof panels. To the side of the property there is a tarmac surfaced yard for 18 vehicles, which will be designated to the occupiers of the property.
|1/11


Very prominent and highly visible ground floor retail premises, benefiting from a return glass frontage. The ground floor accommodation is predominantly open plan, providing excellent flexibility for a variety of potential occupiers, subject to any necessary change of planning use. We are advised that the landlord intends to refurbish the external canopy, with works scheduled to commence in December 2025 and complete in January 2026.
| |1/13
|1/13


TO LET - Prime City Centre location at the junction with Great John Street, Dalton Square and Gage Street offering spacious retail accommodation with potential for other users subject to any necessary change of use. Extremely prominent ground floor premises, highly visible adjoining the one way system. Now available immediately to let. Very prominent and highly visible ground floor retail premises with return glass frontage. Suit a number of different users due to the shape of the premises, subject to any necessary change of planning use. Planning approval for fast food takeaway. Substantial trading space with an overall floor area of some 2110 square feet or thereabouts. We are advised that the landlord will refurbish the canopy externally. Work due to start in December 2025 with a completion date in January 2026. Viewing strongly recommended.
 |1/11
|1/11


A detached portal frame warehouse, which has been occupied by a plumbers merchants for many years. The detached property offers open plan showroom space with loading area, kitchen, and toilets. The site occupies an extremely prominent location with frontage to Hyndburn Road close to Asda, Jewson's, and a new Aldi supermarket. The property has a substantial gated yard providing parking and outside storage, and has been occupied more recently by Northwest Fires. The site is ideal for an electrical wholesaler, tile showroom, or plumbers merchants and is available immediately.
1/11


This modern office accommodation is set over the ground and first floor Key Features: Approx. 2,100 sq. ft Facing brickwork & tiled pitched roof Aluminium powder coated window frames Double glazed windows Glazed feature bay on ground floor Flush doors veneer faced Brushed aluminium internal ironmongery 3 compartment skirting trunking to office areas Kitchenette area Gas fired wet central heating system Carpeting to office areas Tiled reception area Suspended ceilings Category 2 Lighting Smoke/fire detectors Extensively landscaped
1/5


The property comprises: - Office accommodation to the ground and first floor. - The building fronts onto St. Davids Road South with a return frontage along Hove Road. - The property benefits from some off road parking off Hove Road, with the additional benefit of on road car parking to the surrounding areas. - The property provides excellent opportunities for signage and branding - It also benefits from a wealth of passing vehicle and pedestrian trade. - The surrounding areas comprise of dense commercial and residential areas - The property has been the home of Guy Penn Insurance Brokers for multiple years and is only available due to the relocation of said business as part of the centralisation of their larger operations. Internal viewings are highly recommended to appreciate the extent of office accommodation on offer.
|1/9


Industrial Unit - Warehouse and Office Accommodation This substantial industrial unit offers a highly versatile combination of warehousing, storage, distribution, and office accommodation, making it suitable for a wide range of commercial occupiers. The ground floor provides around 1000sq. ft. of warehouse space, storage, and waiting area, while the first floor features more than 1,200 sq. ft. of office accommodation set across a mezzanine level, with additional areas available for further storage as required. The property benefits from roller shutter entrances, allowing flexible access for deliveries, vehicle movements, and efficient operational flow. Externally, dedicated parking is available to the front of the unit, supplemented by additional first-come, first-served communal parking spaces within the wider estate. Combining generous floor areas, strong accessibility, and a practical mix of office and warehouse space, this double industrial unit presents an excellent opportunity for businesses seeking adaptable premises capable of supporting both administrative and operational functions on one site.
1/3


This ground floor premises: - Occupies a prime trading location - Benefits from a wealth of passing pedestrian and vehicle trade - Could be used for various uses subject to planning - Offers excellent front window frontage and branding options - Excellent signage opportunity - Close to a pedestrian crossing, creating passing trade. - Internal viewing is essential to appreciate the deceptive space *The building is presently under renovation however early inspection of the building is a possibility, via the landlord and by prior appointment.
|1/11


The property comprises a mid terraced high quality office building of steel framed construction with brick built walls under a pitched tiled roof. It has the benefit of a reception area leading to predominantly open plan office accommodation on the ground and first floor, with ancillary amenity and WC facilities. The specification includes carpeted floors, painted plastered walls, 3 compartment dado trunking, suspended ceiling with recessed lighting and comfort cooling/heating. Externally there is parking available for 7 vehicles within an attractive landscaped environment.
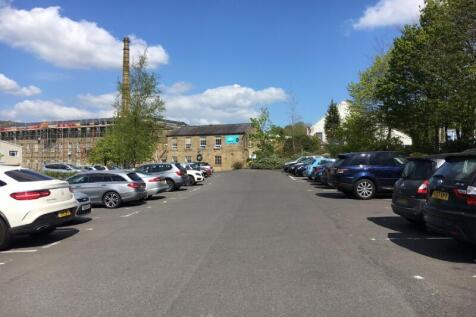

 |1/25
|1/25


TO LET - Brand new industrial units in course of construction by well known local construction company Askam Civil Engineering Limited. Range of different sizes from 906 square feet to 2,061 square feet offering great potential for businesses requiring a new start or existing businesses requiring expansion space. Erection of 9 units in total in 2 blocks with class classification B2/E(g) situated on an established industrial estate to the rear of Galgate Mill itself. Ideally placed for access to Lancaster University, the M6 motorway network and Lancaster city centre.
1/12


A series of modern industrial/production/warehouse units with offices, of steel portal frame construction, with uninterrupted manufacturing/warehouse space. Externally the units are clad with profile PVC coated metal sheeting, and loading is via an up and over roller shutter door. This is well maintained accommodation with excellent access and location. Secure courtyard setting, good parking and loading facilities.
1/11


The property comprises the former Santander Bank property providing good quality accommodation within the modern brick built property. The ground floor provides predominantly open plan retail accommodation with ancillary back of house banking facilities to the rear, together with a ground floor w.c. At first floor level there is a private office, w.c and kitchen facilities.