Commercial Properties To Let in Lancashire
Paid partnerships can play a role in listing order


 |
| 1/5
1/5


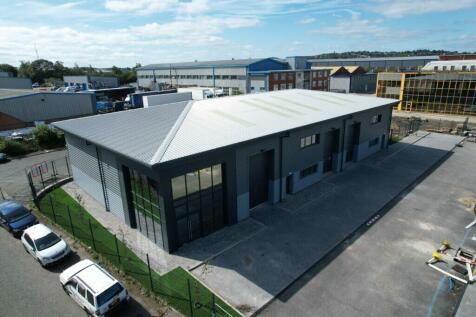
New-build trade counter units from 1,640 Sq. Ft. (may be combined). Superb frontage to Wainwright Way inner ring road. High specification with good eaves height.

- New-build trade counter units from 1,640 Sq. Ft. (may be combined).
- Superb frontage to Wainwright Way inner ring road.
- High specification with good eaves height.
1/10


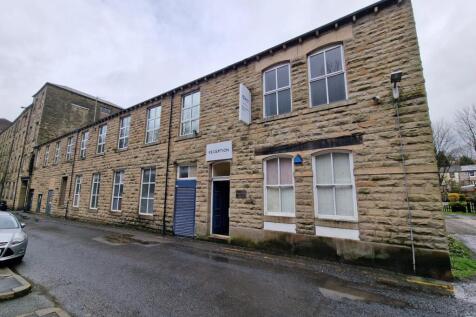
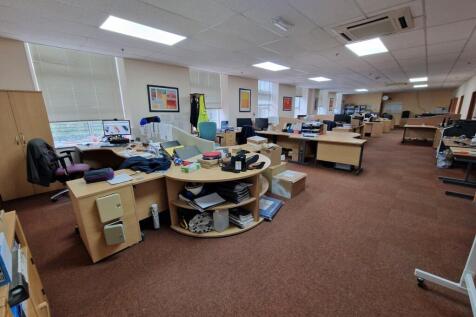

INGOING INCENTIVES AVAILABLE BY NEGOTIATION Character Grade II Listed Office Building Suitable for a variety of uses including medical, beauty and leisure Suitable for a variety of uses Fully refurbished From 78.1 sq. m (841 sq. ft.) to 507.42 sq. m (5,462 sq. ft.) On Site P...
- INGOING INCENTIVES AVAILABLE BY NEGOTIATION
- Character Grade II Listed Office Building
- Suitable for a variety of uses
1/3


Prominent town centre retail premises with useful first floor accommodation. Situated adjacent to the entrance to the Arndale Centre. Adjacent occupiers include Costa Coffee, Specsavers and Sports Direct. Large open plan sales area.
- Prominent town centre retail premises with useful first floor accommodation.
- Situated adjacent to the entrance to the Arndale Centre.
- Adjacent occupiers include Costa Coffee, Specsavers and Sports Direct.

 1/5
1/5


The development comprises a parade of six modern portal frame industrial/warehouse units. Unit 9 has the benefit of brick/block walls to a height of approximately 7 feet with insulated steel profile cladding above and to the roof which incorporates clear panels. It has the following specification: ~large electrically operated loading doors ~solid concrete floor to the ground floor ~wc & amenity facilities ~3 phase power ~on site parking ~mezzanine at first floor level providing office space with kitchen ~additional mezzanine at second floor level
 1/18
1/18


Prime Office premises comprises: - Ground, first and second floor accommodation - Prominent corner position on Topping Street in Blackpool Town Centre - Presently / previously occupied by a Mortgage Brokers for many years - Would suit alternative uses also, subject to consent / planning. - GIA approx. 1,820 sq ft - Qualifying tenants can benefit from small business rate relief* - Benefits from a wealth of passing pedestrian and vehicle trade. - Located close to the newly constructed government Civil Service hub amongst other pivotal buildings. - High specification and tastefully decorated offices. - Customer reception area to the ground floor. - Internal viewing is highly recommended.
 1/8
1/8


The property comprises of a modern detached office building, with part stone and part rendered elevations, powder coated aluminium glazing under a pitched slate roof. The available space is located on the first floor and offers a modern office facility, including dual air conditioning / heating units, high speed internet access, CAT 5 wiring and dado trunking, for both data and telephone networks. The premises comprises of a largely open plan office, with separate managers office, spacious board room, and breakout/kitchen area. Communal male and female W.C.'s as well as shower facilities located on the ground floor. The premises has a BREEAM excellent rating upon its construction in 2010. Externally the premises benefits from 4 car parking spaces, accessed via a security barrier. External CCTV is also available.



 1/9
1/9


TThis premises offers the opportunity for a restaurant, bar, leisure venue or alternative use business (STPP). Previously operated as and now re-fitted out as a Food & Beverage premises. Main ground floor front entrance with bi-folding doors and an abundance of natural light into the premises. Additional 2nd entrance to the front that leads directly upstairs. The ground floor comprises a wine/cocktail bar with dining area and downstairs WC. Stairs to the front and rear lead up to the First Floor which comprises dining/drinking space, Ladies & Gentleman WC's and commercially fitted Kitchen. The Second floor provides ancillary / storage space, an office and Shower room/WC. We are informed by the landlord that the premises also has a 1am license.
1/11


A modern two storey end terraced office. The property benefits from good quality office accommodation with some open plan areas and some partitioned offices. The property benefits from gas central heating and three car parking spaces.
 1/4
1/4


Unit 1A provides high quality office accommodation over two floors incorporating steel profile cladding and a single mono pitched roof clad in corrugated sheeting. The premises can be accessed from the ground floor and the upper ground floor. The lower ground level provides office space with a small kitchen, staff facilities and two cellular offices or stores while the upper ground floor offers larger open plan office space with a showroom, meeting room and W.C. facilities. The office benefits from UPVC windows, plastered ceilings and LED lighting.
 |1/5
|1/5


Welcome to Spinning Jenny, located on the bustling Rimington Avenue in Accrington. This impressive retail space spans an expansive 1,753 sqft, offering a blank canvas for your business aspirations. The property features two entrances, providing the flexibility to accommodate multiple occupiers, m...
 1/13
1/13


Office premises: - Prime business location - Benefits from a wealth of passing pedestrian and vehicle trade on the main high street, Poulton Street. - Benefits from good levels of natural light. - Excellent signage opportunity - subject to landlord and planning consent - Internal viewing is essential to appreciate the deceptive space - Mainly open plan business / office, space. - The property is within walking distance of Mill Street car park, which at the time of this brochure is free to park.
1/5


An end parade warehouse unit located on a popular and established business park. The property offers open plan accommodation with an eaves height of 4.4 metres, having three phase electricity, LED lights, and WC facilities. The property has been occupied for by a light manufacturing business for a number of years, and will be available from May 2026. The property has a large loading door, security grills, and personnel entrance. Externally there are two demised parking bays to the front of the property included within the title.
 1/8
1/8


The property comprises: - First floor office accommodation. - This premises is located to the right hand side of a larger building. - Separate ground floor entrance - Includes Kitchen & WC - Mix of open plan and cellular office / business space - Previously Radio Wave head office Internal viewings are essential to appreciate the extent of accommodation on offer.
|1/21


MODERN OFFICE suite located at The Chambers in Preston City Centre on Guildhall Street. The area is a WELL-ESTABLISHED office location. The location provides EXCELLENT TRANSPORT LINKS with the A6/A59 bypass offering direct access to the motorway network.



 1/7
1/7


An end parade warehouse unit extending to over 1,687 sq ft. The property offers fully open plan warehouse accommodation with electric roller shutter and personnel access. The premises has a substantial yard laid in tarmac at the front of the site together with three phase electricity and mains water. A perfect investment opportunity suitable for owner/occupier or various business uses.
1/7


We are delighted to bring for sale/for lease this car mechanical repair garage premises and business: - The opportunity is available to purchase the building and business OR purchase the business and lease the premises. - The business has been in operation successfully for decades and is only being sold due to planned retirement of the owner/operator - There will be a full schedule and inventory of equipment, fixtures and fittings available. - Car parking to the front and side. - Additional benefit of an area of land to the rear providing additional off road car parking. - The premises benefits from 3-phase electricity. - Eaves height - 3.4m rising to approximately 5.6 metres to the pitch. - There are two vehicle access doors into the building - one to the front and one to the side. - Services offered: MOT testing for Class 4 and Class 4a vehicles. Servicing. Repairs and diagnostic checks. - Hours of operation: Monday-Friday: 8:00 a.m.-5:00 p.m. Saturday-Sunday: Closed. Internal viewing are essential to fully appreciate the business on offer, and its potential. However, this is by appointment only and no direct approach is to be made to the business or its employees without prior appointment.

 |1/11
|1/11


INDUSTRIAL UNIT **AVAILABLE NOW** on Elder Court, situated on the well established Shadsworth Business Park. The estate benefits from excellent access to junction 5 of the M65 providing direct access to the North West's wider motorway network.


 1/6
1/6


The property has recently been reclad to create a modern looking unit. Internally the space is fully open plan with an internal eaves height of 3.5 metres. Access to the unit is via a manual roller shutter door extending to a height of 2.9 metres. Internally the property benefits from a solid concrete floor underneath wooden beams supporting a single skin metal clad roof.
1/6


An mid-parade warehouse unit extending to over 1,623 sq ft. The property offers fully open plan warehouse accommodation with electric roller shutter and personnel access. The premises has a substantial yard laid in tarmac at the front of the site together with three phase electricity and mains water. A perfect investment opportunity suitable for owner/occupier or various business uses.


