Commercial Properties To Let in Lancashire
Paid partnerships can play a role in listing order
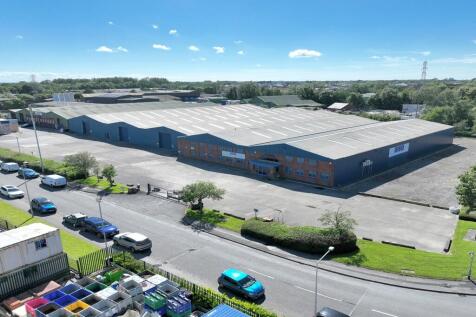
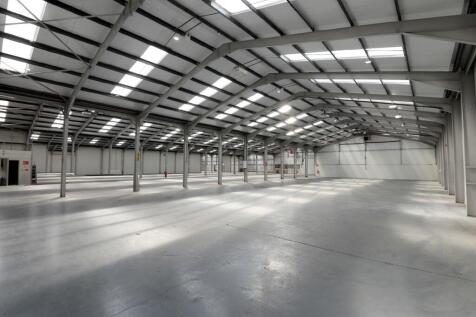
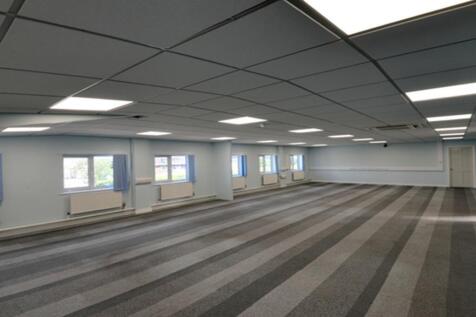
The unit is well suited to a variety of occupiers. It benefits from two storey office accommodation, and warehouse and workshop space with 3 electrically operated level access loading doors. Externally, the building features a large yard with approximately 40 separate parking spaces to the front and additional external storage space.

 1/6
1/6


Unit 7 is situated within the highly successful Fulwood Business Park which forms part of the popular North Preston Employment Area. Externally there are 100 available car spaces (approx. 1:188 sq ft) as well EV charging points provided within a high quality landscaped environment with barrier access securing access to the car park. Excellent connectivity via road with the M6, M61, M65 and M55 Motorways, all easily accessible and within 4 miles in addition to the national rail links provided from Preston railway station.

- Full access raised floors
- Suspended ceiling with recessed LED lighting
- Comfort cooling

 1/2
1/2

Mid terrace quality industrial unit. Popular Business Park location within a few minutes' drive of the A59. 2,497 Sq. Ft. with dedicated parking.

- Mid terrace quality industrial unit.
- Popular Business Park location within a few minutes' drive of the A59.
- 2,497 Sq. Ft. with dedicated parking.


 1/5
1/5


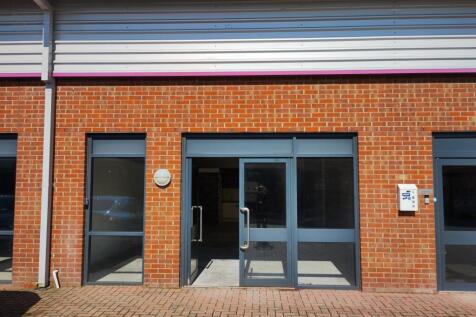
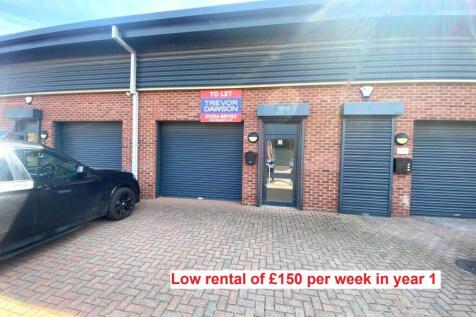
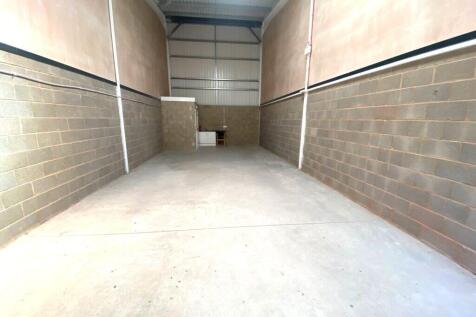
The property comprises a mid-terraced high quality industrial/warehouse unit. It has the following specification: ~ Steel portal frame construction. ~ Minimum eaves height of 9 feet rising to the rear. ~ Solid concrete floor. ~ Roller shutter door. ~ 2 Windows at first floor level. ~ Outside there is parking for 2 vehicles.




 1/7
1/7


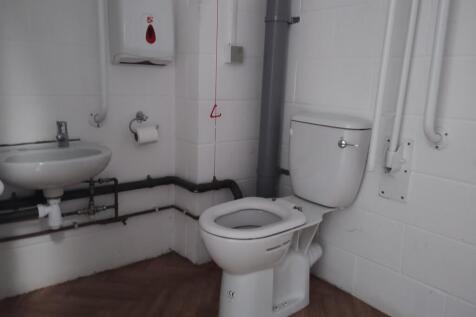
These offices comprise: - - Ground floor offices - 2 no. open plan high specification office areas - Plus, additional ancillary space - Kitchen - 2 x WC's Internal viewings highly recommended by prior appointment
 1/6
1/6


A highly prominent stone built retail property in a heavily trafficked position close to various business parks. The property has traded as a sandwich shop and deli for over 25 years and is available due to the retirement of the existing occupiers. The property offers a sales area on the ground floor with a fully equipped rear prep room together with storage and toilets on the first floor. The property was originally a bakery and there is also further accommodation available on the lower ground floor if required. The current tenants are looking to sell their business seeking offers in the region of £6,000 which will include the stock at valuation and various equipment including serve over counters, commercial oven, new fridges and freezers, stainless steel prep benches and microwave ovens. The property and business are available immediately and the landlords are willing to grant a new long term lease.




 1/8
1/8


Modern serviced office accommodation conveniently accessed from the M6 motorway. On site parking Furnished breakout areas Post and parcel management Disabled access and facilities On site recycling Delivery acceptance service Communal cleaning service Siematic kitchens with dining areas Lift access to each level Open office suites available Hot desks and virtual office services on site 24 hour digital CCTV, intruder alarms, smoke detectors, fire alarms, emergency lighting, key fob entry with secure access doors,disabled access, security and first aid equipment Access to boardrooms and meeting rooms across the UK complimentary to all tenancies. Facilities include white board, the latest audio visual technology, air conditioning, tea, coffee & water facilities Kitchens with seating, cooking facilities, refrigerators, dishwashers, hot water and filtered cold water Reception desk with professional meet and greet service Access to a fully equipped gym located at Burnley complimentary to all tenancies with Business First Regular cleaning & maintenance included in estate charge Fully stocked bathrooms with designer facilities


 1/11
1/11


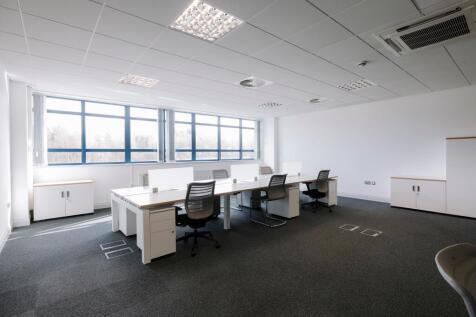
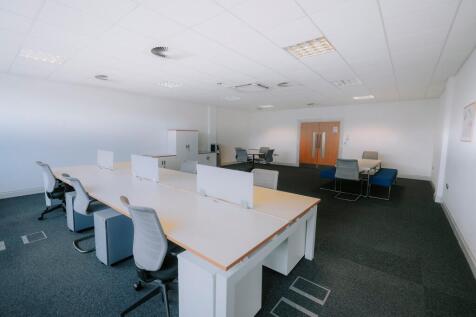
Cunningham Court provides an established, modern office park development consisting of a series of high quality, individual and self-contained studio office buildings, which have been let to various well known local occupiers, including Accountants, Solicitors, Fitness Studio and Financial Advisors. The subject property comprises high-quality, open-plan first floor office space, extending to 77.26 sq m (832 sq ft). The accommodation is presented to a high standard and includes air-conditioning, contract quality carpet tile floor coverings and glazed partitioning. The suite is self-contained and benefits from separate male and female WC's and its own kitchenette/tea-point. Externally, there is on-site parking for 3 x vehicles. The accommodation is suitable for professional offices, or may suit other uses, including medical or consulting rooms, training centre, creative studio, or research and development occupiers.
 1/8
1/8


Riverway House is a MODERN AND STYLISH three storey building providing flexible leases and rental terms, within a PROFESSIONAL WORKING ENVIRONMENT. The premises are situated within walking distance of Lancaster CITY CENTRE, and are within CLOSE PROXIMITY to junction 34 of the M6 motorway.

 |1/10
|1/10


SimBar provides a redefining golfing experience, which suits seasoned golfers or those just starting out. Nestled in the heart of Poulton-Le-Fylde, SimBar brings you the perfect blend of golf and refreshment. From coffees to chilled beverages, their bar is stocked to quench your thirst. Customers can play a game or just watch and enjoy a drink. Play or Practice: Dive into a round of golf on world-renowned courses, sharpen your skills on the practice range or enjoy the endless number of fun games and challenges. Young or old, newbie or pro, SimBar is for everyone. Gather your friends, challenge them to a game, or simply enjoy the vibrant atmosphere. SimBar has two foresight GCHawk overhead-mounted golf launch monitors that deliver a whole new level of freedom and flexibility to your game. The GCHawk delivers the same accuracy shot-after-shot and with its huge hitting zone, this allows right-handed and left-handed players to hit with total freedom. Under 18's are welcome between 10am and 8pm. Children under 16 must be accompanied by an adult and depart by 8pm. Private and Confidential sale - please do not contact the business directly. All viewings are to be arranged via Duxburys Commercial.


 1/2
1/2

Blackpool is the UK's most popular seaside resort benefiting from c.13million visitors per year. The subject unit comprises a fitted former cafe located within the pedestrianised section of Abingdon Street. 22-24 is situated immediately adjacent to the entrance of the Abingdon Street Market.
 1/16
1/16


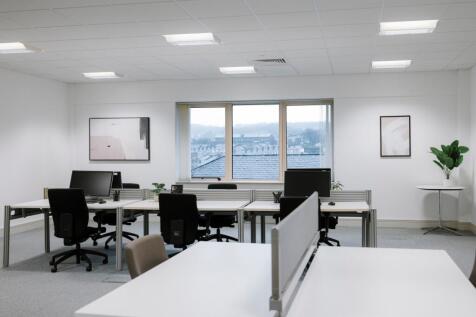
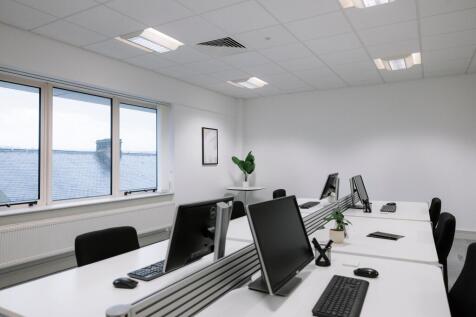
2 x deceptively spacious, high specification office suites, comprising: - PART SERVICED & UTILITIES INCLUDED - Mainly open plan Offices - Approx. 800 sq ft per office - each side - Also available as a whole - External space and Car Parking - Secure position on a small business park. - WC's and storeroom. Internal viewings are highly recommended.

 1/8
1/8


Internal viewing is highly recommended to view this high standard office environment: - Ground floor, disabled access WC with wash hand basin. - Additional office space on the first floor. - High standard office environment, with Kitchen area. - Shared parking to the front of the property - Former stables building that offers charm and character. - End of terrace building.
|1/10


A highly prominent office/retail premises on a main road position on the edge of Burnley centre. The property has been occupied by Enterprise Car Hire for over 10 years, and offers an open plan sales area with private office, modern kitchen and male & female toilets. The property has communal car parking directly in front of the site together with a gated yard at the rear providing a further 25 private car parking bays.
 1/7
1/7


Open plan ground floor shop premises: - Presently a Fruit & Veg shop - Would suit a variety of uses, subject to Landlord consent and planning consent - The new incoming business/tenant cannot conflict with the existing tenants with the parade itself - All enquiries are invited and potential tenants are invited to view and detail the potential use - Excellent shop front and signage options - Roller shutter to front door entrance - Rear access also - Council owned customer car park to the front that benefits the parade of shops - Open plan shop front - Rear store room / Kitchenette / WC - Total Area approx: 71.5 sq m (770 sq ft) Internal viewings are highly recommended.

