Commercial Properties To Let in Lancashire, serviced office, business park, office
Paid partnerships can play a role in listing order
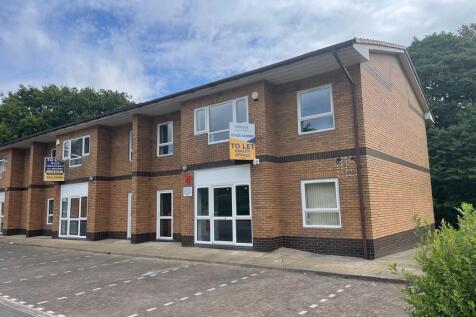
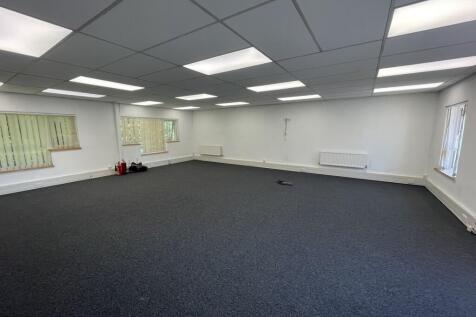
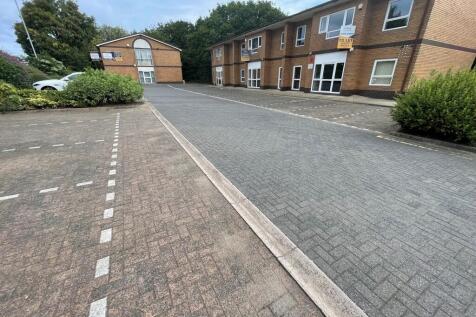
The property comprises a pair of adjoining refurbished high quality two-storey office buildings of brickwork construction under pitched, tiled roof's. Each unit incorporates central double glazed doors with windows at ground & first floor, suspended ceilings incorporating LED lighting, new carpeted floors, new upvc double glazed windows and gas fired central heating. They both provide open plan accommodation on two levels. Each building has its own separate facilities and potentially they could be combined by an interconnecting internal door to increase the floor space of the property to 3,076 sq. ft. External areas are paved or Tarmacadam surfaced and the accommodation has been allocated 10 spaces (5 per unit).

 |
| 1/6
1/6


Imposing and prominent town centre three-storey office building. Net floor area 12,060 sq. ft. plus basement archive 1,500 sq. ft. Five parking spaces overlooking Cathedral grounds and short walk to bus and train interchanges.

- Imposing and prominent town centre three-storey office building
- Net floor area 12,060 sq. ft. plus basement archive 1,500 sq. ft.
- Five parking spaces overlooking Cathedral grounds and short walk to bus and train interchanges
1/8


The premises comprise open plan accommodation currently finished to shell and core specification with services to distribution ready for tenant fit-out. The accommodation benefits from excellent levels of natural light from both front and rear aspects of the building and would suit a wide variety of occupiers including office, leisure and medical uses.

- Central Accessible Location
- Brand New Accommodation
- Would Suit A Variety Of Uses
1/6


Unit 7 is situated within the highly successful Fulwood Business Park which forms part of the popular North Preston Employment Area. Externally there are 100 available car spaces (approx. 1:188 sq ft) as well EV charging points provided within a high quality landscaped environment with barrier access securing access to the car park. Excellent connectivity via road with the M6, M61, M65 and M55 Motorways, all easily accessible and within 4 miles in addition to the national rail links provided from Preston railway station.

- Full access raised floors
- Suspended ceiling with recessed LED lighting
- Comfort cooling



 1/8
1/8


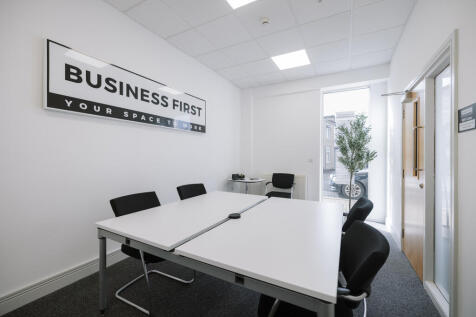
Modern serviced office accommodation conveniently accessed from the M6 motorway. On site parking Furnished breakout areas Post and parcel management Disabled access and facilities On site recycling Delivery acceptance service Communal cleaning service Siematic kitchens with dining areas Lift access to each level Open office suites available Hot desks and virtual office services on site 24 hour digital CCTV, intruder alarms, smoke detectors, fire alarms, emergency lighting, key fob entry with secure access doors,disabled access, security and first aid equipment Access to boardrooms and meeting rooms across the UK complimentary to all tenancies. Facilities include white board, the latest audio visual technology, air conditioning, tea, coffee & water facilities Kitchens with seating, cooking facilities, refrigerators, dishwashers, hot water and filtered cold water Reception desk with professional meet and greet service Access to a fully equipped gym located at Burnley complimentary to all tenancies with Business First Regular cleaning & maintenance included in estate charge Fully stocked bathrooms with designer facilities



 1/10
1/10


Cunningham Court provides an established, modern office park development consisting of a series of high quality, individual and self-contained studio office buildings, which have been let to various well known local occupiers, including Accountants, Solicitors, Fitness Studio and Financial Advisors. The subject property comprises high-quality, open-plan first floor office space, extending to 77.26 sq m (832 sq ft). The accommodation is presented to a high standard and includes air-conditioning, contract quality carpet tile floor coverings and glazed partitioning. The suite is self-contained and benefits from separate male and female WC's and its own kitchenette/tea-point. Externally, there is on-site parking for 3 x vehicles. The accommodation is suitable for professional offices, or may suit other uses, including medical or consulting rooms, training centre, creative studio, or research and development occupiers.
 1/8
1/8


Riverway House is a MODERN AND STYLISH three storey building providing flexible leases and rental terms, within a PROFESSIONAL WORKING ENVIRONMENT. The premises are situated within walking distance of Lancaster CITY CENTRE, and are within CLOSE PROXIMITY to junction 34 of the M6 motorway.
 1/5
1/5


The demise comprises a first-floor office suite within a two-storey pavilion office building of brick construction beneath a pitched tiled roof, featuring a full height glazed atrium. The accommodation has been recently refurbished and redecorated throughout. The suite is predominantly open plan and benefits from new carpets, suspended ceilings incorporating LED lighting, aluminium framed windows, perimeter trunking, air conditioning and wall-mounted heater units. The suite is accessed separately from the shared main entrance. WC facilities are shared.
1/16


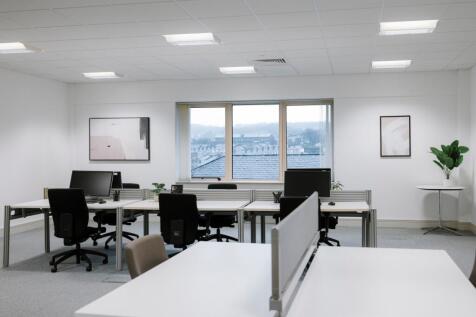
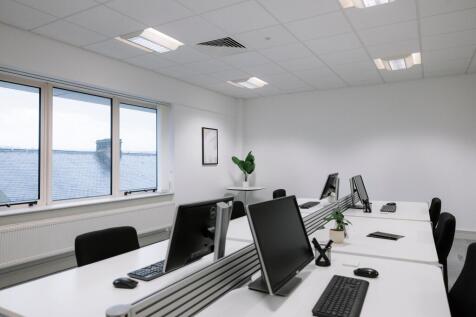
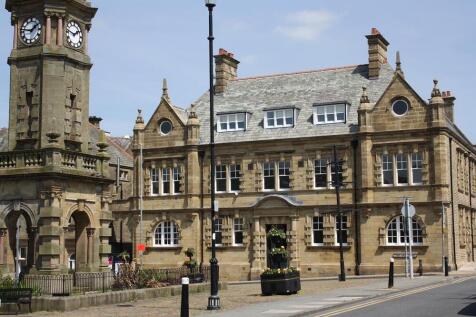
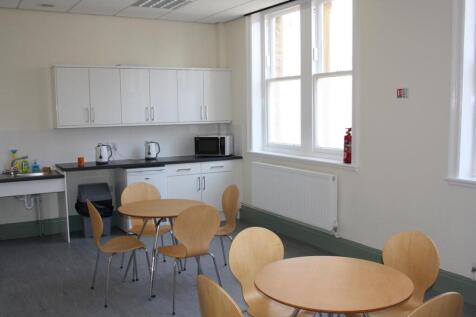
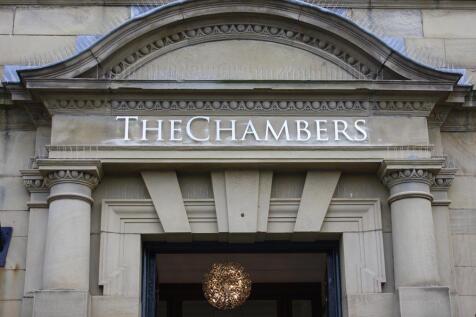
2 x deceptively spacious, high specification office suites, comprising: - PART SERVICED & UTILITIES INCLUDED - Mainly open plan Offices - Approx. 800 sq ft per office - each side - Also available as a whole - External space and Car Parking - Secure position on a small business park. - WC's and storeroom. Internal viewings are highly recommended.



 1/24
1/24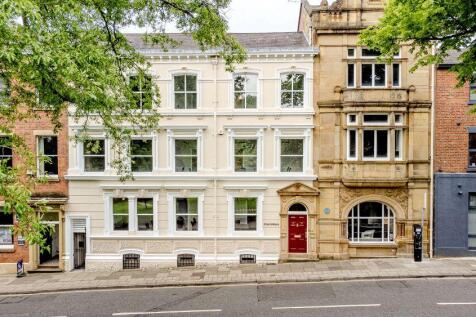
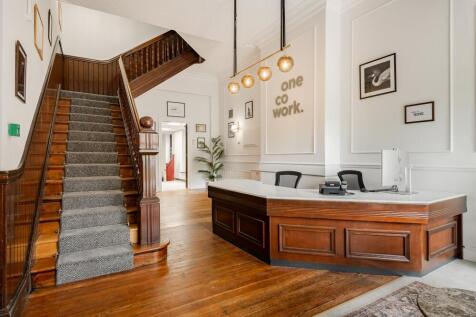
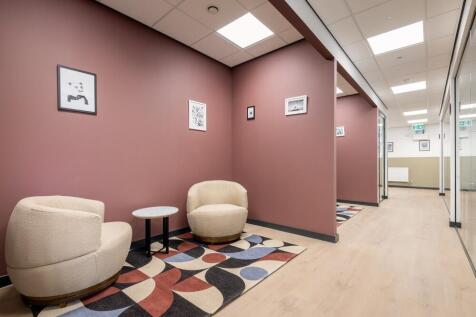
OneCoWork has landed in style in the UK. Our newest flexible workspace in the heart of Preston will play a pivotal role in the area, being more than just shared offices – they are incubators for collaboration, innovation, and community building. Situated in the prestigious address of Winckley Square, with just a 3-minute walk to Preston Train station and direct links to Manchester, London & Scotland, you can enjoy the convenience of nearby boutique shops, cafes, and the tranquil Avenham Park. OneCoWork Winckley Square offers over 500 flexible desks, dedicated desks and private offices - for individuals, teams and companies - alongside 4,000 sq ft of communal space, meeting rooms, event and conference spaces and a gym.
 1/6
1/6


The prestigious Chiswick Grove office development comprises 12 modern offices. The offices are available together or individually, each unit benefits from its own kitchen. The offices benefit from shared WC facilities and a lift facility. The site benefits from CCTV and there is one car parking space per unit. The offices offer a stylish, low maintenance working environment. Viewing is highly recommended to appreciate the location and quality within.
1/2

Newly refurbished 1st floor office suite on the prestigious Chiswick Grove office development which comprises 12 modern offices. Comprising of an open plan office space with two smaller portioned offices. The unit benefits from its own kitchen, shared WC facilities and a lift facility. The site benefits from CCTV and there is one car parking space per unit. The offices offer a stylish, low maintenance working environment. Viewing is highly recommended to appreciate the location and quality within.
1/3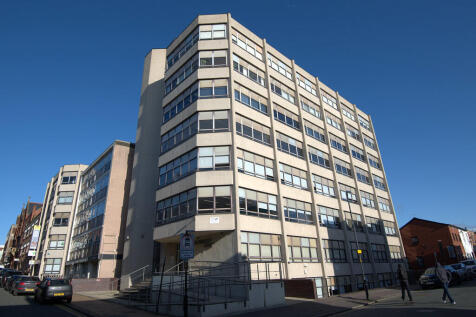
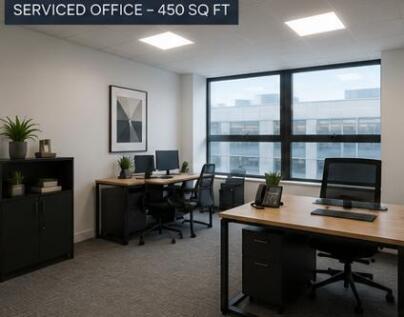
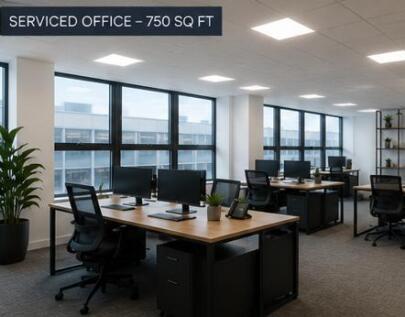
The property comprises a modern, fully serviced office development designed to provide a professional, flexible work space ready for immediate occupation. Each suite is fully furnished with desks and chairs, allowing a business to move in and start operating from day one. The tenants benefit from access to high quality shared facilities including a contemporary kitchen, meeting room, break out area and dedicated printer station. Secure access controls ensure a safe and professional working environment, while nearby parking provides added convenience for staff and visitors. Parking is available for a cost of £50 per calendar month per space.
1/12


Offices to Rent - Offices 2J, Tarnwater, Yealand Conyers, LA5 9RJ Available to rent from 2026 Two modern office suites which are interconnected via an internal door 2J Office 1 - 318 sqft of office space 2J Office 2 - 366 sqft of office space 226 sqft of eaves storage available and included which is accessed off Office 1 Rent per annum £13,680 + vat Office 2J is situated in a communal office block at Unit 2 Tarnwater, Yealand Conyers, Carnforth. The building occupies a prominent roadside location on the main A6 between Carnforth and Milnthorpe and is strategically located at less than 2 minutes' drive from Junction 35 of the M6. The office is a great space with the benefit of a bright windows, stunning countryside views and it would suit range of office needs with various layouts possible. The current occupiers use one office with three desks and have the second room set up as a boardroom, comfortable for at least 8-10 people. The second room benefits from a sink and worktop providing welfare facilities private for this office suite alone. The offices benefit from refurbishment to a very high standard that includes new carpet tiles, blinds, data trunking, aircon units, plus a fresh coat of paint. Free parking is available on site. The offices have access on the ground floor to communal WC facilities including a shower room and a modern kitchen with oven, grill, microwave, dishwasher and fridge freezers. Please note the office is first floor and can only be...
 |1/8
|1/8


Self contained MODERN OFFICE suite. Includes on-site car PARKING and is IDEALLY LOCATED off the main high street in Leyland. Balfour Court benefits from being part of a wider scheme to significantly enhance the town centre, creating a more vibrant, accessible and commercially attractive environment.
 1/5
1/5


A substantial detached two-storey headquarter office building being of brick construction beneath pitched tiled roof set within substantial grounds including extensive car park. The property provides a mix of open plan and cellular office accommodation together with archive storage accommodation and staff amenities including canteen, shower and WC facilities. The premises generally benefit from suspended ceilings including recessed lighting and surface mount category II lighting mixed gas fired central heating and comfort cooling, aluminium double glazed windows, passenger lift, CCTV and an intruder alarm system. The property provides a substantial car park with approximately 139 spaces together bicycle shelter all being floodlit and surrounded by landscaped grounds.


 1/3
1/3


The building was constructed during 2008/ 2009 and provides mainly open plan good quality office accommodation. The accommodation benefits from carpeting air conditioning and double glazing. The WC facilities are shared with the first floor occupiers. The offices benefit from designated car parking spaces to the front.

 |1/23
|1/23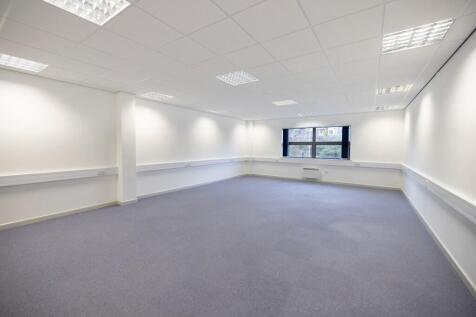

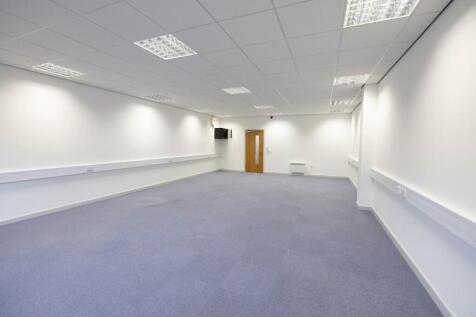
SPECIAL OFFER | 50% OFF YOUR FIRST 6 MONTHS.Exceptional 650 sq ft office suite now available on Accrington Road. Benefit from a vibrant, professional environment and premium onsite facilities all within a prime location perfectly placed for local amenities and transport connections.
 1/7
1/7


The property comprises a single storey ground floor lock up retail/office premises, extending to 650 sq. ft. The property is to be refurbished to include the following: 1. Redecoration 2. New floor coverings 3. Improved LED lighting The property benefits from w.c facilities and parking to the front.
| |1/36
|1/36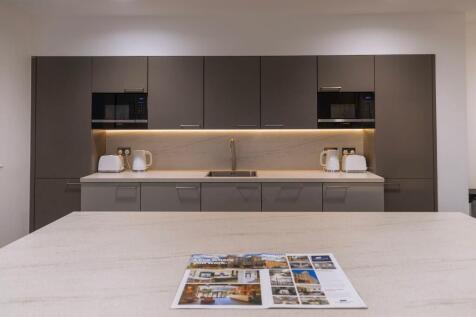
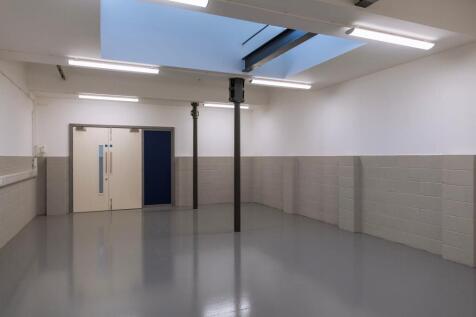
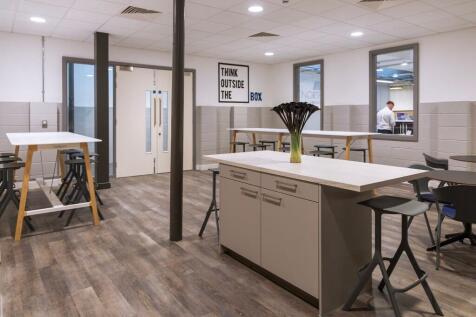
50% OFF FIRST 3 MONTHSPremium 650 sq.ft office space featuring a stylish, modern open-plan design. Highly adaptable, allowing you to customise the layout to perfectly suit your business needs. Ideal for creating a productive and flexible workspace.