Commercial Properties To Let in Leeds, West Yorkshire
Paid partnerships can play a role in listing order






 1/8
1/8


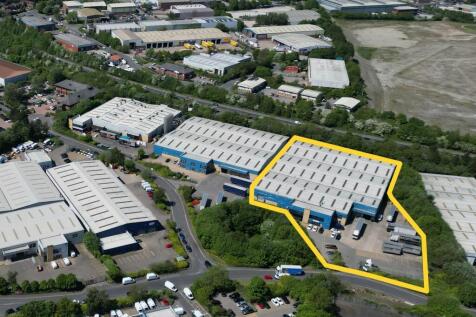
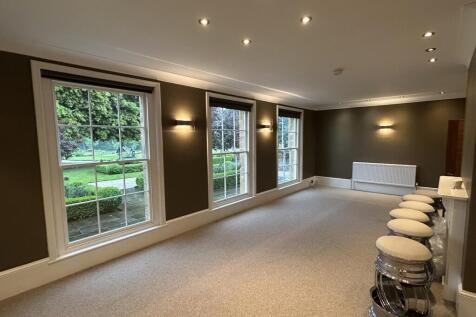
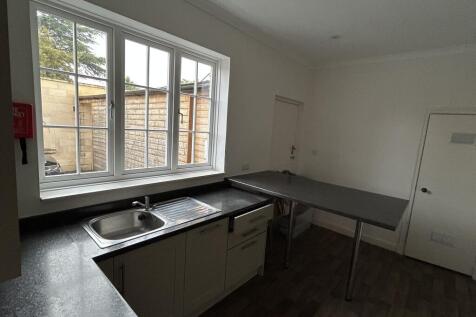
Safestore Leeds Roseville Road is located just north east of the city centre, between the A58 and A61. The store benefits from having 24 hour access available, car parking, large unit sizes up to 2,547 sqft, a fork lift truck and offices available to rent.

- Price shown for a 100sqft storage unit
- Individual units from 10-500sqft
- 100's of storage units per store





 1/3
1/3


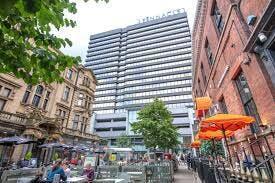
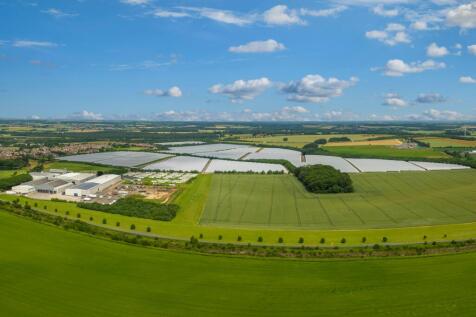
LVP is an established office development and is home to Arla Foods, Debenhams Contact Centre, Royal Mail and Lowell Financial. The site forms a development plot in the eastern part of LVP. It has been levelled in anticipation of development. Approx. 3 acres available in whole or part.







 |1/19
|1/19


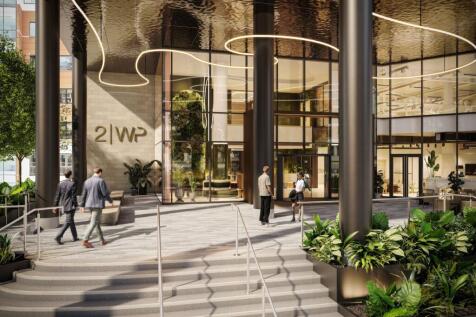
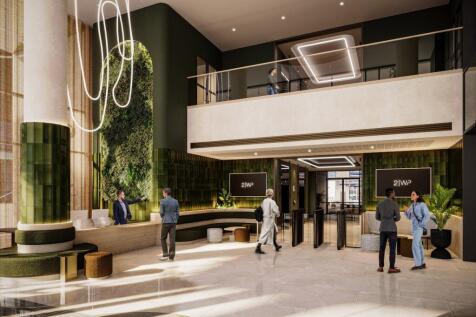
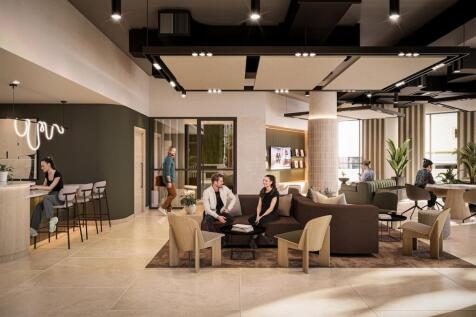
To Let - High-spec workspace across 11 floors, with flexible, sub-divisble floorplates. Z offers 10,327 sq m (111,159 sq ft) of high-spec workspace across 11 floors, with flexible, subdivisible floorplates. From fully serviced suites to customisable open-plan offices, each level supports a smart...
 1/4
1/4


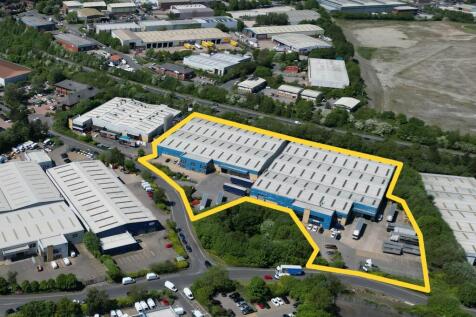
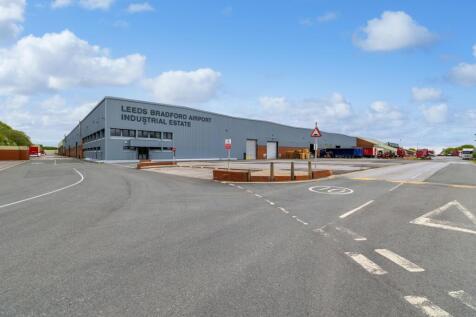
The building is a 3 bay, steel portal frame construction under a pitched profile metal sheet roof, which benefits from translucent roof panels and PV solar panels mounted to all three bays. The property is due to be refurbished to a high specification: - to be extensively refurbished - available Q2 2027 - HQ offices - 7 dock level loading doors - 4 ground level loading doors - Fully secure site of 5.17 acres - Three phase power supply - 13.60 m to eaves



 1/4
1/4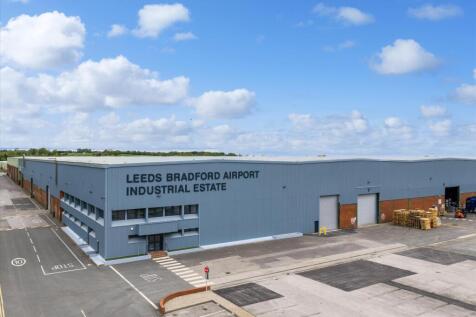


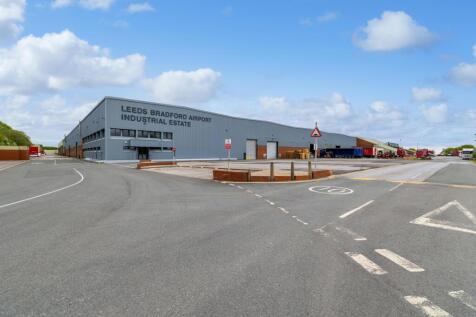
TO LET – A LEADING INDUSTRIAL SITE Cost Effective Warehouse Accommodation 94,711 SQ FT – Available Now The property provides recently refurbished high bay warehouse accommodation which benefits from the following specification, including an EPC rating of C53. - Eaves height of 7.6 metres - 4 gr...

 1/10
1/10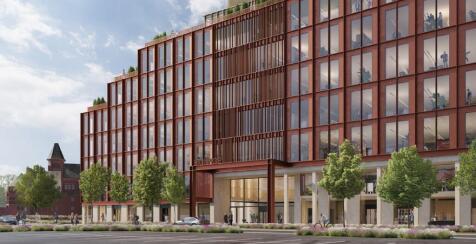
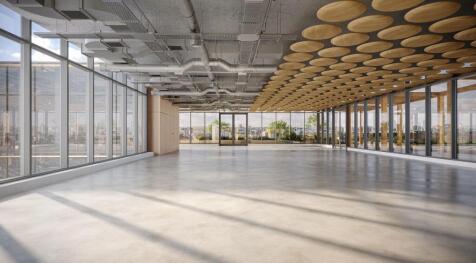
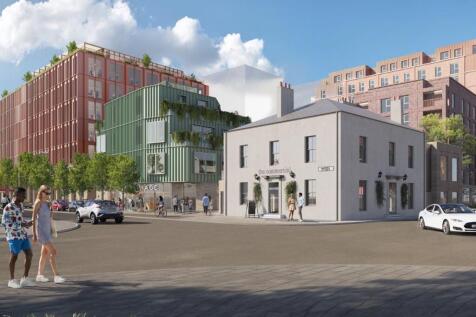
To Let - A new office - A new generation - 3,482 - 89,792 of cutting-edge, column-free office space, thoughtfully designed for wellness and sustainability. No. 1 Sweetfields comprises 96,000 sq ft of cutting-edge, column-free office space, thoughtfully designed for wellness and sustainability. N...



 |1/24
|1/24


To Let - New prime industrial/distribution unit of 76,231 sq ft Unit 1 comprises 76,231 sq ft and benefits from the following specification: - 12.5m clear internal height - 8 dock level loading doors - 2 level access loading doors - 1MVA (LV fed) power supply - 10 cycle spaces - 92 car pa...


 |1/9
|1/9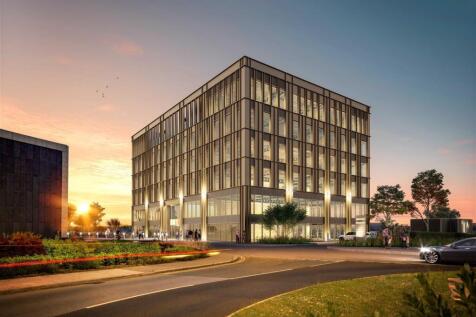
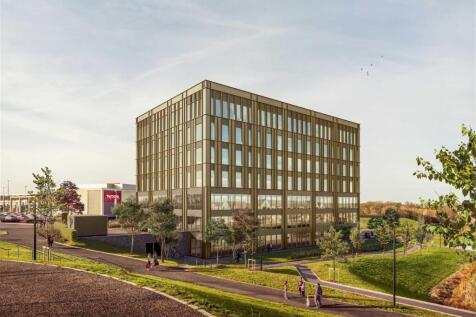
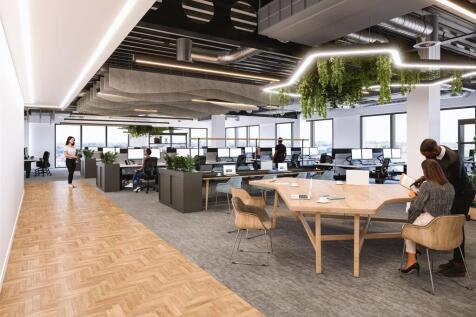
To Let - A landmark, innovative concept that sets a whole new benchmark for future workspace at Thorpe Park Leeds. Exemplary workspaces from 6,910-76,327 sq ft. One Central Park is a landmark. An innovative concept that sets a whole new benchmark for future workspace at Thorpe Park Leeds. With ...
1/2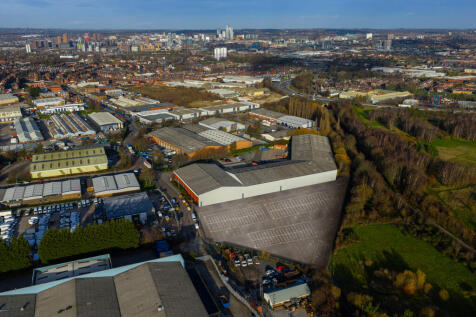

The site has a gross area of 1.7 acres (approx. 1.3 acres net developable area) and is situated in the well-established Parkside Industrial Estate. Leeds City Centre is conveniently located 3.9 miles to the north. It is well-connected and easily accessible via Junction 5 of the M621 located 1.2 miles away which joins Junction 43 of the M1 3.6 miles to the south-east of the site. A new access point will be created directly off Parkside Lane and the site will be fully fenced and secured. In addition, the site will be levelled and surface prior to occupation (surface type to be confirmed). There may be an opportunity to tailor the site to occupier needs.. The site is also suitable for use as additional yard for use with the newly refurbished industrial warehouse units available at Lockwood Park directly adjacent to the site.

 1/8
1/8

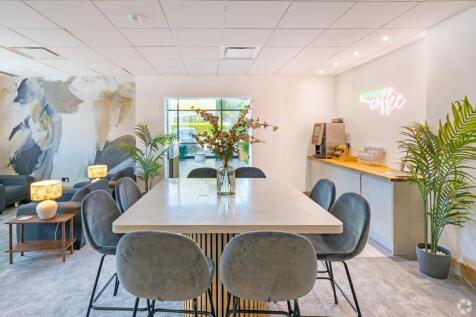
Situated on Leeds Ring Road with immediate connections to both the motorway network and the City Centre, this prestigious Business Centre offers luxurious, flexible office suites in an ideal business location. Fresh from a £1m refurbishment in 2022, the highlight of this flexible hub is a stunning Executive Business Lounge which provides the perfect space to break out of the office whilst enjoying the range of complimentary speciality coffees on offer. Other features include stylish fully furnished office suites, a large car park, 22kw electric vehicle chargers, bike racks, shower facilities, and a sizable outside seating area. This is a design-led building which offers affordable and accessible office space, at a quality which is normally only found at the most premium of city centre locations.
1/4


The unit comprises a two bay steel portal frame warehouse with brick lower elevations, metal sheeting to the upper elevations and corrugated roof incorporating translucent roof lights. Major refurbishment is planned to the internal warehouse floor and roof. Ancillary office accommodation is provided over two floors on the eastern elevation. Car parking is provided to the front of the offices with seperate access from the service yard.