Commercial Properties To Let in Leicester, Leicestershire, serviced office, business park, office
Paid partnerships can play a role in listing order




 1/8
1/8


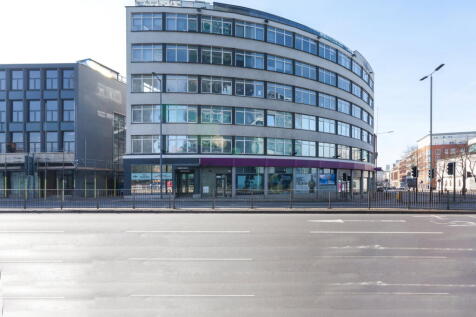
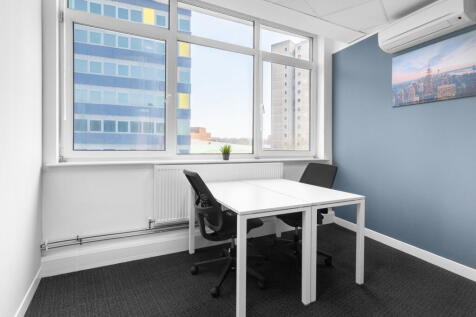
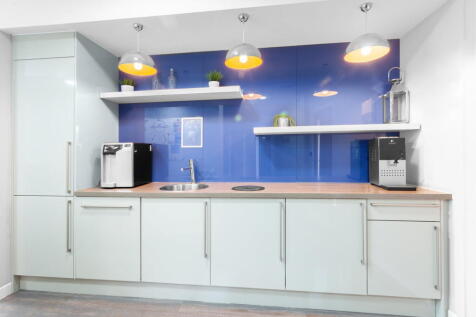
High specification Grade A self contained new build offices from 2000 sq ft upwards with dedicated parking. Part of a comprehensive mixed use development scheme to include high quality residential, commercial, retail and leisure space. Bounded by the Grand Union Canal offering landscaped scenic open spaces, footpaths and cycleways. Significant off site investment to include Highway and street scene improvements. Enterprise Zone status - Business rate exemption for new occupiers.

- Enterprise Zone status - Business rate exemption for new occupiers
- Adjacent to Friars Mill Waterside business hub
- Within walking distance of Highcross, public transport and city centre amenities
1/10


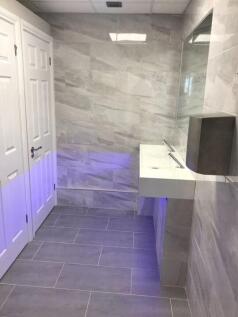
The property comprises of a self-contained, two-storey modern office / studio premises within the Phoenix Building in Leicester's Cultural Quarter. Access is provided via a prominent glazed entrance fronting Morledge Street, with open-plan ground floor accommodation thereafter benefitting from natural light from both the north and west elevations due to the property's corner position. Internally, the property is fitted to a very modern standard with suspended ceilings with inset LED lighting, carpet tiles, perimeter trunking, kitchenette, and male / female WCs. The unit offers predominantly open-plan accommodation to both ground and first floors, with non-structural glazed partitioning in-part offering a board room and private office to the first floor. Heating is provided via a ground-source heat pump which is both cost and energy efficient. An attractive shared courtyard is accessible via a rear door to the first-floor, which in-turn provides access to Phoenix Cinema and Cafe. Two secure underground car parking spaces are demised, with further municipal parking available both on site and nearby.
- High-specification throughout
- Prominent corner position
- Low cost heating system





 1/5
1/5


The property comprises an attractive 3 storey (plus basement) period office property which has been refurbished to a high standard to provide well-presented office accommodation. There is a staircase from the ground floor reception area leading to the first and second floors. The first floor comprises an open plan office layout whilst the second floor has a modern kitchen and 2no. individual offices created from glazed partitioning. Both floors have timber parquet flooring and benefit from w/c facilities. The basement has also been refurbished to provide further kitchen / wc and staff break out space.
 1/6
1/6


The available suites come in a variety of sizes and provide clear, flexible and excellent quality accommodation that are all accessed from recently refurbished common parts and the main ground floor reception. Secure under croft car parking is available with direct access into reception. The floors are finished to a high specification, which includes the following: Substantially comfort cooled throughout Suspended ceilings Recessed lighting Fully accessible raised floors Fully carpeted Quality reception area On-site security Secure on-site car parking spaces

 |1/6
|1/6


The suites available provide predominantly open plan office accommodation. The suites benefit from a good degree of natural lighting and the specifications include; perimeter wired trunking, suspended ceilings with inset lighting, painted and plastered walls and mixture of carpet and linoleum floor coverings. Heating is provided via a gas central heating system and supplemented by a number of air con units. The suites also benefit from full DDA access with passenger lift and shared WC facilities.
 1/15
1/15


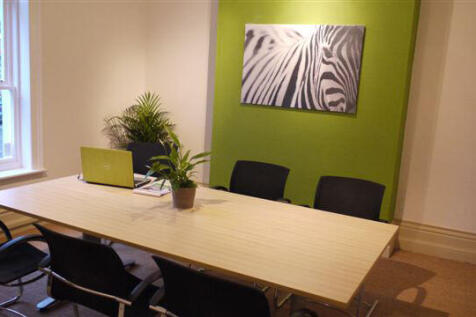
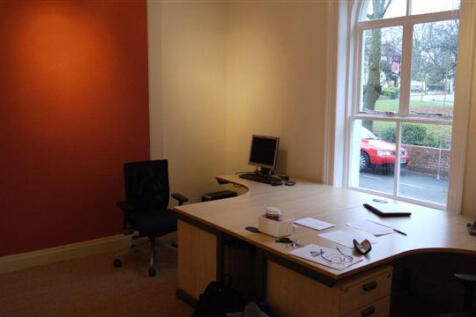
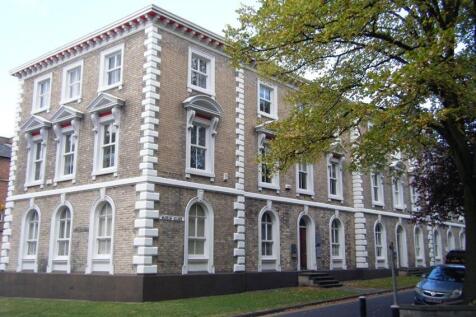
A self-contained office suite forming part of the 2nd floor of a recently constructed 5-storey office building. Internally, the suite provides predominantly open-plan accommodation with a partitioned meeting room in the corner. An attractive ground-floor reception provides access to two lifts and the main staircase. Male, female and accessible WC facilities are available on each floor. The features include: + Wealth of natural light + Full access raised floors + VRF air conditioning + LED lighting + Carpeted throughout + Secure car parking
 1/6
1/6


The accommodation forms part of a modern and imposing four storey office building with a ground floor reception area. The third floor comprises 2 large meeting rooms, with 3 smaller ancillary offices. The accommodation has been refurbished to include, carpets, suspended ceiling and air conditioning throughout, along with a fully fitted kitchen. The property benefits from shared male and female toilets and a passenger lift and staircase to all floors. The property benefits from rear car parking spaces.


 1/9
1/9


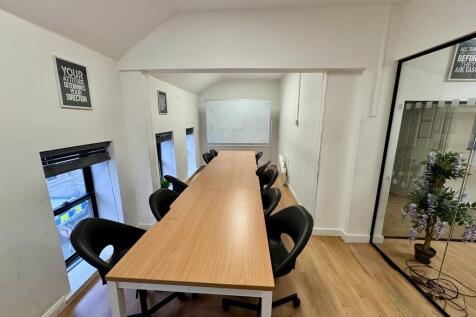
The premises comprise of attractive office accommodation within a restored former Victorian mill building with endearing original features including exposed timber trusses, brickwork and full height crittall windows. The available suite is located at second floor, providing open plan accommodation with two meeting rooms/offices. A further self contained director suite/meeting room is located on the third floor. Both floors have self contained WC and kitchenette facilities, including raised floors, floor boxes, gas central heating, carpets throughout and good levels of natural light. Access is via a communal entrance with intercom and central staircase. 3 Parking spaces are to be demised.

 1/5
1/5


The premises comprises a two storey terraced building with basement of traditional brick construction beneath a pitched roof covered in slate. The front elevation comprises an individual access entrance door and single glazed sash windows at ground floor level whilst the upper floors also incorporate single glazed timber framed sash windows. The rear elevation comprises an individual access entrance door which is accessed via the car park. The floors are constructed in a mixture of solid concrete and suspended timber construction throughout. Internally, the premises is laid out to provide a mixture of open plan and cellular offices, a reception area and WC facilities at ground level. There are stairs going to two separate basements which provide ancillary storage accommodation. The first provides further open plan and cellular offices together with welfare facilities and ancillary storage. The premises has the benefit of gas central heating, led lighting and carpet floor coverings. Externally, the premises has the benefit of 4 allocated car parking spaces.
1/9


This high specification offers dynamic office space suitable for a variety of businesses, as it benefits from a range of room sizes spread across two floors. The ground floor is laid out with two principle office areas with adjacent kitchen and toilet facilities. The first floor provides three offices spaces which benefit from high ceilings. The property also benefits from perimeter trunking, high speed broadband, and expansive views over open countryside and the courtyard office development.
 1/1
1/1
The property comprises of 3 upper floors currently laid out as a number of cellular rooms. Kitchen and w.c. provision is provided. The Landlord will look at refurbishment of the floors, subject to tenant's requirements. The property would suit a number of different occupiers (stp)
1/9


Oadby Estates are pleased to present to the commercial market very attractive office space with located in the heart of Leicester on Millstone Lane. Approximately 2,200 sqft in total, the premises consist of a large main office space with 2 separate conference rooms, male and female W. C's an...
 1/5
1/5


An attractive end terrace two storey office premises comprising mainly open plan accommodation across both floors with ground floor entrance reception and WCs. A kitchenette is positioned at ground floor. The property is fitted with suspended ceilings throughout, incorporating inset LED lighting, perimeter trunking, electric heating and is carpeted. 8 parking spaces will be demised within the estate.


 1/3
1/3


Description: Both ground and first floors are open plan layout. The offices are fully carpeted throughout apart from the tiled entrance lobby. Male and female WC facilities are situated on the ground floor. There is a modern kitchen area on the ground floor. Two storey offices in prime office location Immediate access to J21 M1 motorway and Leicester 10 marked car parking spaces Open plan office space Location: The property is located in the Grove Business Park at Junction 21 M1, adjacent to both Fosse Park and the Grove Park Triangle with a range of shopping facilities. Leicester city centre is easily accessed via Narborough Road (A5460).
 1/3
1/3


Both ground and first floors are open plan layout. The offices are fully carpeted throughout apart from the tiled entrance lobby. Male and female WC facilities are situated on the ground floor. There is a modern kitchen area on the ground floor. * Two storey offices in prime office location * Immediate access to J21 M1 motorway and Leicester * 9 marked car parking spaces * Open plan office space
1/4


The subject property is a first floor office located within a factory premises. Internally, the office benefits from a large open plan office area, three meeting rooms and one large boardroom, a small break-out space and separate male and female wc and kitchen facilities. The premises have been fully refurbished and painted and carpeted throughout and benefit from all main services. Externally, the offices benefit from parking for 12 cars.
1/5


The premises comprises self-contained office suites which forms part of a larger attractive Grade II* Listed three storey building of solid brick construction beneath a pitched slate roof. Internally, the premises is laid out to provide open plan office accommodation together with welfare facilities and ancillary storage. An attractive glass atrium provides natural light into the premises whilst the premises also has the benefit of suspended led lighting, carpet floor covering and is heated by way of a gas central heating system. Externally the premises has the benefit of car parking spaces that are securely gated.
1/15


The property comprises a modern mid-terraced office unit of two-storey steel frame construction with brick/block and glazed elevations under a single pitch proprietary insulated metal deck roof. All external windows are metal framed and double glazed. Internally, the ground floor accommodation has been partitioned to provide 4 private offices / meeting rooms together with a server room, but can be made open plan if required. The entrance lobby lobby provides access to male and female WC facilities together with a cleaners cupboard. The first floor is laid out to provide an open plan and cellular office space together with kitchen. The premises has the benefit of suspended ceilings with inset lighting, raised access carpet covered floors, electrically operated comfort cooling and a radiator heating system, served by a gas fired boiler. Externally, the property benefits from 10 car parking spaces, one of which is a disabled parking space.
|1/8


An end terraced and self contained two storey office premises constructed in circa 2005. The offices are built to provide open plan accommodation across both floors with entrance receptions with WC/kitchenette facilities on both floors. The property is well specified throughout, incorporating suspended ceilings, inset lighting, raised access floors, intercom access, HVAC heating/cooling and gas central heating throughout. The first floor has two attractive glazed partitioned offices. Externally, 9 parking spaces are allocated.