Commercial Properties To Let in Leicestershire
Paid partnerships can play a role in listing order

 |
| 1/6
1/6


*** New Build Industrial / Warehouse Units - Available Q2 2027 *** * Fully-secure 60-acre Manufacturing and Logistics park combining state-of-the-art new build units with historic high-bays * In the heart of Loughborough with direct road access to the A60 and A6004 and mainline rail links to London in 1h 15m * Business eco-system supports traditional and high-tech manufacturing alongside modern logistics operators The Northern area of the park provides a combination of traditional high bay engineering / warehouse units, with extensive cranage, and a series of new build units from 16,605 sq ft to 27,417 sq ft designed to suit both manufacturing and logistics requirements built to an institutional grade specification. Build to suit opportunities can be accommodated up to 110,000 sq ft. The proposed development comprises 5 new build units of steel portal frame construction, which will include first-floor offices and additional storage space located at mezzanine levels within the buildings: * Service yards for the units will be accessible via internal access roads * The depths of these yards will vary between 20 and 25 metres, accommodating a wide range of vehicle fleets and meeting the needs of various end users * Parking facilities for visitors, staff, and cyclists will be located in close proximity to the primary office entrances of each unit * Individual unit floor plans, elevational drawings and detailed specification documents can be made available to interested...
 1/16
1/16


Prime HQ offices and ancillary detached modern warehouse located adjacent to J21 of the M1 Motorway The offices are constructed in two 2-storey linked blocks with each block incorporating a unique central landscaped courtyard proving outdoor space and staff amenity. The main car park is located to the rear part of the site and accessed off Meridian North whilst a smaller front car park is accessed off Meridian East. The accommodation benefits from the following specification: + Raised floors + Air conditioning and lighting + Partitioned offices and meeting rooms + Staff canteen + 209 parking spaces + EV charging To the rear of the site is a modern self-contained single storey warehouse unit with integral two storey front offices. A front concrete surfaced yard off Meridian North leads to a single roller shutter which serves the unit. This front yard also has 14 additional marked parking spaces. Internally the main warehouse area is open plan with a minimum clearance height of 6.1m whilst the offices are open plan to both floors with ancillary kitchen and toilets to both floors.

- Adjacent to J21, M1/M69 & Fosse Park
- Raised floors and modern fit-out
- Flexible office splits available
 |1/11
|1/11


Hinckley 340 is a new speculative building adjacent to junction 1 of the M69 in Hinckley, Leicestershire. Hinckley 340 offers an industry leading specification including 15m haunch height, 50m yard and 2 storey HQ style offices. The unit has been delivered as Net Zero carbon in construction.

- 30 Dock Loading Doors
- 4 Level Loading Doors
- 15m Haunch Height
1/3


Ground floor storage unit occupying part of a multi-storey business complex. Internally, the unit is an open plan accommodation with W/C facilities to the front and a minimum eaves height of 3.1m. Access is by way of an electric roller shutter to the front of the property, and an alternate pedestrian entrance is available to the rear with access off Bedford Street South.
- Open plan throughout
- Eaves height 3.1M
- Electric roller shutter
1/11


*** M1 / A50/ A42 / East Midlands Airport all on the Doorstep *** Purpose-built warehouse and office facility with secure concrete yard, benefiting from integral two-storey office with a mixture of suspended ceilings, inset lighting, gas central heating and double glazing. The main warehouse space has solid concrete flooring and is part racked, with clearance to eaves of 6m beneath a pitched insulated roof incorporating 10% translucent light panels. There is a powered roller shutter loading access door with separate staff car parking area. Trent Lane Industrial Estate is located to the north of Castle Donington. The location is well positioned to the west of Junction 24 of the M1, A42/M42 and A50 junctions within 3 miles of East Midlands Airport. M1 - 3 miles A50 - 1 mile East Midlands Airport - 3 miles what3words: ///broad.delivers.awestruck
1/12


The premises comprise a purpose-built industrial/warehouse unit forming part of a larger development of three units. The property benefits from a secure concrete yard and includes integral two-storey office accommodation with modern specifications such as suspended ceilings, inset lighting, gas central heating, and double glazing throughout. Key features include: Solid concrete flooring Fully Racked Clearance to eaves of 6m beneath Pitched insulated roof incorporating 10% translucent light panels. 4 Powered level access loading doors Staff car parking area, including electric charging points LED Warehouse Lighting Substantial Office Space
 1/9
1/9


A modern, detached single-storey industrial/warehouse facility with adjoining offices, secure loading yard, and car parking to both the front and rear elevations. The industrial/warehouse element is of steel frame construction with cavity brickwork and insulated profile steel cladding, all beneath a pitched insulated profile steel roof incorporating translucent rooflights. The unit benefits from four up-and-over loading doors to the front elevation, an eaves height of 5.64m, and a solid concrete floor throughout. Internally, the warehouse is divided into two clear-span sections, each providing unobstructed accommodation together with WC and shower facilities. The warehouse is served by three-phase power, gas-fired warm air blowers and a 3.2-tonne overhead crane. The adjoining offices are of steel frame construction beneath a flat roof, with brick and profile steel clad elevations. Internally, the offices have been refurbished to provide a mix of open-plan and cellular space, complemented by welfare facilities and a generous breakout area. The specification includes carpet floor coverings, suspended ceilings with LED lighting, and an HVAC system providing heating and cooling. Externally, the premises benefit from a securely fenced and gated forecourt offering loading and car parking, with a further secure gated yard to the rear providing additional external storage and parking provision.
 1/4
1/4


The property comprises a predominantly single-storey, detached, multi-bay industrial unit with first-floor offices to the front and part side elevations. There are multiple points of access into the warehouse; primary loading is provided via a level-access electric roller shutter facilitated over a concrete forecourt fronting Thurmaston Boulevard, with further provision via the rear yard, accessed over a shared driveway to the right-side. Internally, the warehouse is split mainly over two sections; the right-side providing open-plan, unencumbered accommodation of rectangular proportions with an eaves height of 5m, and the left, similarly open-plan warehousing beneath a north-light roof construction offering minimum heights of 3.1m. Self-contained offices, reception area, and staff ancillary are provided to the front of the premises. Allocated parking is available to the front of the main building, within the forecourt to the right-side, and via the rear.
1/8


The former data centre lies adjacent to Regent Road. It's currently presented via ground and first floor data rooms with office space across the second floor providing a clear, open plan floor plate with excellent natural lighting. There is also plenty of car parking available across the site.
 1/12
1/12


The subject property comprises two interlinked industrial buildings, which have arranged in an L-shape configuration having a main frontage onto Parker Drive. The warehouse accommodation is predominantly arranged over the ground floor, and in part, a lower ground floor due to the topography of the site. The warehouse accommodation comprises various open plan sections of steel portal frame / brick construction, beneath a pitched steel truss roof. There is a solid concrete floor throughout with suspended tube lighting; a sprinkler system and a fire alarm system with emergency lighting. The eaves height within the various sections ranges between 3.17 metres - 3.56 metres. At the Parker Drive elevation there is a part two-storey, part-three storey office block. This accommodation comprises open plan and partitioned office sections together with kitchen / WC welfare facilities. The specification to the offices generally includes a suspended ceiling with inset lighting, carpet floor coverings and double-glazed windows in uPVC framing. Externally, there are off-road parking provisions at the Parker Drive elevation adjacent to a loading bay.
|1/28


**REDUCED RENT INCENTIVE OF £4.50 PER SQ FT** The property comprises a large industrial facility on the fringe of Barwell village centre of brick construction surmounted by a mixture of pitched, flat and north light roofing. To the front, there is a refurbished two storey office facility providing a mixture of executive and open plan offices, along with canteen, boardroom and WC facilities. The offices benefit from carpeting and suspended ceilings with LED lighting. The main factory area has a working height of 3.2m with solid concrete floors. To the rear, there is a first floor showroom area. Externally, there is a large gated car parking and loading area to the side elevation, with numerous roller shutter doors providing access to the building.


 1/1
1/1
Potential for a new purpose built two-storey offices with a 1:250 ft car parking ratio. Superb road links to the A50 M1-M6 link road, East Midlands Airport and the East Midlands Triangle of Leicester, Nottingham & Derby. Plot 4B is approximately 0.93 acres and Plot 4D is approximately 0.5 acres. The sites combined can accommodate office development on a design and build basis up to approximately 30,000 ft. Design specifications and layouts are available on request. Buildings from 7,500 ft can be accommodated. The subject site is located within two miles of Junction 24/24a of the M1 motorway, within one mile of the A50, close to East Midlands Airport.
1/9


The suites offer occupiers excellent access to the City Centre and the surrounds in part of a multi tenanted building benefiting from the following specifications: Large open plan offices Suspended ceiling with recessed Cat 2 lighting Oil fired central heating Passenger lifts 3 wc's A series of small office/meeting rooms internally The property is available on a floor to floor basis, but smaller suites over 4,500 sq.ft may be considered. subject to terms.





 1/16
1/16


The property comprises a detached hybrid office/warehouse building. The reception entrance provides access to two storey office accommodation, offering a combination of open-plan and cellular space. The warehouse benefits from clear span accommodation with a minimum eaves height of 6.54 metres. The property externally has 25 car parking spaces as well as EV charging. Key specification: - 6.54m eaves - Two level access loading doors - LED lighting throughout - Raised access floors - Air conditioning - Staff welfare amenity


 1/11
1/11


The scheme will offer units from circa 552m (5,941ft) to 2,668m (28,717ft) available to purchase or let. Adjoining units can be combined to provide larger units, for more information please contact the joint agents. Each of the units will have a specification to include: + Minimum height of 4.5m + EV charging point + Full height electric roller shutter door + Clear span space + Allocated car parking + 10% natural translucent roof lights
|1/2

The Shopping Centre is home to a variety of shops providing everyday goods, leisure, fashion and beauty. There is a range of helpful amenities including free public toilets and free Wi-Fi. The Centre comprises 16 retail units, totalling 81,928 sq ft, all fronting the central mall concourse. The majority of the units are let on either a long, or short term, basis to tenants including Boots and Peacocks.
|1/6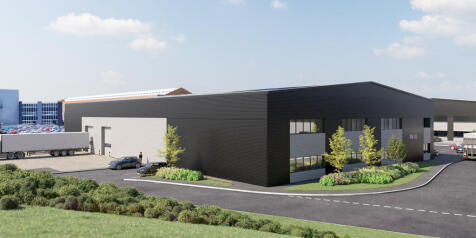
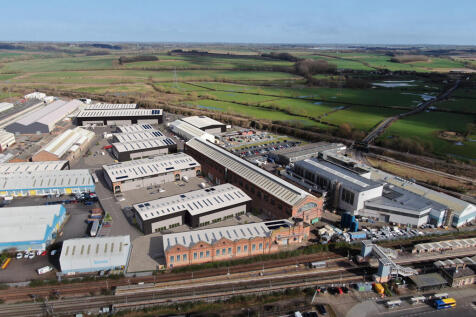
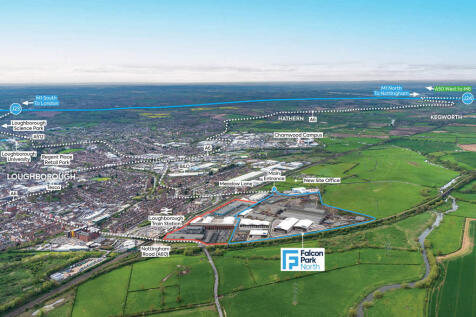
*** New Build Industrial / Warehouse Units - Available Q2 2027 *** * Fully-secure 60-acre Manufacturing and Logistics park combining state-of-the-art new build units with historic high-bays * In the heart of Loughborough with direct road access to the A60 and A6004 and mainline rail links to London in 1h 15m * Business eco-system supports traditional and high-tech manufacturing alongside modern logistics operators The Northern area of the park provides a combination of traditional high bay engineering / warehouse units, with extensive cranage, and a series of new build units from 16,605 sq ft to 27,417 sq ft designed to suit both manufacturing and logistics requirements built to an institutional grade specification. Build to suit opportunities can be accommodated up to 110,000 sq ft. The proposed development comprises 5 new build units of steel portal frame construction, which will include first-floor offices and additional storage space located at mezzanine levels within the buildings: * Service yards for the units will be accessible via internal access roads * The depths of these yards will vary between 20 and 25 metres, accommodating a wide range of vehicle fleets and meeting the needs of various end users * Parking facilities for visitors, staff, and cyclists will be located in close proximity to the primary office entrances of each unit * Individual unit floor plans, elevational drawings and detailed specification documents can be made available to interested...
1/8


The property comprises two bays of industrial accommodation, made up of steel truss roof with brick elevations and profile sheet roof over. A single storey extension to the north elevation provides office accommodation and staff facilities. Bay 1 provides high warehousing accommodation, with eaves up to 8.7m, high level LED lighting and 2x 5 tonne cranes. Bay 2 provides similar accommodation to a working height of 5.3m, including a small mezzanine floor section to the west of the bay. Loading is facilitated at either end of both bays, with a mixture of up + over and roller shutter access by way of two concrete surfaced loadings strips.
1/10


The property is a well presented commercial development including 3 detached offices fronting Lutterworth Road and a modern warehouse facility all set on landscaped grounds extending to just over 2 acres. There is a large car park and service yards. The warehouse building was constructed in 2002 and is of conventional steel portal frame construction. There are 3 separate bays each with an electronically operated loading door. There are a collection of offices which are positioned round a central courtyard. There are 2 single storey buildings together with a two storey building of solid brick construction under pitched slated roofs.
1/7


The property comprises a twin bayed industrial unit together with a linked canteen / office building. One bay is built around a steel portal frame with brick and blockwork elevations beneath a pitched roof. Whilst the other bay is of brick and blockwork construction under a pitched roof, supported on light steel trusses. The linked canteen / office building is of similar brick construction, under a flat roof. Internally, the main industrial accommodation generally provides clear and unencumbered production accommodation with a solid concrete floor throughout and is lit via strip lights. The effective eaves height is some 4.2m and loading is provided by way of a roller shutter door in the side elevation. The canteen / office element has been fitted with suspended ceilings with inset LED lights and linoleum floor coverings. Externally, the unit benefits from ample off-road car parking.
1/7


The subject property comprises a high quality warehouse of steel portal frame construction with profile steel clad elevations under a pitched clad roof. There are 3 roller shutter doors and a minimum eaves height of 7.31 m. The warehouse includes a small workshop on the ground floor along with mezzanine storage. There is an interlinked single storey office block of steel frame construction with rendered walls and double glazed windows. The offices are fitted to a high standard and have their own entrance and reception area with a mix of open plan and cellular offices and benefit from suspended ceilings with Category 2 lighting, Category 5 cabling, kitchen and w.c. facilities. Externally there is a circulation yard and excellent on-site parking.
1/5


Pegasus House comprises a five storey office building, providing modern open plan floor plates with central common stairwell and M/F WCs to each floor. A rear car park provides designated parking. The specification includes: + Modern open plan accommodation + Suspended ceilings with LED lighting + Perimeter trunking + Air conditioning throughout + M/F WCs to each floor + Rear car park: 1:1000 SQ FT ratio
1/10


The subject property forms the largest part of a detached twin-bay industrial building of steel frame construction with brick elevations beneath a pitched clad roof. An office block is positioned to the front elevation, of similar brick construction under a flat roof, with various additional flat-roofed extensions to the rear and sides. Internally, the ground floor provides one full bay together with approximately half of the second bay, fitted with a solid concrete floor, painted brick elevations and an eaves height of approximately 3.86m rising to 5.91m at the apex. There is a WC block, a canteen, and a cutting room, together with a number of storage areas off this main area. Loading is facilitated via two roller shutter doors. The unit also benefits from a sprinkler system and warm-air gas-fired blowers. The first-floor offices form part of the demise and are accessed via a staircase from a shared reception area. The accommodation is principally open plan but has been subdivided by demountable partitions to create various meeting rooms and private offices, together with kitchen and WC facilities. The specification generally includes suspended ceilings with inset LED lighting, carpet floor coverings and gas central heating. Externally, there is a rear shared service yard, accessed via Uxbridge Road, providing access to the loading bays. The property benefits from designated car parking to the front and rear of the property. The property also benefits from a 30 KWp...