Commercial Properties To Let in Leicestershire, serviced office, business park, office
Paid partnerships can play a role in listing order

 1/6
1/6


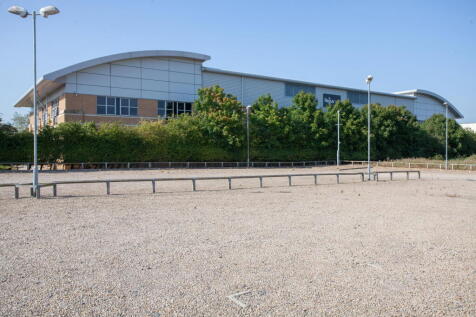
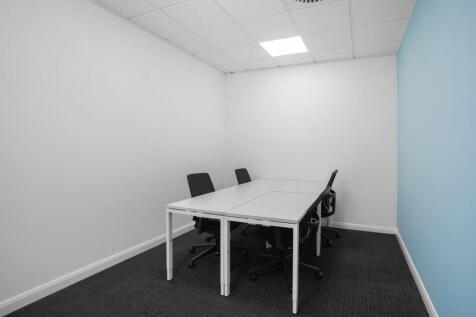
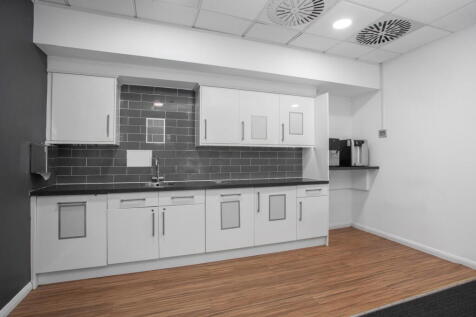
The offices are located at the rear of the estate and accessible via a single-entry door leading into a small reception foyer, with staff facilities off. Thereafter, open-plan office space of rectangular proportions with carpet tiles throughout, suspended ceilings with inset LED lighting, and wall-mounted climate cooling. A cellular office / meeting room is provided to the rear via demountable partitioning, situated adjacent to a kitchenette serving the main area. A secondary point of access is offered via uPVC french doors, leading into a shared yard area. Allocated parking is provided on site via a sizeable shared forecourt (number of spaces to be confirmed).

- Open-plan accommodation
- Climate cooling
- LED lighting
 |1/11
|1/11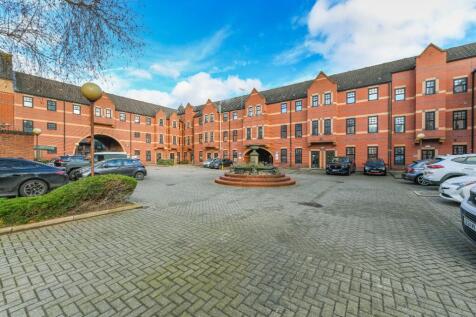
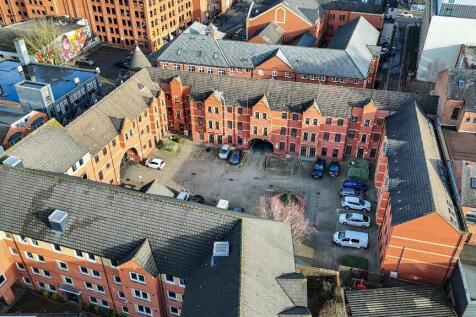
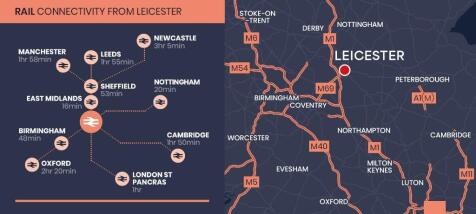
Attractive courtyard offices with secure gated car parking. Accommodation over three floors totalling 22,302 sq ft. Passenger lift. 29 car parking spaces

- Attractive courtyard offices with secure gated car parking.
- Accommodation over three floors totalling 22,302 sq ft.
- Six person passenger lift.
1/1
Potential for a new purpose built two-storey offices with a 1:250 ft car parking ratio. Superb road links to the A50 M1-M6 link road, East Midlands Airport and the East Midlands Triangle of Leicester, Nottingham & Derby. Plot 4B is approximately 0.93 acres and Plot 4D is approximately 0.5 acres. The sites combined can accommodate office development on a design and build basis up to approximately 30,000 ft. Design specifications and layouts are available on request. Buildings from 7,500 ft can be accommodated. The subject site is located within two miles of Junction 24/24a of the M1 motorway, within one mile of the A50, close to East Midlands Airport.
 1/9
1/9


The subject property comprises a self-contained upper-floor office / retail unit, forming part of an attractive 4-storey mid-terrace building of solid brick construction, beneath a pitched slate roof. The accommodation is arranged over the first, second and third floor has been configured to provide a mixture of open plan and cellular space. There is a kitchen at first floor level and WC facilities are provided.
- Prominent location
- Mix of open plan and cellular
- Kitchen facilities
1/4


Modern ground floor office suite available as a whole. The office benefits from an open-plan office area, underfloor heating, network data points, communal toilet facilities, and a kitchen. The office building also has an attractive reception hall, which provides access to the office suites.
 1/6
1/6


The ground floor offices are built to a very high standard in keeping with the quality of the Business Park. The offices benefit from a ceiling mounted heating and cooling system, suspended ceiling, LG3 lighting, raised floors with floor boxes with power in situ, coded door entry, and telecom system. The office enjoys views over open countryside and the Business Park development. The Estate also benefits from electronically controlled gates which lock automatically out of hours for additional security, with entry facilitated by a key pad code. The property benefits from two shared communal toilets located on the ground floor of the building, and 5 car parking spaces.
1/6


The property comprises a well presented first floor office suite providing four principal offices, three of which are interconnected, benefiting from ample natural light throughout. The accommodation is carpeted and fitted with fluorescent lighting and central heating, while the main open plan office features a vaulted ceiling with roof lights, creating a bright and spacious working environment. The premises can be accessed from both High Street and Bank Street. 3 parking spaces are available to the rear car park.
1/5


The office suite is situated at the front of the second floor of the Hall and enjoys panoramic views over open countryside and the extensive landscaped gardens of the Hall. The Property benefits from the provision of a high-speed broadband fibre optic link, cat II lights, glazed partition meeting room and communal lobby area.





 1/6
1/6


 1/9
1/9


Unit 4 comprises a distinctive ground floor commercial unit within the established Harrow Square development, which includes 318 residential apartments, commercial accommodation and Harrow Library. The unit benefits from an attractive corner position with extensive glazing to two elevations and a double-height internal space. The accommodation currently includes a fitted WC and kitchen/amenity area, with the remainder providing predominantly open-plan commercial space. The existing internal arrangement could be altered or removed to suit an occupier's requirements. The property is suitable for a variety of commercial uses, subject to any necessary consents.


 1/6
1/6


A self-contained end-terrace office built to a high standard in keeping with the traditional style of farm building conversions at the business park. The ground floor features an entrance hall reception area with glazed partition to the office area. The office has been refurbished to include LED lighting, electric panel heating, and new carpets. Toilets facilities are also off the entrance hall. The first floor provides two offices, retaining many original features including exposed beams and vaulted ceilings. Kitchen facilities are also on the first floor.
1/6


Access to the property is directly from Church Street. The first floor offices are accessed via a door to the right of the retail frontage. The three newly refurbished office suites benefit from perimeter trunking, LED lighting, new decorations, and floor coverings. These offices can be let as two separate offices.


 1/6
1/6


The property comprises a first floor open-plan office suite of brick, providing one large open-plan office area together with a separate office, kitchenette, and WC facilities. The accommodation benefits from air conditioning providing both heating and cooling, perimeter trunking, ample natural light, and fluorescent lighting. Additional facilities include 4 allocated parking spaces, providing a practical and functional working environment.
1/11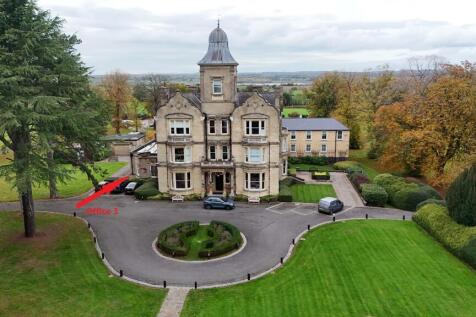

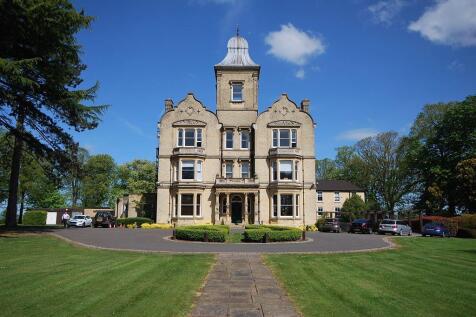
These high-quality rural offices are situated on the ground floor of the Hall and enjoy views over the extensive landscaped gardens. The office retains many of the original features of the Hall with deep skirting boards, original cornicing to the ceilings, and large bay sash windows. The office shares a modern kitchen, and separate male and female toilet facilities, all of which are adjacent to the offices. There is also the provision of high-speed fibre optic broadband which is available at an additional charge.
1/4


An attractive ground floor self-contained open plan office suite with a full access toilet to the rear and a small fitted kitchen area. It faces the canal and forms part of a mixed-use development carried out originally by British Waterways (now Canal & River Trust), which includes private housing, restaurants, offices and small work studios. Net Internal Area: Approx. 61 sqm (656 sqft) area. A particular feature to the offices is the allocated parking nearby which extends to 3 spaces



 1/8
1/8


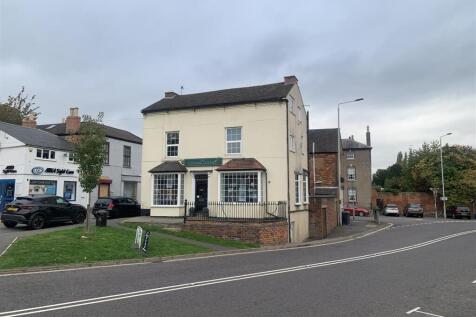
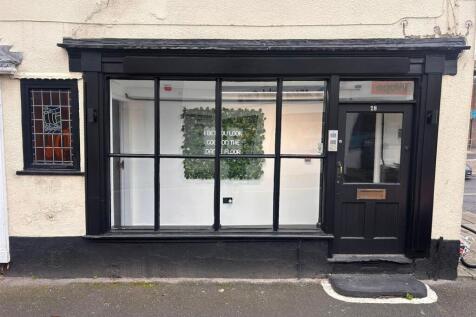
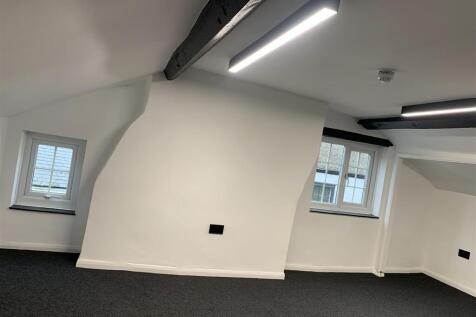
The property is a prominent detached period office building located opposite Market Harborough Train Station and with car parking to the rear. The accommodation comprises the entire second floor being 3 separate offices together with kitchenette and WC and a large storage room. The offices are fitted with electric night storage heating, carpeting, single glazed windows and Cat 2 lighting. There are two demised car parking spaces in the car park to the rear.
 1/5
1/5


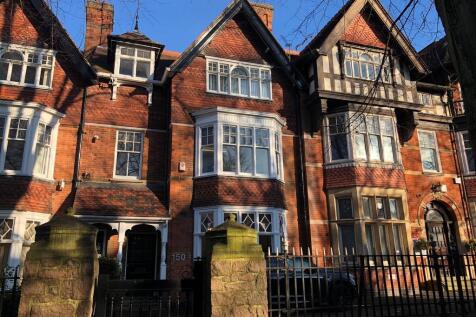
An office suite with common area entrance lobby, self contained kitchenette and shared WC facilities. The suite is generally fitted with suspended ceilings, inset lighting and is carpeted throughout. Gas fired central heating is fitted throughout. Parking for two cars will be provided.
1/4


An office suite with common area entrance lobby, self-contained kitchenette and shared WC facilities. The suite is generally fitted with suspended ceilings, inset lighting and is carpeted throughout. Gas fire central heating is fitted throughout. Parking for two cars will be provided.


 1/7
1/7


The office is set within a modern three-storey office building in the grounds of Desford Hall, and enjoys panoramic views over open countryside, and the extensive landscaped gardens. The office is located on the second floor, and benefits from raised floor boxes, a glazed partition meeting room, LG3 lighting, feature wall lighting, a full climate control system, and the use of a kitchen suite. There is also a disabled lift serving all floors. There is a lift for access to all floors. Electric vehicle charging points are also available on site for occupiers to use.
1/5


Available Immediately - Ground Floor Office Space - King Street - LE1- Close to City Centre. Oadby Estates are pleased to present this well-appointed ground floor office located in the heart of the City Centre. " 3 office spaces " Kitchen area and W.C. facilities for exclusive use ...
