Commercial Properties To Let in Leicestershire, serviced office, business park, office
Paid partnerships can play a role in listing order


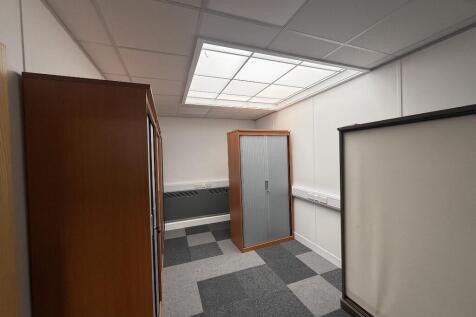
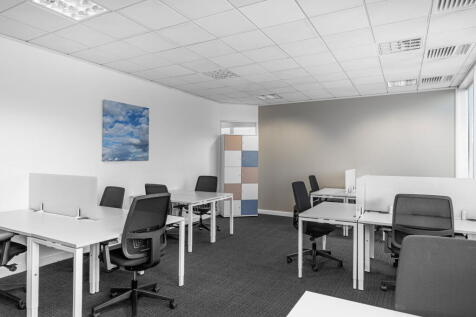
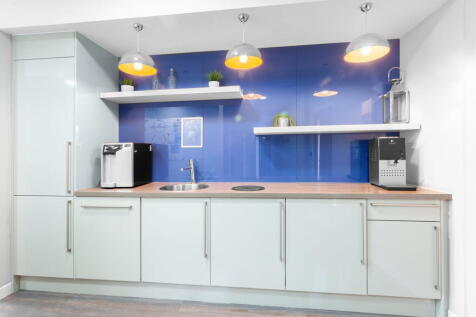
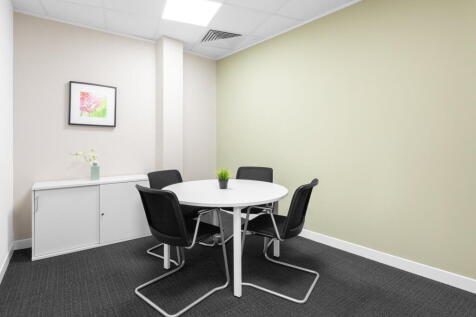
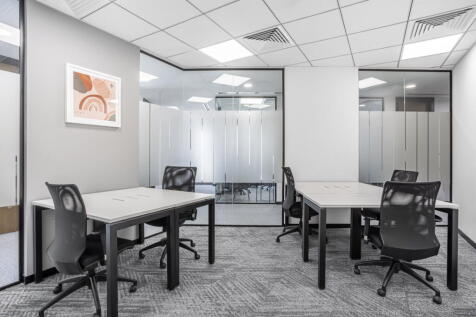
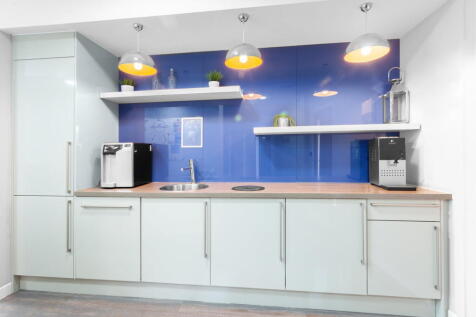
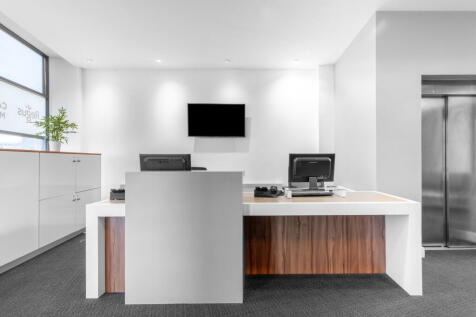
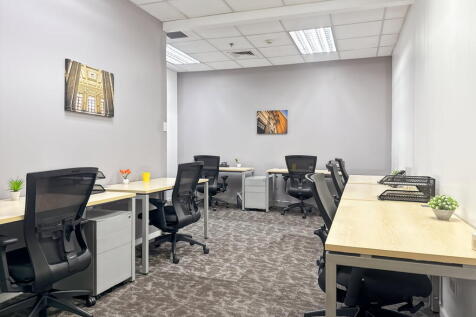
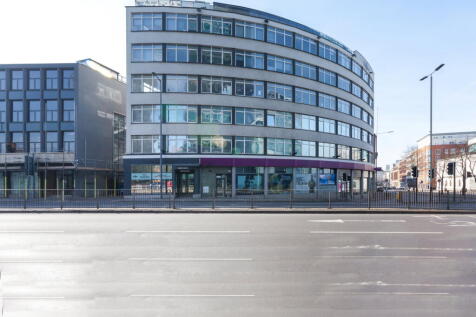
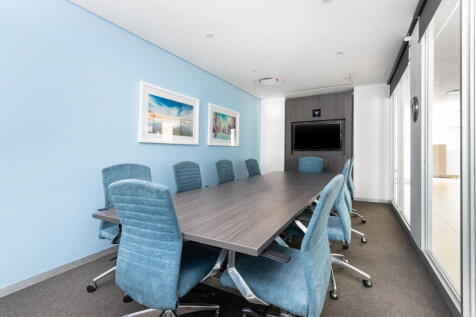
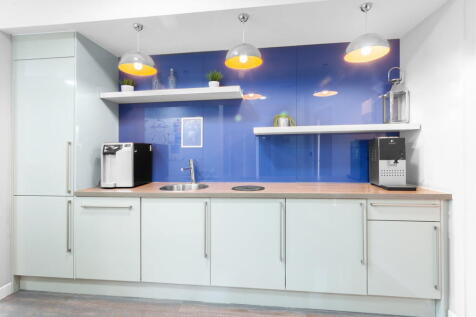
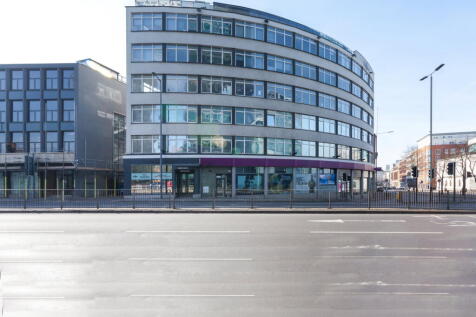
Rent an office at Pera Business Park with all-inclusive rent, business rates, utilities, and service charge. Broadband is available at an extra cost if needed. Enjoy hassle-free billing and a professional, well-maintained environment, so you can focus on your business without any hidden fees!


 1/1
1/1
Potential for a new purpose built two-storey offices with a 1:250 ft car parking ratio. Superb road links to the A50 M1-M6 link road, East Midlands Airport and the East Midlands Triangle of Leicester, Nottingham & Derby. Plot 4B is approximately 0.93 acres and Plot 4D is approximately 0.5 acres. The sites combined can accommodate office development on a design and build basis up to approximately 30,000 ft. Design specifications and layouts are available on request. Buildings from 7,500 ft can be accommodated. The subject site is located within two miles of Junction 24/24a of the M1 motorway, within one mile of the A50, close to East Midlands Airport.

 |1/7
|1/7


Town centre, second floor offices above Royal Mail and Coffee#1. Allocated car parking spaces to the rear. Open plan and fully fitted including meeting room and kitchen. Town centre location

- Town centre, second floor offices above Royal Mail and Coffee#1.
- Allocated car parking spaces to the rear.
- Open plan and fully fitted including meeting room and kitchen.


 1/5
1/5


LAST REMAINING UNITS AVAILABLE LE3 is now a recognised out of town business Park for Leicester with 4 successful phases already completed. The final phase provides Design and Build options to suit specific size requirements. High quality contemporary self-contained buildings. Prime specification to include LED lighting, full carpeting, kitchenette, WC facilities and heating/cooling system. Dedicated generous onsite parking with a ratio of 3:1000 sq ft. Buildings will be available from 2,000 sq ft up to 20,000 sq ft with flexible opportunities to meet your precise size requirements.
 1/8
1/8


High specification Grade A self contained new build offices from 2000 sq ft upwards with dedicated parking. Part of a comprehensive mixed use development scheme to include high quality residential, commercial, retail and leisure space. Bounded by the Grand Union Canal offering landscaped scenic open spaces, footpaths and cycleways. Significant off site investment to include Highway and street scene improvements. Enterprise Zone status - Business rate exemption for new occupiers.
1/14


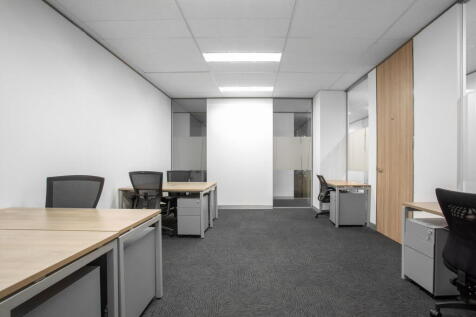
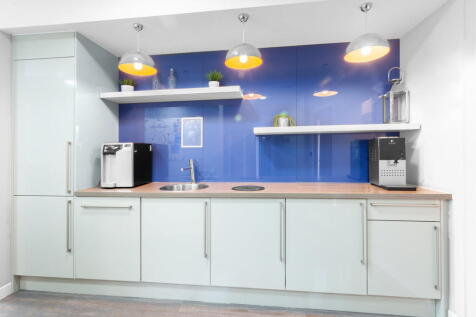
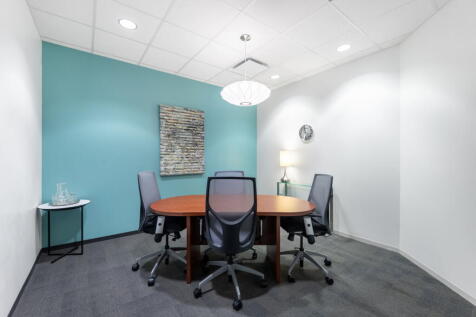
A three-storey building of brick construction beneath a flat roof, with a rear ground-floor extension of steel portal frame construction with brick elevations beneath a pitched insulated roof, which has been adapted in recent years to provide office accommodation. Internally, the ground floor provides high-quality open-plan office accommodation together with a number of well-appointed private offices and meeting rooms, a flexible mezzanine area, server room, kitchen and WC facilities. The accommodation benefits from air conditioning and excellent levels of natural light. The upper floors are accessed via a stairwell to the left-hand side of the building. Both provide similar floor plates, with the first floor having been recently refurbished to provide open-plan accommodation, whilst the second floor has been unused for a number of years and remains in a cellular layout. Kitchenette and WC facilities are provided on both floors. There is also a basement area together with a small retail element fronting Vaughan Way. Externally, the property benefits from approximately 12 on-site car parking spaces.

 1/6
1/6


The property comprises a part two / part three-storey self-contained office building. Internally, the property provides a mixture of open plan and more cellular office areas that provide meetings rooms and private offices, with the usual arrangement of kitchen and WC facilities at each level. The specification includes: - suspended ceiling with recessed LED lighting - painted and plastered walls - carpet floor coverings - raised floors - heating is facilitated by way of gas central heating.



 1/6
1/6


The subject property comprises a two-storey office building of concrete frame construction with cast insitu ground bear reinforced concrete floor slab and concrete upper floors beneath a flat roof covered in mineral felt. The front elevation comprises micro-rib composite cladding panels and glazing throughout, while the side elevations are of brick cladding. The offices form part of a larger industrial facility which is set on a site extending to circa 10.57 acres. Internally, the premises has been laid out to provide a mixture of open plan and cellular offices together with ancillary storage and welfare facilities over ground and first floor. The premises benefit from perimeter wire trunking, LED lighting, carpet floor covering and cassette air-conditioning units. Externally, there is ample car parking and loading via a securely fenced and gated entrance.
1/6


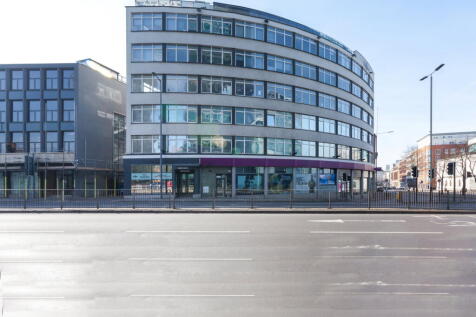
An imposing Grade II Listed property, providing high quality office suites to a range of sizes, a short distance from Leicester Train Station. + Refurbished entrance and reception + Communal WC + shower facilities + 8 Person passenger lift + Open plan floor plates + Suspended ceilings and inset lighting + Raised access floors + Ceiling vented comfort cooling throughout + Gas central heating + Allocated parking adjacent
|1/5


The property comprises a modern well-specified detached headquarters office building constructed approximately 15 years ago. The building is constructed in attractive facing brickwork under a pitched tile roof with double-glazed windows throughout. The property is two-storey in design, with each floor providing a mixture of open plan and partitioned offices. The building specification includes:- * 69 car parking spaces, ratio 1:200 sq ft * Fully accessible raised floors * Double-glazed windows * Comfort cooling * Carpeted throughout * Kitchen / breakout areas * WCs on each floor * Lift to first floor
 |1/22
|1/22


High quality 2 storey detached offices with self contained site and access to large campus with wider on-site facilities. Occupy up to 13,529 sq ft (GIA 19,019 sq ft) of state-of-the-art office facilities, refurbished to a very high standard in 2018. The building is arranged over two floors and features modern boardrooms and meeting rooms. Use Class: E Space is in excellent condition and immediately occupiable Open floor plan layout Can be combined with additional space for up to 13,529 sq ft of adjacent space Excellent staff facilities including two staff breakout spaces Closed Circuit Television monitoring (CCTV) Private entrance gate and parking Central air conditioning Good vehicle access routes Modern board/meeting rooms LED lighting throughout CHARNWOOD CAMPUS SUMMARY World class flexible laboratory space, Specialist manufacturingfacilities and office space set in 70 acres of landscaped grounds Opportunities to develop, design and build bespoke working environments Access to growing cluster of life science businesses across the area Local experienced labour pool, as well as proximity to 3 of the top UK universities training STEM graduates and postgraduates in East Midlands Located close to major transport routes Suitable for a variety of sectors including: Scientific Research & Development Pharmaceuticals, API and Chemical Development Diagnostics & Medical Devices Forensic Manufacturing Contract Research and Manufacturing (CRO's and CMO's) Charnwood...
1/13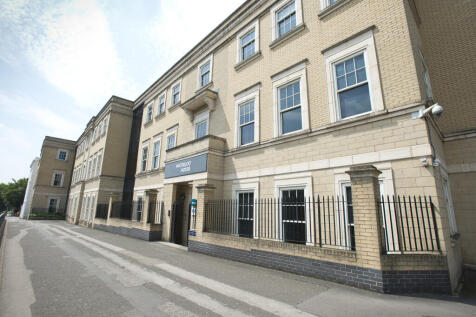
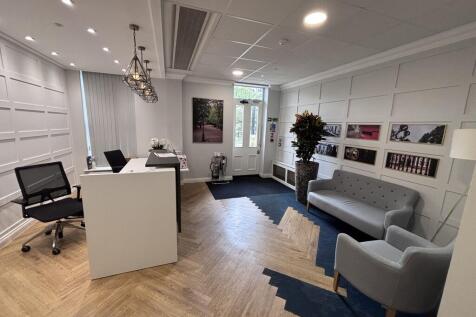
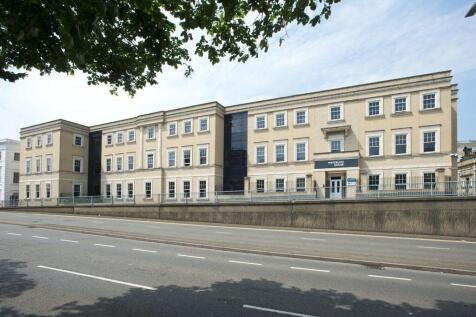
Open plan accommodation within a high specification office premises a short distance from Leicester Train Station. The building has recently undergone a full refurbishment programme, with the following specification: + Communal entrance and reception + Communal WC + shower facilities + Passenger lift + Open plan floor plates + Suspended ceilings and inset LED lighting + Raised access floors + Ceiling vented comfort cooling throughout + Gas central heating + Onsite parking + Secure cycle parking
1/6
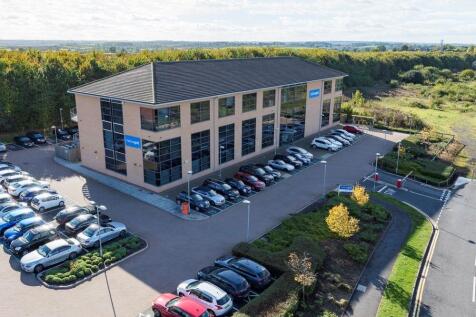
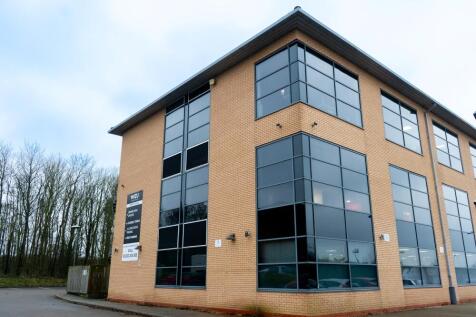
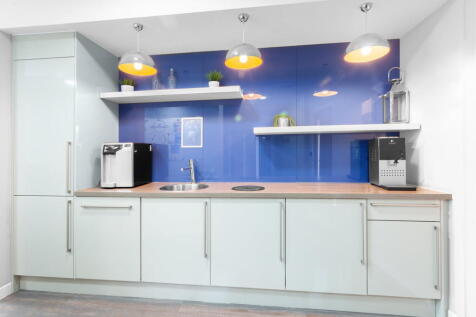
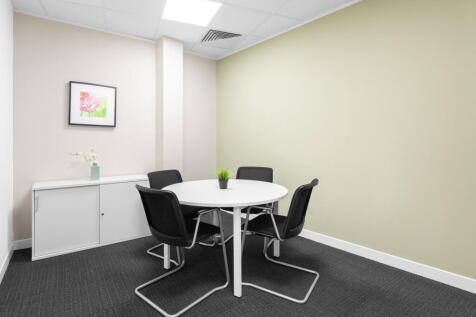
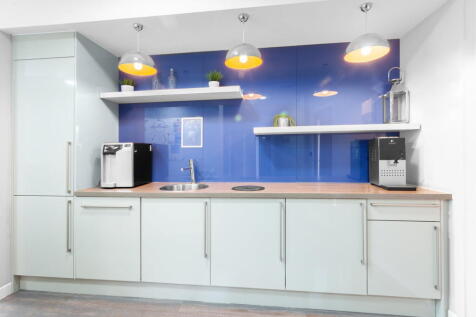
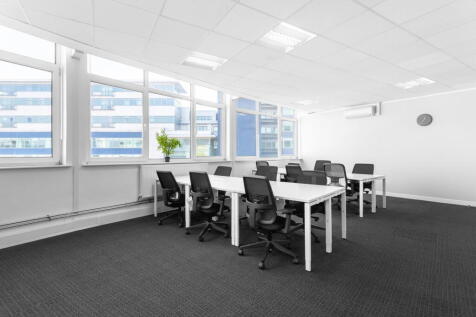
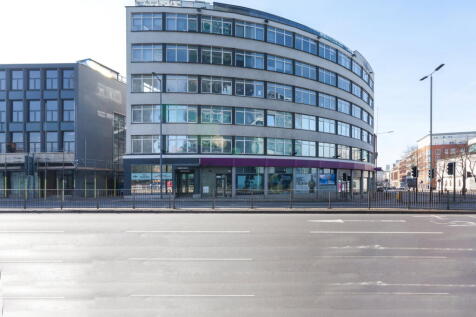
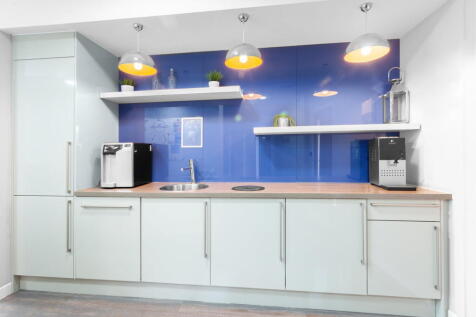
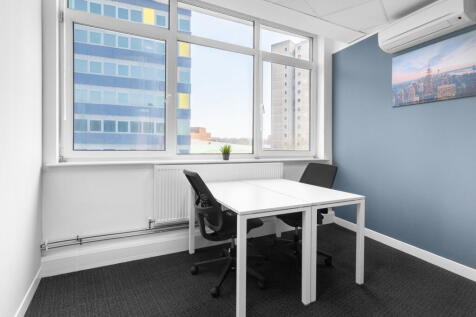
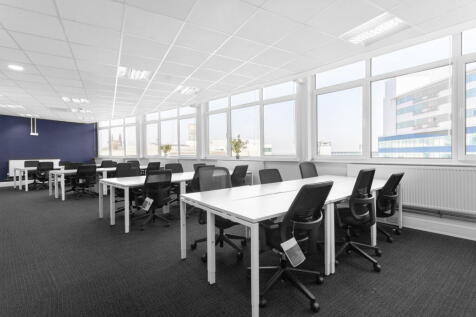
The super connected workspace. Enjoy unbeatable connectivity in this impressive modern building with tonnes of natural light and inspiring airport views. Located just minutes from the M1 and directly opposite East Midlands Airport, this workspace provides direct access to frequent bus routes serving Derby, Nottingham, and Leicester, along with convenient rail links to London, making getting there a breeze. Get move-in ready within just a few weeks with our fully customisable modern offices from 2 to 100 desks. This is the first workspace of its kind in the area, bringing an unmatched combination of vibrant design, modern amenities and first-class hospitality. Tenants love the dedicated onsite team where nothing is too much trouble, the stylish breakout areas & high-tech meeting rooms.

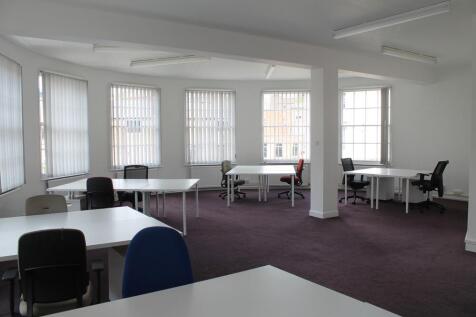
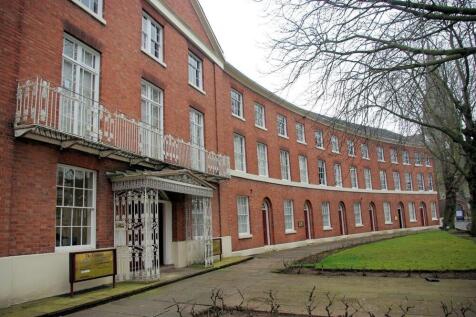


 |1/24
|1/24


Stockwell House is an attractive multi-occupied office building, with lower ground floor car parking, situated near the top of Castle Street in Hinckley and hence within easy walking distance of town centre amenities. The available suites are located on the first and second floor of the building and benefit from lift access, kitchen and WC facilities and air conditioning. The suites are available separately or combined.
 |1/6
|1/6


Attractive office suites providing a mixture of open plan and cellular accommodation with suspended ceilings incorporating recessed lighting and carpeted throughout. Some offices benefiting from fitted air conditioning units with welfare & kitchenette facilities, while others have access to communal amenities. The suites can be accessed via a lift or staircase and have shared WC facilities.