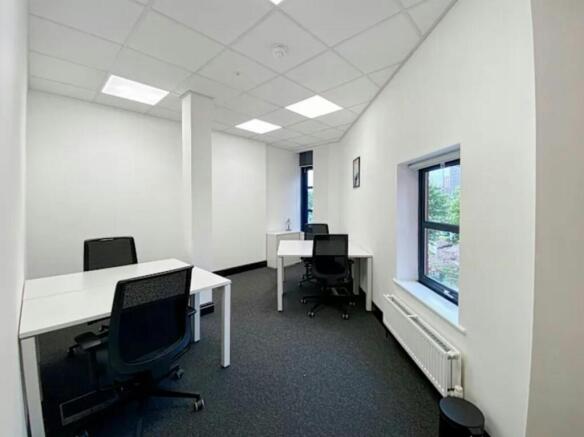
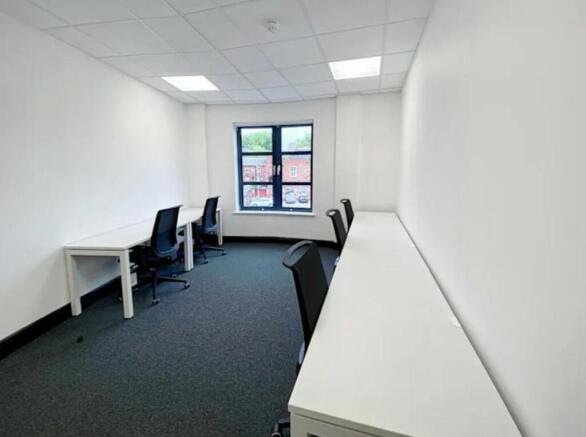
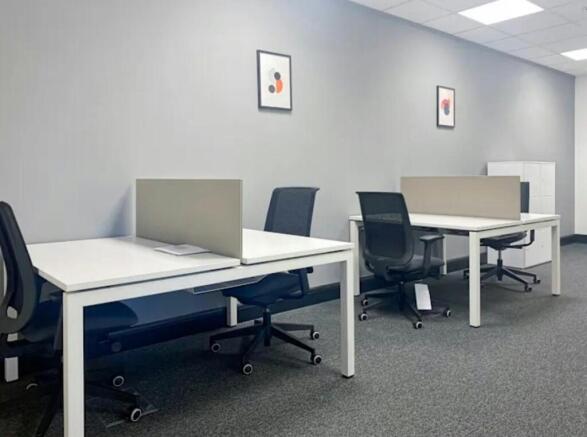
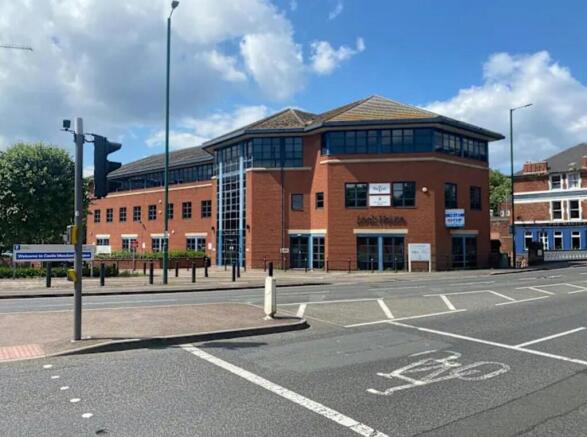
Commercial Properties To Let in Lenton, Nottingham, Nottinghamshire
Paid partnerships can play a role in listing order
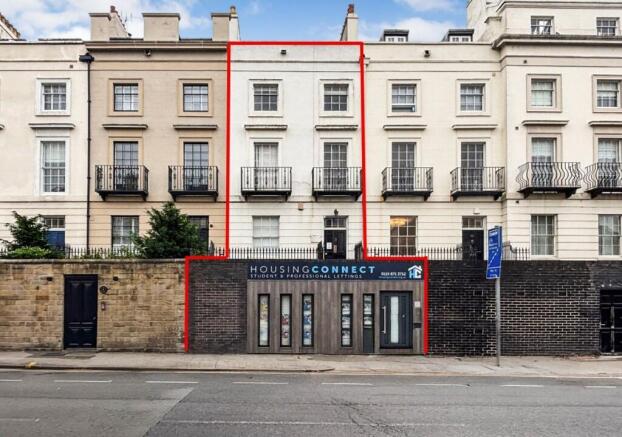
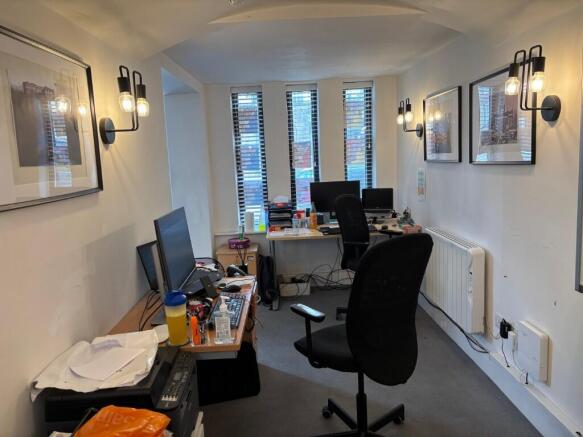
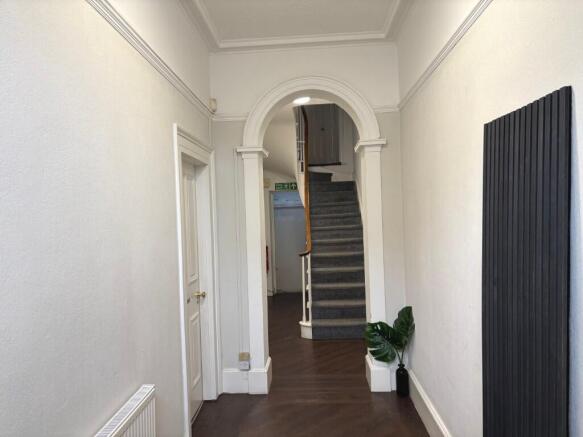
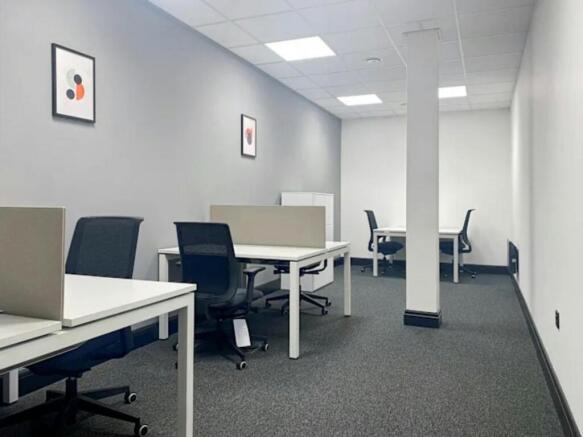
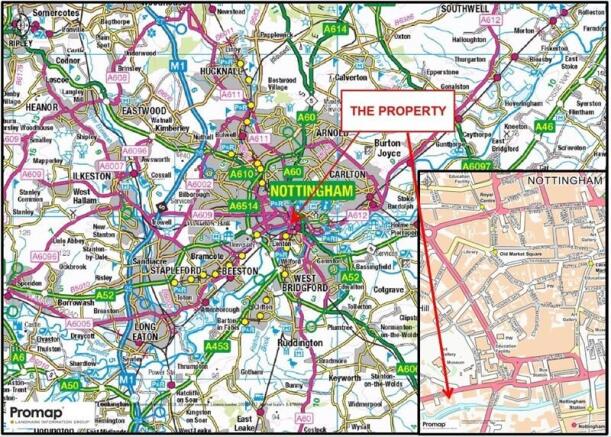
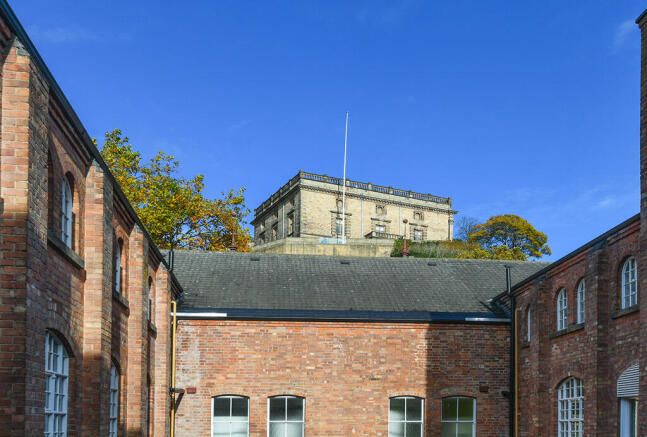
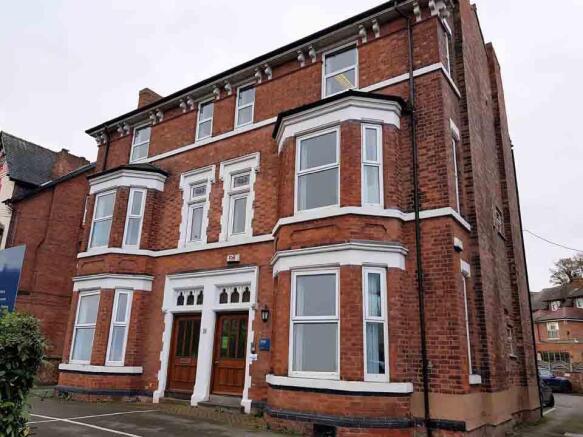
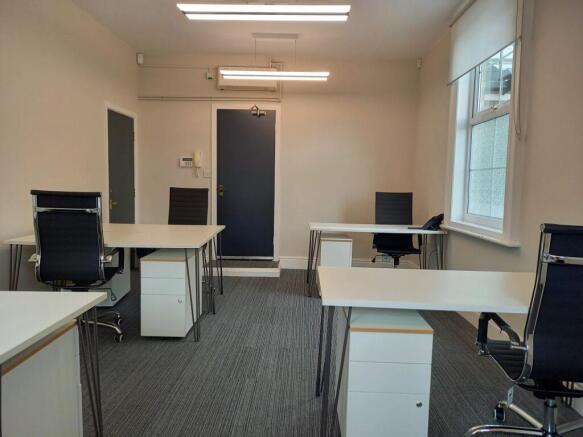
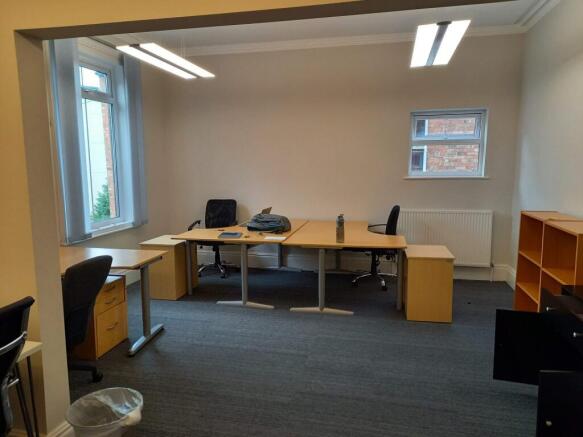
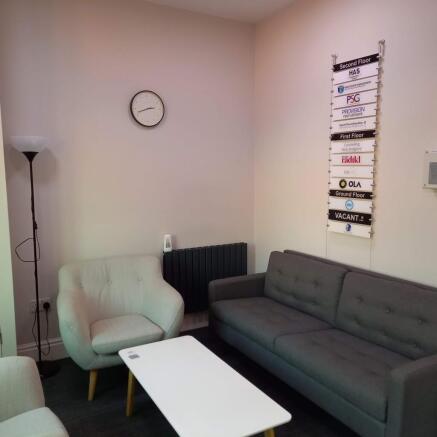
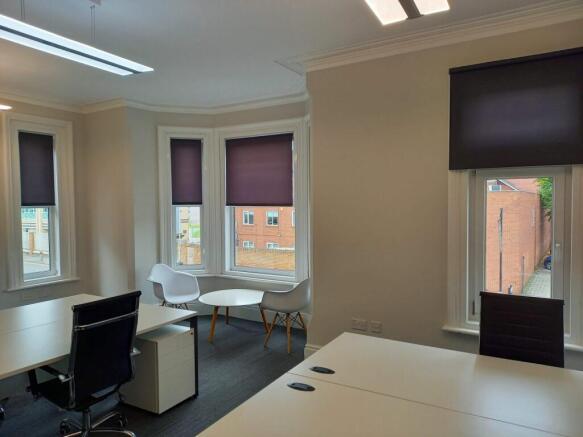
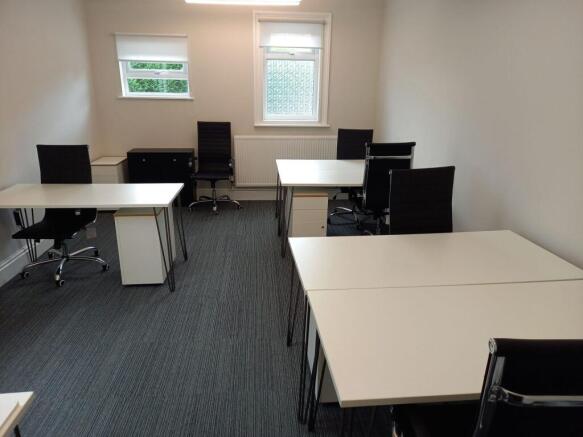
- Prominent, attractive Georgian office building close to Nottingham city centre.
- Flexible lease terms and all-inclusive rents.
- Suite 1: (Basement) 51 sq m (549 sq ft).
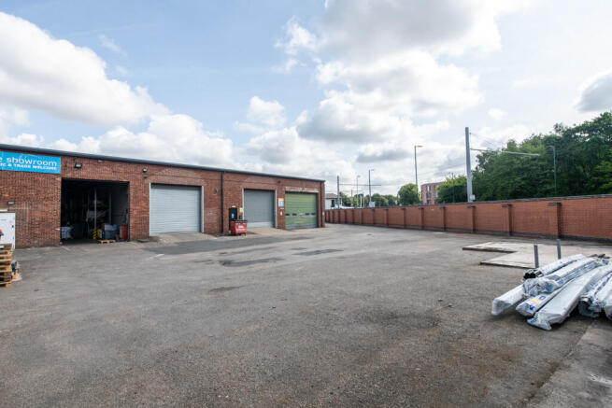
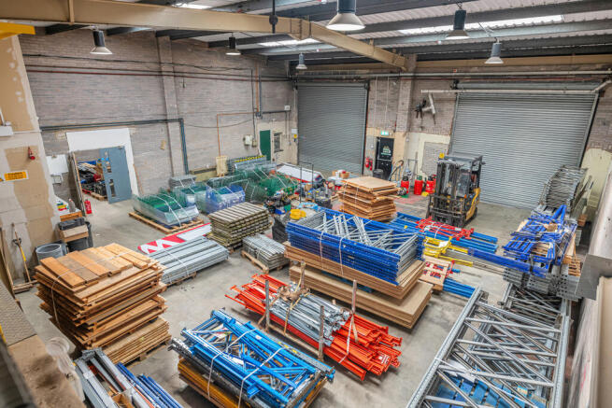
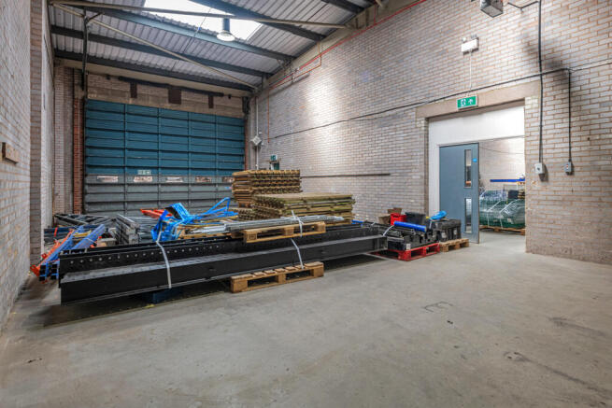
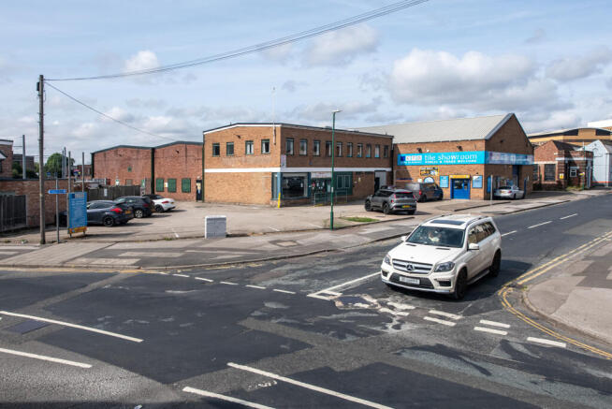
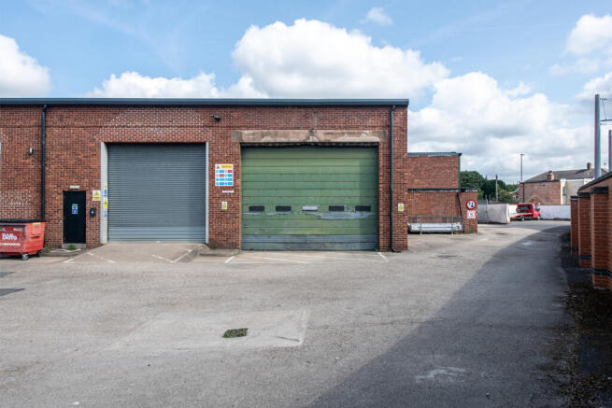
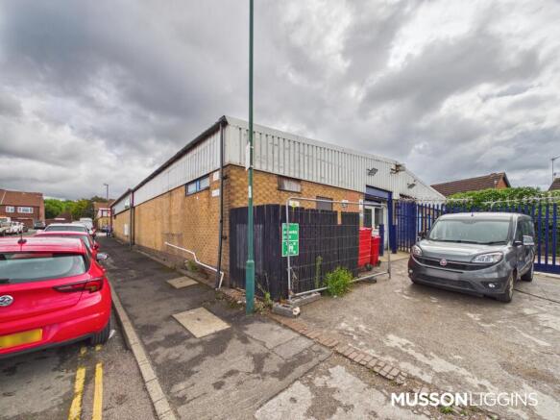
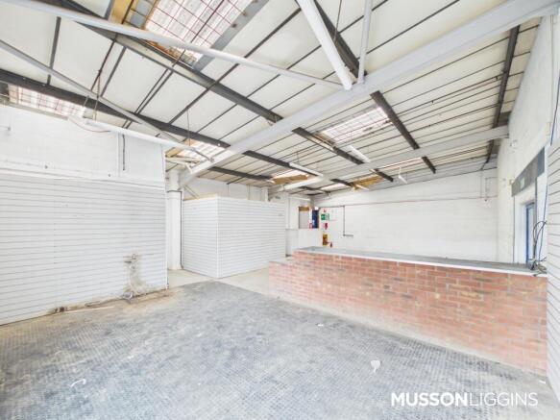
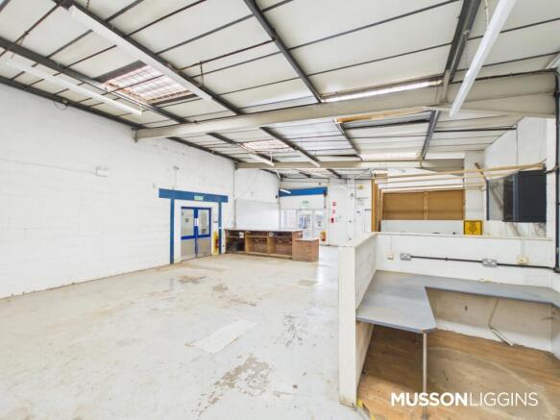
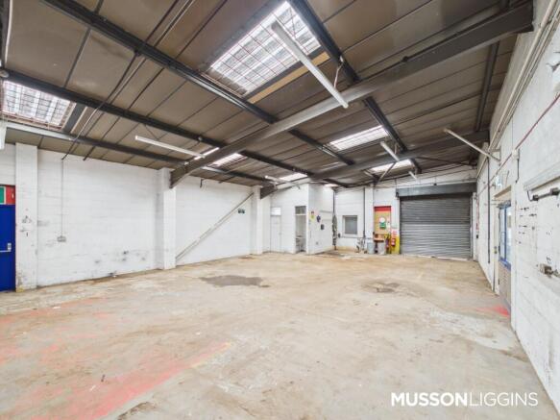
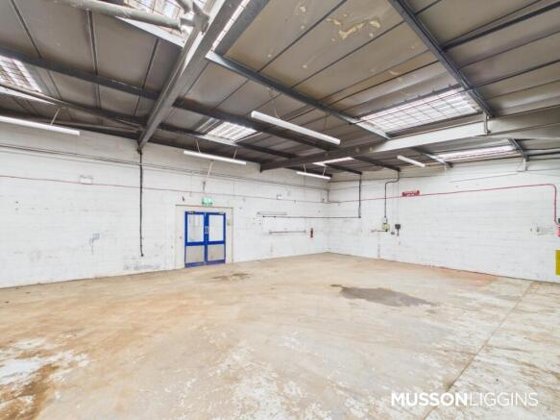
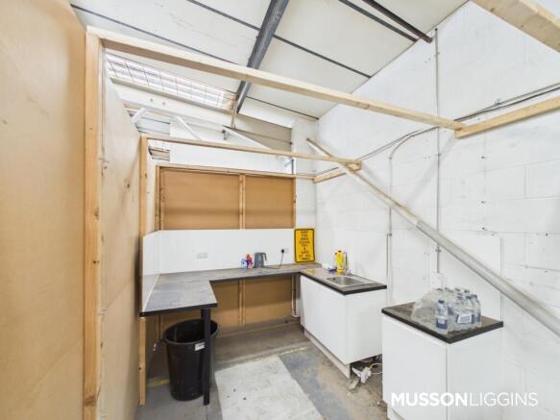
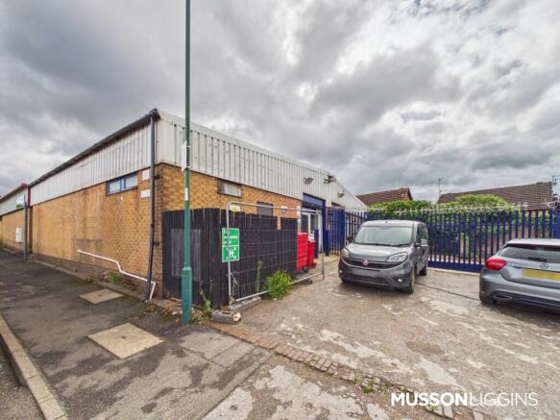
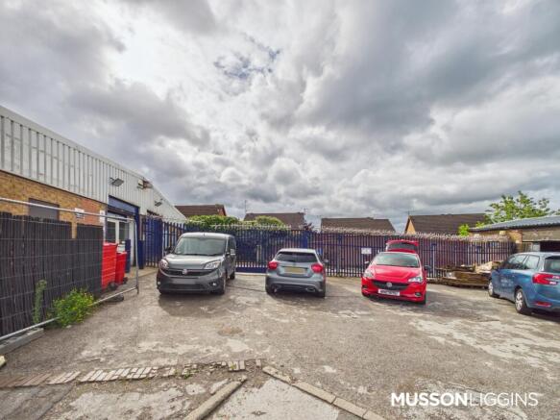
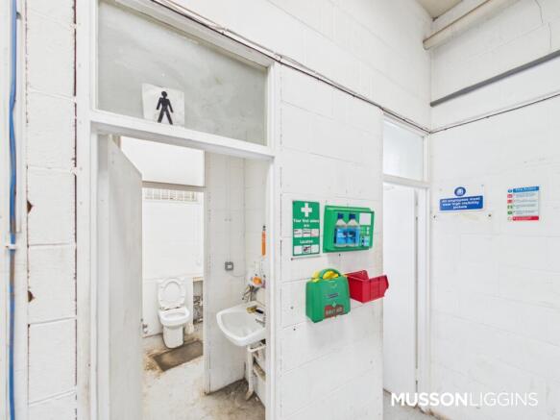
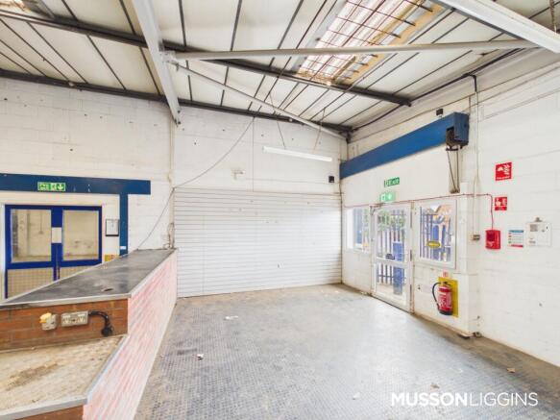
** INCENTIVES AVAILABLE FOR NON MOTOR TRADE USES ** This ground floor end terraced unit is of traditional brickwork construction under a mono pitched roof. The accommodation comprises an open plan workshop / storage area with W.C and kitchenette. The unit benefits from a roller shutter door, good...
- Workshop / Industrial Unit
- Incentives Available For Non Motor Trade Uses
- Good Transport Links
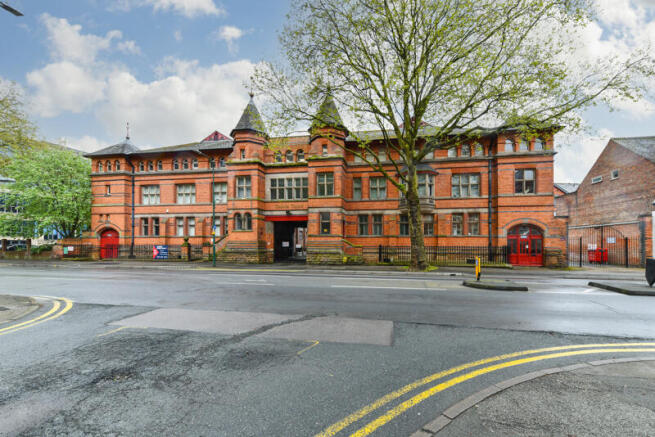
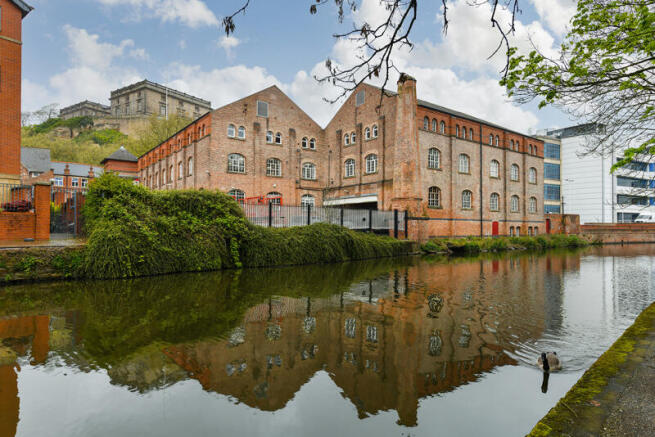
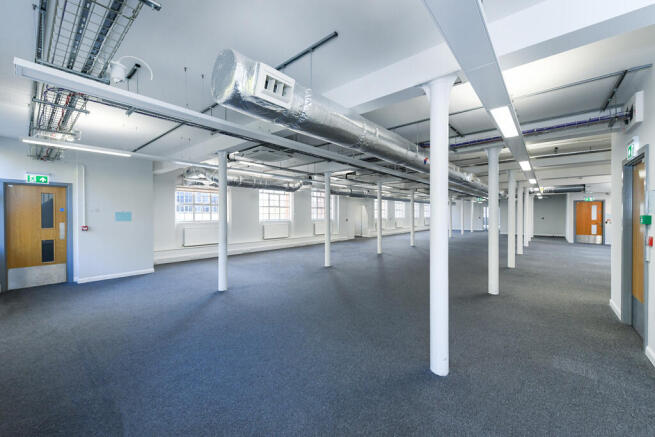
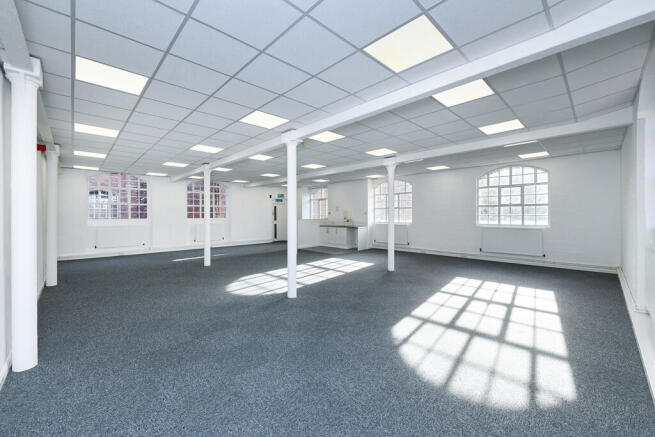
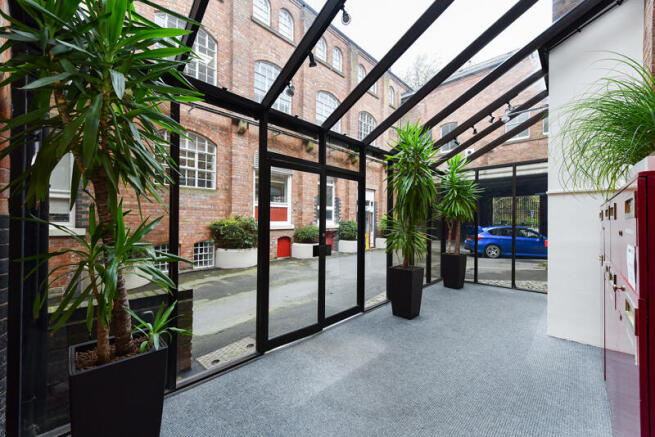
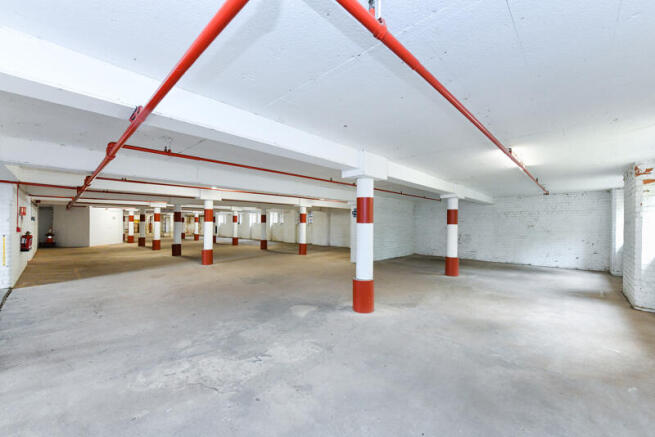
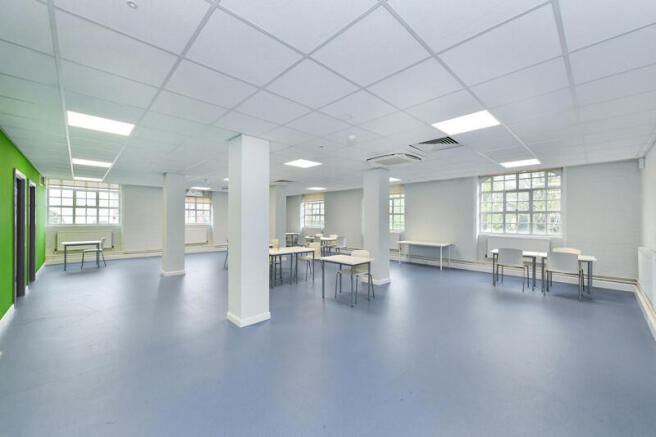
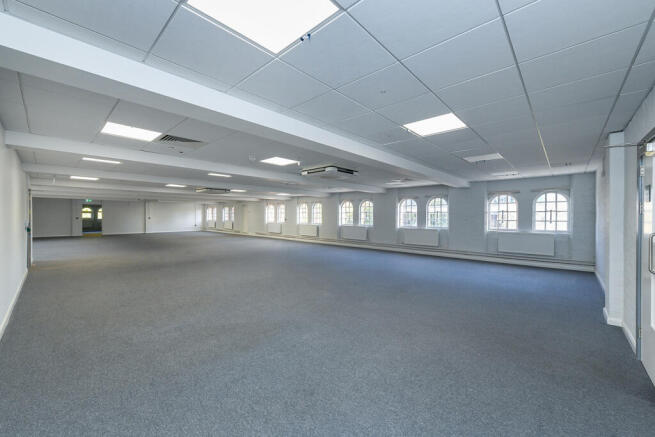
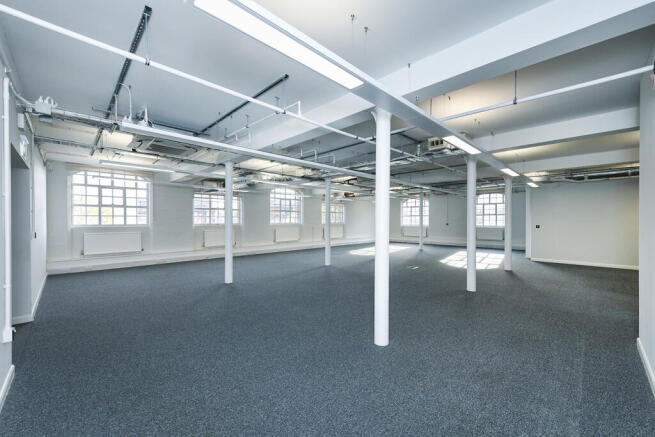
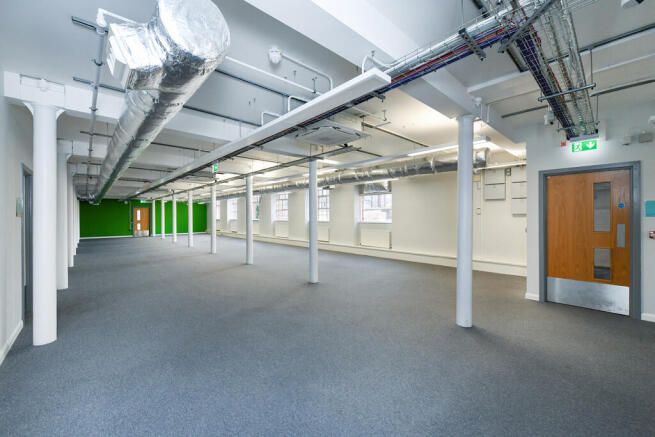
The property comprises a Grade II Listed building which has been converted to provide a range of self-contained office suites, the majority of which benefit from air conditioning and combine a contemporary fit out with period features. Suites are available on a combined basis from 22,416 sqft upwards. Externally the property benefits from secure undercroft and courtyard parking with up to 46 spaces being available by negotiation.
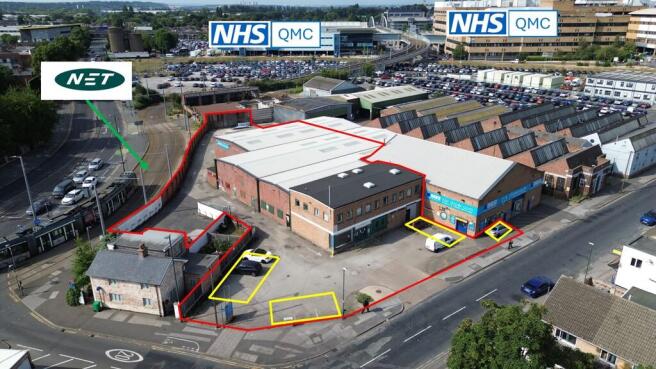
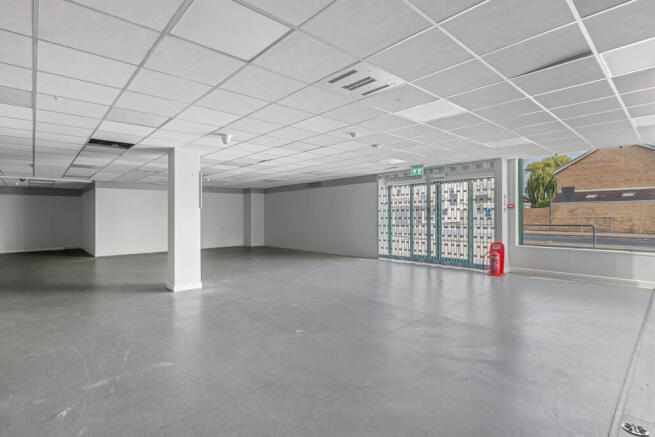
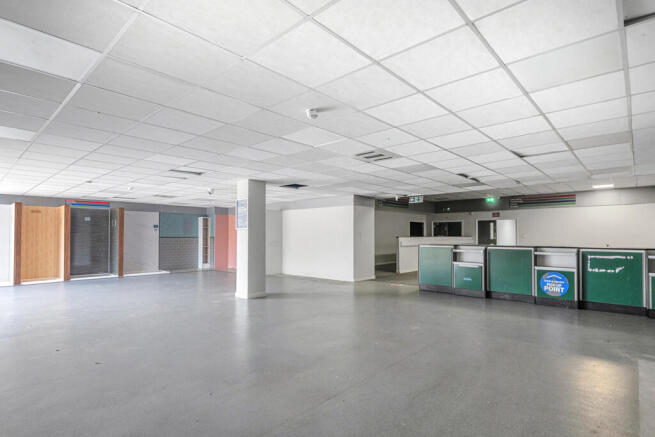
The property comprises of three separate retail units, each with their own glazed frontage and dedicated entrance off Castle Boulevard. Internally, the units are configured to provide open plan retail accommodation over a single floor plate. Unit 1 (yellow) provides kitchenette and WC facilities, Unit 2 (blue) benefits from storage and WC facilities. Unit 3 (green) includes a rear storage area, ancillary office, WC and partitioned walls to the front of the unit, which can be removed if required. The property benefits from the following specification, total glazed frontage of 57.5 metres, eaves height of 4 metres and ample natural light throughout. Externally, the units have access to an onsite car park which has 21 marked parking spaces that can be split between the units. Additional warehouse accomodation can be made available upon request.
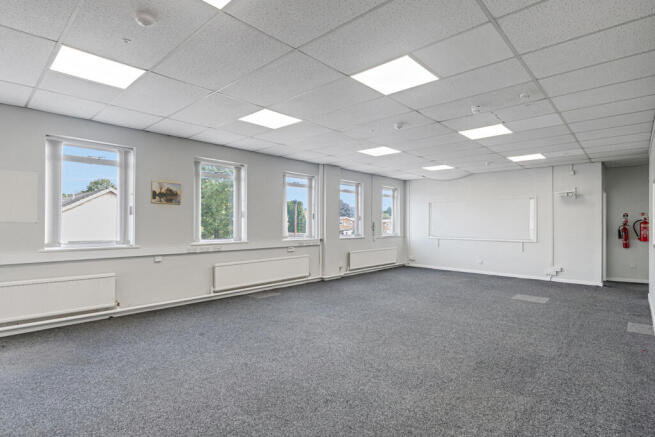
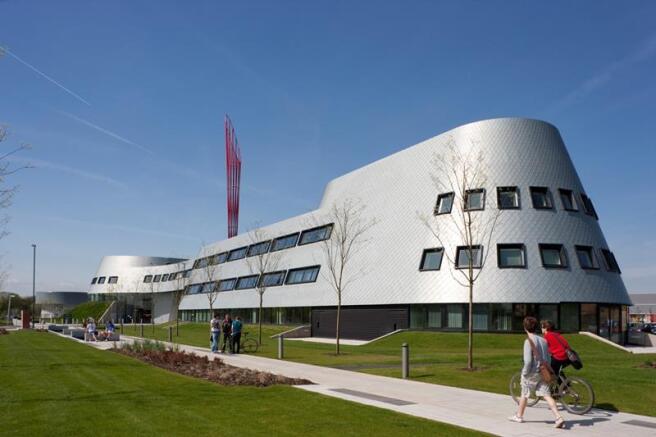
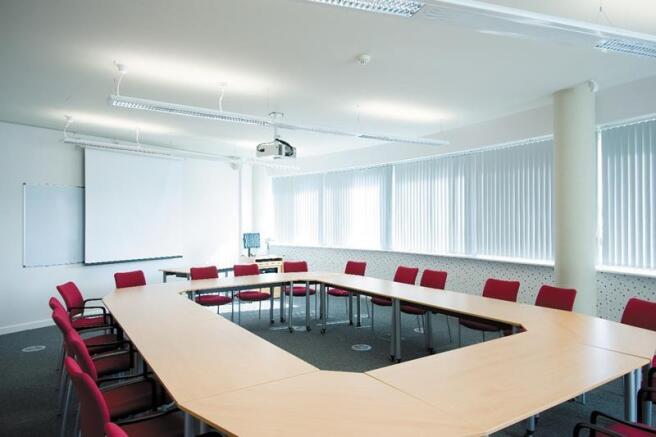
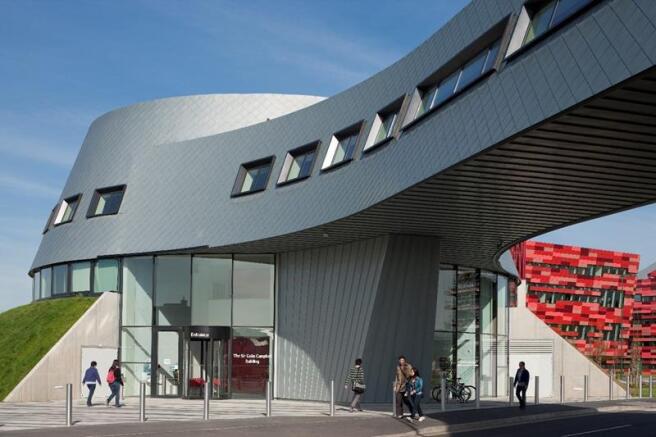
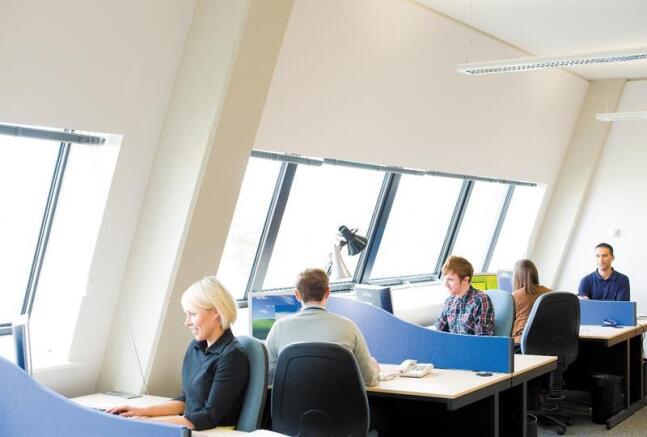
The Sir Colin Campbell Building is of cutting-edge design, winning the East Midlands Constructing Excellence Award (2009) amongst numerous others. The property is of three-storey concrete framed construction, situated on both the eastern and western sides of Triumph Road, connected at second floor level by a steel link bridge. Internally the building includes an impressive triple-height reception area, providing access to over 34,000 sq ft of office, event, exhibition and teaching space with generous break out/informal meeting space in the bridge link between the east and west wings. The offices have been designed with flexibility and can provide a combination of open plan or cellular space as required, benefiting from the following:- - Raised accessible floors incorporating floor boxes for power and data - Suspended strip lighting - Plaster painted walls - High-tech heating and cooling system - Communal kitchen facilities - Shower facilities on the first floor - A range of shared meeting/conference room facilities for 100+ delegates. The accommodation includes associated WC's and passenger lifts which serve all floors.
** INCENTIVES AVAILABLE FOR NON MOTOR TRADE USES ** This ground floor end terraced unit is of traditional brickwork construction under a mono pitched roof. The accommodation comprises an open plan workshop / storage area with W.C and kitchenette. The unit benefits from a roller shutter door, good...