Commercial properties to let in Lewisham (London Borough), this area only
Paid partnerships can play a role in listing order
123 results
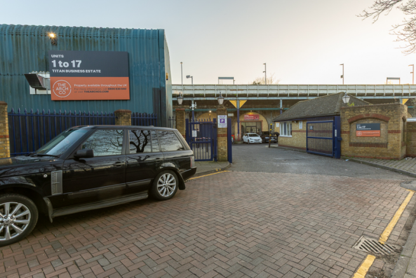
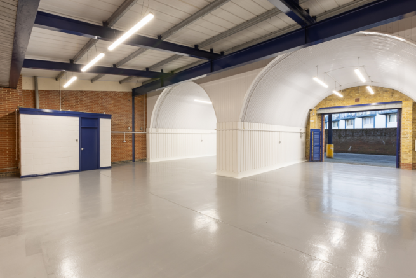
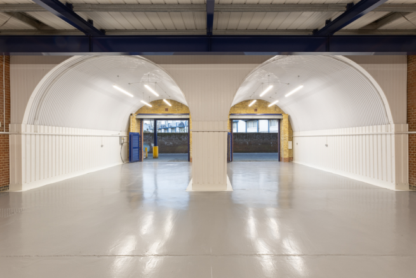
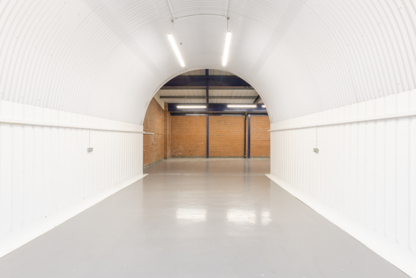
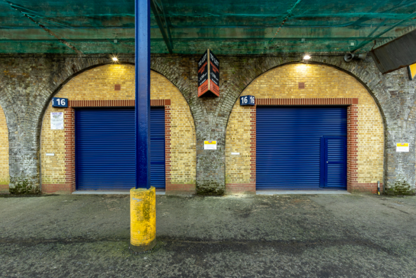
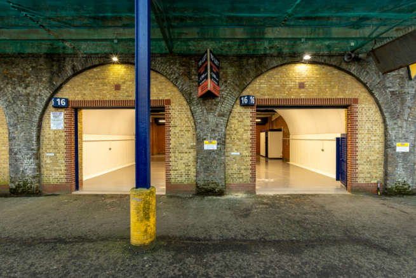
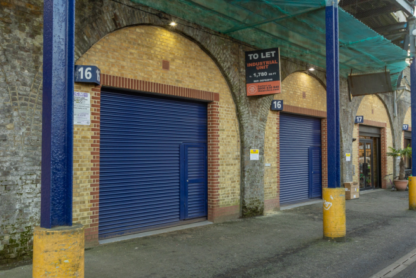
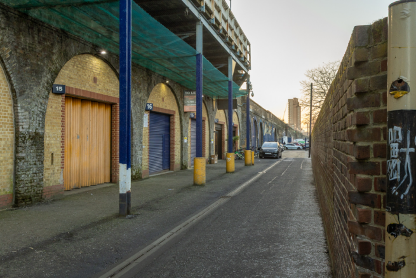


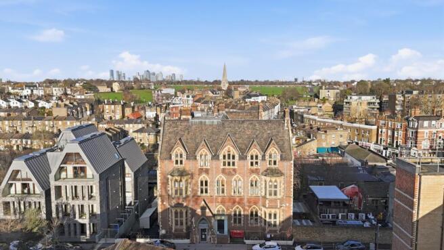
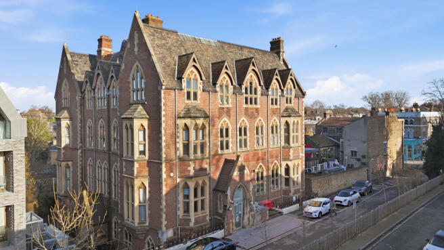
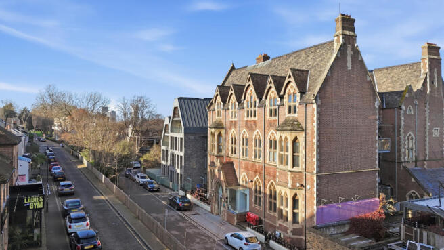
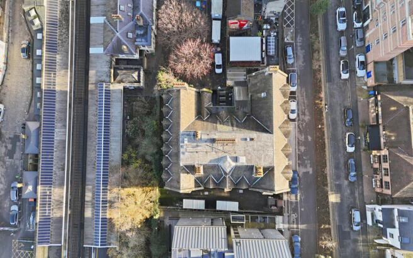
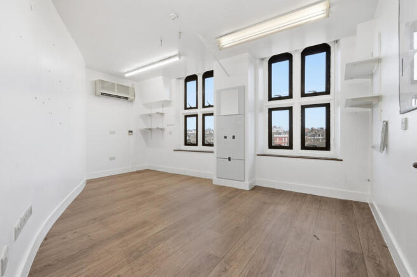
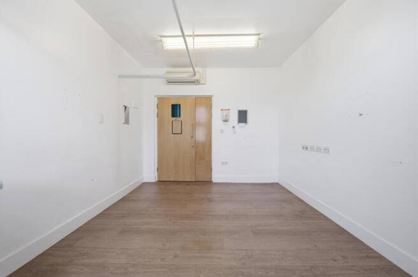
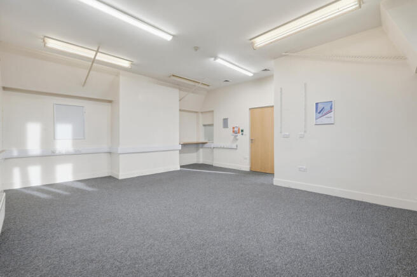
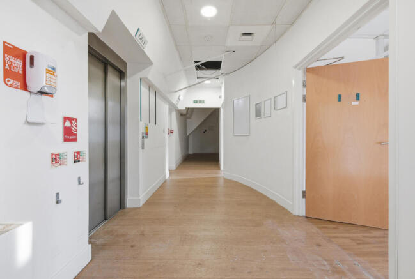
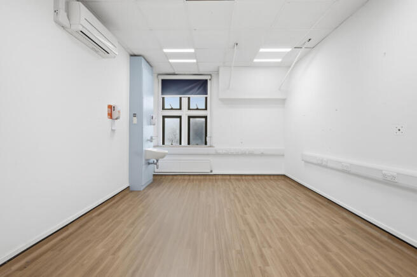
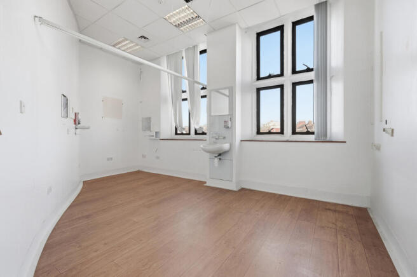

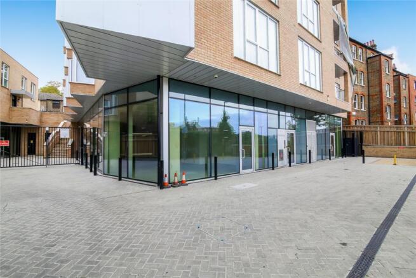
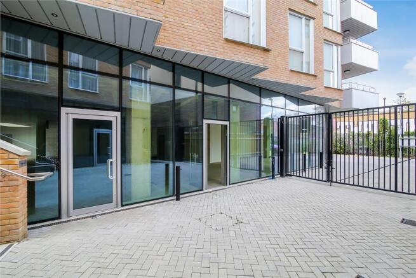
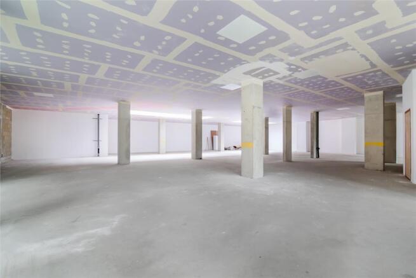
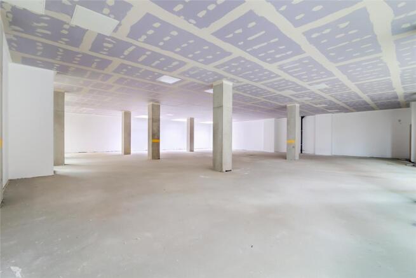
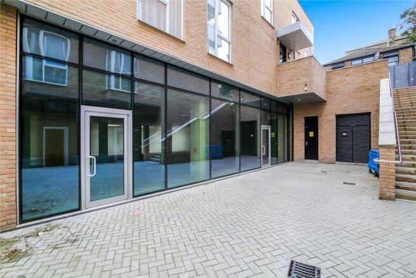

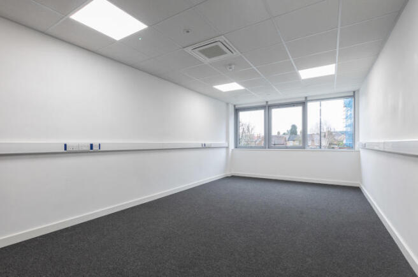
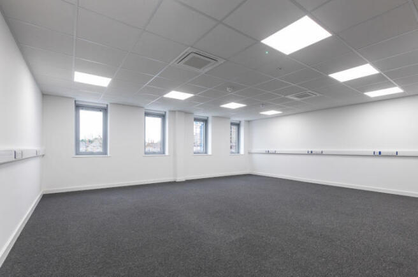
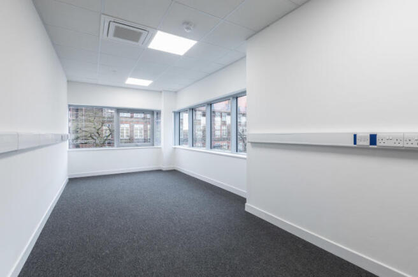
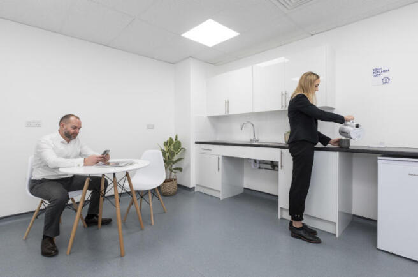
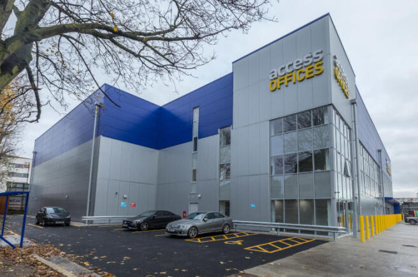
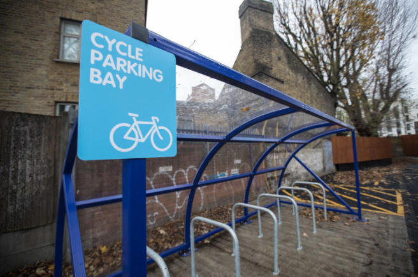
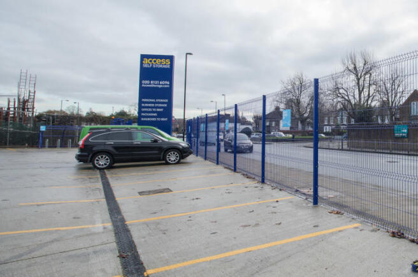
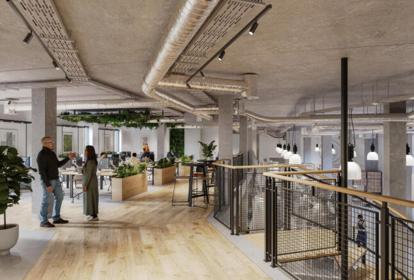
Internet access - WiFi - Extended hours - Air conditioning - On site parking - storage units on site - flexible lease lengths
Marketed by Access Self Storage Limited, Access Offices

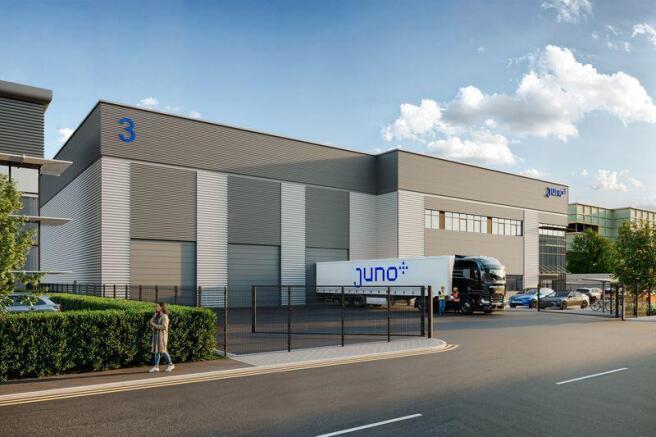
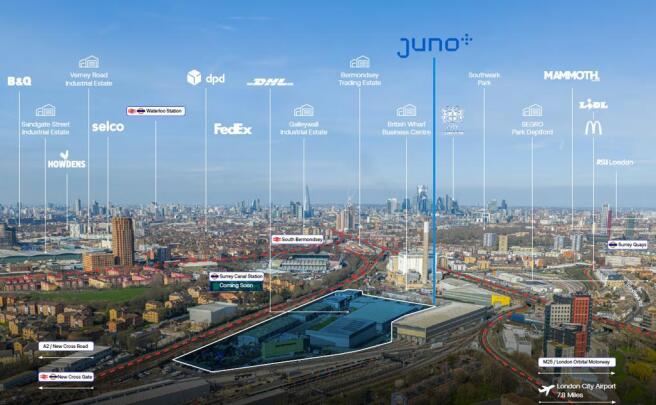
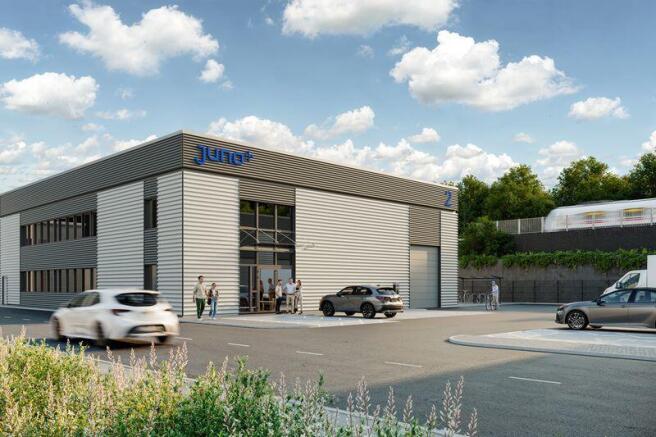
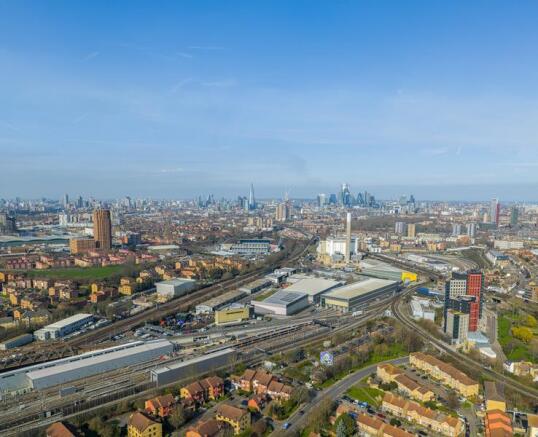
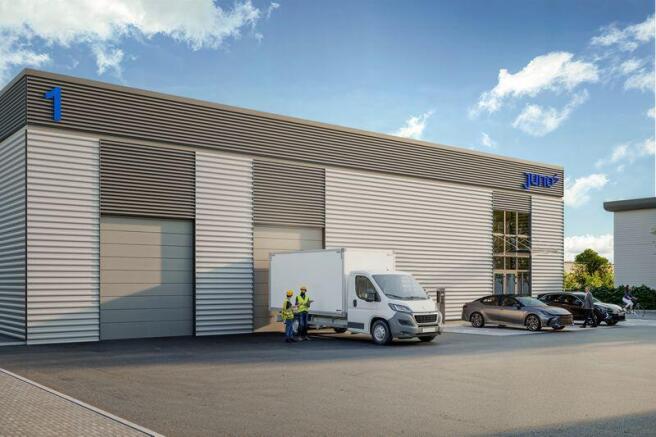




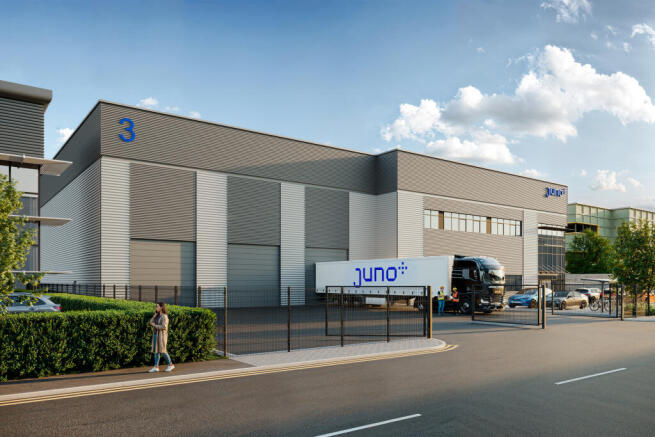
Juno is a new generation of high-quality industrial and logistics accommodation delivered through the redevelopment of Juno Way Industrial Estate and Elizabeth Industrial Estate, located within a Central London Strategic Industrial Location.
The scheme replaces outdated building stock with flex...
Marketed by USP London, USP London

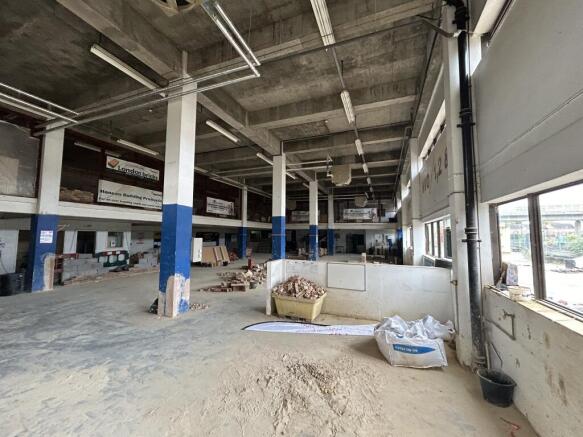
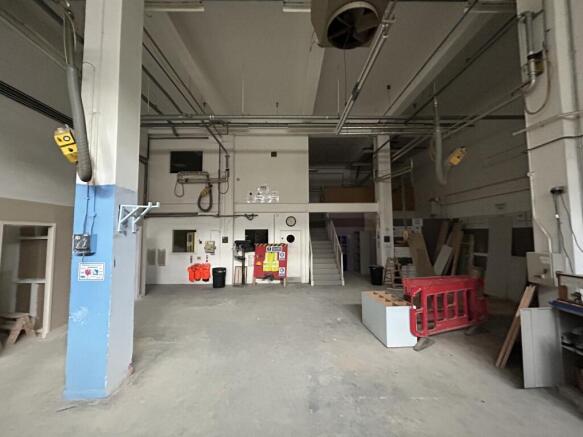
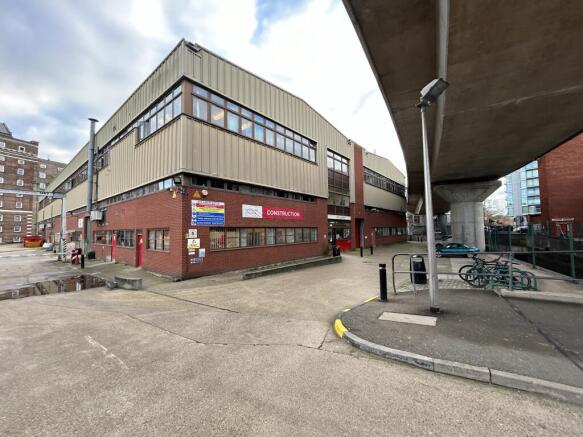
The McWilliams Building is a three-storey warehouse of brick construction with cladded upper profile and profile roof. Extending to approximately 72,000 sq ft, the property is configured with workshops on the ground floor, with lecture rooms on the first floor. Situated on a 1.24-acre site, the f...
Marketed by USP London, USP London
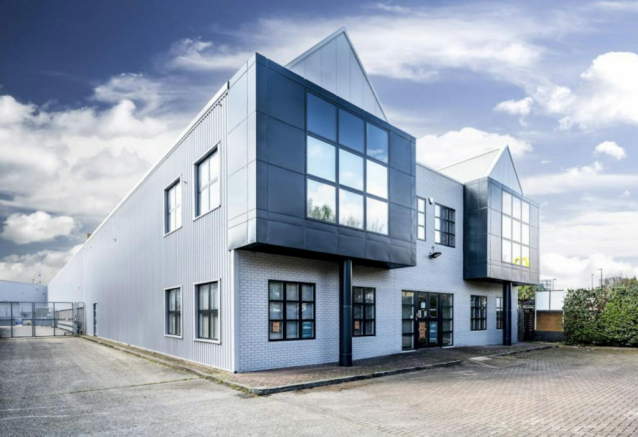
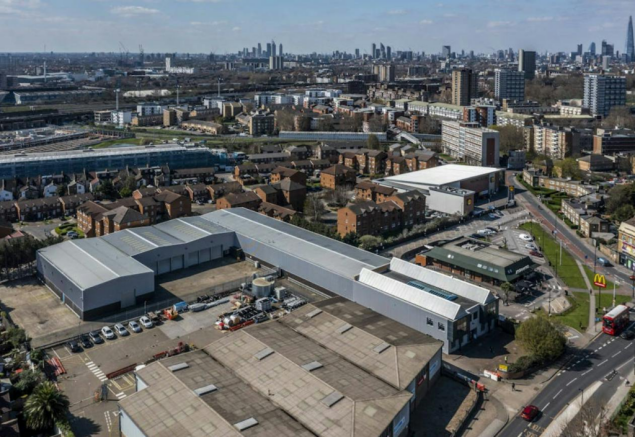
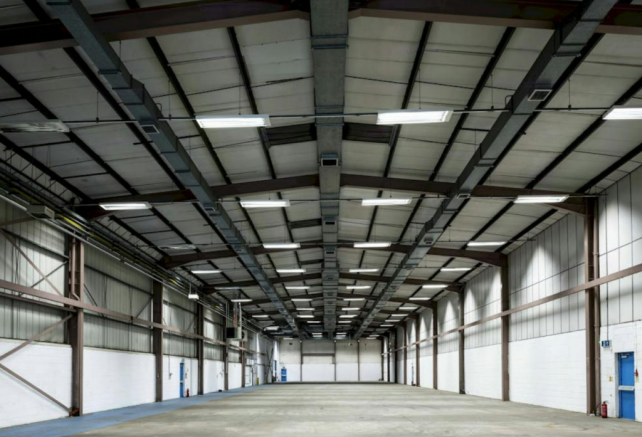
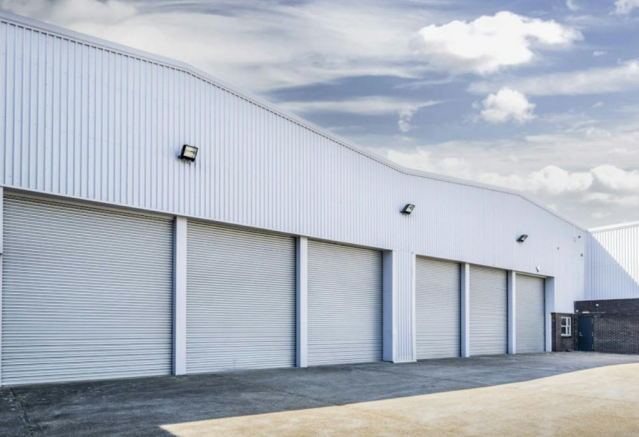
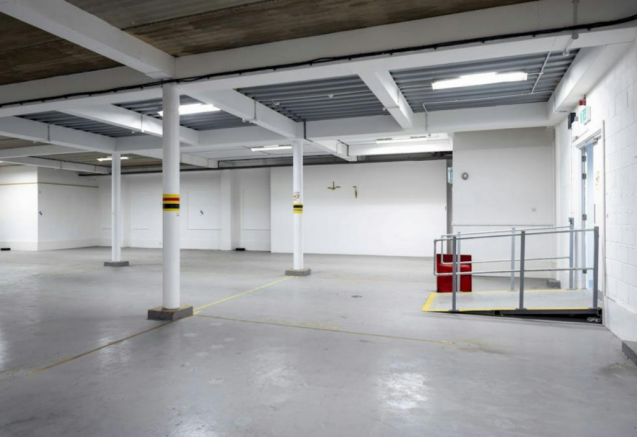

Prominent urban warehouses suitable for Logistics, Studio and Production - Available Now
Marketed by BNP Paribas Real Estate Advisory & Property Management UK Limited, Industrial & Logistics

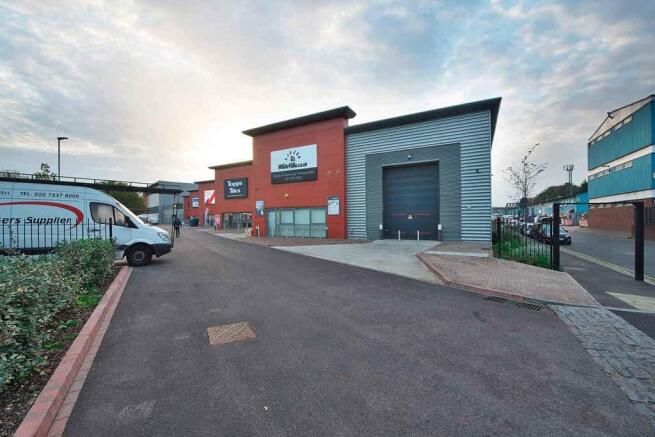
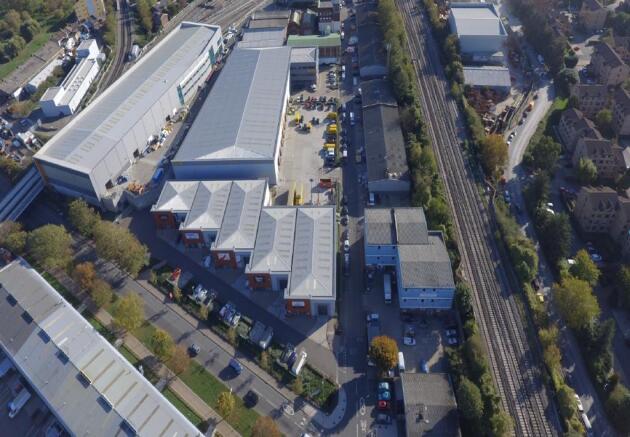
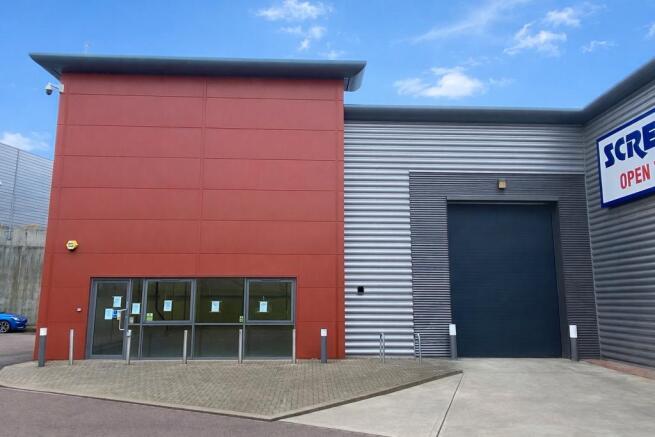
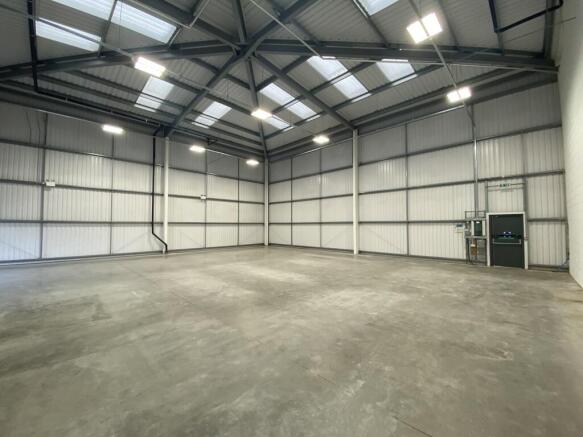
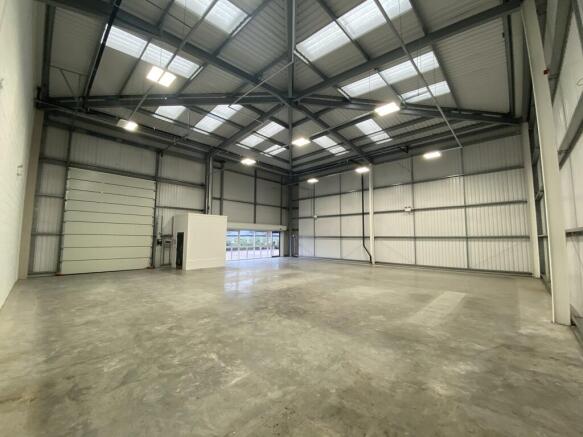
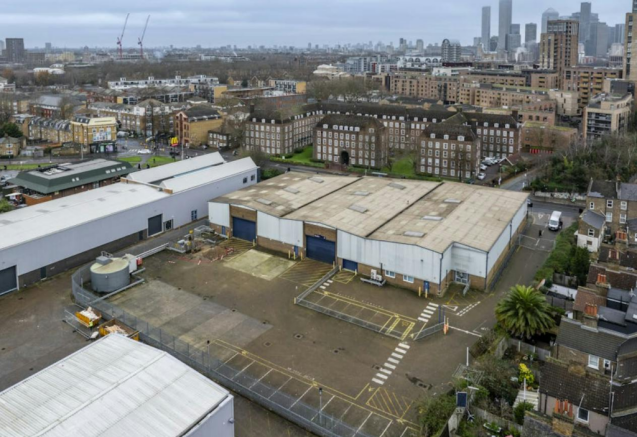
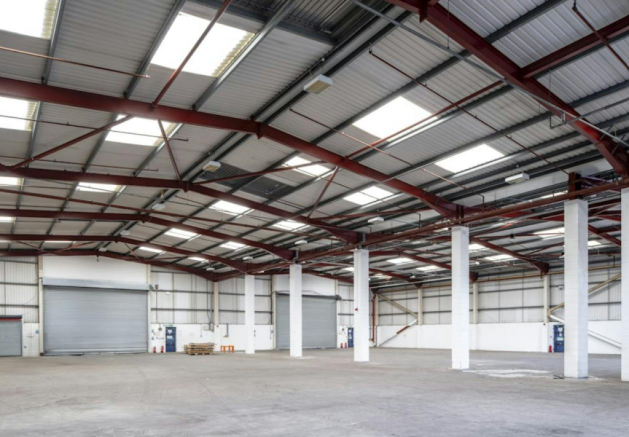
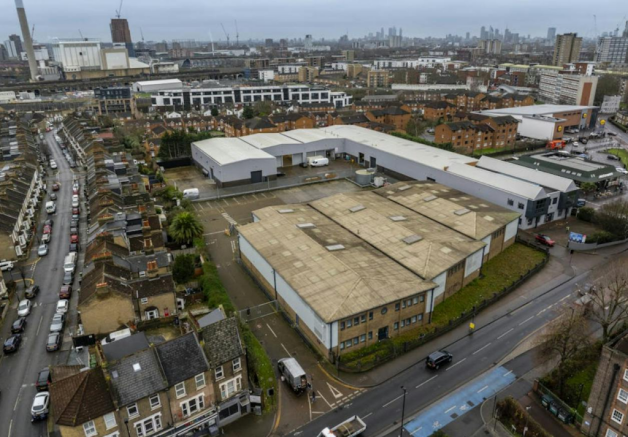
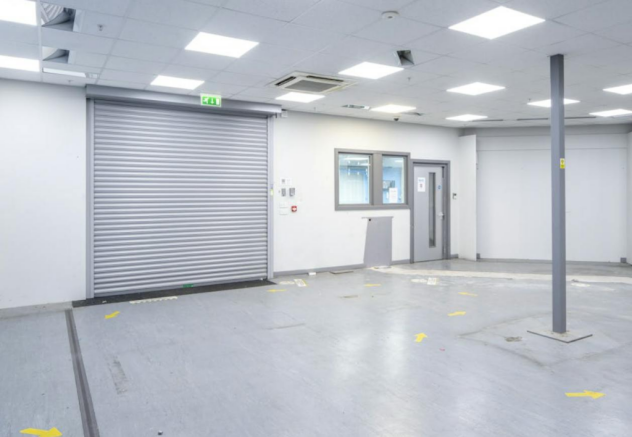
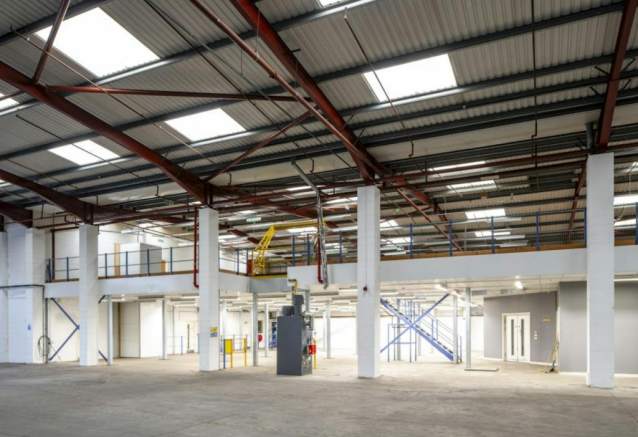
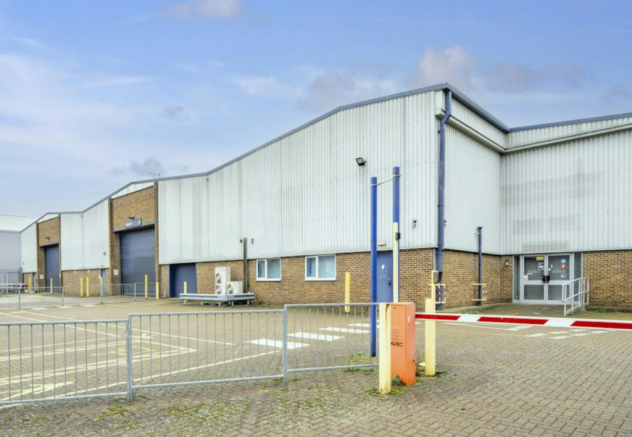
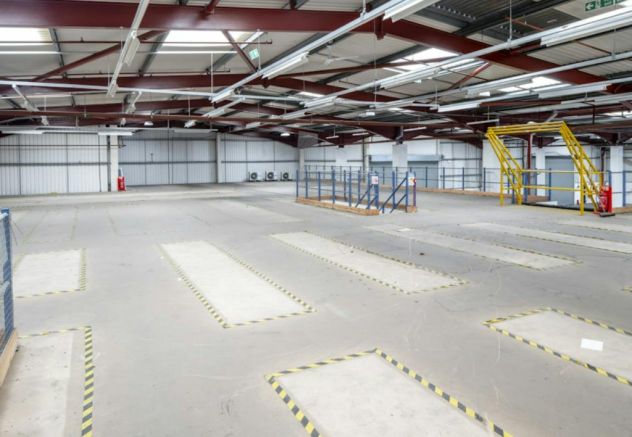
Prominent self-contained central London warehouse with 35m yard
Marketed by BNP Paribas Real Estate Advisory & Property Management UK Limited, Industrial & Logistics
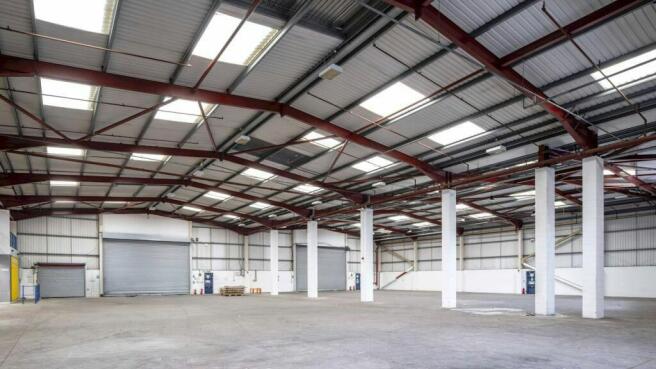
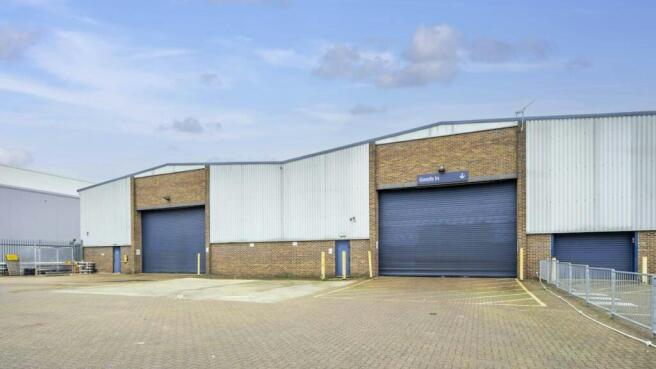
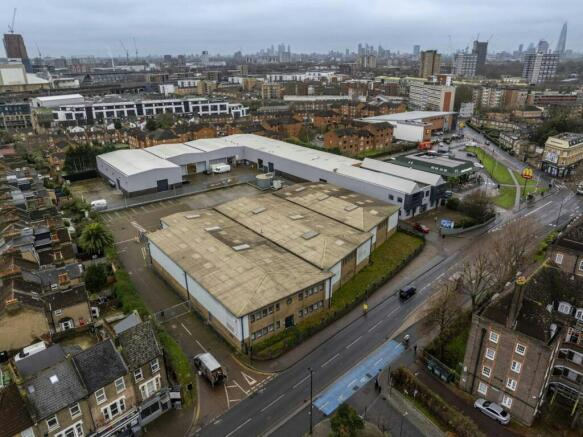
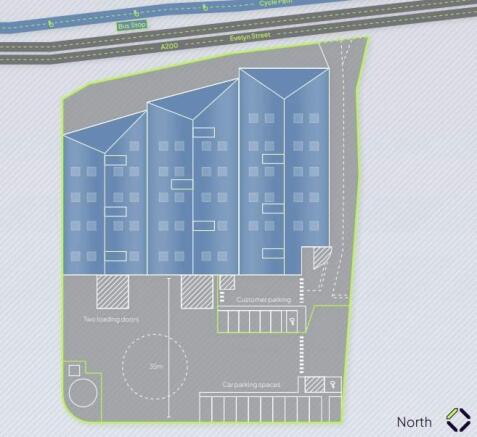
3 MVA Now Available.
Self-contained central London warehouse with 35m yard.
Marketed by Cogent Real Estate, London

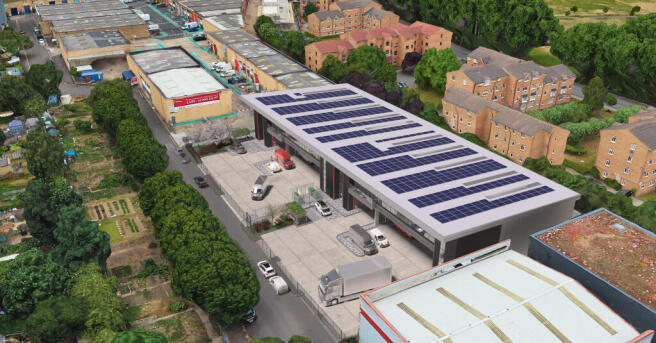
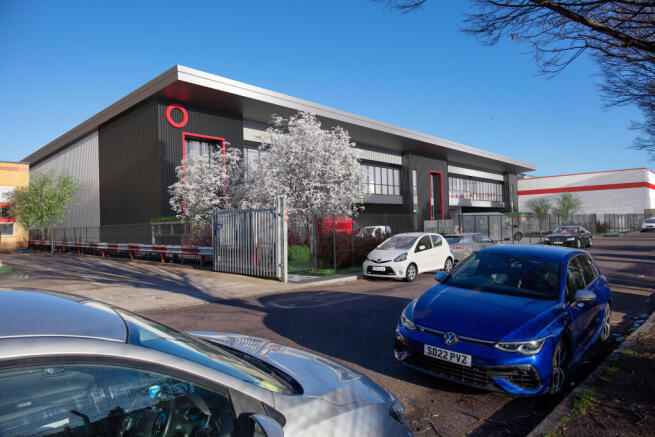
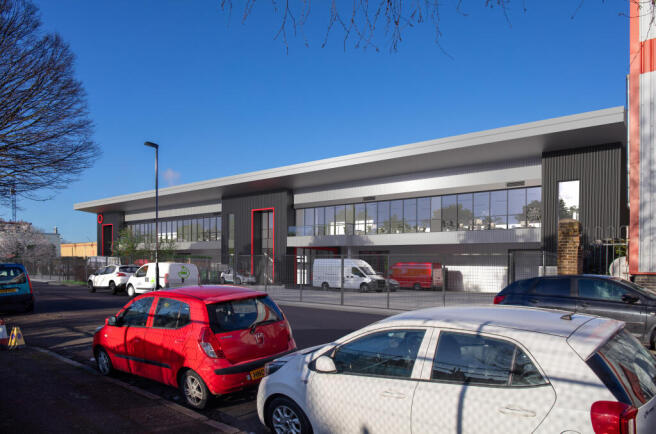
Perfectly placed in Zone 2, SEGRO Park New Cross provides a rare opportunity for occupiers to secure
modern industrial and logistics space in the heart of the city.
Strategically located to drastically shorten the last leg of your supply chain, our site will bring you closer to millions of custo...
Marketed by USP London, USP London
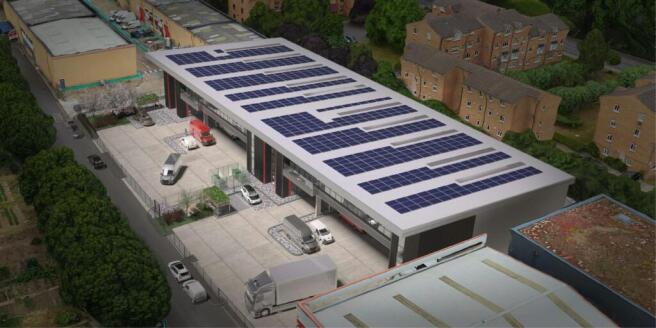
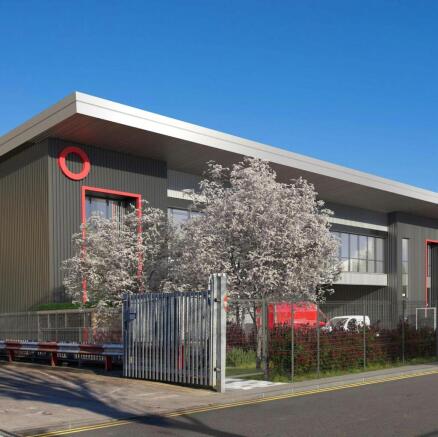
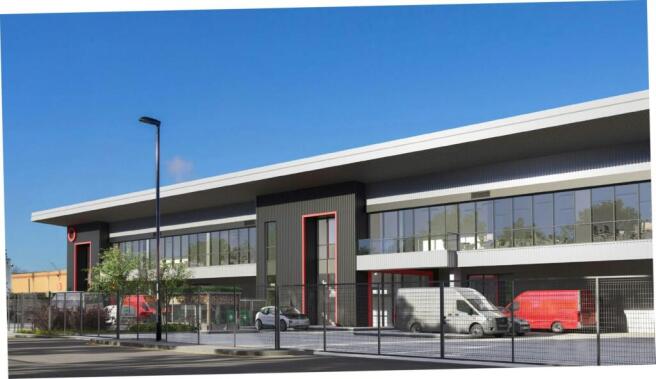
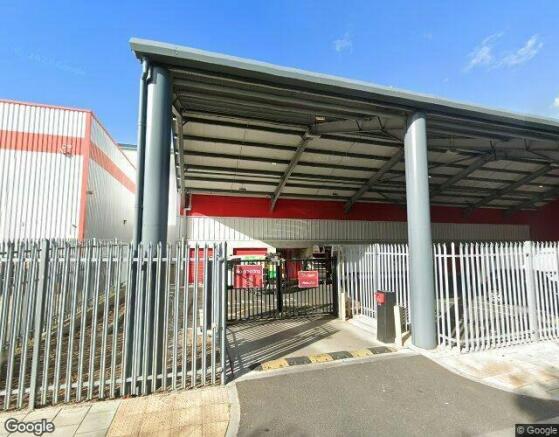
Best in class units available to Pre Let
Marketed by BNP Paribas Real Estate Advisory & Property Management UK Limited, Industrial & Logistics
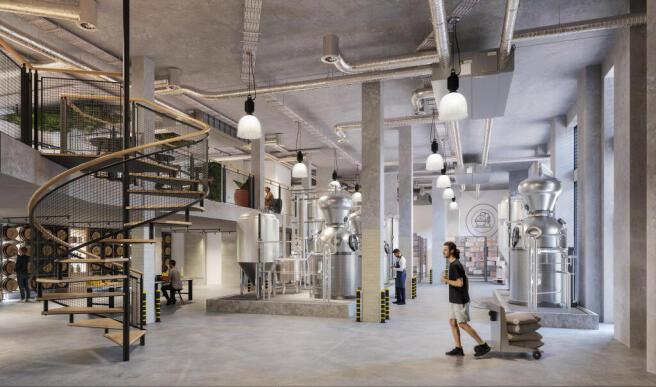
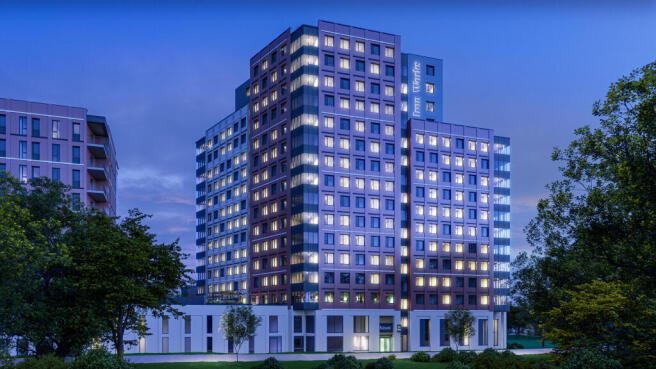
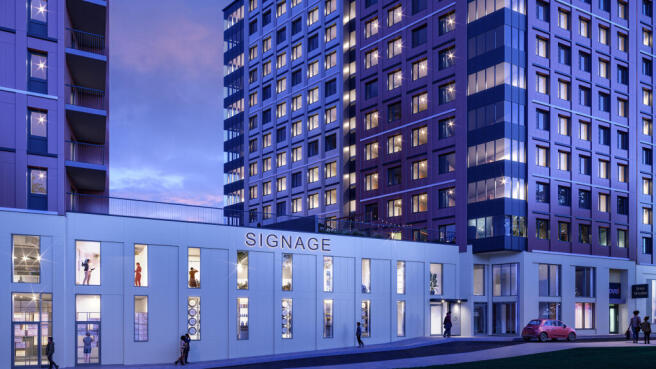
A new mixed use development comprising 3,395 – 20,471 sq ft of light industrial units over ground,
and mezzanine floors with student and residential accommodation on the upper levels in a strategic
Bermondsey location.
190 Trundley's Road will provide a unique light-filled work space to aid prod...
Marketed by USP London, USP London

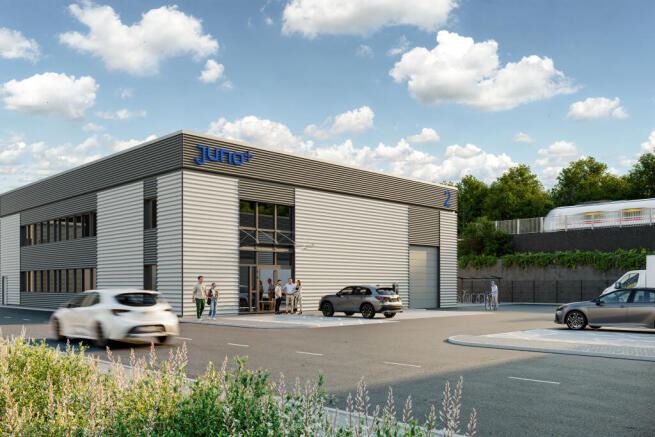
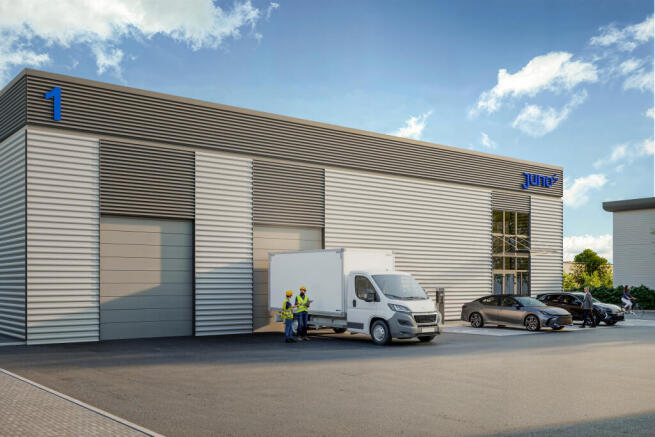
Juno is a new generation of high-quality industrial and logistics accommodation delivered through the redevelopment of Juno Way Industrial Estate and Elizabeth Industrial Estate, located within a Central London Strategic Industrial Location.
The scheme replaces outdated building stock with flex...
Marketed by USP London, USP London
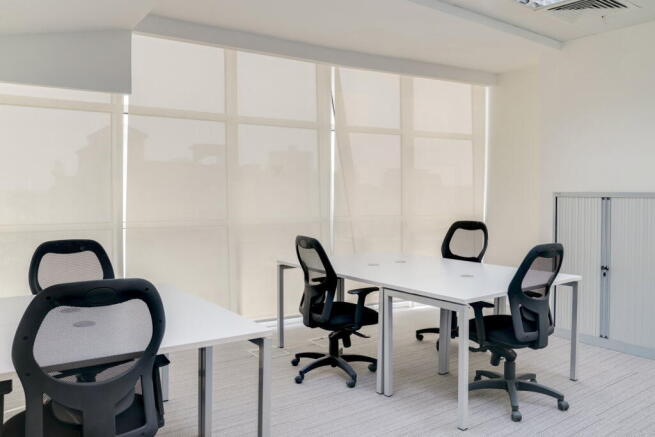
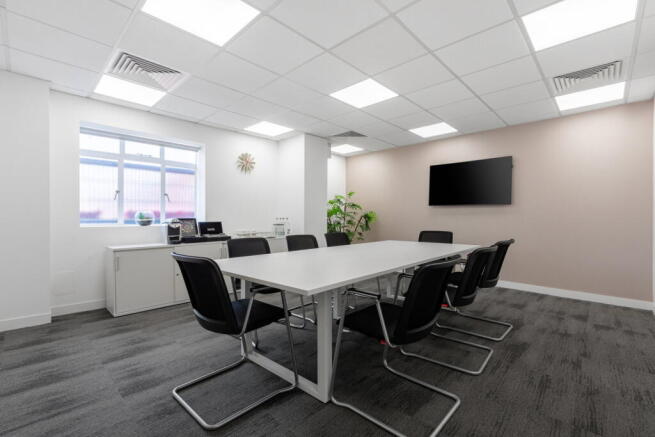
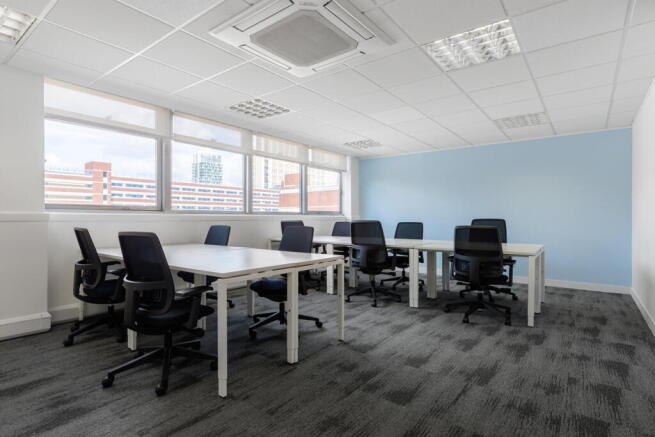
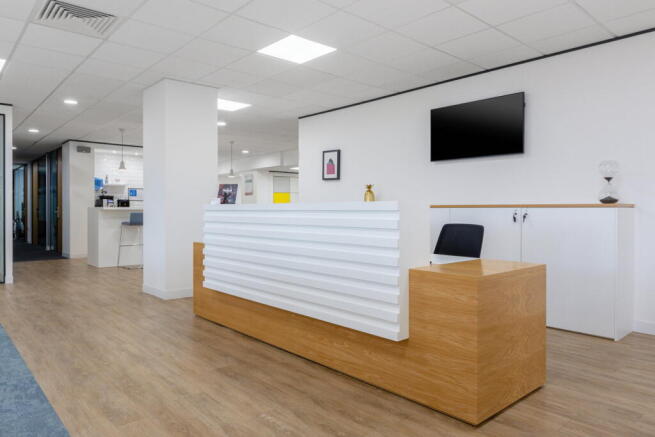
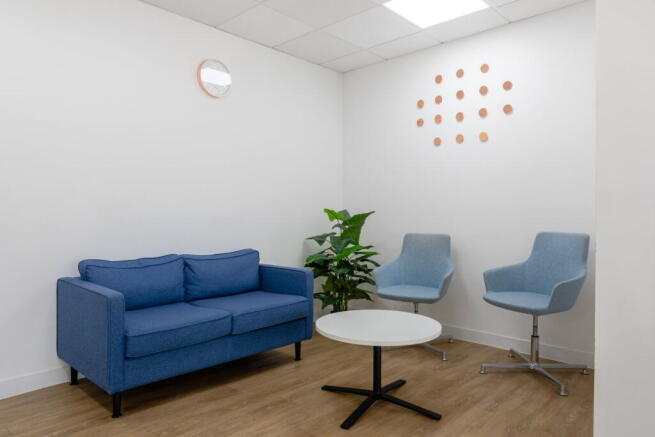
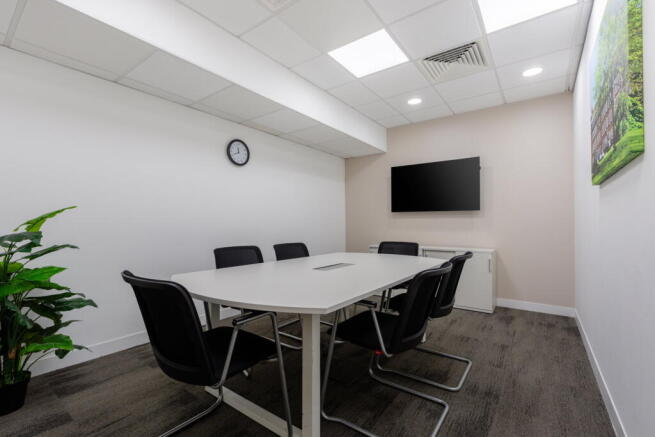
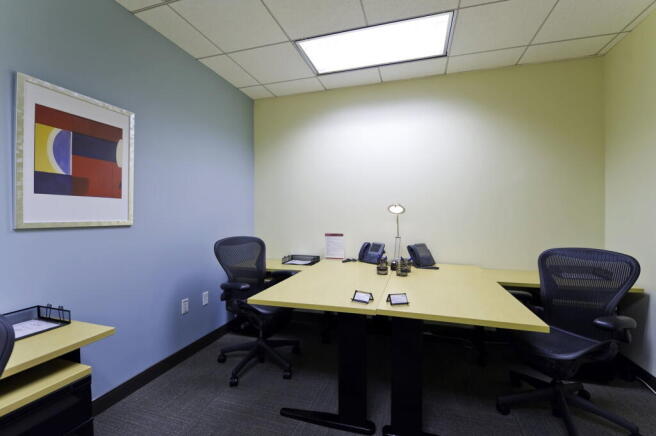
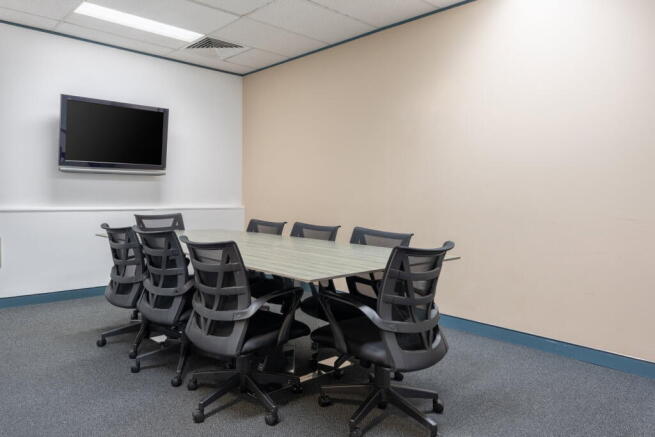
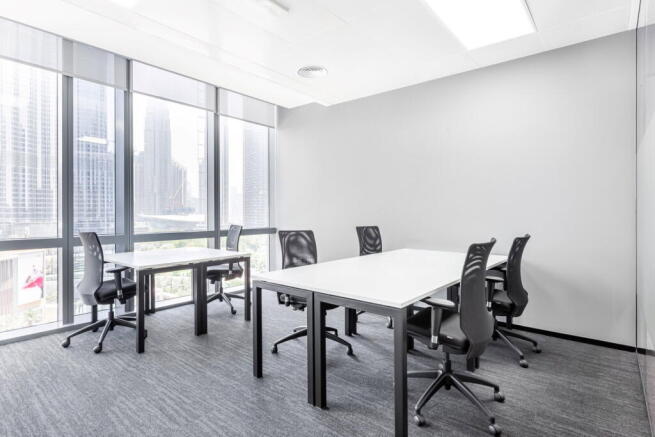
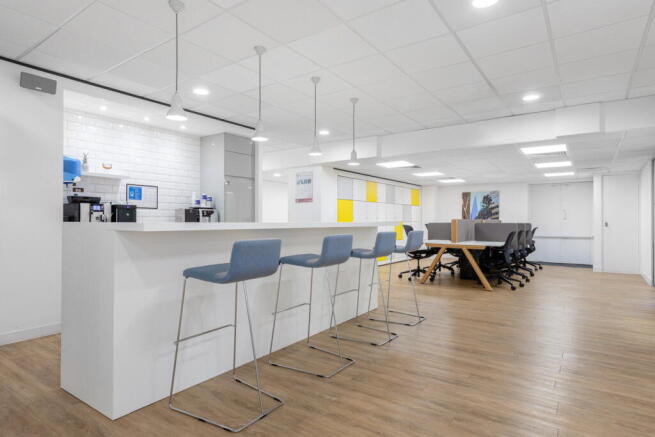
Office space for 50 workstations, offered with complete facilities and operational support included.
Marketed by IW Group Services (UK) Limited , Regus

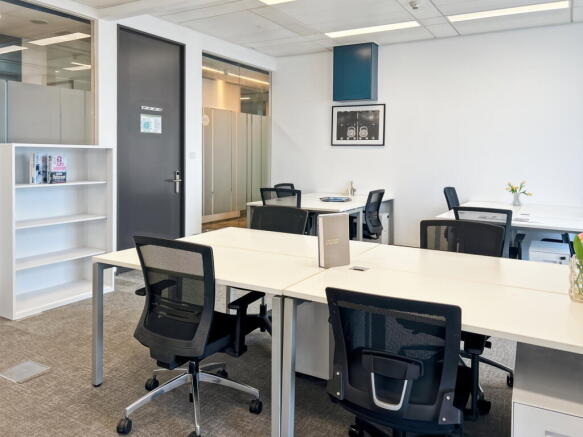
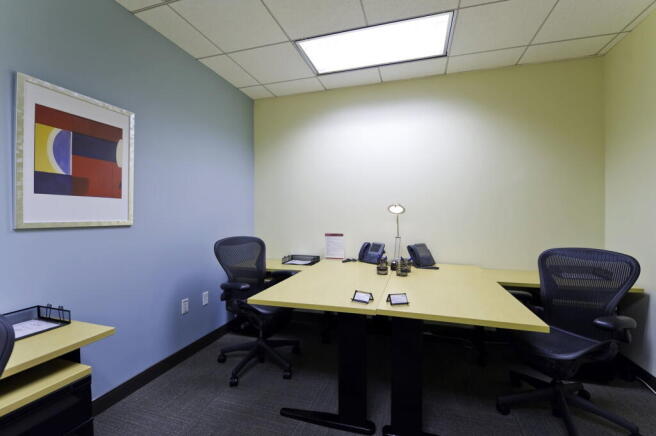

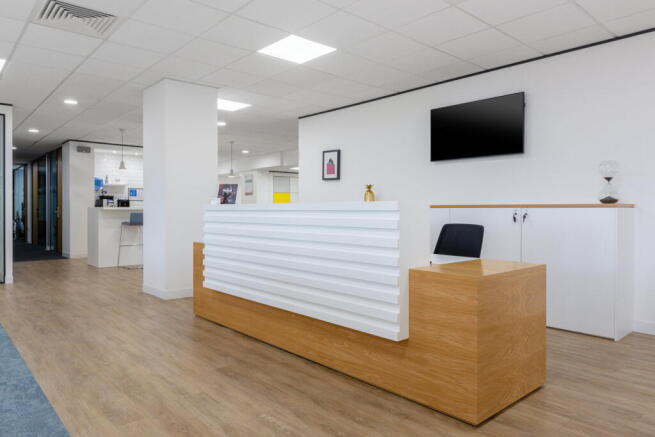
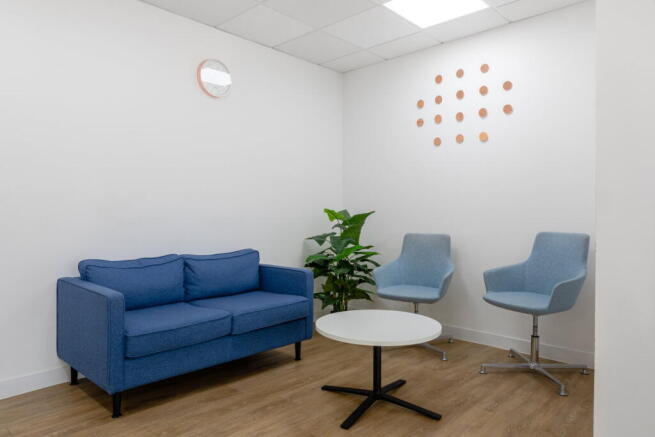
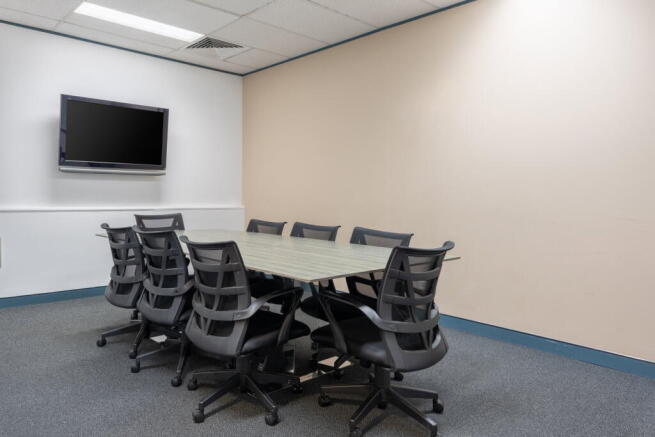
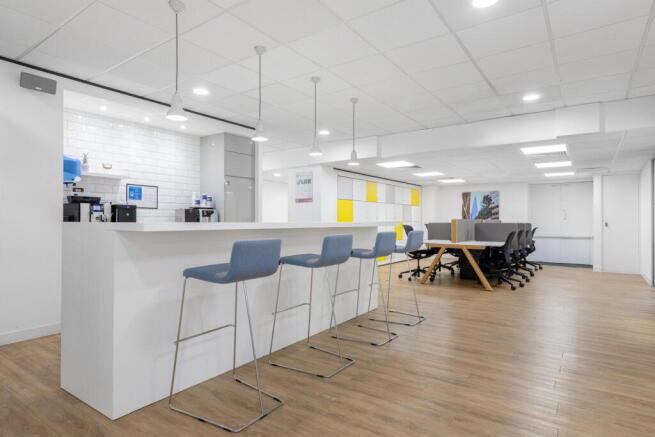
Spacious office solution for 15 people, offering a private team setup with internet,
reception and flexible layout options.
Marketed by IW Group Services (UK) Limited , Regus
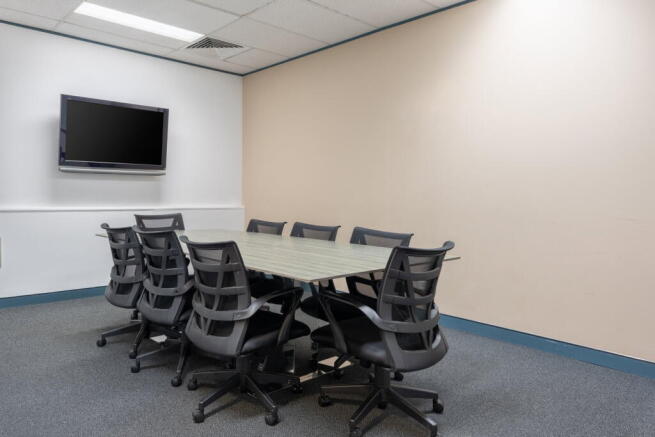
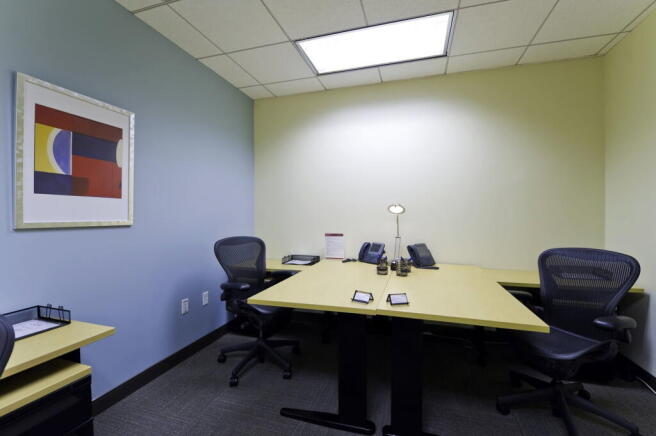
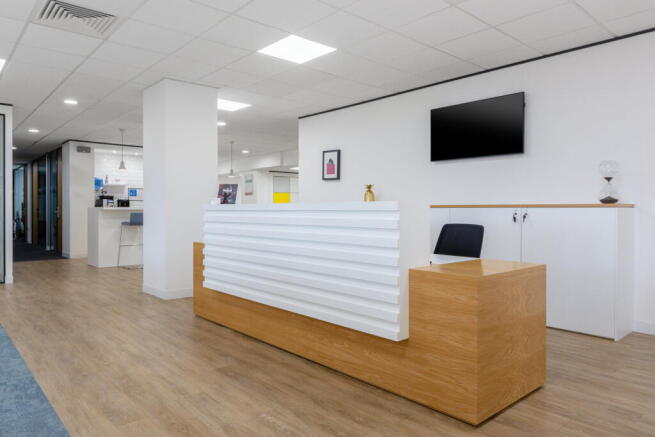
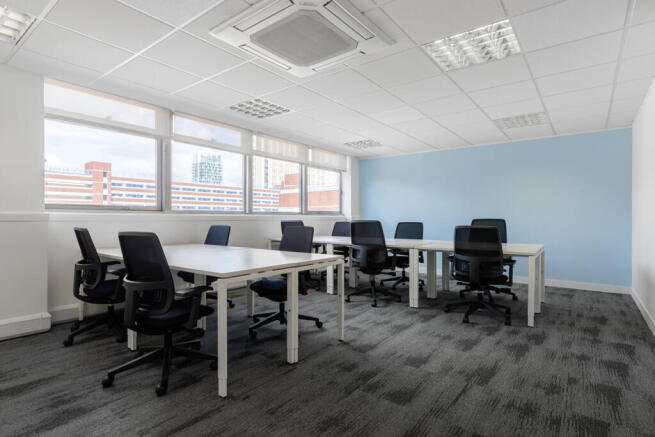
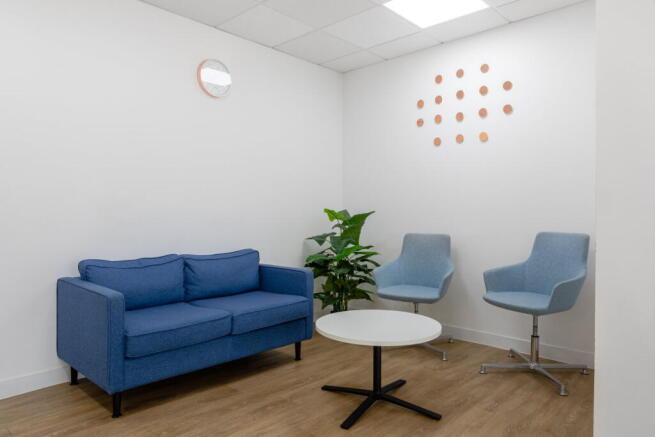
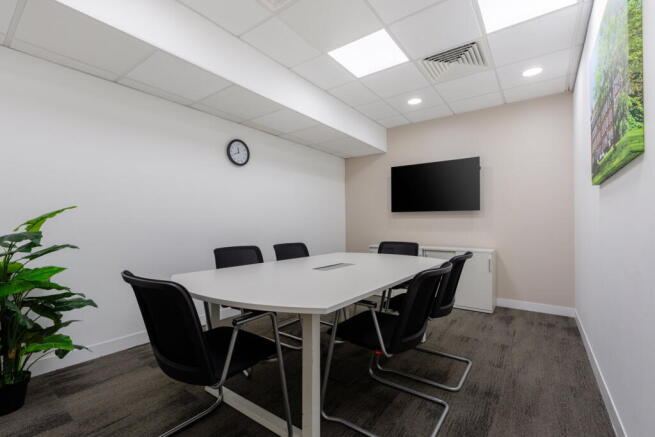
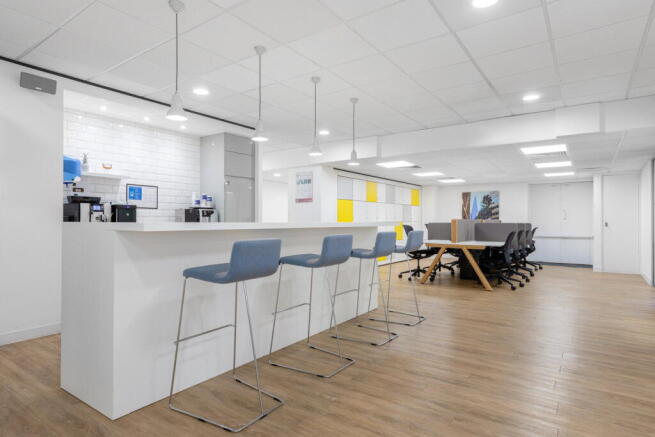
Fully managed office for 10 people, offering a professional base with privacy, support
and meeting space.
Marketed by IW Group Services (UK) Limited , Regus
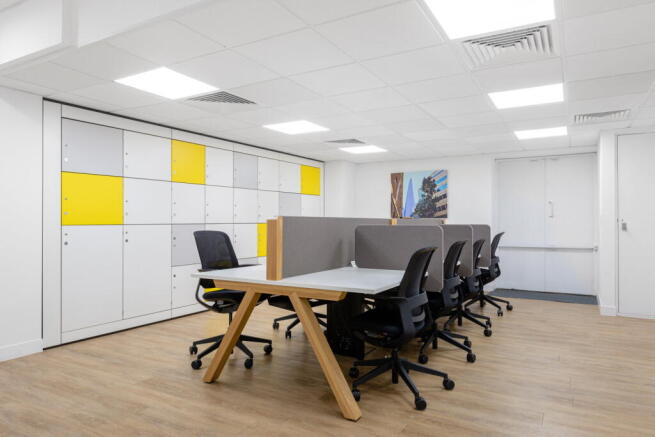
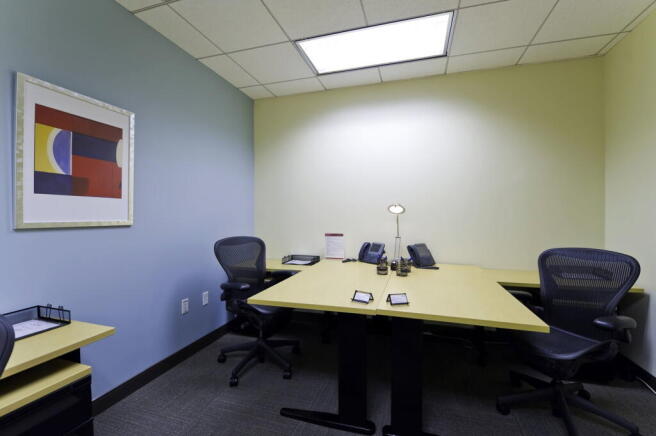
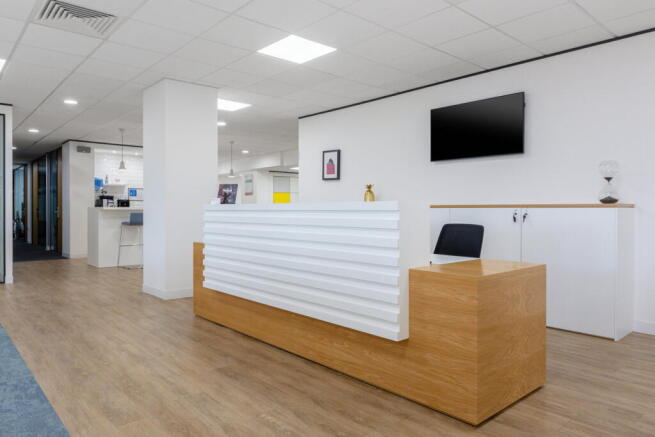
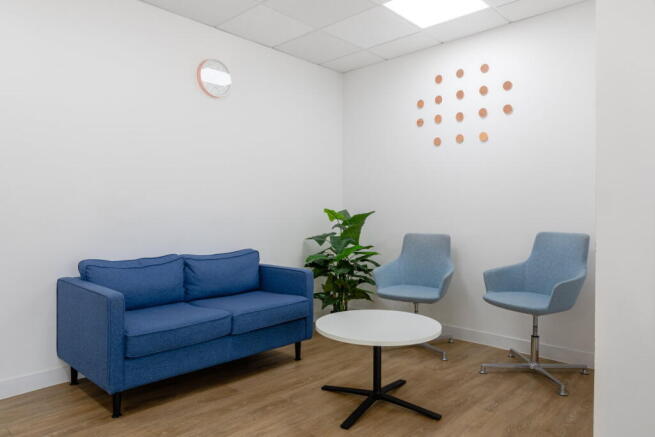
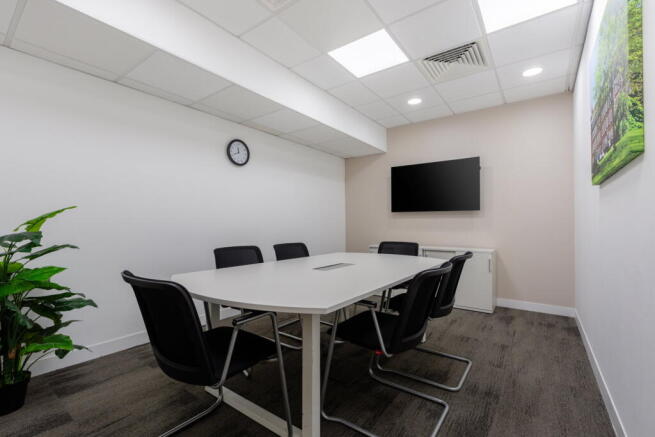
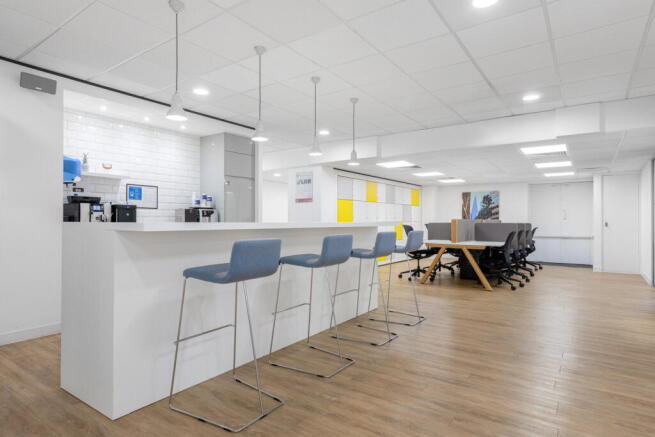
Choose flexible coworking at Regus and enjoy a ready-to-use workspace with shared facilities, business Wi-Fi and a professional setting.
Marketed by IW Group Services (UK) Limited , Regus
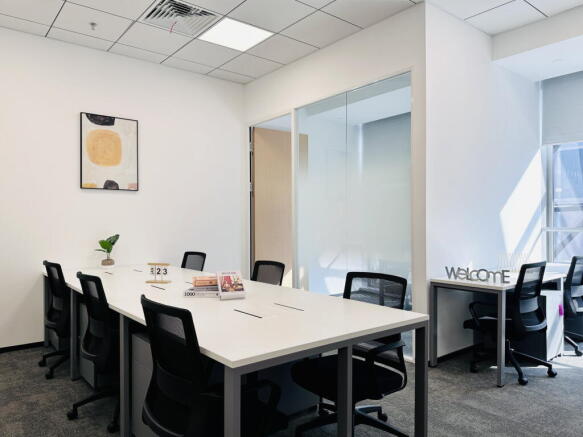
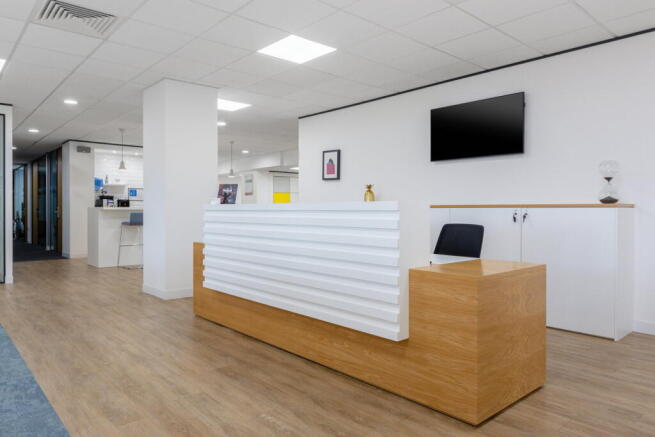

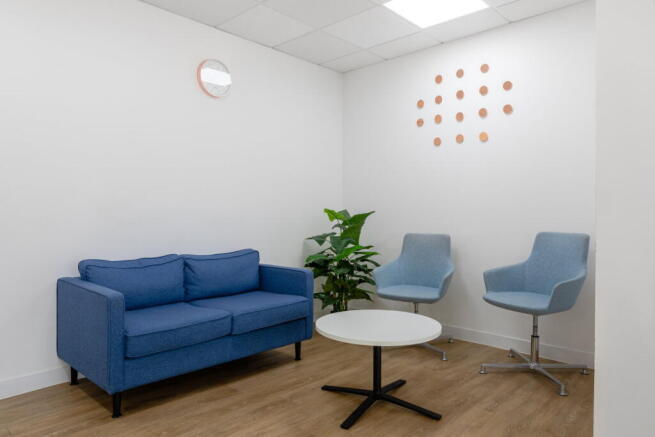
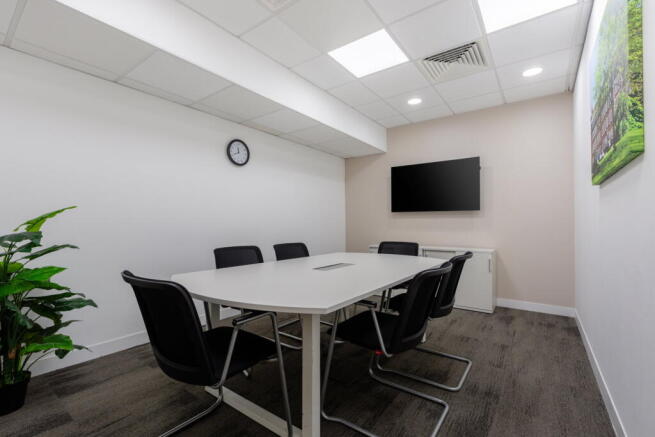
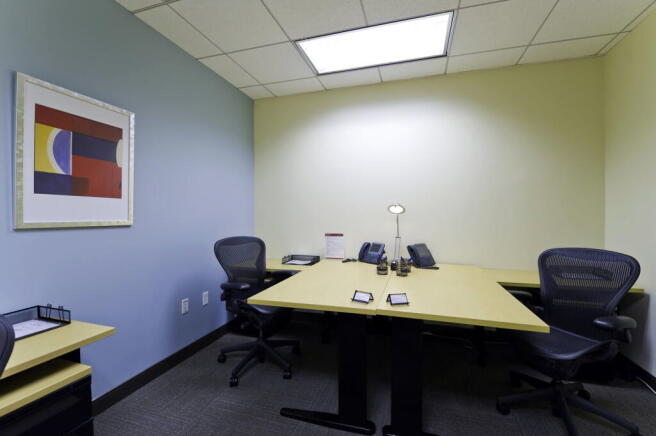
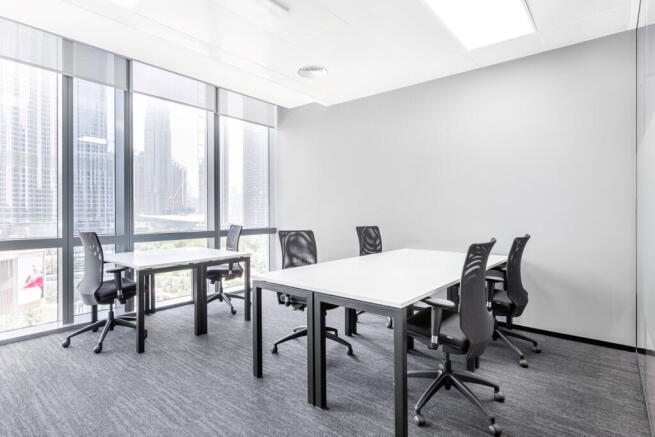
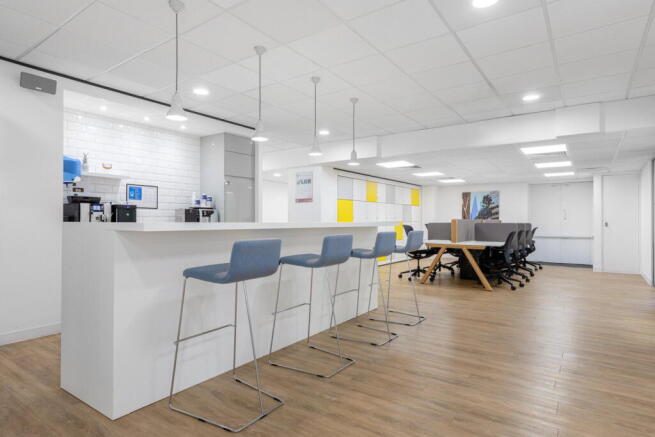
Serviced office for 20 workstations, supported by on-site services and access to shared meeting facilities
Marketed by IW Group Services (UK) Limited , Regus
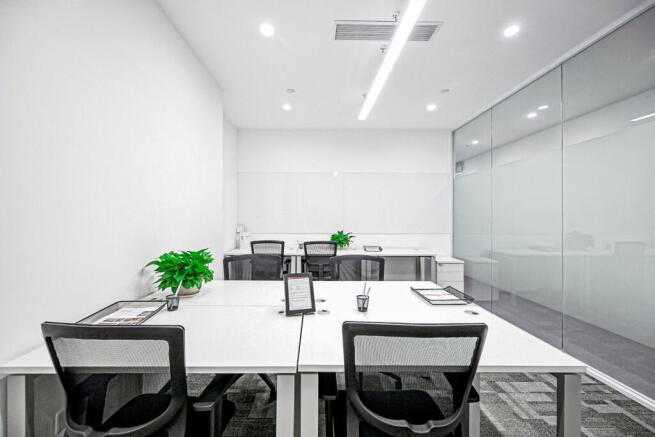
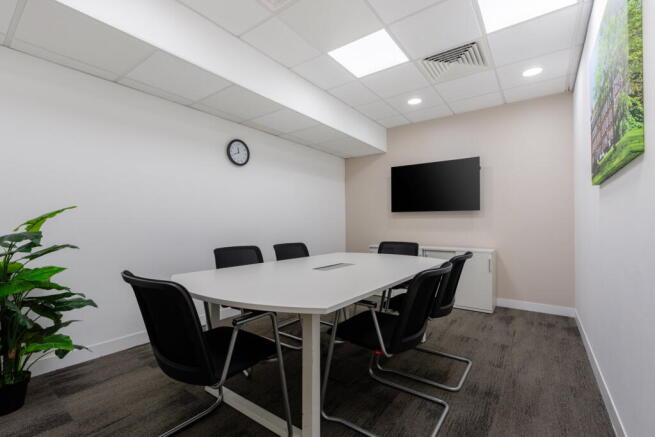
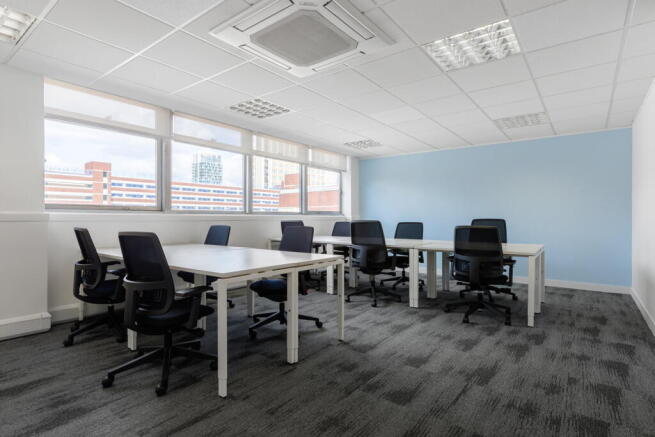
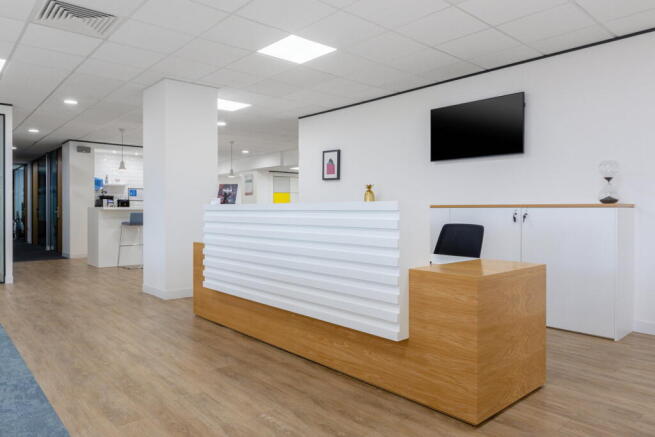
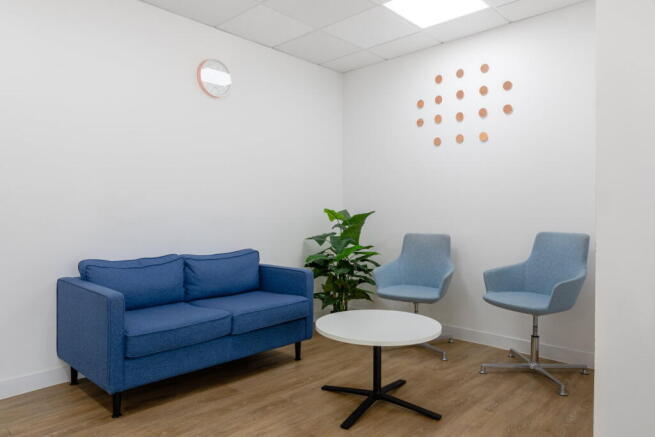
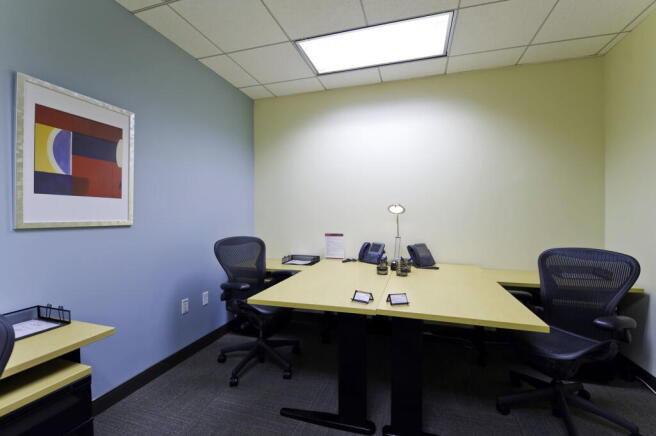
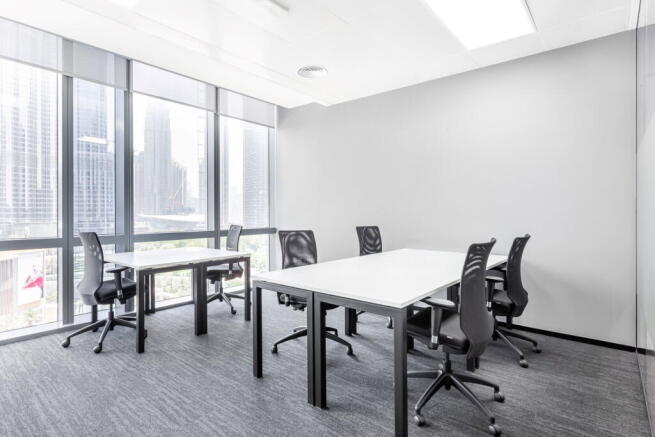
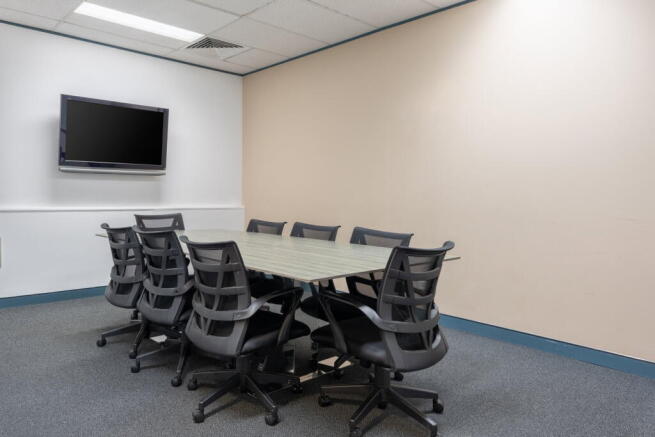
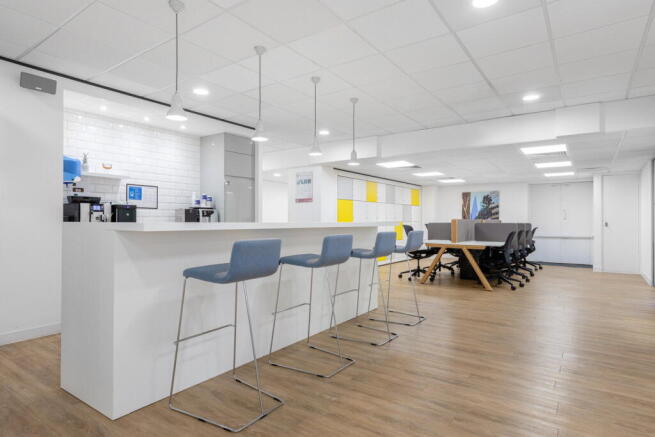
Turn-key office for 30 workstations, with inclusive utilities and on-site support services.
Marketed by IW Group Services (UK) Limited , Regus
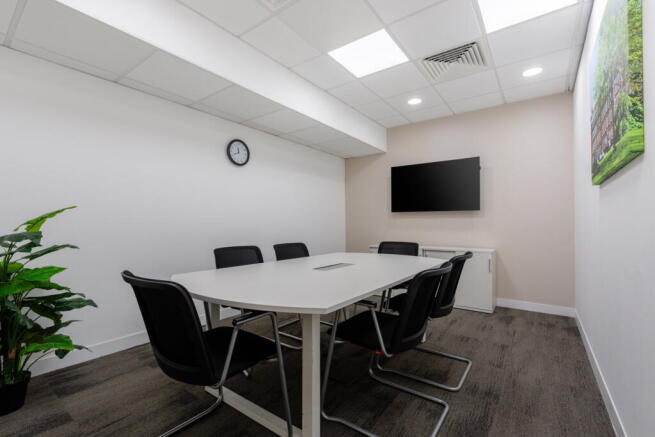

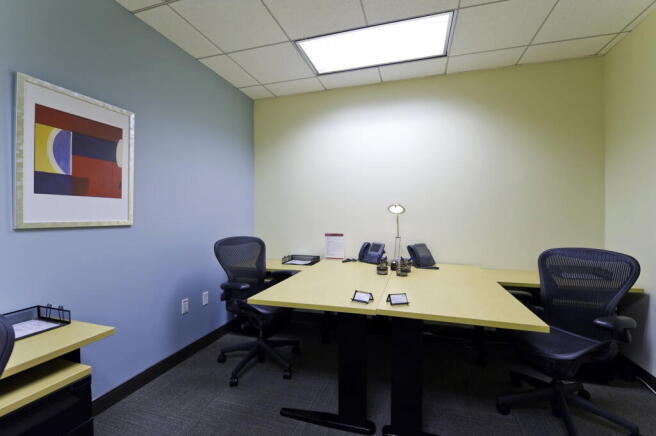
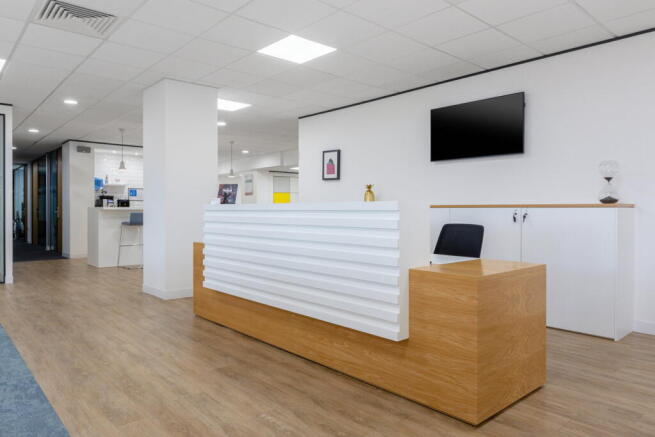
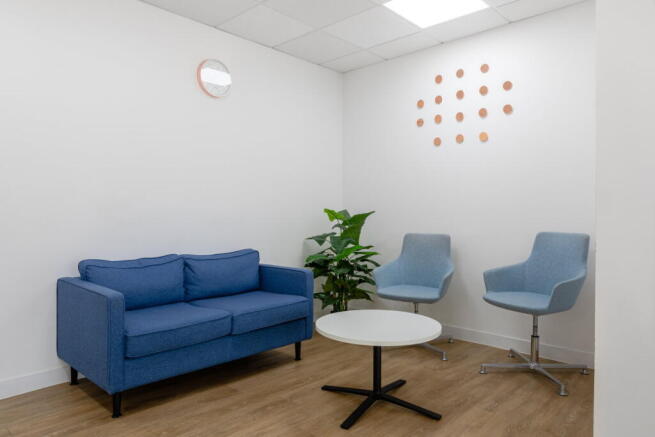
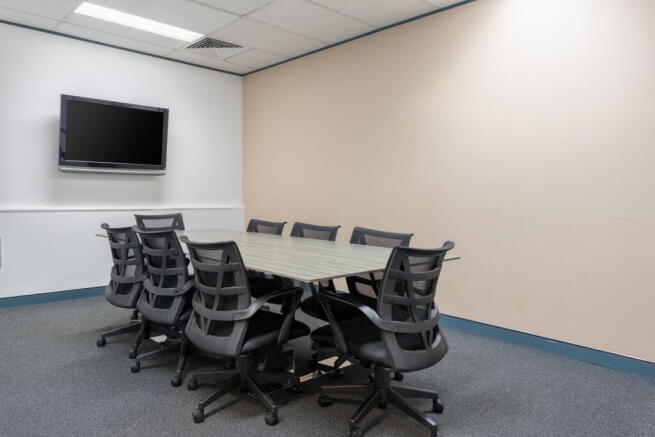
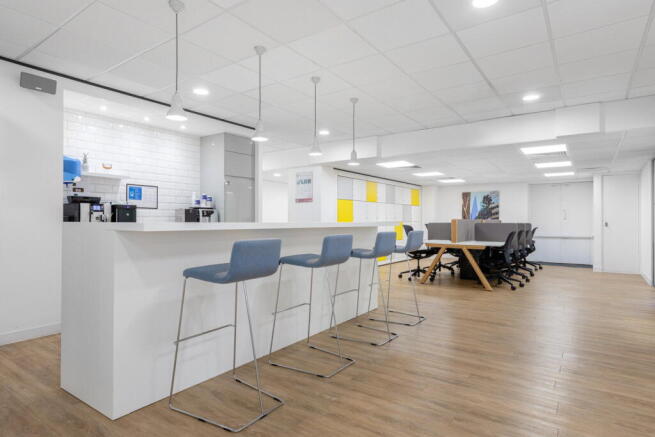
Fully managed office for four people, move-in ready, with furniture, business-grade
internet and essential services included for a smooth start.
Marketed by IW Group Services (UK) Limited , Regus
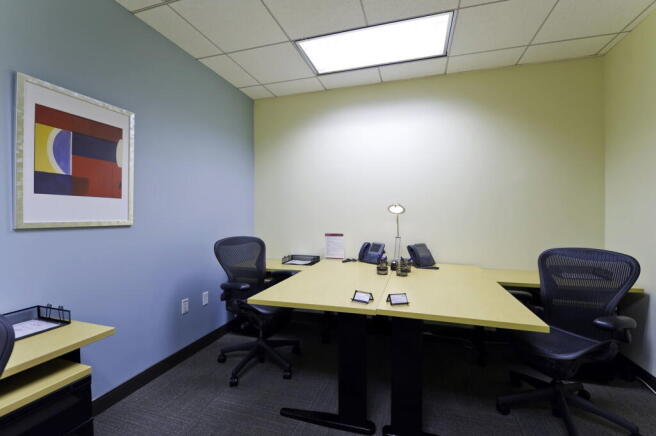
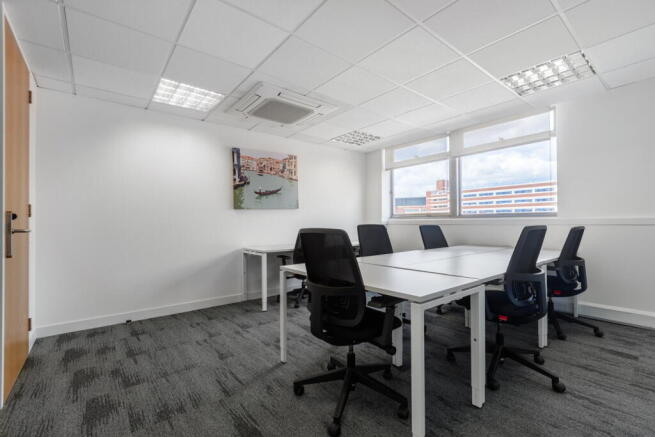
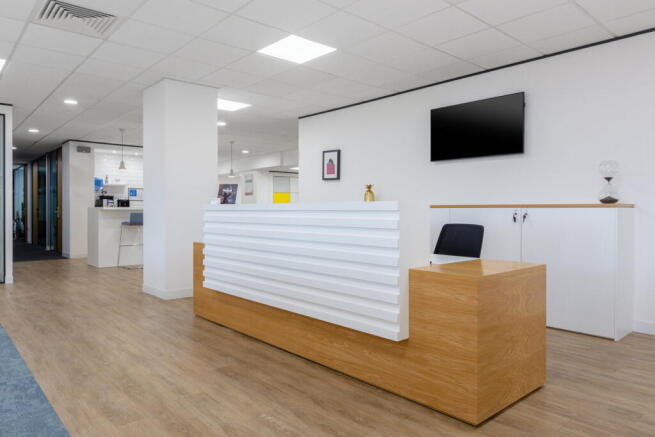
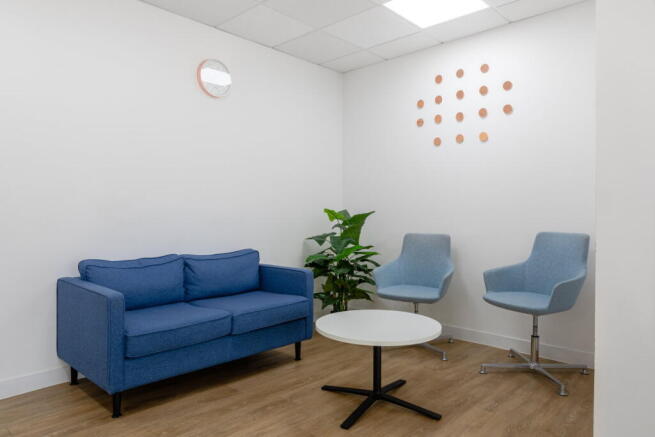
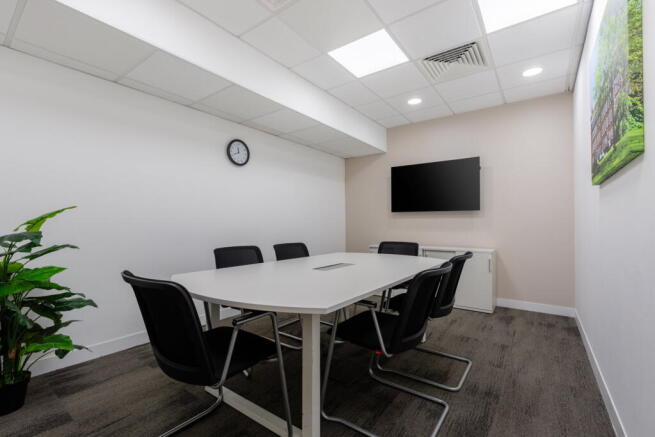
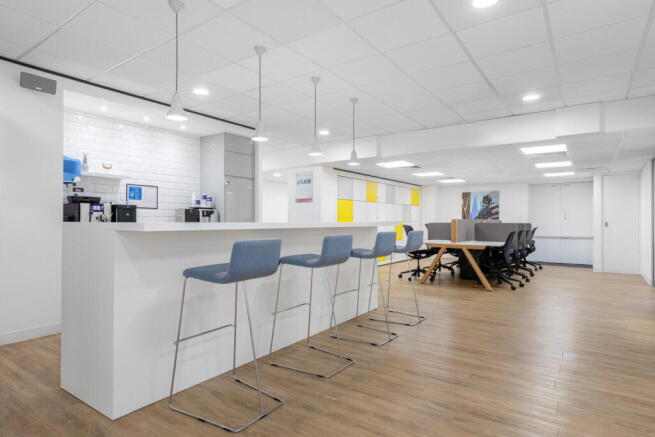
Private office for two people, move-in ready with furniture, fast internet and meeting
rooms available when required.
Marketed by IW Group Services (UK) Limited , Regus
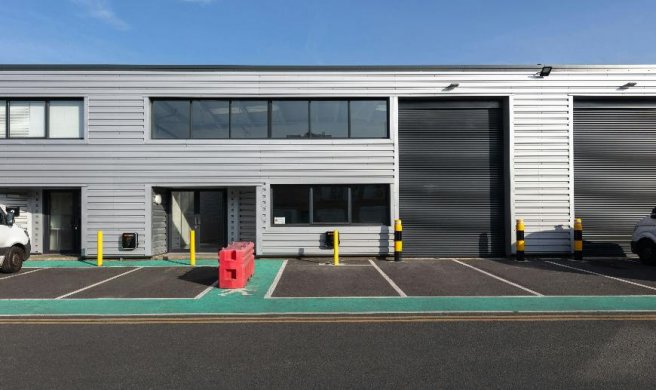
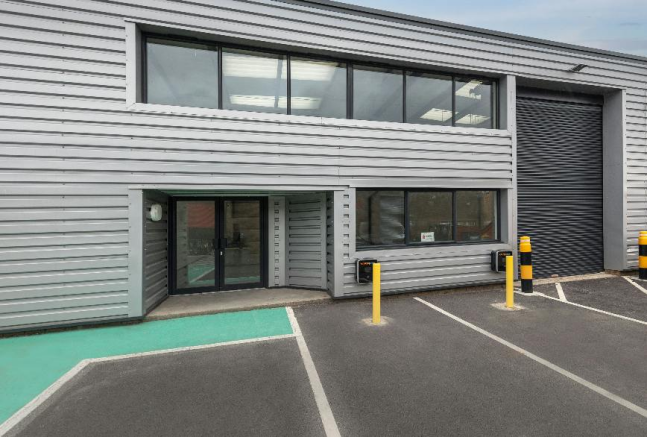
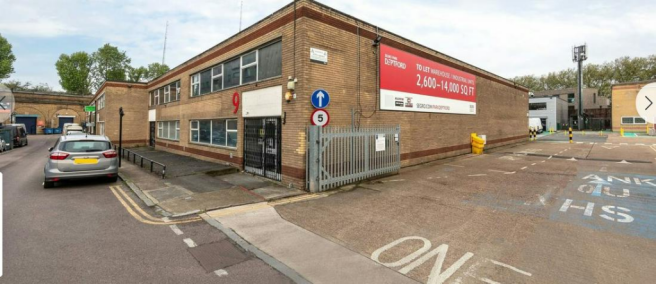
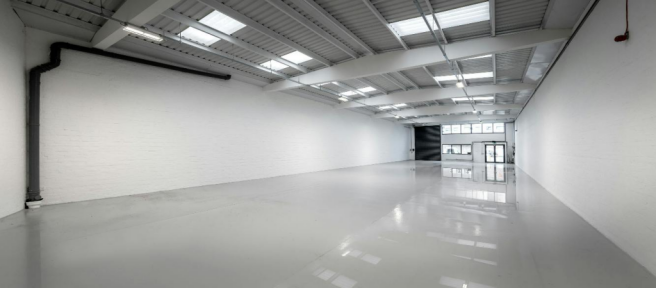
High quality refurbished units - immediately available
Marketed by BNP Paribas Real Estate Advisory & Property Management UK Limited, Industrial & Logistics
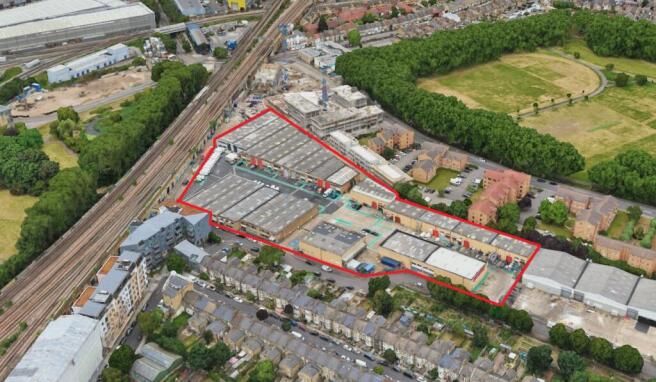
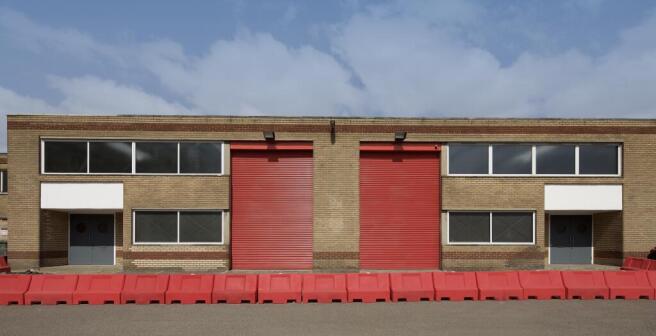
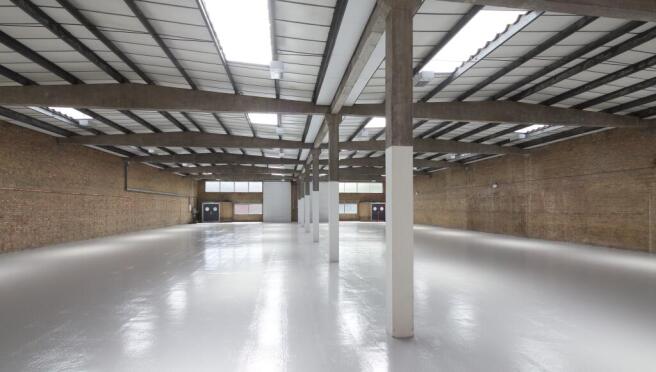
Unit 7 SEGRO Park Deptford comprises a warehouse/industrial unit on an established and recognised estate, close to central London. The unit is currently undergoing refurbishment to Grade A specification and will be completed later this year.
SEGRO Park Deptford is an established estate located w...
Marketed by USP London, USP London
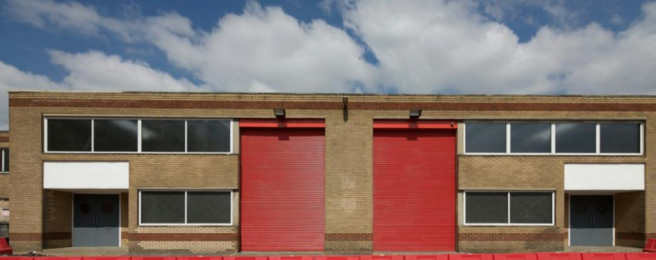
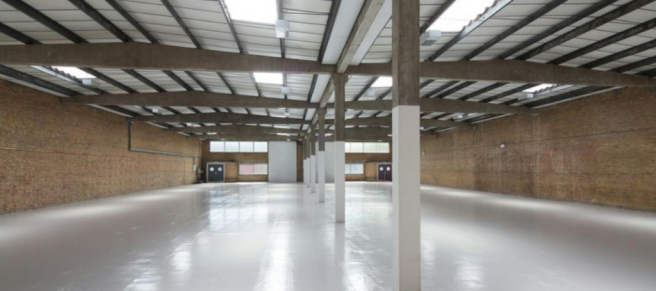
Prime industrial unit to be refurbished.
Marketed by BNP Paribas Real Estate Advisory & Property Management UK Limited, Industrial & Logistics
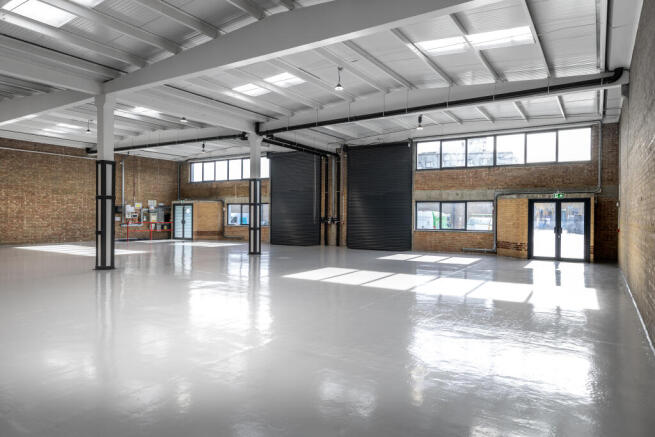
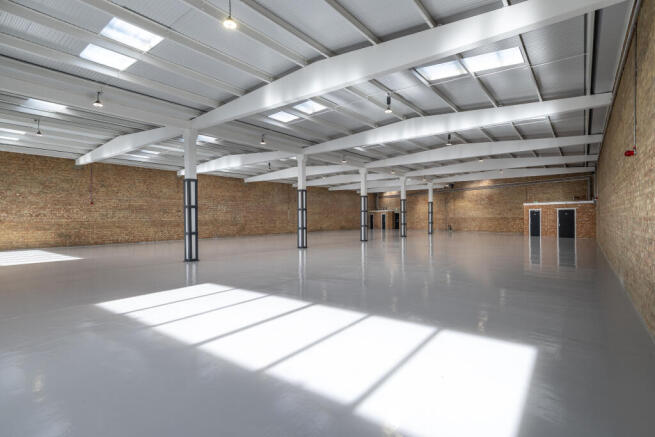
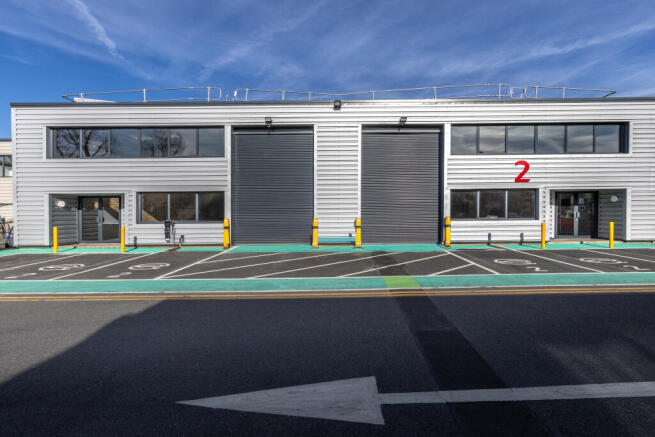
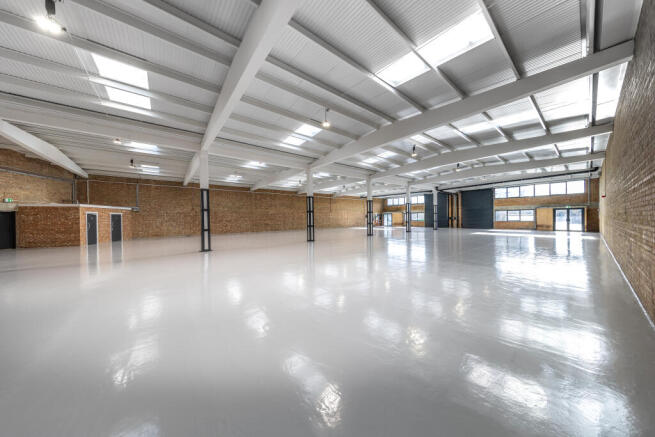
Unit 2 SEGRO Park Deptford comprises a warehouse/industrial unit on an established and recognised estate, close to London. This unit is currently being refurbished with a modern specification including EV charging, solar panelling, new cladding and ample eaves heights.
SEGRO Park Deptford is an ...
Marketed by USP London, USP London