Commercial Properties To Let in Lincolnshire
Paid partnerships can play a role in listing order



 |
| 1/6
1/6


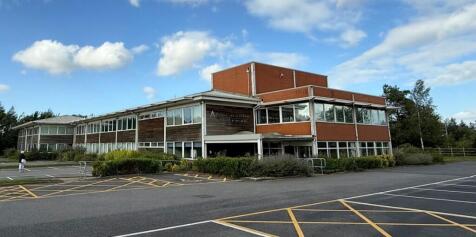
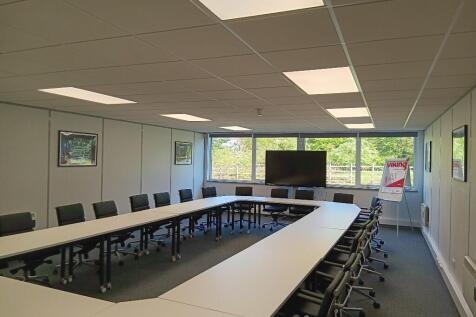
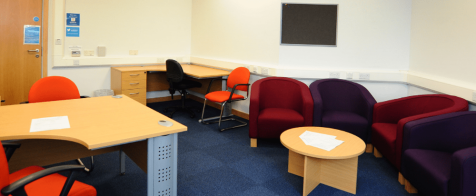
Beautiful and versatile 1,020 sq. ft. space available in Gainsborough's most sought-after location. Situated within a listed, fully serviced facility with on-site parking. Flexible terms offered, including weekly tenancies to suit your business needs.

- Prime position in sought after location
- Available NOW
- Weekly tenancies available



 1/7
1/7


The property comprises of a two storey office block consisting of steel portal frame construction with brick block elevations under a flat roof. Internally, the property is divided into two wings and a central core both on each floor. The four wings are principally open plan office accommodation, but benefit from a number of demountable partitioned meeting rooms and offices. The central core block consists of an entrance reception area and demountable partitioned offices on the ground floor, with further meeting rooms and welfare facilities including a kitchenette on the first. The building has been refurbished in part, namely the reception at ground floor level, and the board room on the first floor. The property shares an estate with MV commercial a leading global trailer manufacturer and one of the UK's most recognised commercial vehicle sales and rental operations. Externally, the building benefits from access to a substantial car park located on the estate. Tenants will be allocated a number of spaces to be agreed between both parties.


 |1/13
|1/13


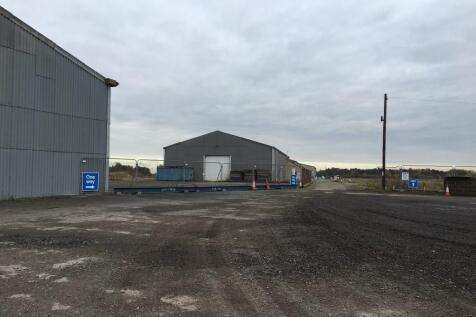
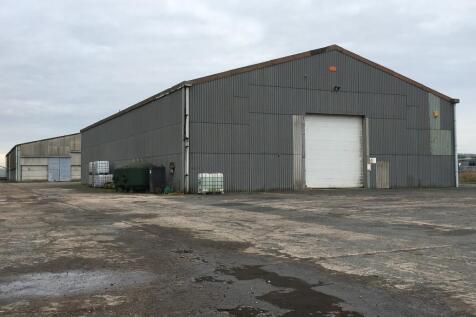
An opportunity to take a lease on this warehousing space in a former agricultural building. The property is 28,263.57 sqft and can be split into smaller areas if required. The site also has a cold store formerly used for potato storage of 1,756.36 sqft. The properties have yard areas for storage.



 1/5
1/5


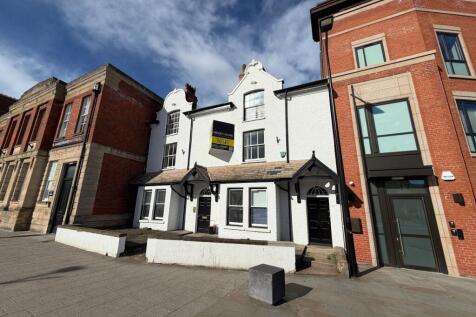
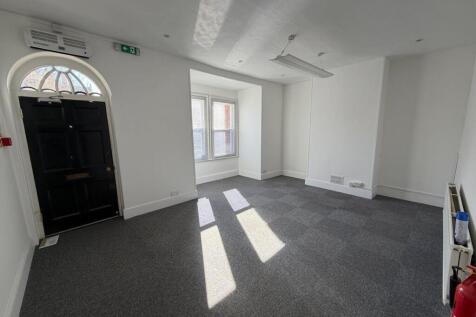
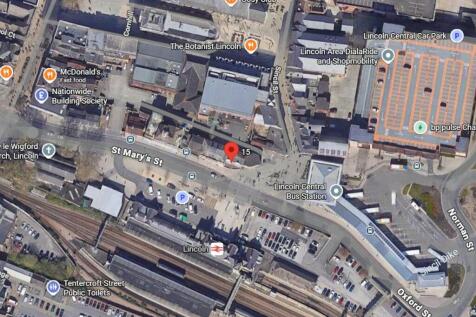
The accommodation provides a range of largely open plan areas that can be utilised as offices, meeting rooms, staff and WC facilities arranged at second and third floor levels, accessed via a communal ground floor entrance/reception area off Free School Lane. It is generally finished with a mixture of carpet and vinyl clad floors, painted plastered walls, suspended ceilings incorporating inset lighting and a mixture of heating apparatus. Our clients are able to refurbish the premises to suit specific occupier requirements. There is the rare opportunity to ample car parking spaces in an adjacent car park. Details available on request.
 1/2
1/2

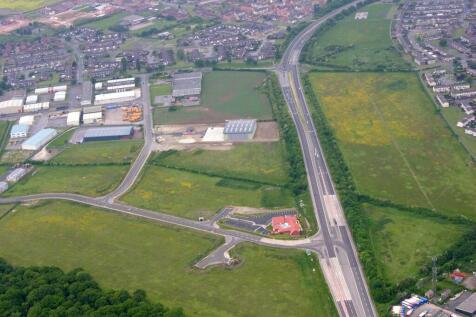
THE OPPORTUNITY The opportunity forms part of Somerby Park which extends to approx. 11 acres adjacent to the established Heapham Road employment area. Access is from Somerby Way which adjoins the A631 dual carriageway. The site abuts the Lincolnshire Otter Public House and A631 along its north-west boundary giving it a high degree of visibility as well as accessibility. The site is within the Somerby Park Enterprise Initiative area led by West Lindsey District Council. Incentives include up to 100% Business Rates Relief, free pre-development advice and support & introductions from the Council, Local Enterprise Partnership and businesses. CONNECTIVITY Gainsborough town centre - 1 mile Retford - 11 miles Lincoln - 18 miles Doncaster - 21 miles Sheffield - 40 miles LOCATION Gainsborough is a busy Lincolnshire market town and the administrative centre for West Lindsey District Council. The town is 30 mins drive time from the motorway network (A1(M) and M1), two international airports and the East Coast Mainline rail services. Gainsborough was awarded New Growth Status by the Government in 2008. This will see a major growth and investment programme which will see 4,435 homes developed by 2036 together with commercial development and job creation. This will see the population increase from its current 19,000 to around 30,000. Major businesses located in the town include PING, EMINOX and Regal Manufacturing. DEVELOPMENT PROPOSAL Somerby Park is being is being promoted...
 1/5
1/5


The properties comprise storage buildings located to the north of Lincoln. The units benefit from an insulated clad roof and powder coated floors. They have electricity connected and use of shared staff/wc facilities on site. The units are of steel portal frame construction with internal foam insulation and air circulation. Externally, the units will have communal use of loading, circulation and parking facilities. The units are for agricultural use only.


 |1/6
|1/6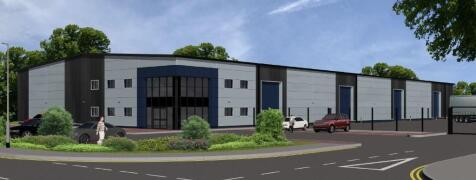

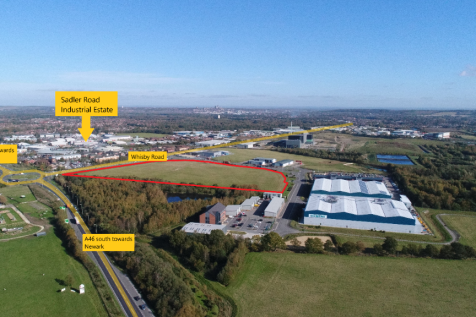
25,000 sq ft HIGH SPEC DISTRIBUTION WAREHOUSE - Detached building on a contained site with SECURE service yard and EXCELLENT on-site car parking. A46 Bypass is ADJACENT to site with links to A1, A17 and A15. Existing occupiers on site include Tesla, Jaguar Land Rover, Siemens, Costa and KFC
 |
| |1/21
|1/21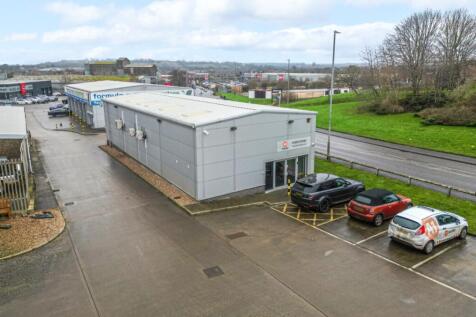
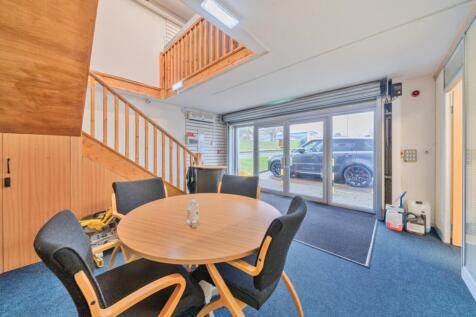
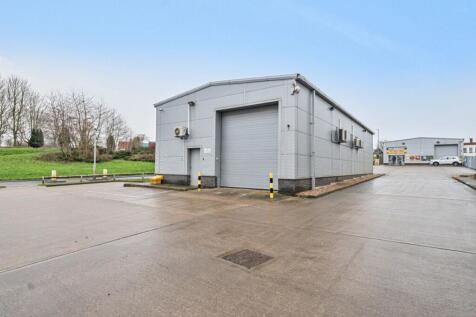
An excellent opportunity to take a lease assignment on this superb trade counter/retail/office space with a frontage onto Dysart Road. The unit is 2 storey and provides excellent quality space over 2 floors including retail counter area, offices, kitchen and workshop storage space which ...
1/8


The Trade Yard Immingham is a prime opportunity for trade, warehouse and light industrial occupiers looking for well connected high quality business space. Bespoke turnkey fitouts are available by negotiations making moving hassle free. Available units can be combined to provide accommodation up to 2,322 sqm / 25,000 sqft.




 1/2
1/2

14-Acre Trade and Industrial Development A prime new industrial opportunity in North Lincolnshire development by leading developers, Allenby Commercial. The Point offers over 100,000 sq.ft of new-build commercial space across two phases.
1/15


The property comprises a modern semi-detached unit of steel portal frame construction, overclad beneath a pitched roof. Constructed in 2020, the building is less than 10 years old and provides high-quality, contemporary accommodation. Externally, the property benefits from a secure shared yard with the adjoining unit and 27 car parking spaces. Property Key Features: - 10m Eaves - Smart LED Lighting - EPC A Rating - 2 Level Access Loading Doors - 50kN Floor Loading - Office Accommodation - Staff Welfare Facilities - 2 EV Car Chargers
 1/14
1/14


The property comprises a modern industrial/warehouse/office building suitable for a range of potential uses, subject to the necessary Planning Consents. The industrial area has several roller shutter doors, a concrete floor and 3 phase electricity. The two storey offices are finished with painted plastered walls, carpeted floors, air conditioning and inset LED lights. Externally, the property benefits from extensive circulation, loading and parking on a 3.75 acre site.


 ||1/16


The property comprises a substantial and versatile hotel, guest house extending to 2130 sqm (22927 sqft) on a site area of 0.77 acres. The property comprises 29 en suite guest rooms, with various bars, restaurant area and function rooms suitable for weddings and large events. The propert...
1/12


The property comprises a large, detached warehouse consisting of solid brick walls constructed to an eaves height of approximately 5.65m and being surmounted by a twin span pitched tiled roof with a personnel door and side goods access door. The warehouse is irregular in shape but essentially open in terms of its layout, benefiting from electric and water supplies. To the eastern elevation there is an enclosed yard area with gate. Vehicle access is directly to Marsh Lane.




