Warehouses To Let in Lincolnshire
Paid partnerships can play a role in listing order
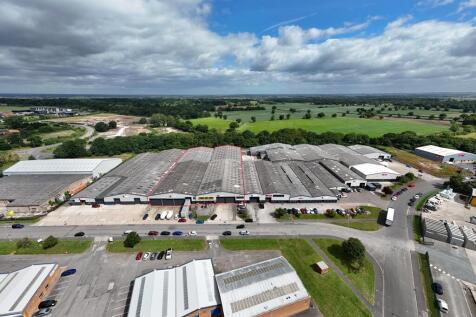
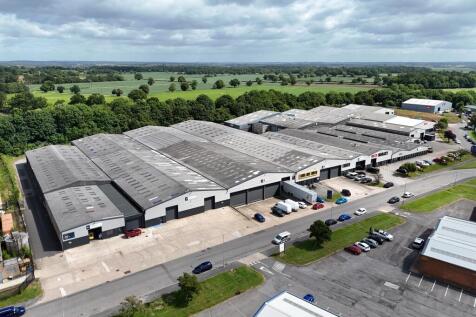
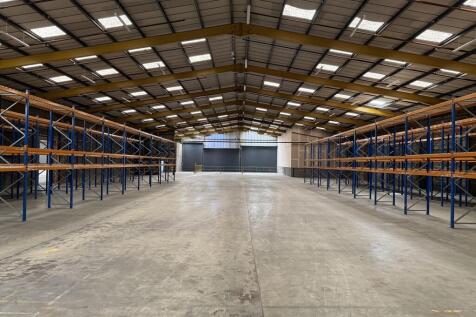
The property comprises a number of neighbouring mid-terrace warehouse bays that have been reclad in recent years, providing open plan storage areas with ancillary office, staff and WC facilities in certain areas. There are a mix of ground and dock level vehicular access loading doors, solid concrete floors, heights to the underside of the roofs from 5.8m, suspended lighting and potential for heating (gas to be reconnected if required). There is ample external loading, circulation and parking. Racking may be available by separate negotiation, terms available on application.



 |
| 1/13
1/13


An opportunity to take a lease on this warehousing space in a former agricultural building. The property is 28,263.57 sqft and can be split into smaller areas if required. The site also has a cold store formerly used for potato storage of 1,756.36 sqft. The properties have yard areas for storage.

- To Let
- Negotiable lease terms
- Warehousing and cold storage
1/4


Detached building suitable for storage/agricultural purposes, extending to 10,184 sq ft (946.1 sq m)

- Detached building suitable for storage/agricultural uses extending to 10,184 sq ft (946.1 sq m).
- Potential to split the accommodation, subject to occupier requirements.
- 8.4m clear internal eaves height, suitable for a variety of storage and operational uses.
|1/11


Brand new TERRACE high-spec hybrid units each extending to 1,666 SQFT (industrial & Office Space) with PARKING. Incentives Available.
- 1,666 SQFT Brand new terrace units
- Heating and Cooling System Pre-Installed
- TO LET with Incentives Available
1/4


Stratum Park enjoys a prime location at the intersection of the A18 and M181 in Scunthorpe, Lincolnshire. Major occupiers in the area include British Steel, Wren Kitchens, OSI Food Solutions, Jotun Paints, 2 Sisters Food Group, and Canpack. The location is ideal for logistics, with Hull, Sheffield, Leeds, York, and Lincoln all within an hours drive by van, and over 34.5 million people accessible within 4.5 hours by HGV. Positioned on a main route into Scunthorpe, Stratum Park also offers roadside retail potential, subject to planning. Stratum Park builds on the success of the nearby Gallagher Park retail destination, home to Tesco Extra, Aldi, TK Maxx, and B&Q. Opposite the A18 are additional amenities, including drive-thru restaurants, fast food outlets, a hotel, and the Scunthorpe United stadium LOCATION Scunthorpe is one of the UK's major industrial locations. Long known for steel production, the town has diversified into a range of manufacturing sectors. It is well placed for local and national logistics operations. The cities of Hull, Sheffield, Leeds, York and Lincoln fall within 1 hour by van, whilst over 34.5 million people live within 4.5 hours by HGV. Immediately adjacent to Stratum Park to the west and south of Scunthorpe, Lincolnshire Lakes is an ambitious and transformative urban project. Lincolnshire Lakes will significantly boost Stratum Park as a location of strategic importance within the region. The £1.2 billion initiative aims to create..
1/18


Adjacent and interconnecting units providing from 2,225 sq ft to 123,913 sq ft (all units combined) - Corringham Road Industrial Estate in Gainsborough. To Let on flexible terms - rents from **£3.00 per sq ft per annum. Short term leases also considered - from *12 months.
 1/7
1/7The property comprises a number of neighbouring mid-terrace warehouse bays that have been reclad in recent years, providing open plan storage areas with ancillary office, staff and WC facilities in certain areas. There are a mix of ground and dock level vehicular access loading doors, solid concrete floors, heights to the underside of the roofs from 5.8m, suspended lighting and potential for heating (gas to be reconnected if required). There is ample external loading, circulation and parking. Racking may be available by separate negotiation, terms available on application.


 1/10
1/10


The property comprises a detached workshop building of steel portal frame construction with lined corrugated sheet clad elevations and a mixture of roof coverings. There are two workshop bays with solid concrete floors, suspended lighting, heating, 25 tonne travelling cranes and minimum working heights of 9 metres and 11 metres, respectively. Each workshop has ground level access doors. The property benefits from a range of offices, staff and WC facilities with additional storage areas and external outbuldings. The property is located on a fully enclosed campus with manned gateway security, allocated parking and communal circulation, loading and landscaped areas. There is potential to create a self-contained yard area, subject to negotiation.


 |1/13
|1/13An opportunity to take a lease on this warehousing space in a former agricultural building. The property is 28,263.57 sqft and can be split into smaller areas if required. The site also has a cold store formerly used for potato storage of 1,756.36 sqft. The properties have yard areas for storage.
 1/2
1/2

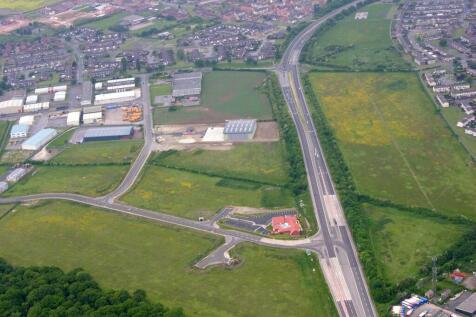
THE OPPORTUNITY The opportunity forms part of Somerby Park which extends to approx. 11 acres adjacent to the established Heapham Road employment area. Access is from Somerby Way which adjoins the A631 dual carriageway. The site abuts the Lincolnshire Otter Public House and A631 along its north-west boundary giving it a high degree of visibility as well as accessibility. The site is within the Somerby Park Enterprise Initiative area led by West Lindsey District Council. Incentives include up to 100% Business Rates Relief, free pre-development advice and support & introductions from the Council, Local Enterprise Partnership and businesses. CONNECTIVITY Gainsborough town centre - 1 mile Retford - 11 miles Lincoln - 18 miles Doncaster - 21 miles Sheffield - 40 miles LOCATION Gainsborough is a busy Lincolnshire market town and the administrative centre for West Lindsey District Council. The town is 30 mins drive time from the motorway network (A1(M) and M1), two international airports and the East Coast Mainline rail services. Gainsborough was awarded New Growth Status by the Government in 2008. This will see a major growth and investment programme which will see 4,435 homes developed by 2036 together with commercial development and job creation. This will see the population increase from its current 19,000 to around 30,000. Major businesses located in the town include PING, EMINOX and Regal Manufacturing. DEVELOPMENT PROPOSAL Somerby Park is being is being promoted...
1/5


The properties comprise storage buildings located to the north of Lincoln. The units benefit from an insulated clad roof and powder coated floors. They have electricity connected and use of shared staff/wc facilities on site. The units are of steel portal frame construction with internal foam insulation and air circulation. Externally, the units will have communal use of loading, circulation and parking facilities. The units are for agricultural use only.


 1/14
1/14


The property comprises a modern industrial/warehouse/office building suitable for a range of potential uses, subject to the necessary Planning Consents. The industrial area has several roller shutter doors, a concrete floor and 3 phase electricity. The two storey offices are finished with painted plastered walls, carpeted floors, air conditioning and inset LED lights. Externally, the property benefits from extensive circulation, loading and parking on a 3.75 acre site.
1/13


Boundary Lane Business Park comprises 16 newly built hybrid units finished to a high specification throughout. The ground floor of each unit provides industrial accommodation, incorporating a fitted disabled WC. At first floor level, the units benefit from modern, open plan office accommodation, including shower facilities, air conditioning and WC provisions. Each unit is allocated designated parking spaces to the front, with additional spaces available within an overflow parking area. The developer is open to combining units, subject to availability.
1/5


The property comprises a single storey open plan warehouse unit with lined corrugated sheet clad elevations and a similarly clad roof. The unit has a solid concrete floor, overhead lighting, 6 metres to the haunch, access to a vehicular access loading door/corridor and staff/WC facilities. There are shared loading, circulation and parking facilities on site.





 1/4
1/4


Prominent new build roadside development, which will comprise a terrace of retail/showroom/trade counter units, all highly visible to both Wallace Way and the A16. The units will be finished to a shell specification with capped services and will benefit from a minimum eaves height of 6.5 metres, ground level loading and double height glazed frontages. The development offers good on site parking and loading facilities and is situated in an established retail and trade counter location.
1/10


Chieftain Park is a well laid out former builders merchants that offers two detached buildings with associated parking and yard space. Unit 1/1a is located on the western boundary of the site, comprising a former trade counter/office with adjoining warehouse. Unit 1 is constructed of concrete portal frame with concrete floor and brick/block walls surmounted by corrugated sheet cladding and a similarly clad roof. The unit benefits from 2 vehicular access doors and a minimum working height of 3.12m. Unit 1a offers a former trade counter/office with accompanying WC and kitchen facilities. It is constructed of brick/block work under a flat roof. It is accessed via electrically operated sliding personnel doors. Unit 2 is located on the eastern boundary of the site and is constructed of concrete portal frame with concrete floor and brick/block walls surmounted by corrugated sheet cladding and a similarly clad roof. The unit has a vehicular access door and a minimum working height of 3.77m. All units have been refurbished as follows: - Allocated forecourt parking - Allocated yards - Shared loading and circulation facilities - 3 phase electricity - Refurbished exterior - New vehicular access doors - New glazed pedestrian door
1/14


The property comprises a range of industrial/trade counter buildings of varying age, size, construction and specification arranged around an extensive self-contained concrete surfaced yard. Certain units have wc/staff facilities and heating with separate vehicular access/pedestrian doors and heights to haunch ranging from 3.6m to 6.9m. There is a right of way over the Plumb Center yard to the front.
1/7


TO LET - INDUSTRIAL / WAREHOUSE PREMISES WITH OPEN PLAN WORKSHOP SPACE, OFFICE AND SECURE COMPOUND / YARD Open Plan Industrial / Warehouse Unit 976.23 Sq M (10,508 Sq Ft) Good Quality Unit Secure Gated Compound Useful Office Area Well Established Industrial Location Rent: £57,500 per annum exclusive LOCATION The property is on Sandtoft Road in Belton, part of the Isle of Axholme in North Lincolnshire. Belton is on the A161, approximately 6 miles east of Scunthorpe, with Crowle to the north and Epworth to the south. The estate is opposite Sandtoft Airfield. Junction 2 of the M180 is about three miles away. Junction 5 of the M18 is about 4 miles to the west, connecting to the A1, M1 and M62. This gives access to Yorkshire, Lincolnshire and the wider Midlands and North DESCRIPTION Industrial warehouse unit with open plan warehousing space with useful front yard / compound area Offices areas W/C facilities 3 phase electric supply Established location Suit various industrial and storage uses Roller shutter door access 24-hour access ASKING RENT Quoting rent: £57,500 per annum exclusive. Please contact the agents for more information. FLOOR AREAS Total Gross Internal Areas: Warehouse 976.26 Sq M (10,508 Sq Ft) Mezzanine 45.90 Sq M (494 Sq Ft) Total: 1022.16 Sq M (11,002 Sq Ft) LEASE TERMS The property is available to lease on FRI terms to be agreed. BUSINESS RATES Interested parties to make their own enquiries with the local authority. EPC Ra
