Commercial properties to let in London, Pub, this area only
Paid partnerships can play a role in listing order
41 results
Beta
Featured property
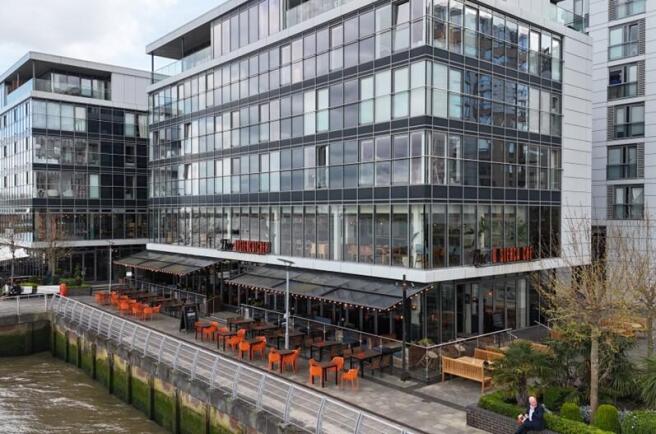
Virtual Freehold For Sale - Riverside, Greenwich, SE10
Marketed by A G & G LIMITED, London

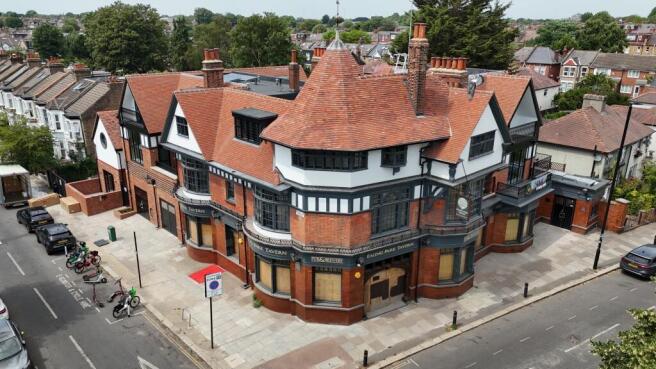
Pub Lease Available in affluent west London suburb of Ealing
Marketed by A G & G LIMITED, London
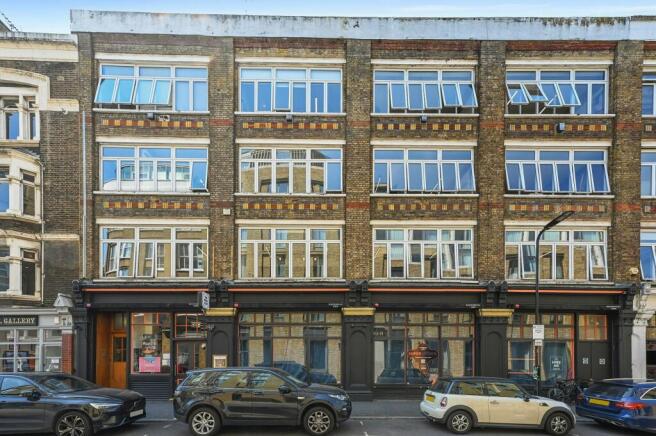
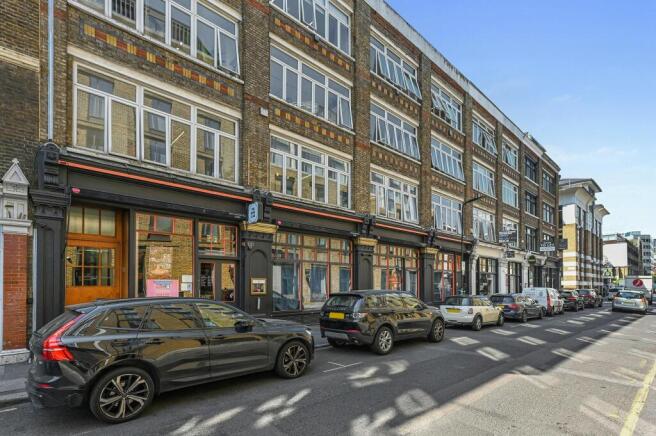
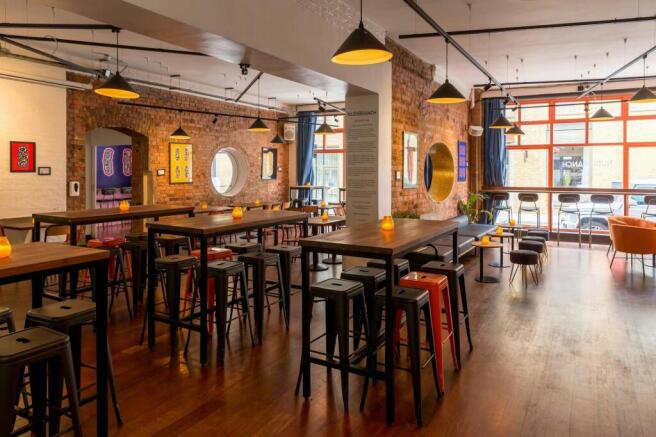
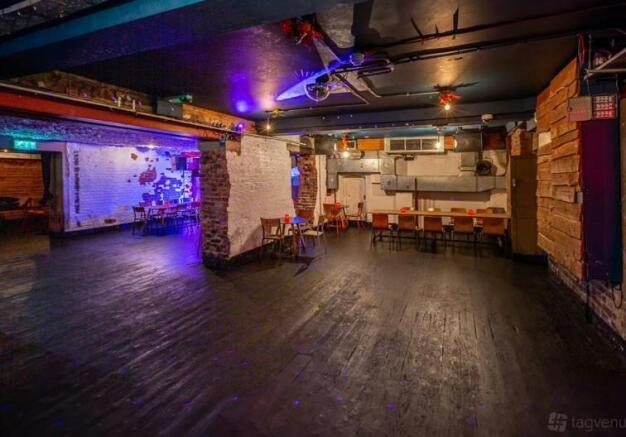
RARELY AVAILABLE SHOREDITCH HOSPITALITY VENUE
Marketed by Belchak Corin & Co Ltd, City Fringe

Virtual Freehold For Sale - Riverside, Greenwich, SE10
Marketed by A G & G LIMITED, London
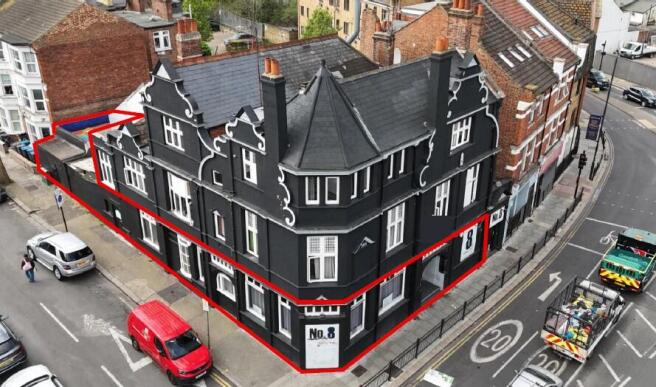
Former pub to let - Nil Premium
Marketed by A G & G LIMITED, London
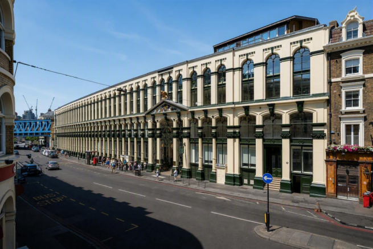
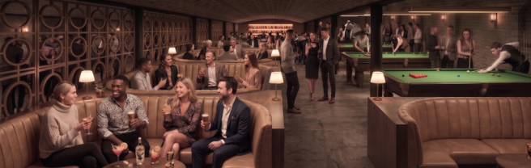
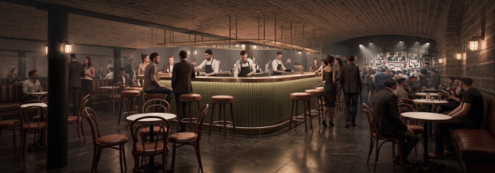
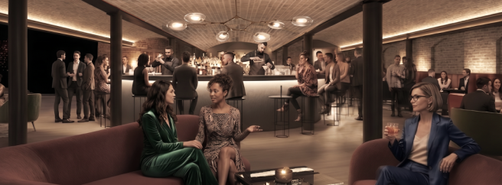
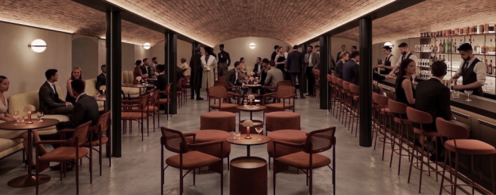

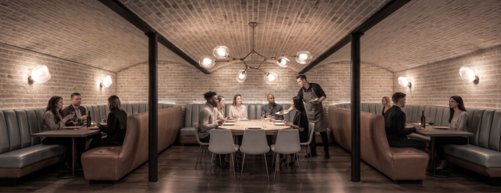

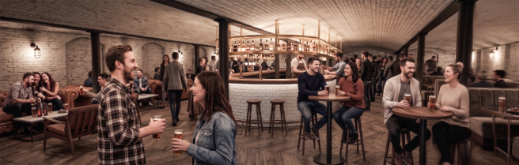
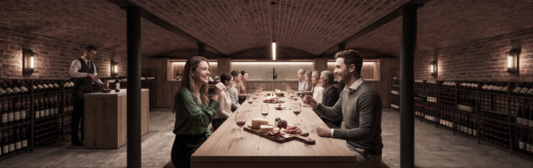

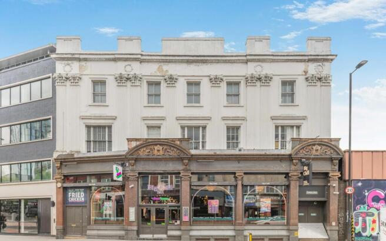
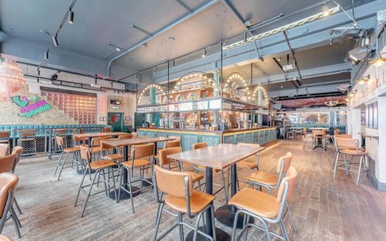
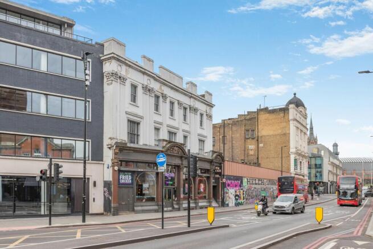
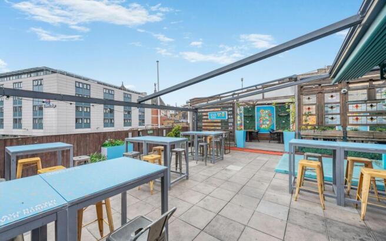
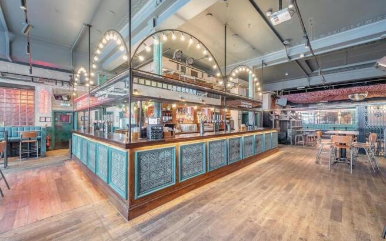
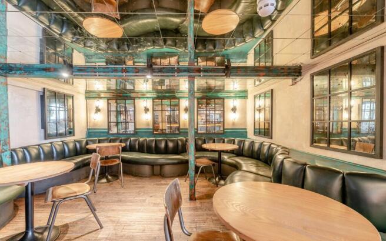
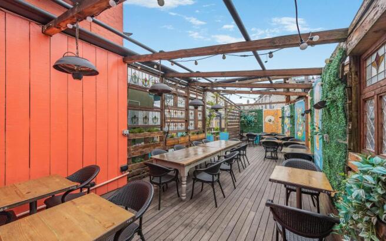
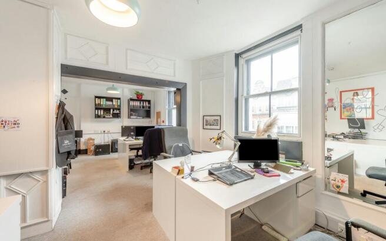
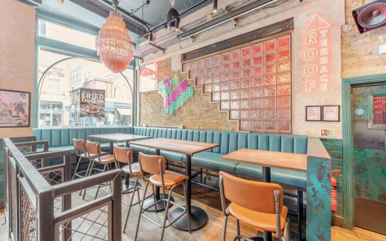
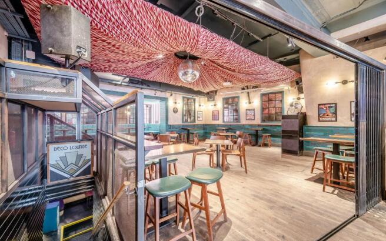
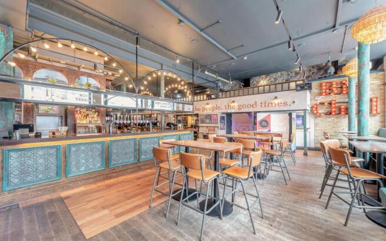
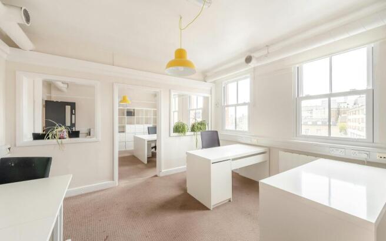
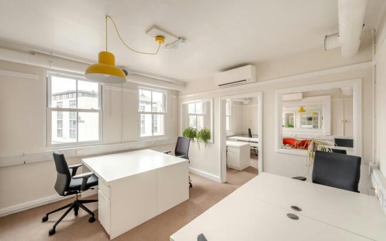
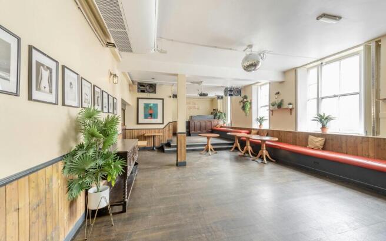
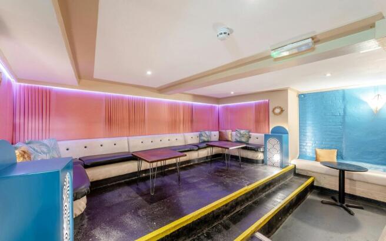
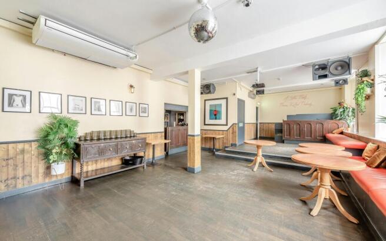
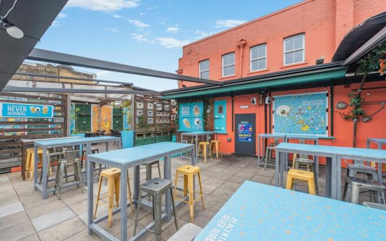
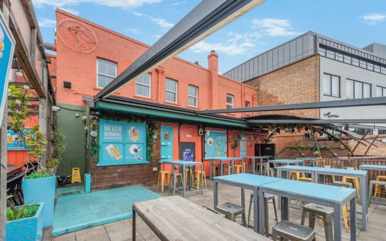
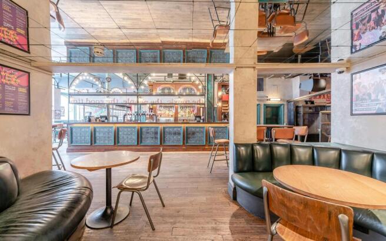
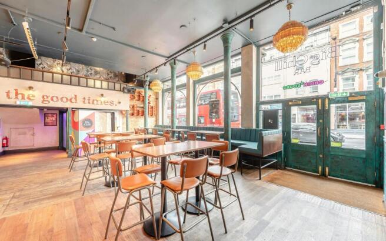
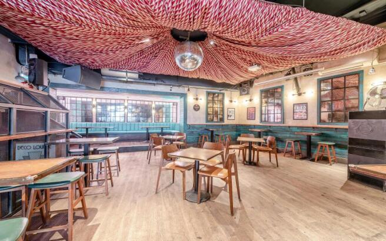
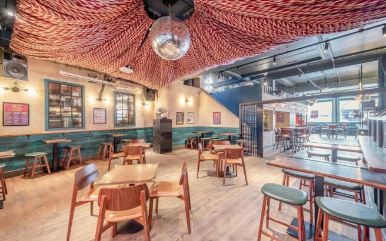
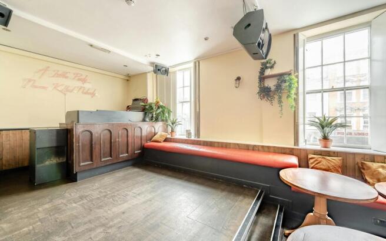
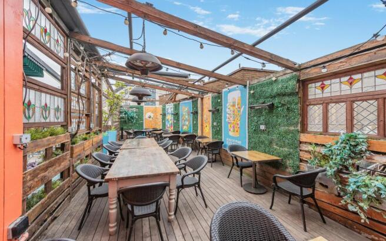
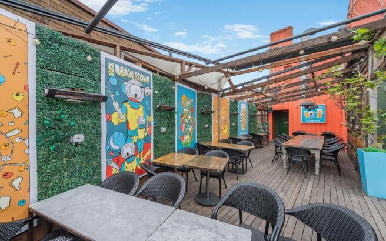
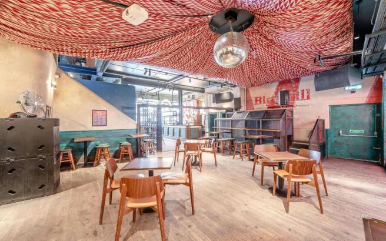
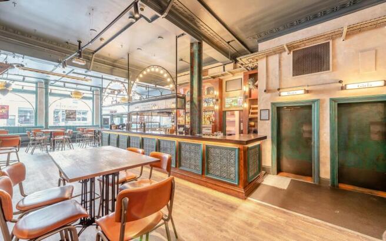
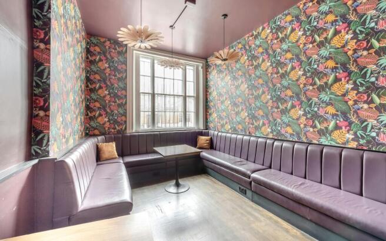
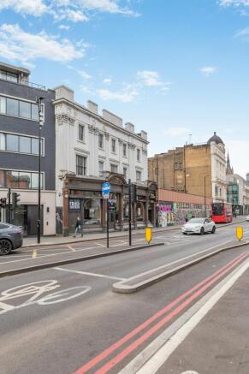
A rare opportunity to acquire a landmark freehold public house and late-night venue in the heart of King’s Cross
Marketed by Savills National , Margaret Street - Licensed Leisure

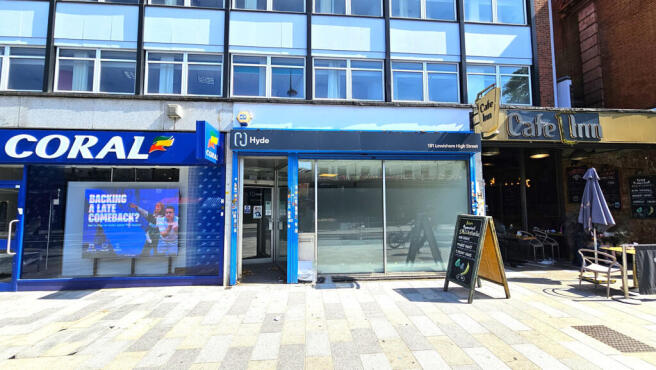
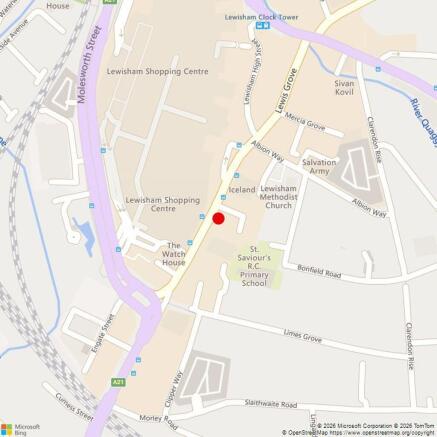
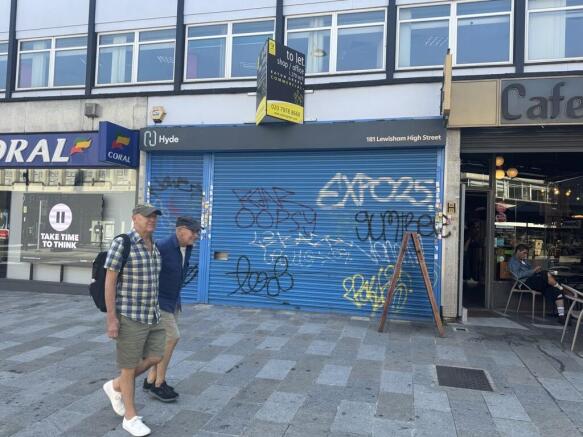
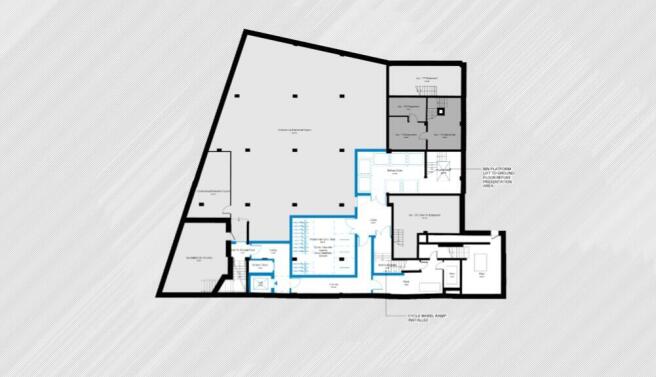
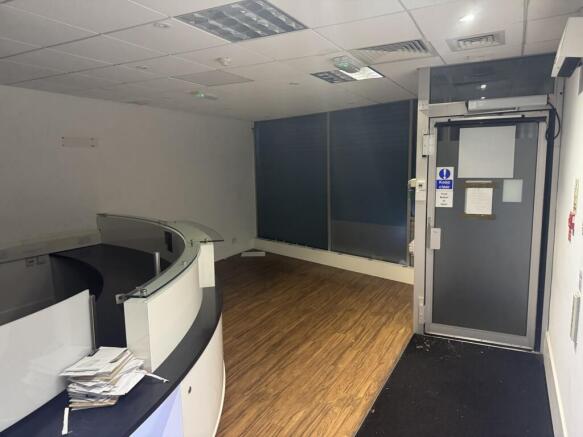
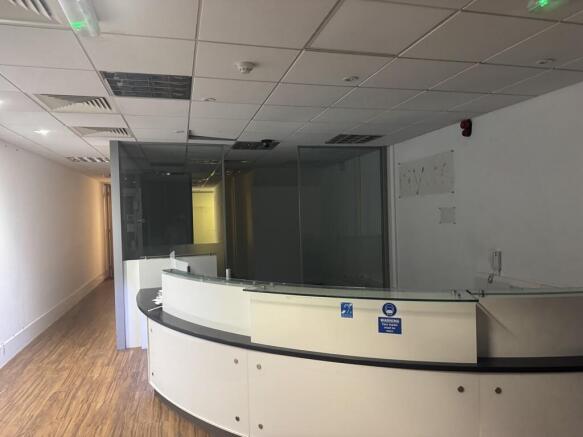
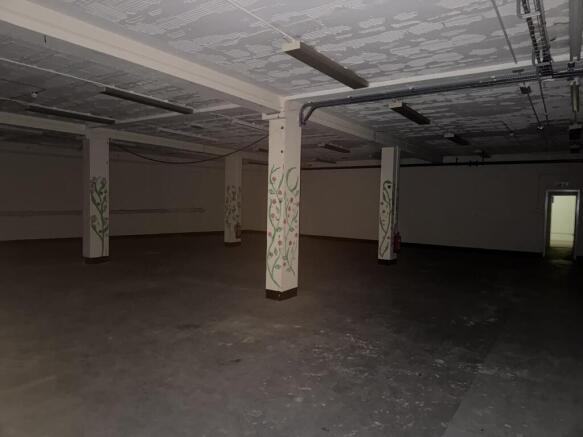
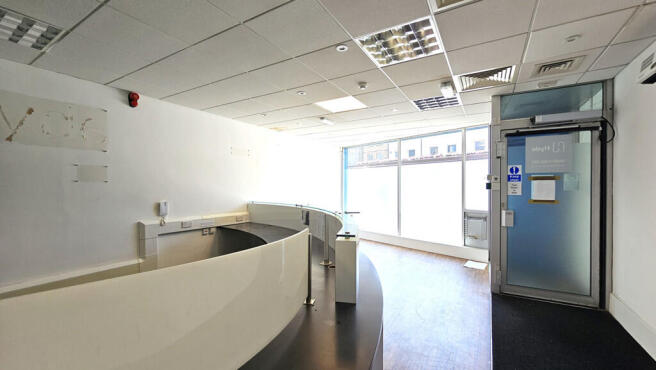
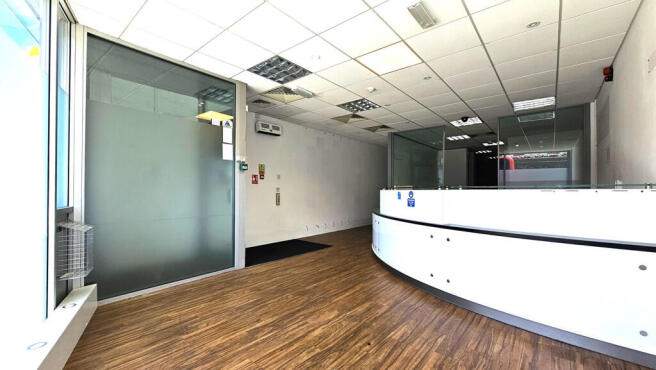
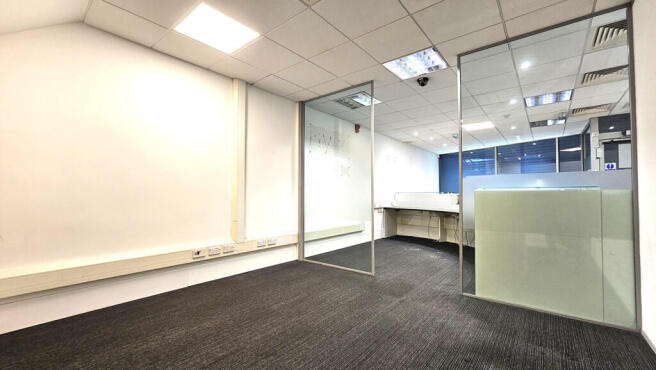
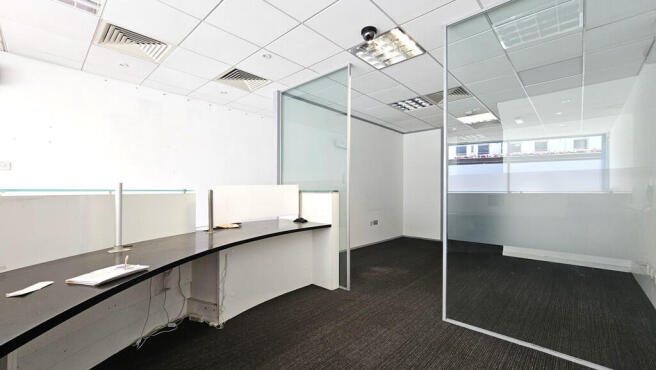
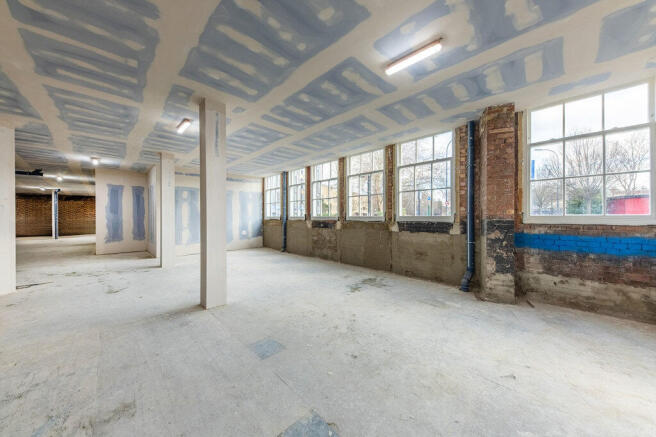
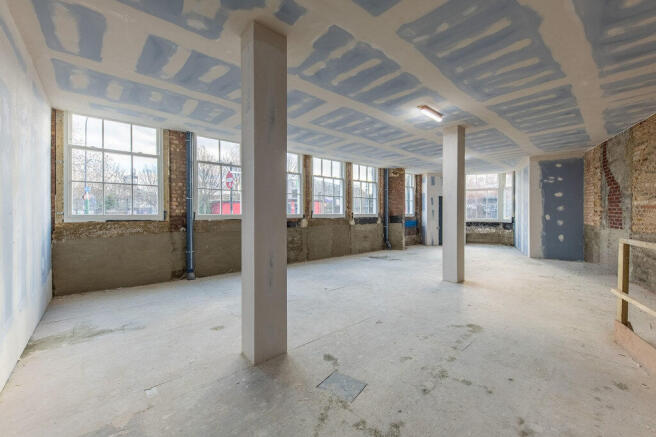
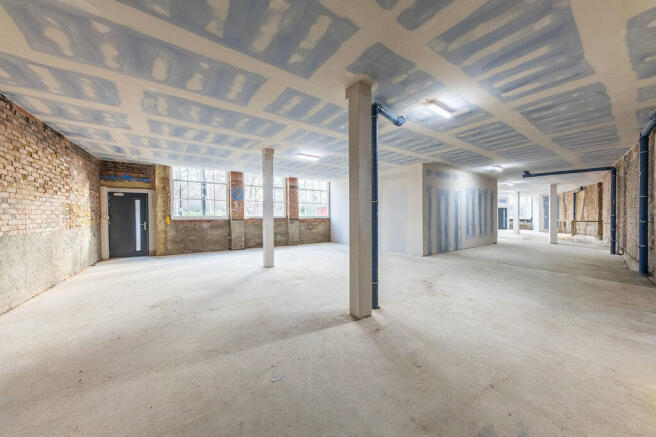
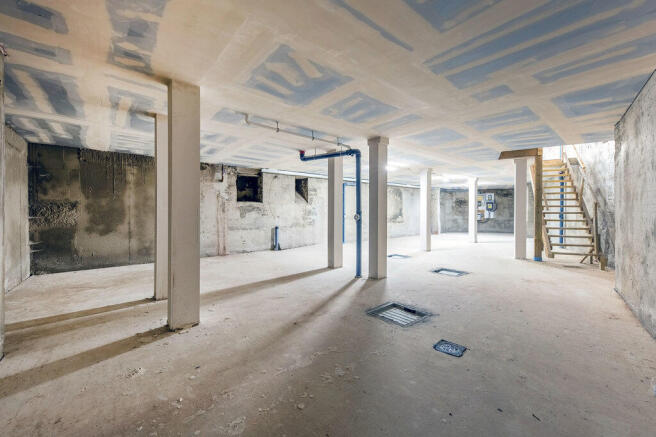
Unit over ground floor and basement approx 6900 sq.ft. E Class use
Shop Frontage 17'3 approx.
Ground Floor 1370 sq.ft approx, suspended ceiling 8.48ft, approx.
Basement 5530 sq.ft. approx. with a head height to bottom of the beam 9.5ft approx.
Vacant possession
Marketed by Paul Simon Seaton Commercial Estate Agents Ltd, London

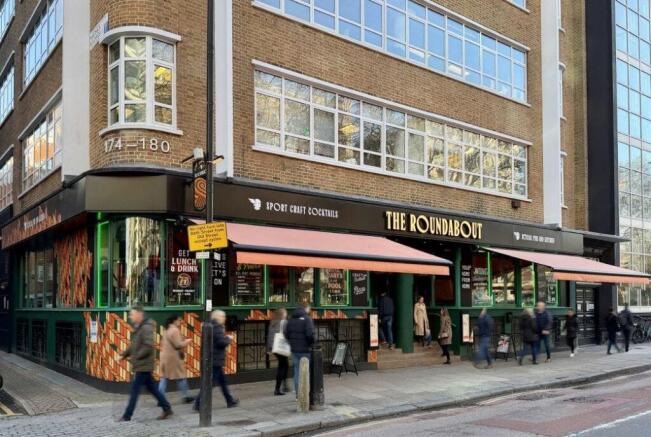
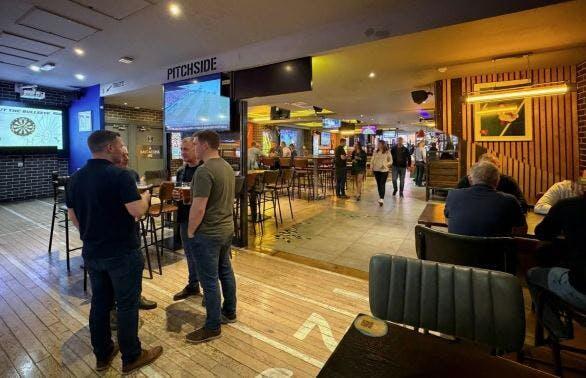
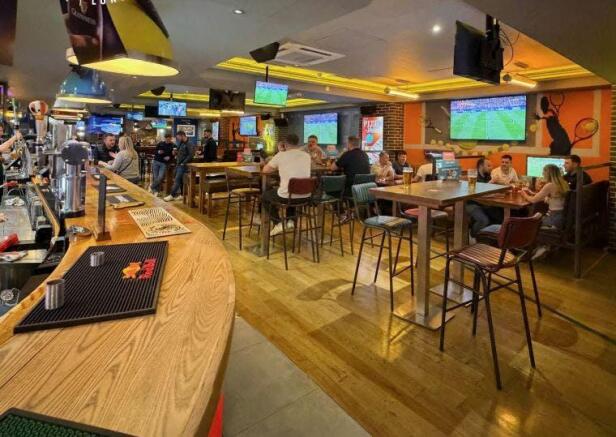
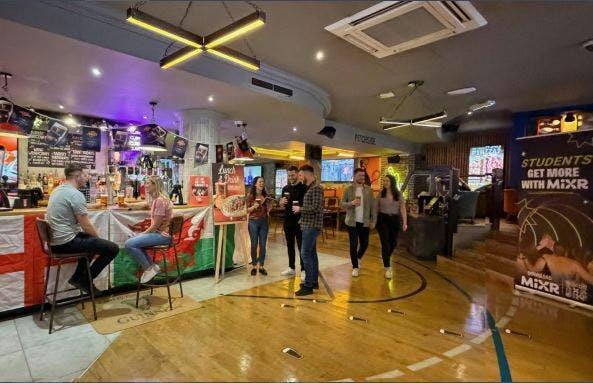
Prime Old Street Pub/Leisure Opportunity
Marketed by Belchak Corin & Co Ltd, City Fringe
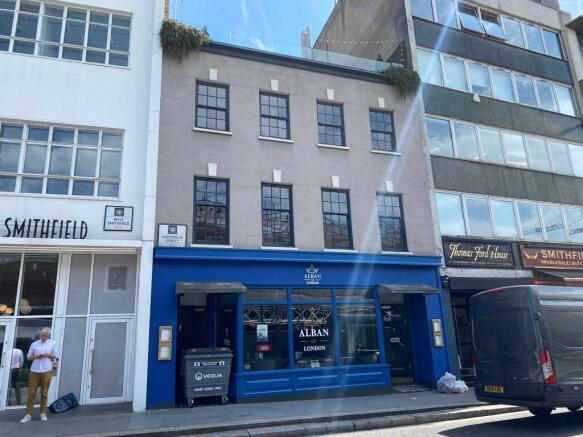
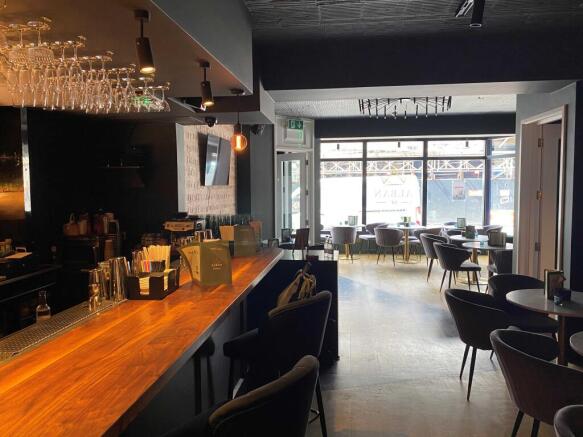
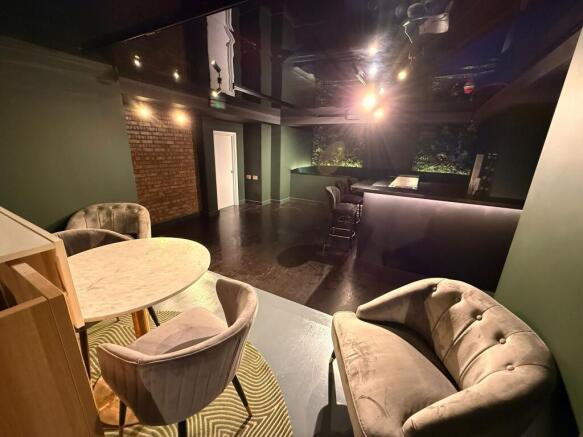
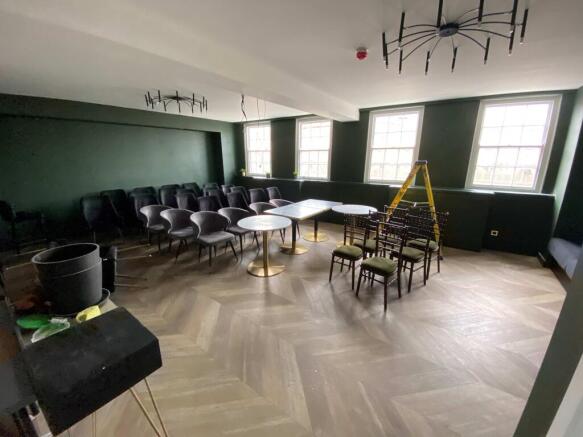
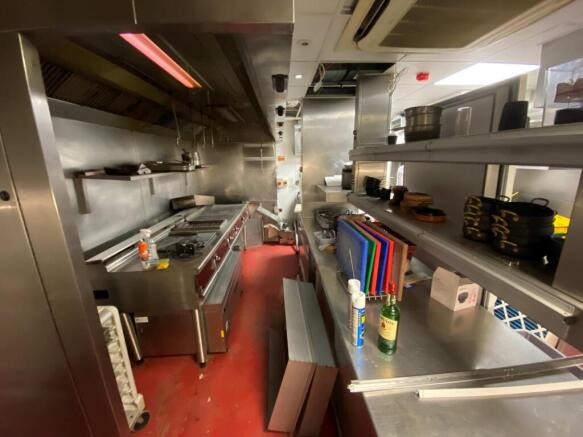
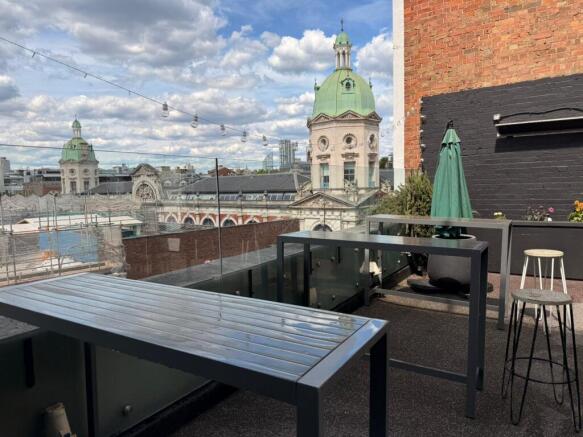
Fully Fitted Restaurant/Bar ? 26 West Smithfield, Smithfield Market ? Late Licence Until 3am ? Lease Assignment
Marketed by Colliers International, Licensed & Leisure

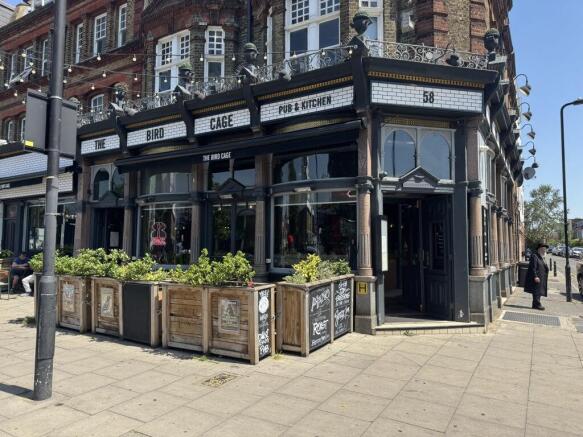
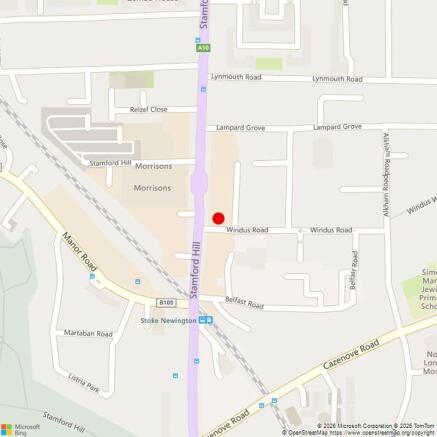
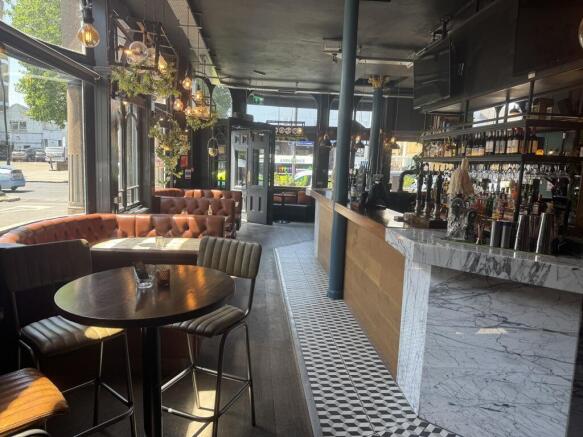
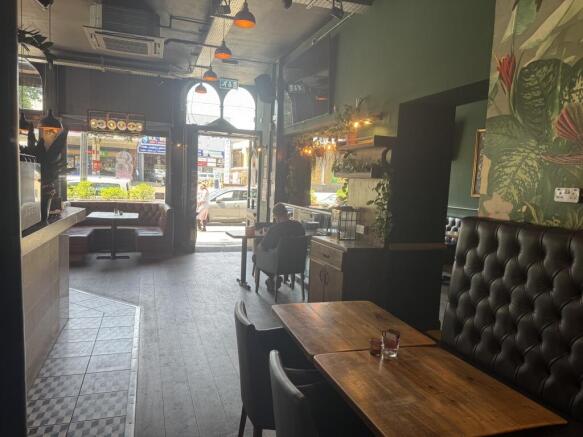
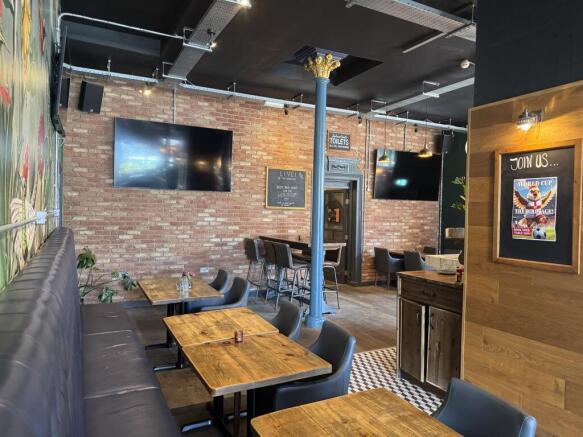
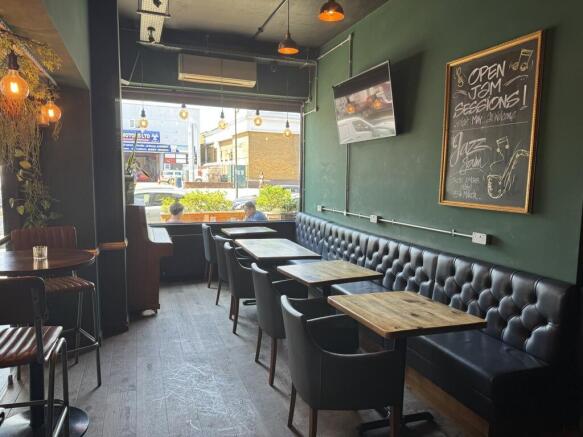
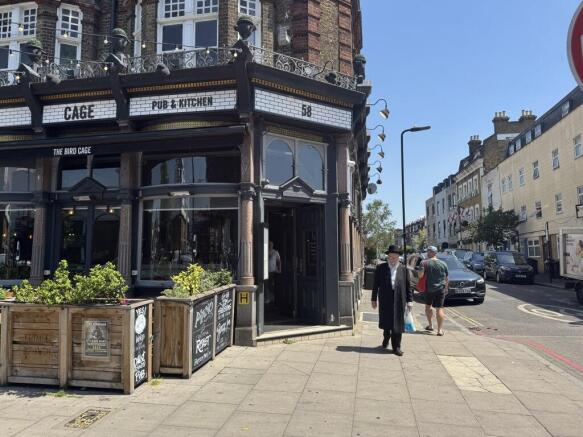
Currently running as a traditional pub with wet and dry sales, although previous occupiers have been predominantly dry sales led. 5000 sq.ft. approx. over ground and and lower ground
Marketed by Paul Simon Seaton Commercial Estate Agents Ltd, London
RARELY AVAILABLE SHOREDITCH HOSPITALITY VENUE
Marketed by Belchak Corin & Co Ltd, City Fringe
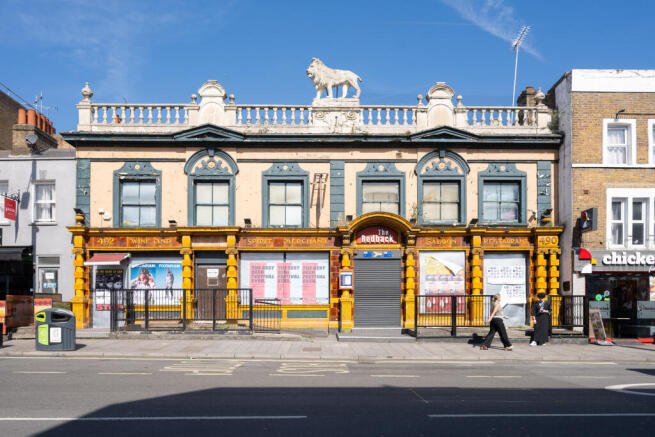
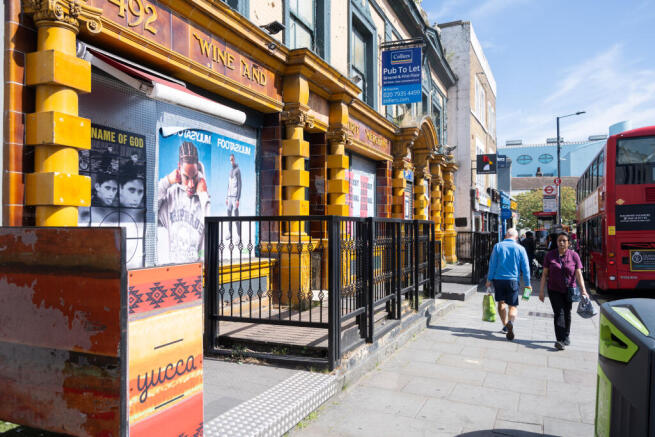
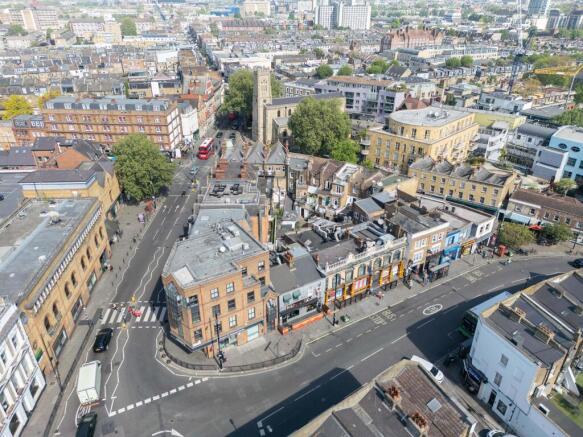
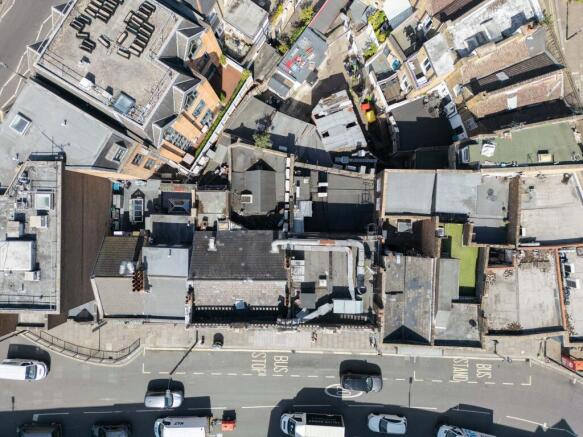
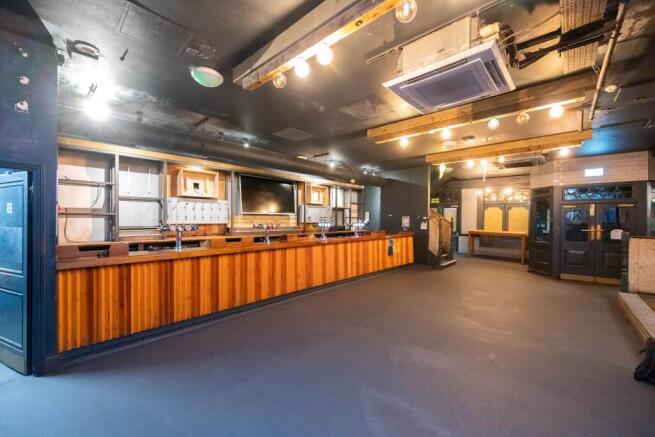
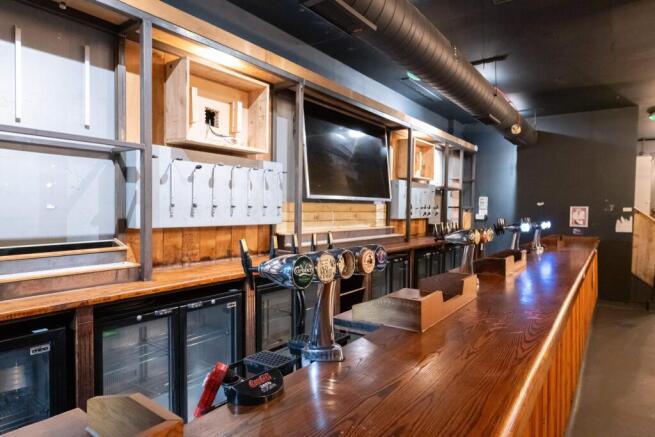
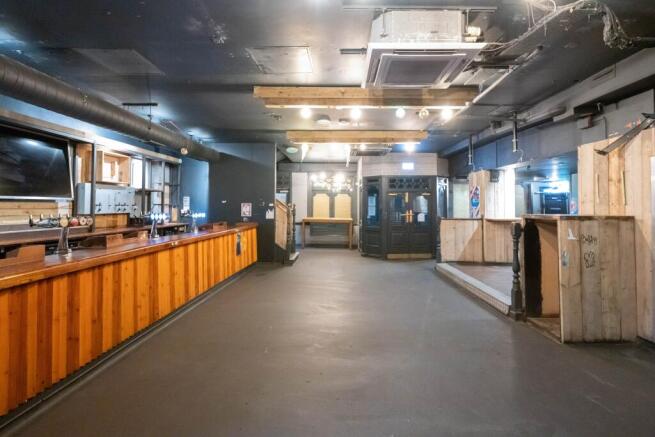
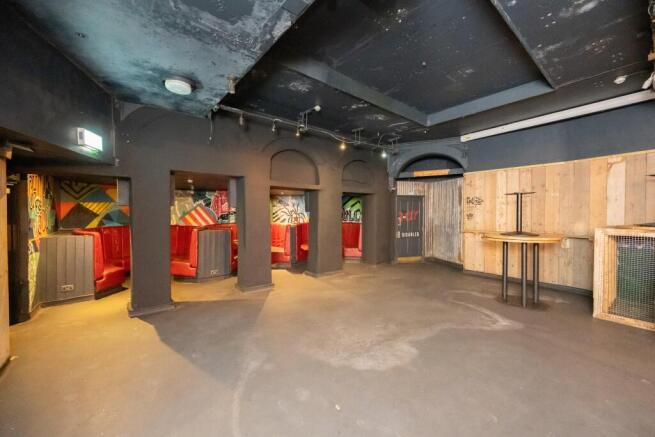
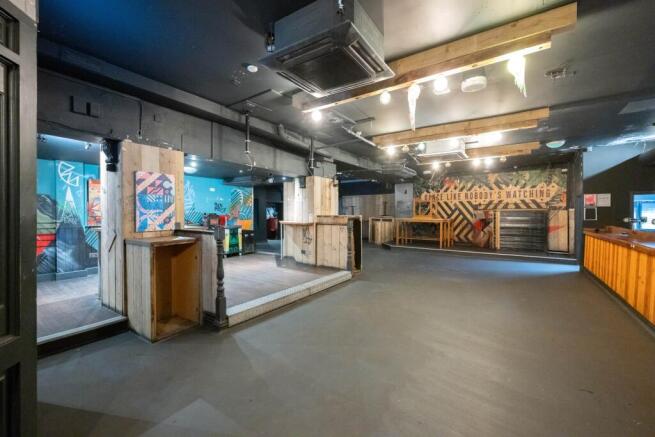
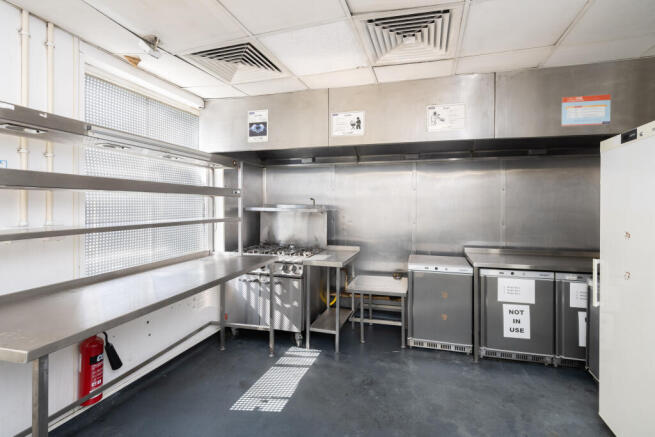
Fully Fitted 5,000 sq ft Pub/ Bar To Let on Fulham Road with Late Licence.
Marketed by Colliers International, Licensed & Leisure
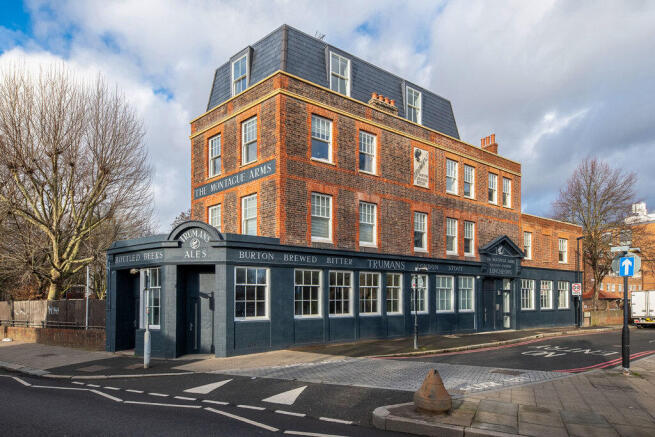
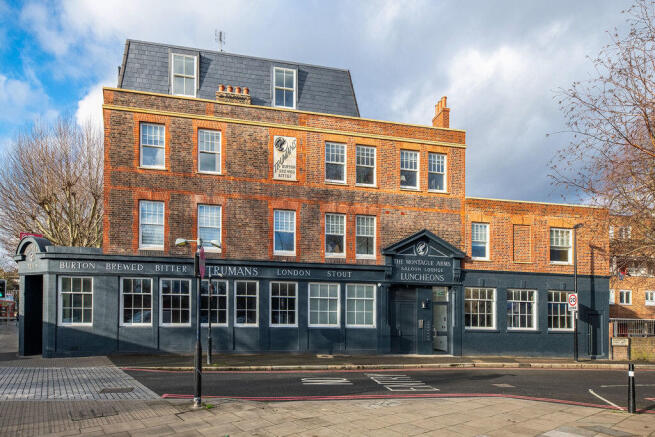
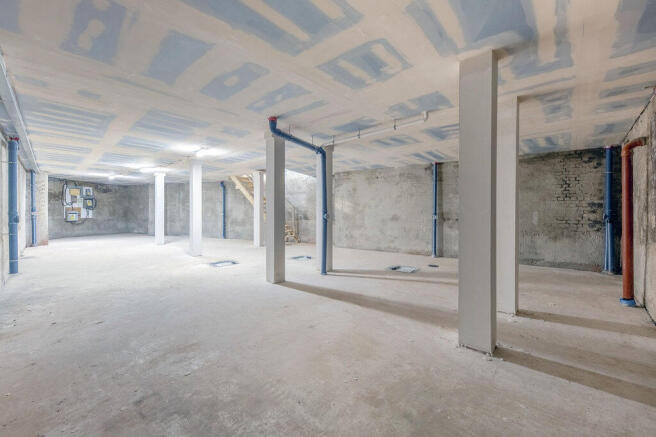
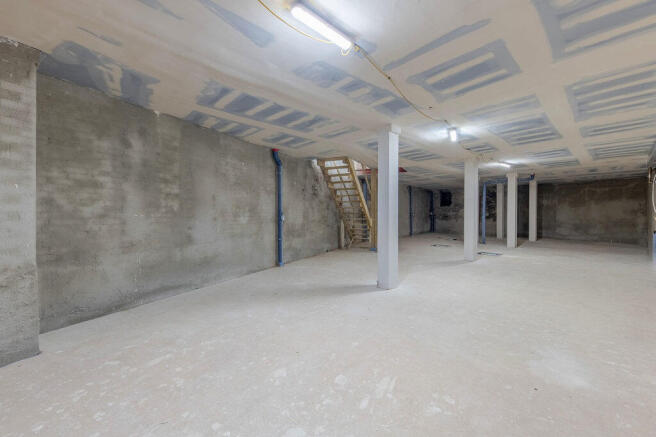
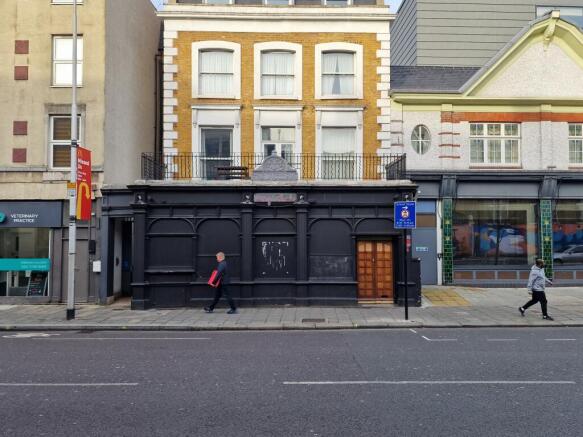
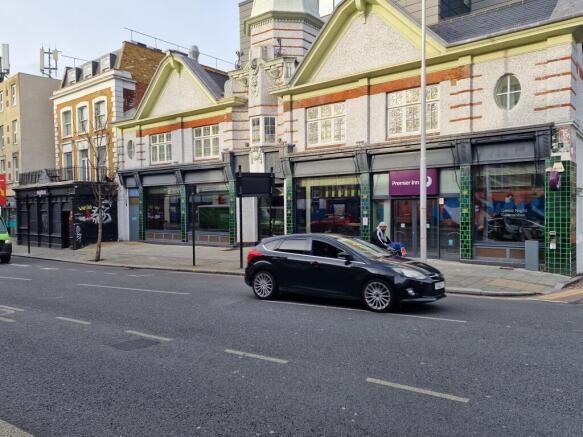
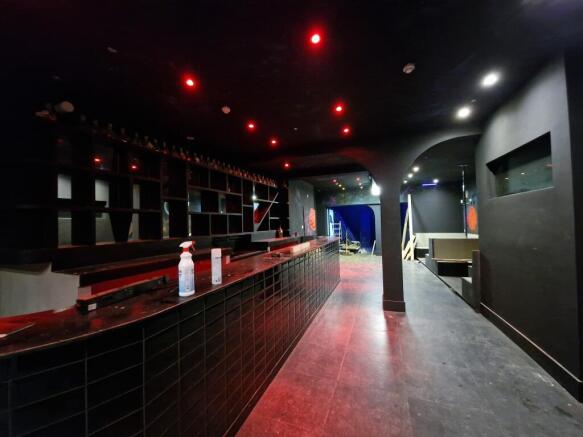
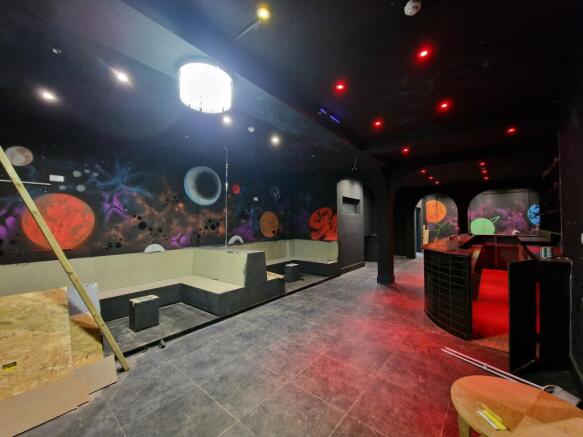
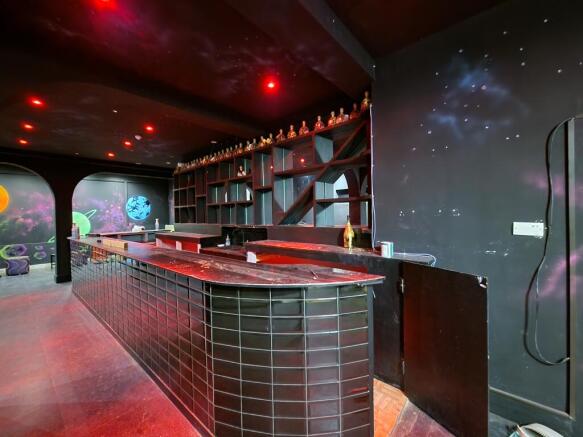
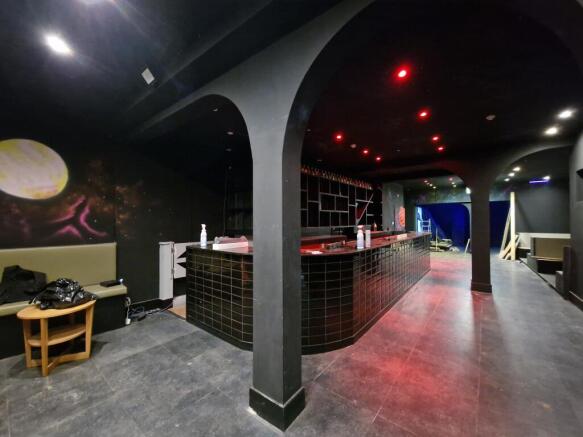
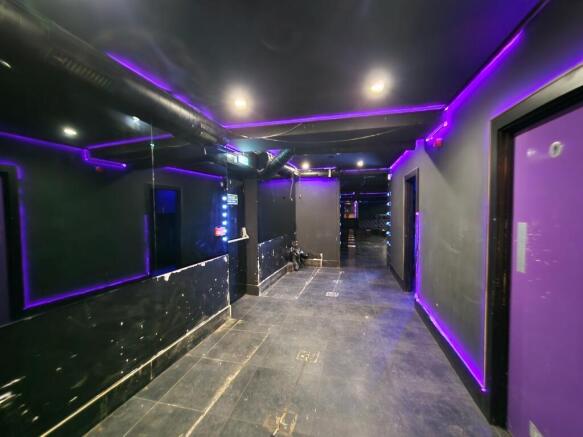
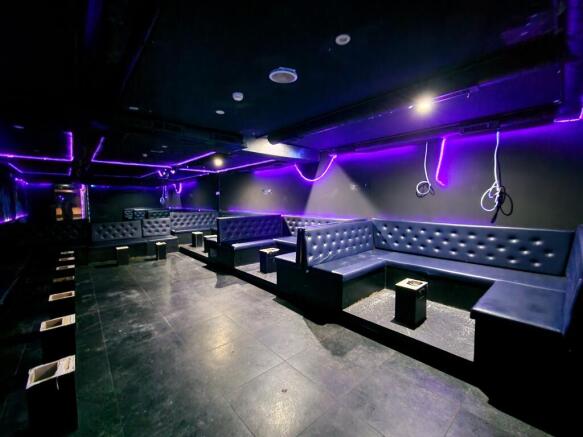
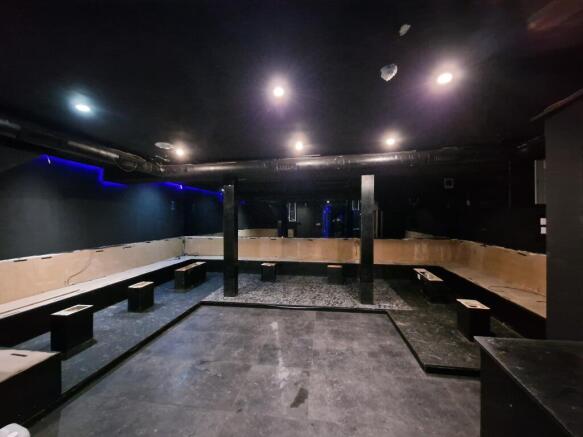
PUB (FREE OF TIE)
TO LET ON NEW LEASE
NEXT TO PREMIER INN & SAINSBURYS
OPPOSITE TESCO
Marketed by Jarvis Keller Stephens Limited, Farringdon

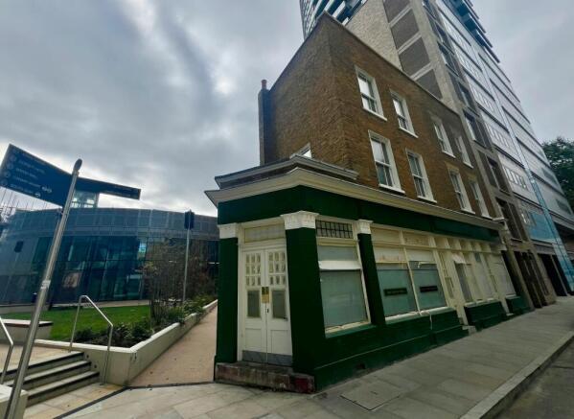
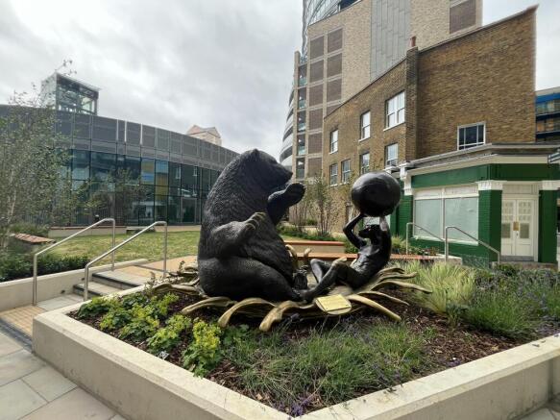
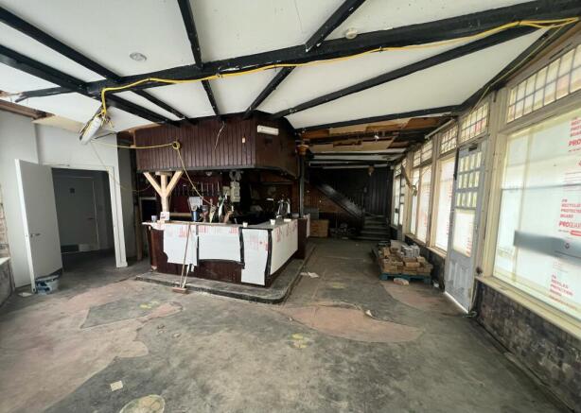
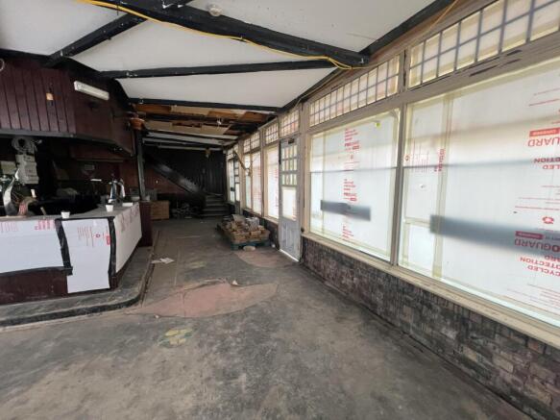
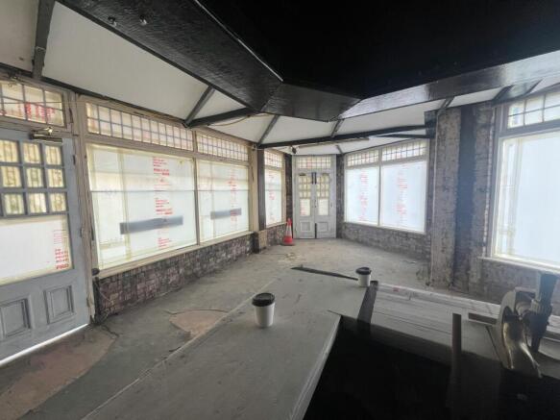
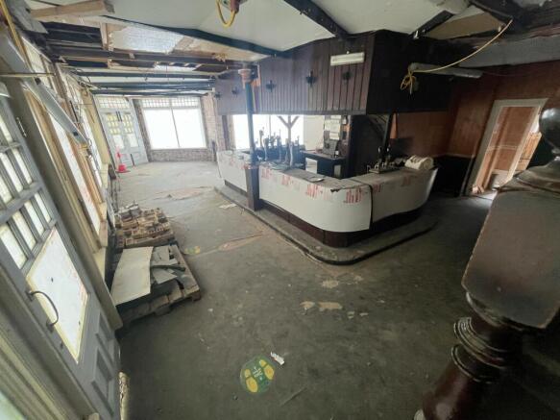
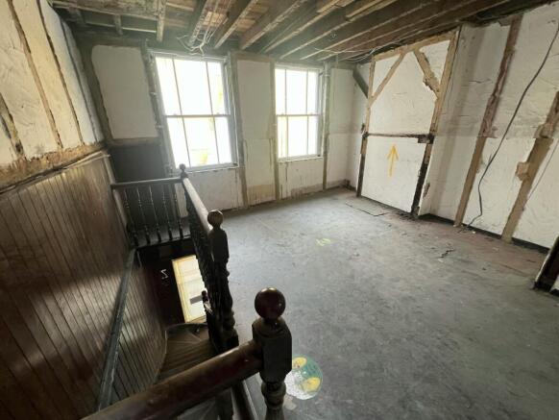
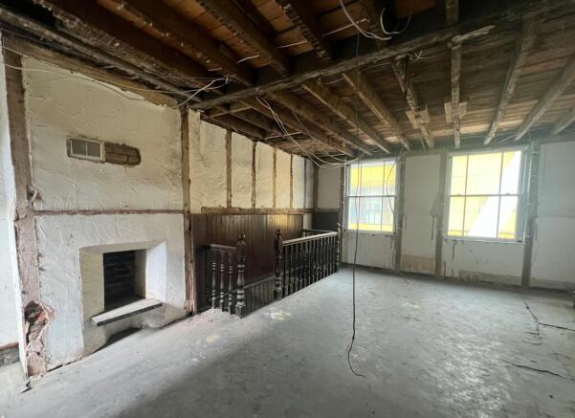
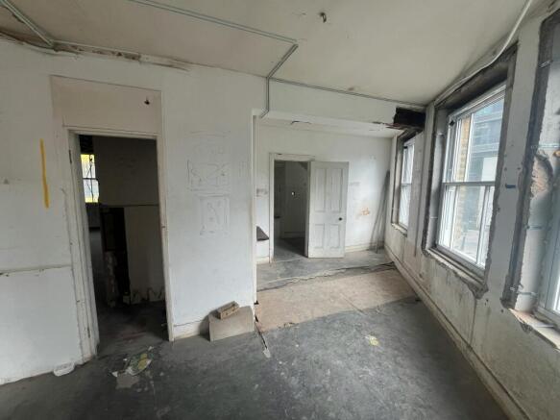
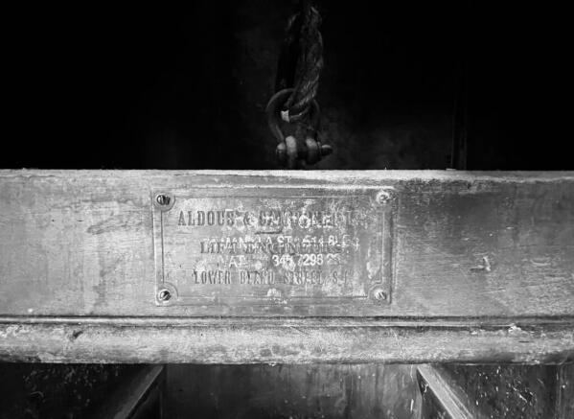
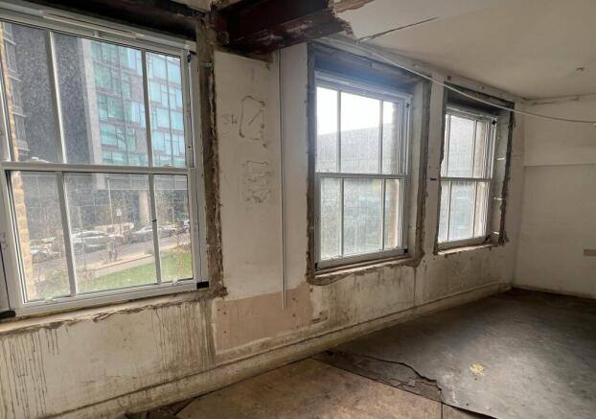
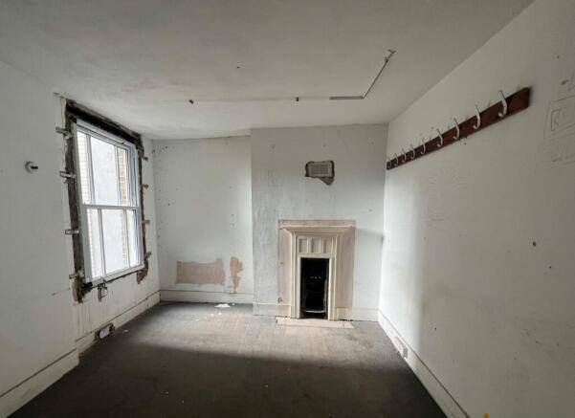
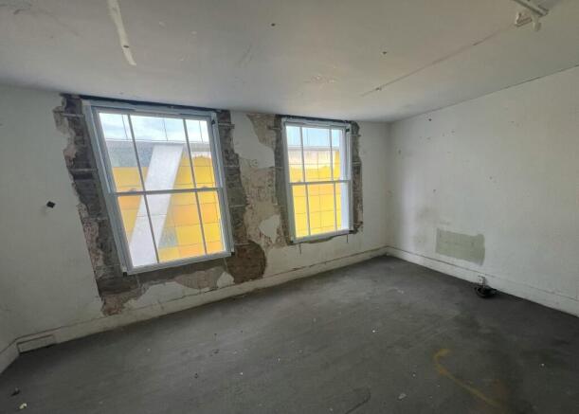
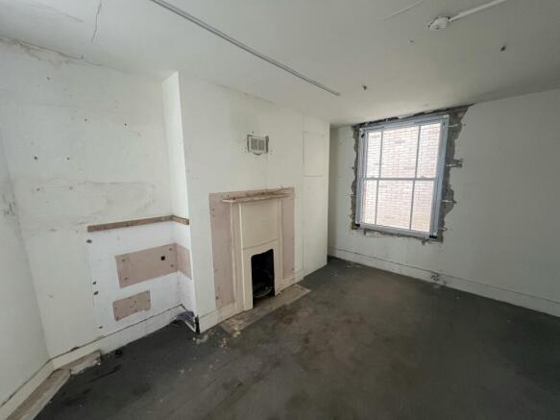
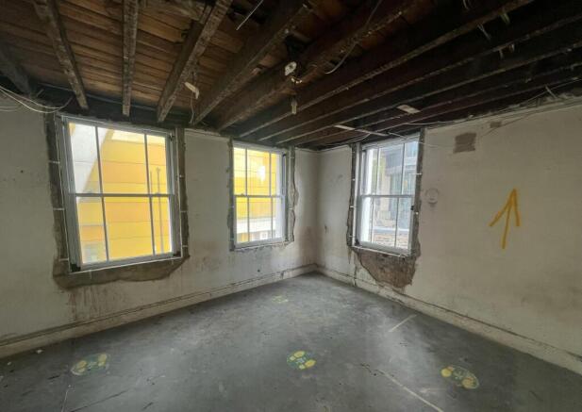

The North Pole is one of the last remaining traditional pubs on the Isle of Dogs.
Marketed by CHERRYMAN LIMITED, London

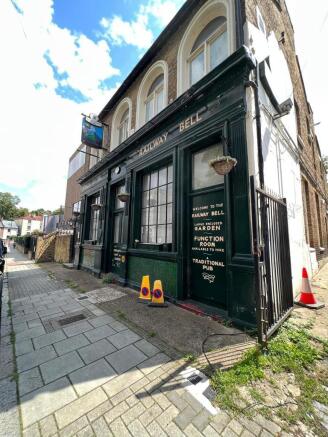
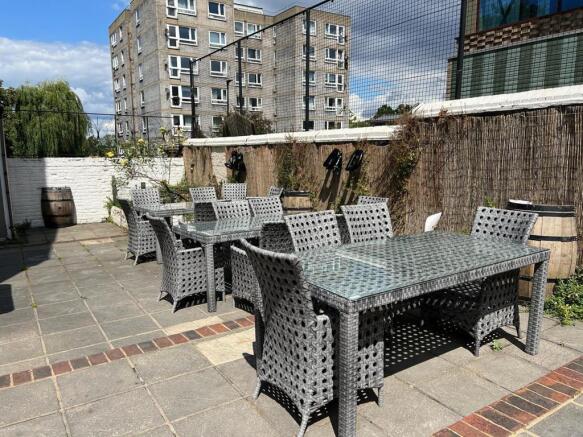
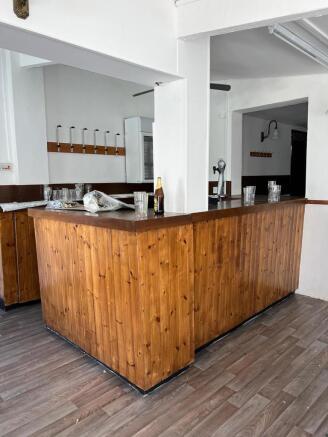
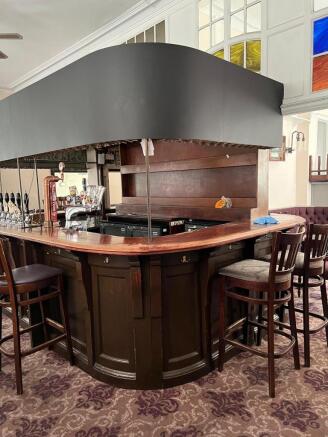
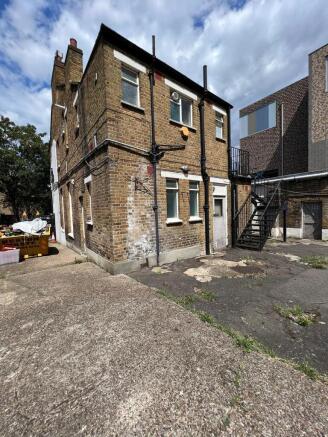
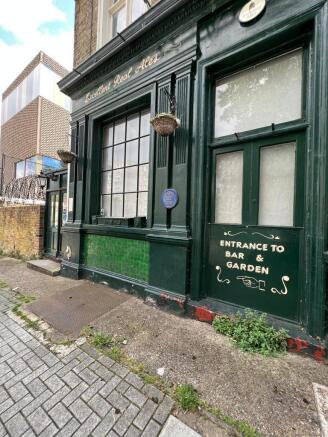
Comprising a late Victorian brick built pub arranged on basement, ground and first floor under a pitched roof, with a garden and storage buildings to the rear. The basement has been used for storing barrels, the ground floor has a pub with toilets to the rear and the first floor is divided into 5 rooms including a kitchen.
Marketed by Kalmars Commercial Limited, London

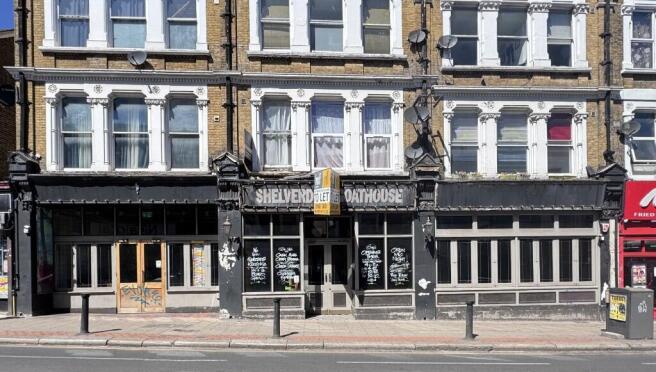
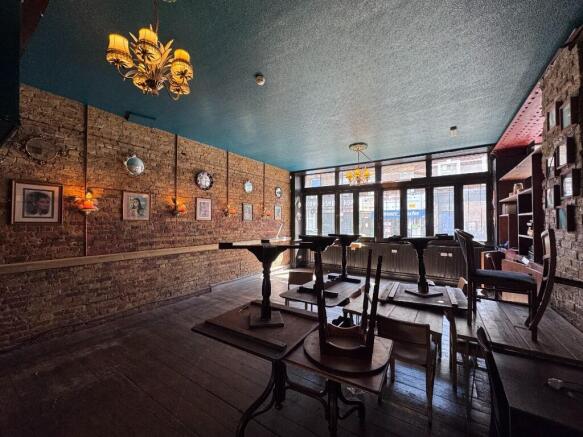
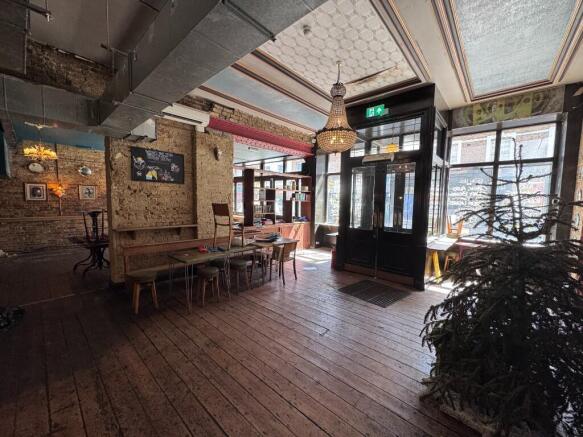
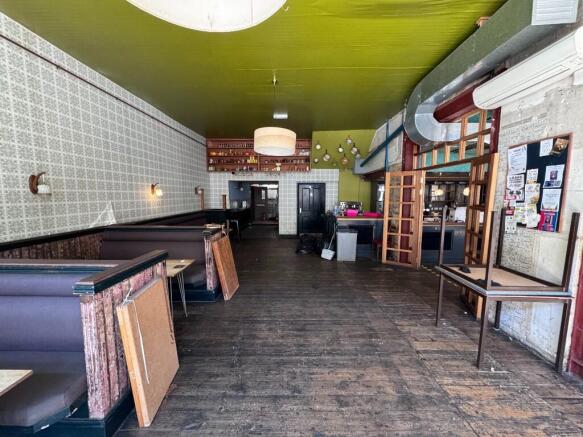
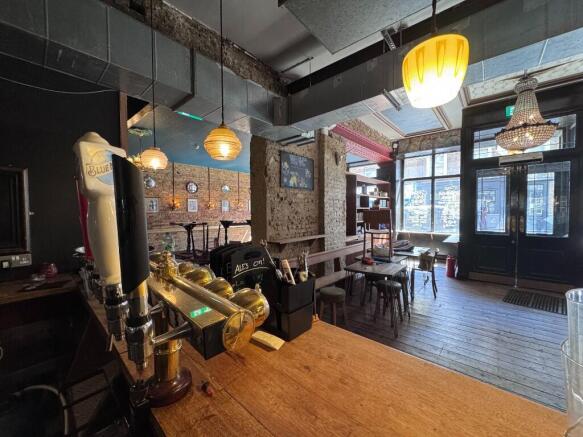
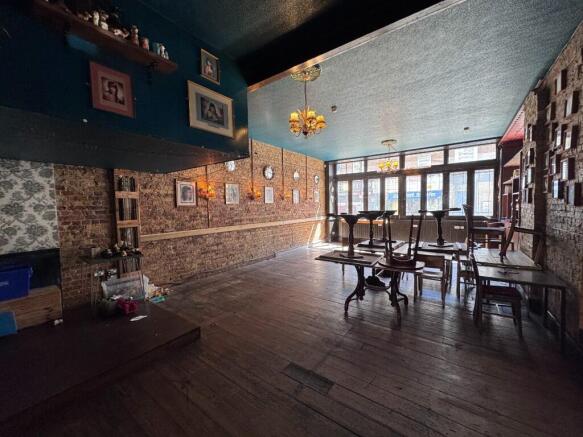
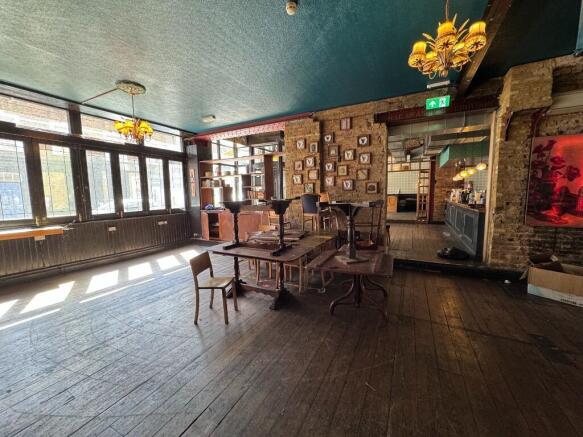
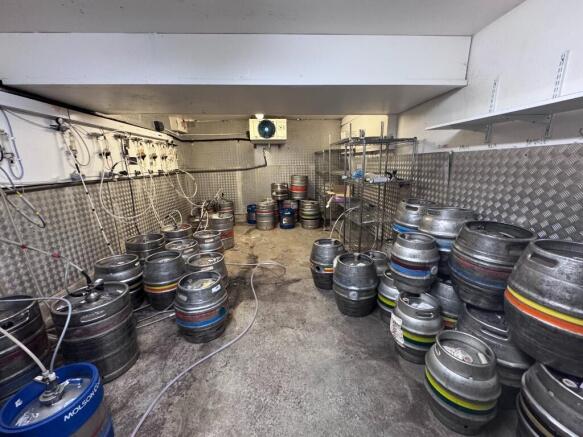
A triple fronted former public house in the heart of South Norwood to let under a new lease.
Marketed by HNF Property Limited, Croydon

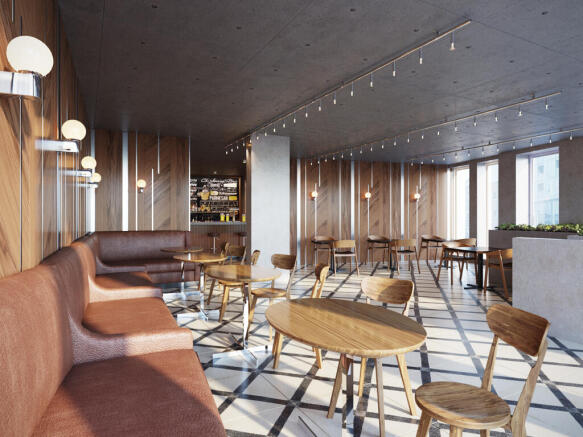
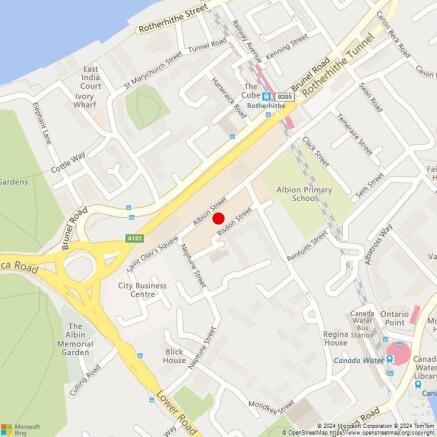
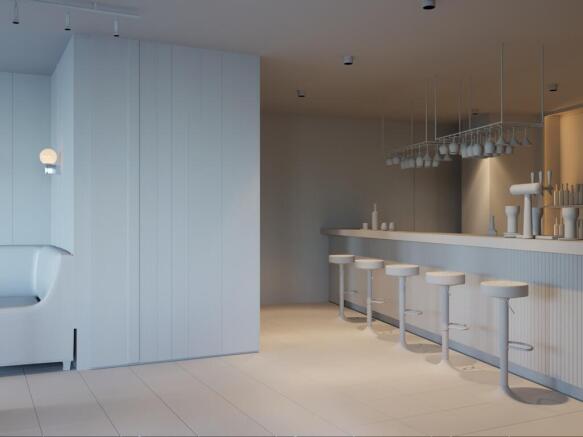
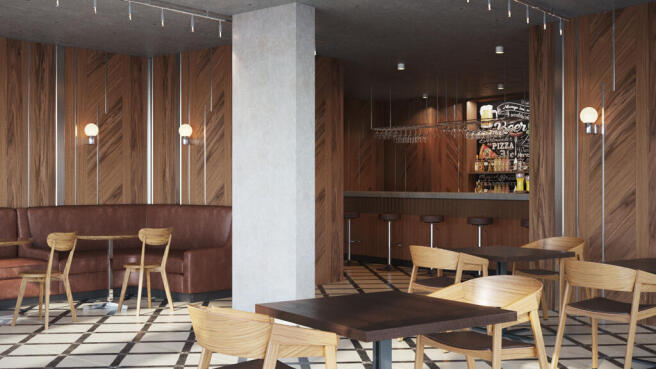
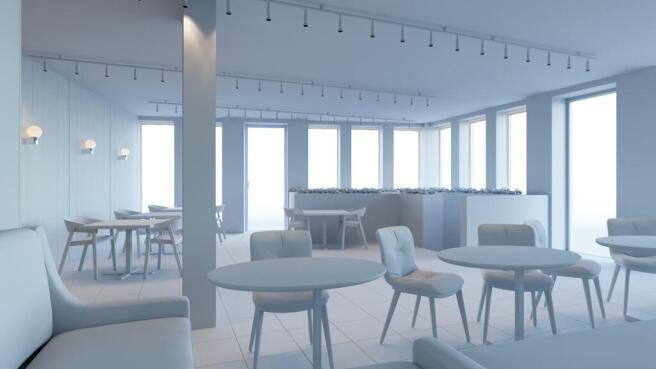
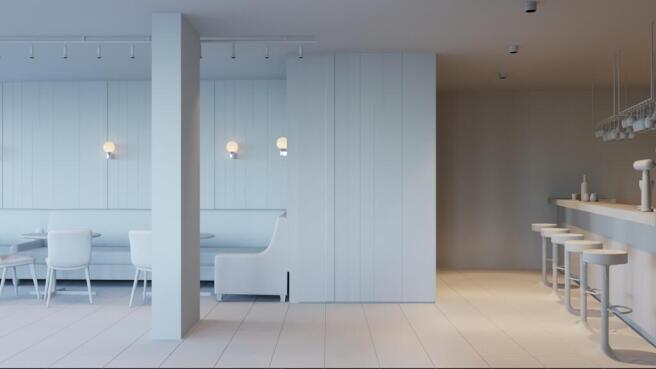
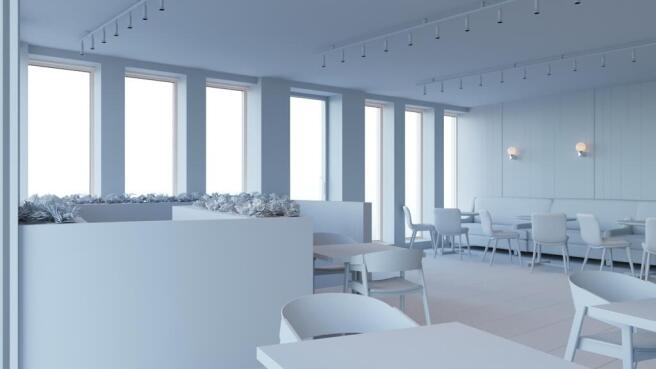
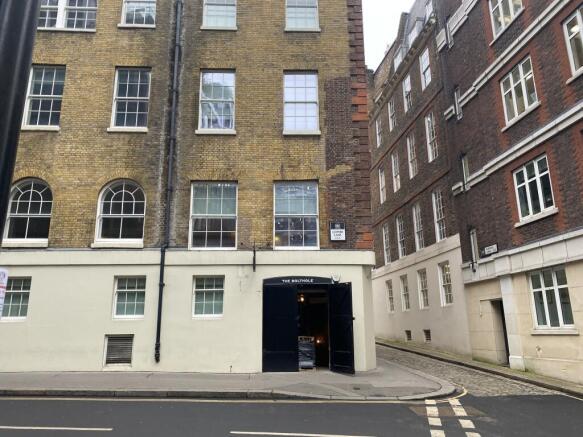
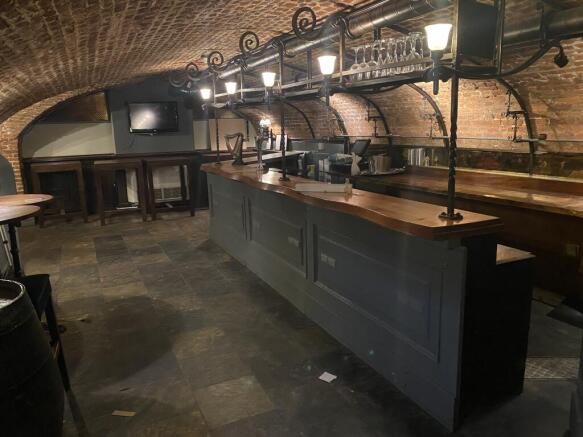
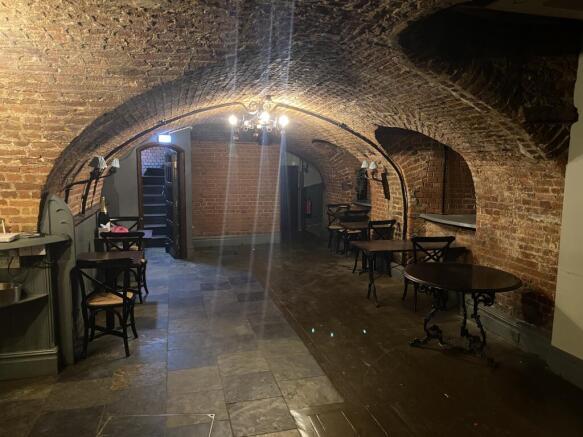
Unit 2a Suffolk Lane, City of London - New Lease Available
Marketed by Colliers International, Licensed & Leisure
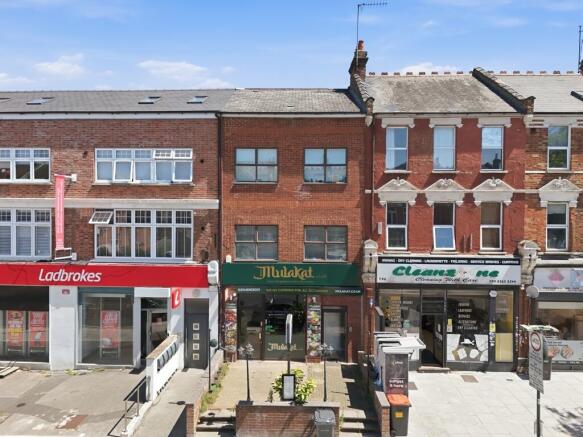
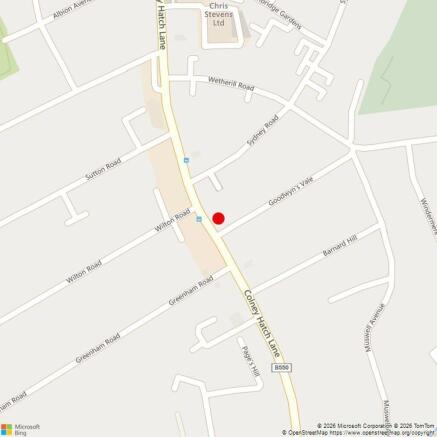
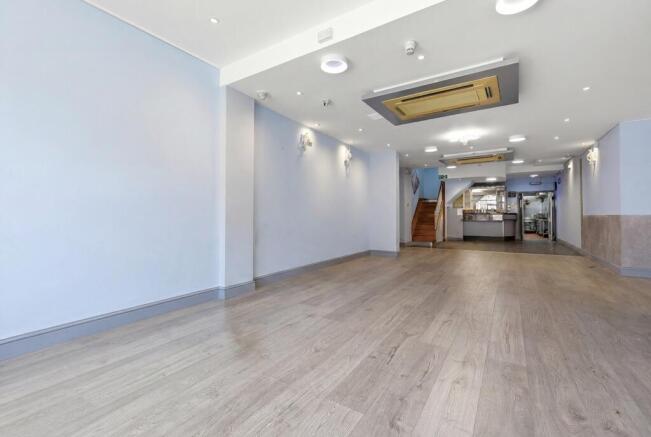
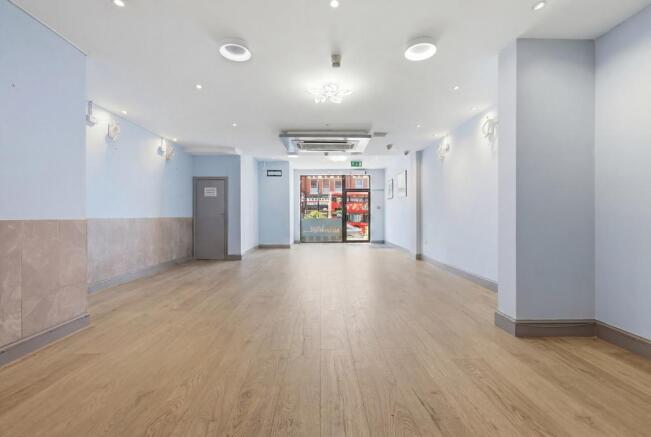
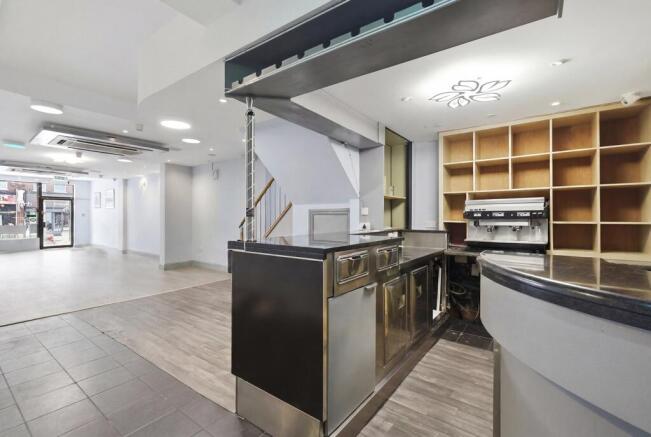
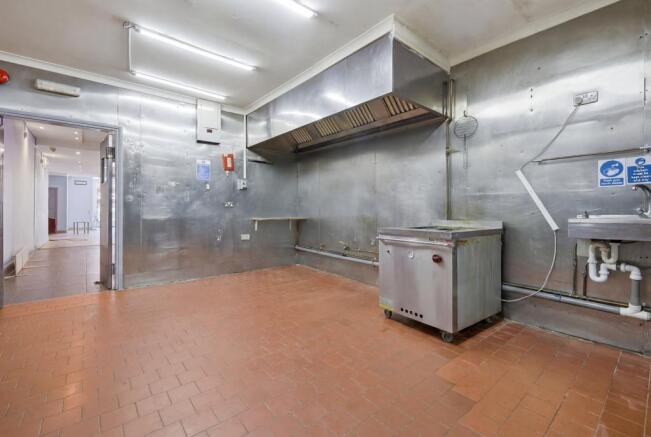
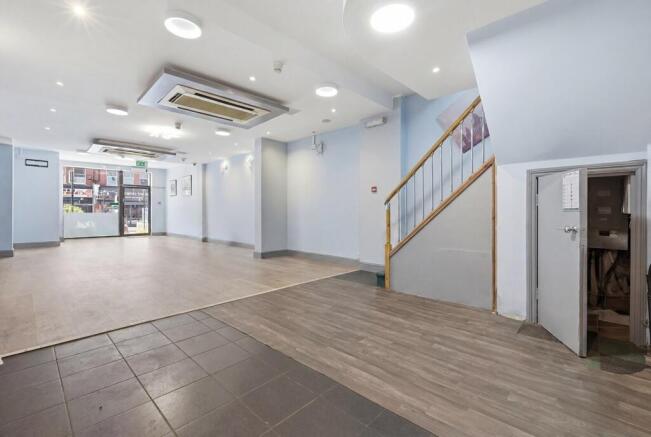
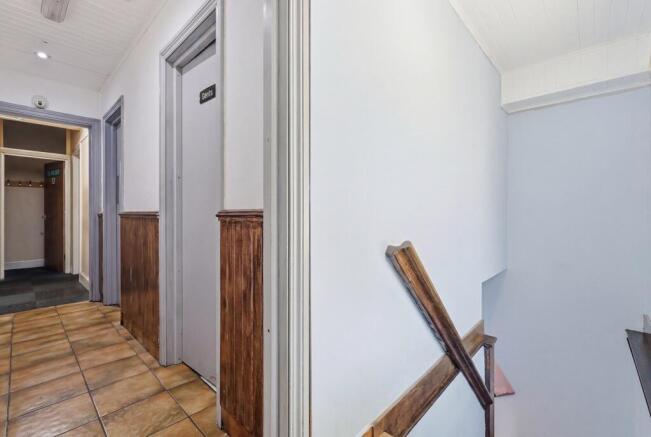
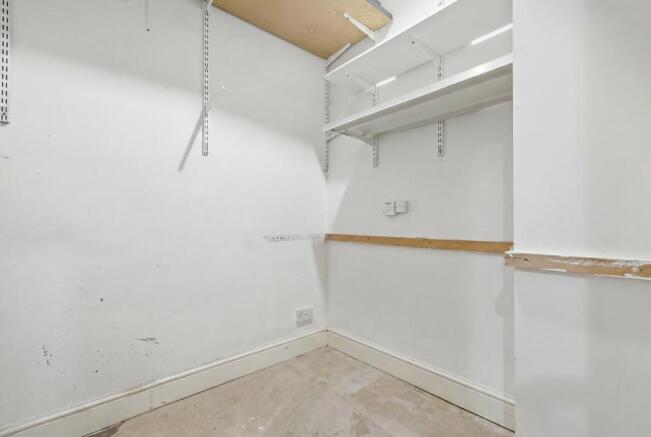
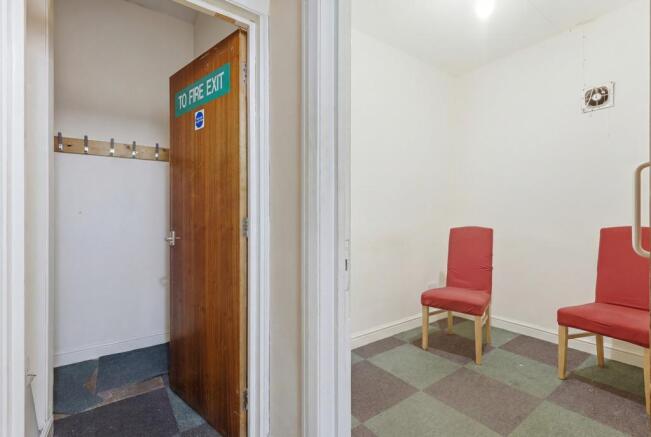
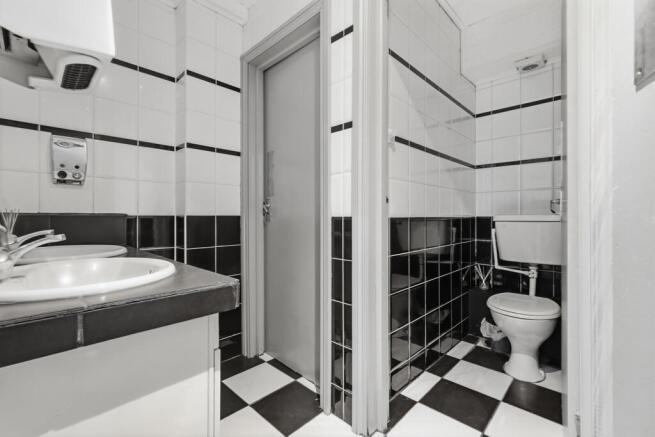
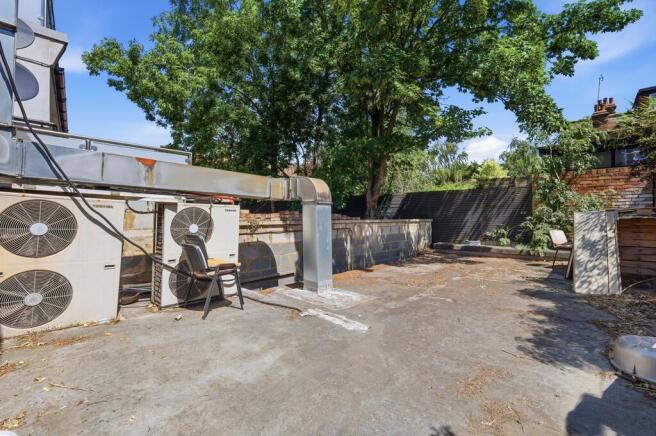
Currently trading as a restaurant 1553 sq.ft. approx over ground and part first floor.
Ground floor 1158 sq ft approx
Kitchen with extraction 92 sq.ft approx
Staffroom to rear
First floor male and female w.cs, store room
Decorated to a good standard, laminate flooring and air conditioning, outside seating at front
Marketed by Paul Simon Seaton Commercial Estate Agents Ltd, London
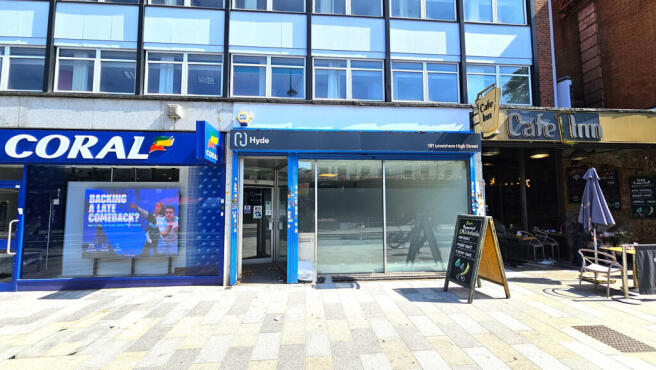
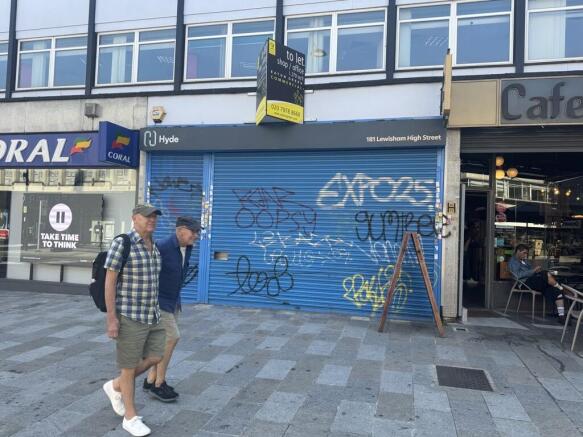
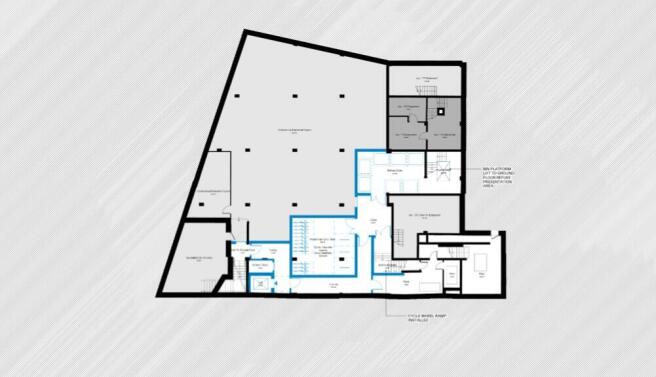
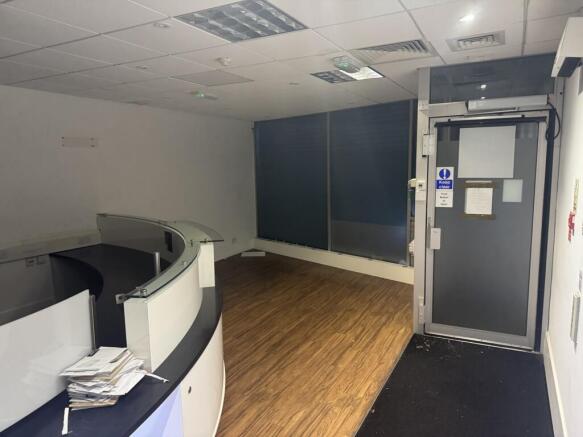
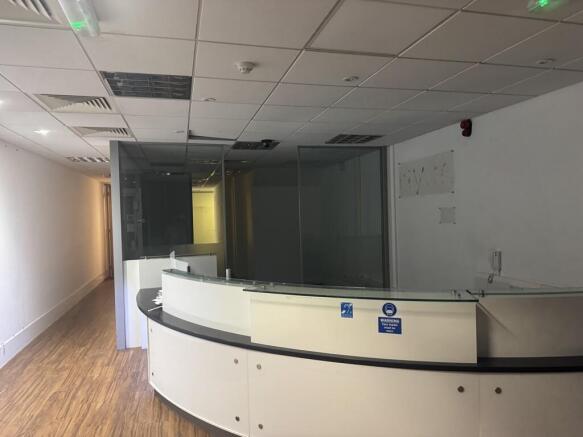
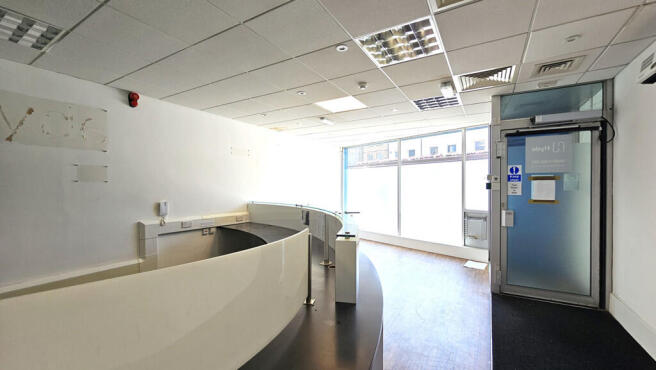
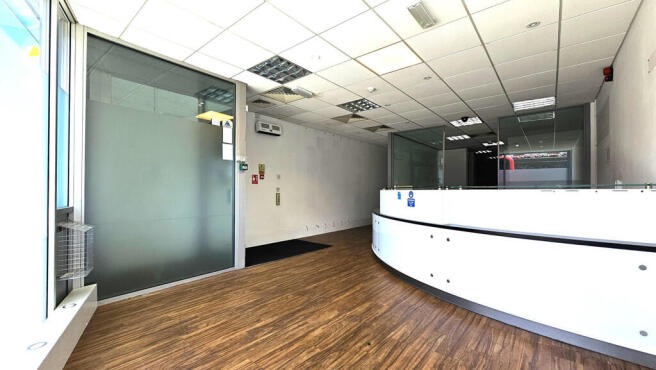
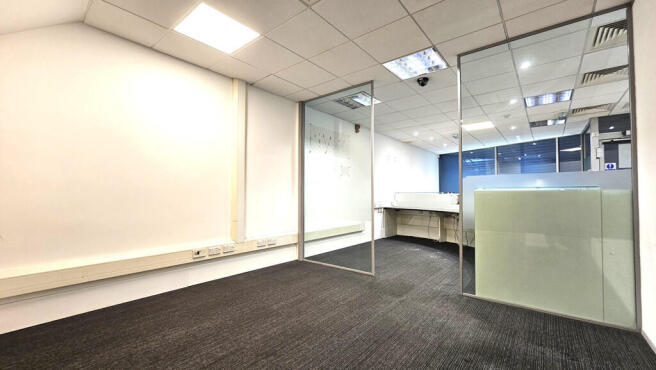
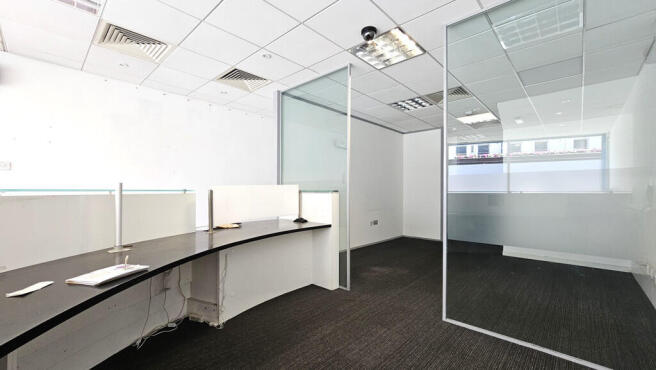
Unit on ground floor 1370 sq.ft. approx. E Class use
Shop Frontage 17'3 approx.
Ground Floor 1370 sq.ft approx, suspended ceiling 8.48ft, approx.
Vacant possession
Marketed by Paul Simon Seaton Commercial Estate Agents Ltd, London
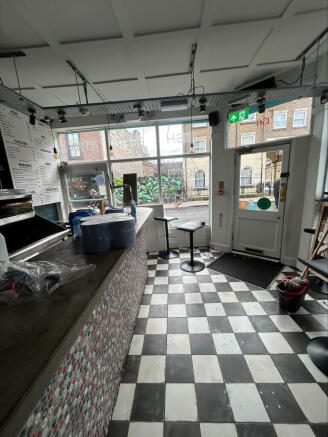
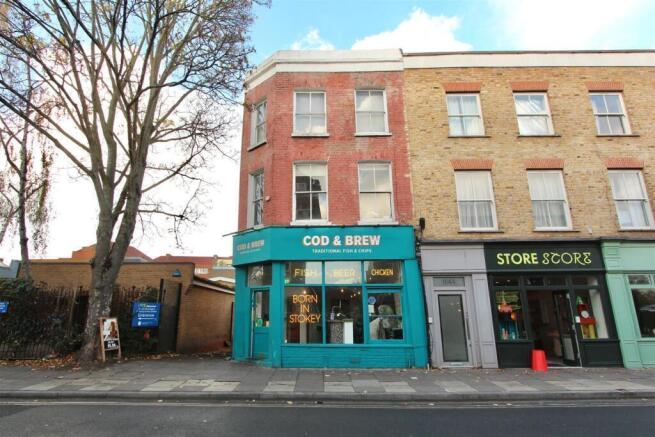
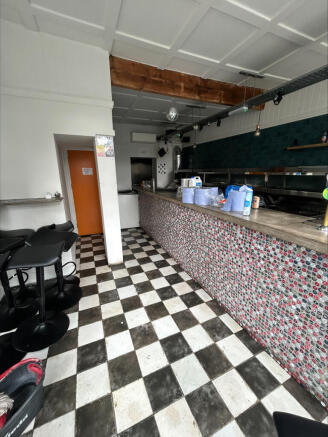
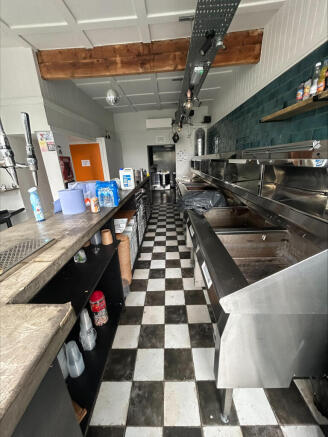
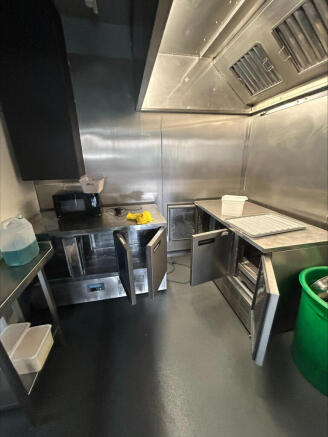
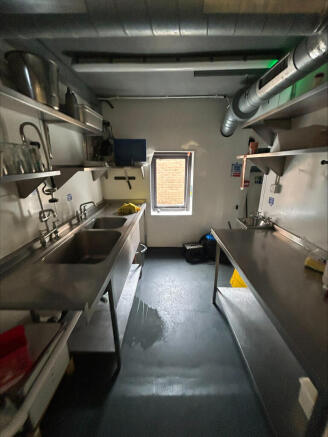
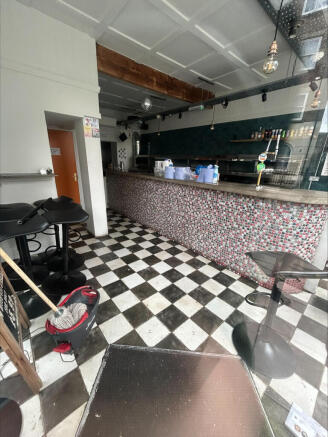
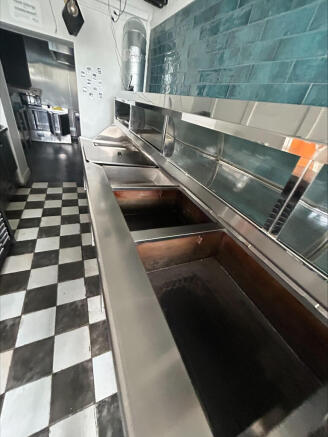
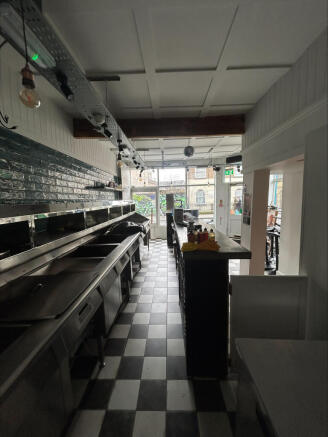
Class E premises with over 1,000 Sq. Ft arranged over ground floor and basement.
Marketed by Workplace Co., London

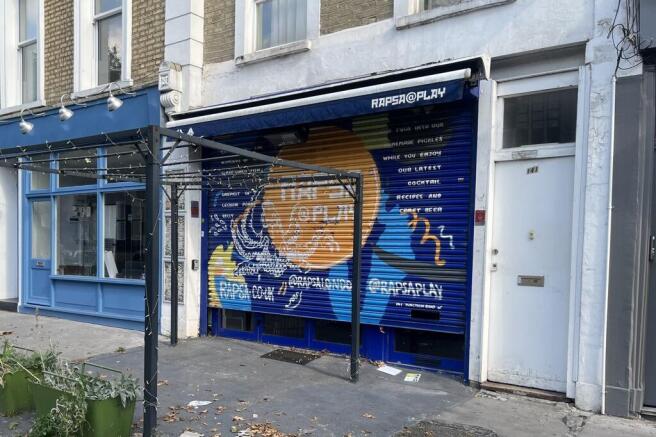
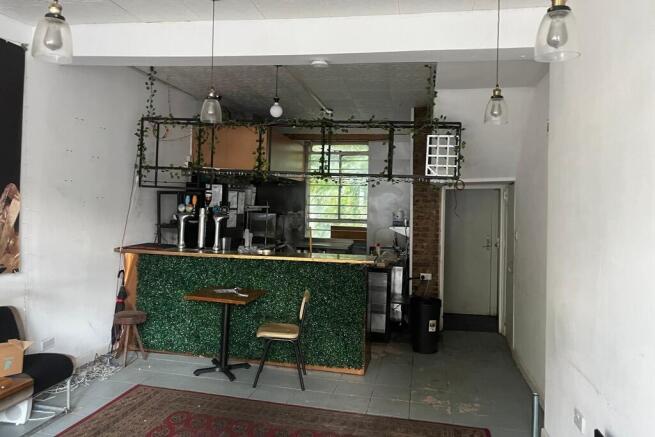
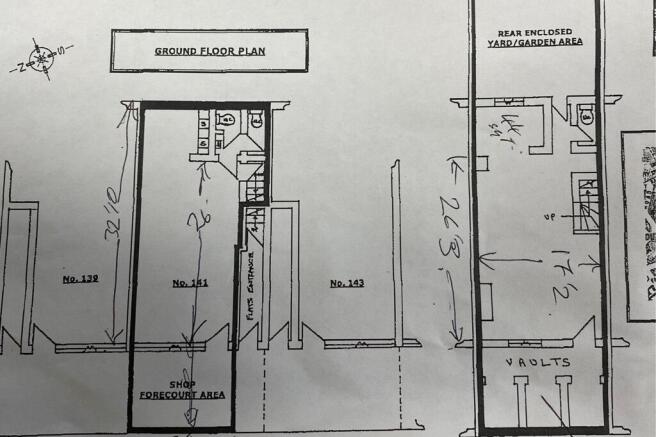
Ground floor and basement premises arranged as follows:
Frontage: 13'04" net, gross 17'1 approx .
Ground floor: 420 sq. ft. approx.
Basement: 480 sq. ft. approx. in need of work, basement vaults 190 sq.ft.
Covered garden at rear and outside seating to front.
The premises has been used as a bar/social space in the basement.
Ground floor has been a Pizzeria and an Asian restaurant in the last few years.
Marketed by Paul Simon Seaton Commercial Estate Agents Ltd, London
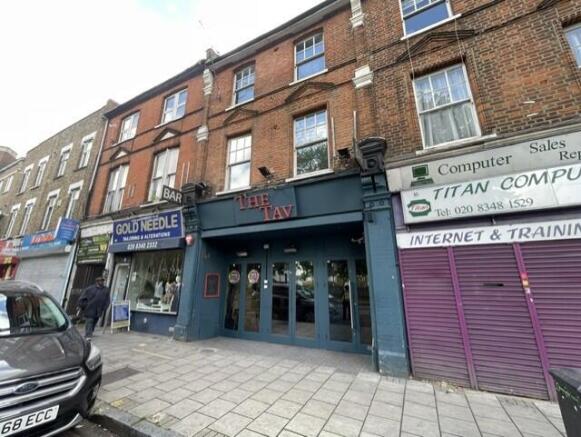
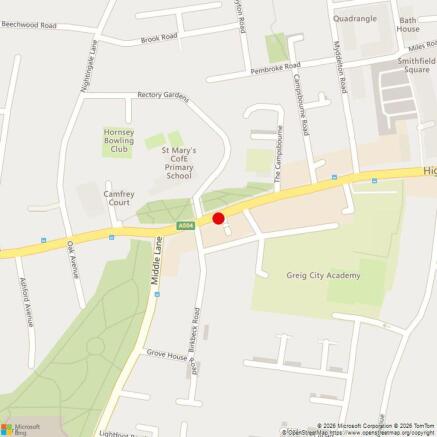
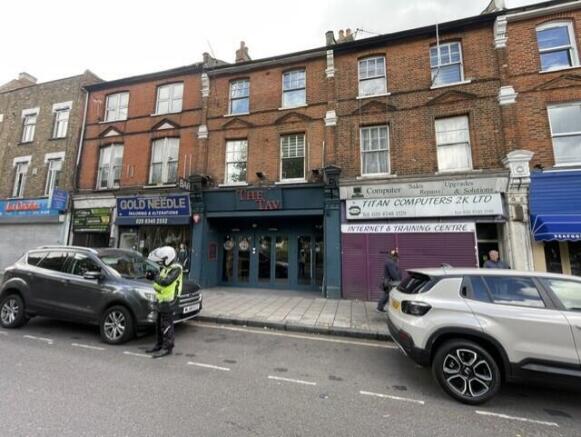
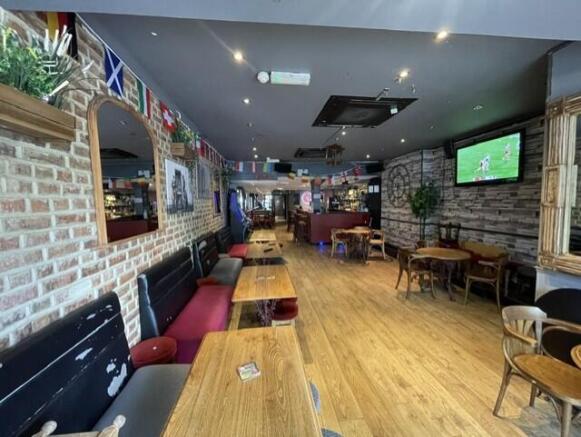
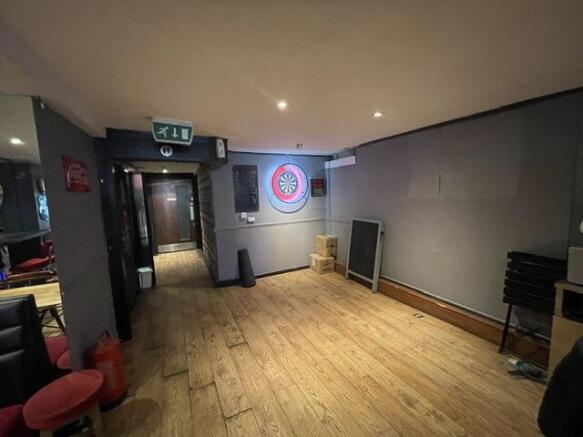
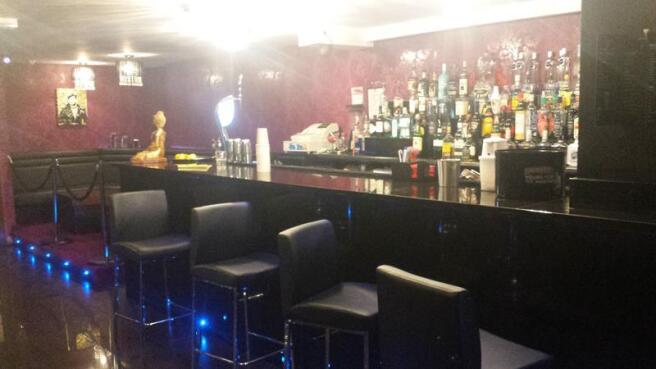
Currently trading as a sport bar. Decorated to a good standard with laminate flooring, male & female w/c and rear access.
Frontage 17' approx.
1000 sq.ft. approx.
Marketed by Paul Simon Seaton Commercial Estate Agents Ltd, London
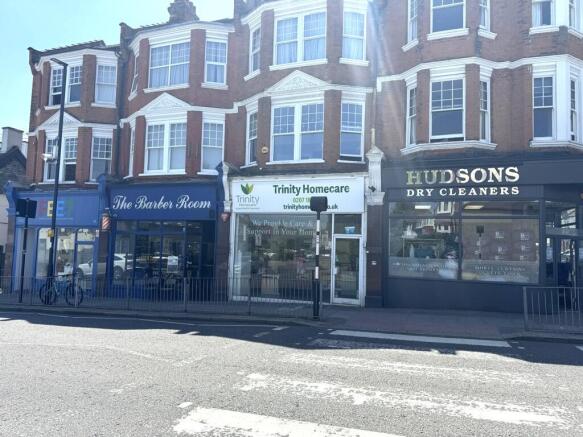
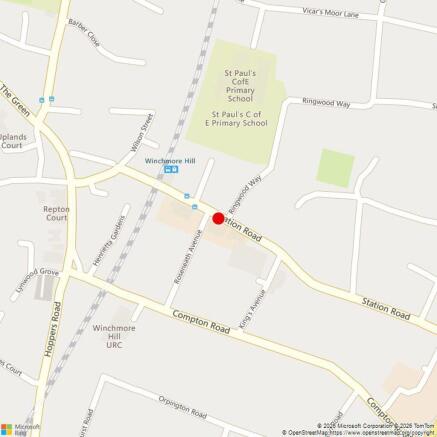
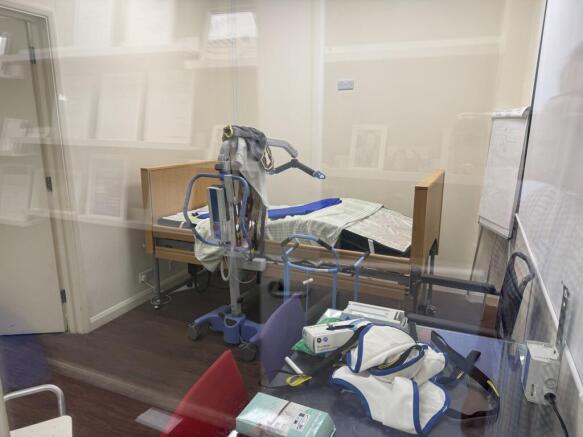
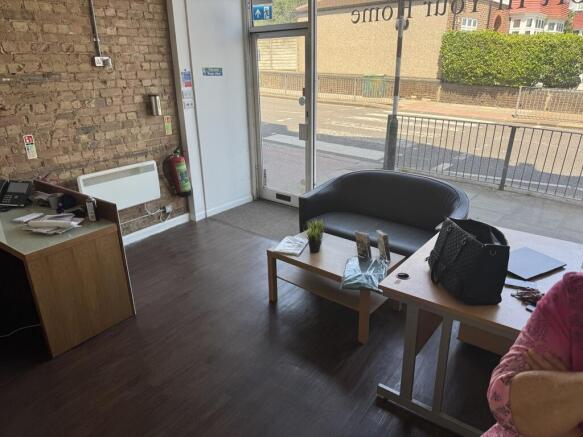
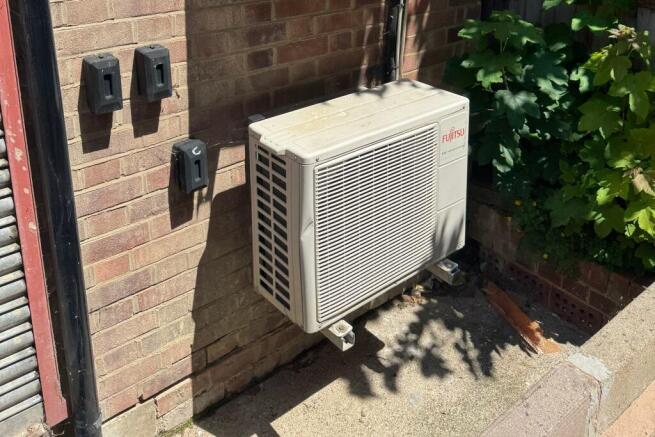
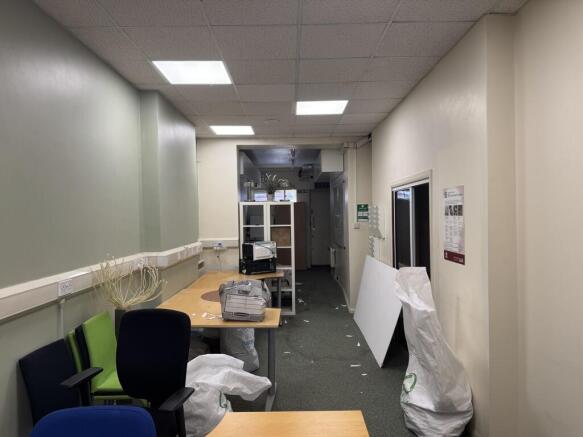
E Class unit 977 Sq.ft. approx.
Frontage 16ft approx. Air Con, exposed brickwork to some walls, internal roller shutter.
Rear access
Great location
Marketed by Paul Simon Seaton Commercial Estate Agents Ltd, London
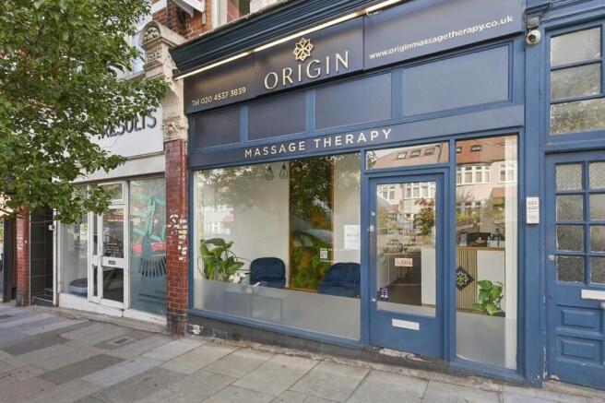
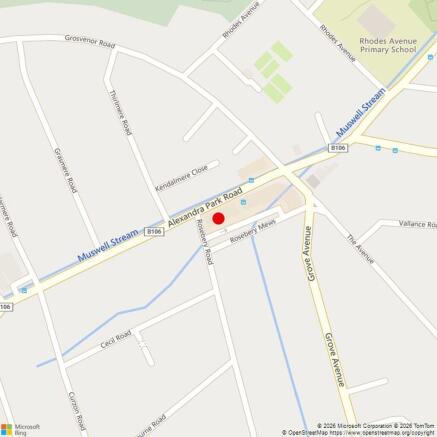
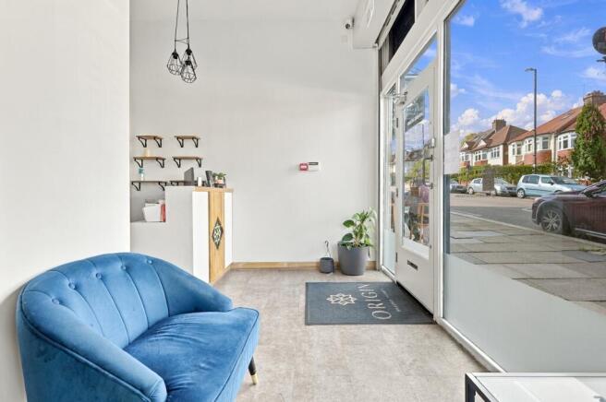
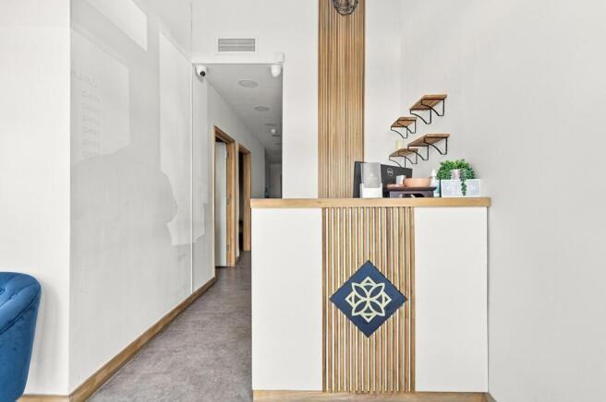
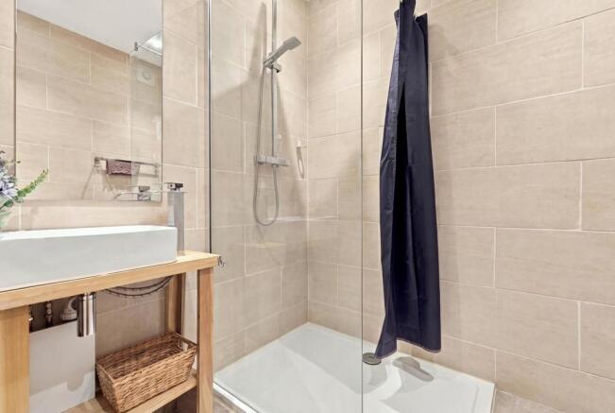
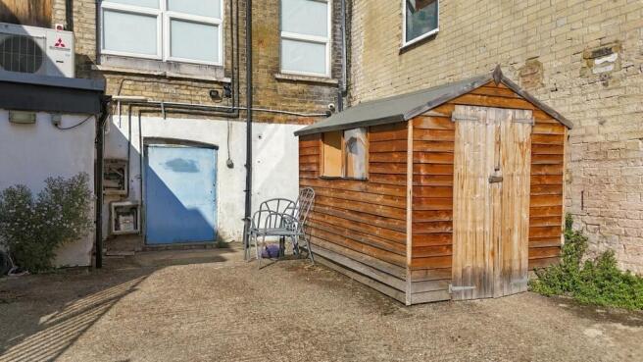
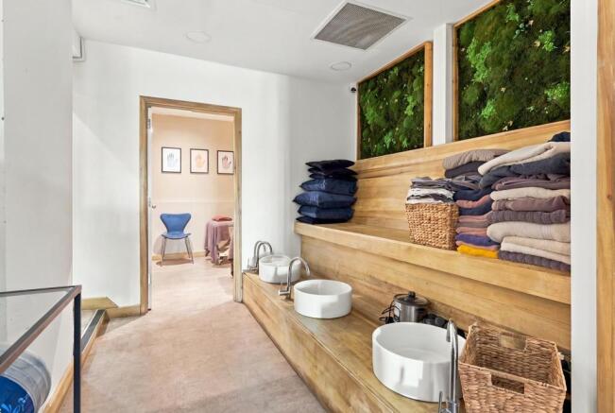
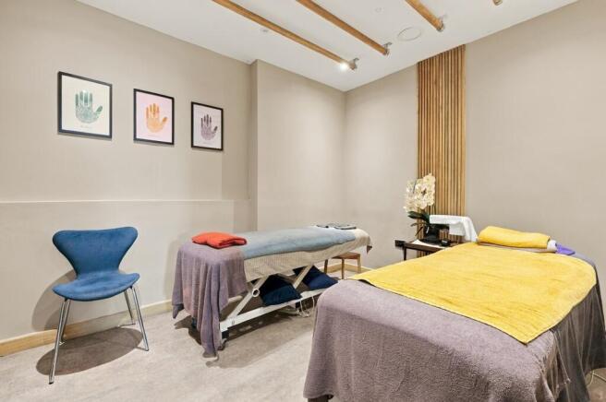
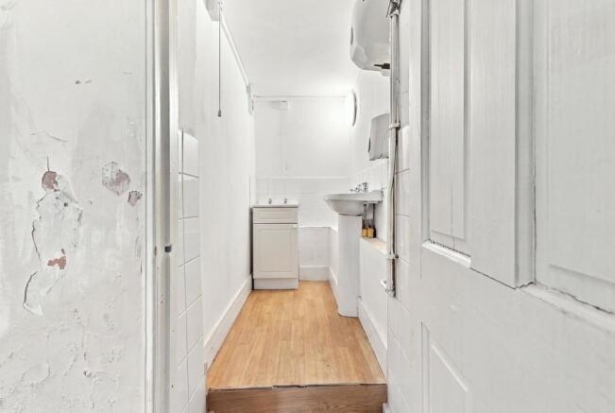
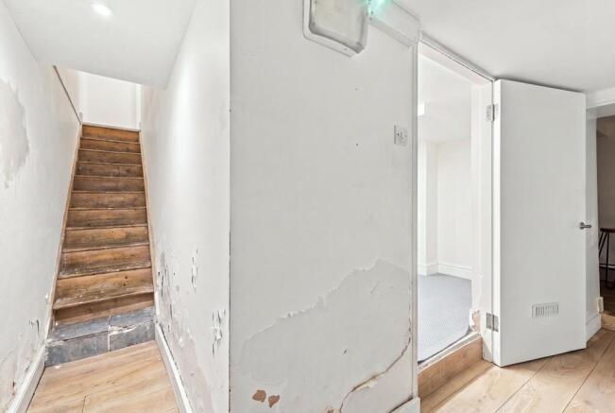
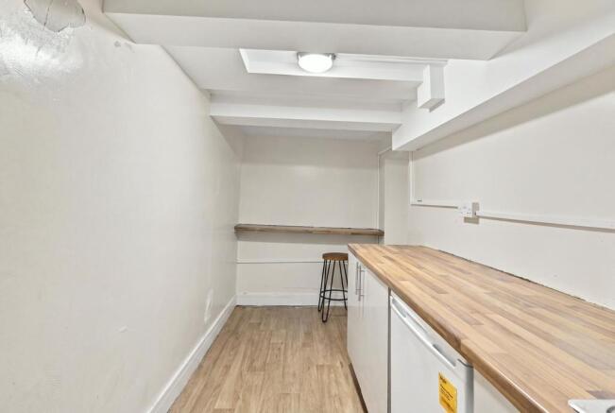
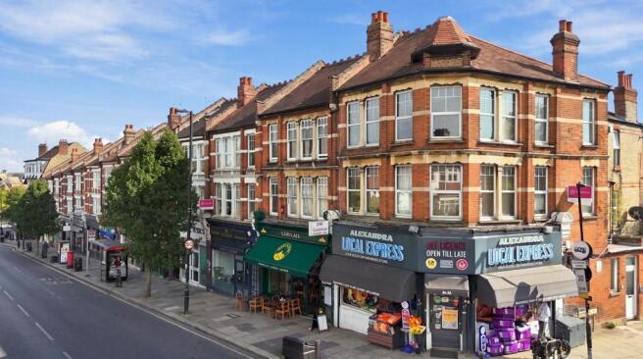
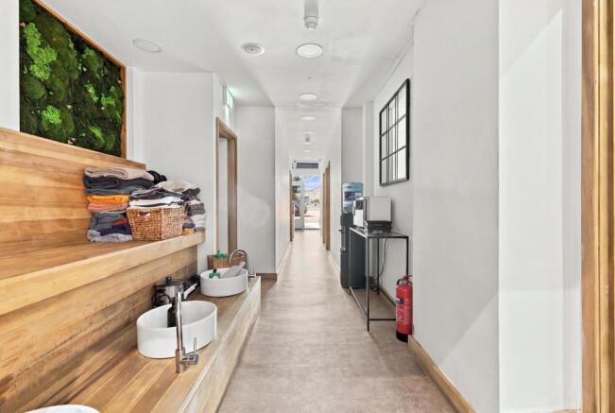
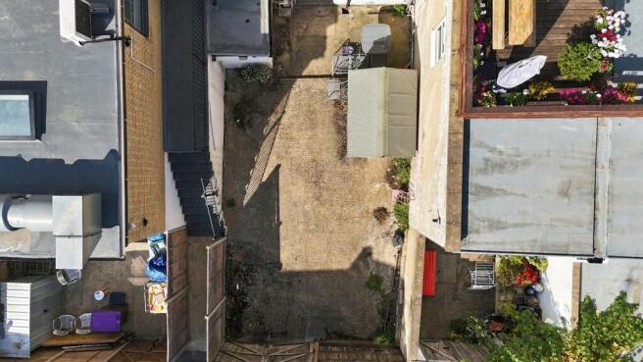
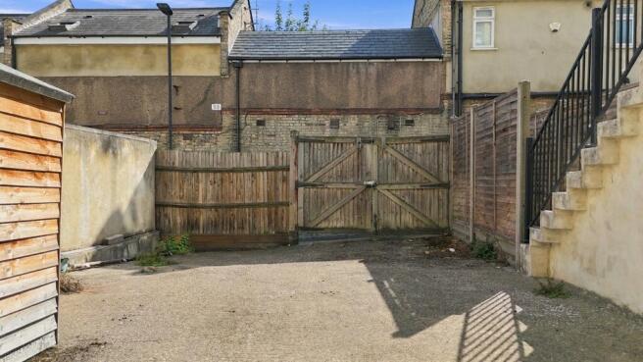
E class unit set over ground and basement with rear garden 947.5 sq.ft. sq ft approx.
Currently set out as a sport's massage, bright and airy, decorated to a good standard
4 treatment rooms and shower on ground floor 678 sq.ft approx, kitchen, wc and storage facilities in basement 289 sq.ft. approx
Marketed by Paul Simon Seaton Commercial Estate Agents Ltd, London
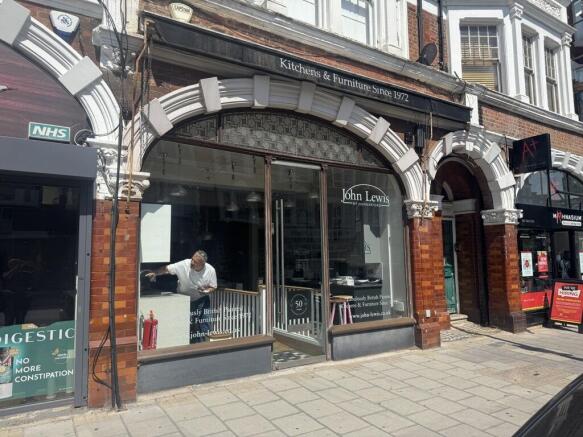
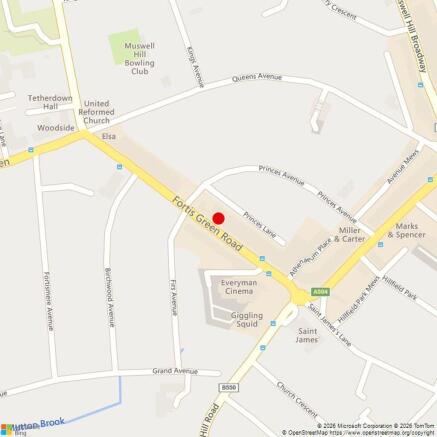
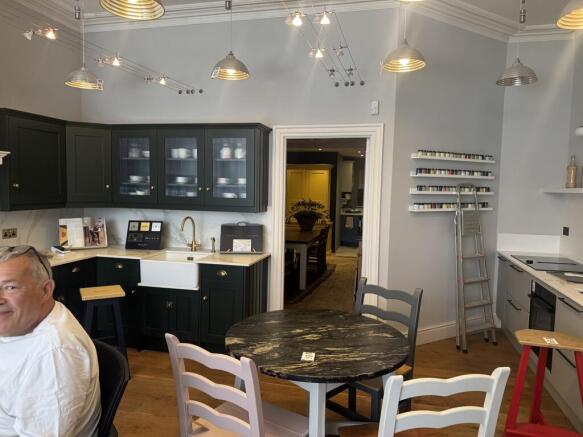
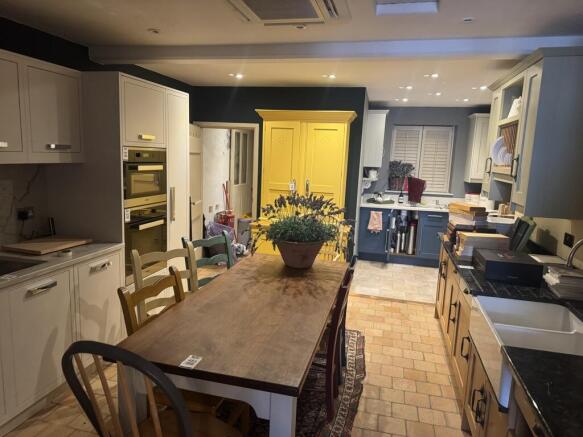
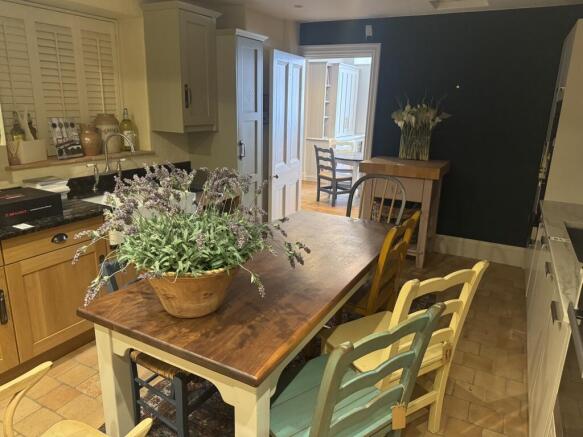
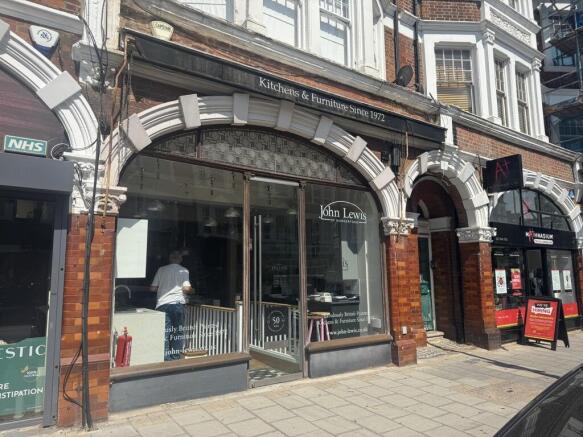
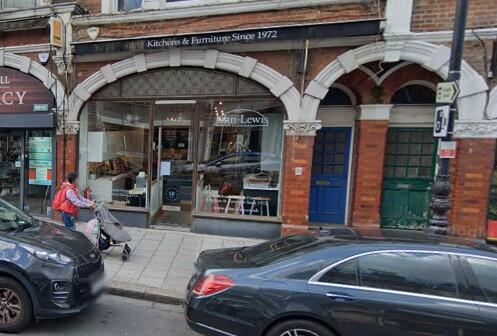
E class unit previously let to John Lewis of Hungerford for many years as a kitchen showroom 873 sq.ft. approx.
Ground floor retail area and w.c to rear
Spot lighting, understairs storage and air conditioning, quality shop front 14'6 approx.
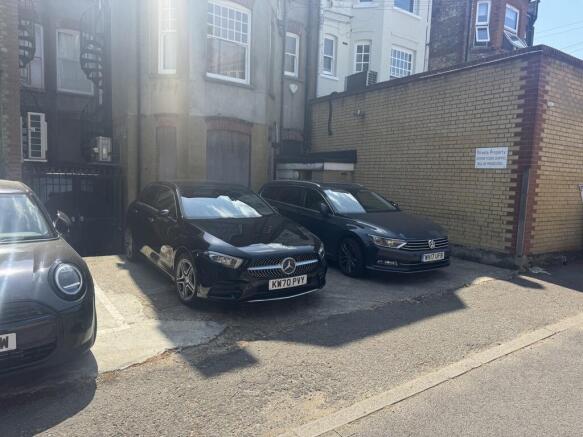
2 parking spaces at the rear
Marketed by Paul Simon Seaton Commercial Estate Agents Ltd, London
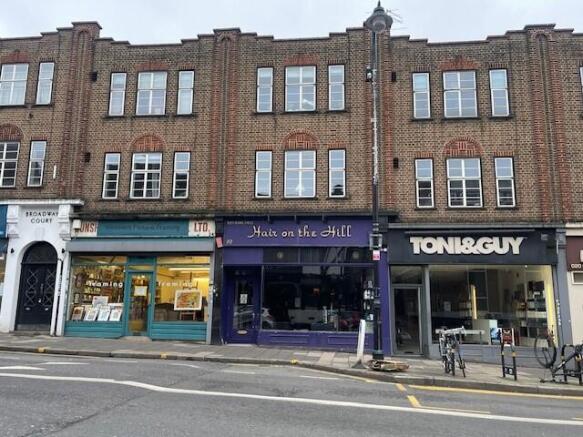
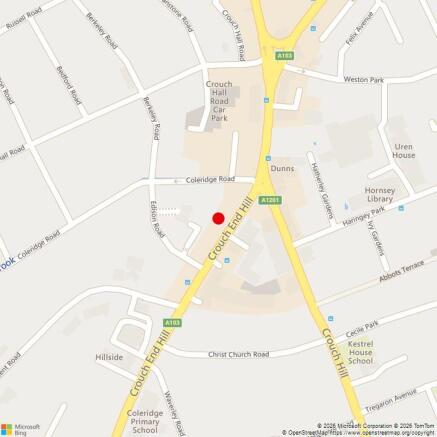
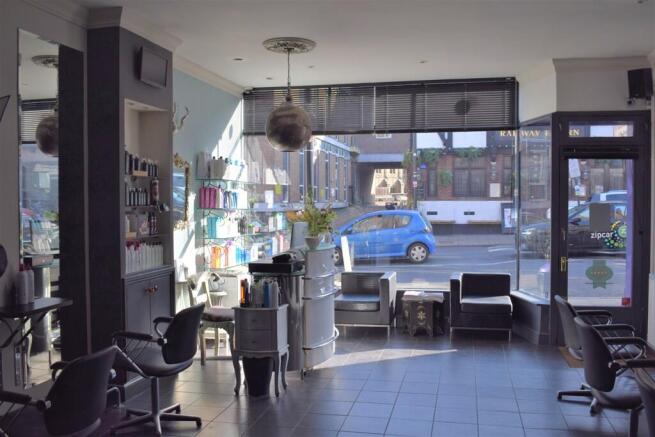
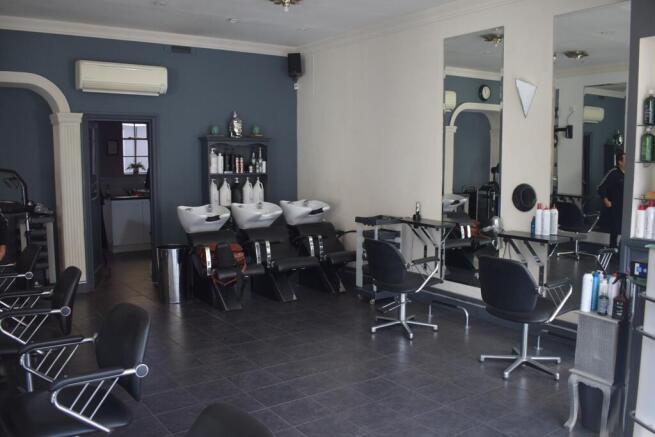
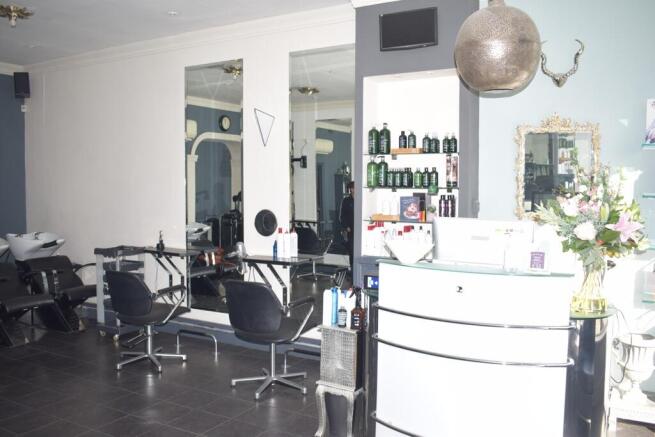
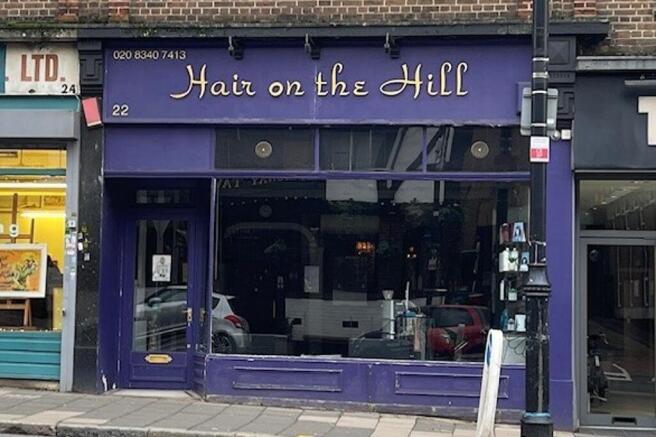
Well presented ground floor unit. Frontage 15'6 providing approx. 700 sq.ft GIA.
Marketed by Paul Simon Seaton Commercial Estate Agents Ltd, London