Commercial properties for sale in London, this area only
Paid partnerships can play a role in listing order
1,409 results
Beta
Featured property
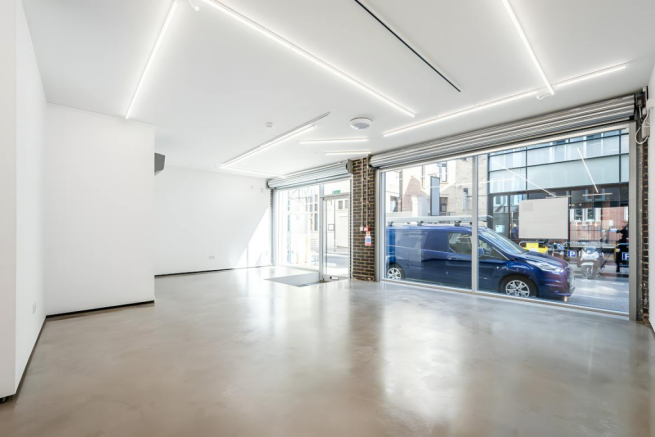


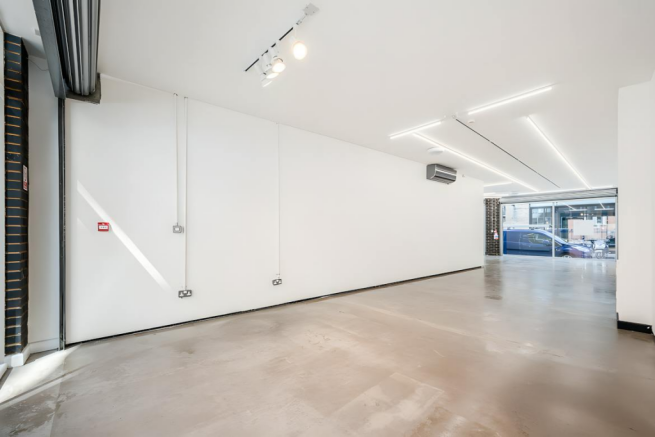

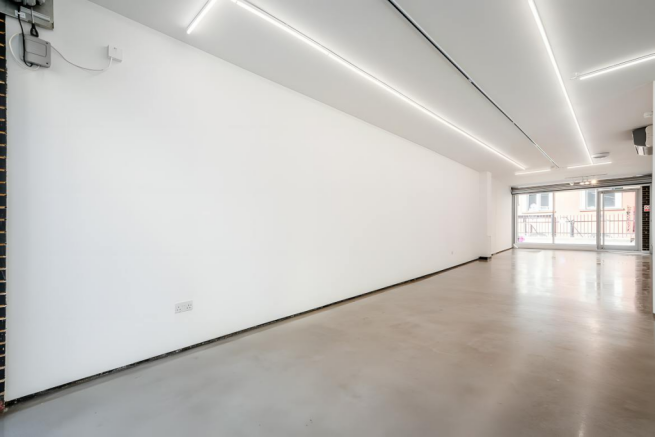
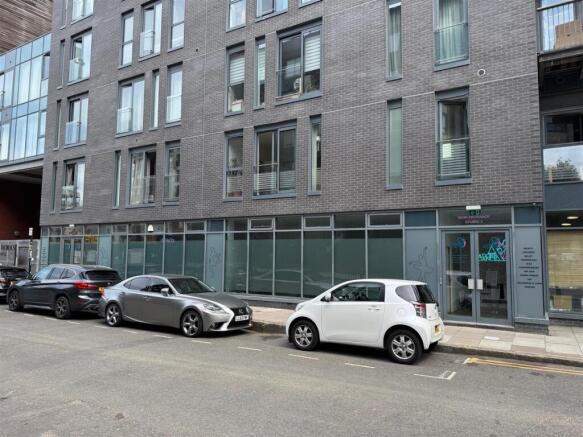
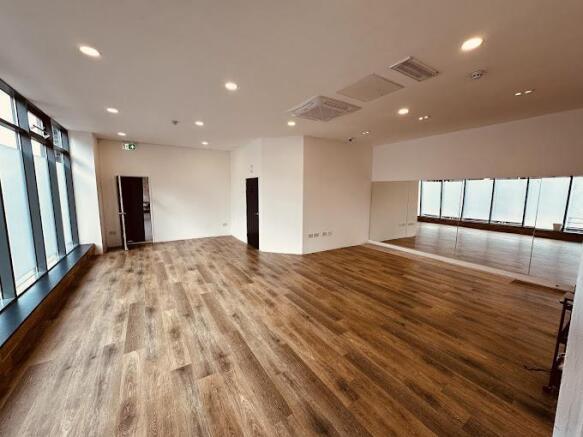
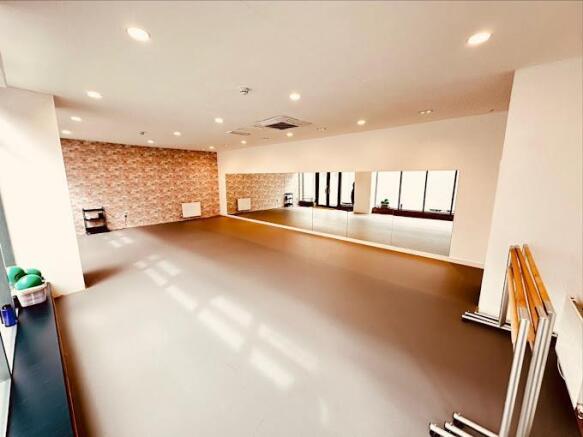
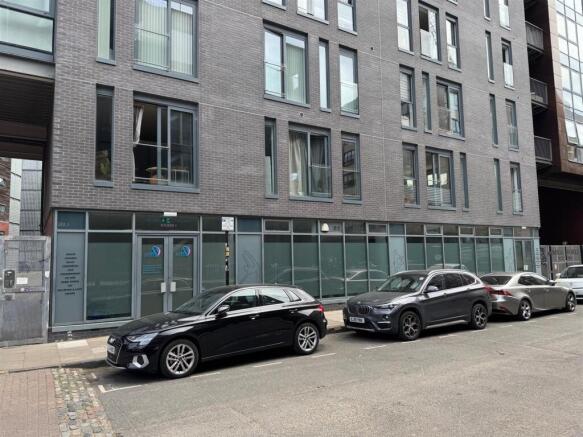
Self-contained ground floor suitable for office and retail uses
Marketed by Anton Page LLP - Commercial, Commercial

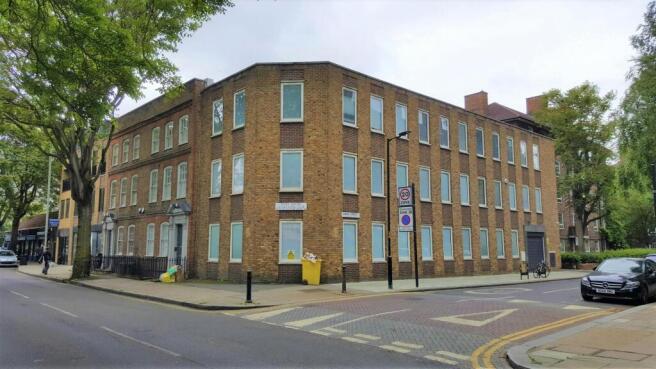
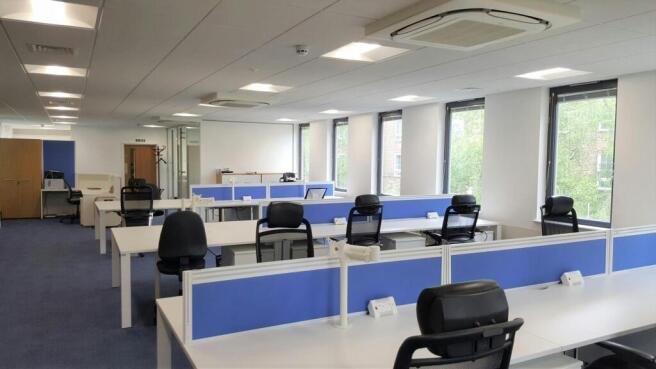
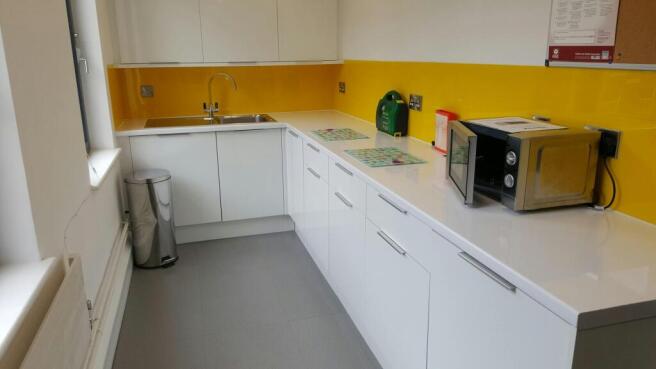
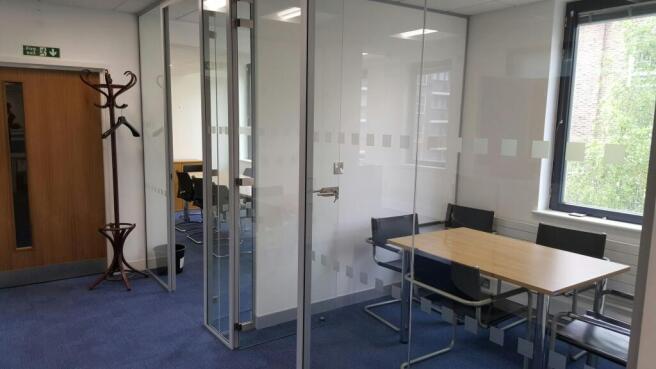
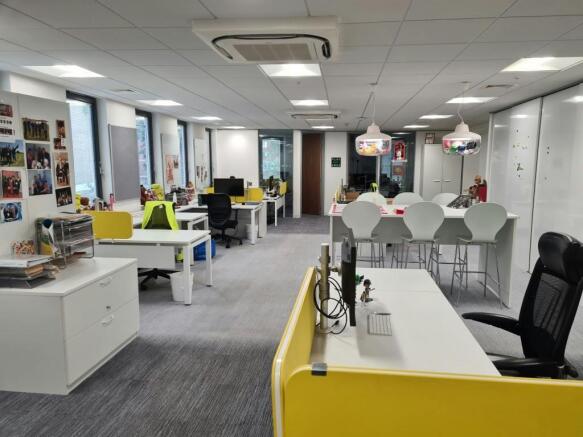
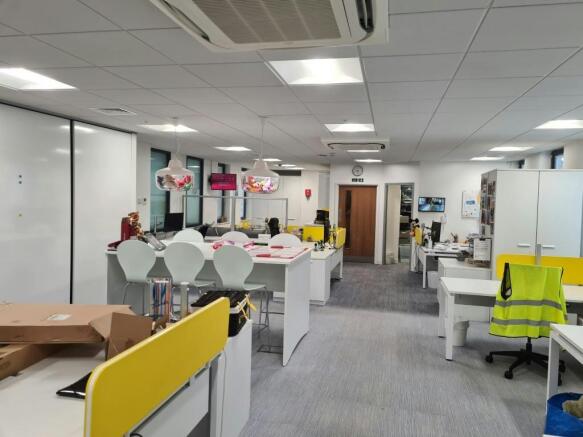
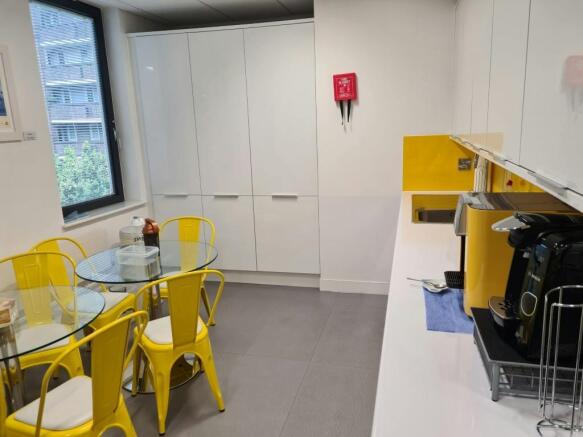
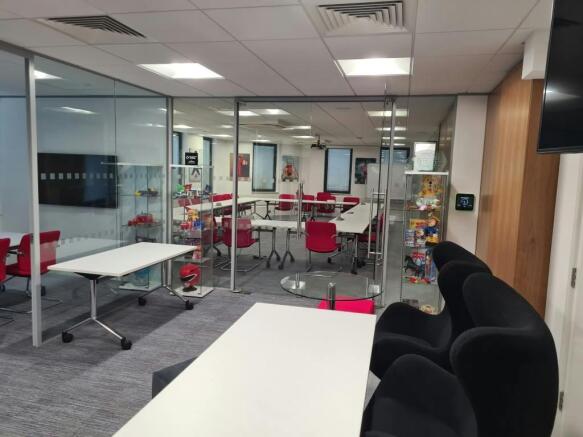
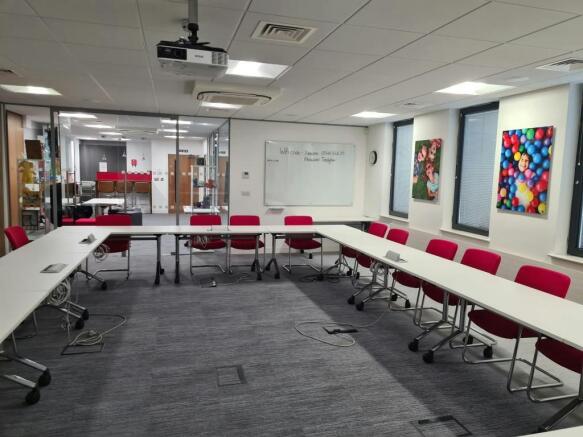
Freehold Office Building For Sale With Vacant Possession
Marketed by GOULDSMITH LOCKE LIMITED, London

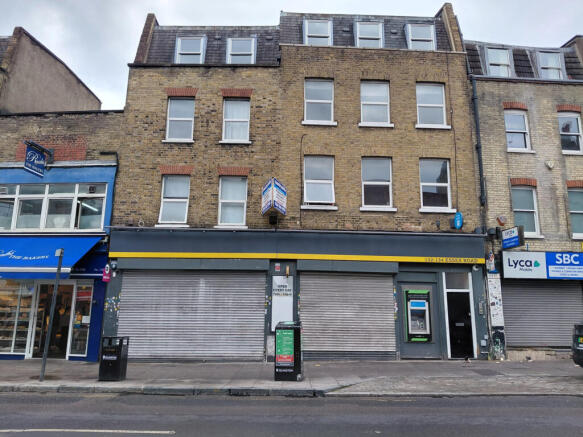
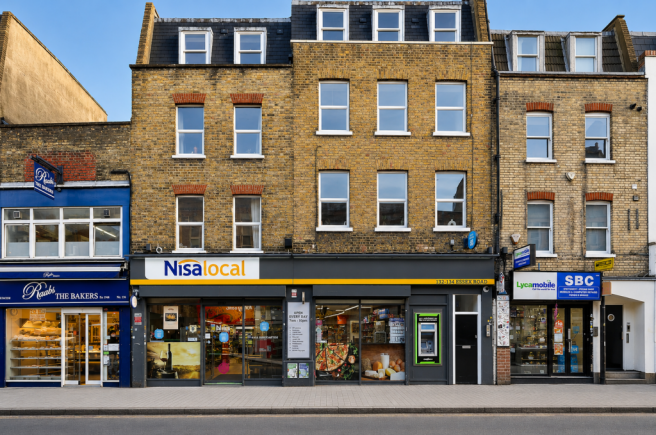
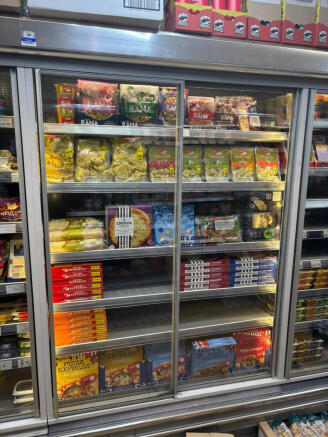
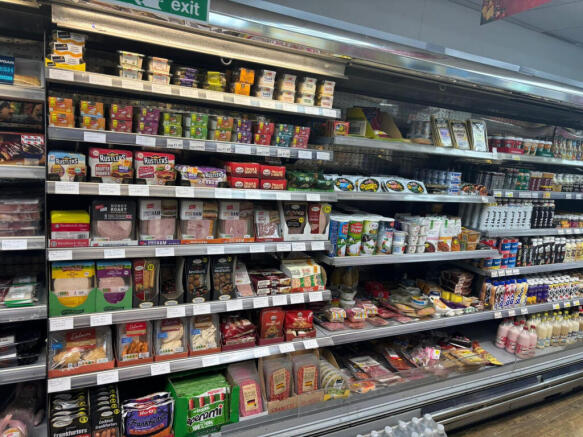
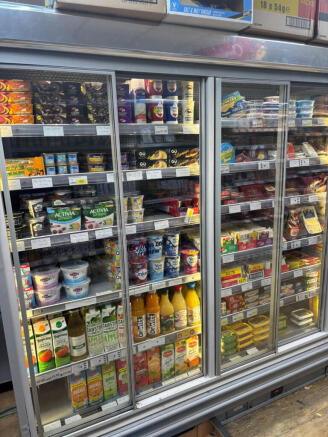
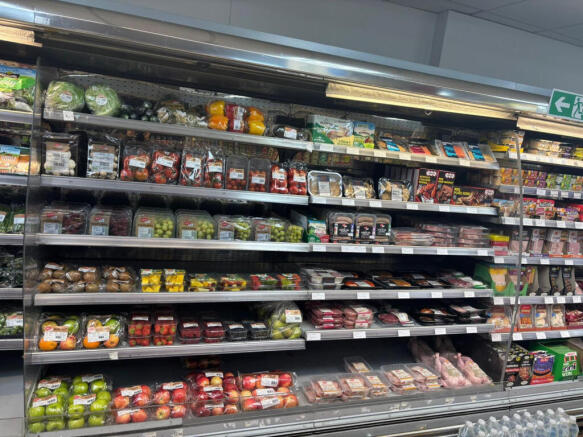
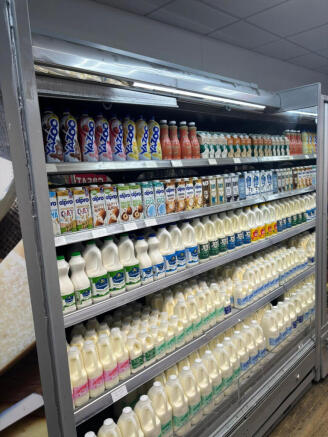
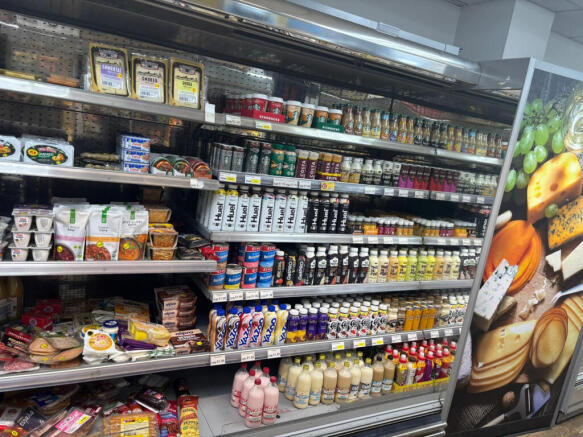
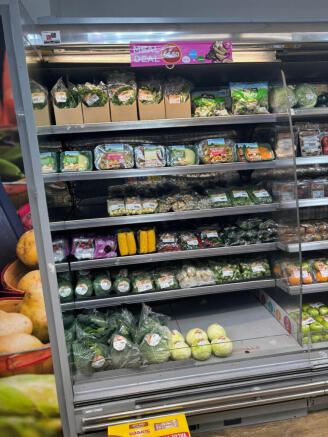
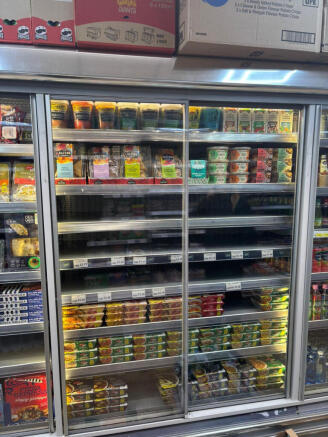
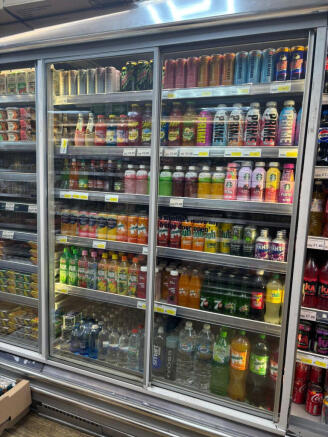
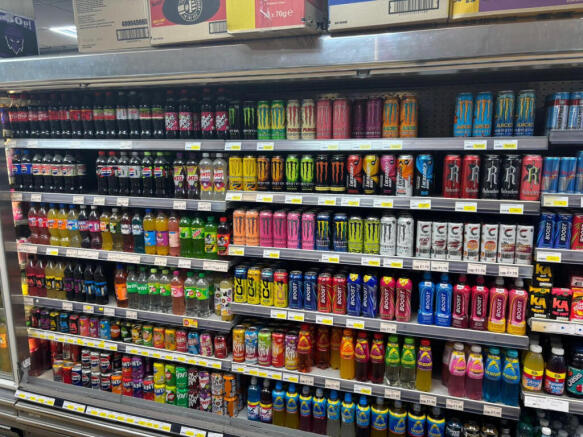
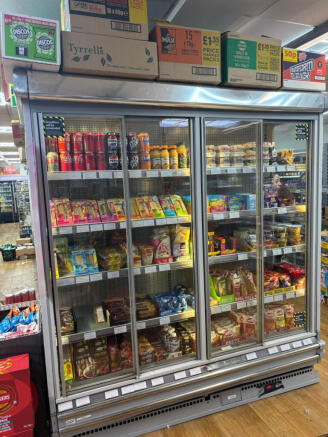
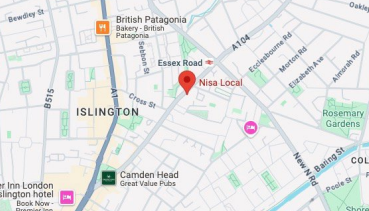
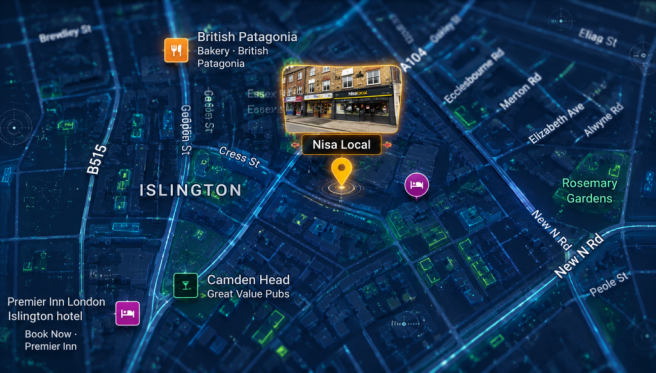
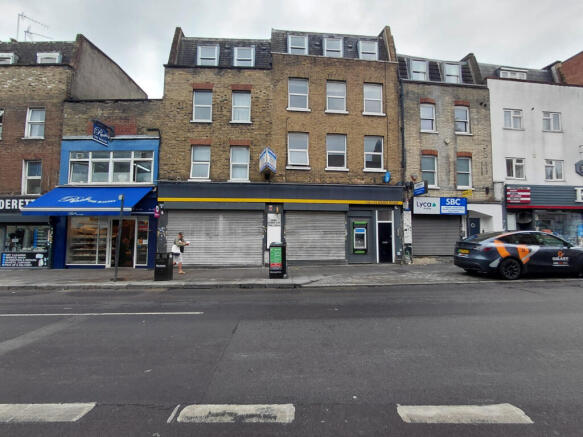
A rare opportunity to acquire a prominent freehold retail unit in the heart of Islington, fully fitted as a convenience store and off-licence. Offered with vacant possession and existing fixtures & fittings, providing an ideal turnkey opportunity in a prime London trading location.
Marketed by GALAXY REAL ESTATE LIMITED, Hayes

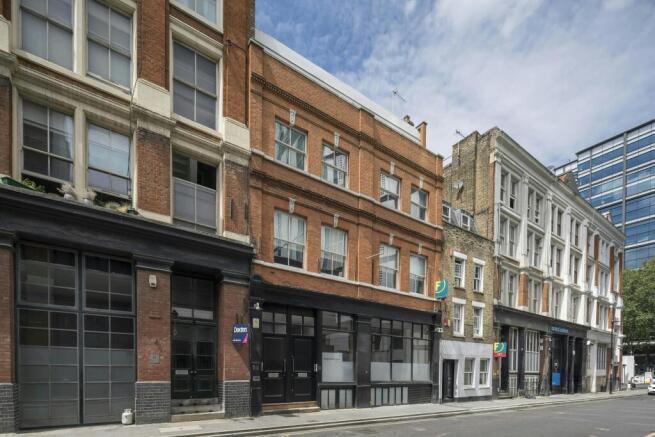
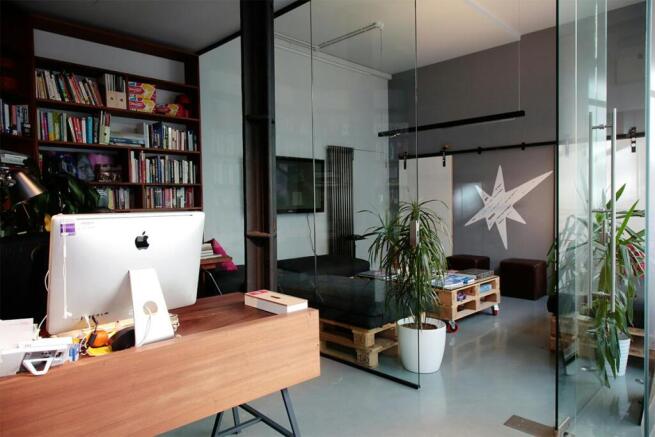
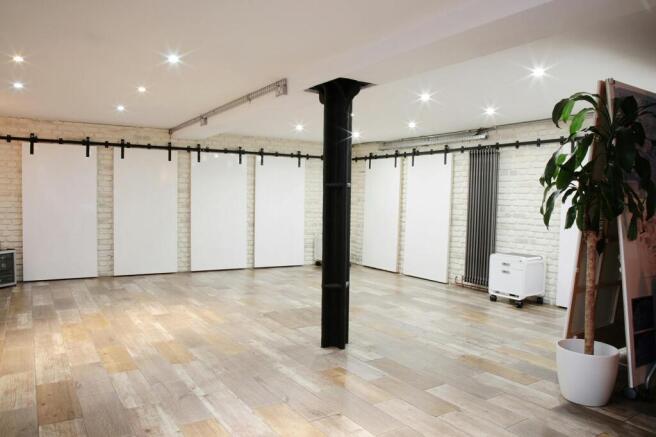
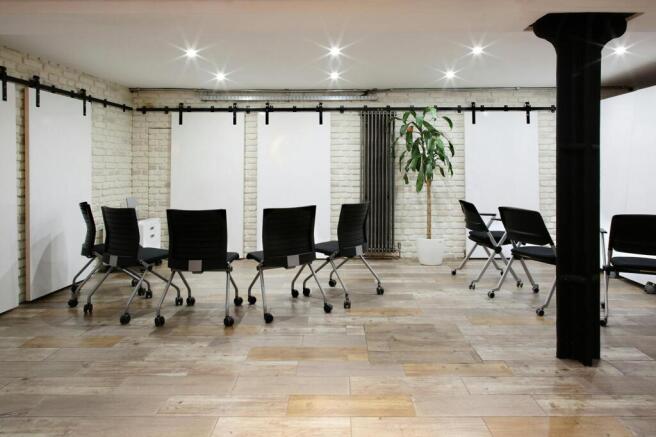
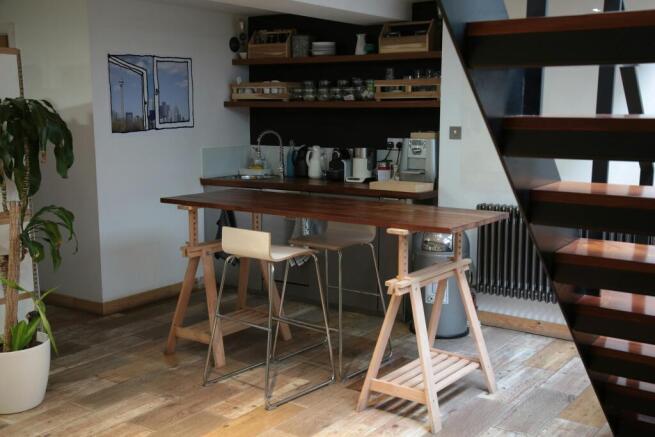
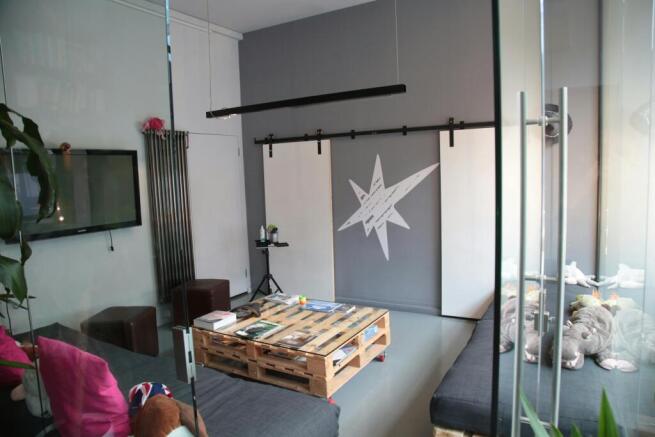
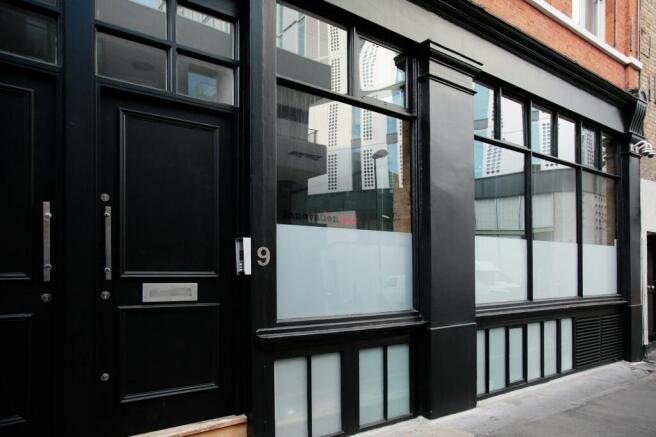
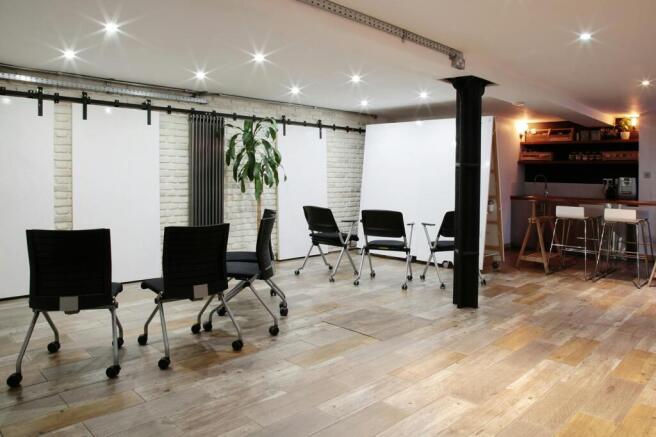
Ground and Lower Ground unit with warehouse features available to buy or rent!
Marketed by Compton Re Disposals Limited, London

** COMMERCIAL INVESTMENT FOR SALE ** - situated on Crown Wharf on Roach Road in Bow, East London, in a mixed commercial and residential area. Off Roach Road is Monier Road Footbridge which leads into the Queen Elizabeth Olympic Park and surrounding amenities. Comprising a ground floor commercial ...
Marketed by Clarke Hillyer Limited, Loughton

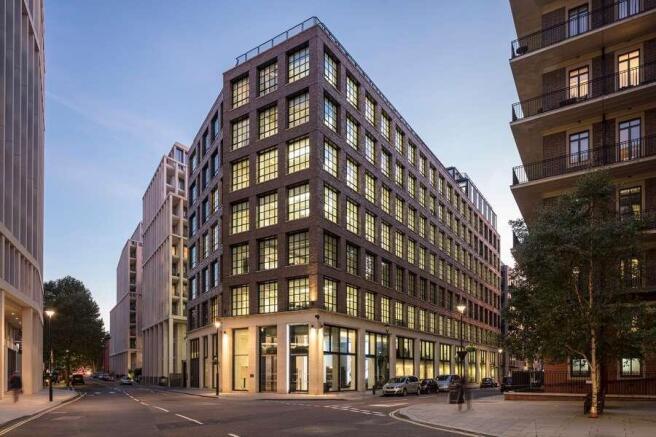
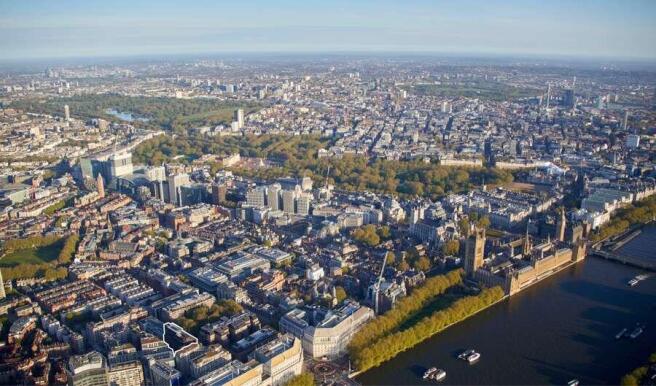
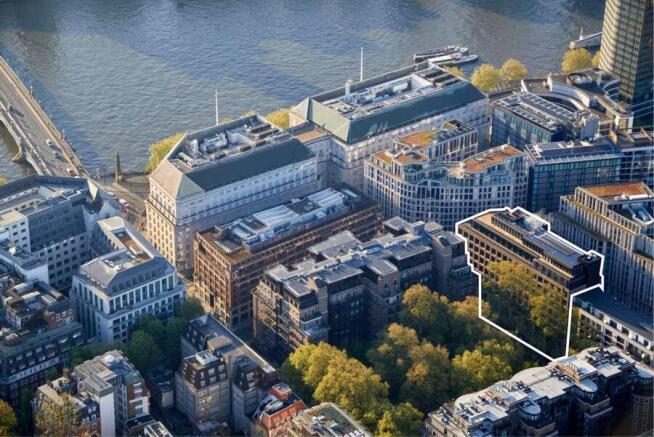
An exceptional prime office to residential opportunity in the heart of Westminster
Marketed by Savills National , Margaret Street- Development

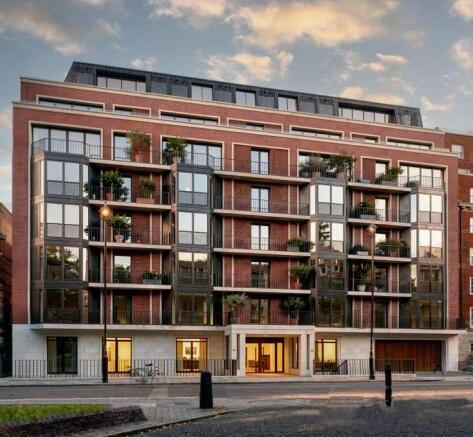
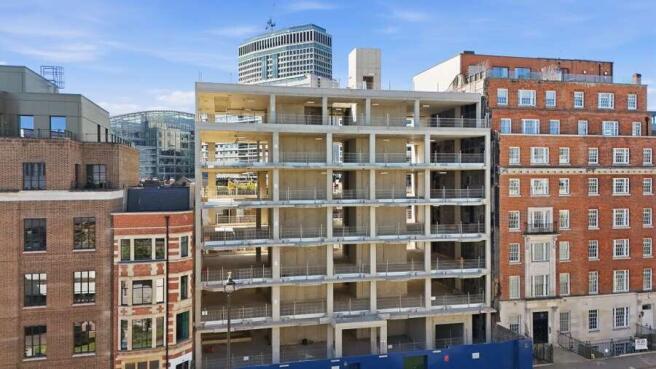
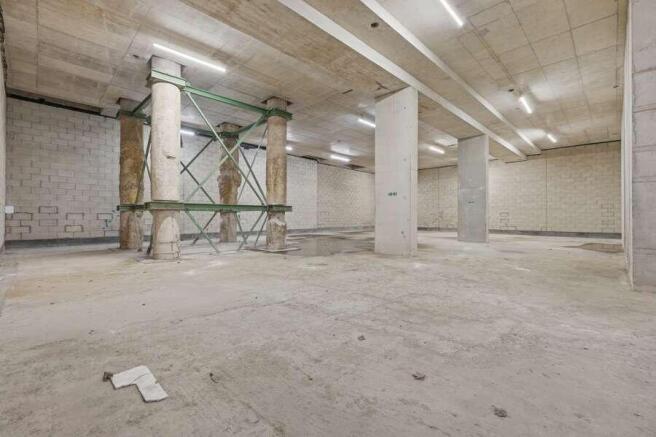
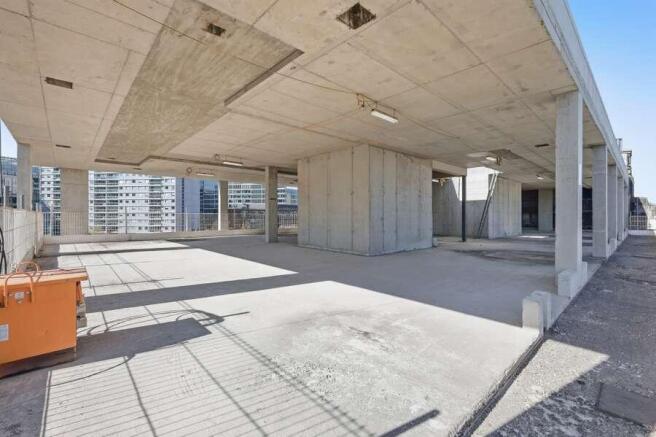
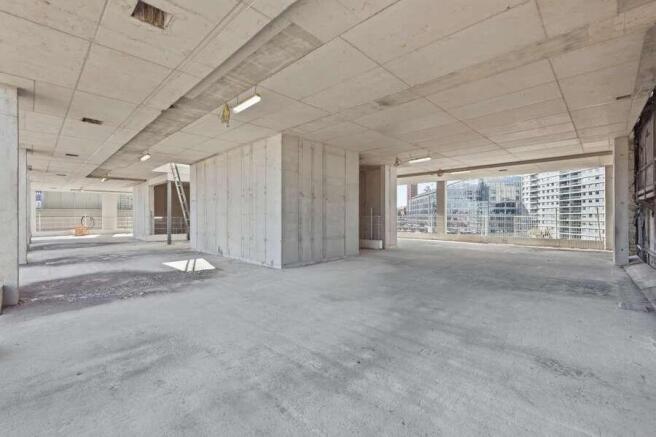

An outstanding consented prime central London residential development opportunity or Family Compound.
Marketed by Savills National , Margaret Street- Development

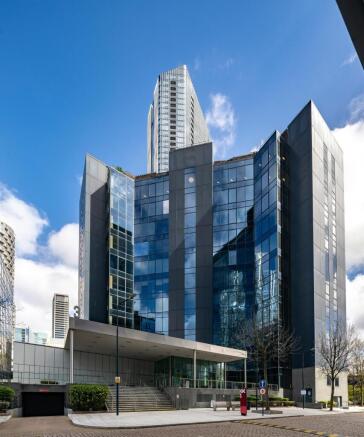
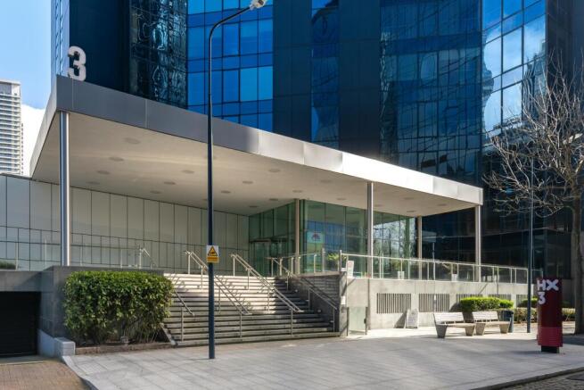
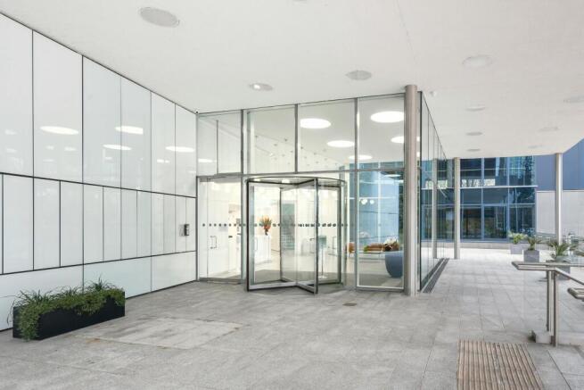
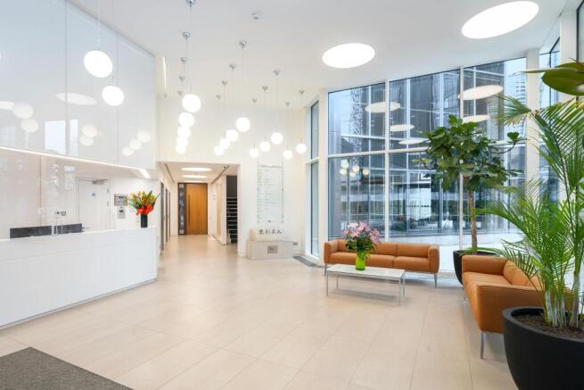

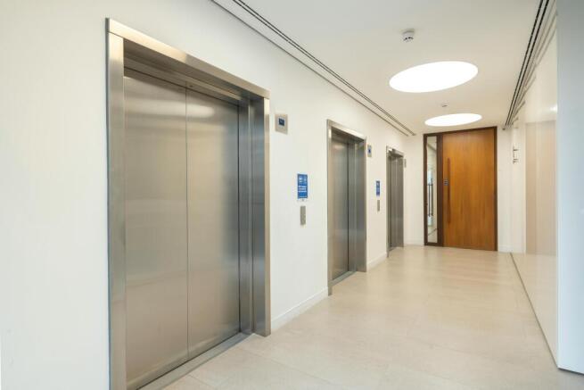
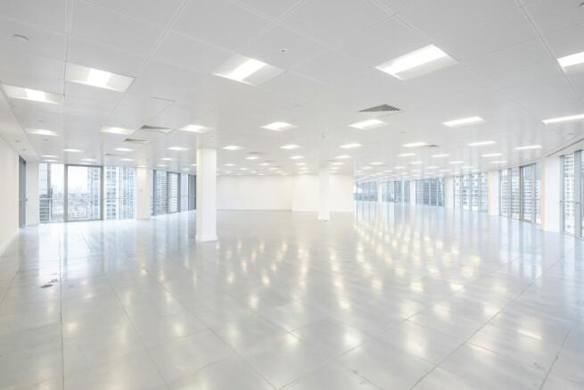
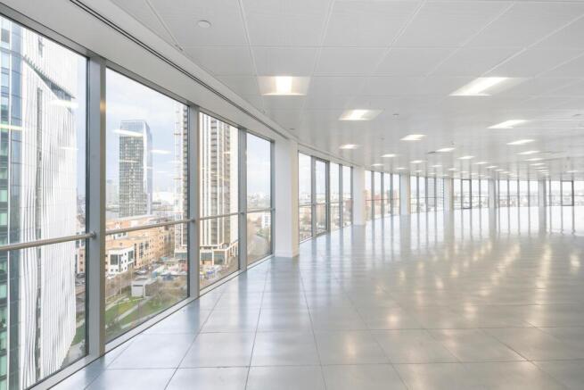
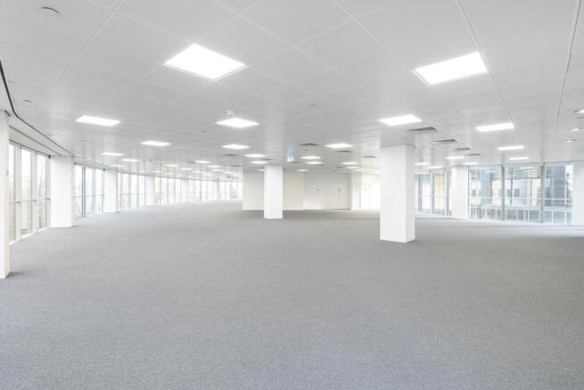
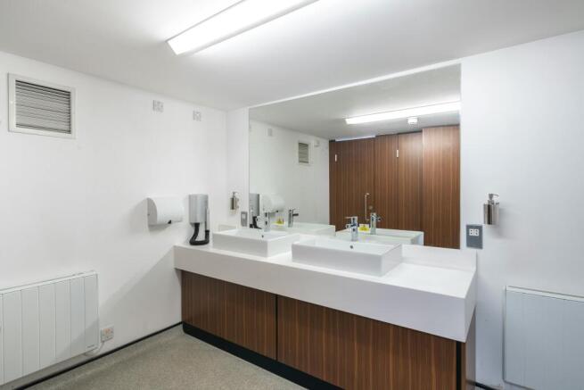
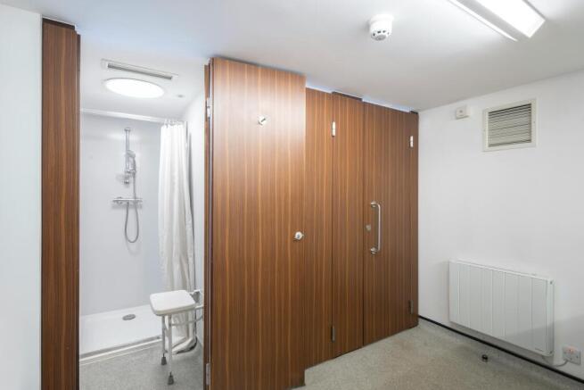
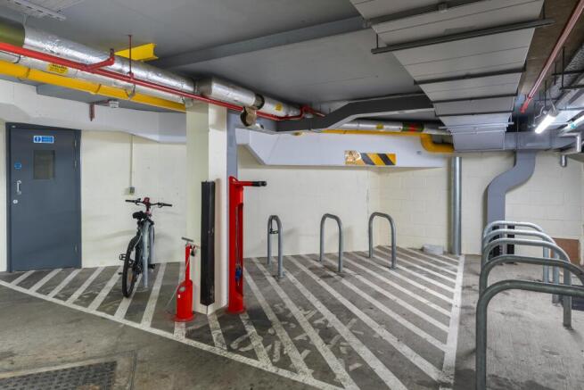
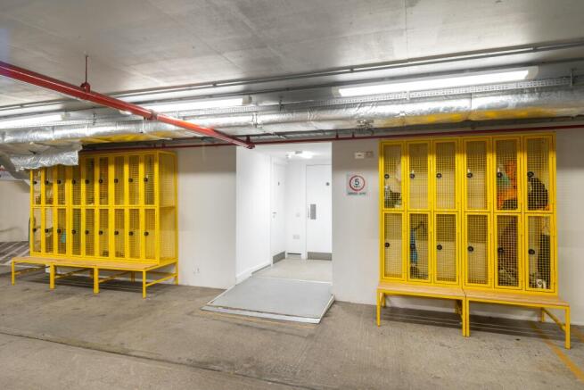
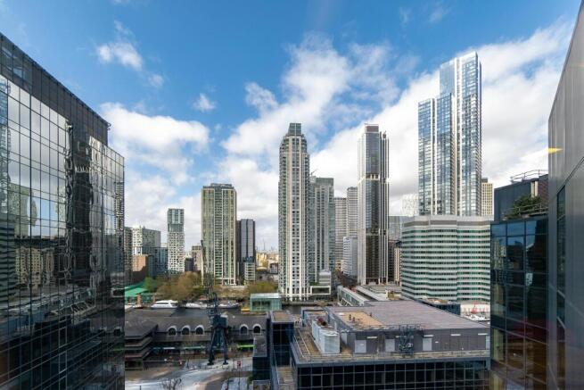
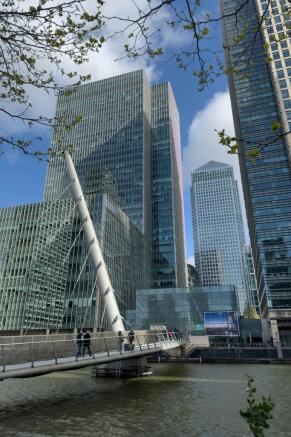
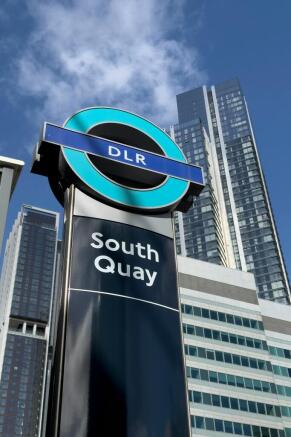
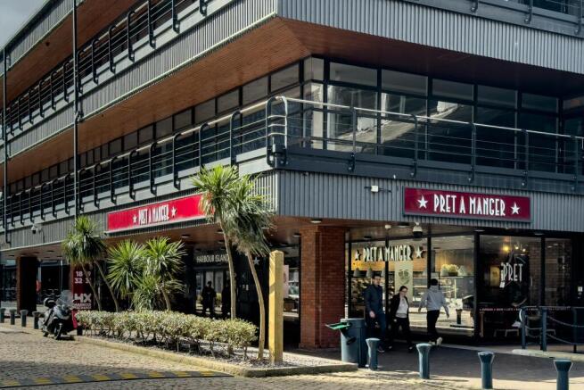
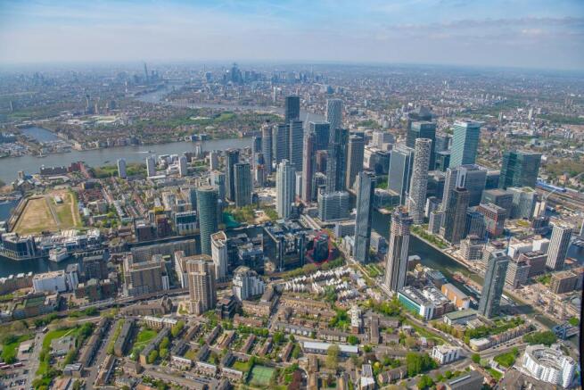
Existing office building suitable for owner occupation, investment, and development for alternative uses.
Marketed by CHERRYMAN LIMITED, London

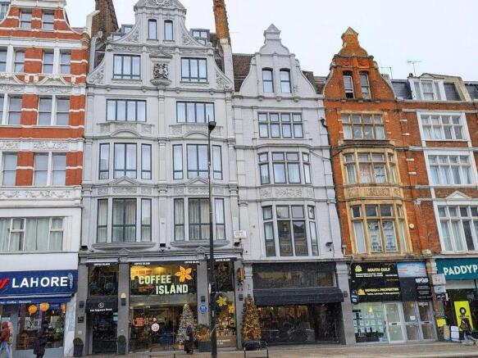
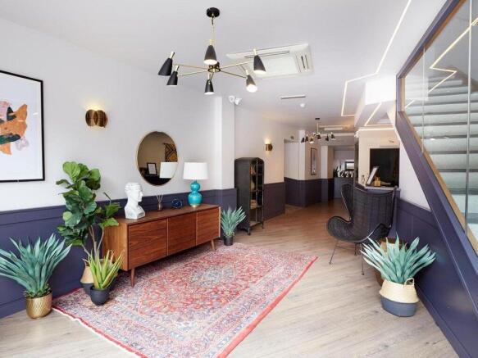
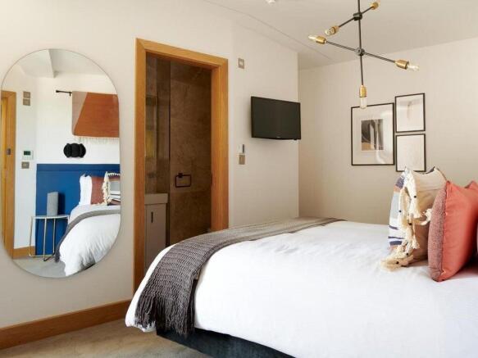
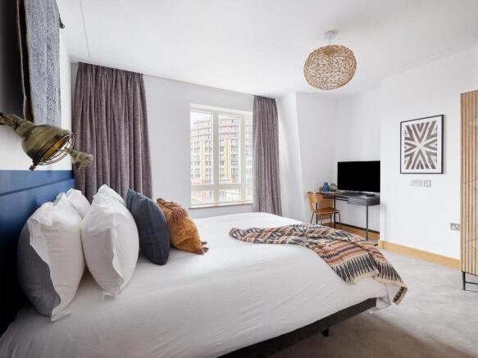
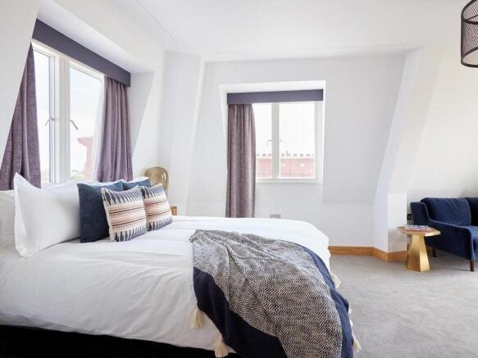
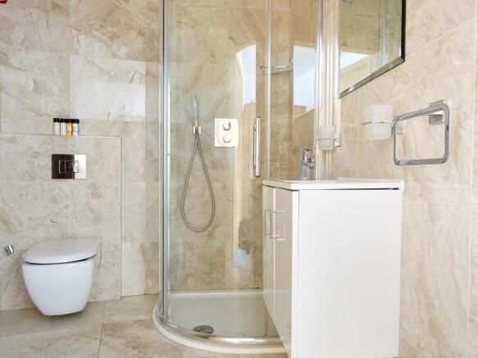
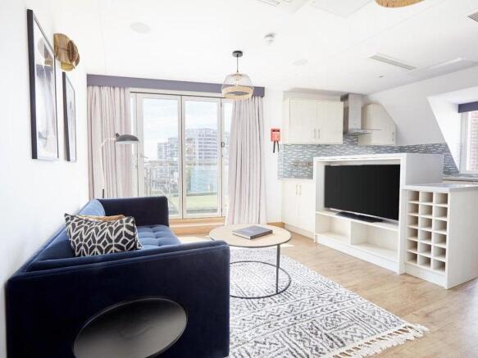
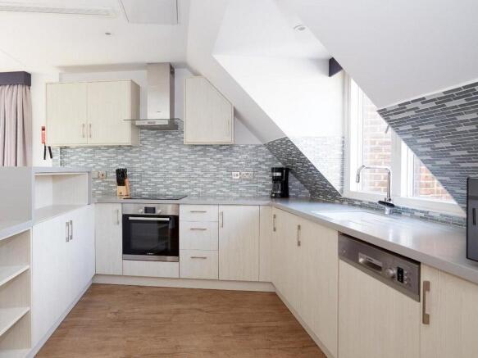
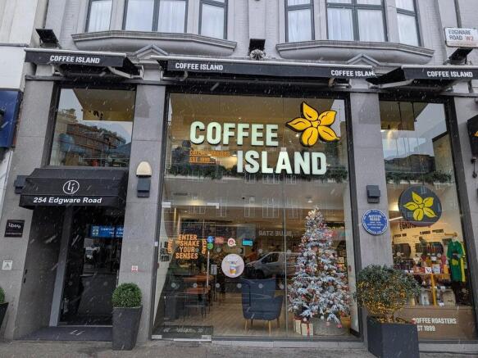
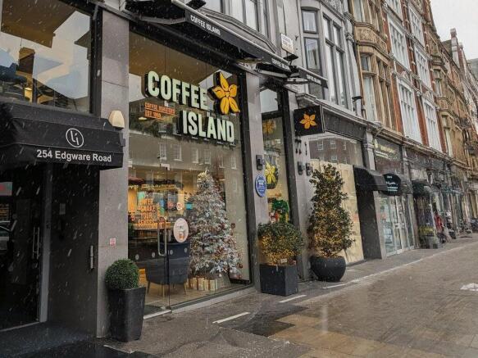

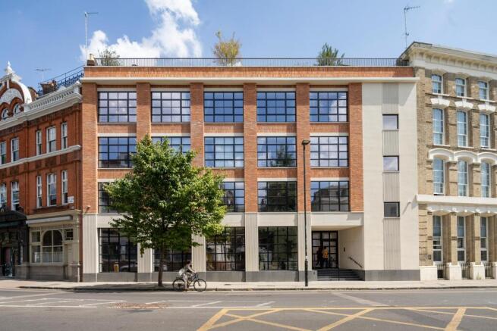
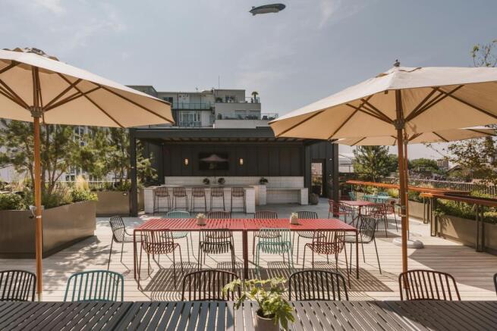
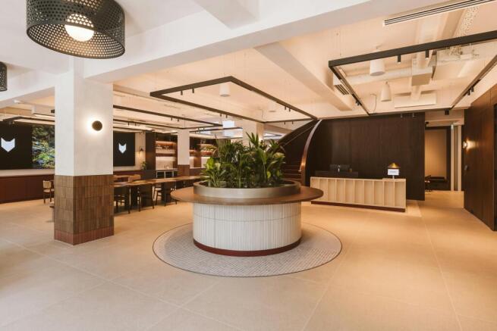
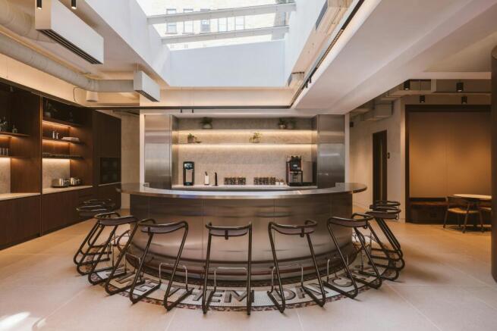
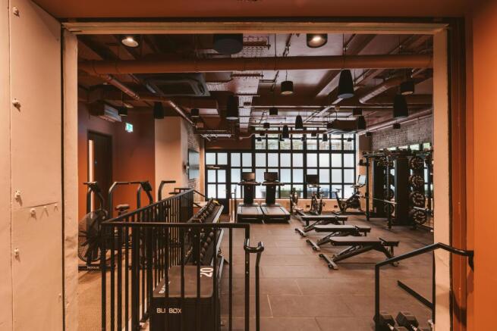
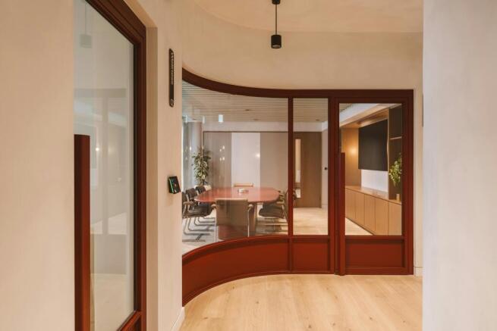
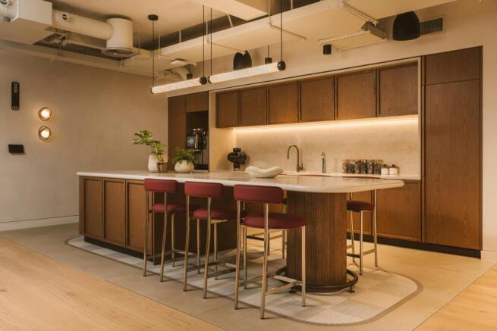
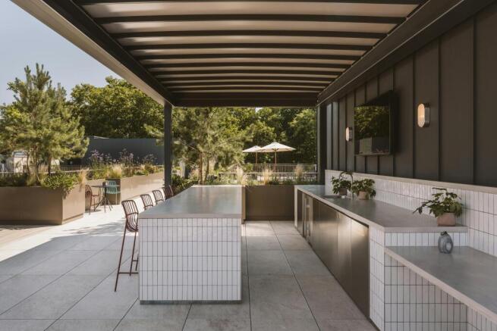

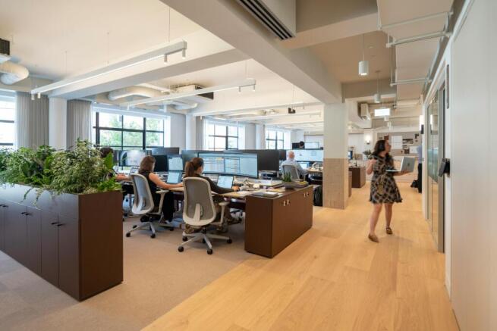
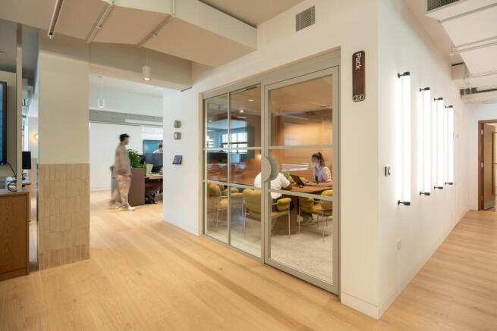
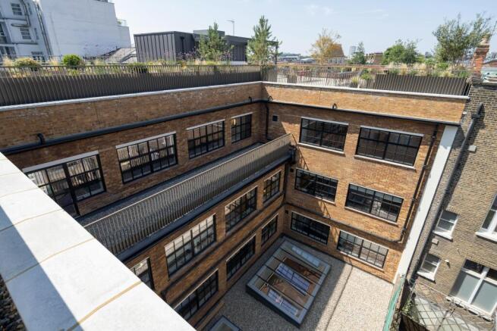
Prime Long Income Investment
Marketed by Compton Re Disposals Limited, London
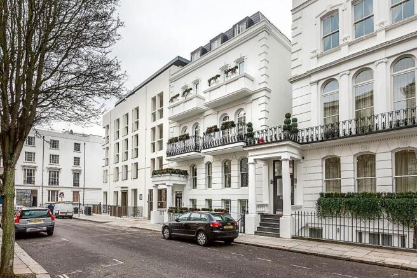
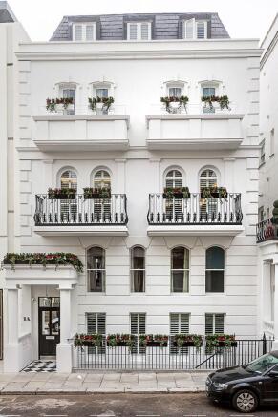
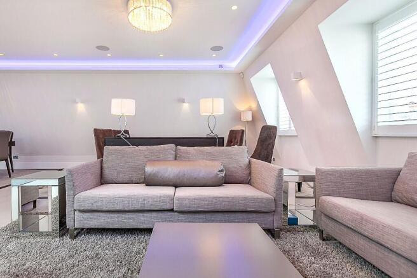
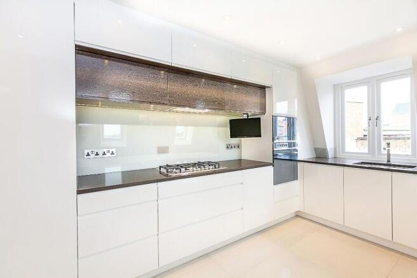
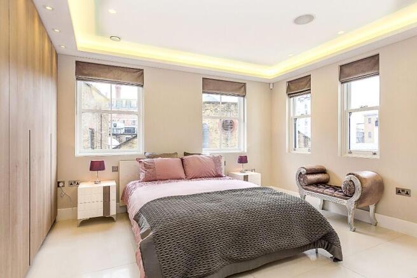
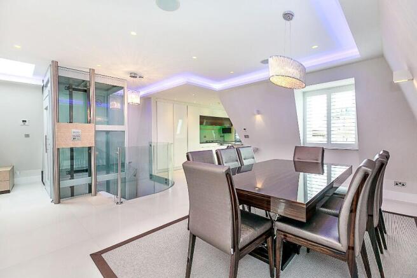
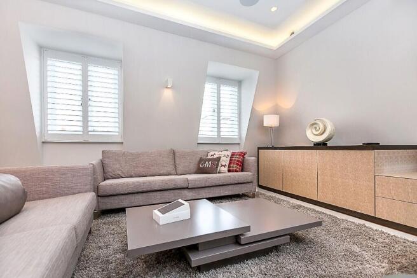
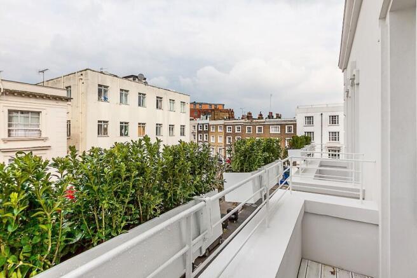
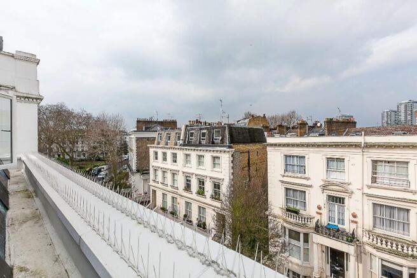
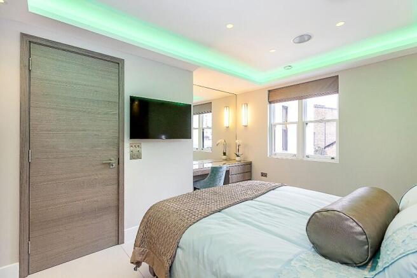
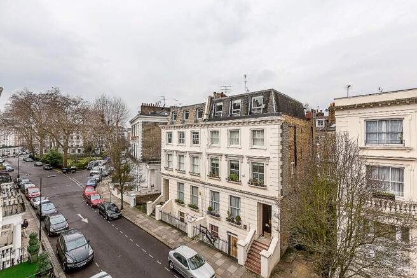
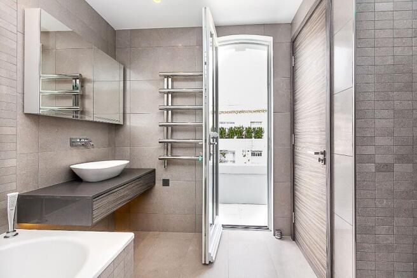
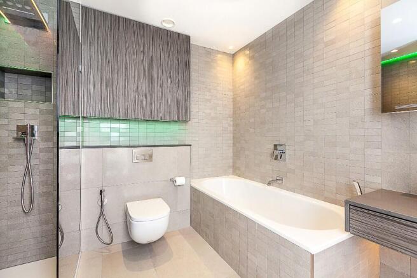
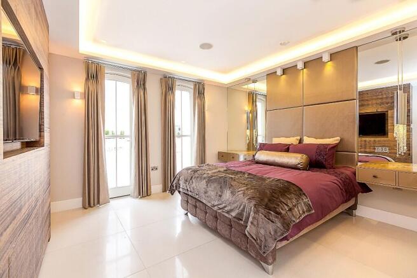
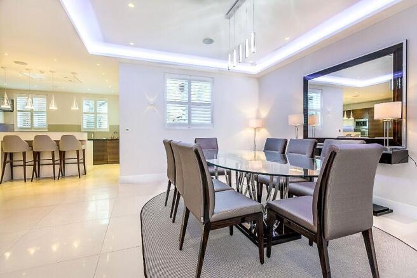
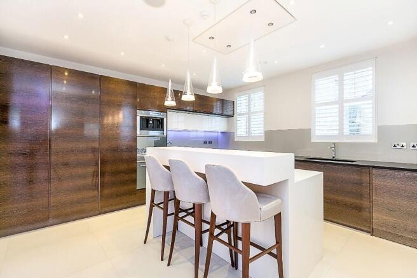
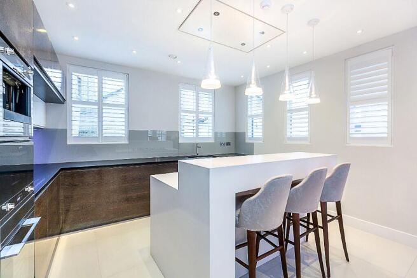
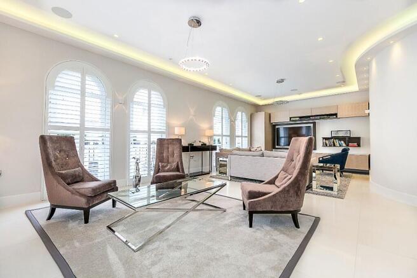
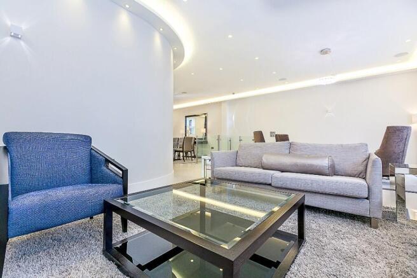
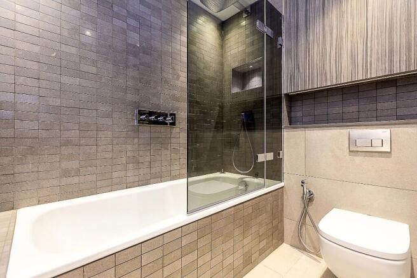
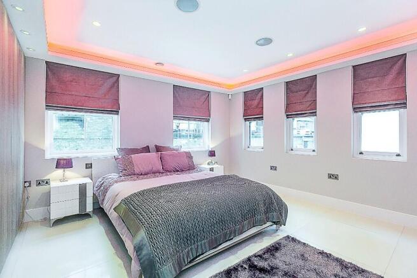
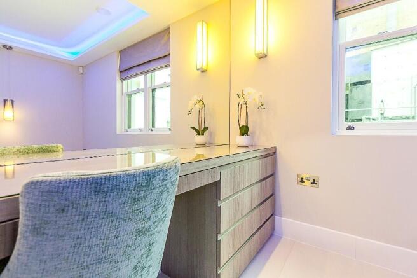
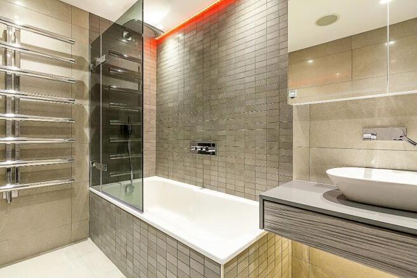
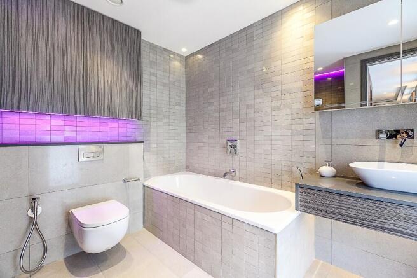
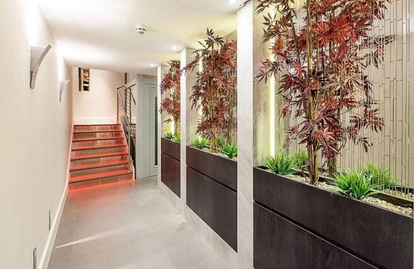
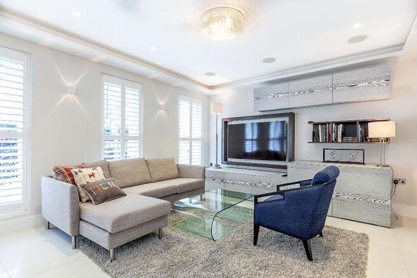
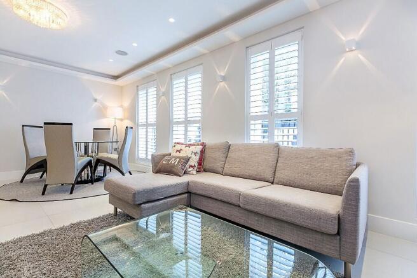
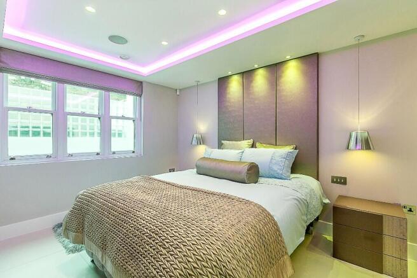
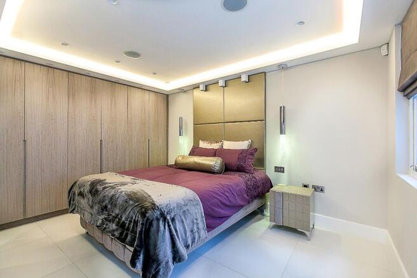
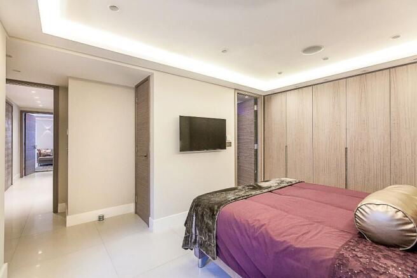
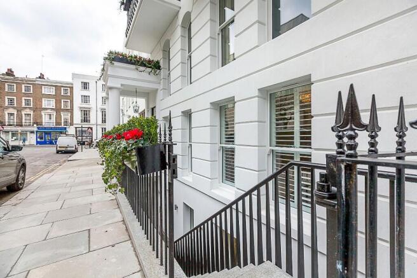
An excellent opportunity to purchase this 12 bedroom turnkey freehold in prime Notting Hill, set over 5 floors, made up of 5 separate flats. It offers comfortable accommodation throughout as well as communal gardens.
Marketed by Foxtons Limited, Resi Development & Investment

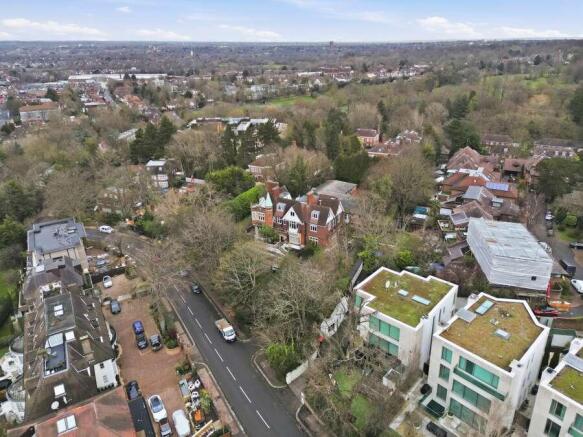
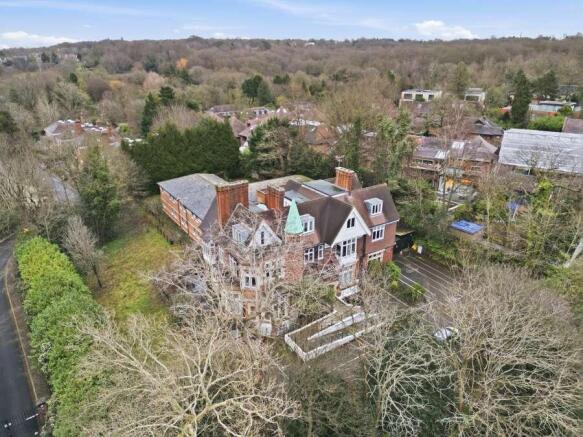
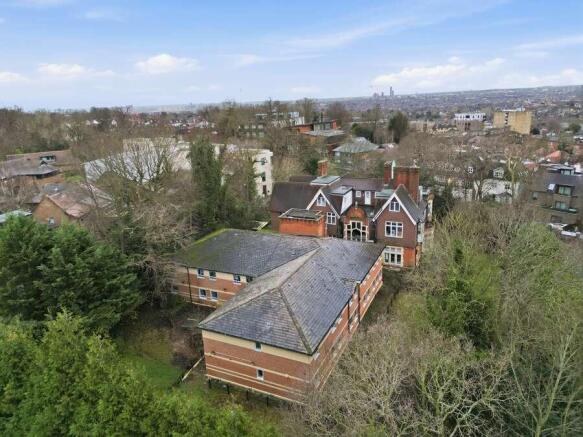
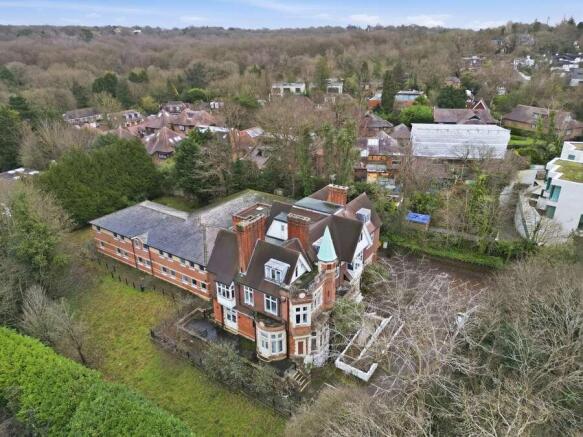
Exceptional prime north London development opportunity. Attractive period building occupying a site of 0.4 hectares (1.0 acres).
Marketed by Savills National , Margaret Street- Development
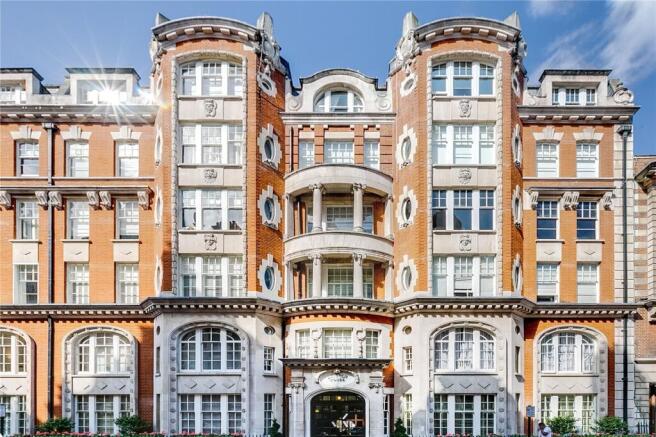
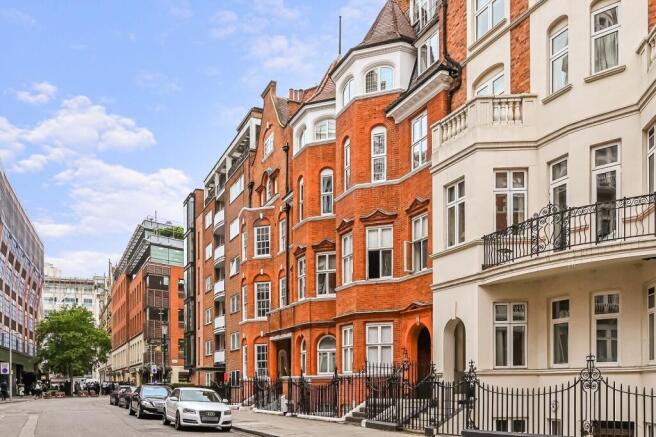
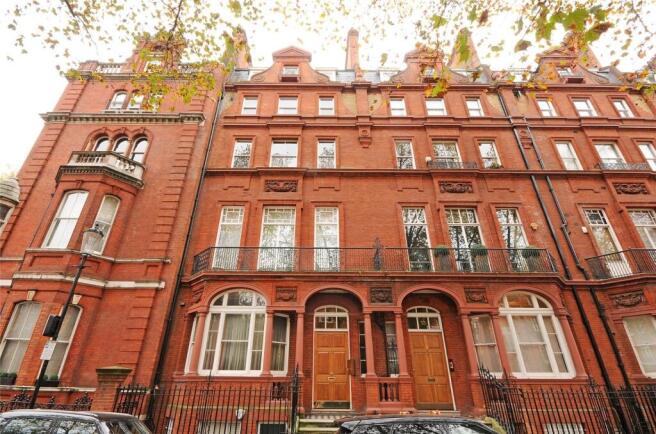
A rare opportunity to acquire a small portfolio of 8 well-located apartments in the heart of Knightsbridge, one of London’s most prestigious postcodes.
Marketed by CHESTERTON GLOBAL LIMITED, Capital Markets

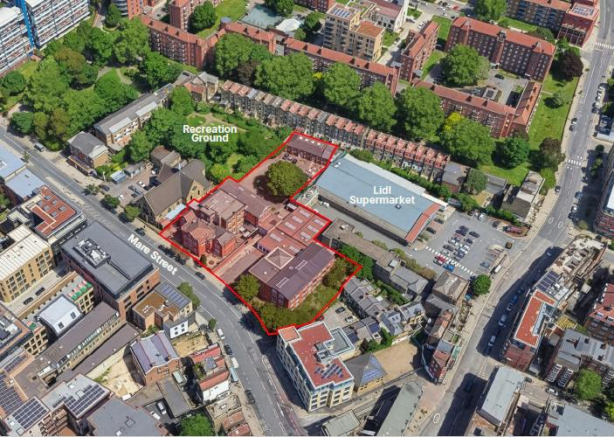
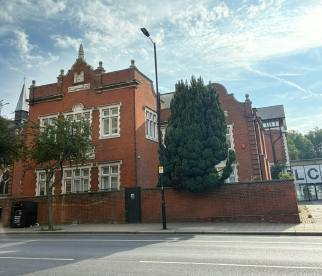
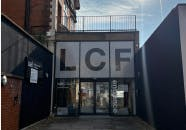


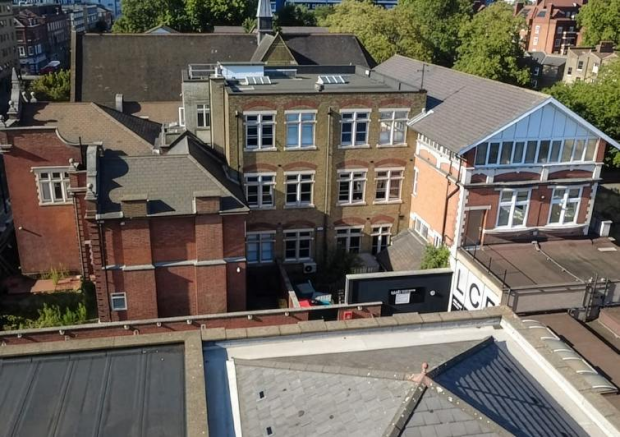
RARE OPPORTUNITY TO ACQUIRE A C.1.22 ACRE FREEHOLD SITE IN HACKNEY, EAST LONDON
Marketed by Newmark, London City

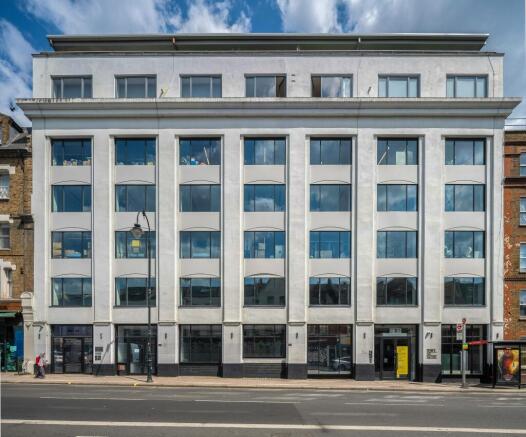
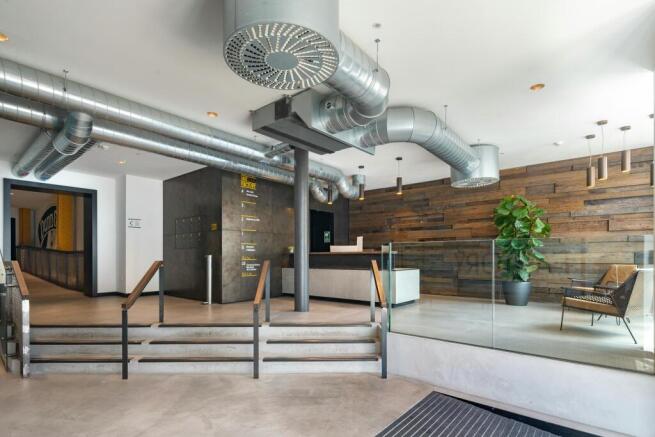
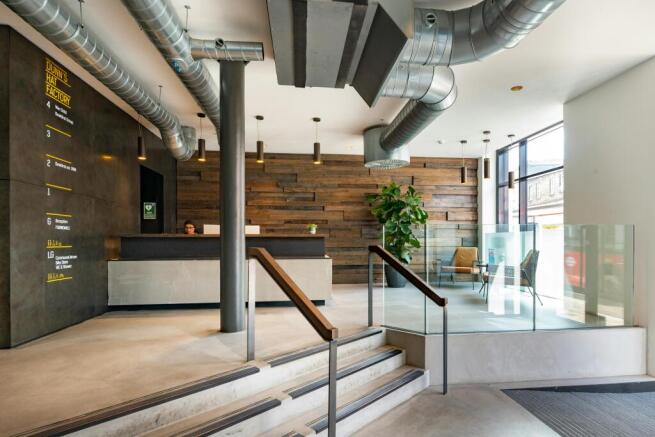
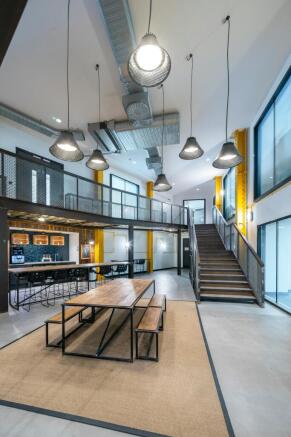
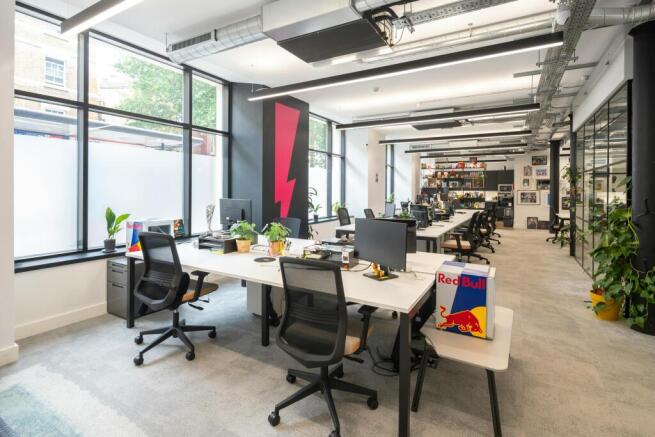
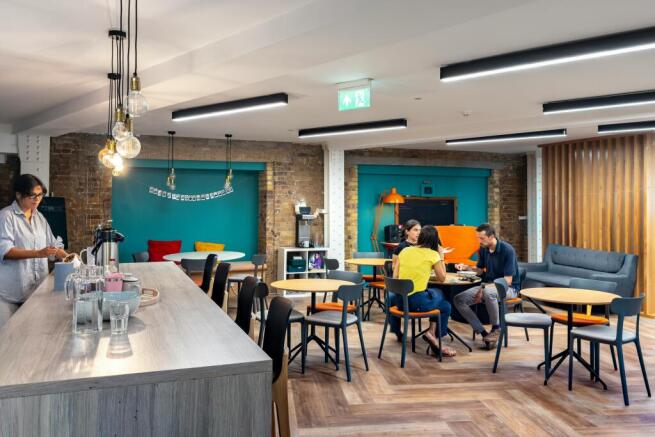
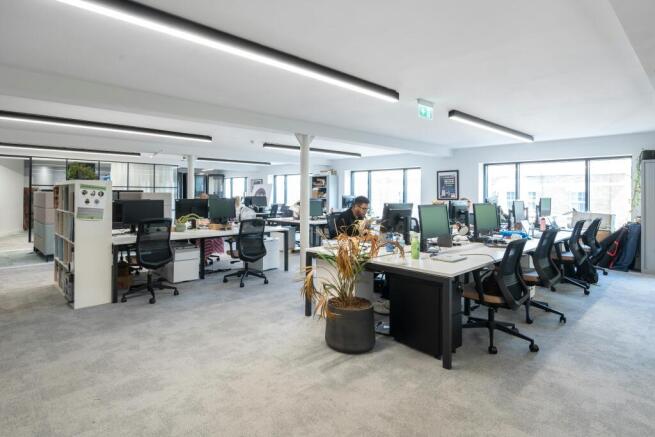
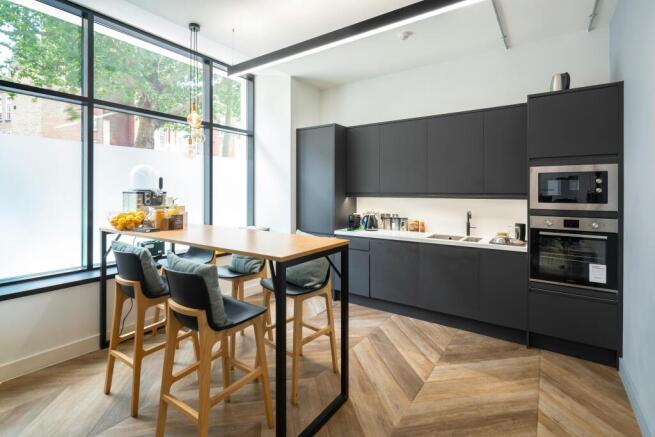
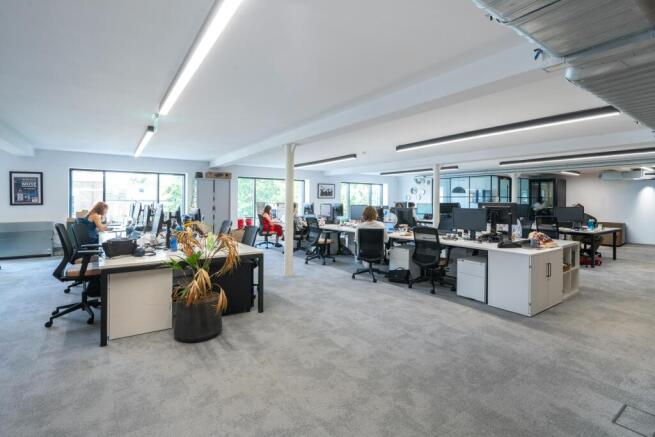
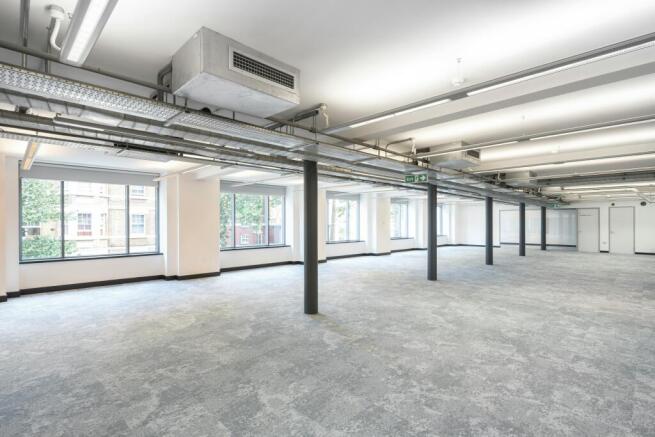
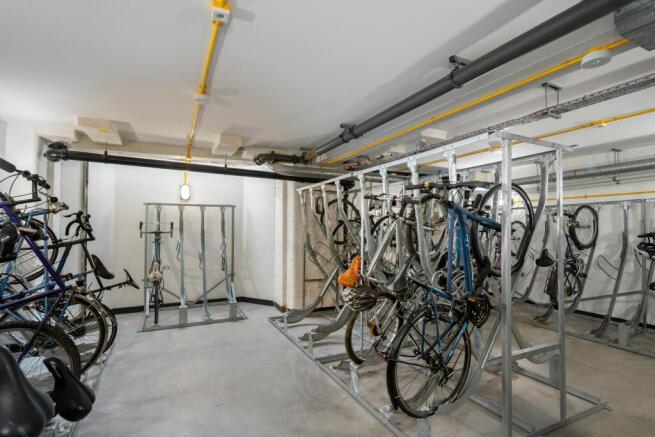
Freehold Value-Led Investment Opportunity
Marketed by Compton Re Disposals Limited, London
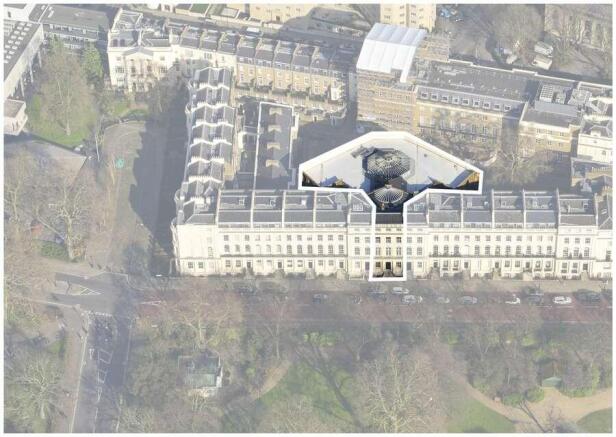
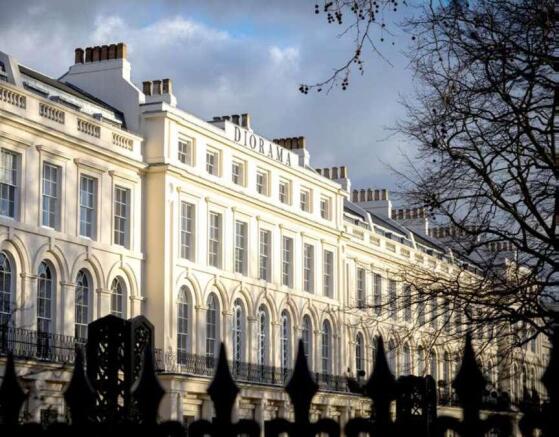
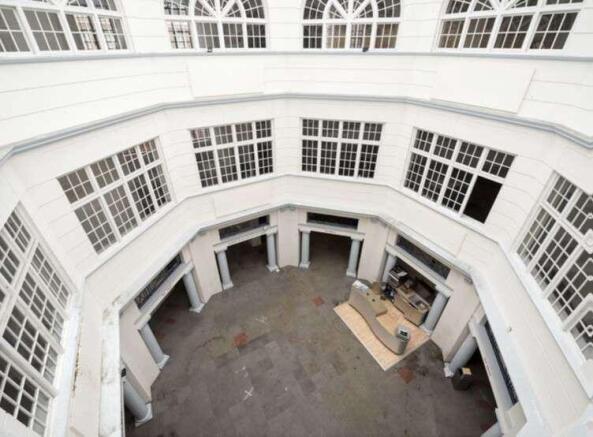
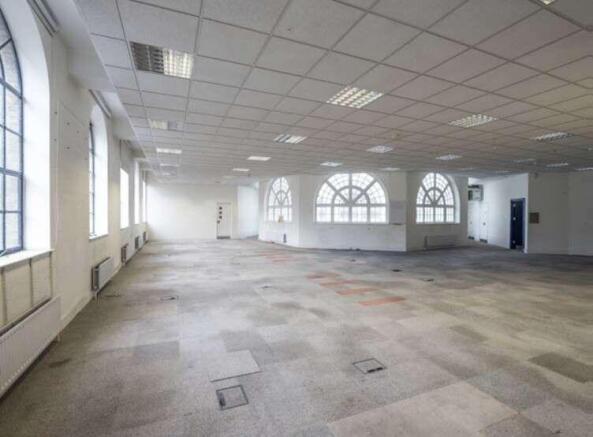
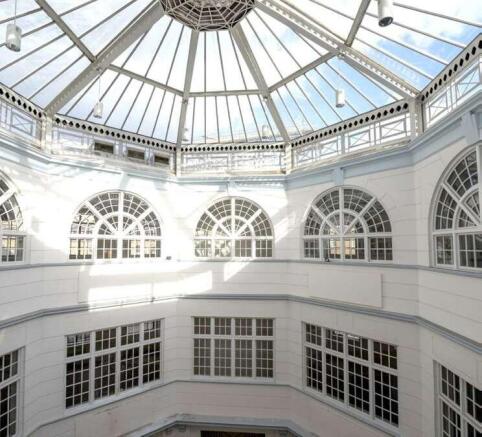
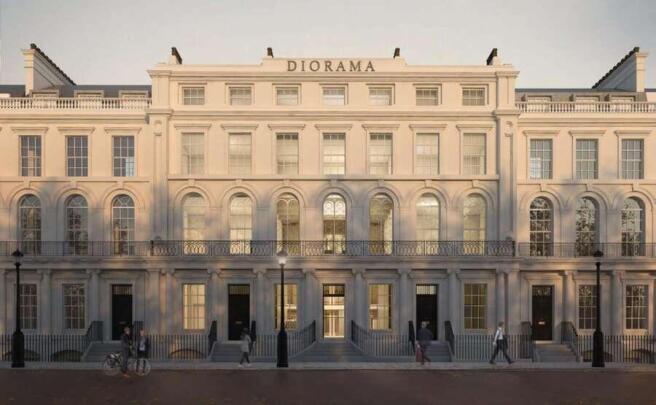
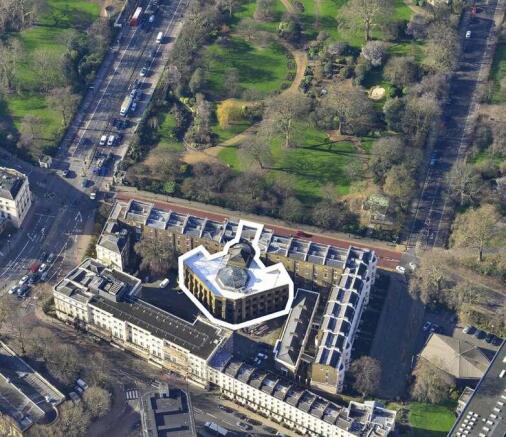
A Unique opportunity to acquire one of London's most historically significant buildings, combining exceptional owner occupier appeal with significant repositioning potential.
Marketed by Savills National , Margaret Street- Development
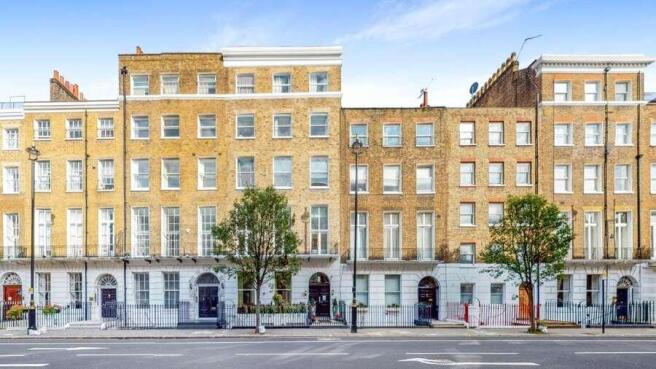
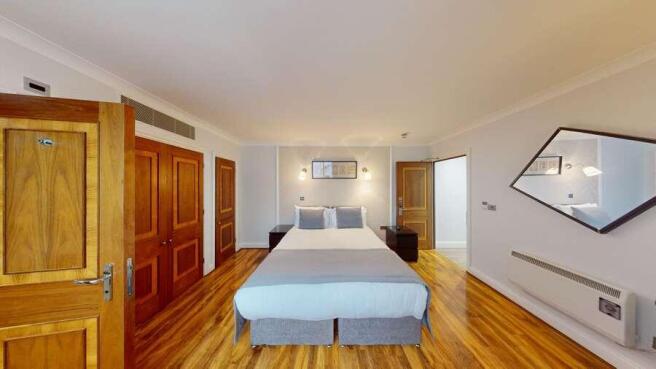
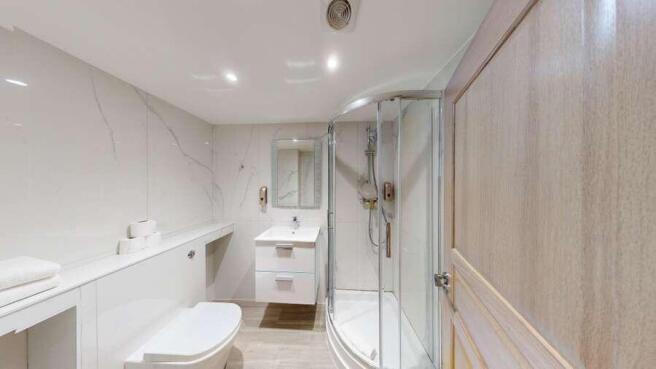
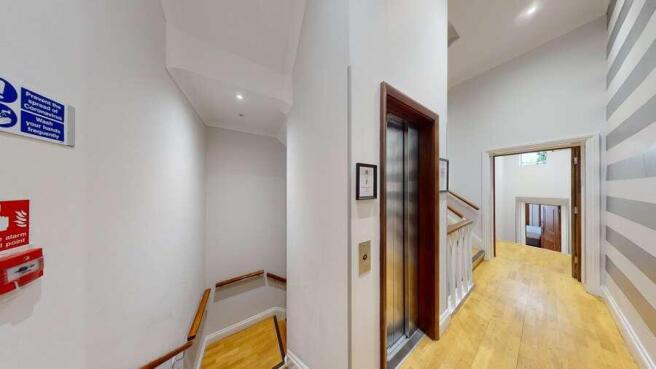
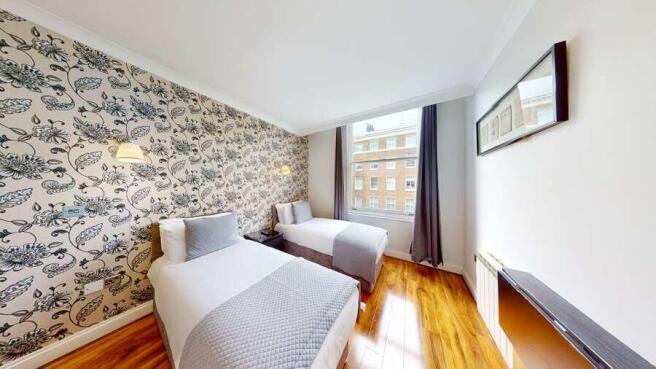
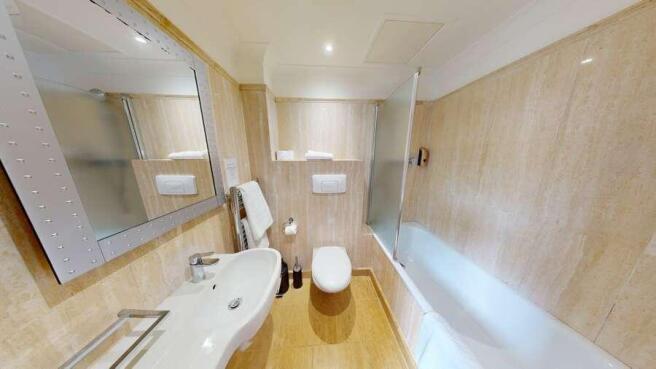
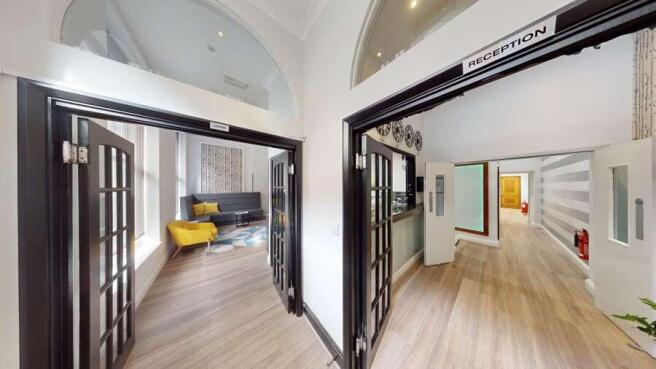
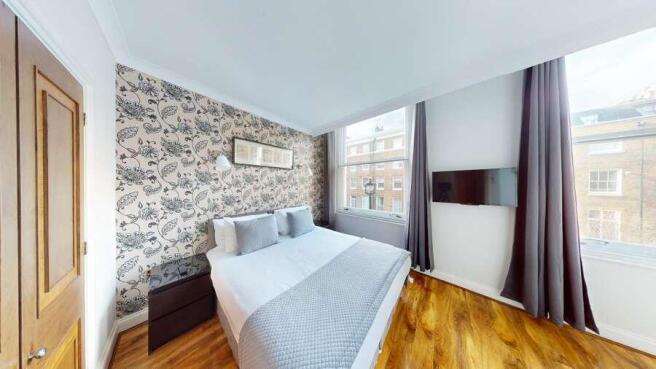
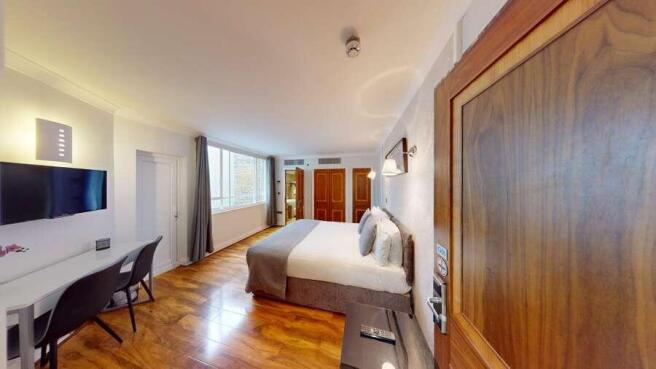
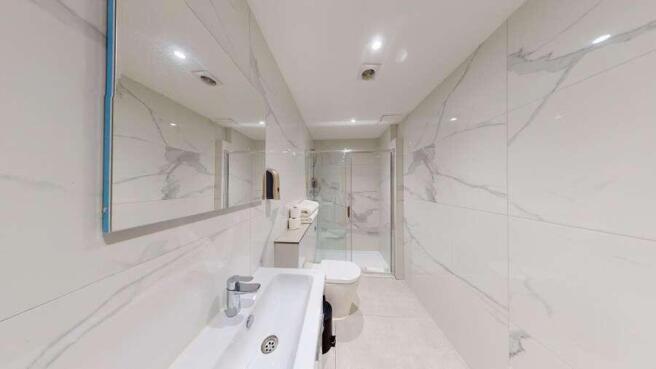
The Property is a Grade II listed former Georgian townhouse in an enviable central London location in the City of Westminster.
Marketed by Savills National , Margaret Street - Hotels
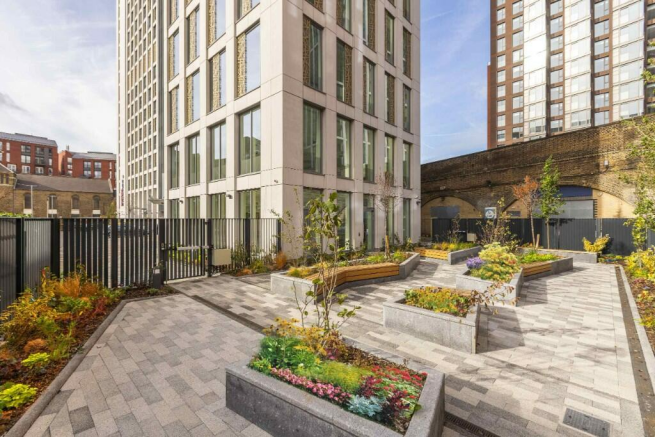

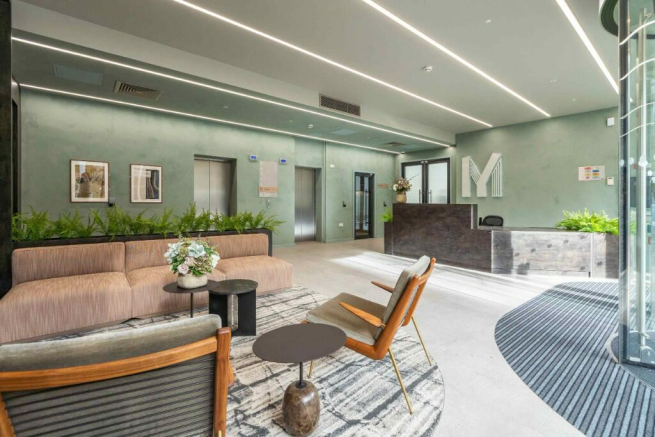
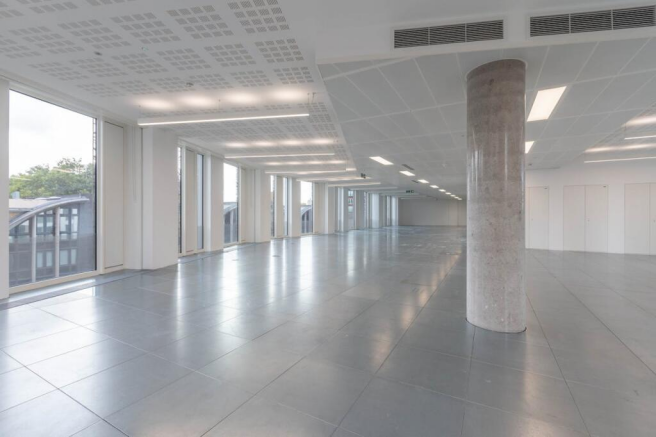


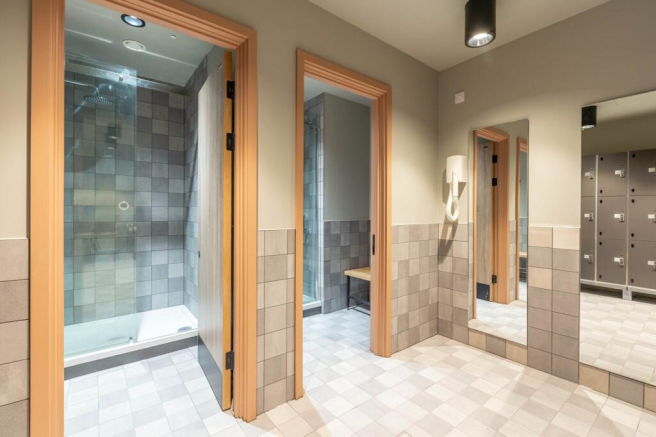
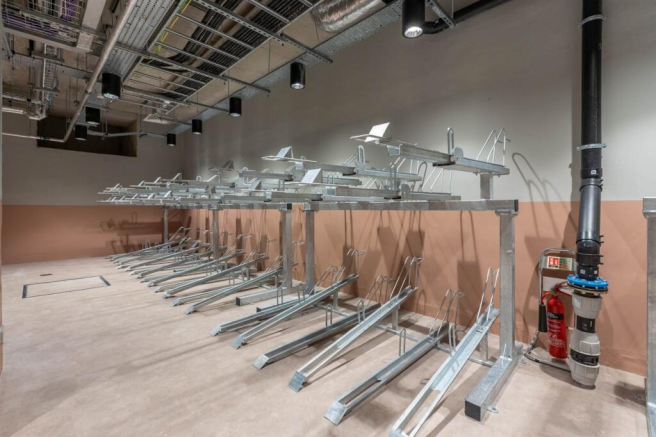
Brand New - Grade A Office Space. Completed in 2021. 7-Storey (including Basement). Roof top MUGA in commercial use.
Marketed by Downing Property Services Ltd, Liverpool

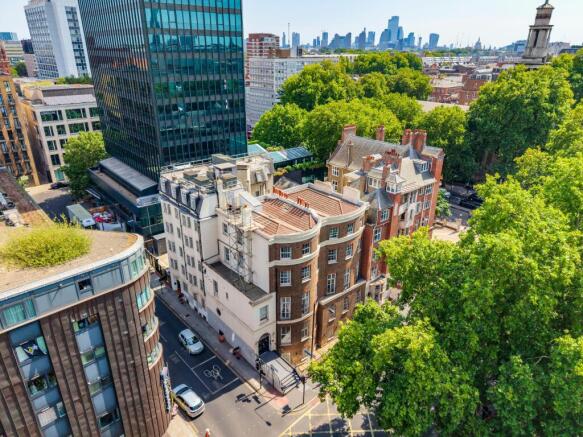
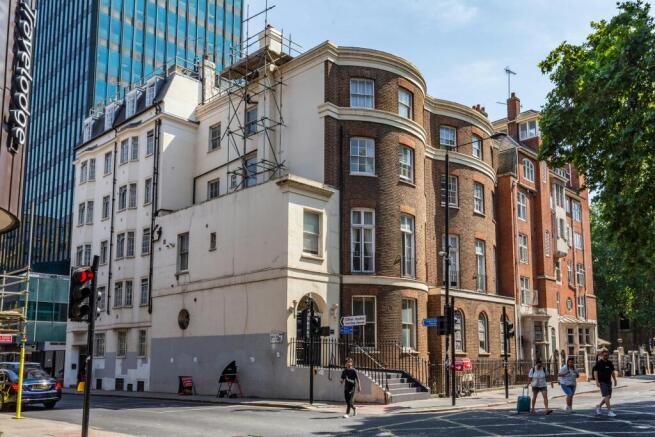
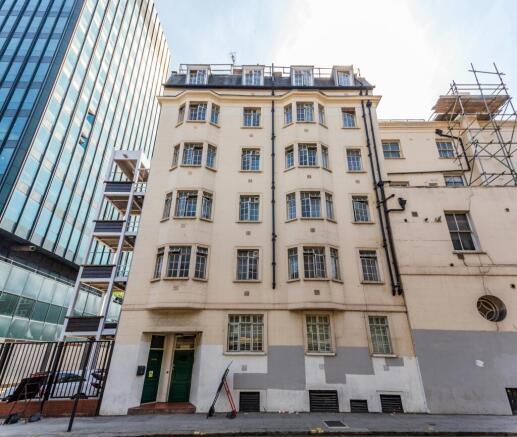
Prime Central London hostel and convent, with development potential, subject to planning.
Marketed by Newmark, OPRE

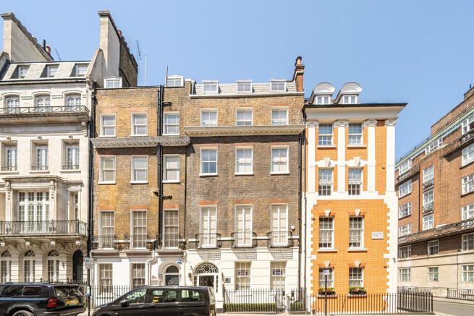
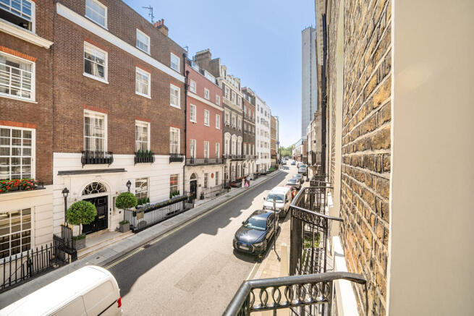
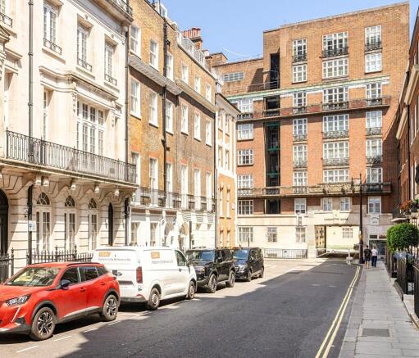
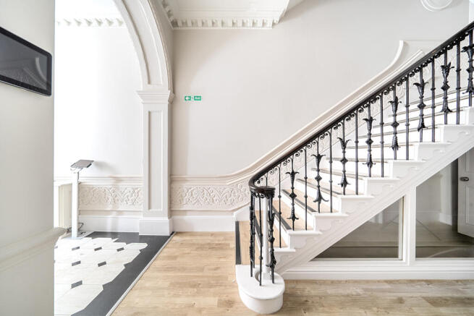
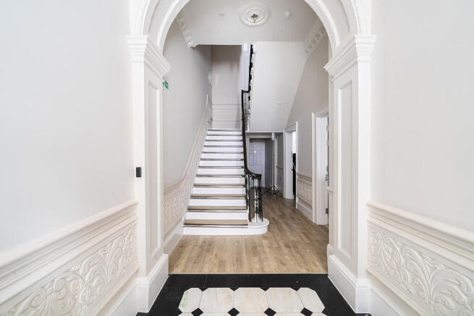
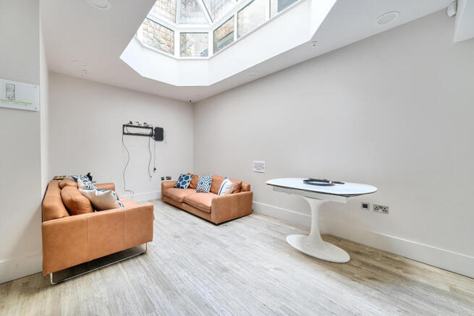
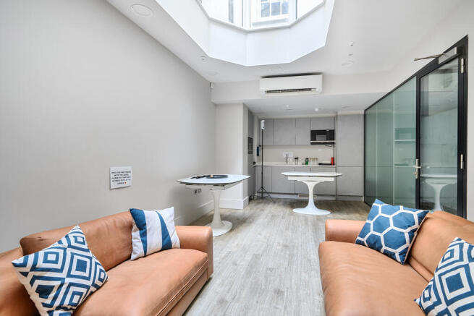
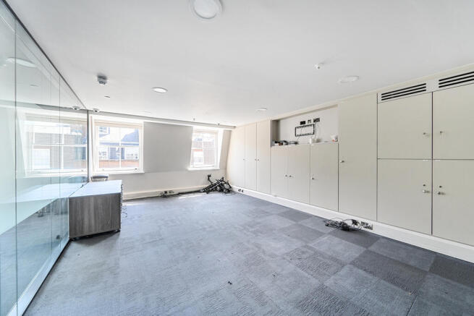
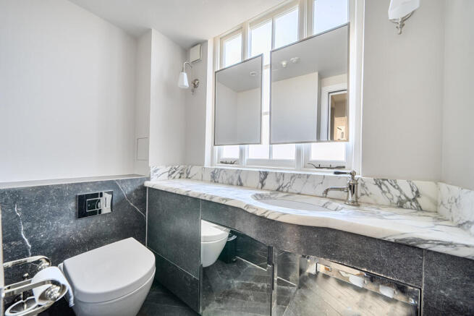
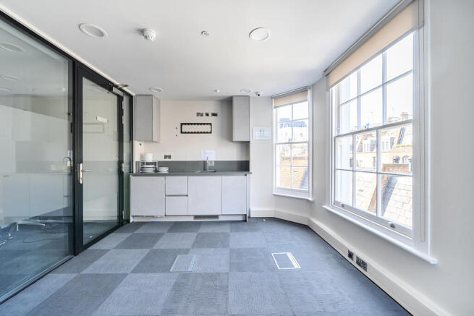
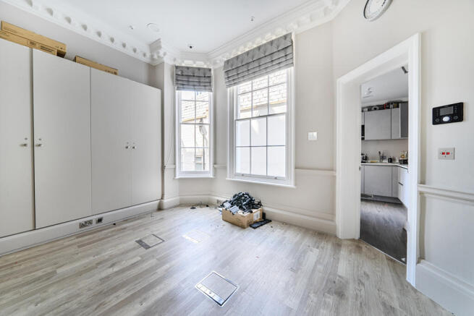
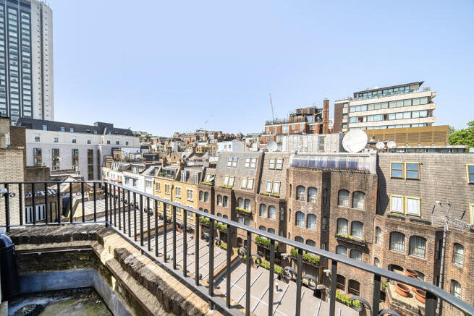

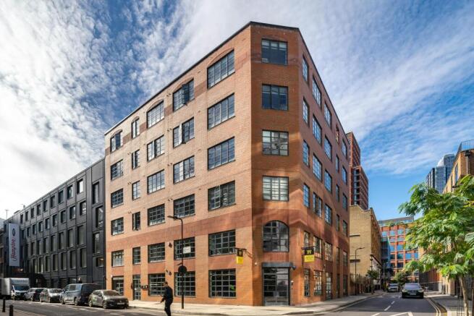
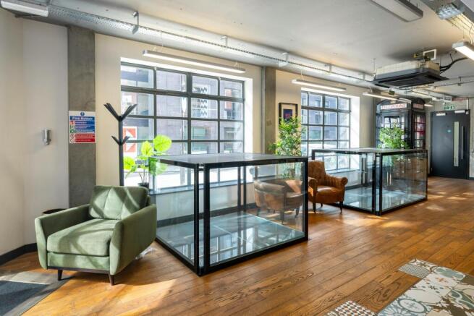
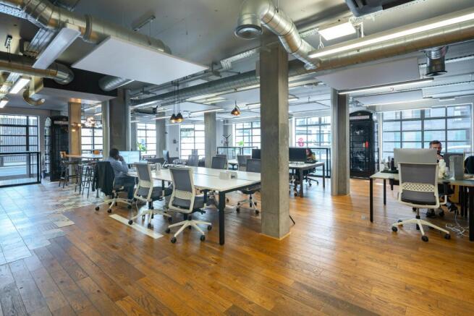
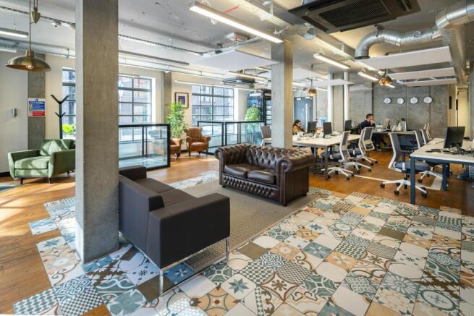
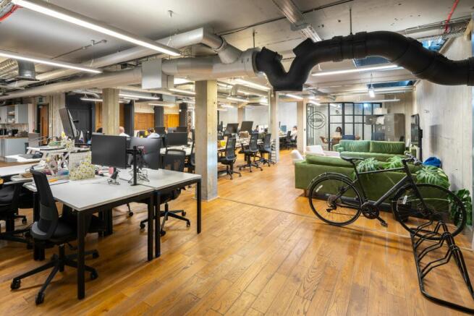
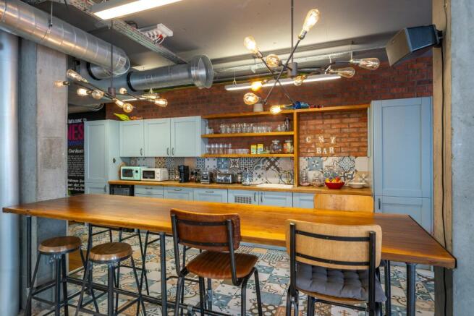
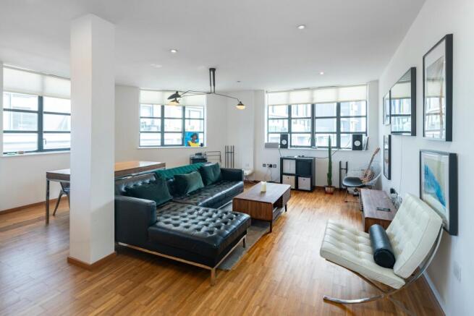
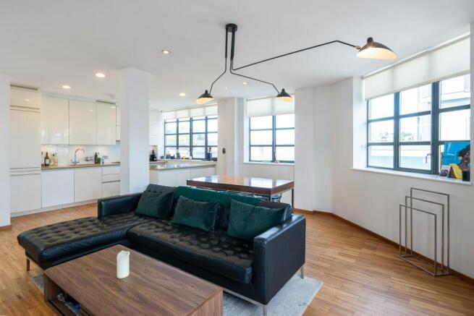
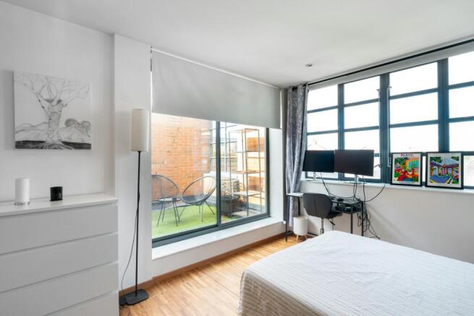
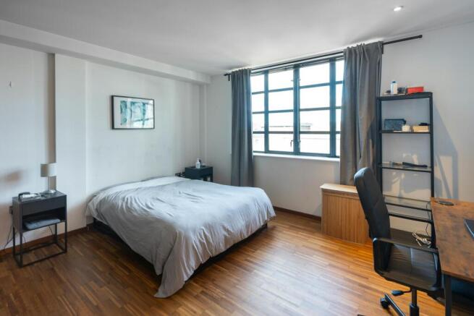
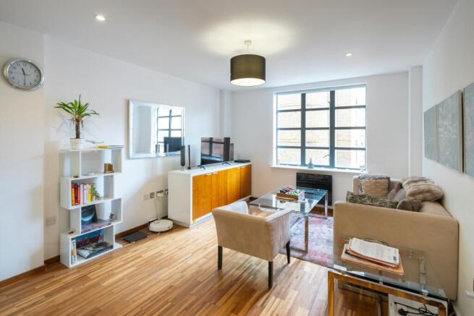
Prime Old Street Freehold Investment Opportunity
Marketed by Compton Re Disposals Limited, London
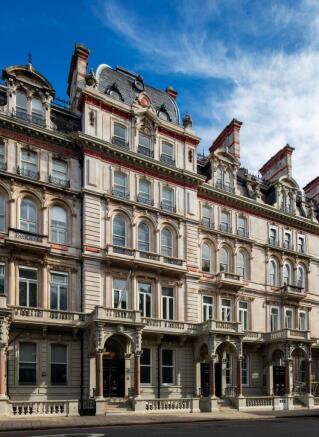
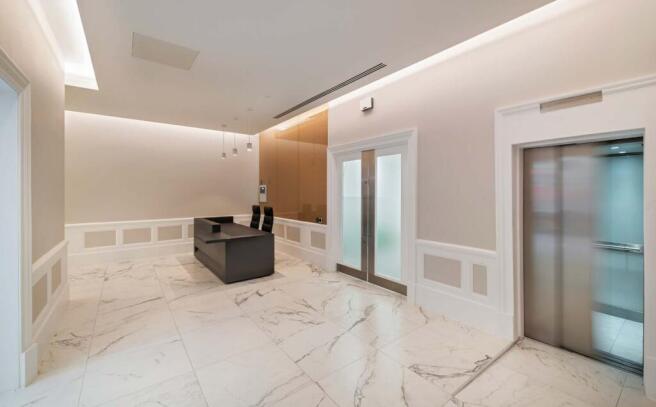
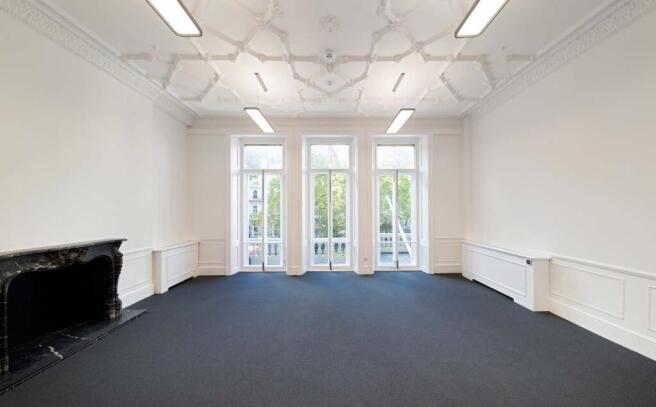
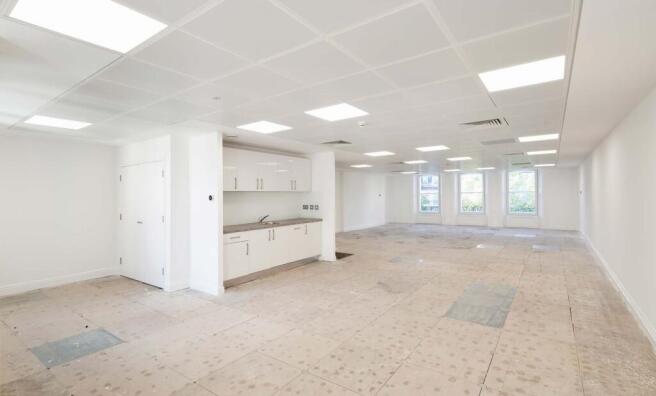
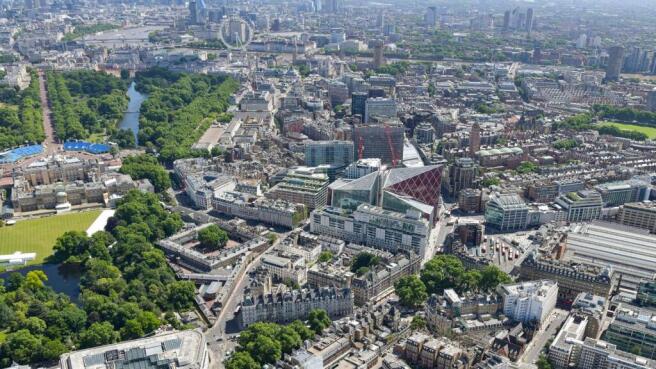
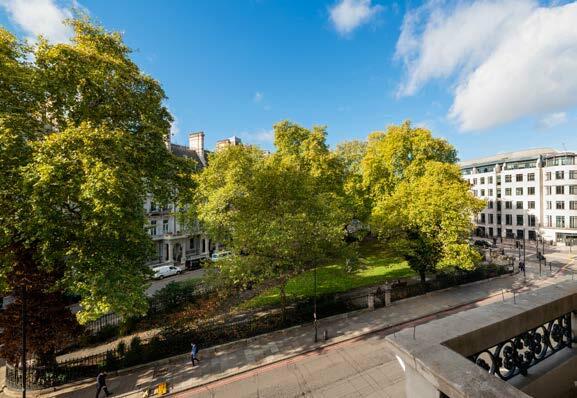
Situated behind a striking Grade II listed Victorian classical façade, 9-11 Grosvenor Gardens comprises an eclectic mix of open-plan and period style offices over lower ground, ground and six upper floors. With a total floor area of 16,957 sq ft, floor plates range between 1,457 sq ft and 2,576 s...
Marketed by Tuckerman Commercial Limited, Tuckerman Commercial Limited

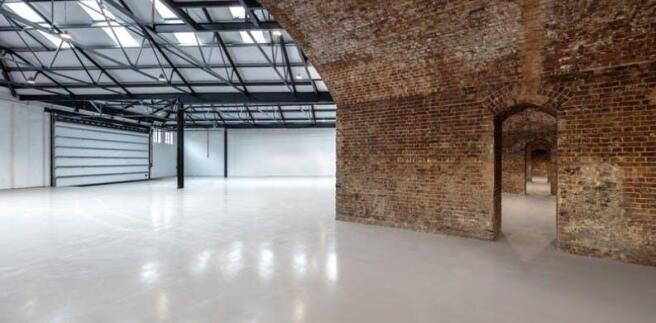
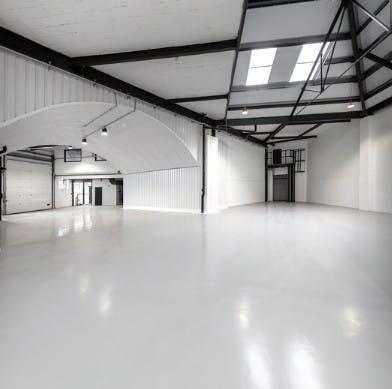
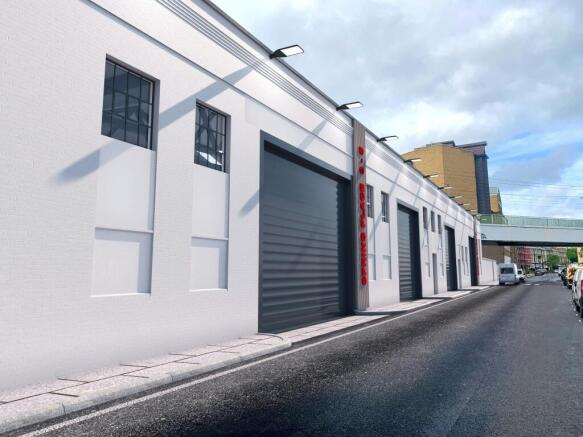
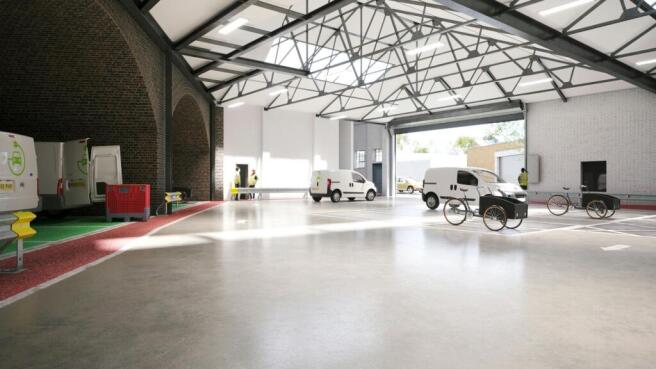
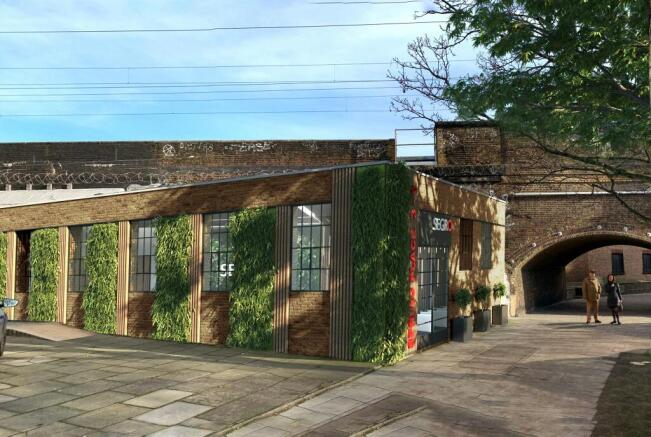
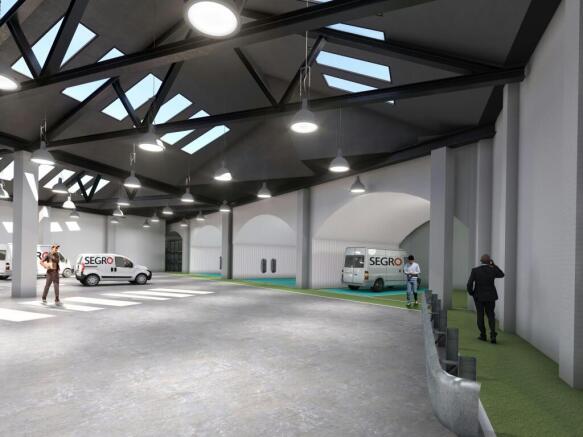
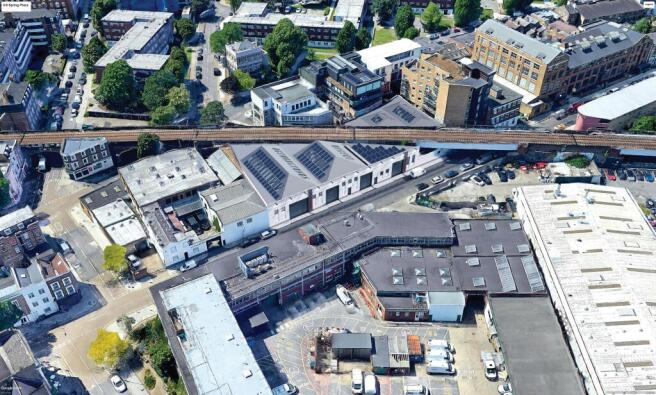

SEGRO Centre Kentish Town is situated in a prime London location and offers the flexibility to be adapted for a wide range of businesses.
Marketed by Newmark, West End - Industrial



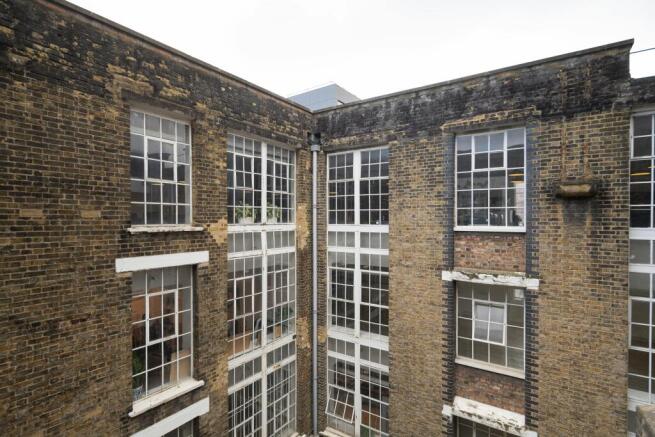


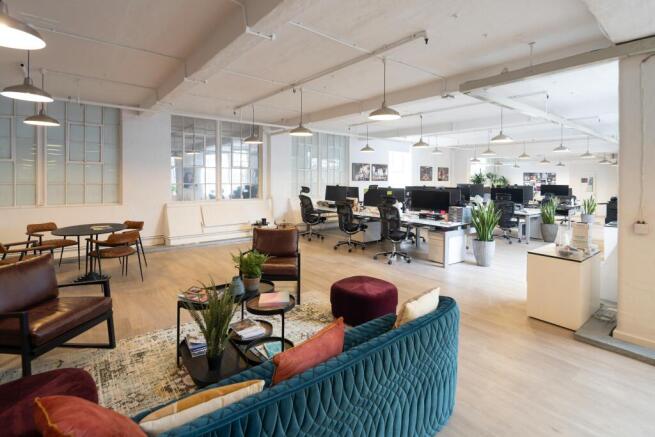

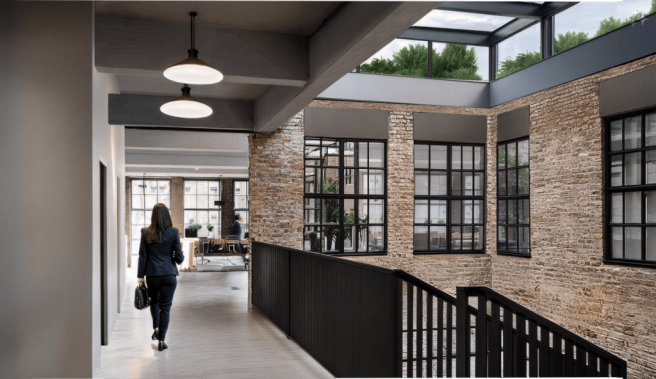

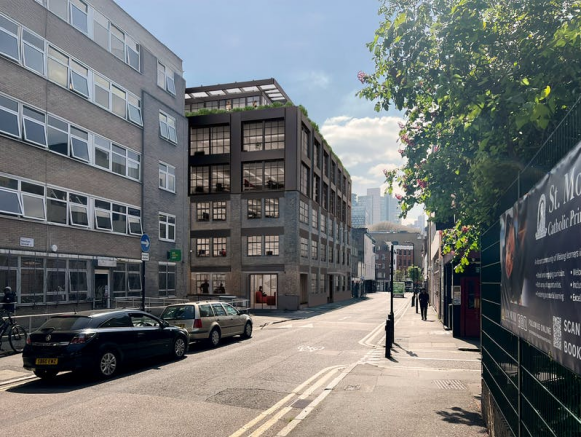
Rare Hoxton redevelopment opportunity with potential for alternative uses
Marketed by Compton Re Disposals Limited, London
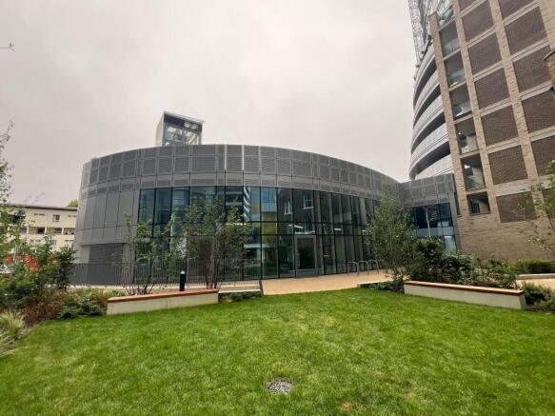
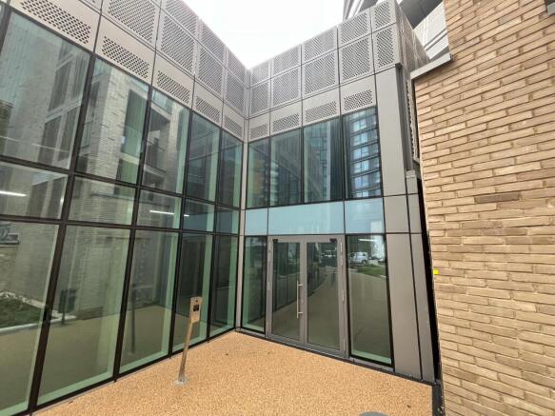
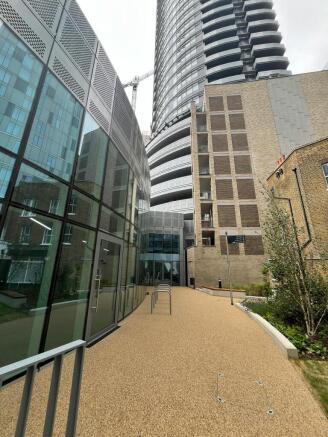
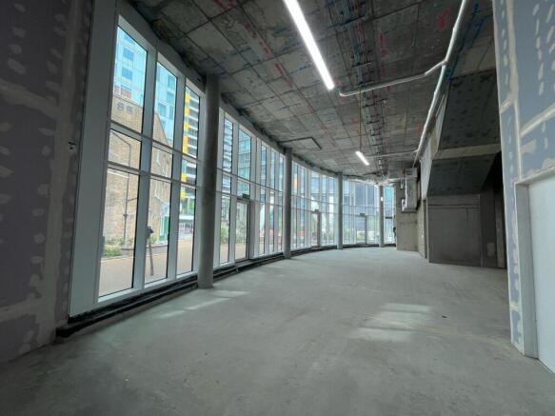
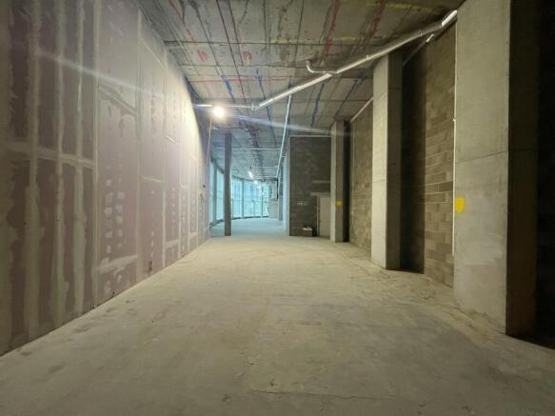
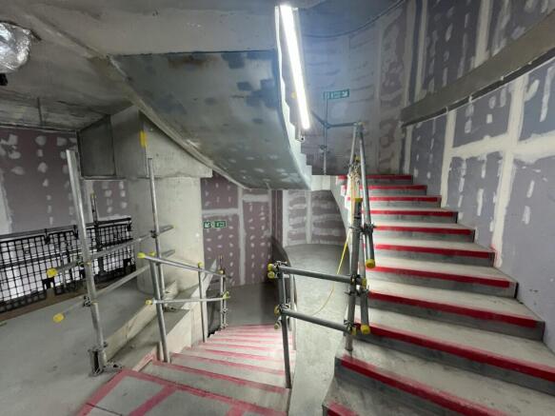
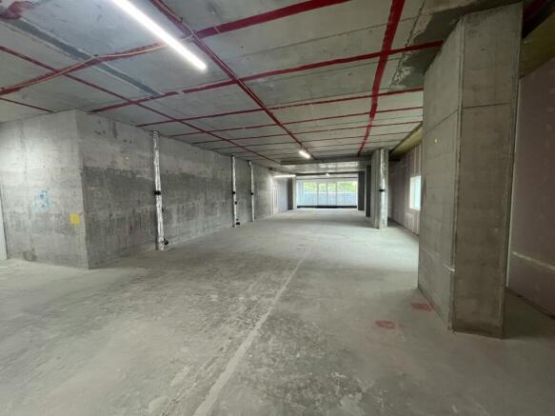
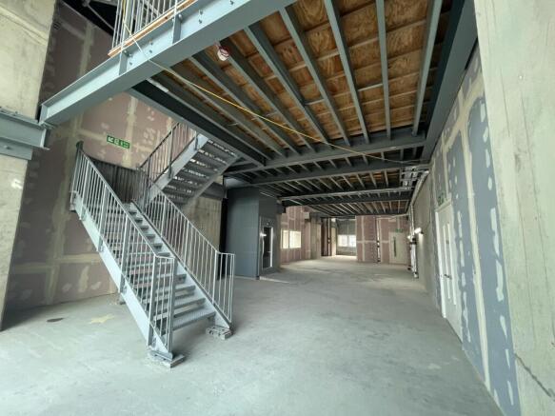
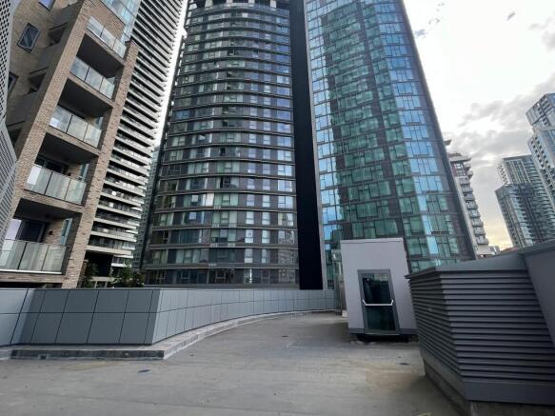
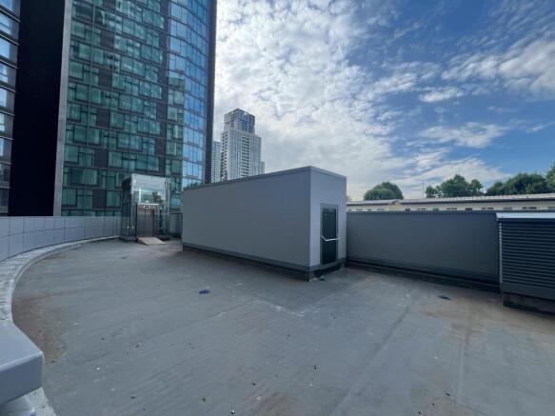
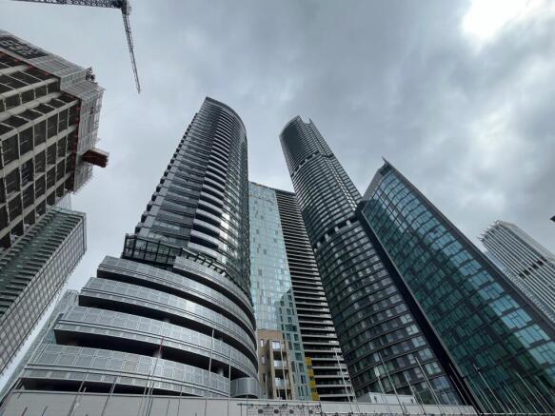
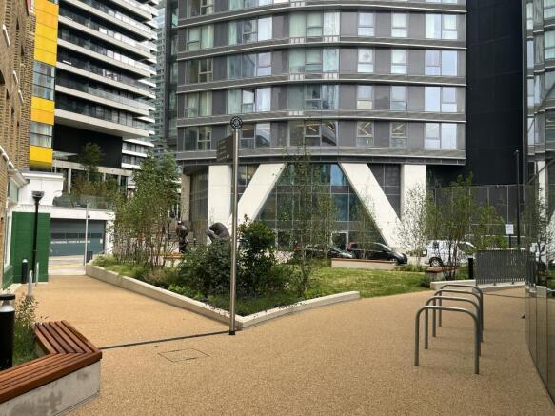
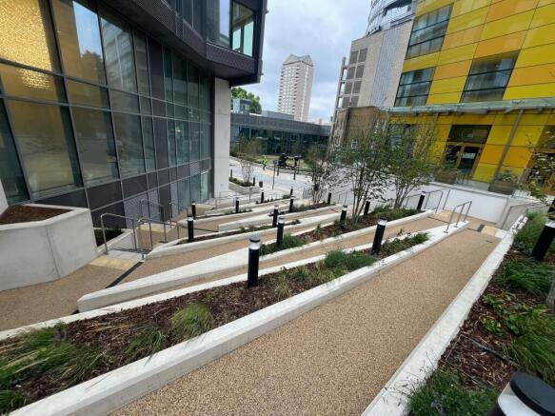
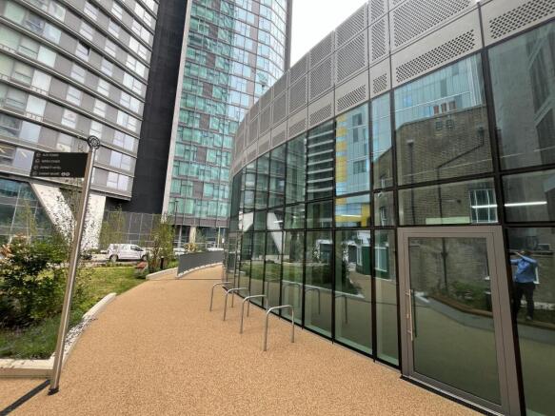
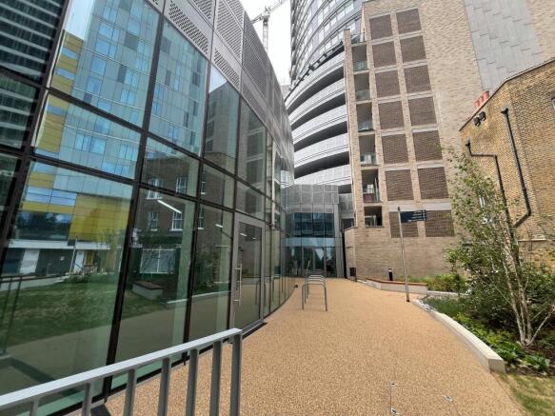
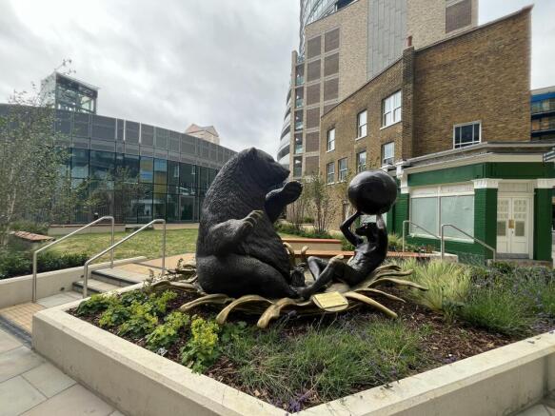
Self-contained educational building adjacent to Canary Wharf with extensive external areas.
Marketed by CHERRYMAN LIMITED, London
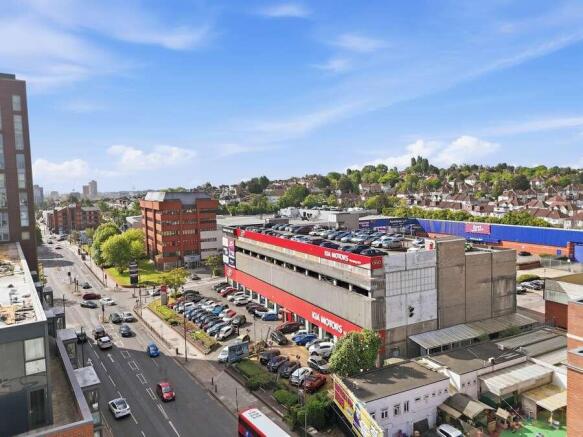
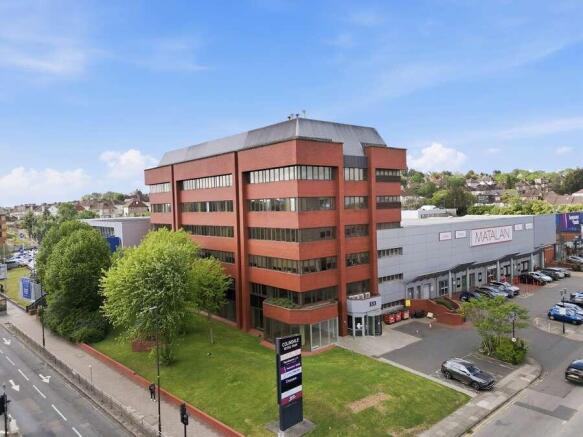
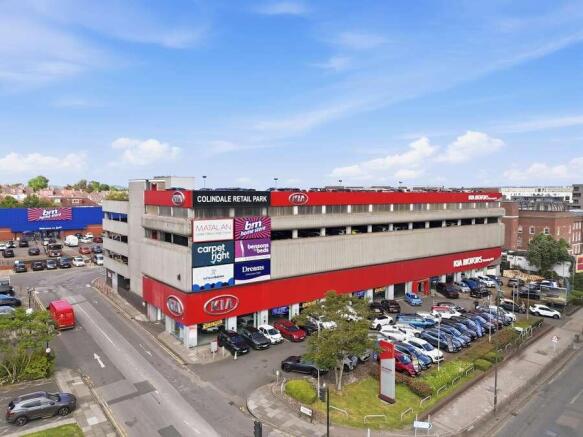
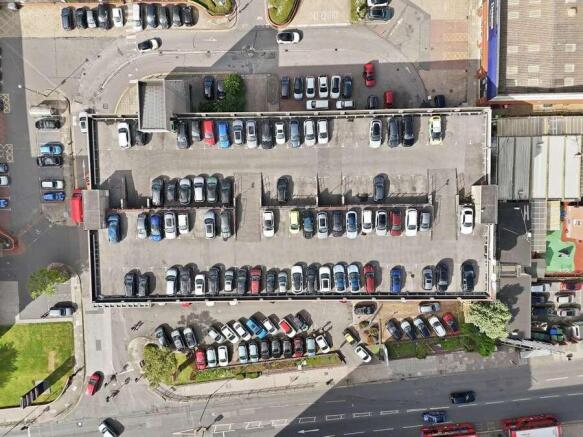
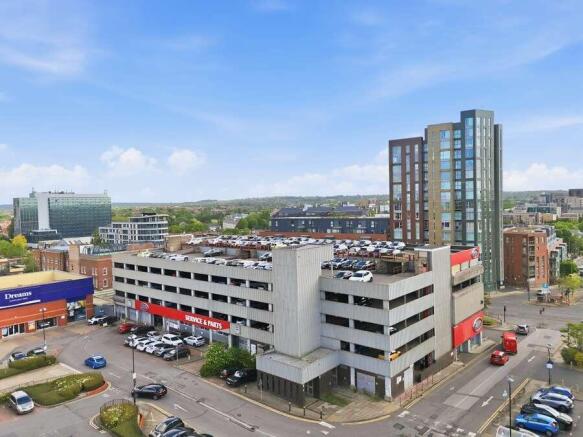
North West London asset management / redevelopment opportunity.
Marketed by Savills National , Margaret Street- Development
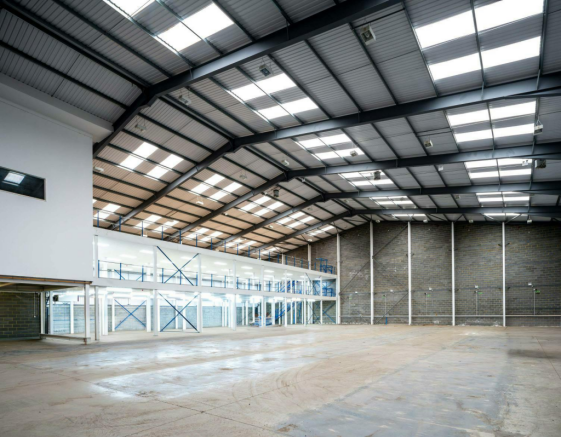
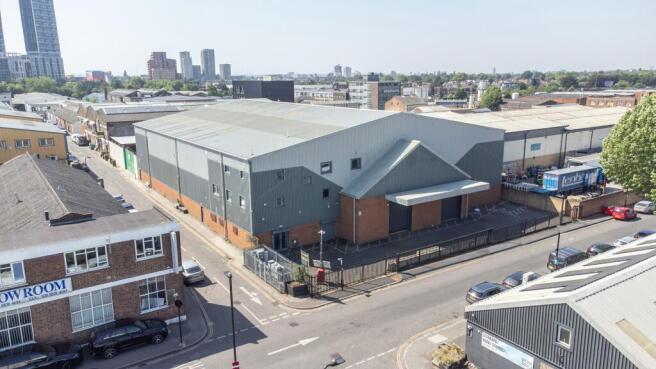
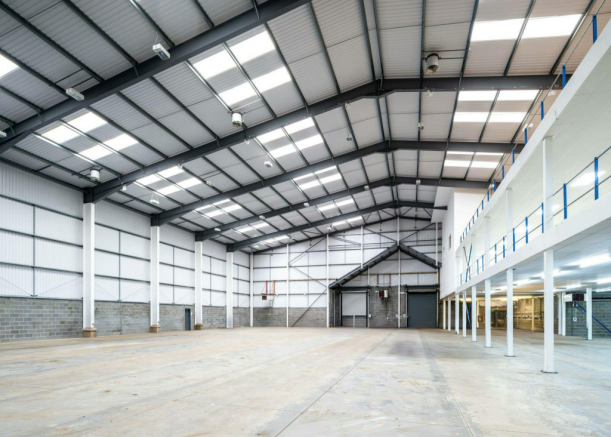
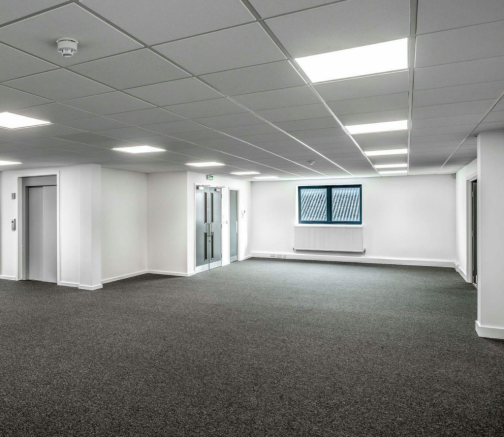
FOR SALE- Opportunity to own secure last mile warehouse in London’s premier industrial location
Marketed by Logix Property, Logix Property

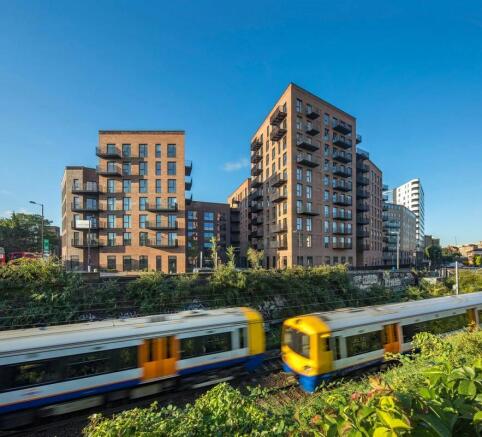
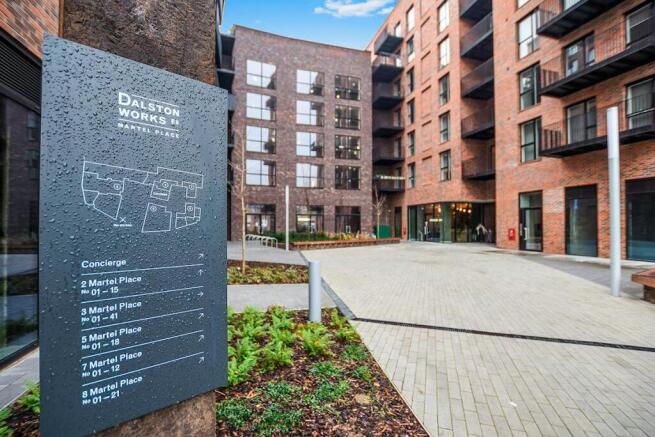
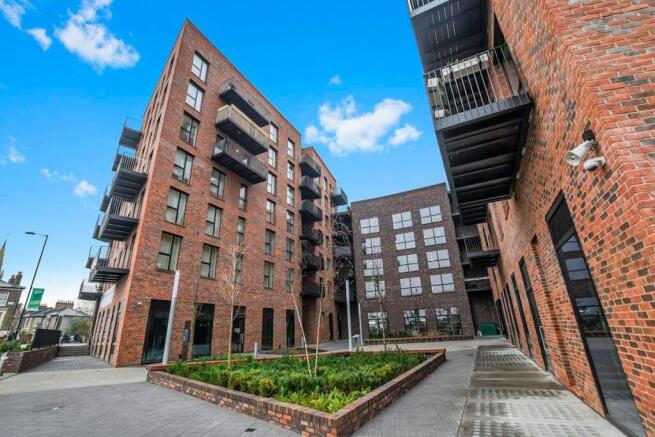
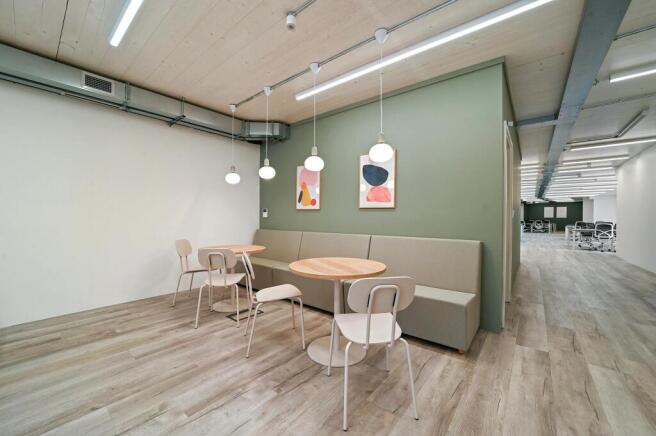
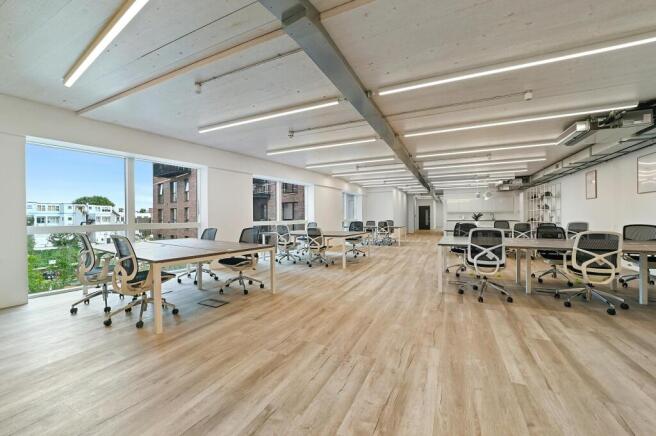
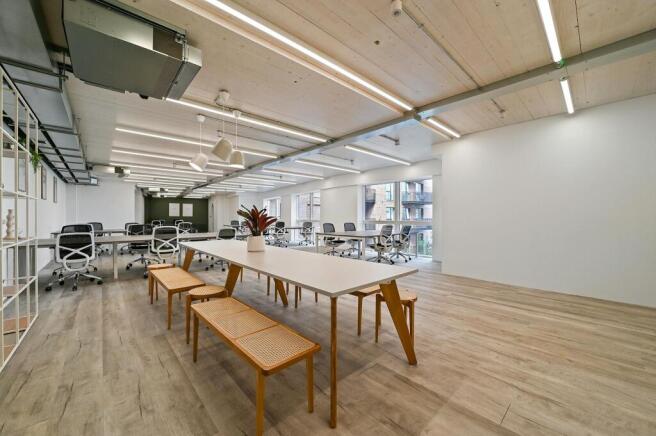
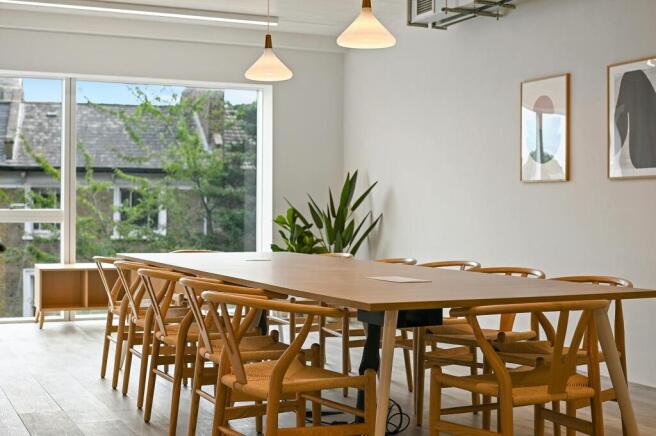
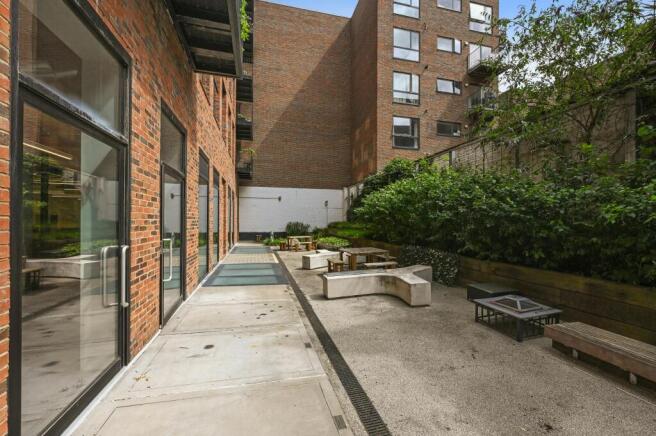
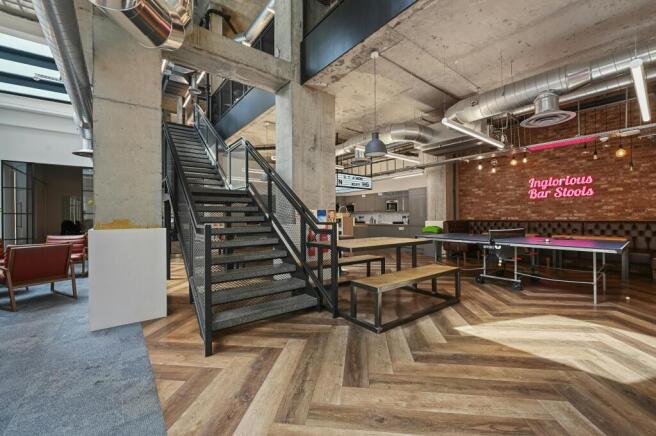
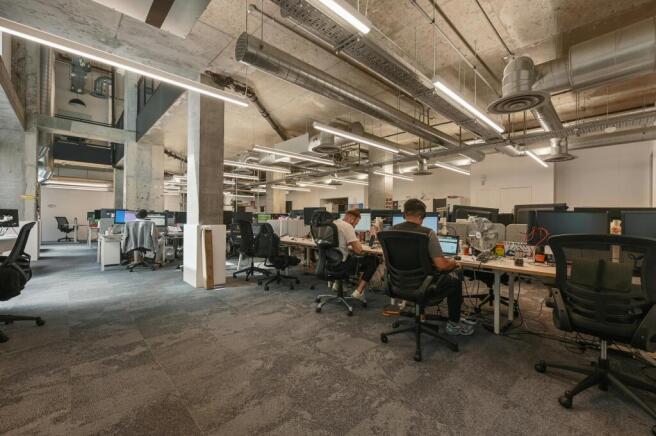
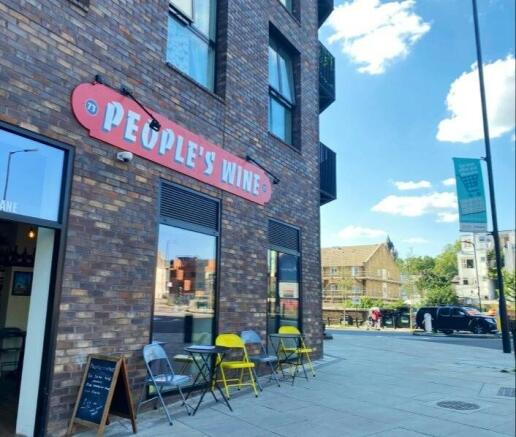
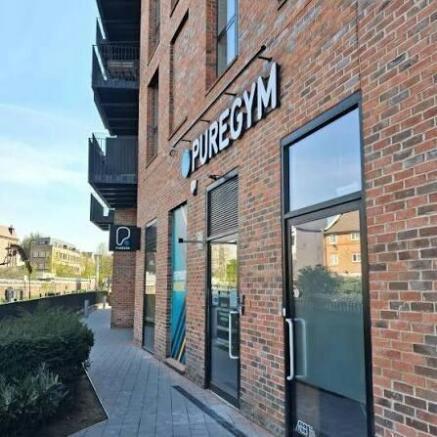
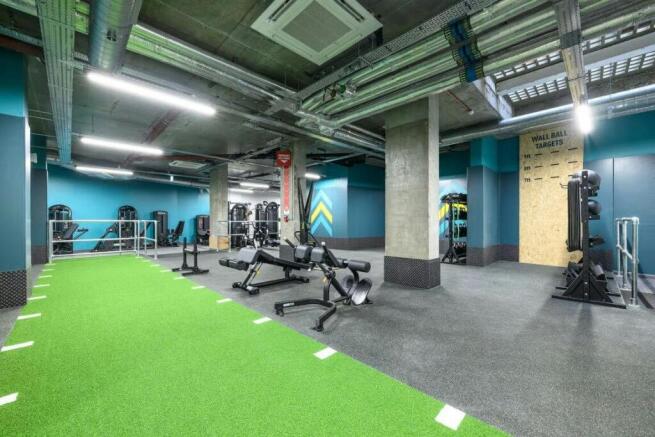
A Core+ multi-let income investment, forming part of the Dalston Works residential campus.
Marketed by Belchak Corin & Co Ltd, City Fringe

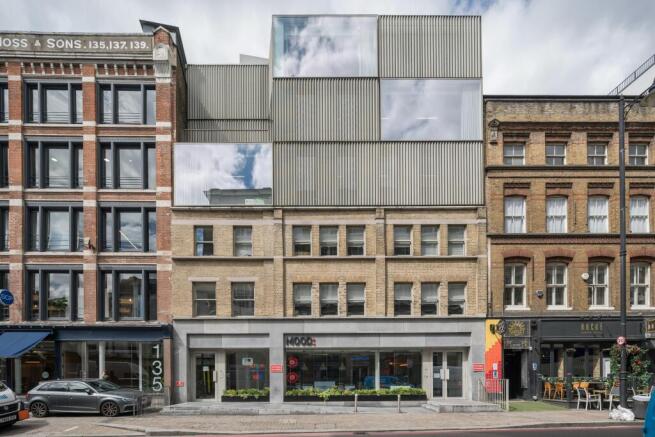
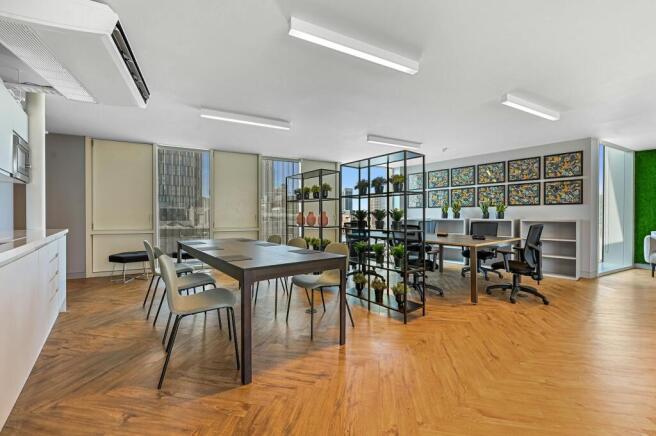

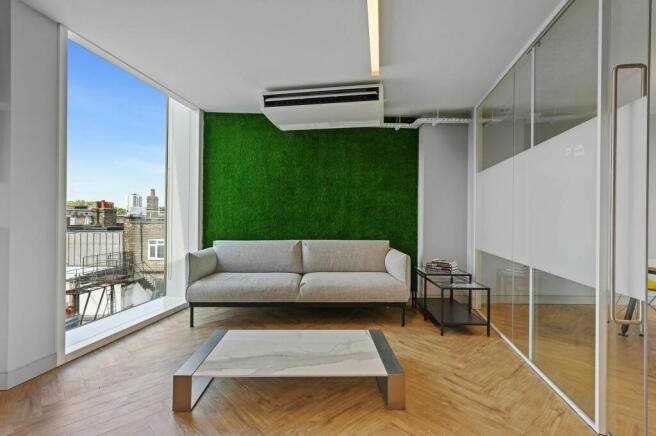
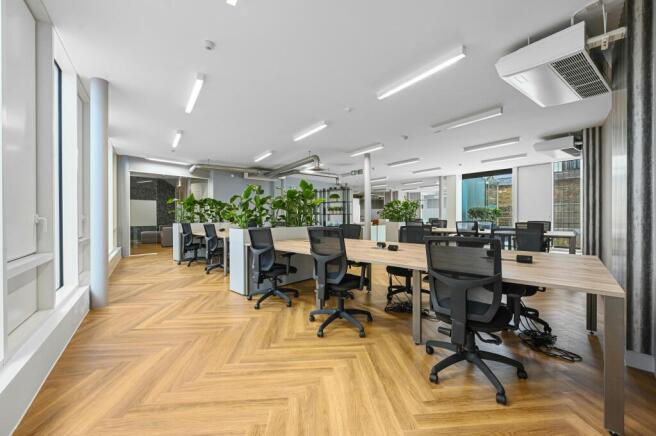
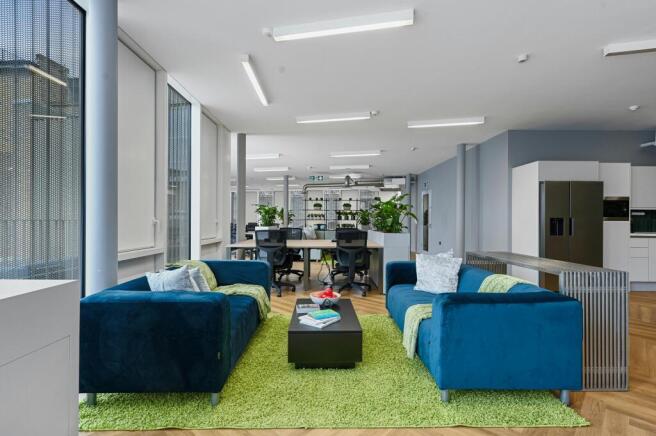
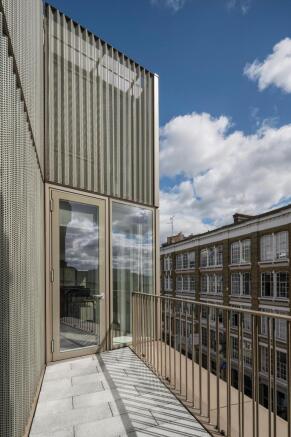

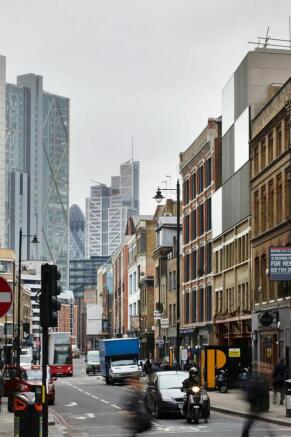
Prime Shoreditch Investment Freehold
Marketed by Compton Re Disposals Limited, London