Commercial properties to let in London, Warehouse, this area only
Paid partnerships can play a role in listing order
545 results
Beta
Featured property
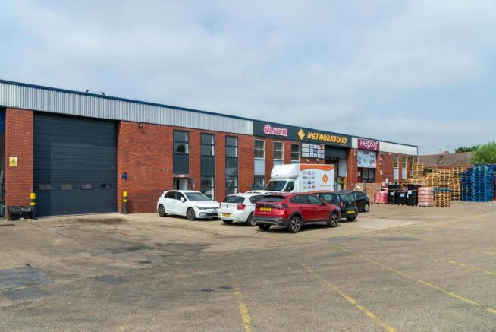
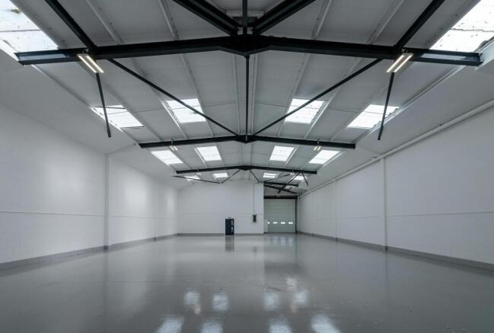
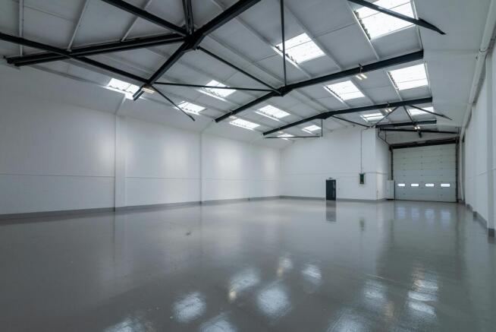
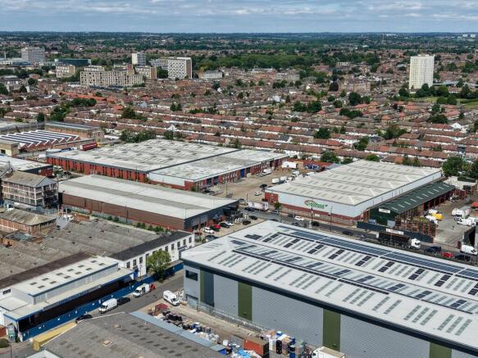
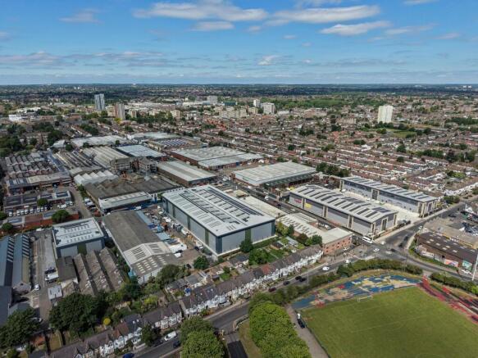
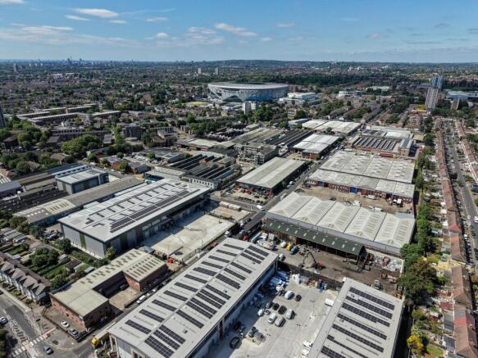
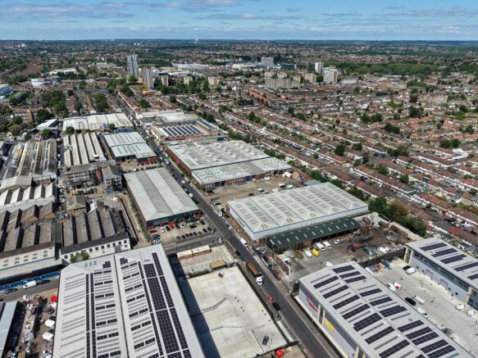
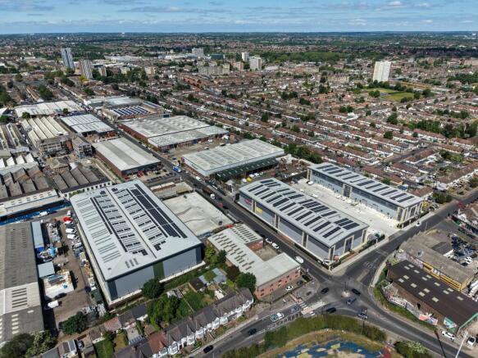
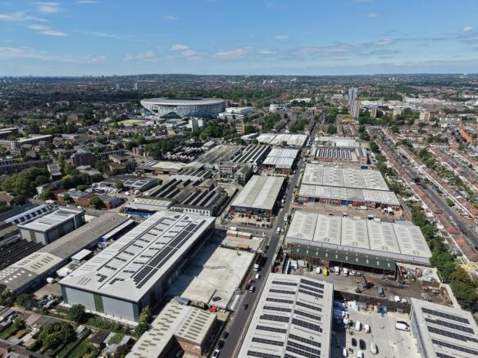
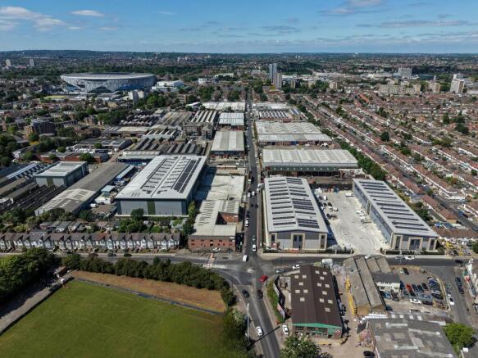
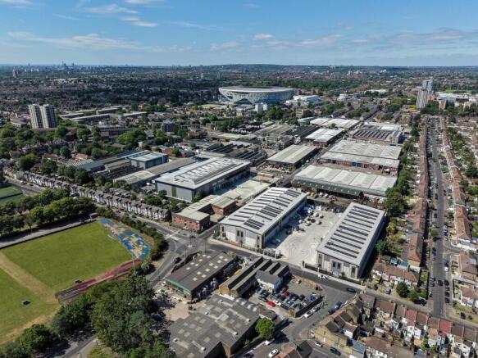
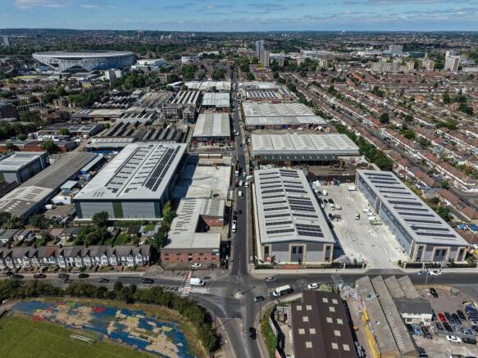
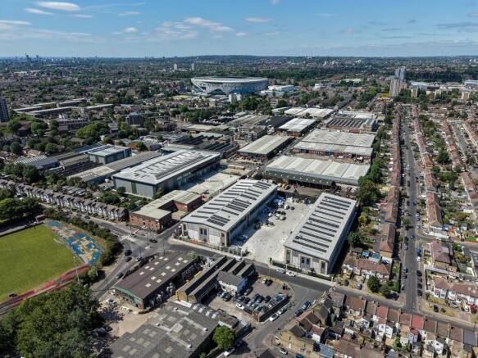
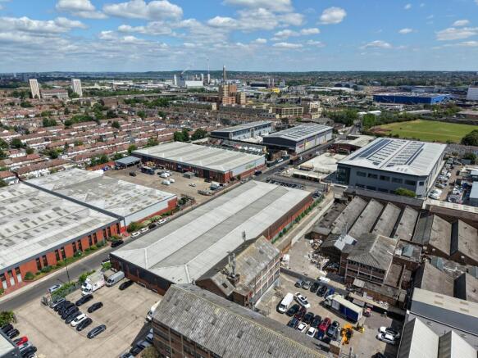
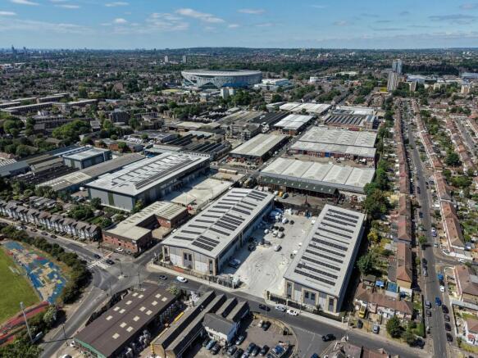
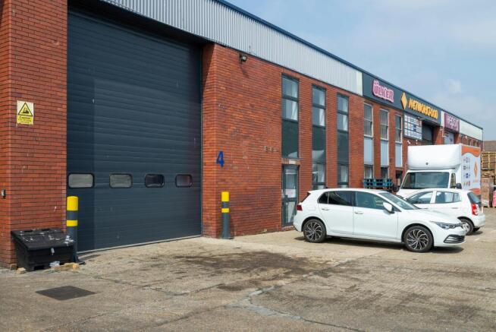
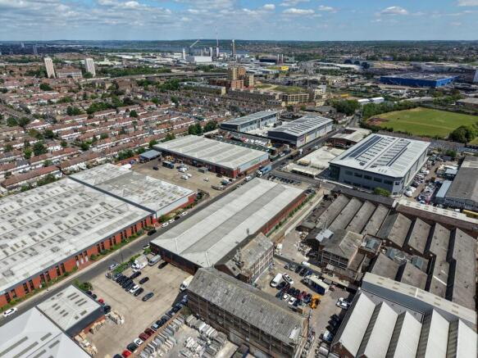
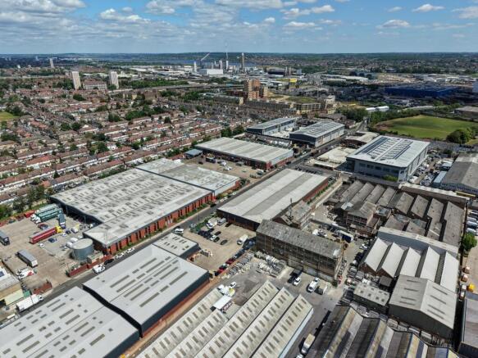
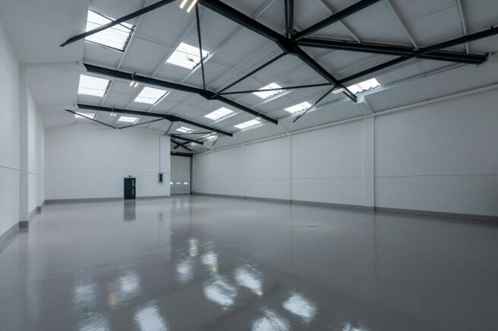
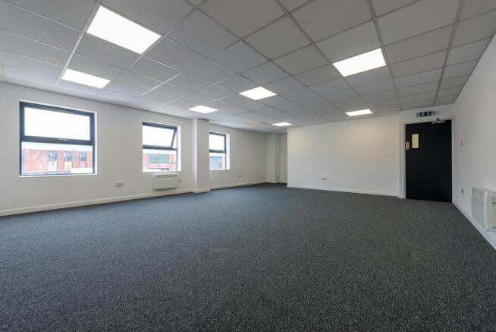
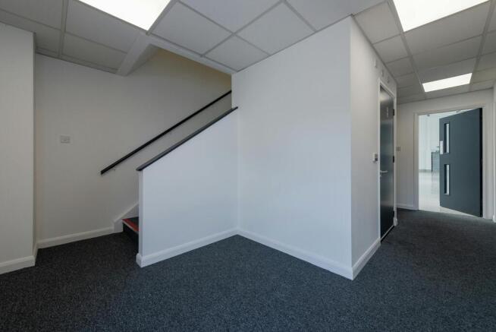
WAREHOUSE/INDUSTRIAL UNIT IDEALLY SUITED FOR ACCESS TO THE GREATER LONDON MARKETS
Marketed by Strettons Limited, Industrial


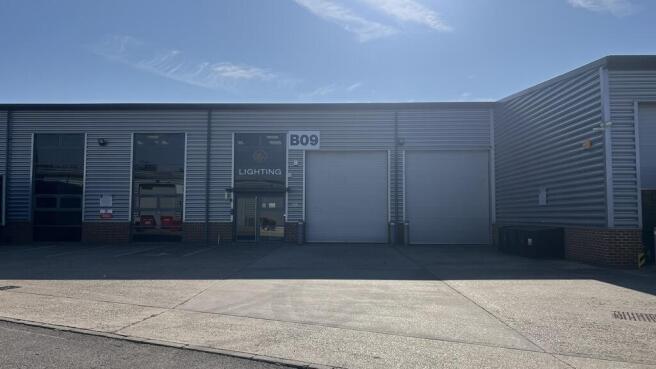
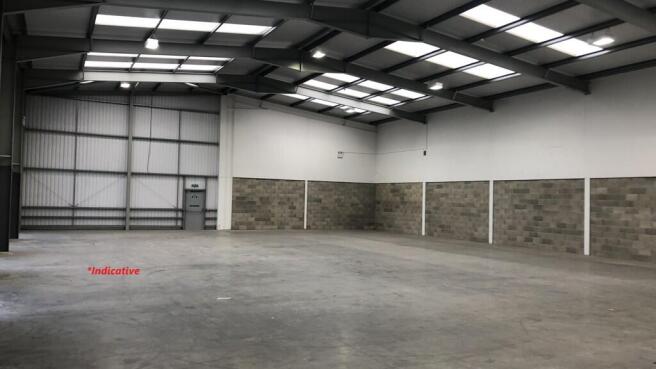
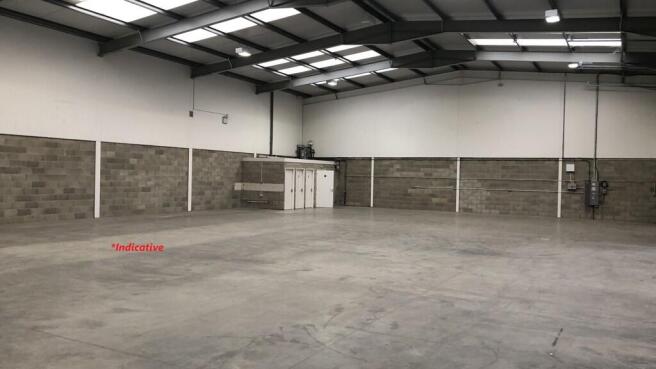
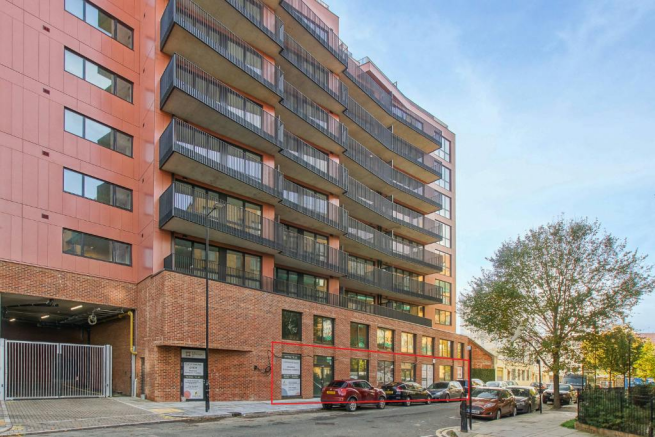
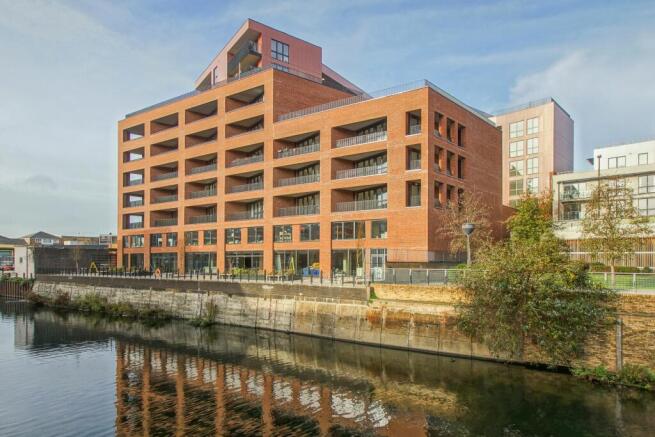
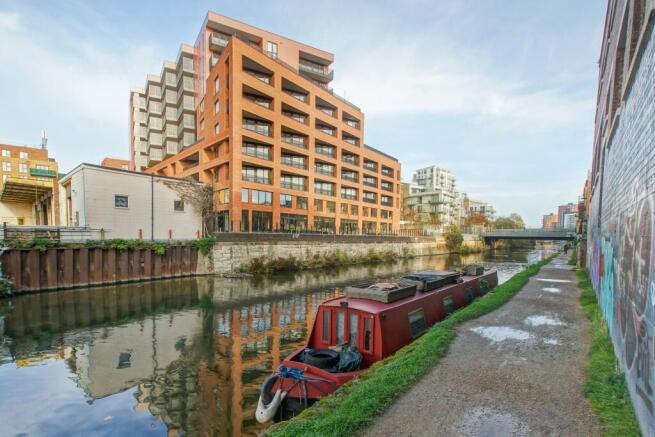
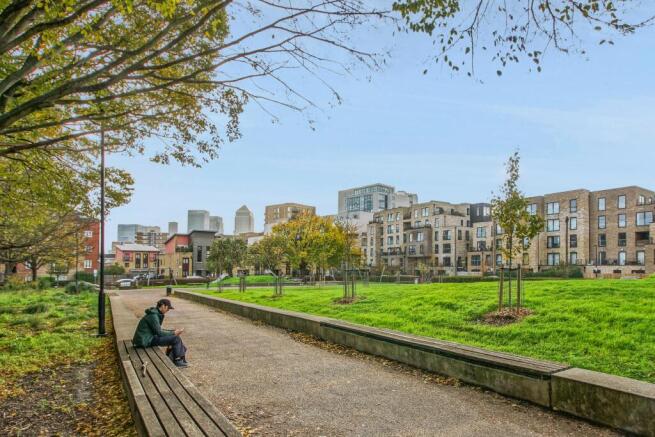
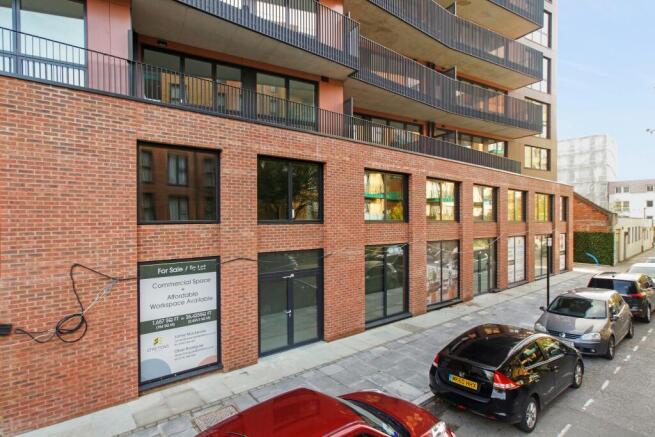
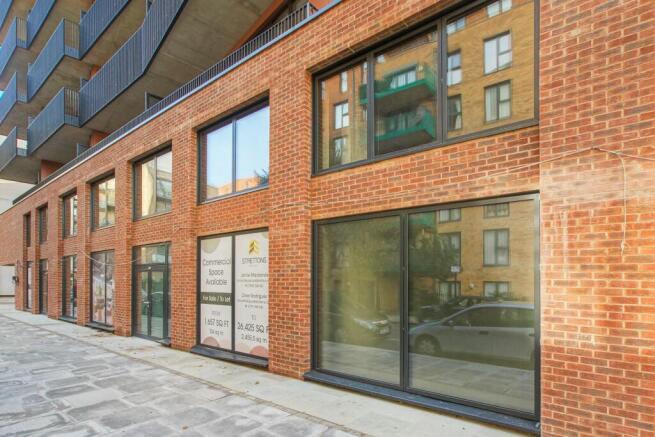
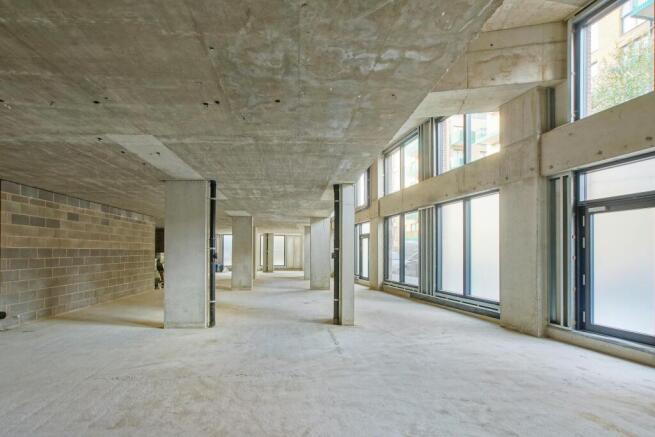
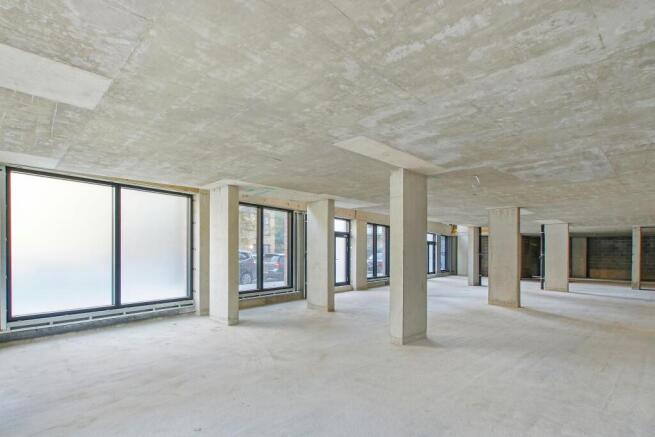
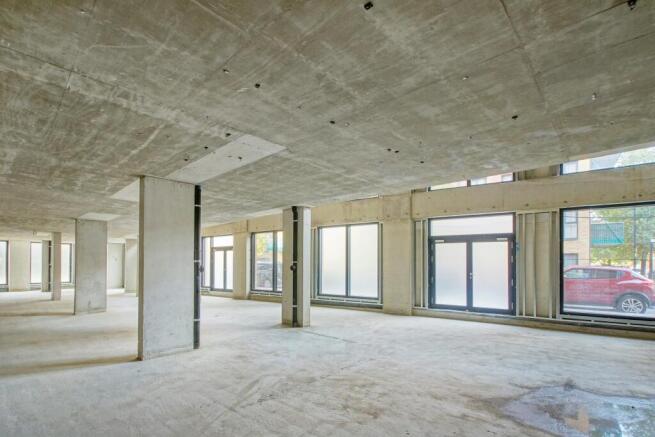
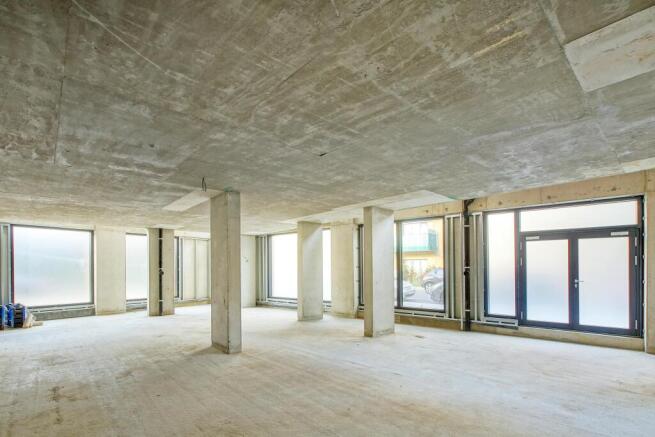
Bow Exchange is situated in this vibrant East London area which is a buzz with housing, businesses, shops etc.
Marketed by Strettons Limited, Industrial
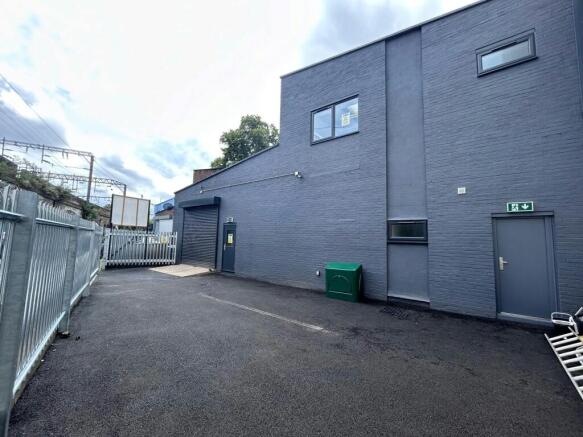
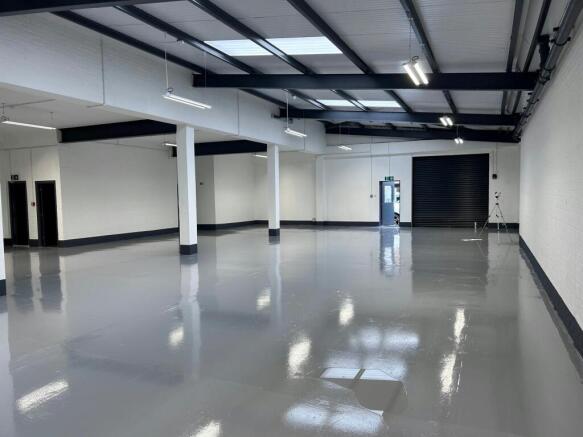
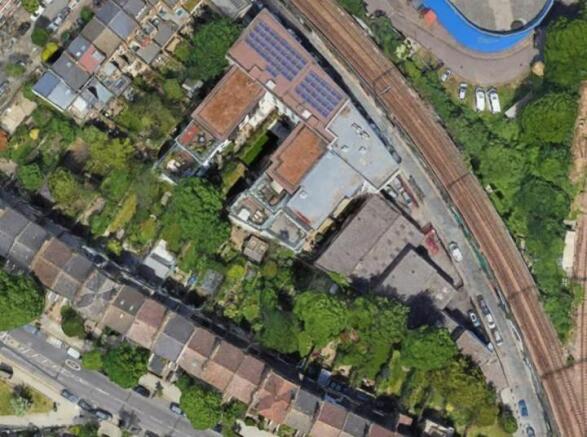
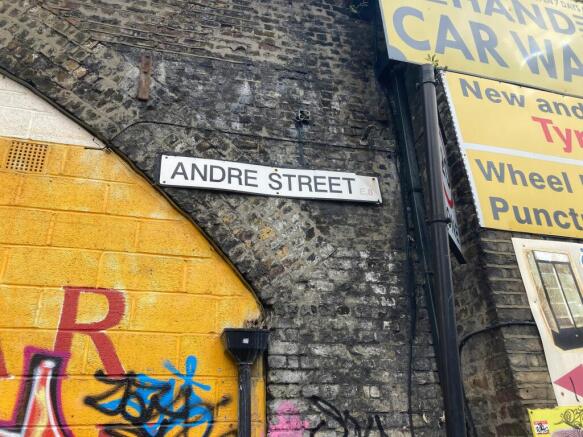
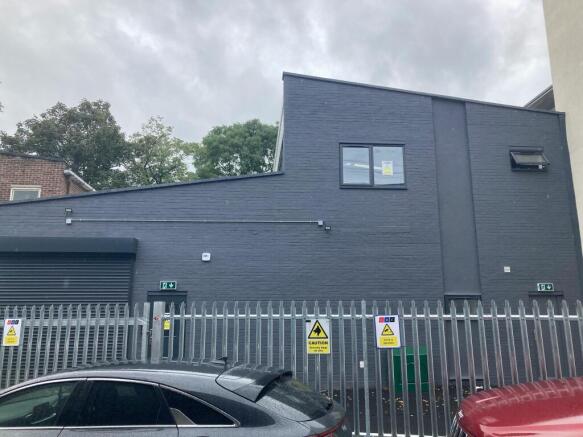
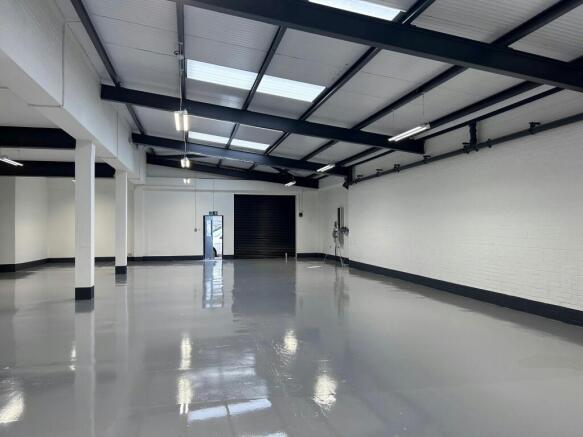
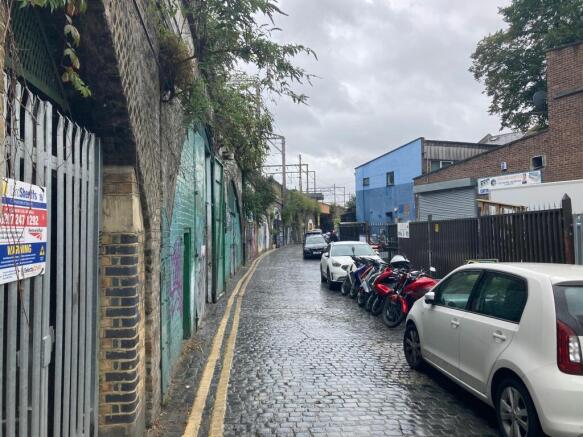
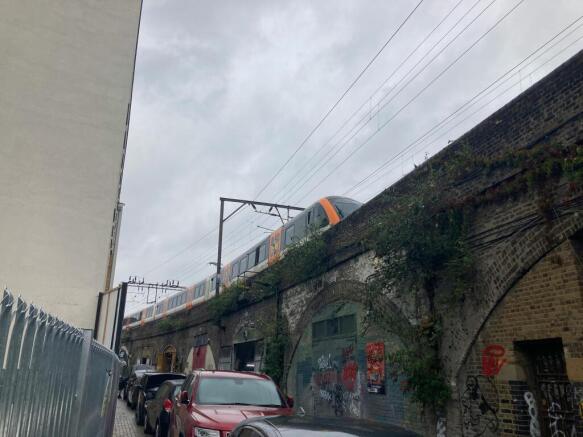

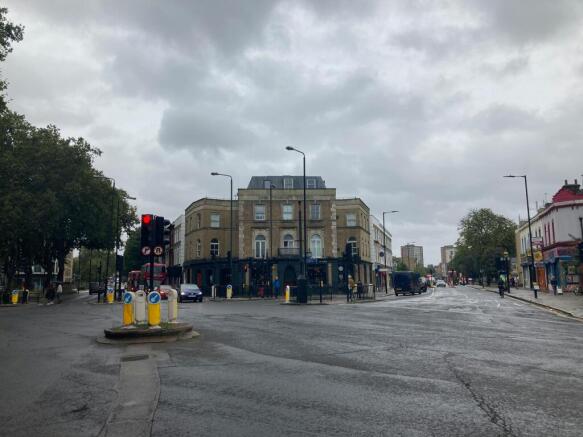
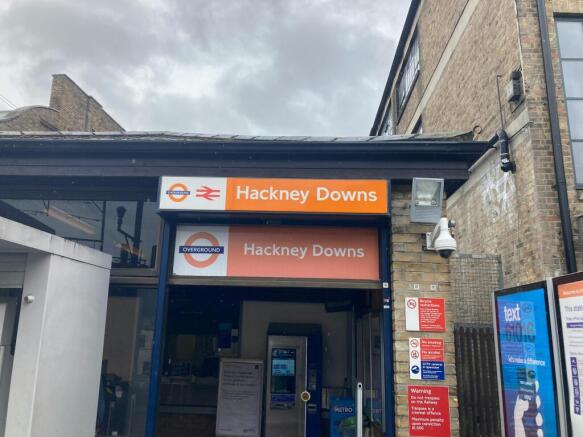
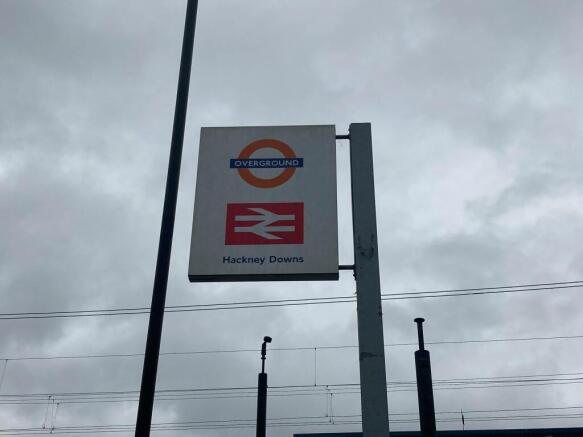
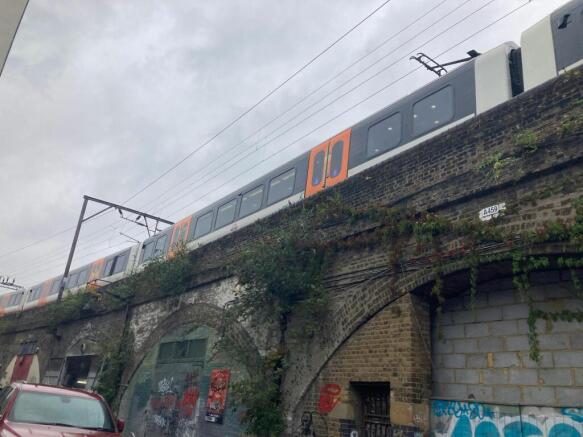
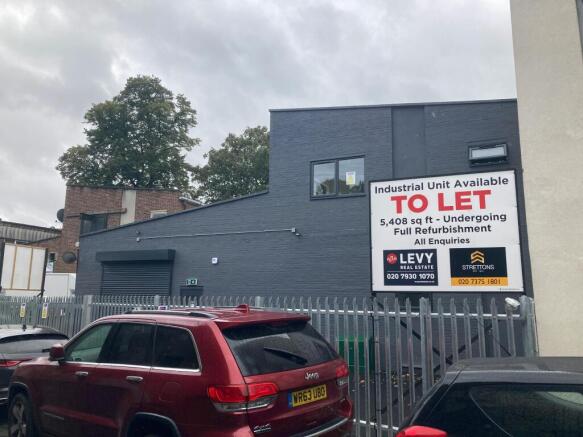
Studio/workshop over ground and first floor with a yard. Flexible or long lease available.
Marketed by Strettons Limited, Industrial

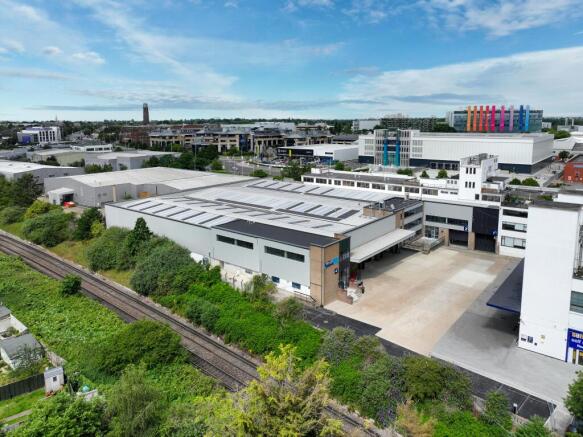
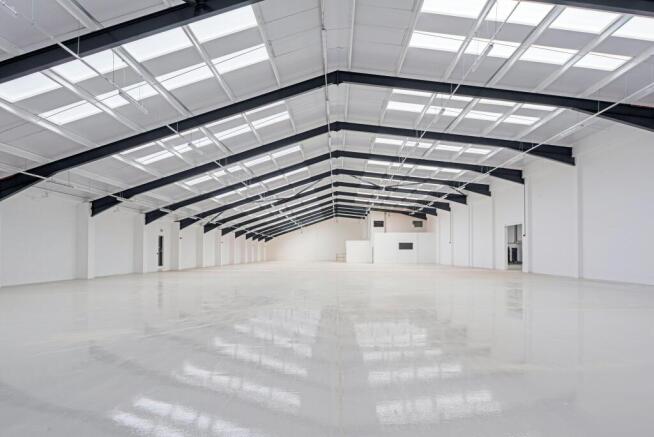
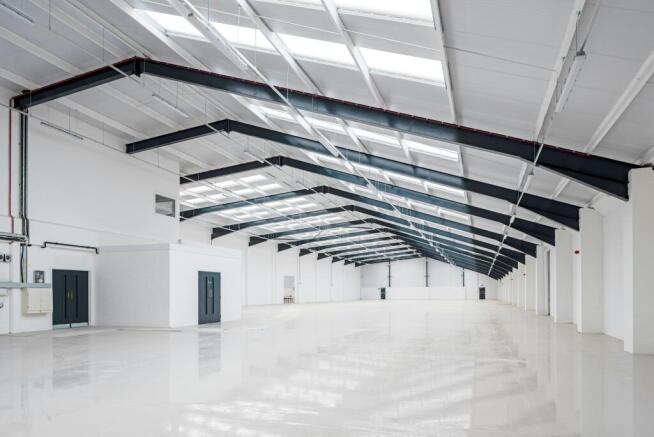
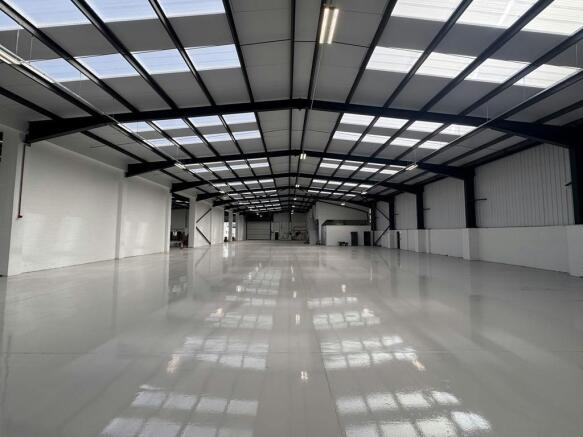
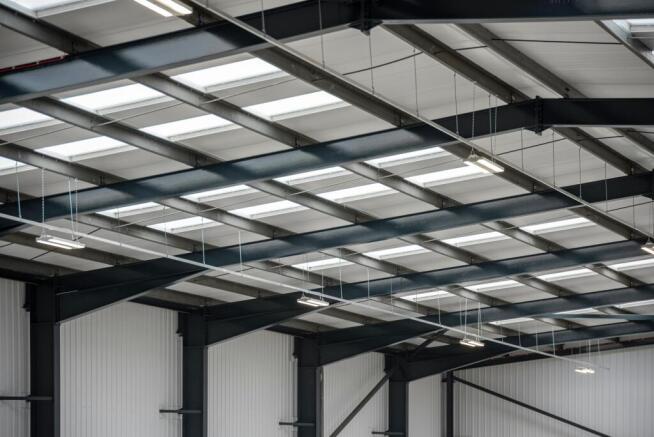
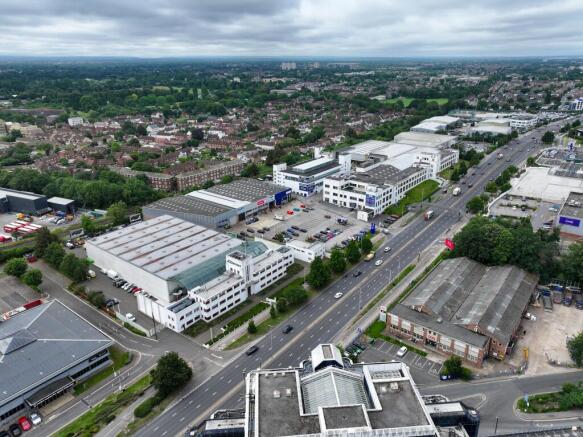
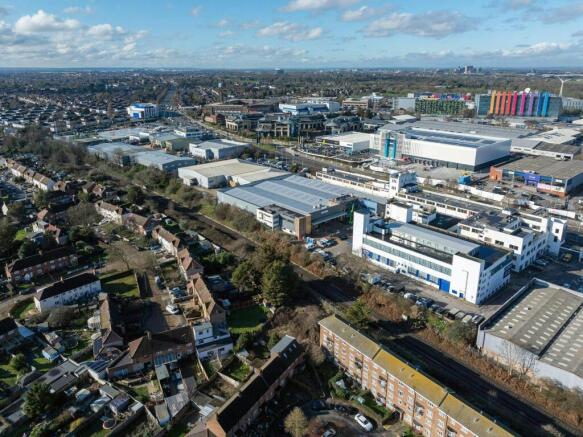
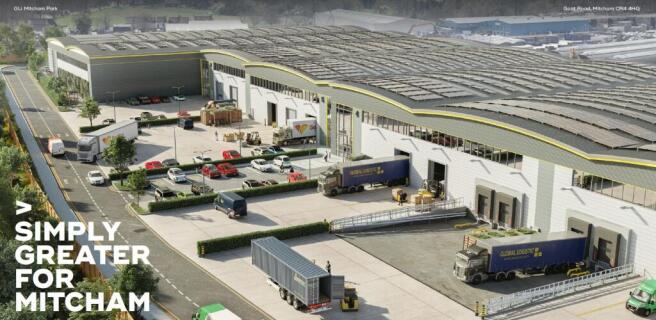
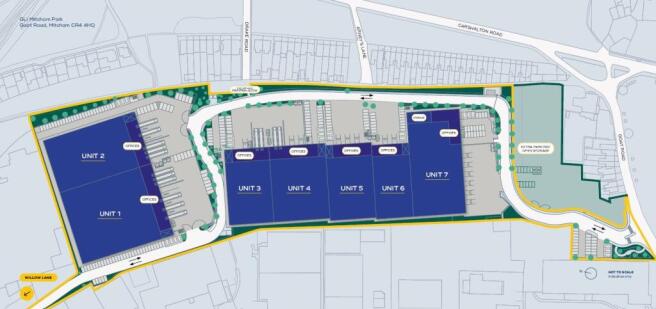
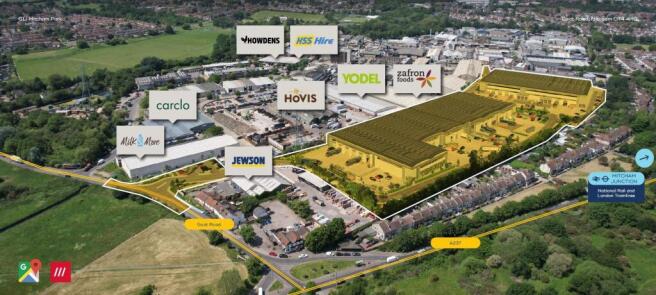
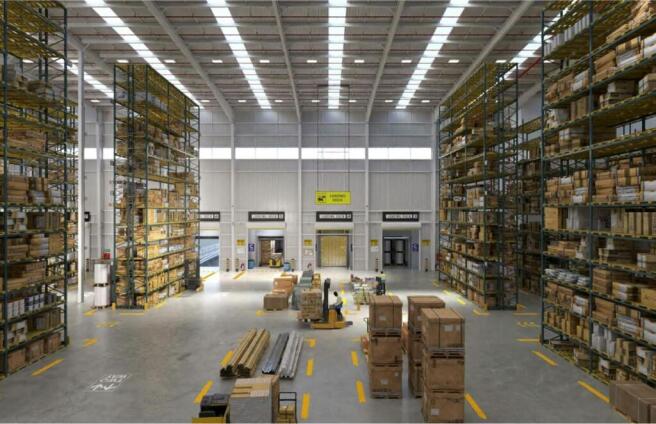
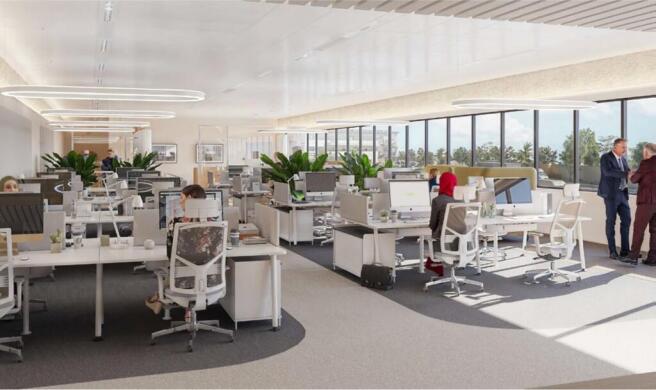
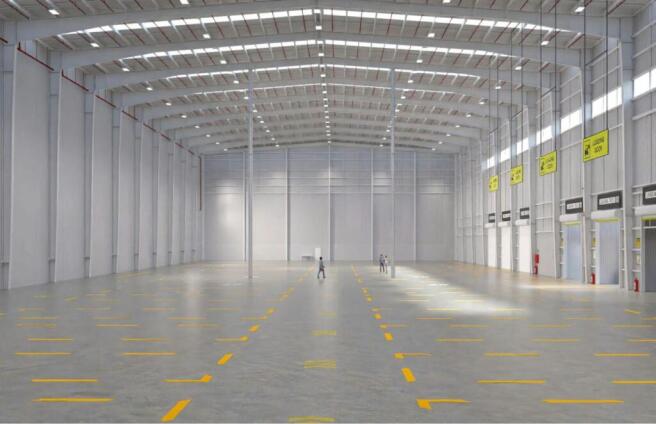
ULTRA PRIME LOGISTICS WAREHOUSES - AVAILABLE 2026
Marketed by CBRE Limited, London


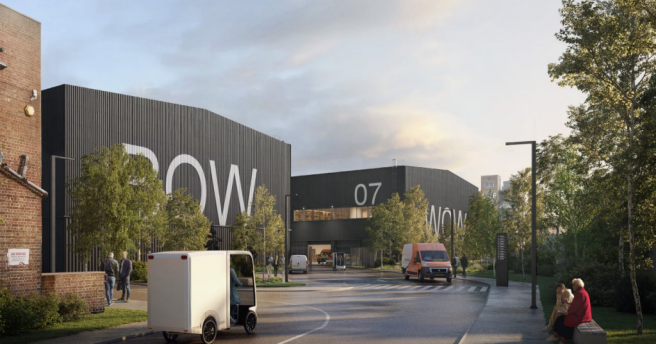
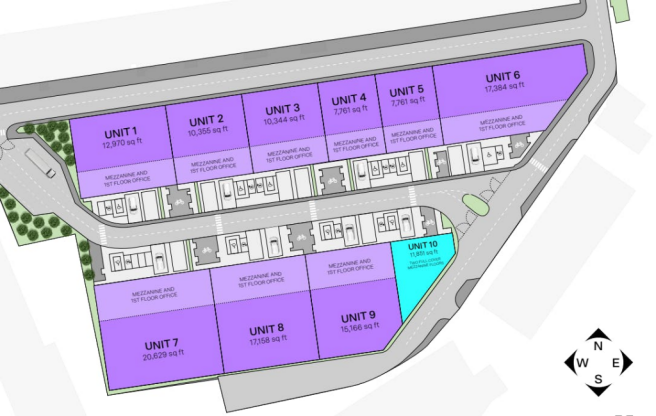
Pre-let opportunity for 10 best-in-class units from 7,761 sq ft - 66,575 sq ft.
Marketed by Montagu Evans, London

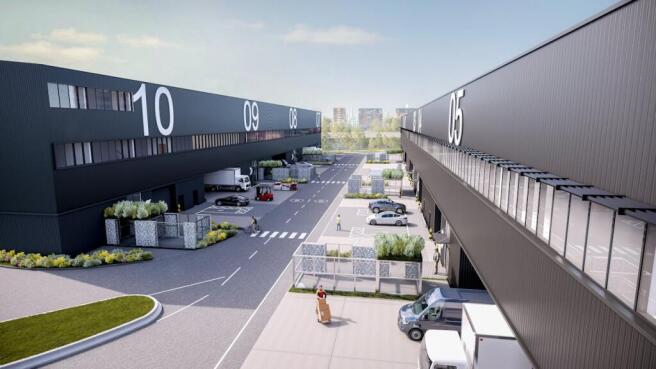
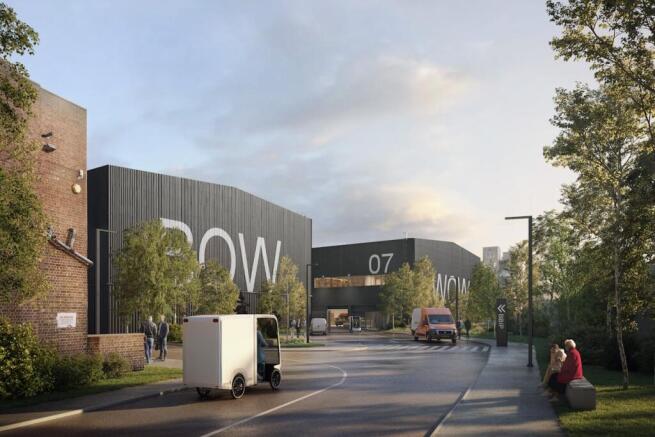
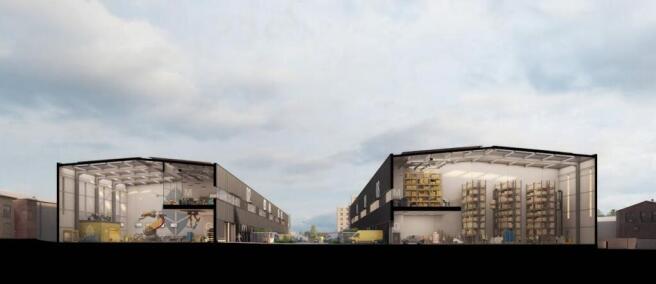
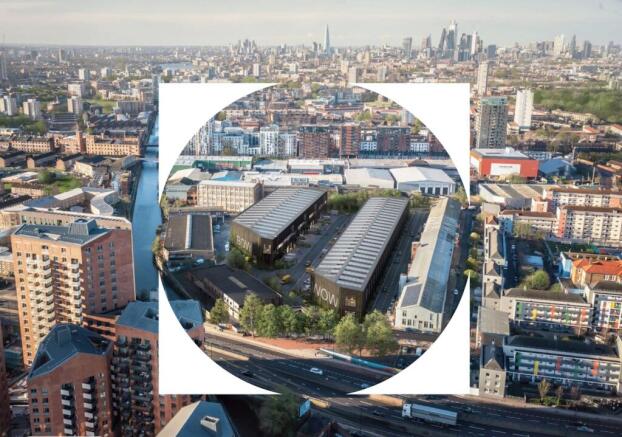
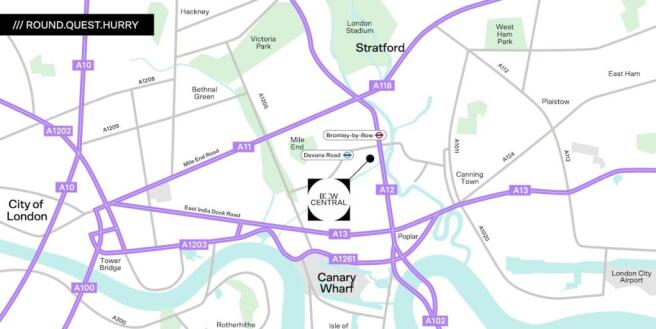
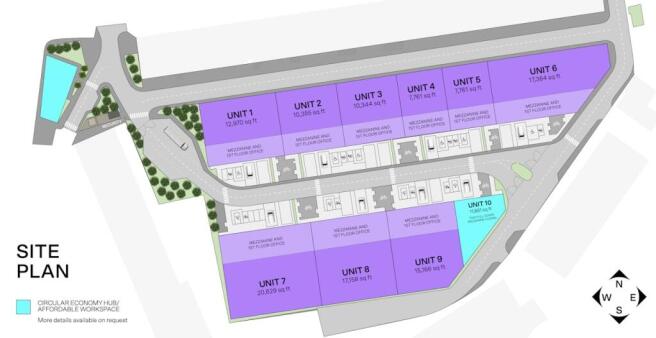
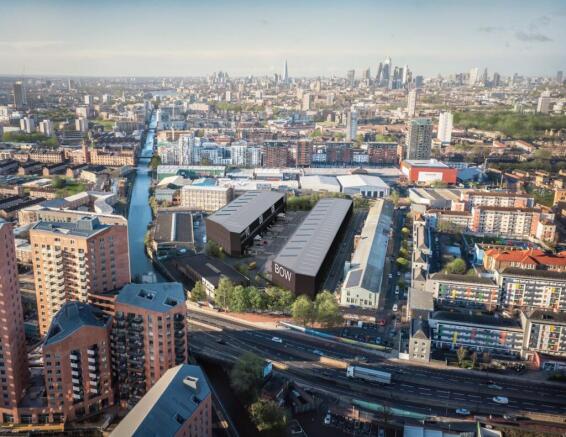
Introducing BOW CENTRAL, 10 Best in Class Flexible Units from 7,661 sqft to 66,575 sqft Available Q4 2026
Marketed by Levy Real Estate LLP, Industrial

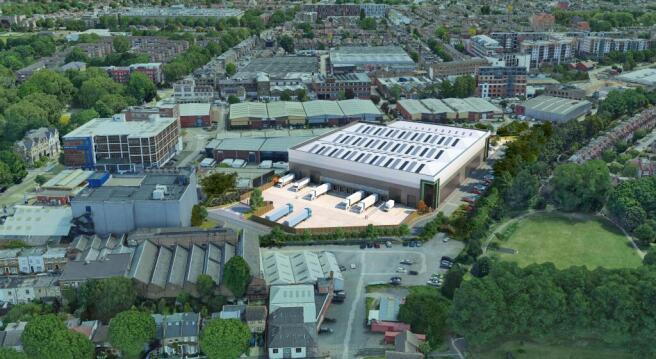
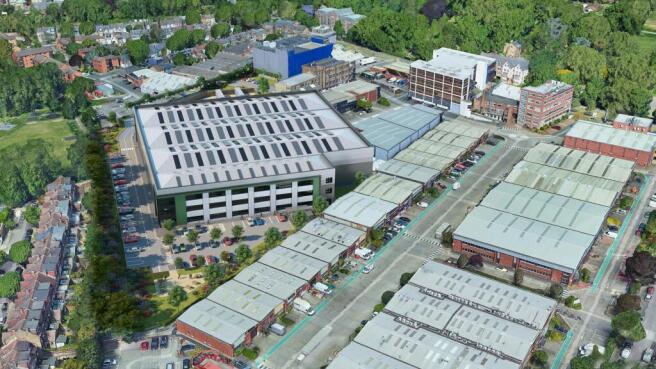
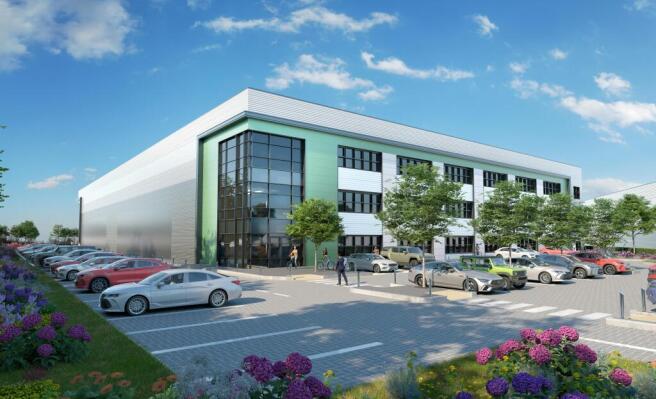
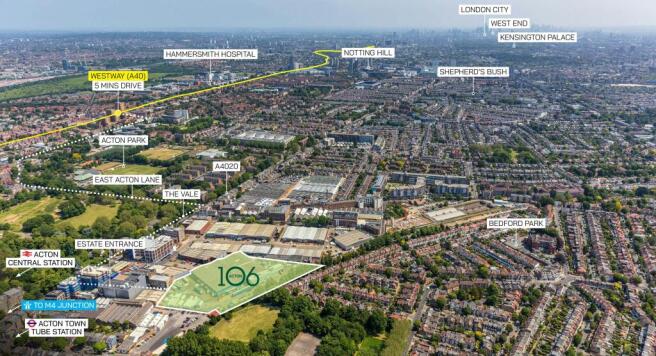
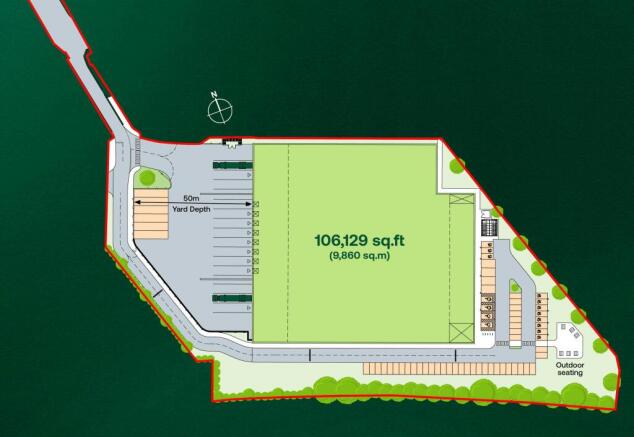
Introducing a premier last-mile logistics warehouse in Acton, London, offering an impressive 106,129 sq ft of state-of-the-art space.
Marketed by Cogent Real Estate, London

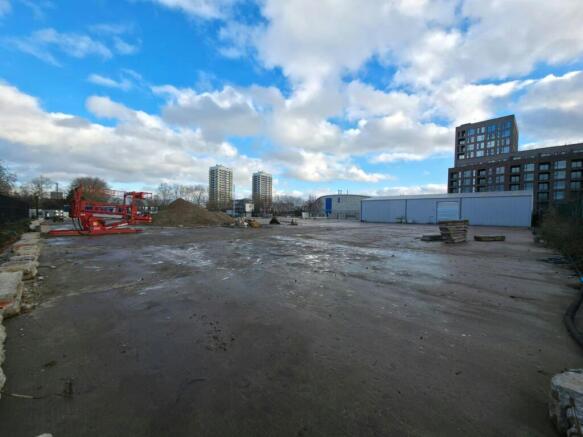
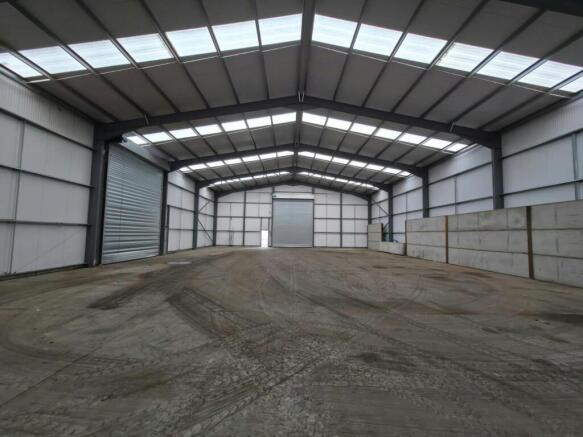
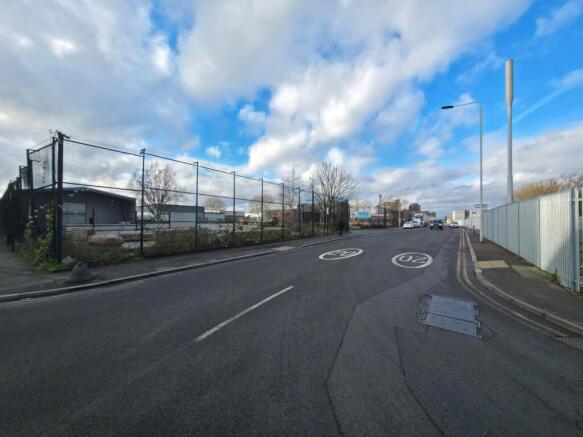
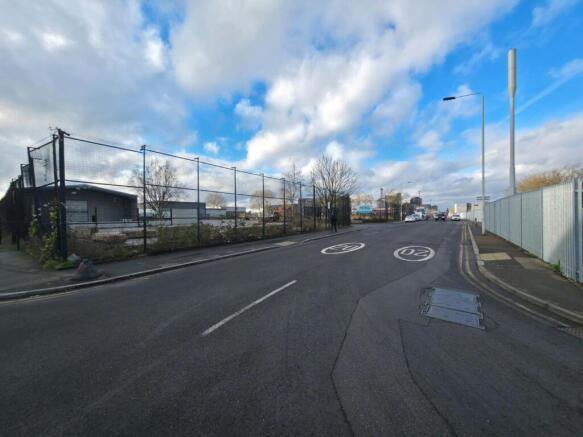
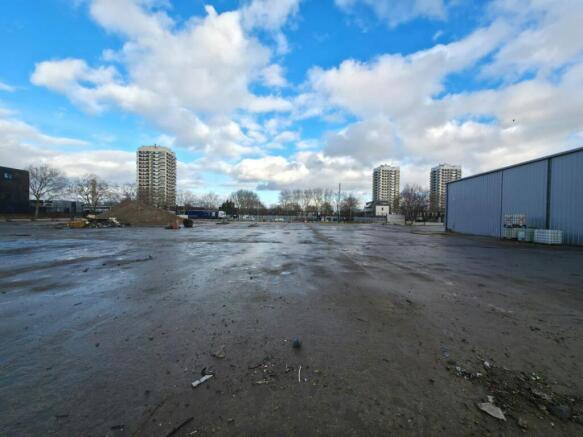
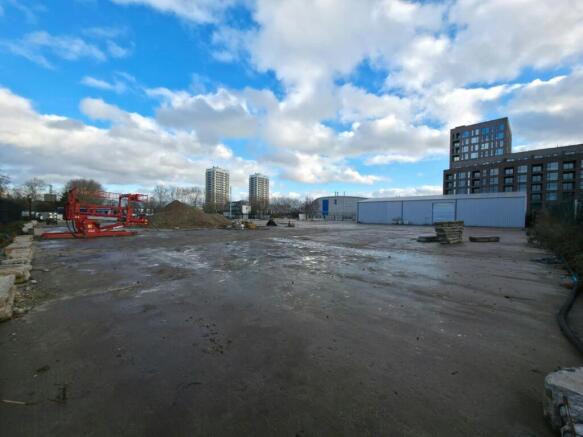
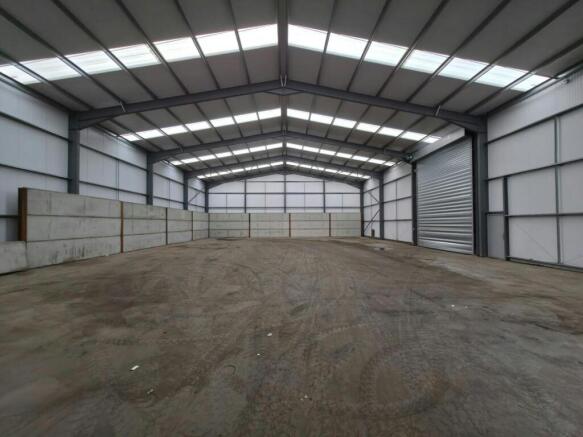
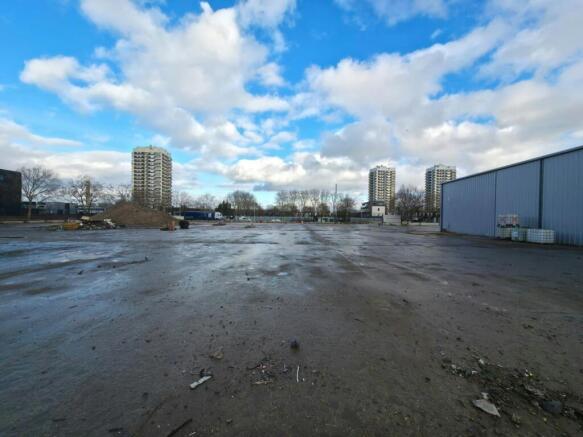
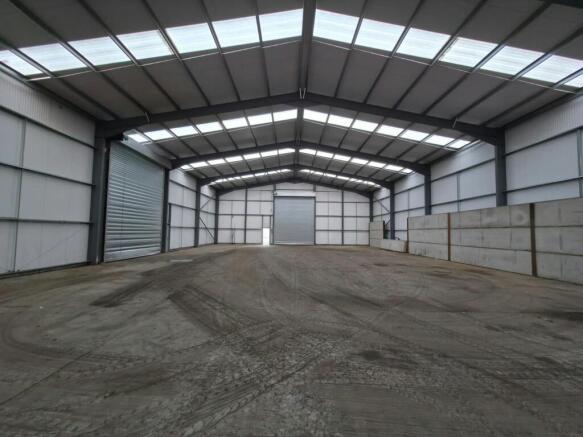
Open Storage Yard and Warehouse
Marketed by Strettons Limited, Industrial

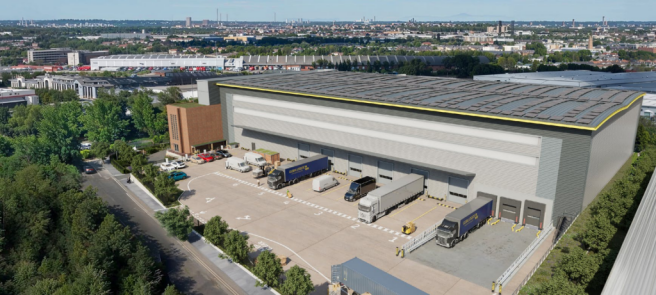
PR3 is an approximately 100,000 sq ft logistics warehouse at the heart of West London’s premier industrial location.
Marketed by Logix Property, Logix Property

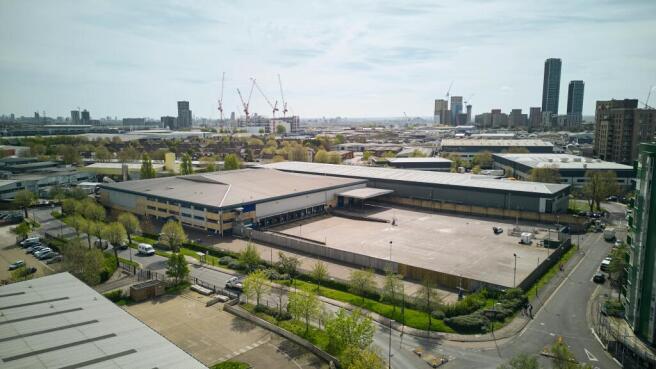
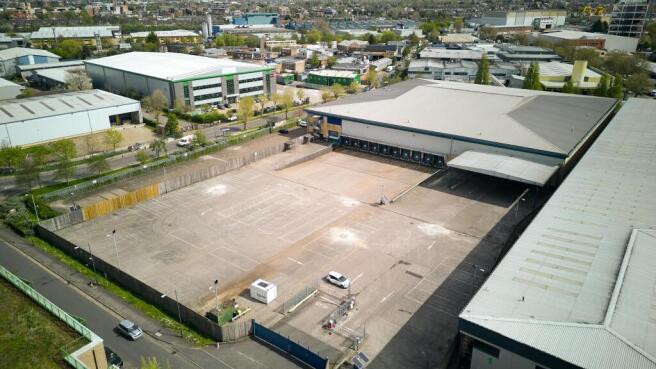
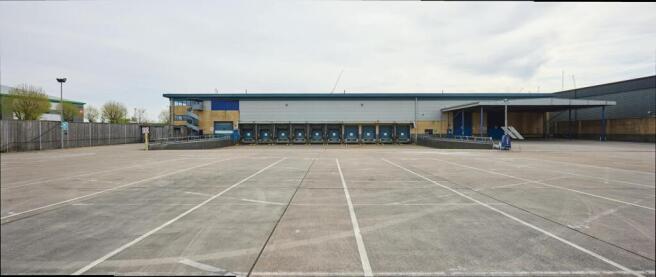
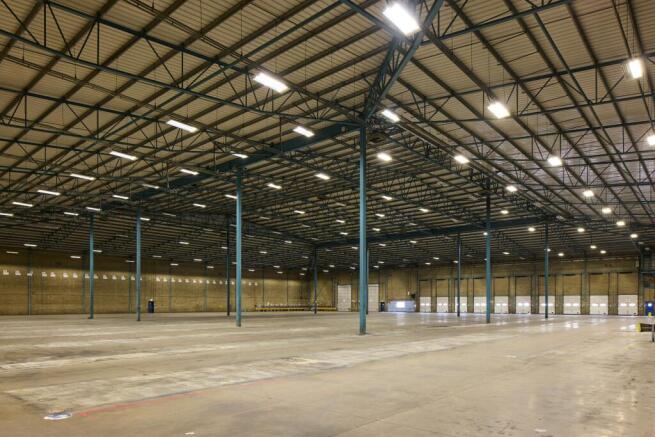
Prologis Park Royal DC1 has 80,568 sq ft of high quality warehouse and office space with a rare 90m deep secure yard.
Marketed by Logix Property, Logix Property
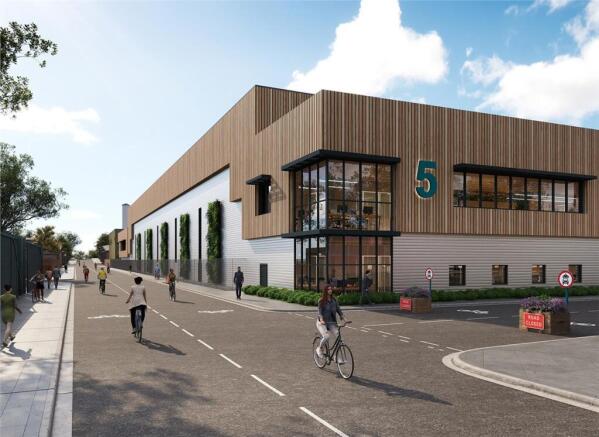
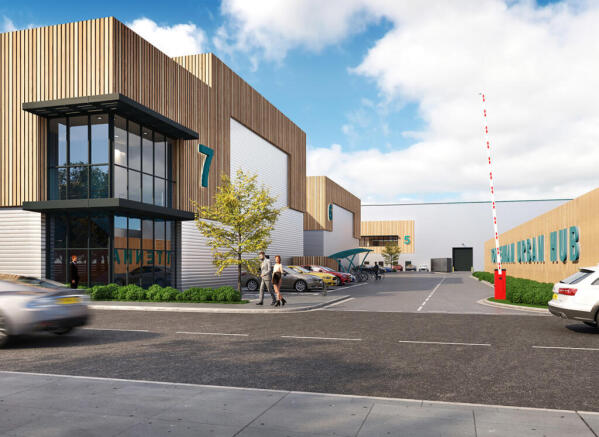
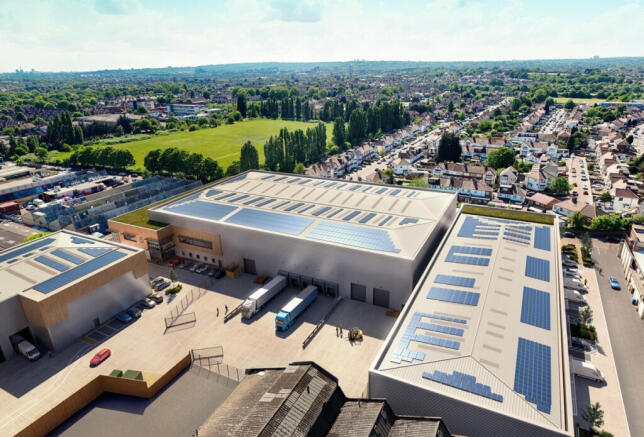
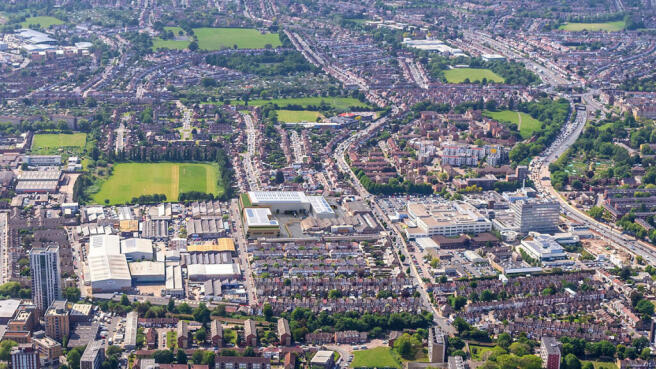
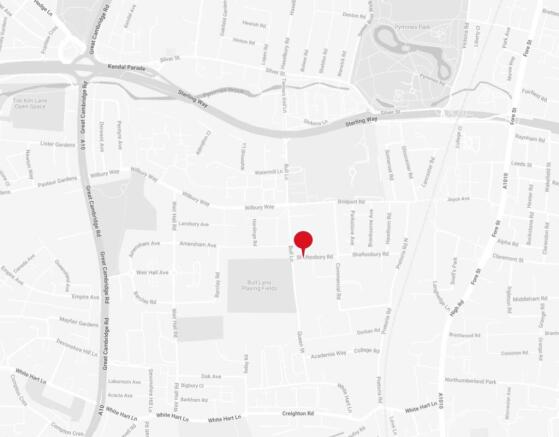
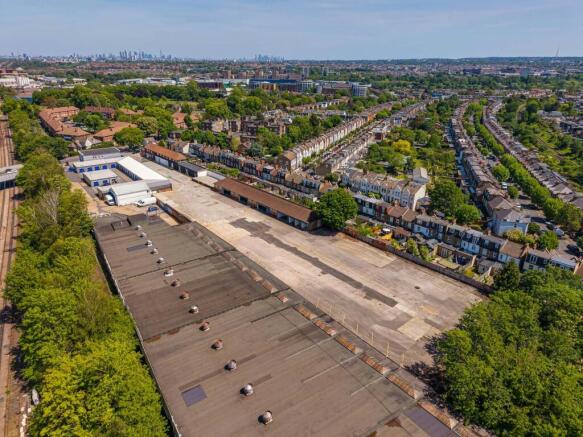
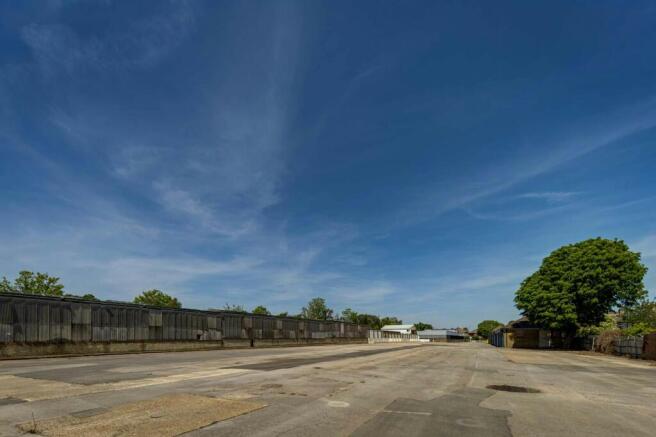
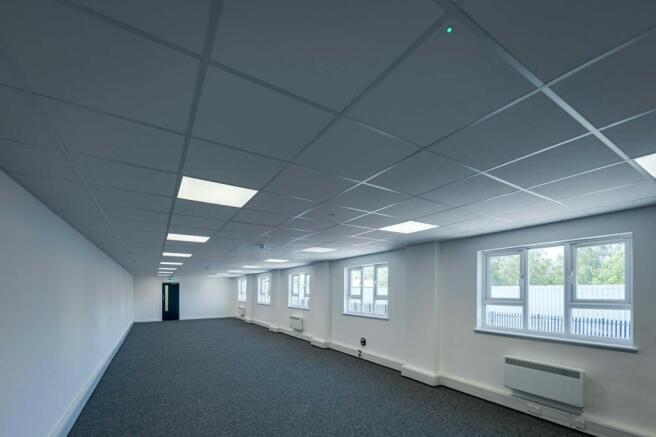
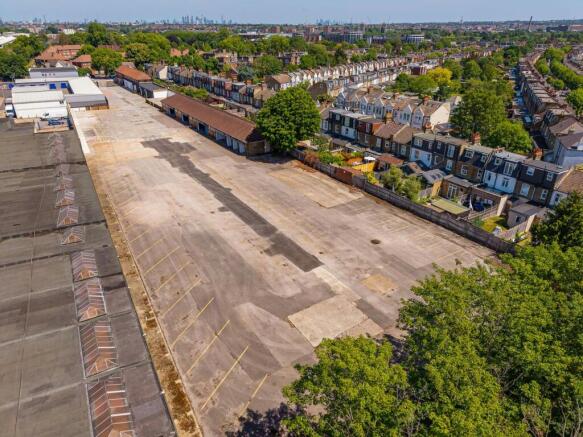
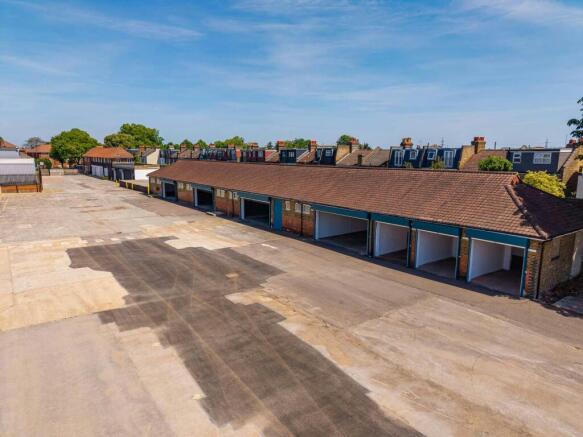
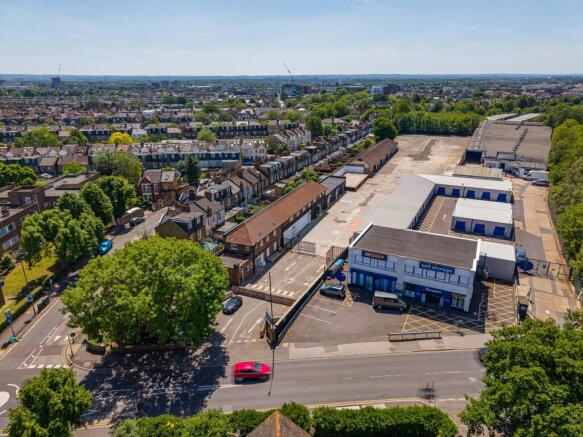
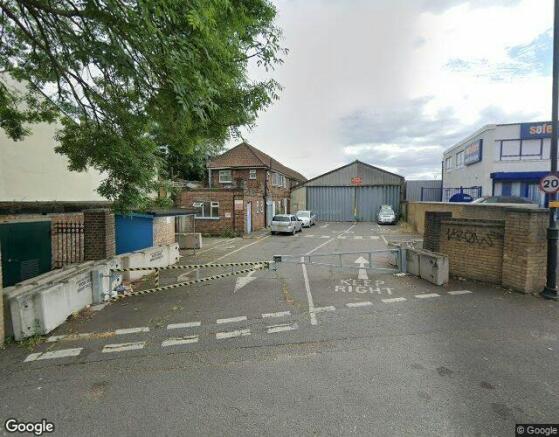
Prime Class 1 Open Storage Site with ancillary workshop space in Wimbledon - Fully refurbished | 1.78 Acres | Available to let immediately
Marketed by Lambert Smith Hampton, London

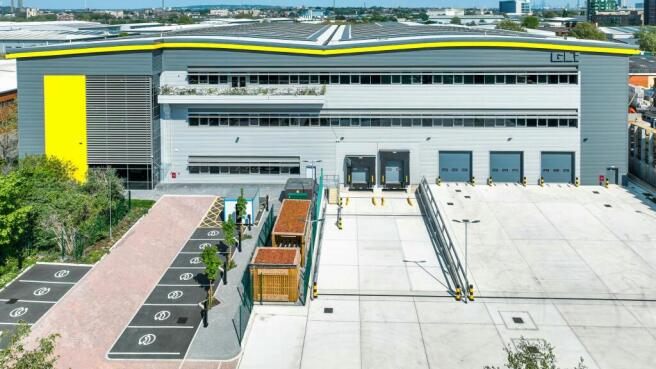
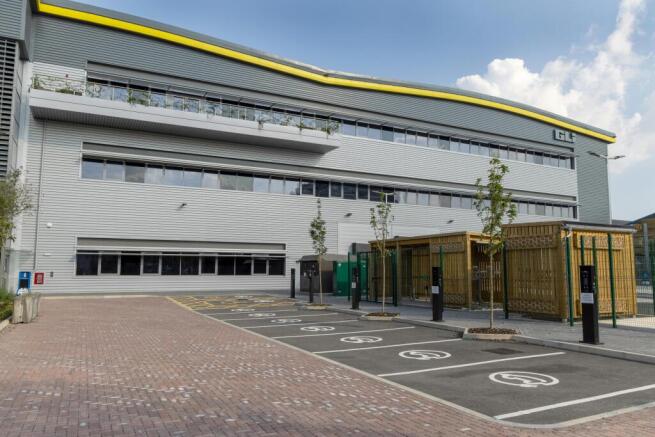
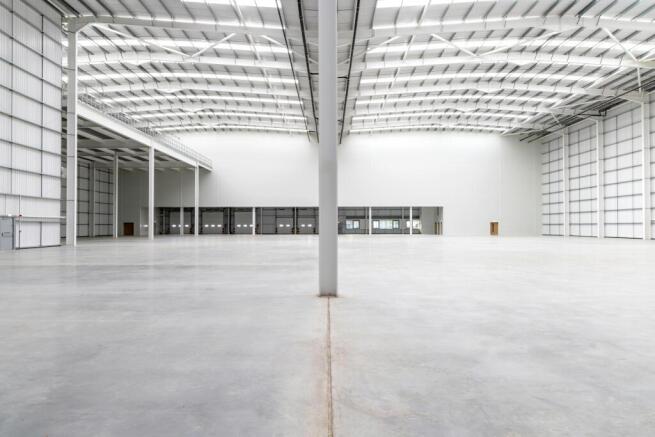
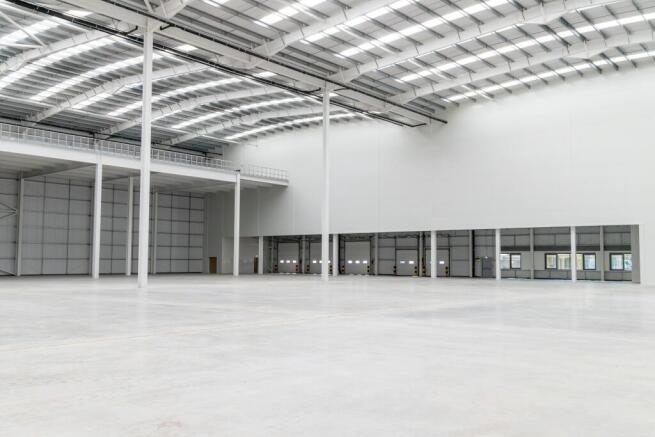
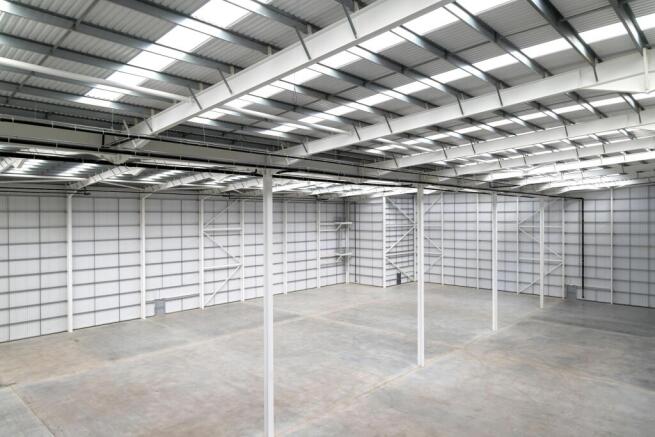
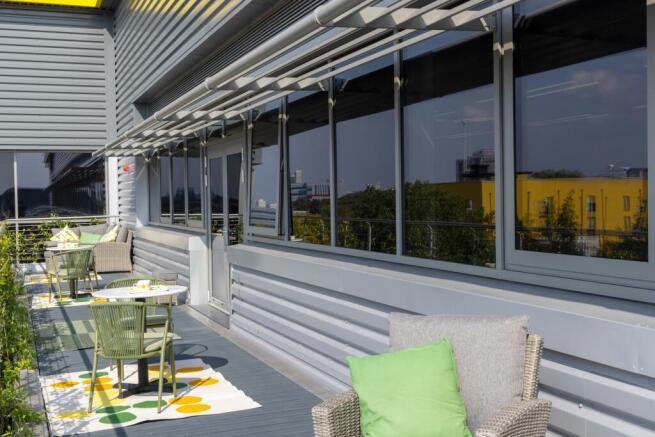
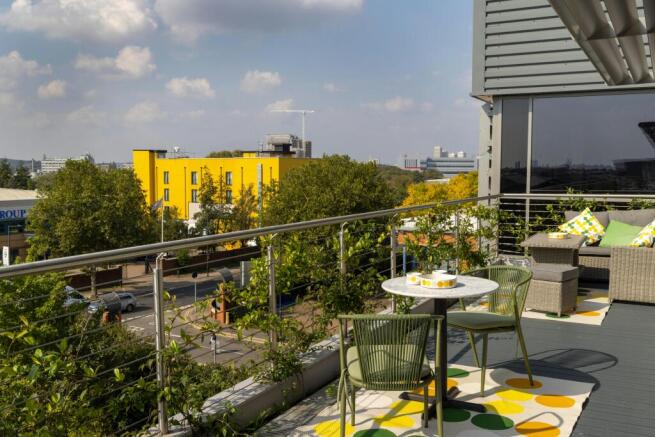
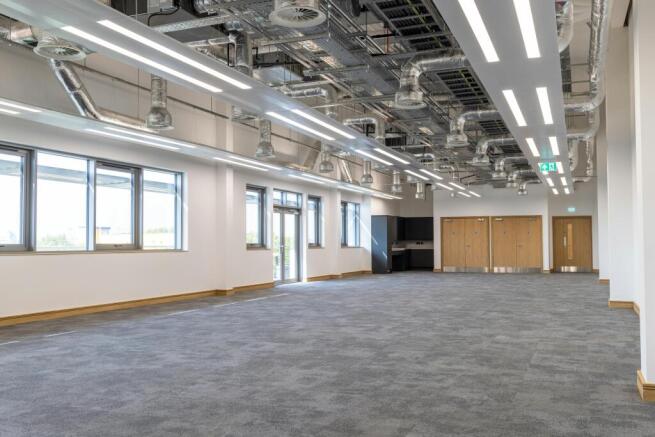
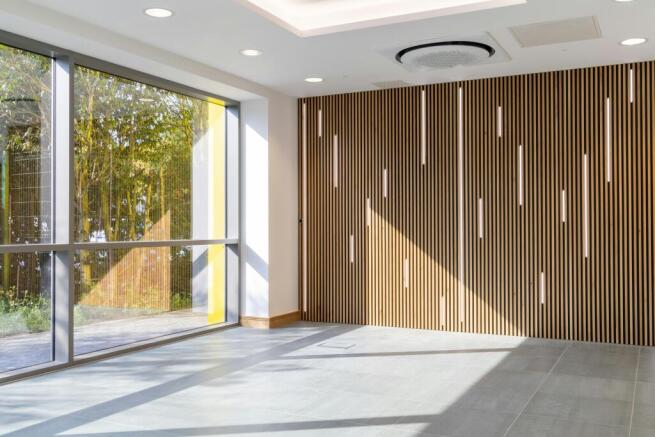
77,885 Sq Ft Prime Urban Logistics Unit in Park Royal - To Let - Available Now
Marketed by CBRE Limited, London
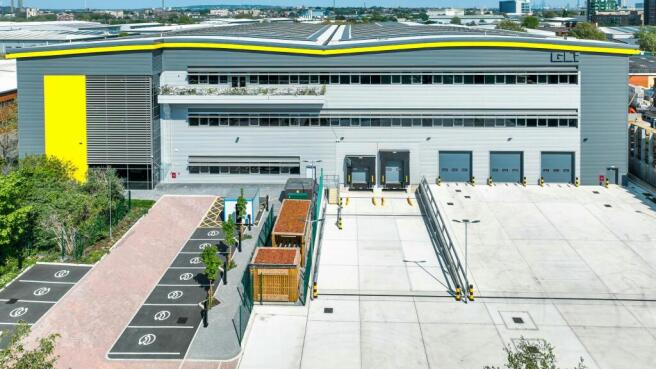
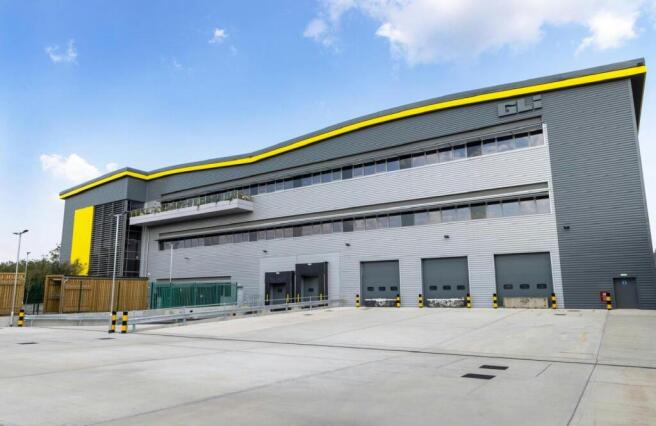
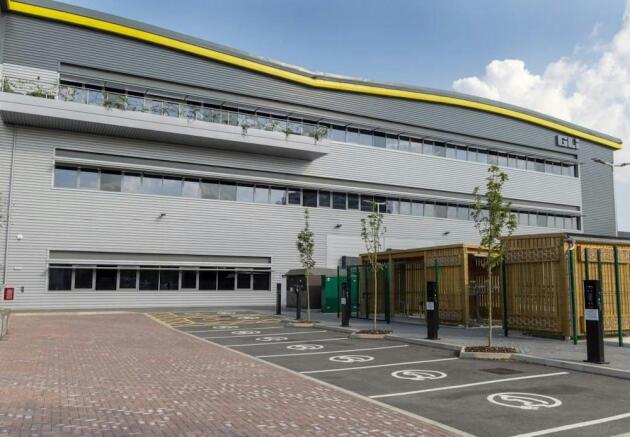
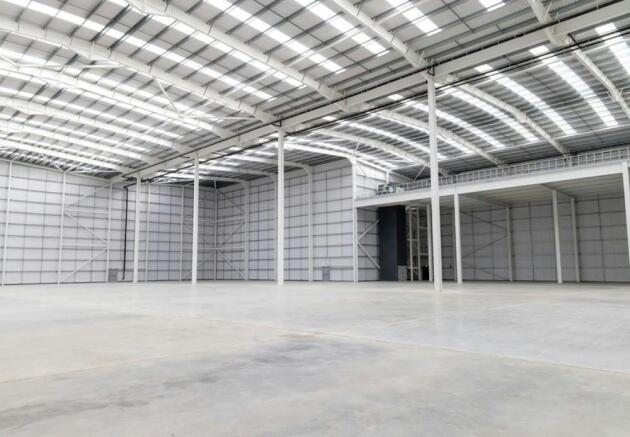
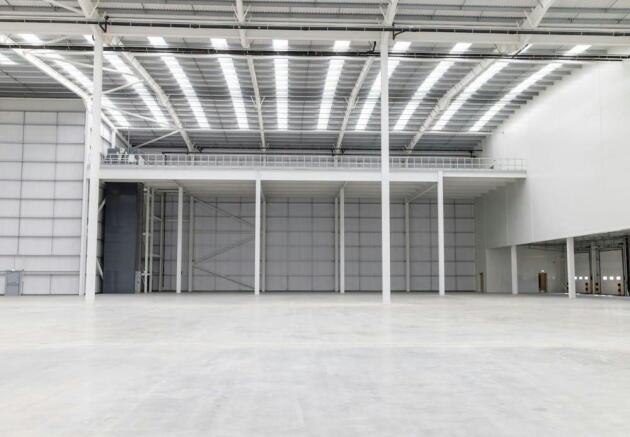
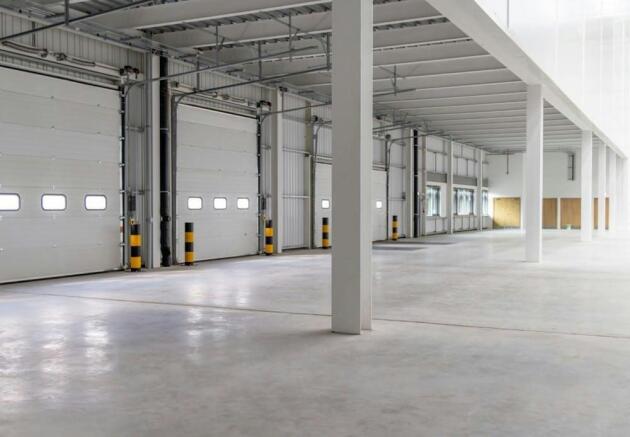
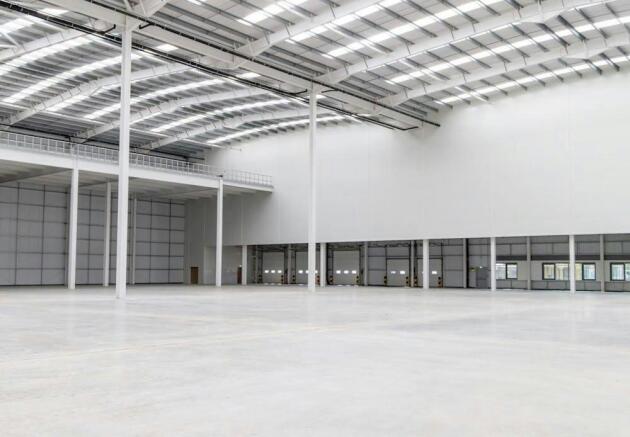
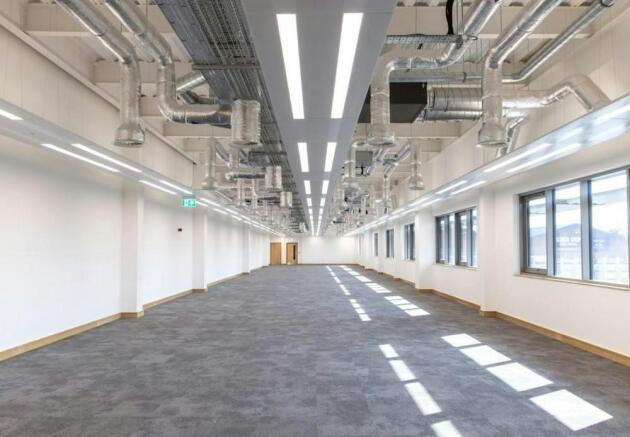
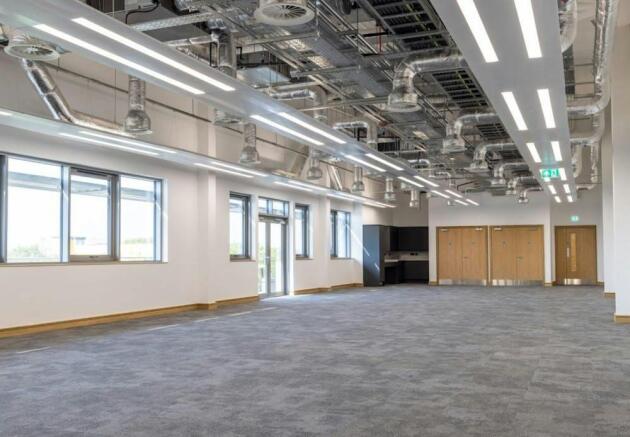
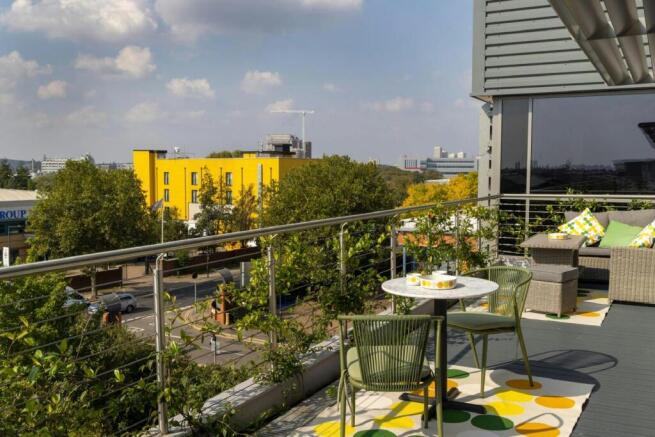
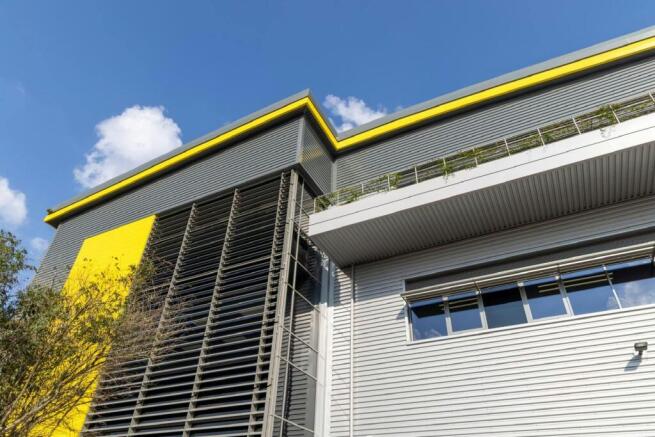
Prime Logistics Warehouse in Strategic industrial location
Marketed by BNP Paribas Real Estate Advisory & Property Management UK Limited, Industrial & Logistics

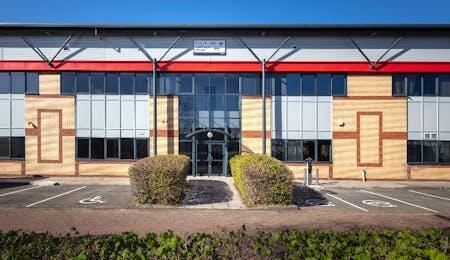
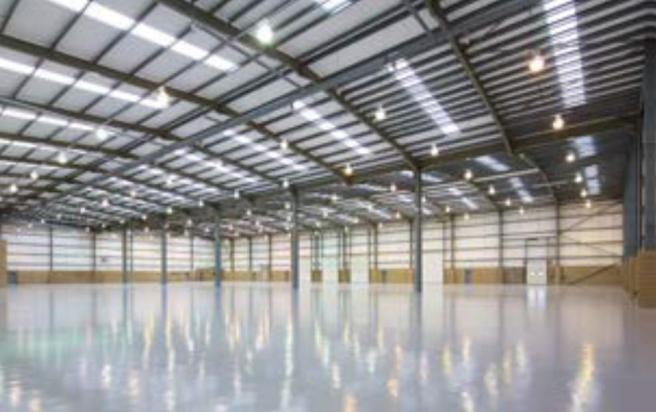
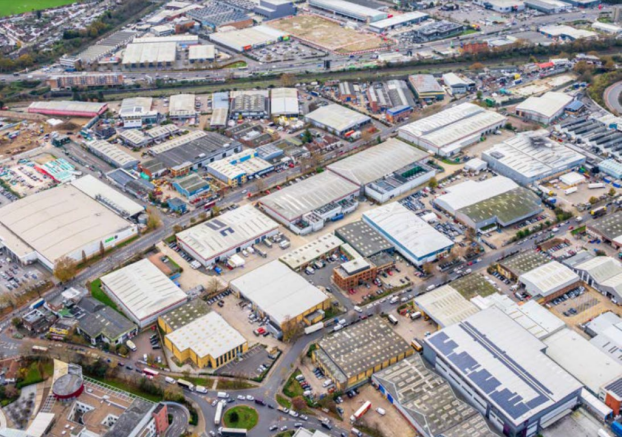
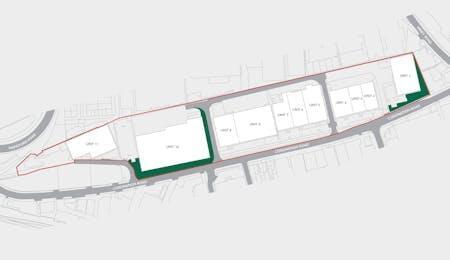
TO-LET - Self Contained, Detached Unit With Gates Access In Prime Park Royal Location
Marketed by Logix Property, Logix Property

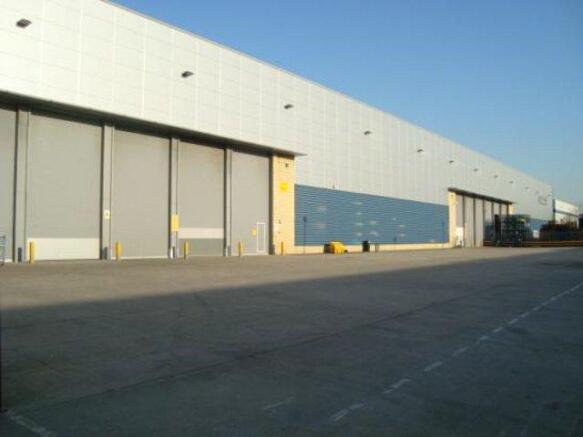
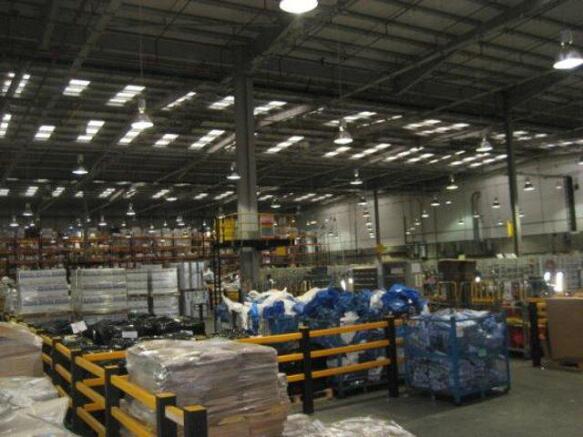

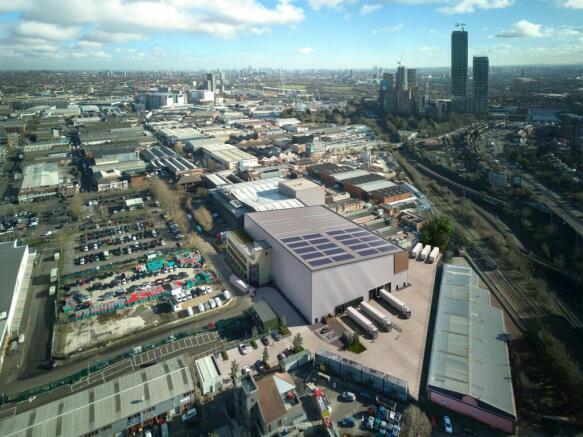
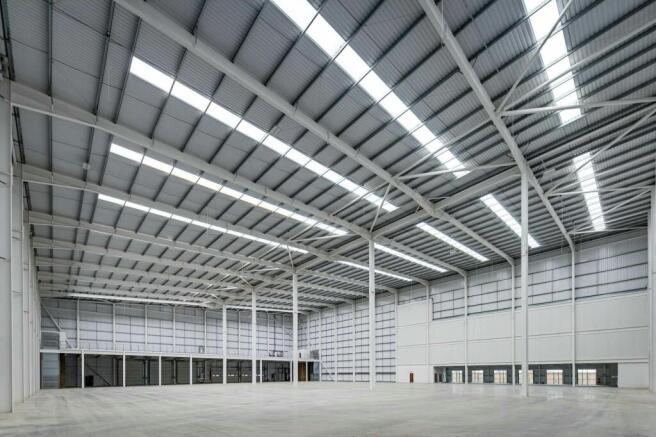
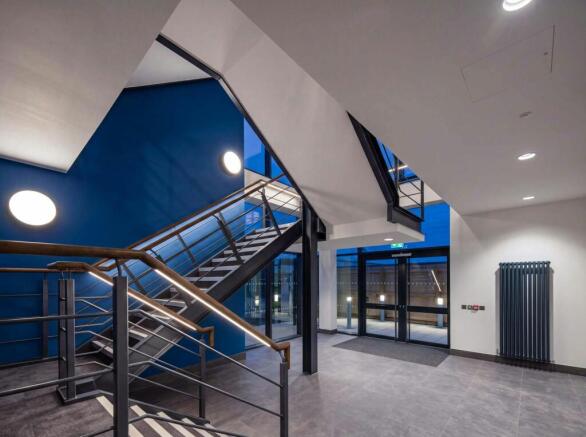
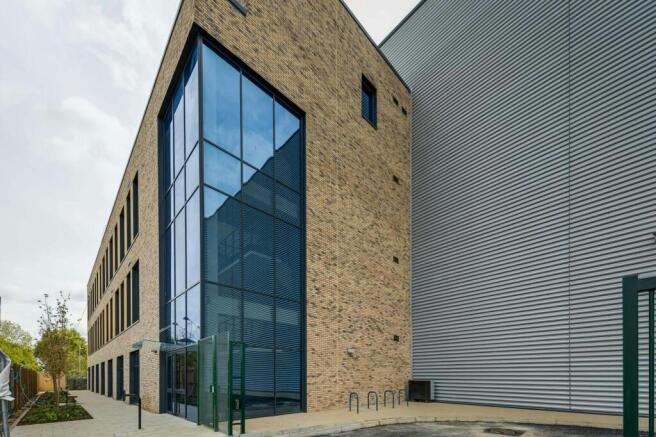
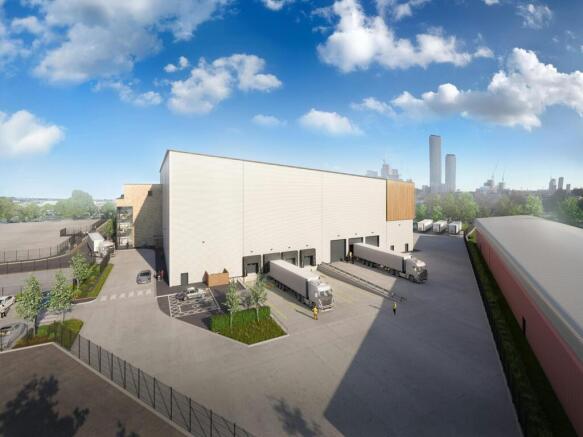
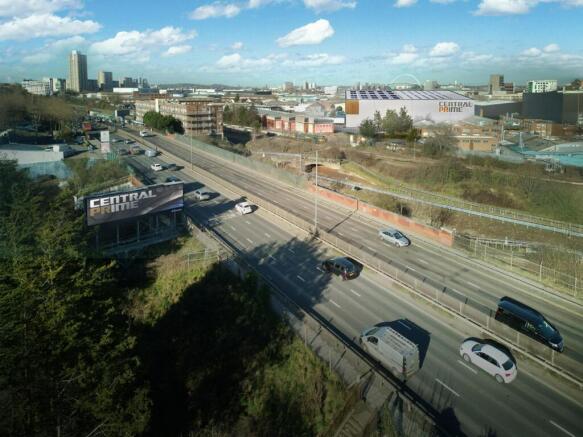
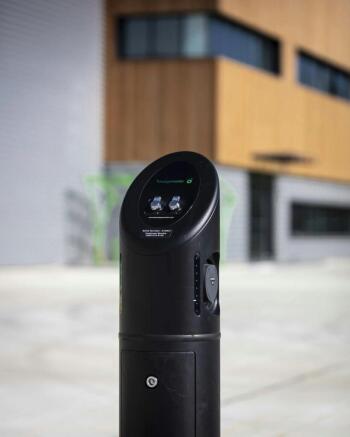
Central Prime, is a new last mile logistics warehouse delivering a 71,536 sq.ft self-contained unit within the heart of Park Royal
Marketed by Cogent Real Estate, London
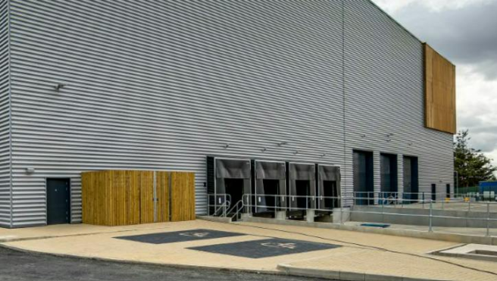
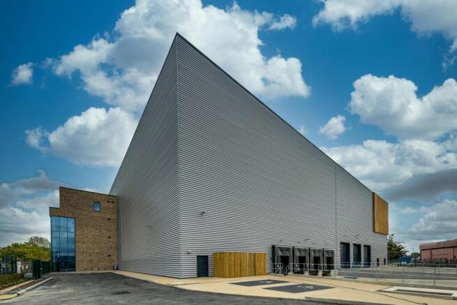
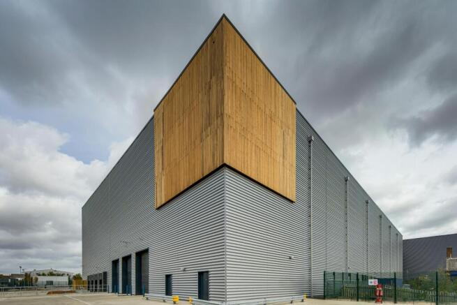
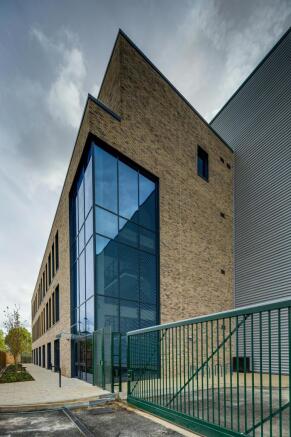
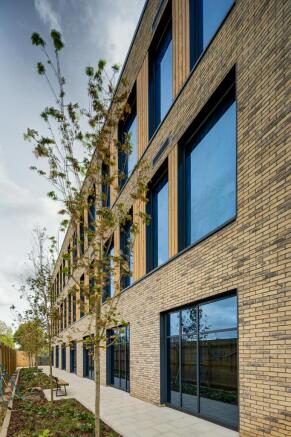
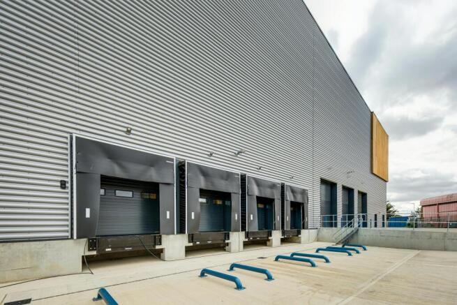
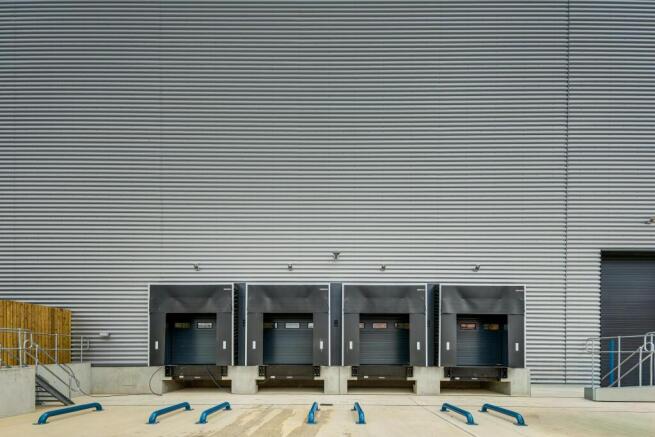
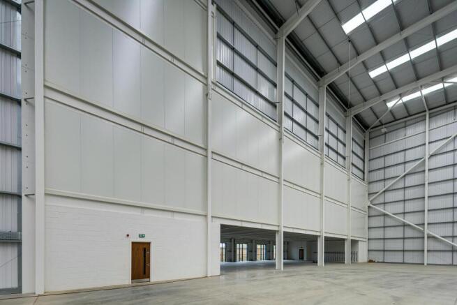
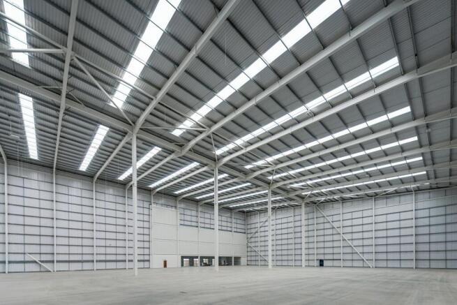
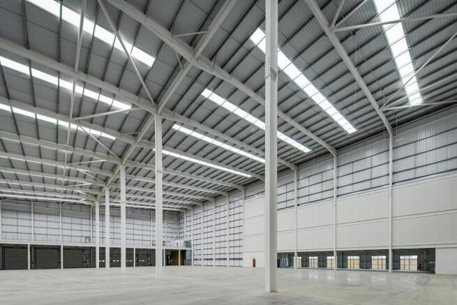
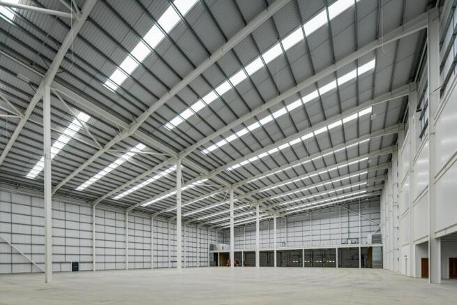
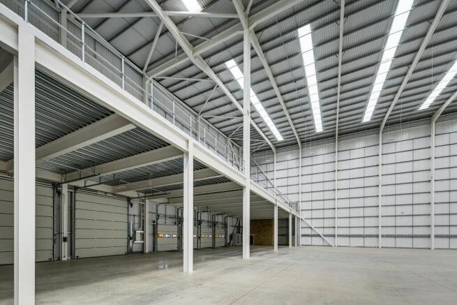
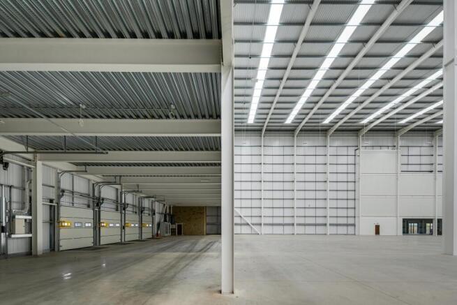
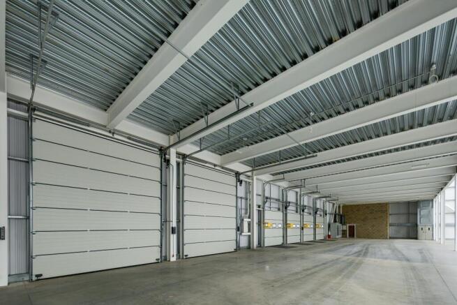
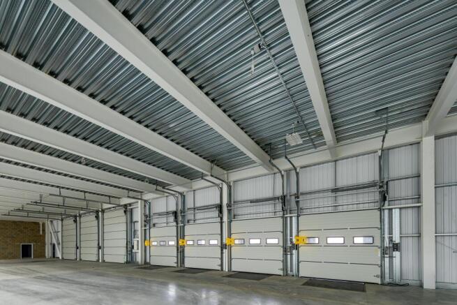
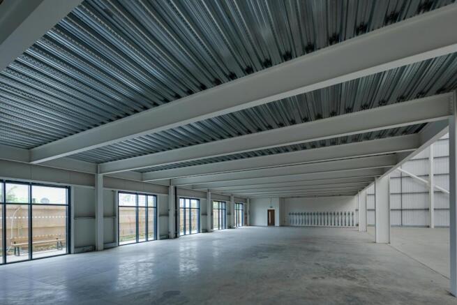
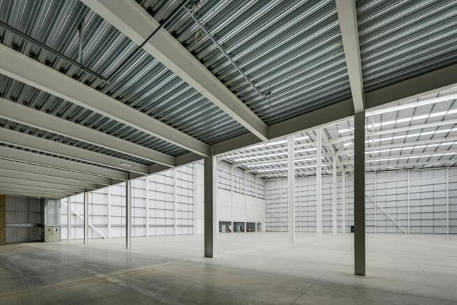
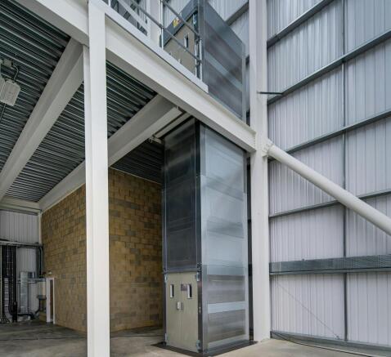
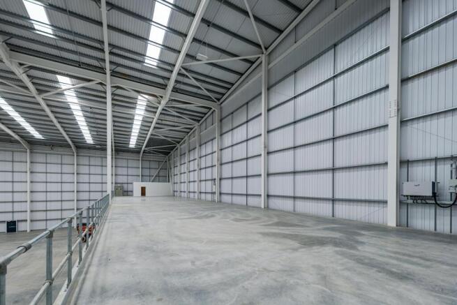
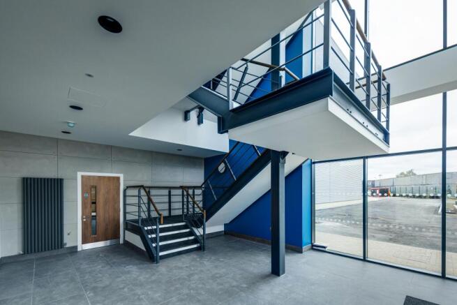
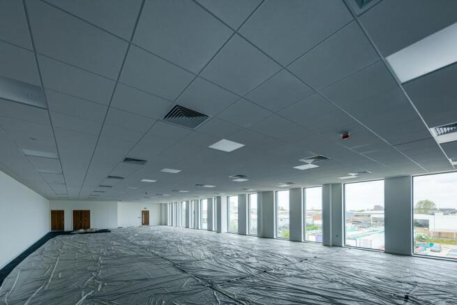
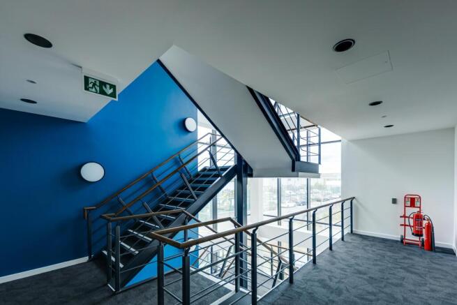
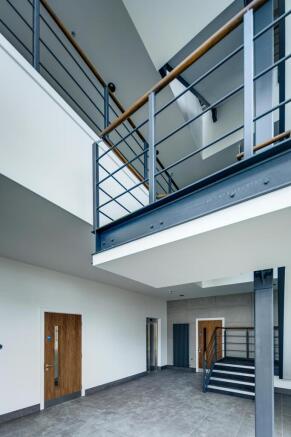
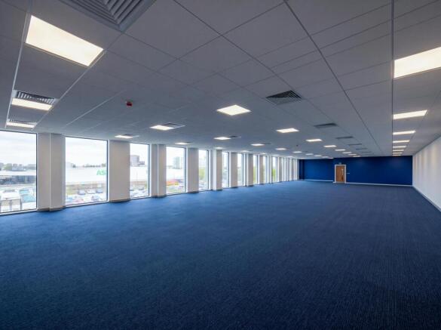
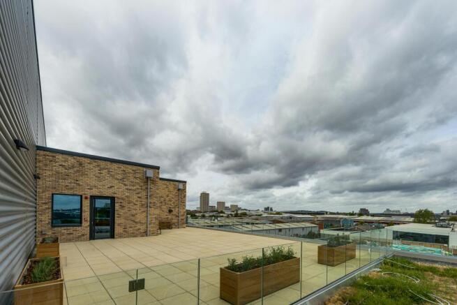
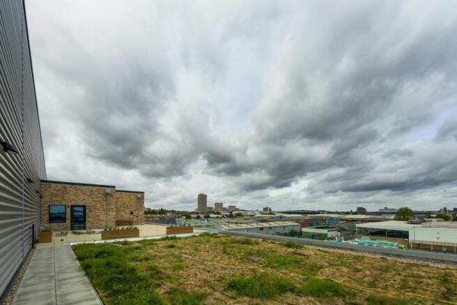
Central Prime, Park Royal | Comprising 71,536 sq. ft within the heart of Park Royal
Marketed by Lambert Smith Hampton, London
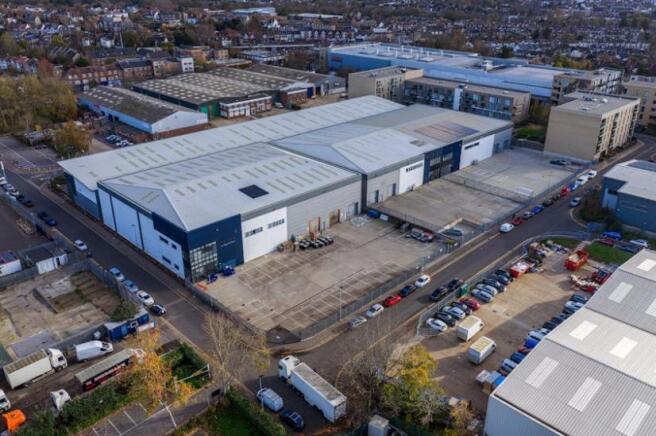
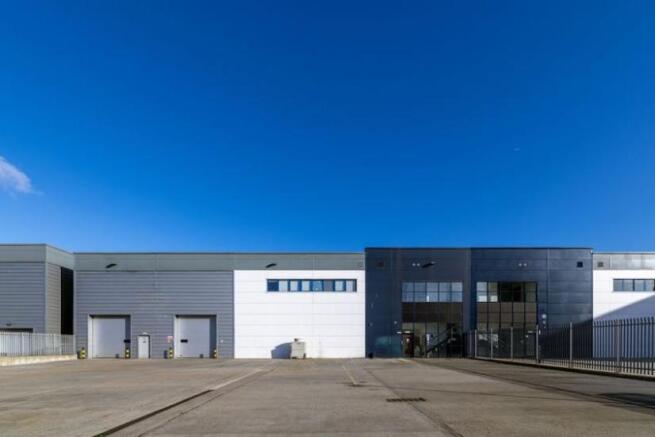
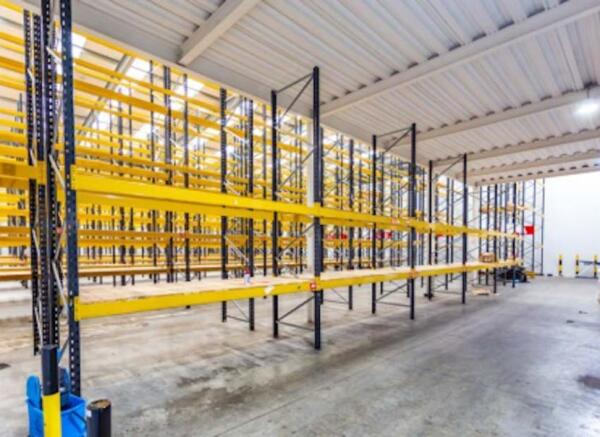
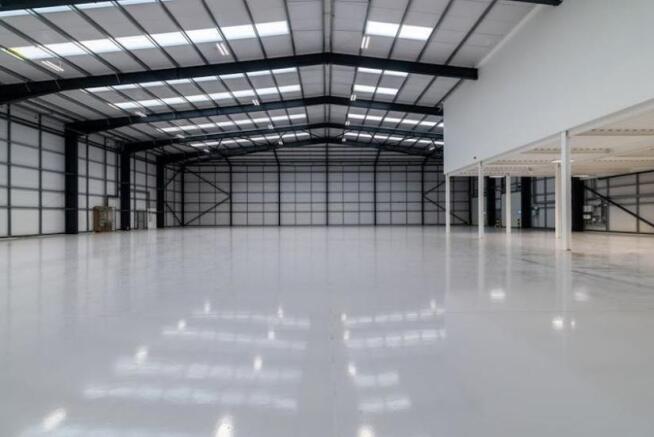
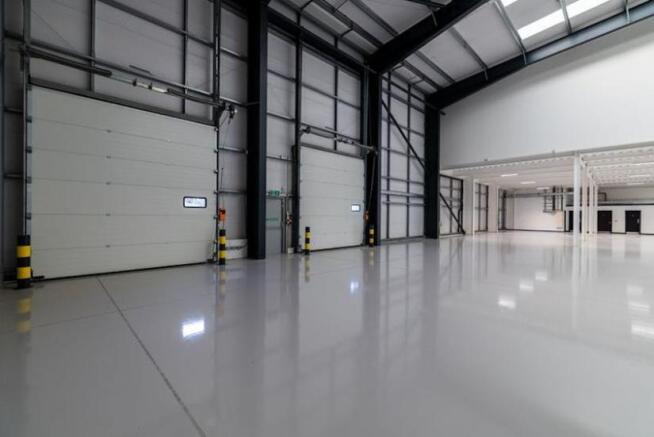
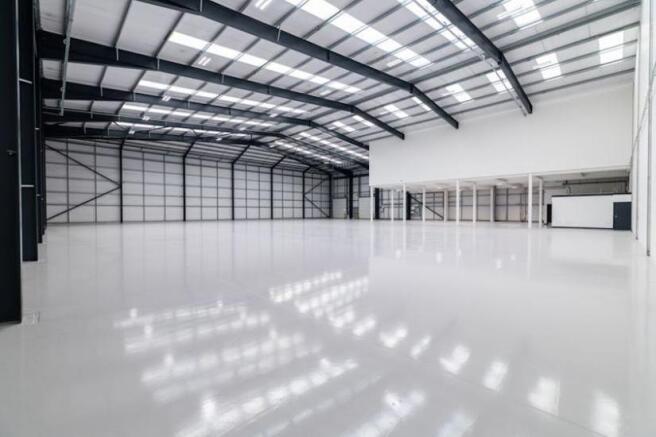
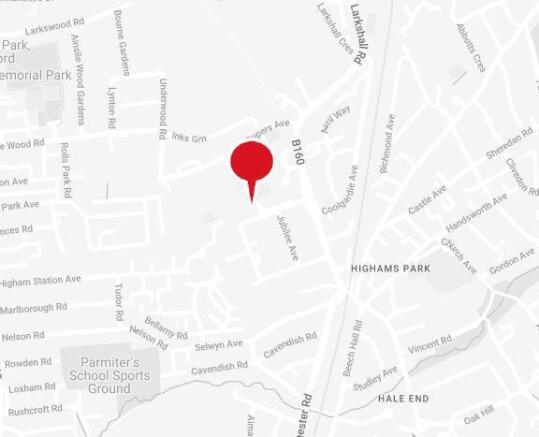
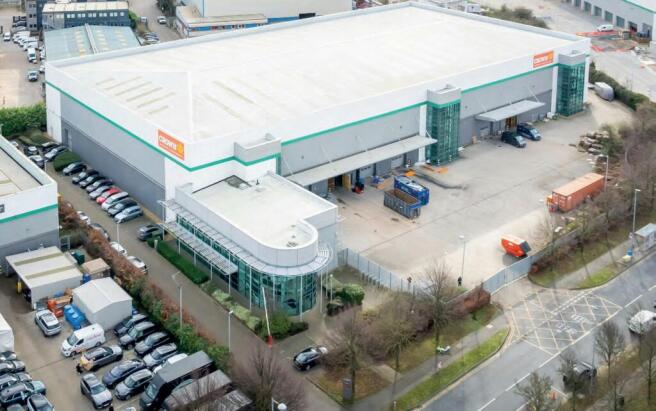
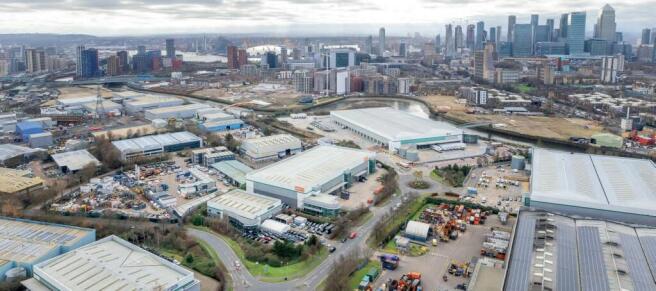
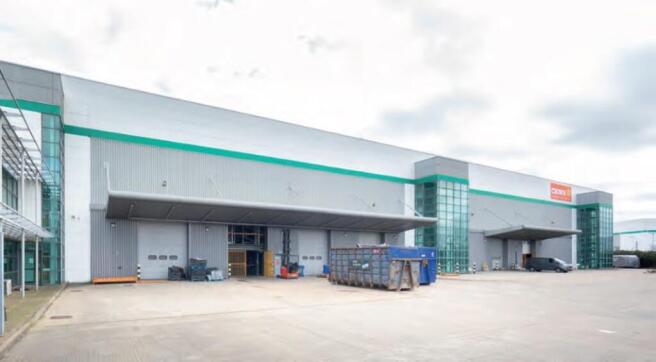
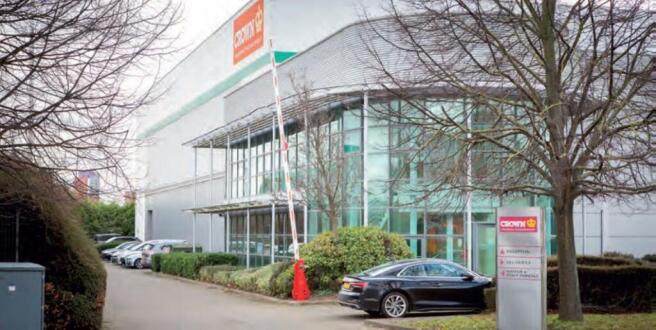
Prime last mile industrial warehouse available on flexible terms
Marketed by BNP Paribas Real Estate Advisory & Property Management UK Limited, Industrial & Logistics
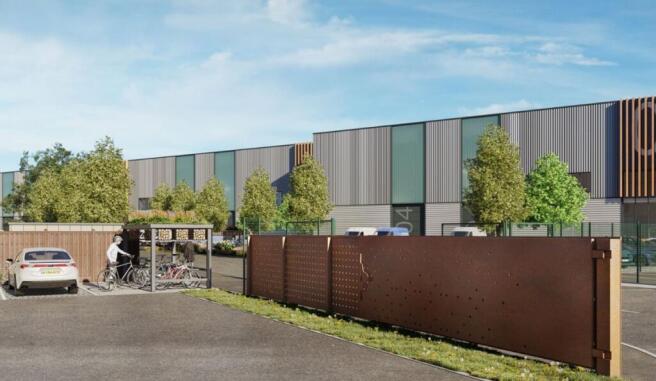

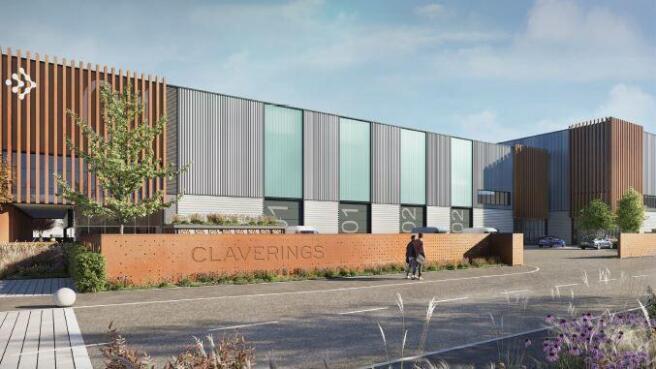
Designed to meet the demands of modern logistics, manufacturing, and distribution businesses, these units provide high-specification accommodation in a
strategic location. With excellent access, generous yard space, and flexible layouts, this development presents an outstanding opportunity for businesses
looking to expand or relocate to a well-connected industrial hub. Whether you require a single unit or multiple spaces, these premises are designed to support efficiency and growth.
Marketed by Glenny LLP , North London and Hertfordshire

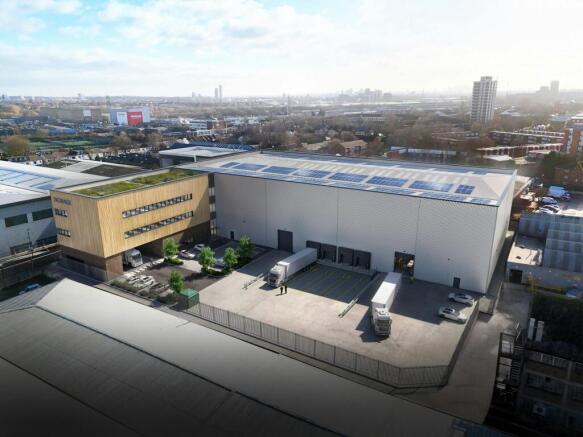
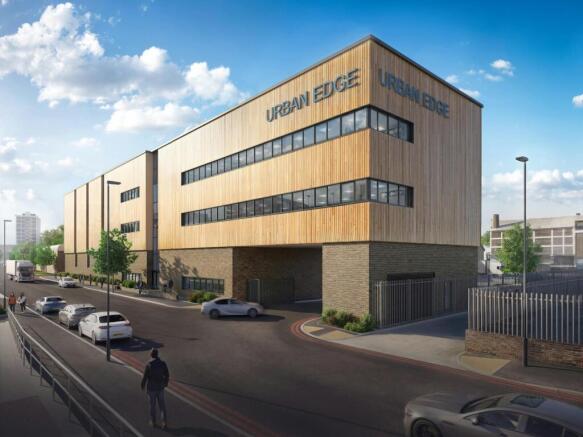
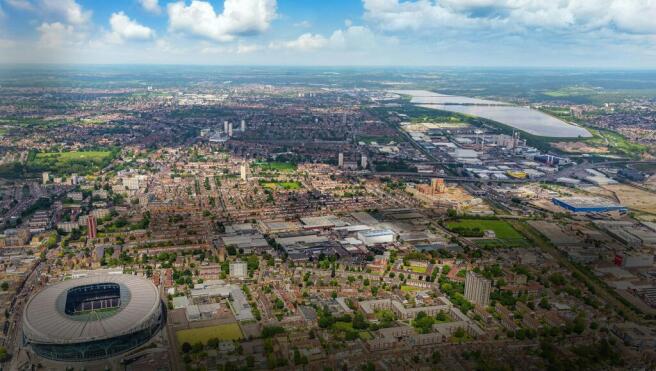
NEW HEADQUARTER STYLE INDUSTRIAL/WAREHOUSE DEVELOPMENT
Marketed by Cogent Real Estate, London
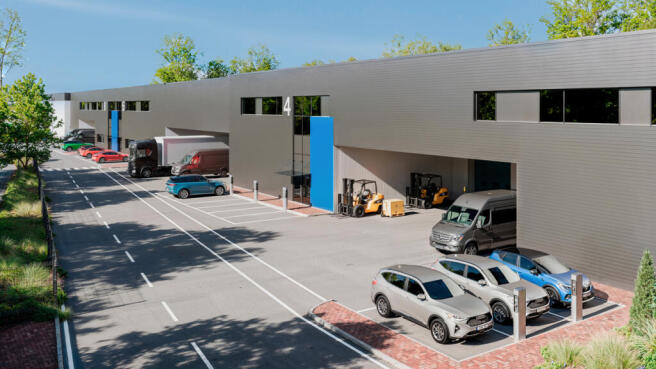
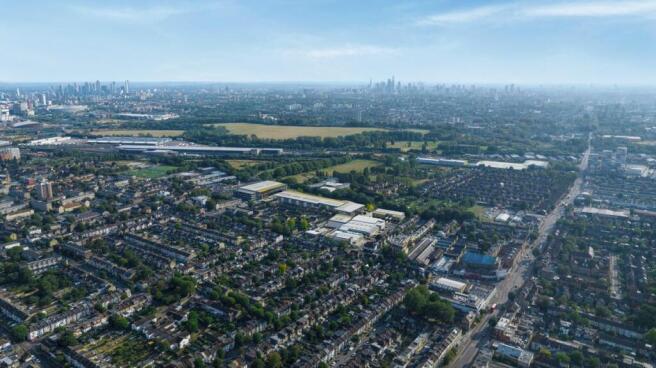
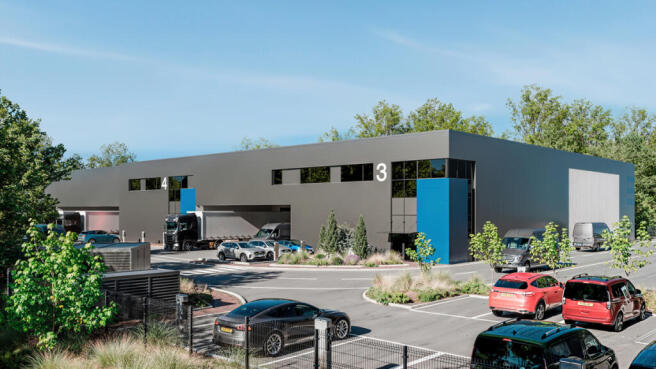
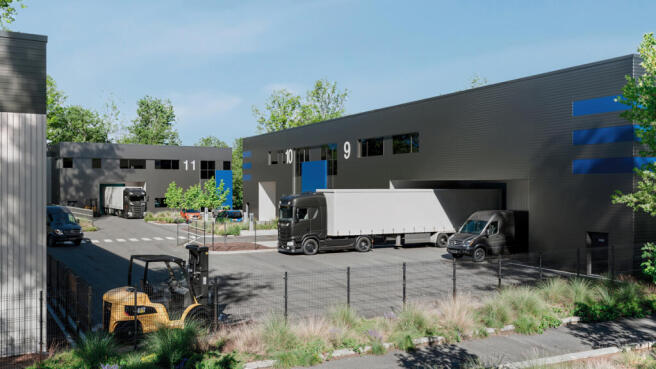
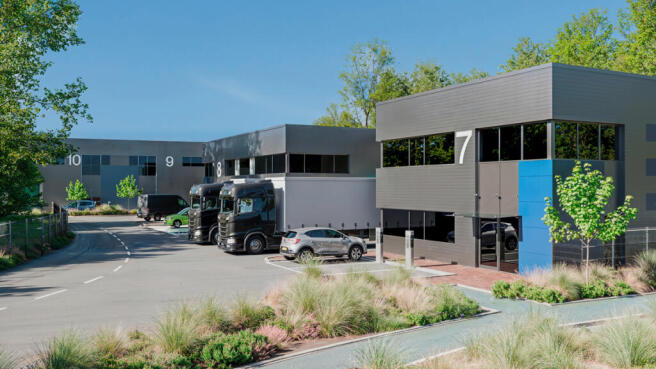
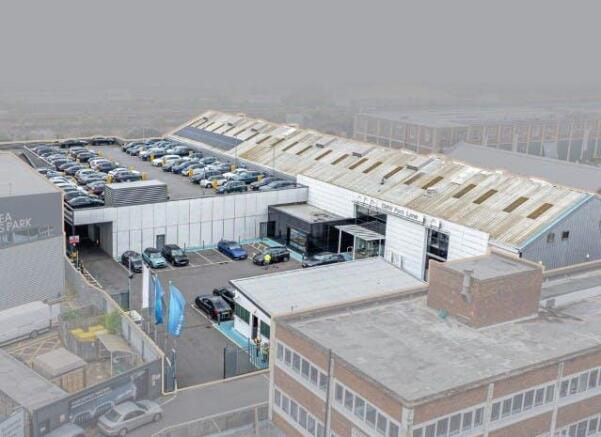

INDUSTRIAL WAREHOUSE/CAR SERVICING CENTRE
Ideal Last mile facility
95 parking spaces
Available March 2026
1.08 acre site
Marketed by Cogent Real Estate, London
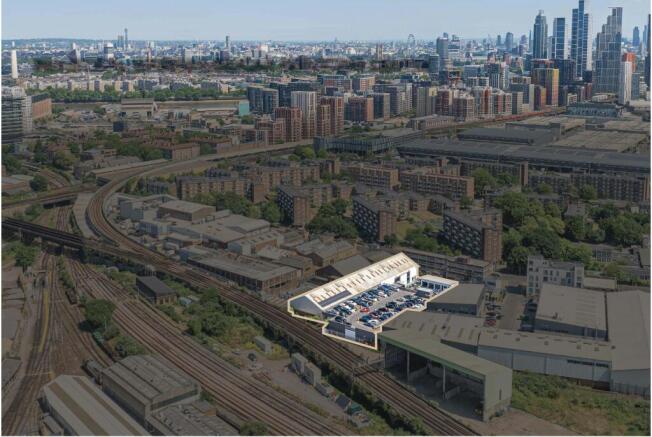
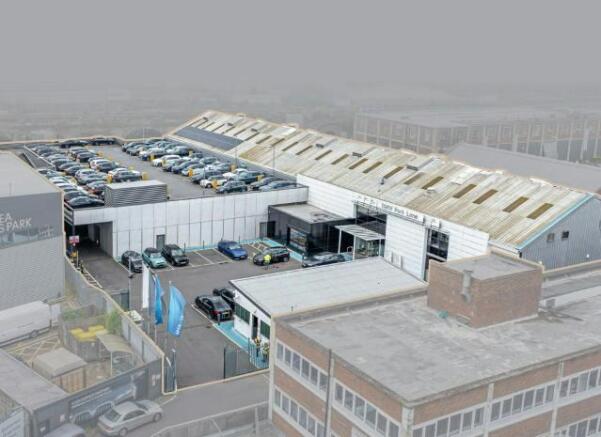

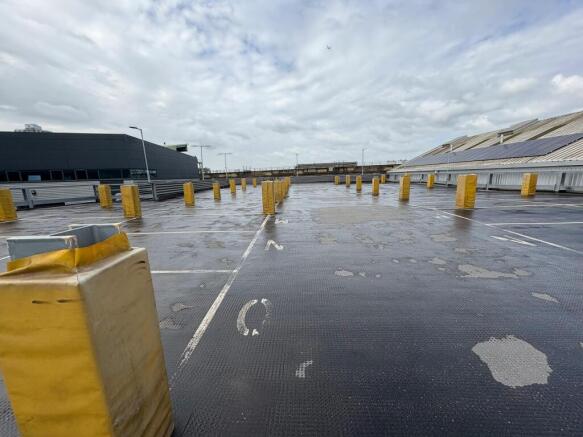
Prime Zone 1 Fitted Vehicle Servicing Center with 95 parking spaces
Marketed by Levy Real Estate LLP, Industrial

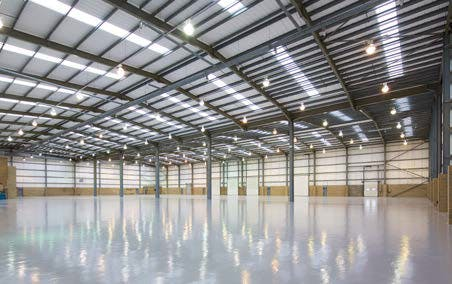
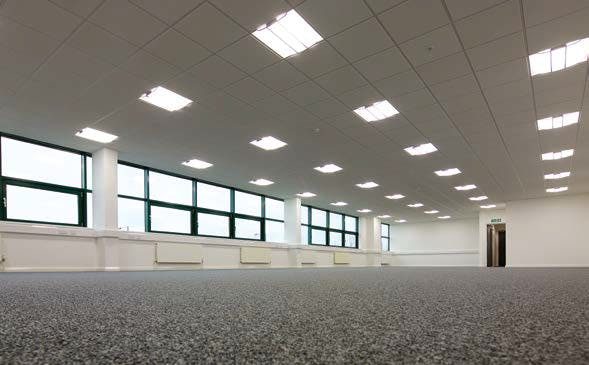
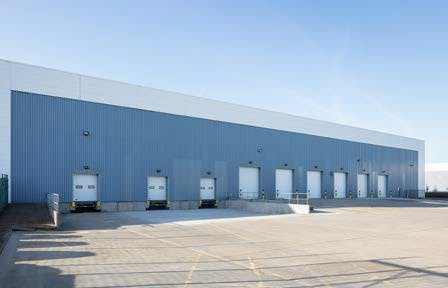
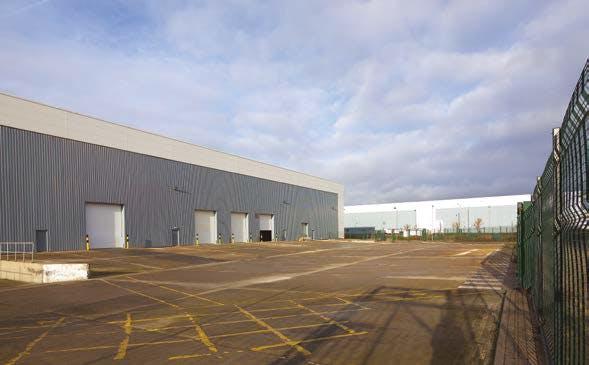
TO LET - Industrial Warehouse
Marketed by Logix Property, Logix Property