Warehouses To Let in Greater London
Paid partnerships can play a role in listing order


 |
| 1/3
1/3



 1/11
1/11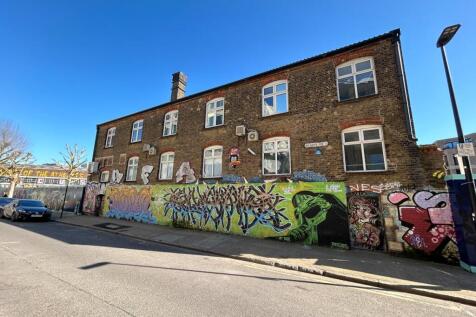


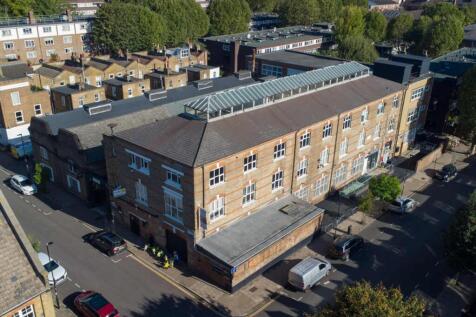
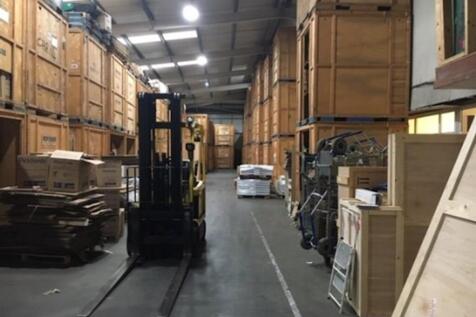
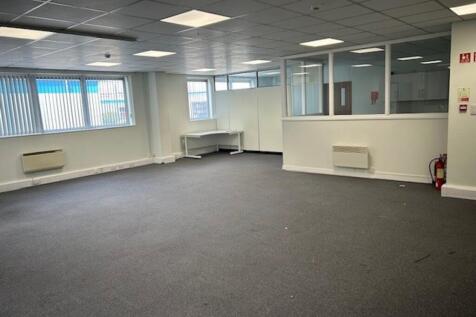
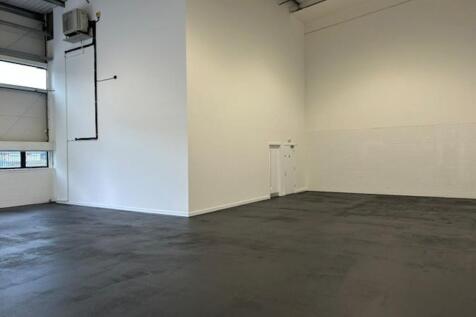
Characterful self-contained office accommodation in a convenient location, close to transport links and amenities, offering flexible space

- Character office building in vibrant area of East London
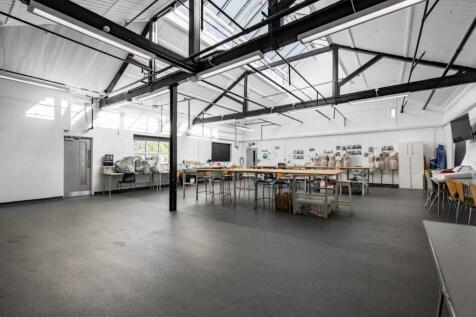
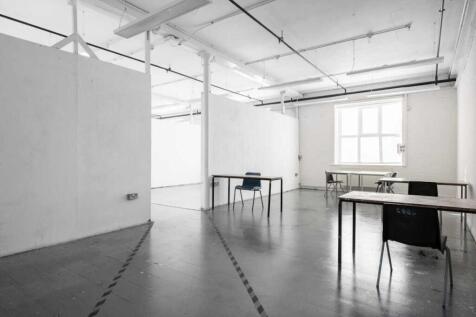
- Flexible open-plan accommodation with partitioned meeting rooms
- Excellent natural light with perimeter windows


 |1/9
|1/9


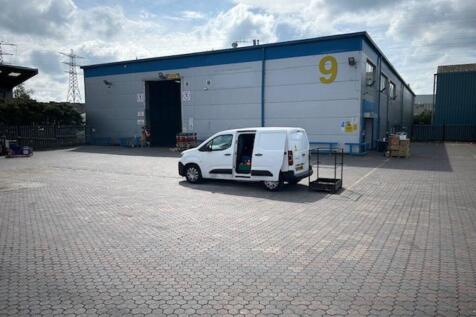
Unit B Ripple Road is a fully refurbished high quality industrial / warehouse unit. The unit offers 8m eaves height and dedicated yard space (34m depth) to the rear of the property accessed via its own service road. The property itself is ideally located in East London, just off the Ripple Road roundabout. Unit B benefits from additional parking underneath the canopy of the unit. Ripple Road is located in a dense residential surrounding area with a wide employment pool.


 1/6
1/6
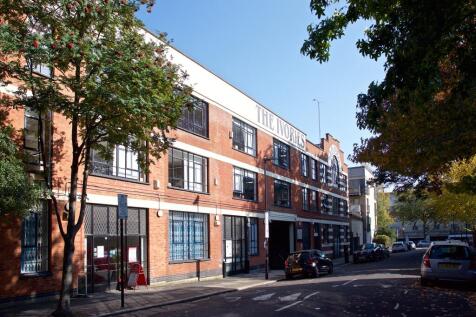
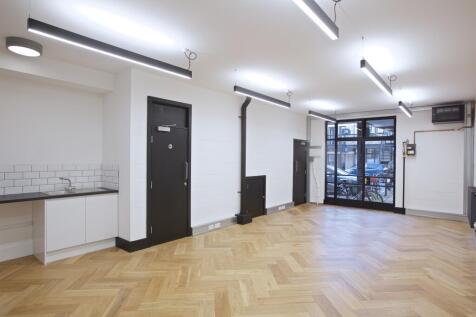
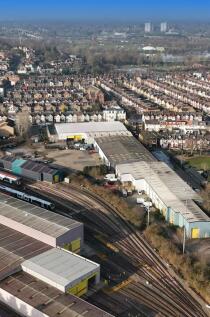
BizSpace Islington offers workshop spaces suited to creative professionals, light manufacturers, and tradespeople needing adaptable and secure workspace in North London This location provides a modern-industrial feel inspired by the building's history and fosters a community of diverse small to medium businesses. Easy transport connections and local amenities support workflows and business growth.







 1/4
1/4


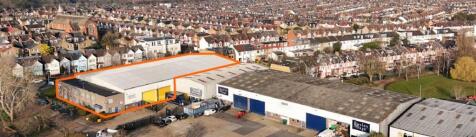
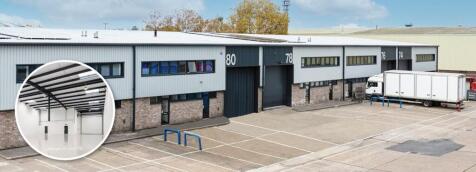
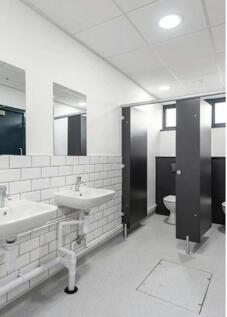
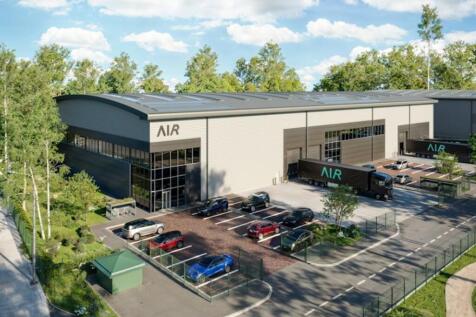
Unit 18 comprises an end-terrace unit of steel portal frame construction with first floor offices. The unit offers clear warehouse space with WC facilities on the ground floor and open plan offices on the first floor. Goods access is via electronically operated level access loading doors. The unit benefits from a service yard and parking areas to the front. Specification: - Minimum 6.3m eaves height - Level access roller shutter doors - Separate male & female WCs - First floor offices - 16 car parking spaces









 |1/11
|1/11


Rare opportunity to rent a food processing factory of approx. 1,600 sq.m. (17,222 sq.ft.) GIA, plus a yard of 522 sq.m. (5,619 sq.ft.) Entering the site via a large set of metal gates into the car park/loading yard, there are various entrances into the building. Ground floor providing a mixture of cutting hall, cold rooms, storage and staff welfare in the form of changing rooms, w.c's and showers. 3 stair cases provide access onto the first floor which in turn provides office accommodation within the north westerly wing with access through to additional cold storage, cutting hall and staff welfare. Providing a total of approx. 2,125 sq.m or 22,873 sq.ft. Plans attached.


