Warehouses To Let in Greater London
Paid partnerships can play a role in listing order
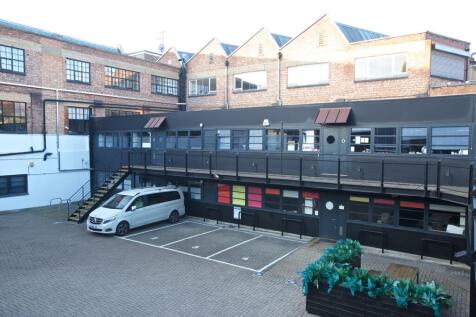
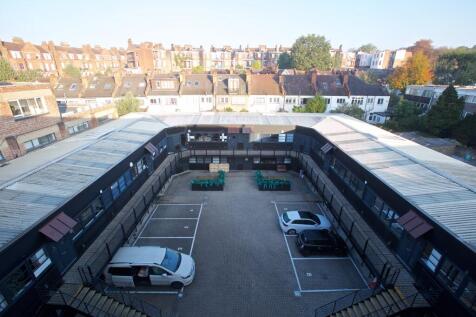
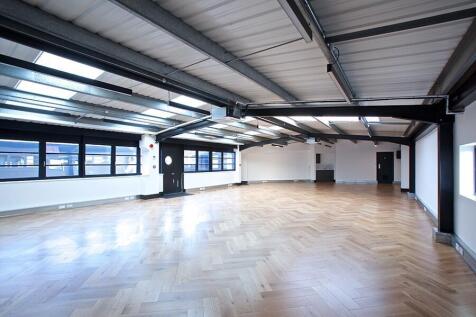
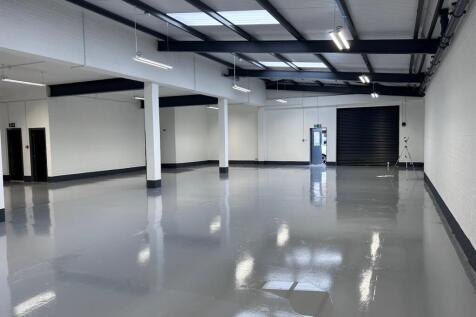
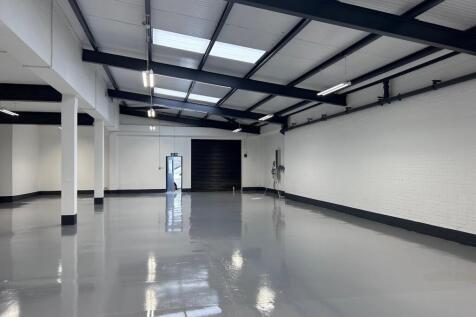
BizSpace Camden provides workshop and light industrial units within a converted warehouse setting, designed for makers, small manufacturers, and tradespeople requiring versatile and secure workspace. These units have high ceilings, large access doors, and benefit from natural daylight through expansive windows. The location supports operational needs with 24/7 access, and communal facilities. Sitting close to Kentish Town and Gospel Oak stations, tenants enjoy easy transport links while operating in an area known for its creative and dynamic business community. This flexible workspace strikes a balance between heritage character and modern industrial functionality.

 1/4
1/4


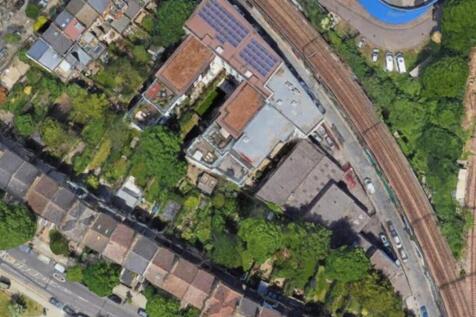
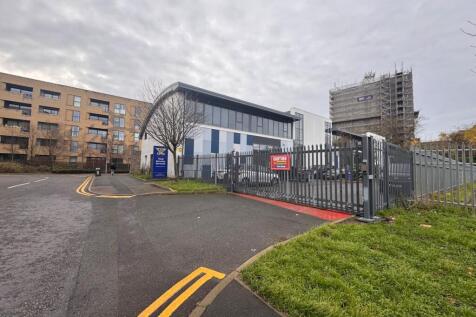
Available to lease as a single package of 7 standard size lock-up garages sitting in a secure gated yard space in the heart of Harrow Town Centre. The garages sit behind a residential apartment building and are approached by a single carriage drive. An ideal property solution for storage space, builders yard or e-commerce business.

- 7 Lock-Up Garages
- Secure Fenced Yard Space
- Close to Tube Station




 1/6
1/6


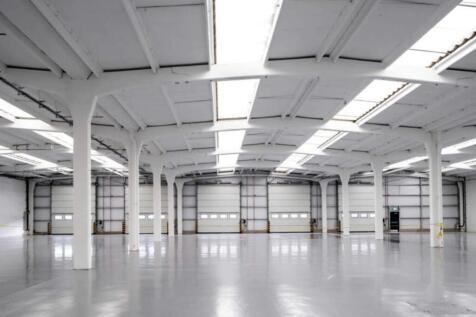
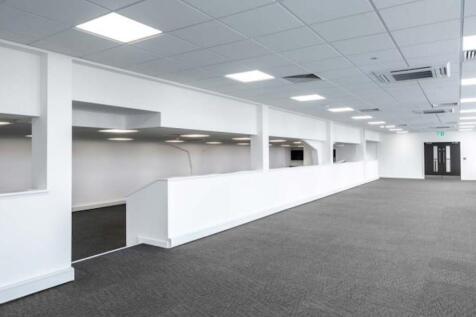
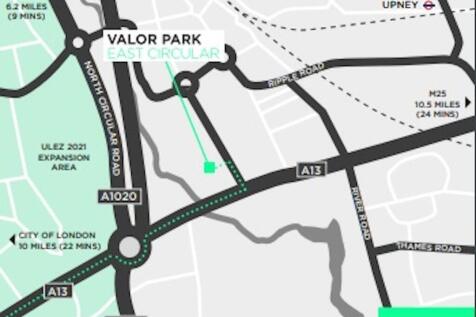
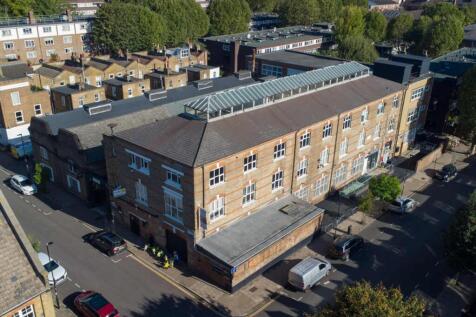
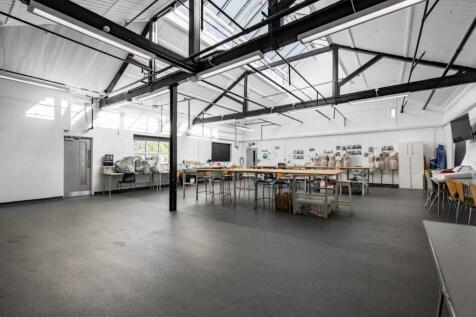
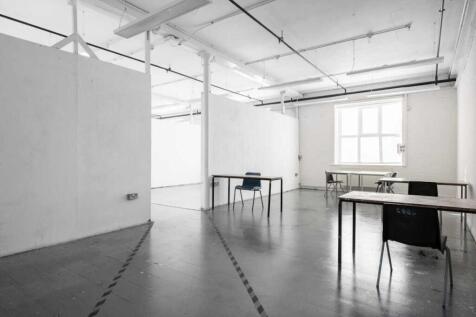
The ground floor warehouse space is 9,763 sq ft with a further 1,412 sq ft of ground floor offices. There are further first floor offices of 1,412 sq ft. Externally there are 5 allocated car spaces. Further metered parking is available on the estate.















 1/11
1/11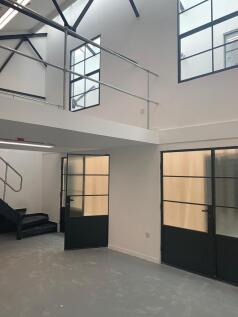
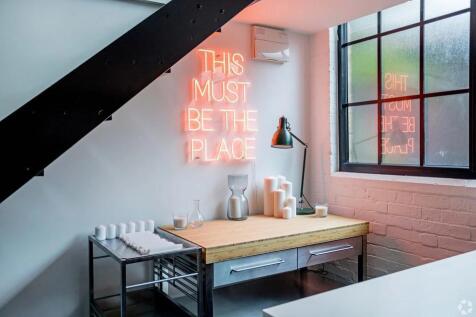
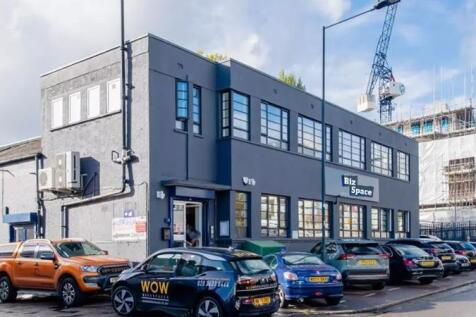
BizSpace Wembley offers small industrial units and workshops suitable for a wide range of business uses, including artist studios, small warehouses, furniture repair workshops, and more. The units come ready to be customised with secure, 24/7 access, onsite management, and shared facilities like kitchens and meeting rooms. Situated within a unique business environment adjoining vibrant local shops and cafes, this location fosters creativity and business growth with flexible leasing options.


 1/3
1/3


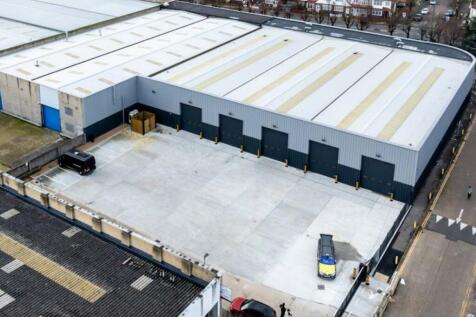
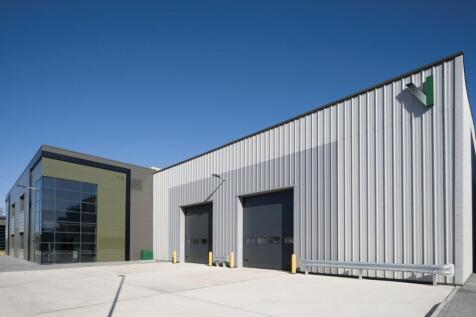
The property comprises a mid-terrace, single storey industrial/warehouse unit of steel frame construction, externally clad in profile steel cladding. The roof consists of concrete rafters, with a steel covering arranged in three pitched sections running front to back. Externally, the unit benefits from a front forecourt/yard area laid to hard standing, providing space for loading and parking for approximately 10 vehicles. Loading is available via 2x level access roller shutter loading doors in the front elevations.
 1/11
1/11


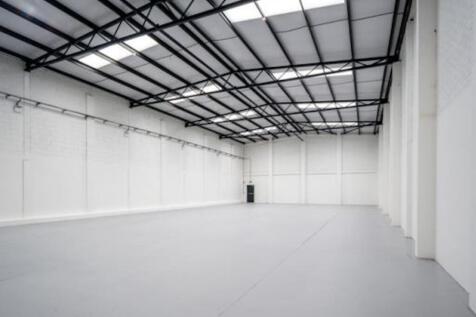
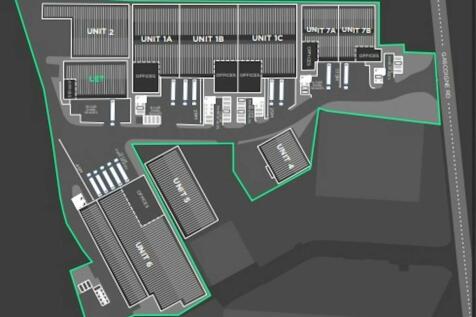
The property comprises a pair of purpose built terraced units of steel portal framed construction under a pitched roof clad in profile steel. Salient features of the property are as follows:- * Recently refurbished * 7.1 metre to haunch (8.1 metre to roof) * Reinforced concrete floors, circa 35 KN per m2 * 3 phase (400 amp) power supply in each unit * Insulated sectional warehouse doors * Fitted kitchens within office accommodation * Separate male and female WCs (unit 35.10) * Open plan offices with suspended ceilings * Passenger lift (35.10) * Air conditioned offices (35.10) * Available individually or as a pair * Available now


