Commercial Properties To Let in Luton, Bedfordshire
Paid partnerships can play a role in listing order








 1/6
1/6


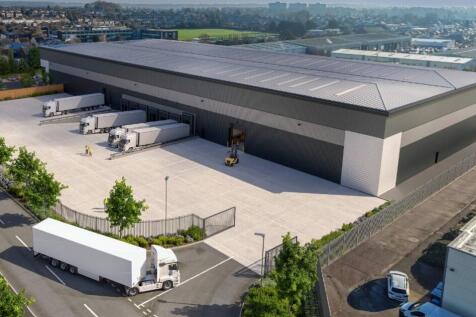
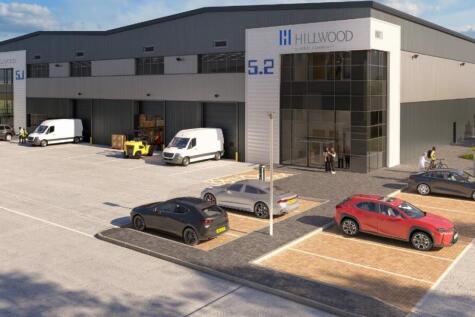
Bilton Way Industrial Estate comprises of 47 industrial/warehouse units which total approximately 410,000 sq ft. Bilton Way forms part of Luton's prime industrial area centred around Dallow Road. The estate is 1.5 miles from J11 of the M1 and provides easy access to Luton Town Centre. Industrial / warehouse unit with ancillary offices. The unit has a shutter door with a loading height of 4.33m and a width of 3.92m. Eaves height of 5.1 meters. Shared secure parking/yard area to the side and rear. All mains service Three phase power supply On site CCTV & 24-hour monitoring Concrete flooring to warehouse Office space with carpets & suspended ceilings WC facilities


 |
| |1/11
|1/11


Well located multi-storey office providing approximately 8,869 sq ft across the 1st, 2nd and 3rd floors, along with allocated off-street parking. The accommodation includes a range of office rooms supported by staff/kitchen areas, a lift serving all floors, and 2 x WCs on each floor, offering practical space for a variety of Class E uses. Suitable for professional service firms, nurseries, fitness and wellbeing operators, and general office-based businesses. The layout allows for clear separation of functions across floors, with rooms that can be arranged for meetings, team areas or operational requirements, supported by dedicated welfare facilities throughout.
 ||1/9
||1/9


A newly constructed Class E commercial unit extending to approximately 8,269 sq ft, offered in shell condition and ready for occupiers to create a fit-out tailored to their business. The open-plan layout provides flexibility for a range of occupiers, with the space lending itself well to gym operators, retail, leisure and other commercial uses. The unit forms part of Chevette Court, a substantial new mixed-use residential development on Kimpton Road, Luton. The scheme represents Phase 1 of a wider 4-phase development, creating an established and growing residential catchment directly surrounding the property. 3D Floorplan: Virtual Tour:
1/39


Prominent commercial premises to let in a prime Luton location close to the town centre and railway station. Approx. 878 sq m (9,451 sq ft) comprising office, workshop and light industrial space with secure rear yard/storage and parking potential. Rent £65,000 pax. Flexible commercial use STP.
 1/6
1/6


The estate provides a multi-let industrial estate across a total of 10.04 acres and was formerly the Skefco Ball Bearing Factory developed between the 1920's and 1940's. The estate comprises of 58 units providing industrial/warehousing and office accommodation ranging from 549 sq. ft to 17,000 sq. ft. On site facilities include secure gate access, CCTV recording, communal WC facilities and car parking.
|1/3


Stepped rent incentives are available, with rent from £46,620 per annum (£3,885 pcm / £6.67 psf) in Year 1, rising to £51,300 per annum (£4,275 pcm / £7.33 psf) in Year 2 and £55,980 per annum (£4,665 pcm / £8.00 psf) in Year 3. Unit 5A provides approximately 6,998 sq ft of refurbished light industrial / warehouse accommodation on the established Britannia Estate in Luton. The unit benefits from roller shutter loading access, ample on-site car parking and access to estate security features including CCTV recording and secure gated access. The space is suitable for a range of light industrial, storage, workshop or warehouse uses, subject to the necessary consents. Britannia Estate is a well-established multi-let industrial estate, formerly home to the Skefco Ball Bearing Factory. The estate now provides a range of refurbished industrial, warehouse and business units within a secure commercial environment. The estate is located on Leagrave Road, approximately 1.4 miles west of Luton town centre and Luton Station. The location also benefits from good road connectivity, with M1 Junction 11 approximately 2 miles to the west. For further information or to arrange a viewing, please contact Petchey Holdings.
 1/7
1/7


The property is a mid-terrace industrial unit with a large tarmac surfaced secure yard to the front with palisade fencing. - Mid-terrace industrial unit - Concrete floor - Pitched roof - LED lighting - Mezzanine - Ground floor offices, kitchen, WC's. Terms To Let: £70,000 per annum exclusive VAT: Not Applicable Intending purchasers should satisfy themselves as to the incidence or otherwise of VAT on this transaction. Estate Charge: TBC per annum
1/5


A refurbished mid terraced light industrial/warehouse unit with integral office accommodation approx 6,336 sq ft. The premises will benefit from a new composite roof and complete redecoration. In addition Unit 121 may be available offering a total combined size of 12,479 sq ft.
 1/14
1/14


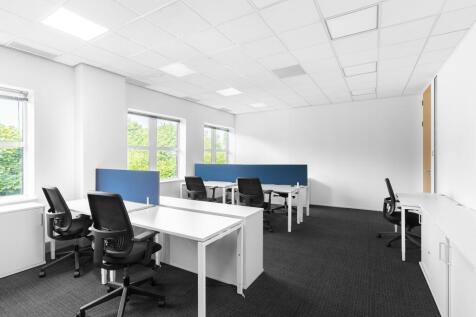
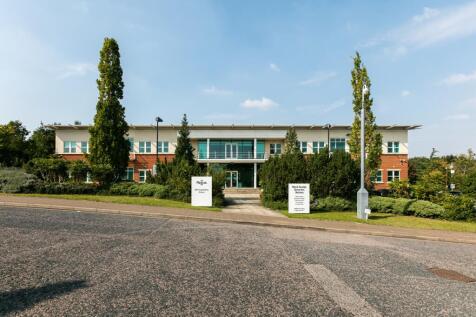
Futures House offers a selection of modern individual office suites within a well-established business centre at Marsh Farm. The available suites provide flexible workspace suitable for small to medium sized businesses, with access to shared facilities including meeting space, kitchen and WC provisions. The building benefits from good natural light, a professional environment and on-site parking, creating a comfortable and efficient place to work. The offices are available on flexible terms and are suitable for a range of uses under Class E (formerly B1). Conveniently located to serve the wider Luton area, Futures House provides straightforward access to local amenities and transport links, making it an ideal choice for occupiers seeking modern, well-located office accommodation.
1/3


The business units were originally designed to provide workshop/office accommodation on the ground floor with additional office space on the first floor. They benefit from double access doors to the rear, reception entrances to the front, allocated parking to both the front and rear, three-phase power, and WC facilities. The units can be let together or individually.
 1/8
1/8


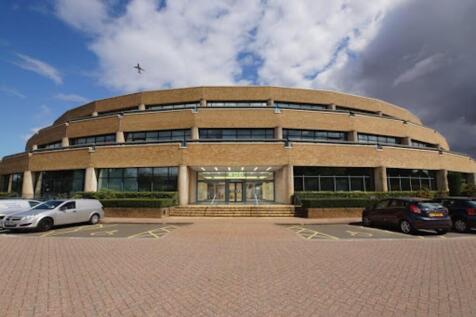
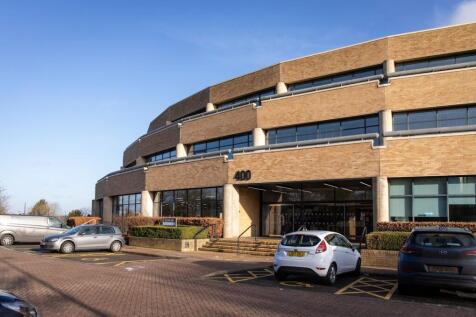
Cubix at Kimpton Road provide serviced office space with stunning views across Luton towards Luton Hoo and beyond. The offices have been constructed as part of a mixed use development comprising a Hampton by Hilton Hotel with two floors of offices located on the fifth and sixth floors. The property is located on Kimpton Road with direct access to Luton Parkway Rail station which connects to London St Pancras in 20 mins. Kimpton Road also links via the A505 Airport Way directly to Jtn 10 of the M1 Motorway in 5 mins.
 1/5
1/5


The estate provides a multi-let industrial estate across a total of 10.04 acres and was formerly the Skefco Ball Bearing Factory developed between the 1920's and 1940's. The estate comprises of 58 units providing industrial/warehousing and office accommodation ranging from 549 sq. ft to 17,000 sq. ft. On site facilities include secure gate access, CCTV recording, communal WC facilities and car parking.





 |1/11
|1/11


Fifth floor office comprising predominantly open plan accommodation with two partitioned meeting/board rooms, a further two individual offices, and a kitchen/dining area. The office has been refurbished with new carpeting, inset LED panel lighting, and air-conditioning. The office benefits from staffed reception during normal office hours, passenger lift, 24/7 secure fob entry access, extensive glazing to the front and rear elevations providing excellent levels of natural light, and 20 secure allocated parking spaces giving a ratio of 1:204 sq. ft. Virtual Tour:
1/6


Comprising a purpose-built office building in Luton town centre offering a number of office suites with parking. Each suite benefits from gas central heating, air conditioning, suspended ceilings with inset CAT II and LED lighting, telephone entry system, kitchenette facilities, communal W/Cs as well as 24/7 access.
|1/1
A substantial 15-bedroom care home extending to approximately 4,036 sq ft, comprising 5 bedrooms with private WC facilities and 10 further bedrooms supported by shared toilet facilities. Additional accommodation includes an office, communal lounge, dining area, kitchen, and four communal shower rooms (two on the ground floor and two on the first floor), providing a practical and functional layout for care-based use. The Property sits on a large plot, with a spacious rear garden, ample storage space, and generous forecourt parking for staff and visitors. The overall site offers a balanced mix of internal accommodation and external space to support day-to-day operational requirements.
 1/8
1/8


LUx is a state of the art flexi office provider located in the heart of Luton with a variety of private offices available, each providing stunning glass partitions in a light and airy office, with manifestations to maintain privacy, air-conditioning and high speed internet. In a shared office space, it's a great opportunity to network with your neighbours and with our open plan breakout area come kitchenette as well as breakout areas around the office, this gives you plenty of opportunity to not feel restrained just to your office. If you're seeking a bit more privacy, we also offer state of the art Office Pods which are both soundproof and ventilated. Why not invite your clients into your office, where they will be greeted at our reception by one of the LUx team, and if you're planning a presentation or meeting our ground floor conference room can provide a private space away from the main office area and with 3-way conference call technology you can connect with your peers & clients.