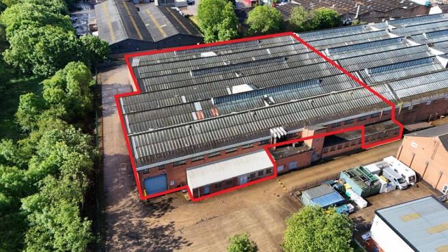
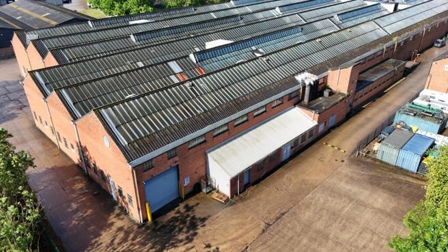
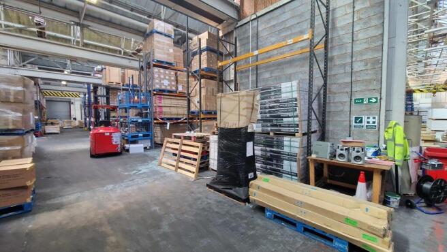
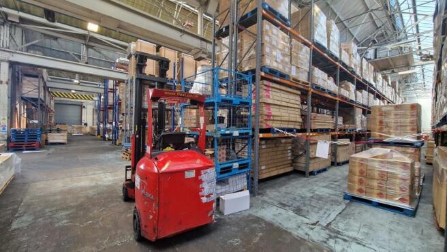
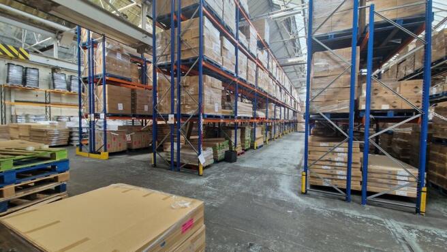
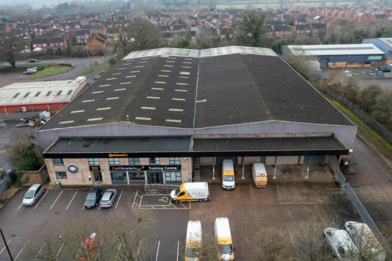
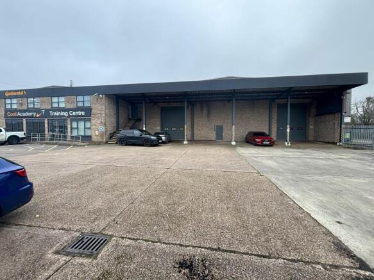
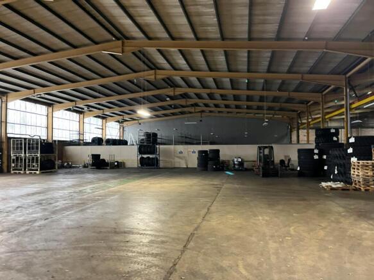
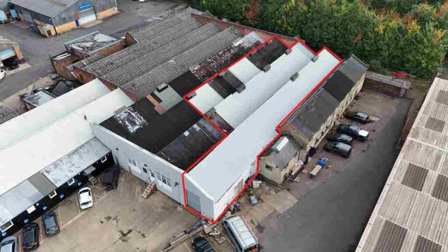
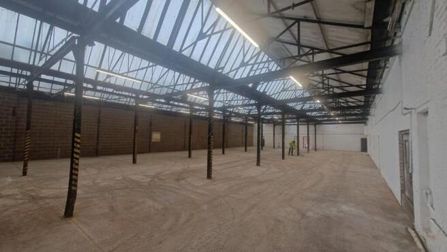
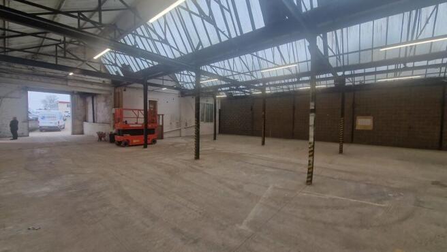
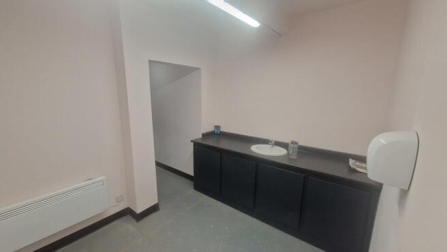
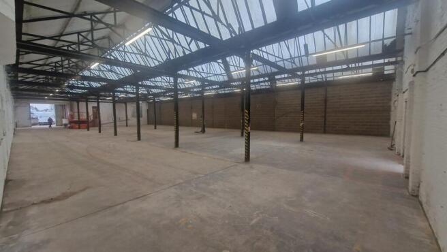
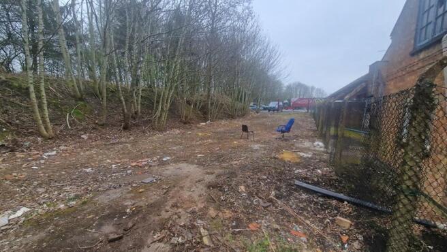
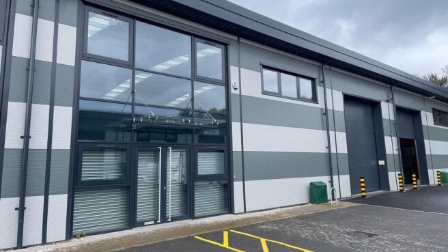
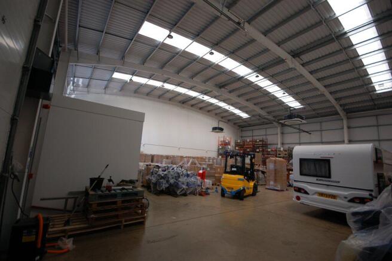
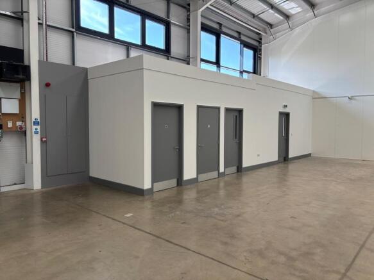
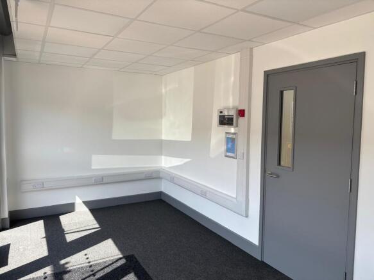
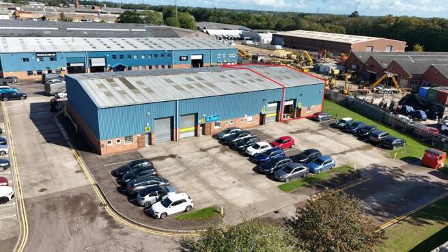
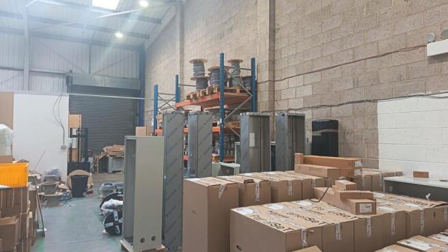
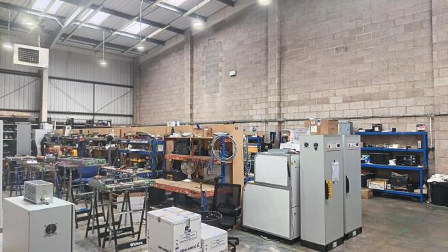
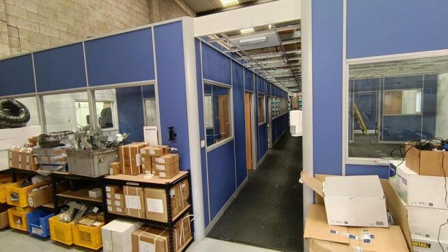
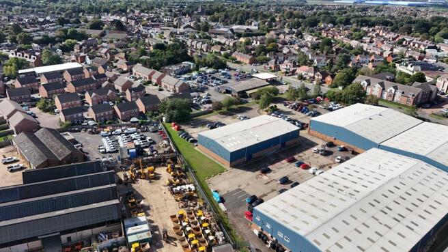
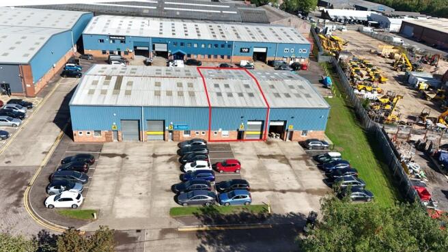
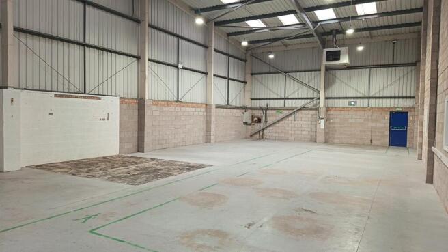
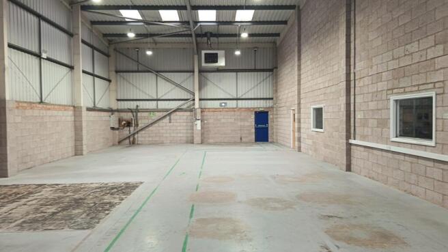
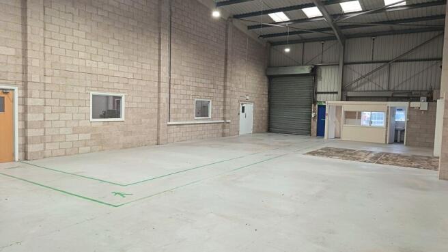
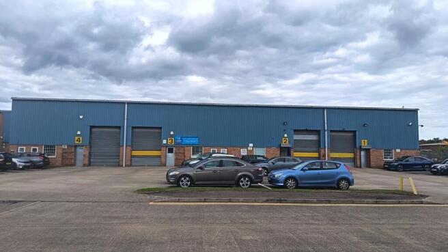
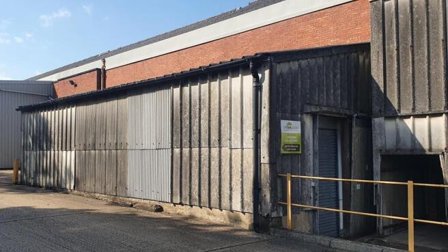
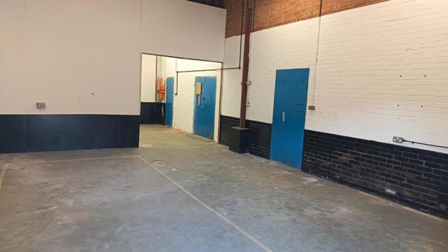
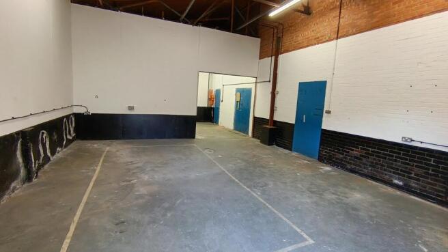
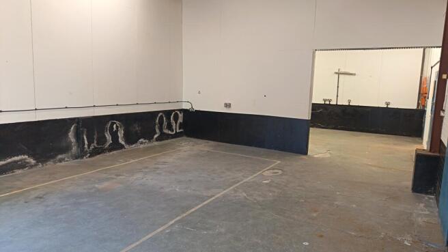
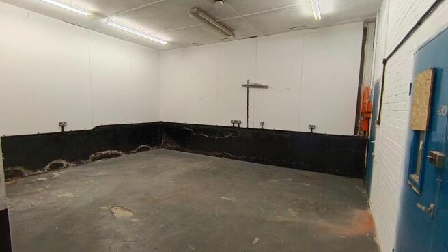
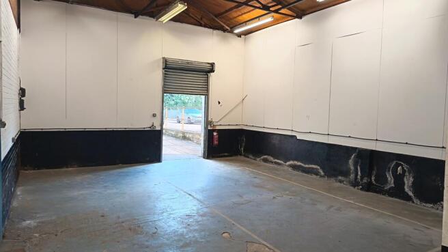
The property is a single-storey industrial building constructed of brick. The main warehouse area is covered by a northern light roof, designed to optimise natural light. The property has been recently re-decorated with new toilets installed. Additional flat and pitched roofs extend over the office areas/ storage rooms, and WC facilities. Internally, the property is designed to offer maximum open plan industrial/warehouse use, allowing for flexible use. The property is equipped with three phase electricity supply, high bay lighting, parking for up to 6 vehicles, enclosed yard to the rear, and an eaves height of 4.5 meters. Additionally, the Property benefits from a level access door. The floor is of concrete structure throughout the property. There is a restricted height of 3.7 meters in certain areas due to the steel structure design. The property will be re-decorated in white, also lighting will be upgraded to LED. The property also benefits from a 2,000 sq.ft yard space to the rear.