Warehouses To Let in Maidstone, Kent
Paid partnerships can play a role in listing order
 1/1
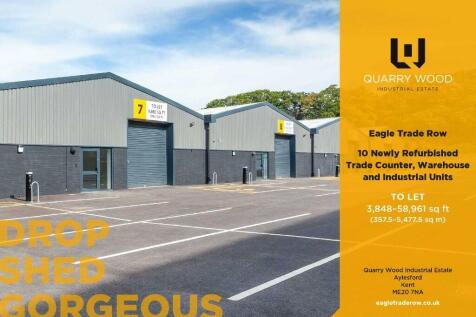
1/110 newly refurbished trade counter, warehouse and industrial units ranging in size from 3,848 to 9,865 sq ft and totalling 58,961 sq ft. To let individually or by combining units.

- Newly Refurbished
- Excellent Motorway Acess
- A Range of Retail and Leisure Facilities on Estate


 1/2
1/2

PRE LET OPPORTUNITY To be constructed - Distribution Warehouse 40,480 sq ft / 3,761 sq m with excellent access to the M20 Completion due Q4 2025 Raptor, Quarrywood Industrial Estate, is situated 1.5 miles (2.5km) to the south of Aylesford and 3.3 miles (5.3km) north west of Maidstone, which is accessed via the A20 London Road. Jct 5 of the M20 lies just one mile (1.6km) to the north east.
 1/3
1/3


To be Redeveloped and Refurbished. Town centre development of four trade counter units and industrial open storage yard. Units from 5,694 - 25,177 sq. ft.) Yard 1.20 acres (0.48 hectares) The premises comprises an attractive multi bay building. Salient features as follows:- * Large town centre site * Three phase power * Approx. 5.0m eaves height * Concrete screed floors * Steel shutter loading doors * Allocated parking * Electric vehicle charging * Cycle Parking * Target EPC B * Suitable for a variety of uses - trade counter/warehouse/retail/leisure * Easy walking distance to Maidstone East and Maidstone Barracks train stations * Concrete surfaced, fenced, open storage site


 1/17
1/17


A modern mid terraced light industrial/workshop unit. Salient features include:- * Steel portal frame construction * Profile steel elevations * 6.8m eaves height * Electrically operated sectional loading door * Ground floor reception area & WC * First floor air-conditioned offices * First floor kitchen & WC * All mains services including 3 phase electricity * 8 parking spaces at the front
1/4


The property is of brick construction and is arranged as eight nursery units over ground and first floors. Salient features include:- * Each unit has own front door * Power & lighting together with a sink unit * WC facilities on the first floor * Allocated parking immediately in front of the building