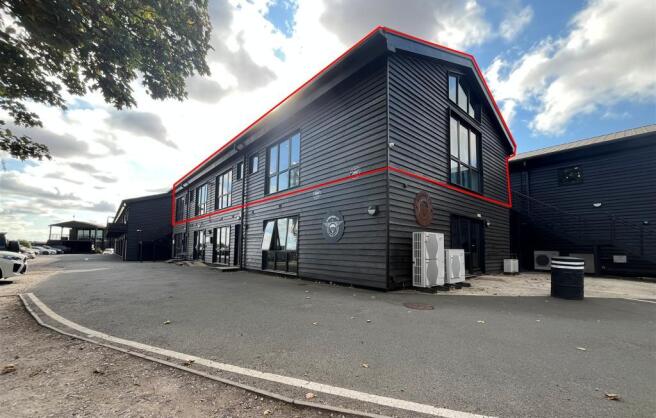
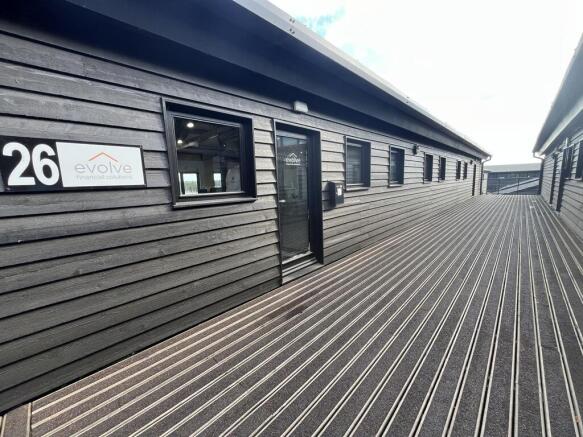
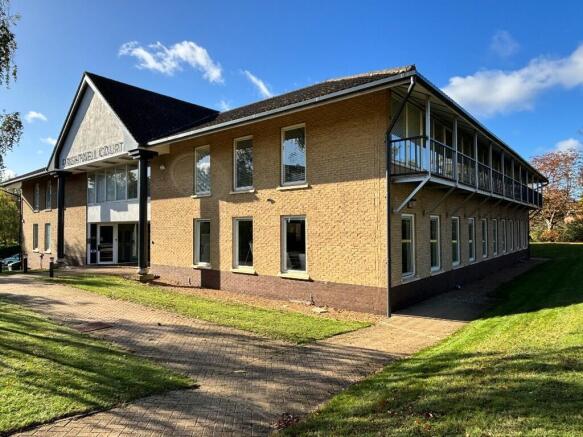
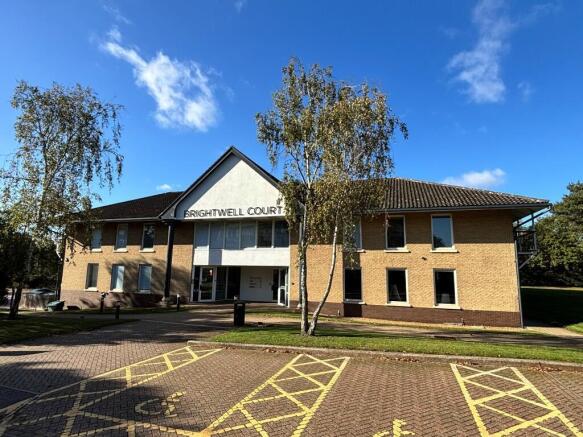
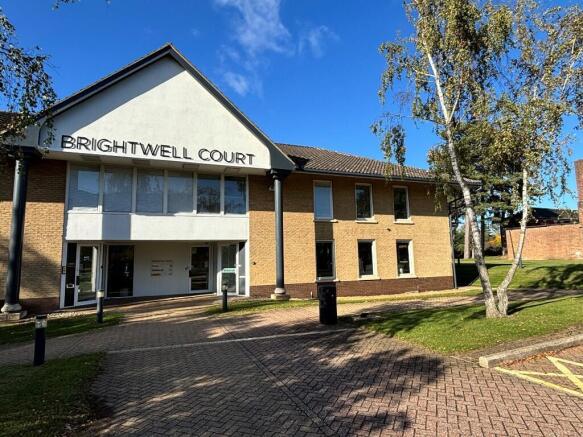
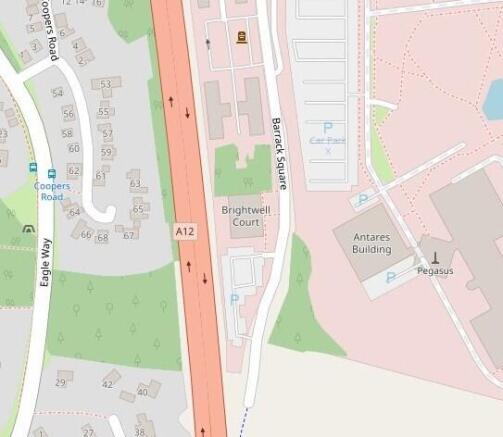
Unit 26 is positioned at the rear of the estate and comprises a high quality first floor office suite within a purpose built two storey office building.
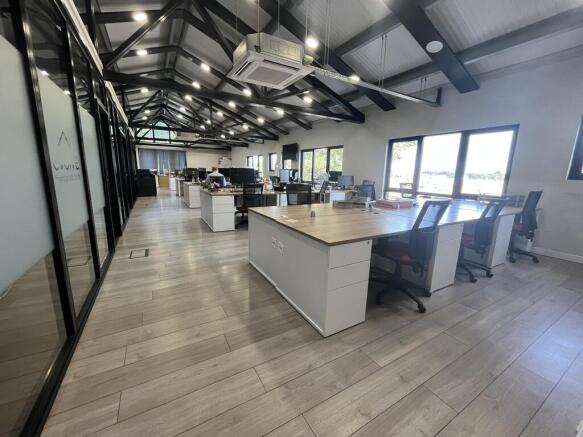
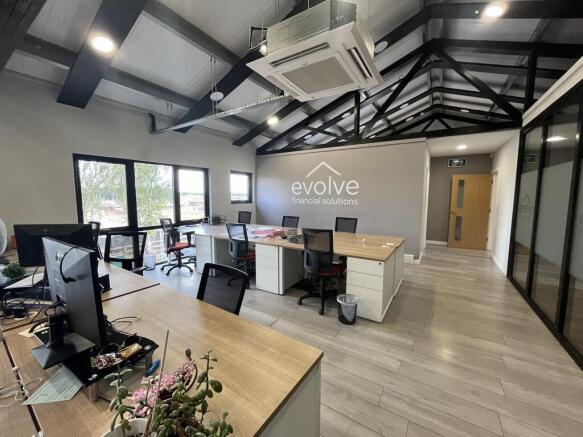
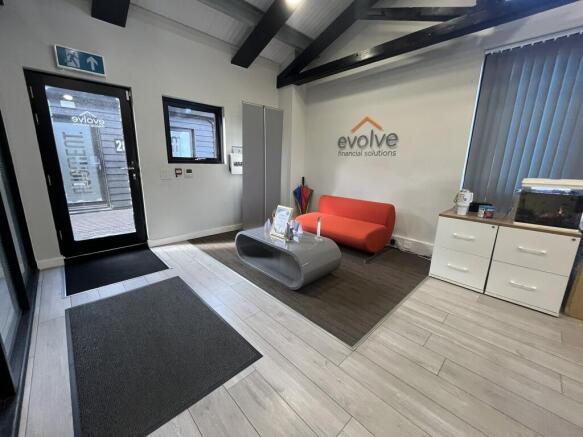
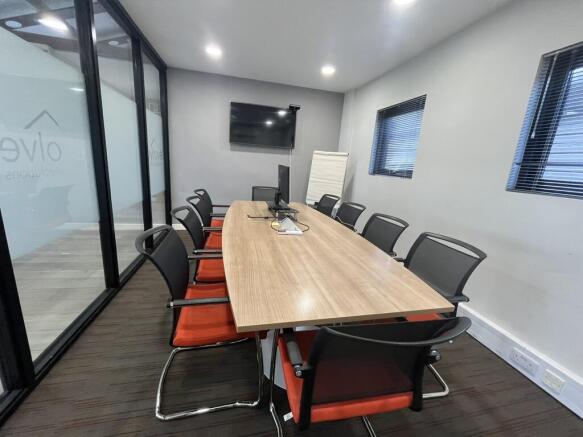
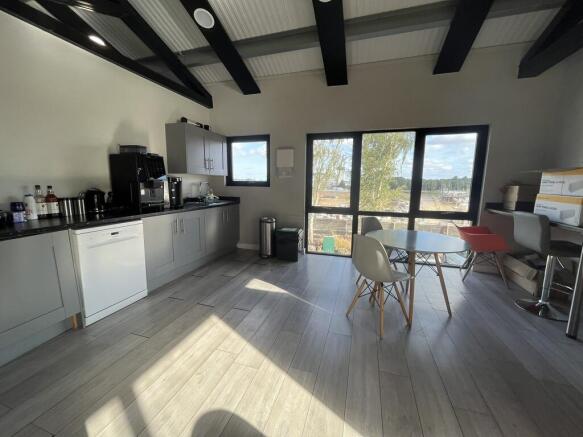
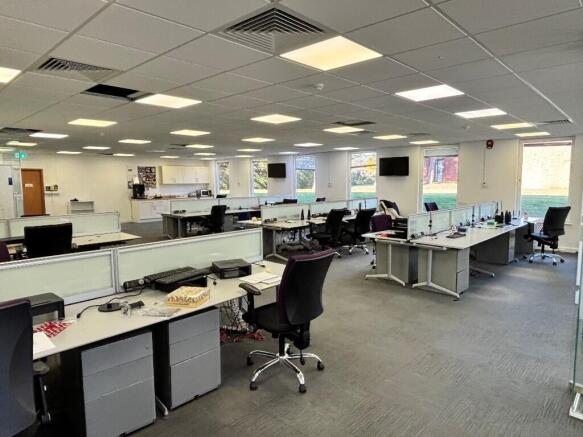
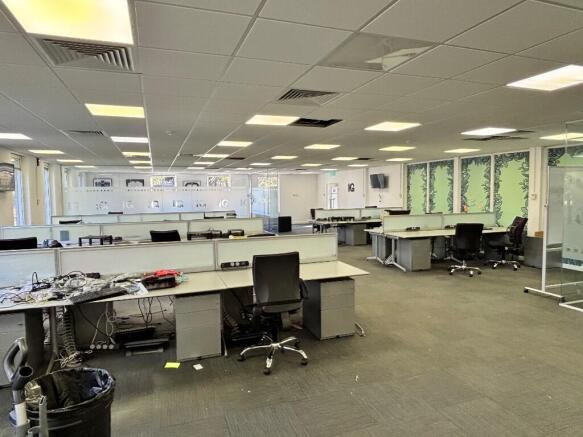
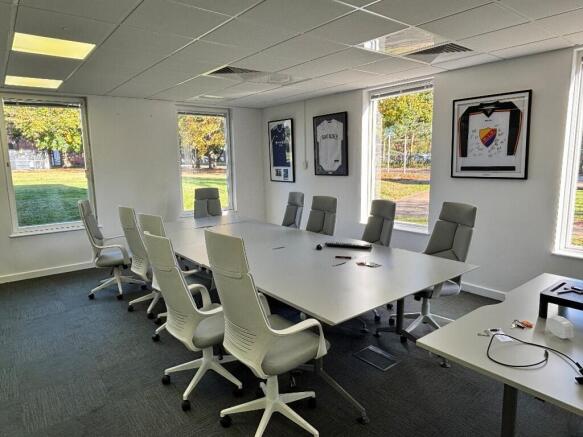
The accommodation provides predominantly open plan office accommodation together with a private office, meeting room, boardroom, store, kitchen and WC facilities.
The suite is fitted to a high specification, benefitting from LED lighting, air-conditioning, perimeter power and data cabling, together with wood effect laminate floor covering throughout.
Access is via an external staircase located to the side of the building.
Externally, the property benefits from ample on-site car parking. The estate benefits from an onsite café.
ACCOMMODATION [Approximate Net Internal Floor Areas]
Main Office: 1,102 sq ft [ 102.41 sq m]
Private Office: 118 sq ft [ 10.97 sq m]
Meeting Room: 158 sq ft [ 14.69 sq m]
Boardroom: 157 sq ft [ 14.63 sq m]
Store: 34 sq ft [ 3.13 sq m]
Kitchen: 284 sq ft [ 26.35 sq m]
WCs: -- --
Total Net Internal Floor Area: 1,853 sq ft [ 172.19 sq m]
BUSINESS RATES
The office is currently assessed as follows:
Rateable Value: £25,500 | Rates Payable: £11,016
The rates payable are based on the current UBR of £0.432 for 2026/27. All interested parties should make their own enquiries to verify their rates liability.
PLANNING
The unit has planning permis