Commercial properties to let in Merseyside, Warehouse, this area only
Paid partnerships can play a role in listing order
209 results
Featured property
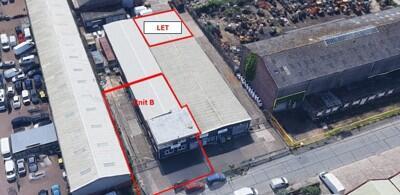
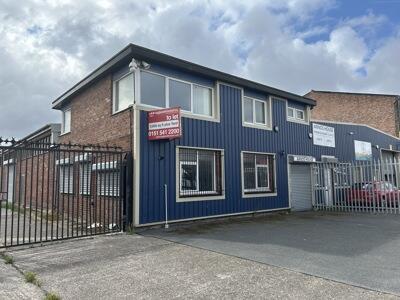
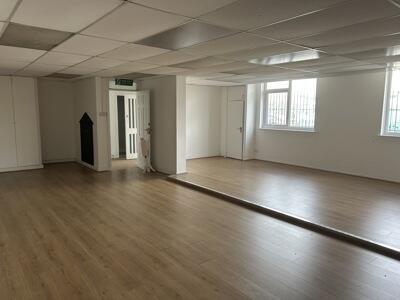
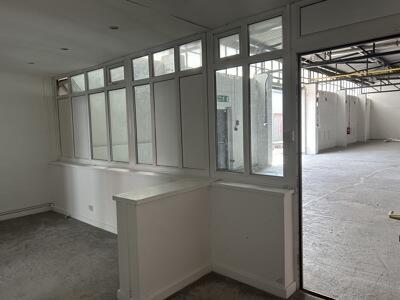
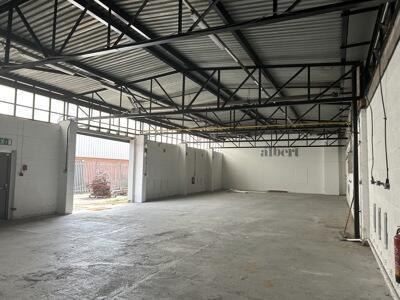
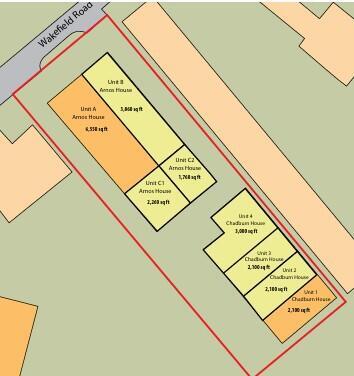
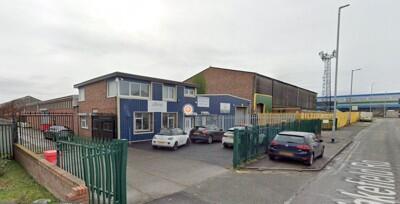
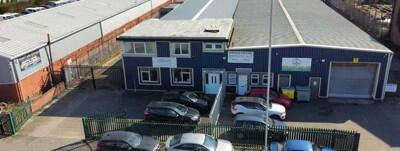
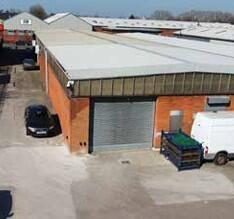
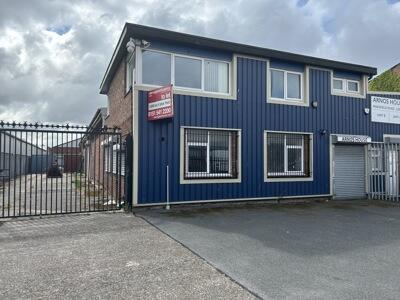
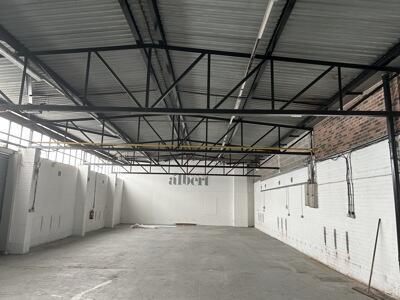
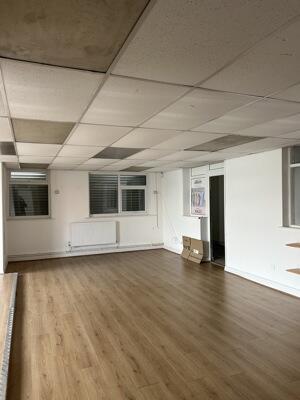
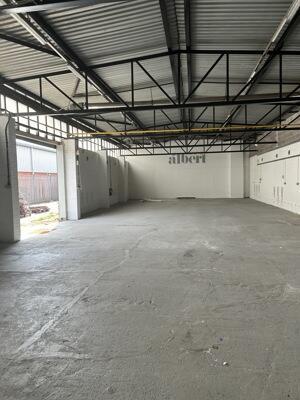
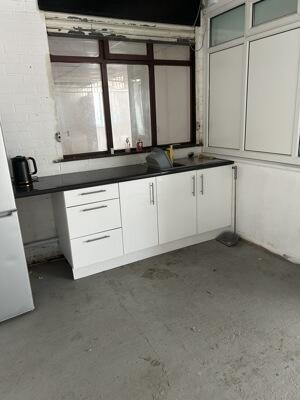
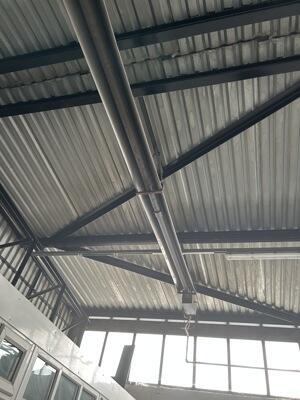
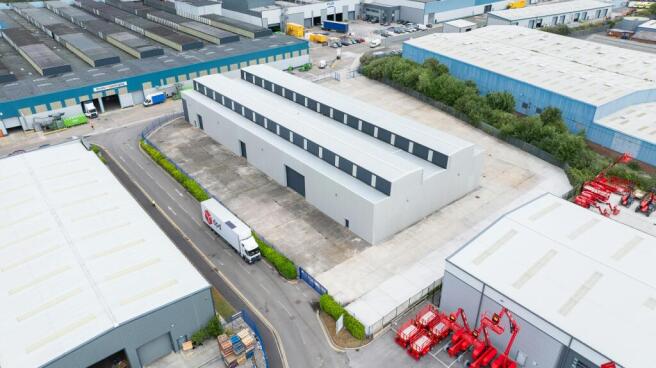
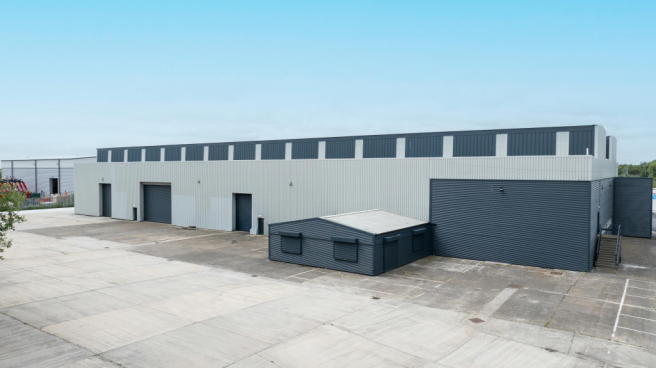
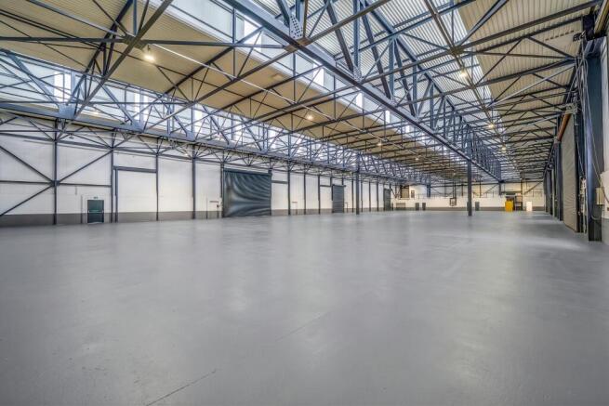
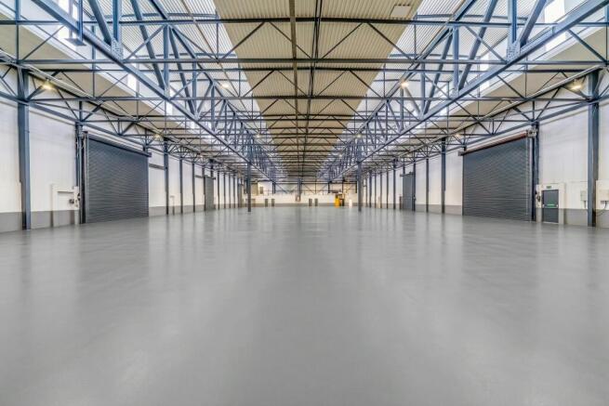
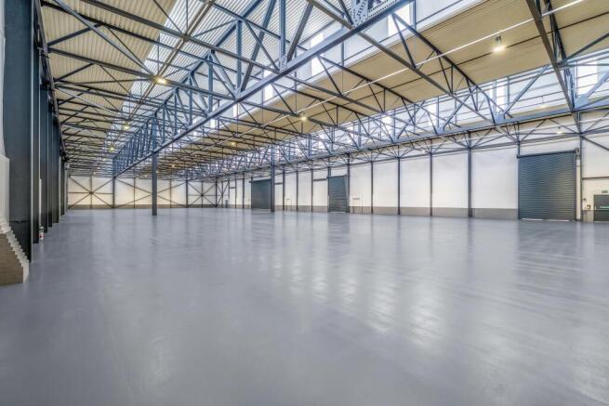
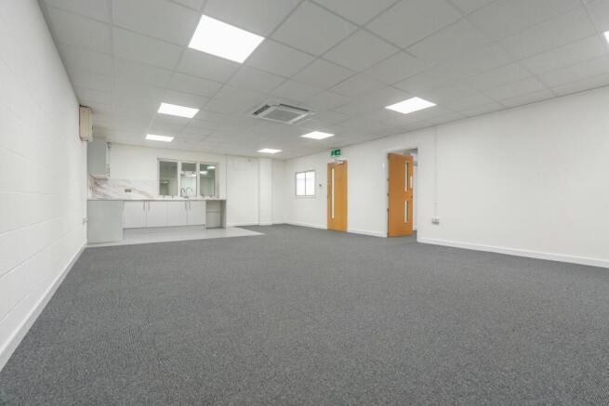
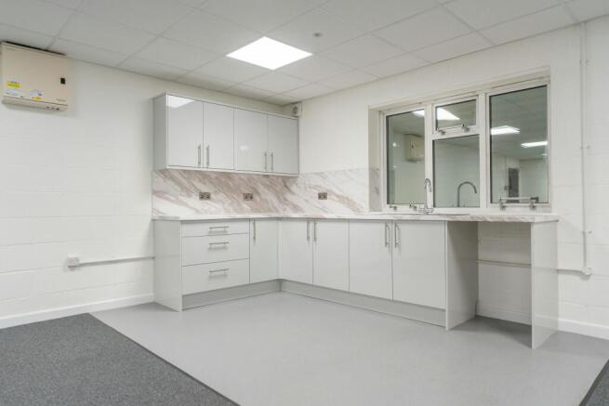
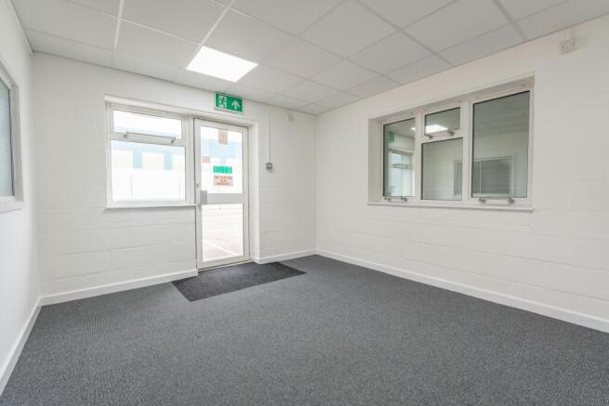
The property comprises a single storey workshop and showroom unit and has been fitted out to a modern standard.
The Specification is as follows:
- Secure Internal Showroom
- On-site parking & loading
- Secure yard area
- Excellent access to M57/58
Marketed by LM6 Commercial Property Limited, Liverpool

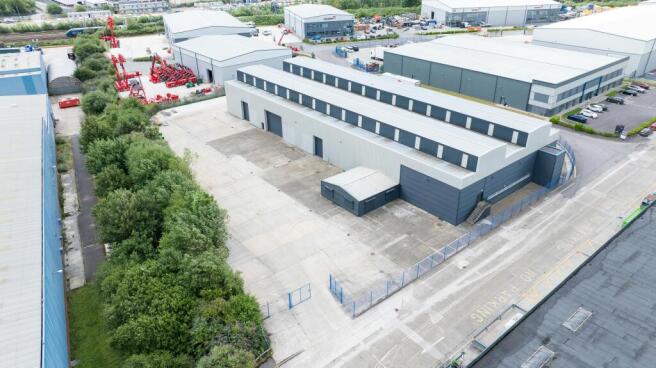
Industrial / Warehouse / Distribution To Let, Speke
Marketed by B8 Real Estate, Warrington

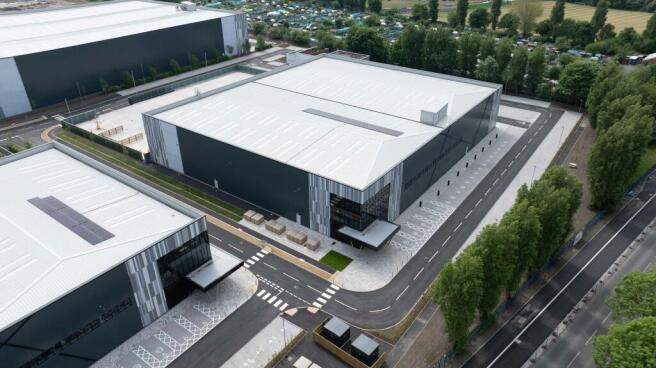
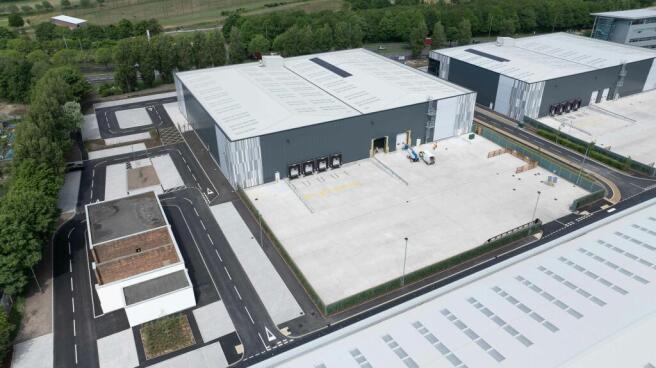
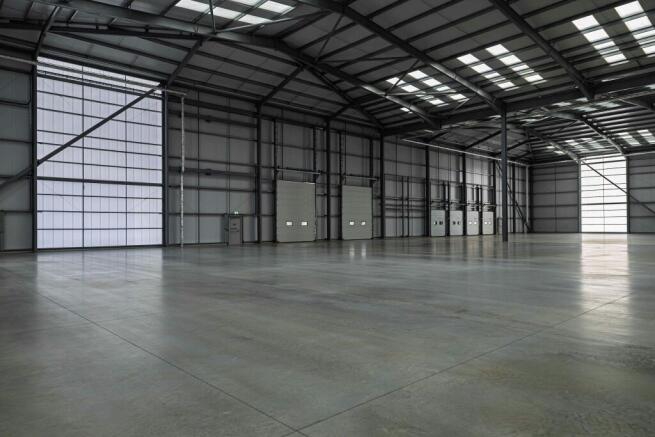
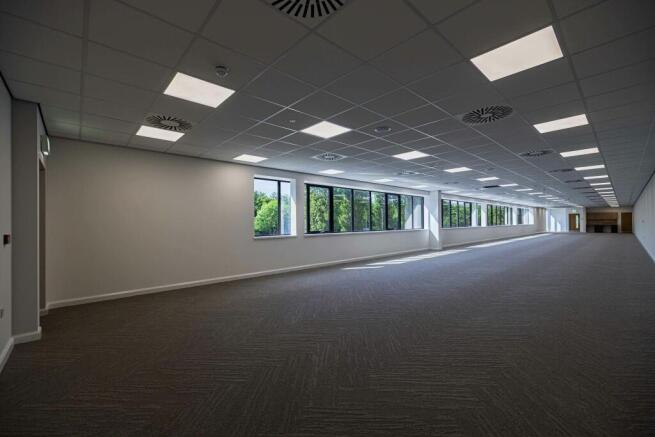
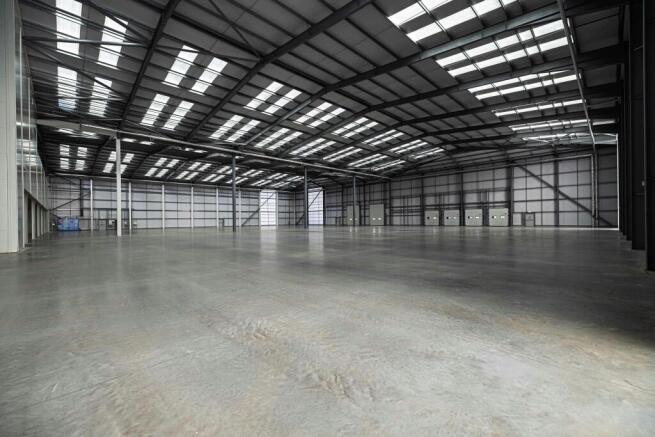
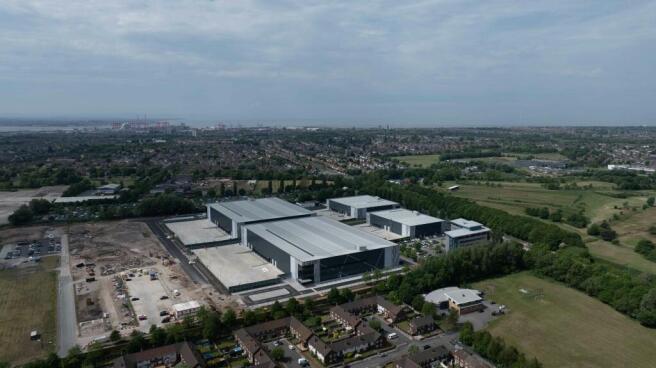
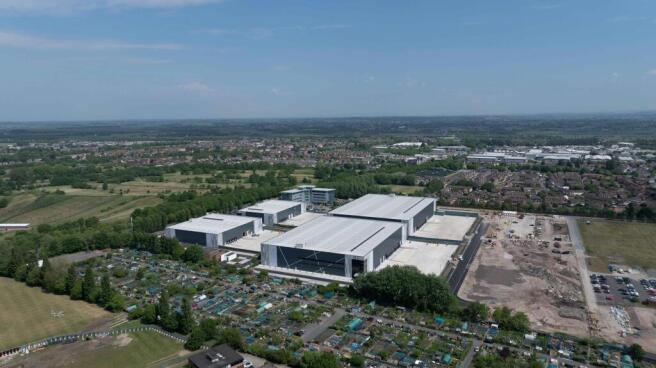
New Industrial & Logistics Development To Let, Bootle
Marketed by B8 Real Estate, Warrington
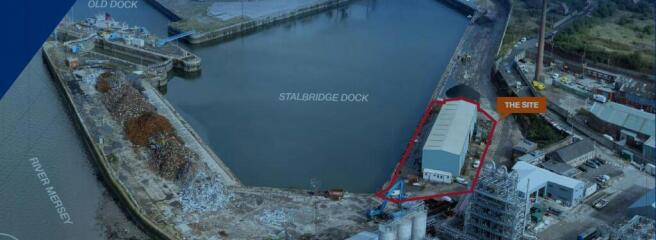
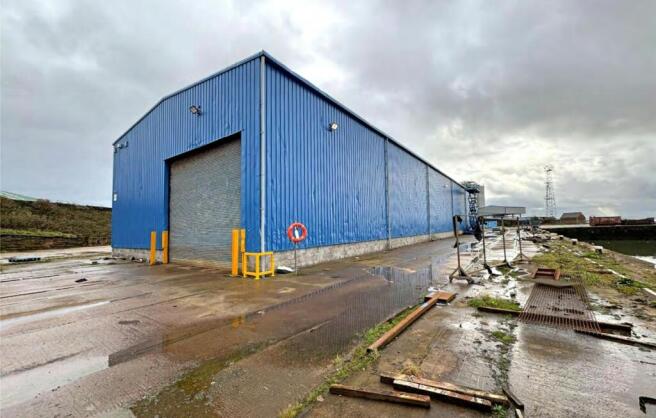
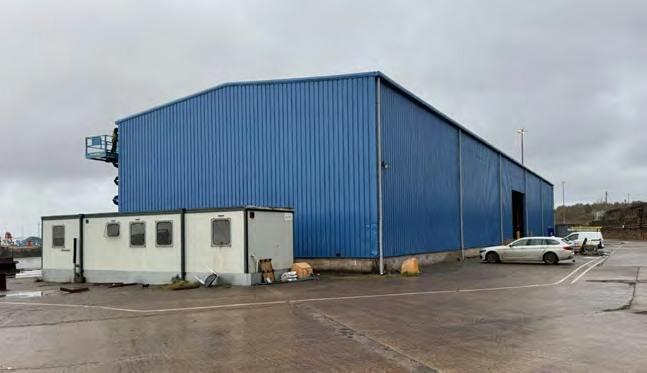
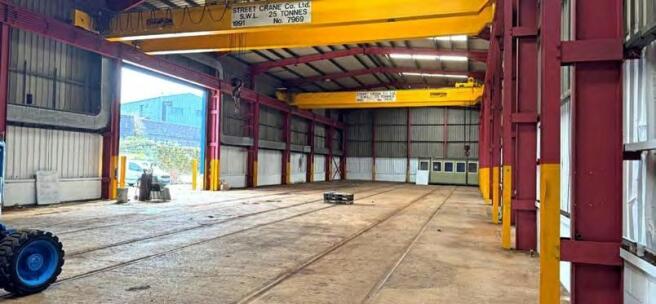
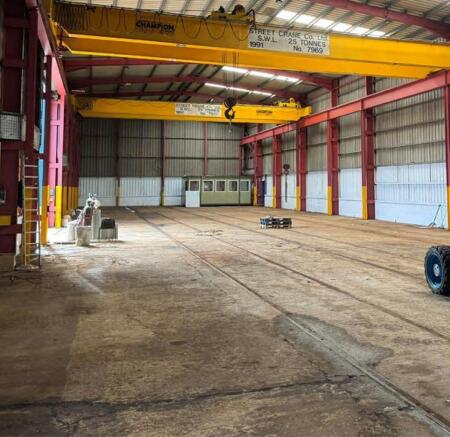
Industrial / Industrial / Warehouse To Let, Liverpool
Marketed by B8 Real Estate, Warrington
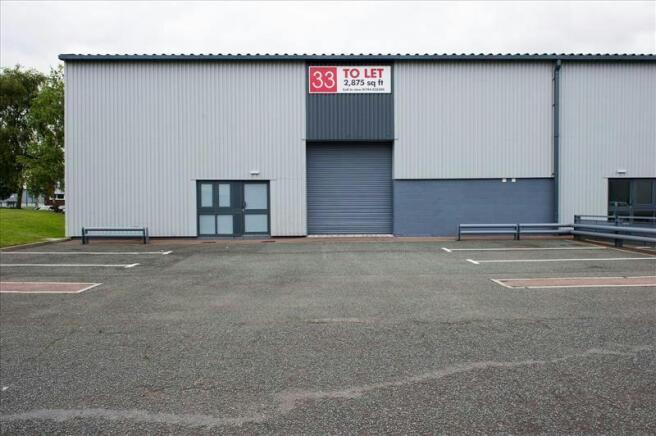
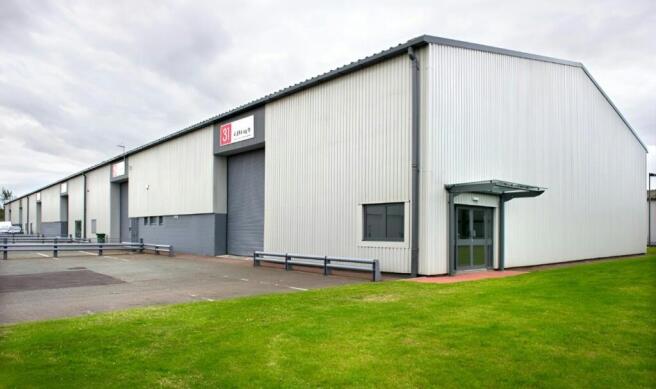
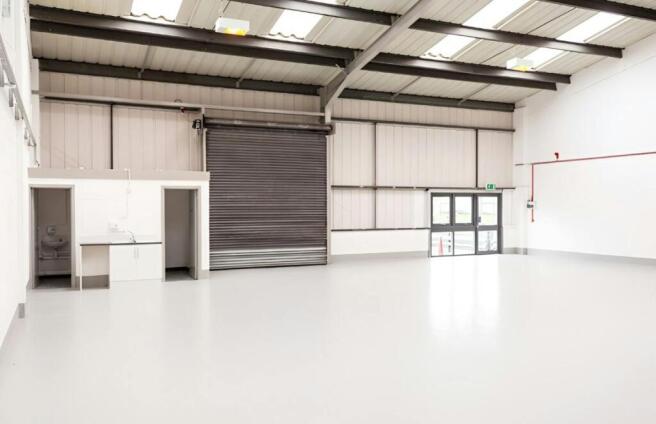
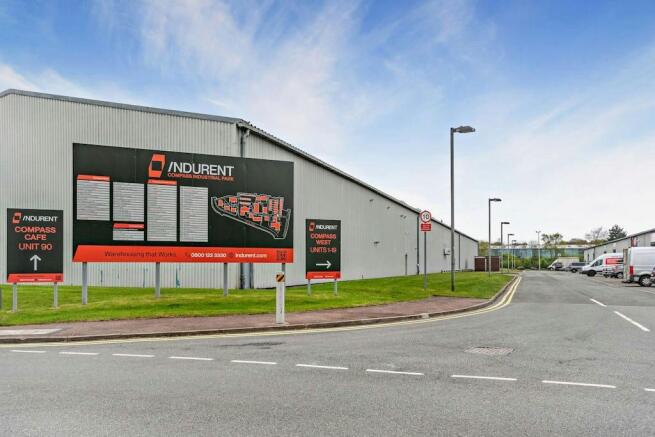
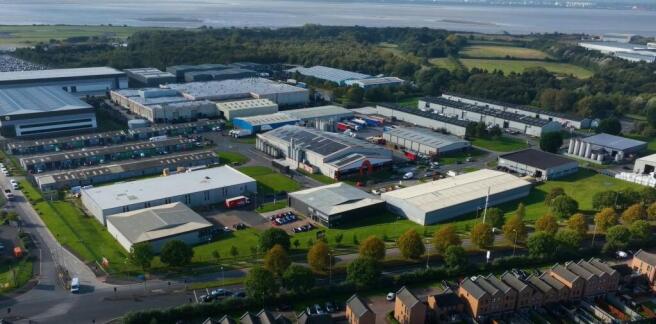
Industrial / Warehouse Units To Let, Speke
Marketed by B8 Real Estate, Warrington
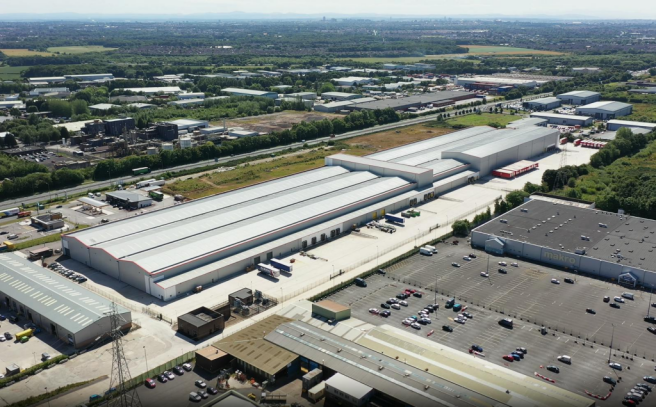
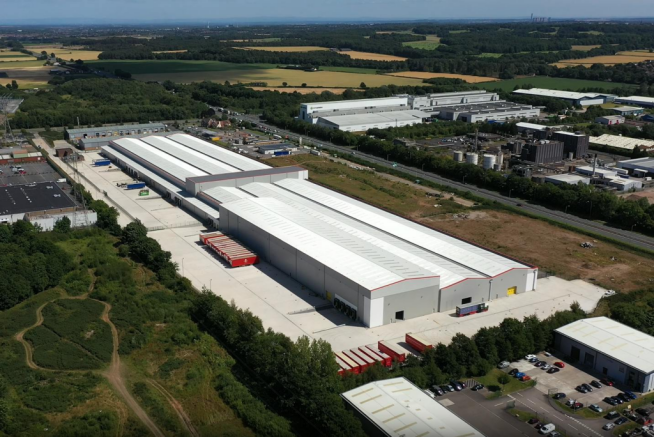
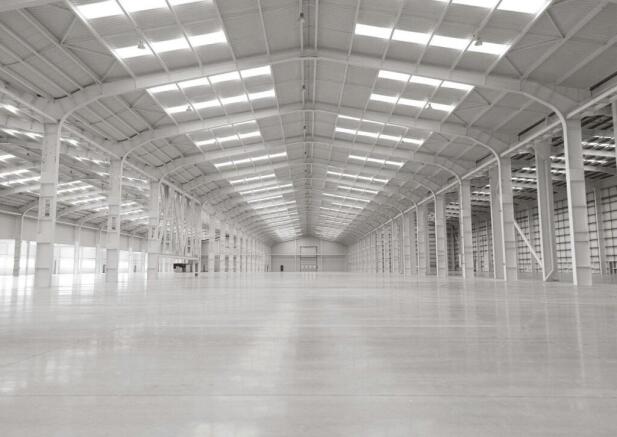
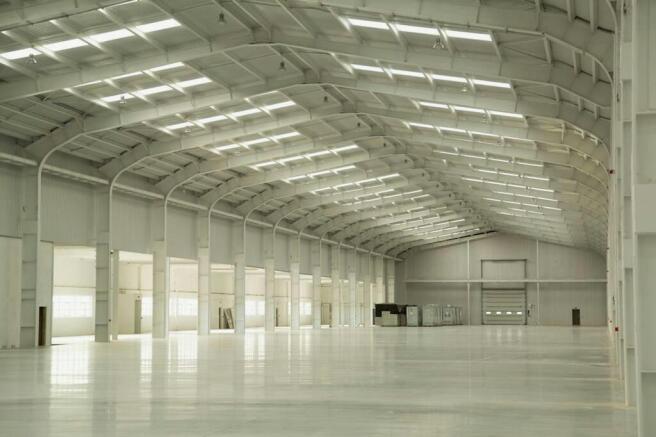
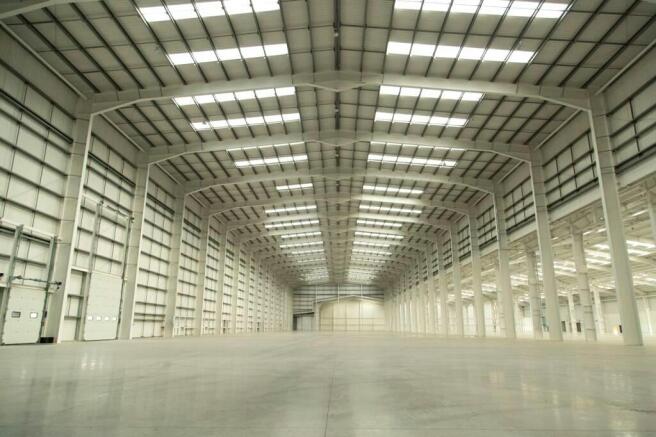
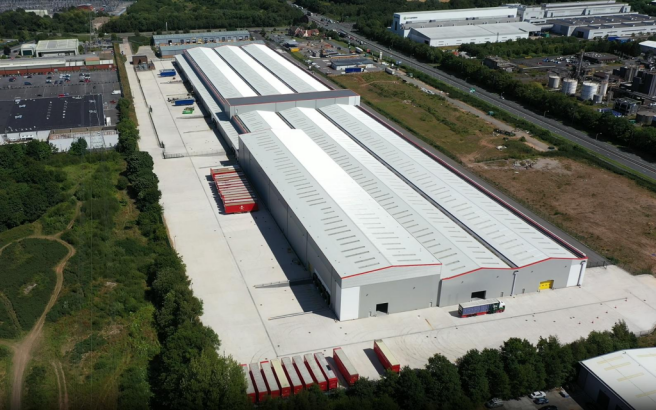
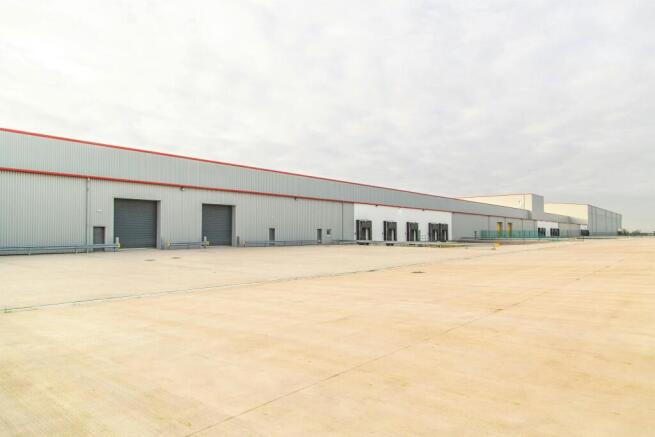
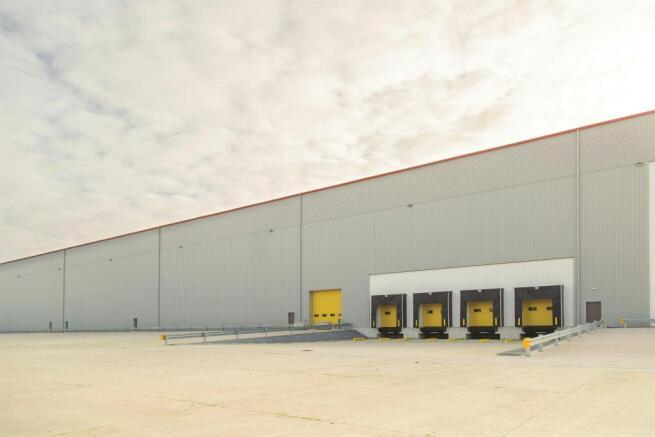
Manufacturing / Distribution Facility + 6 Acre Expansion Land To Let, Knowsley
Marketed by B8 Real Estate, Warrington
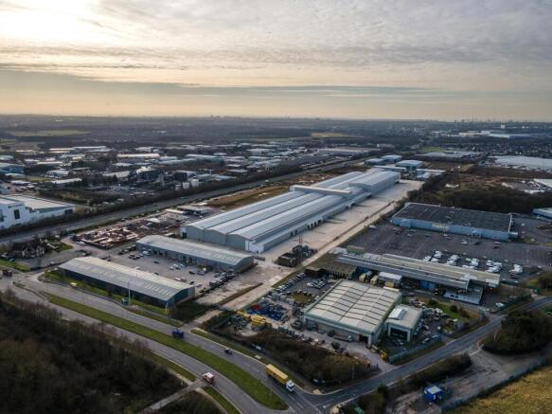
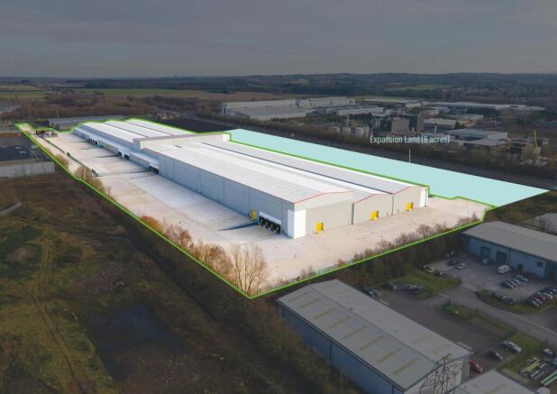
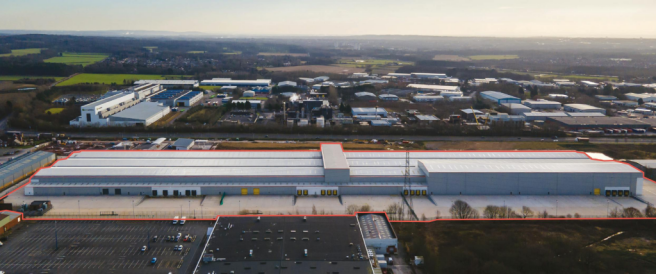
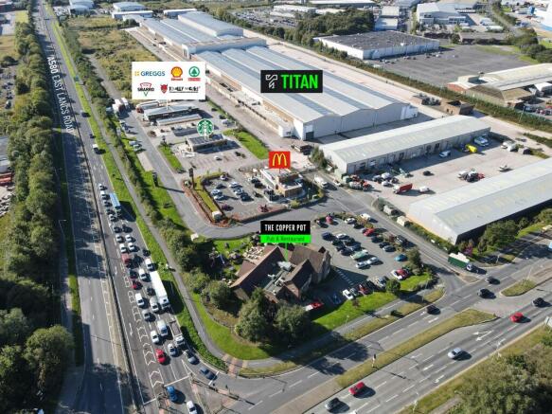
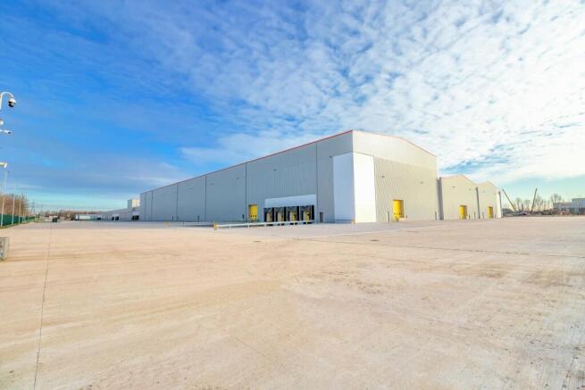
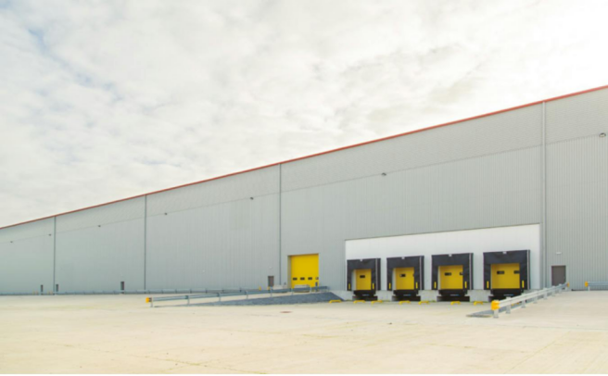
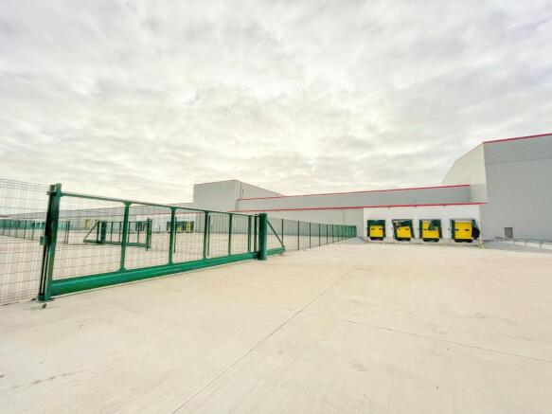
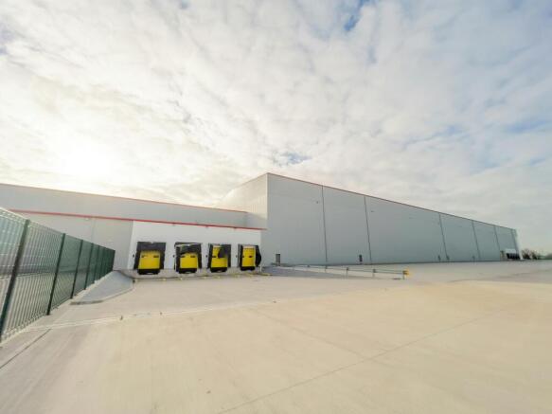
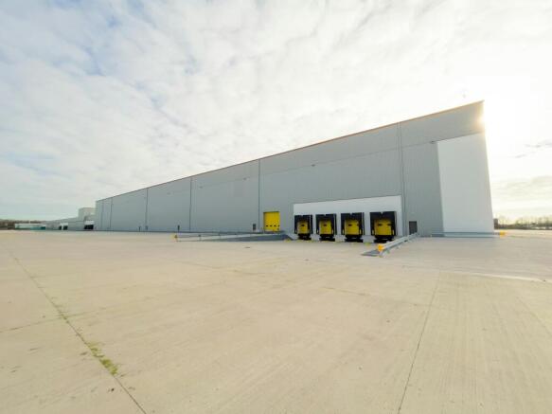
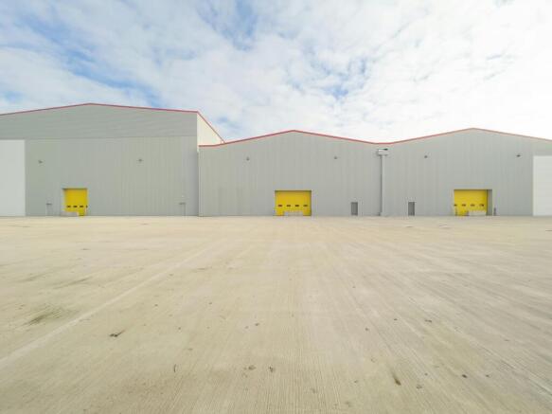
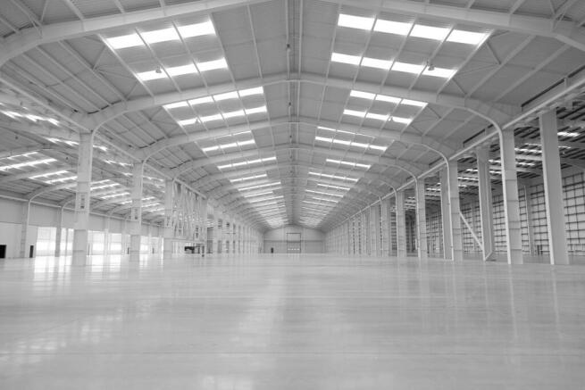
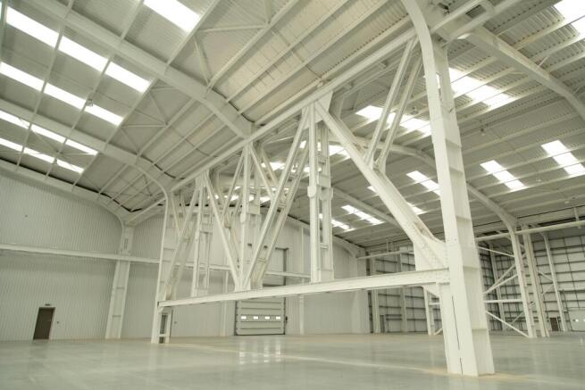
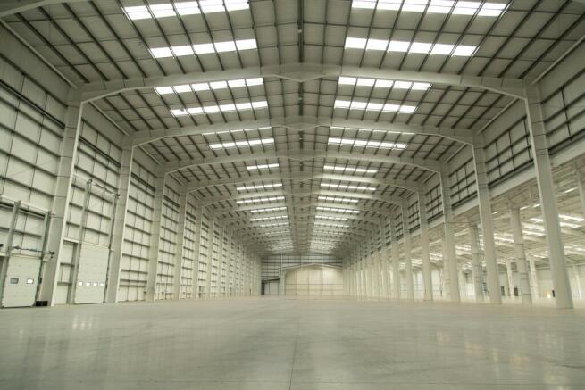
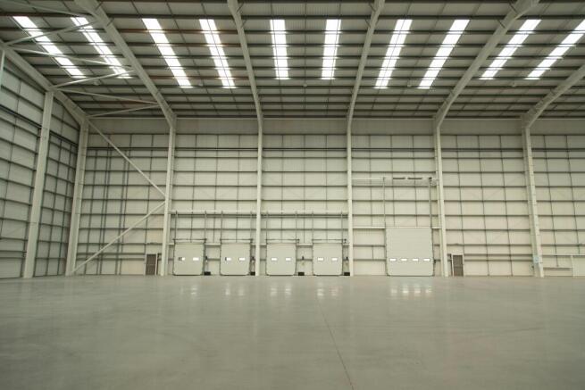
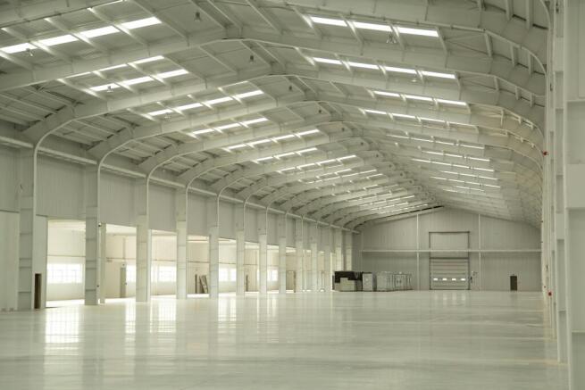
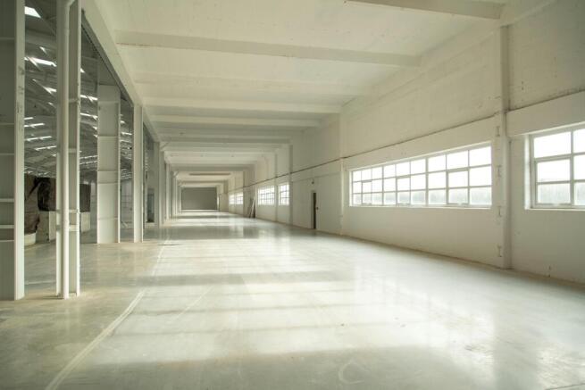
Manufacturing/warehouse facility with a minimum 9MVA power supply and expansion land. Available as a whole or will split from 150,000 sq ft.
Marketed by Jones Lang Lasalle, Manchester - Industrial

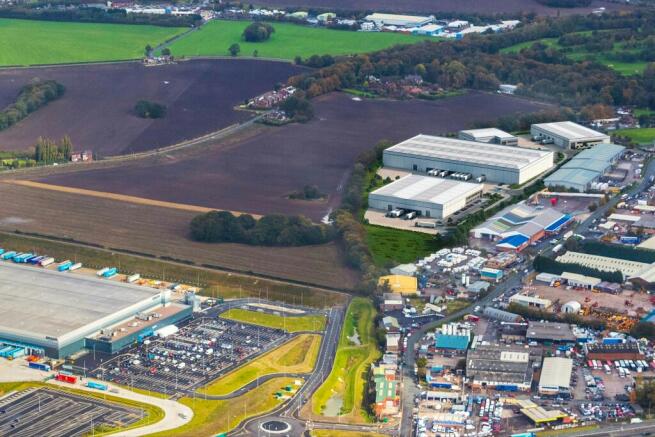

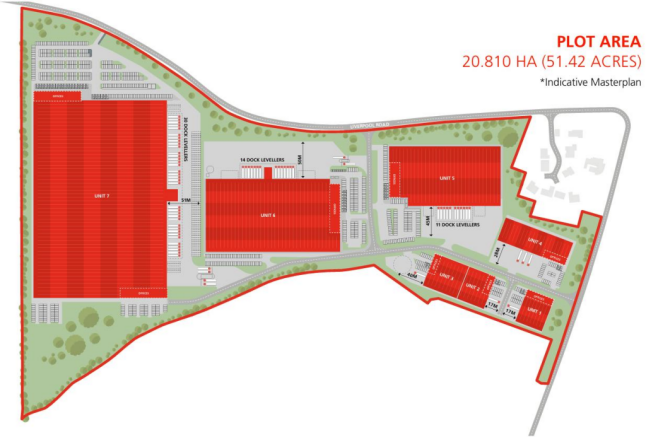
New Industrial / Warehouse Units To Let, Haydock
Marketed by B8 Real Estate, Warrington
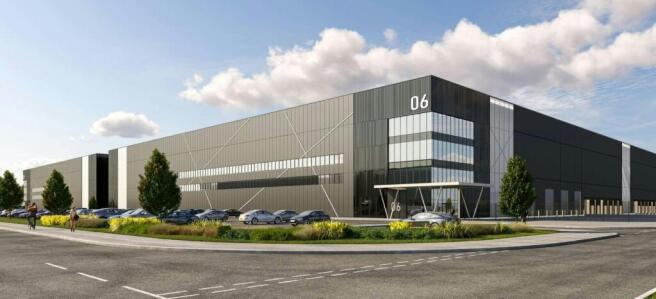
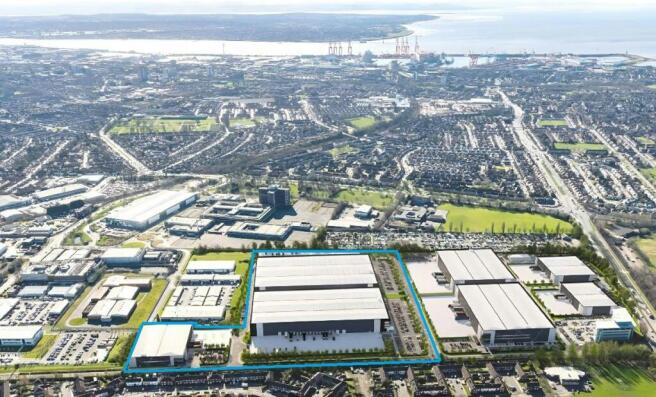
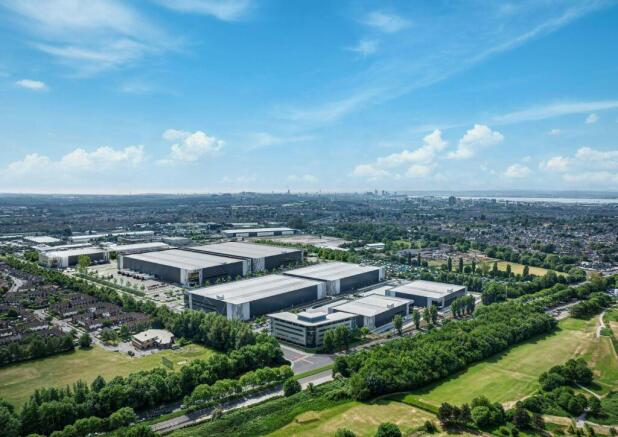
New Industrial & Logistics Development To Let, Bootle
Marketed by B8 Real Estate, Warrington
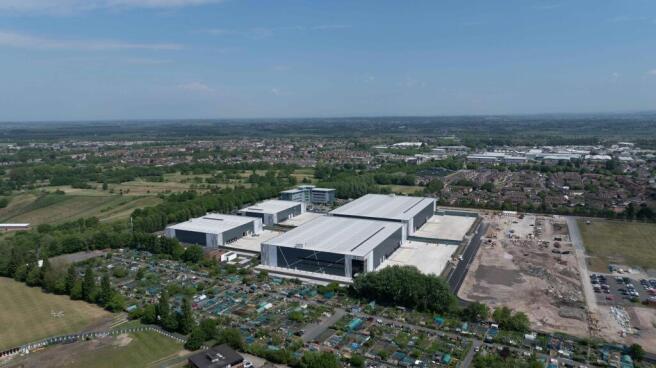
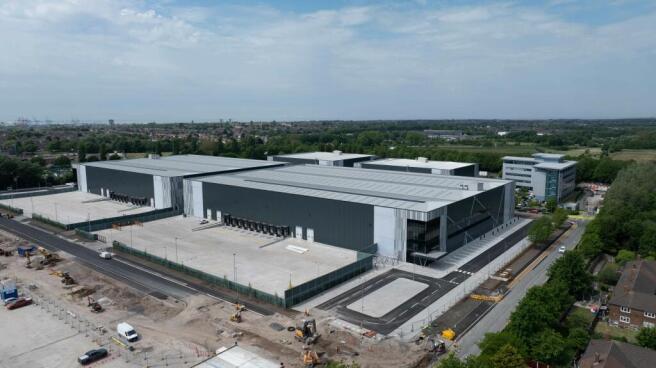
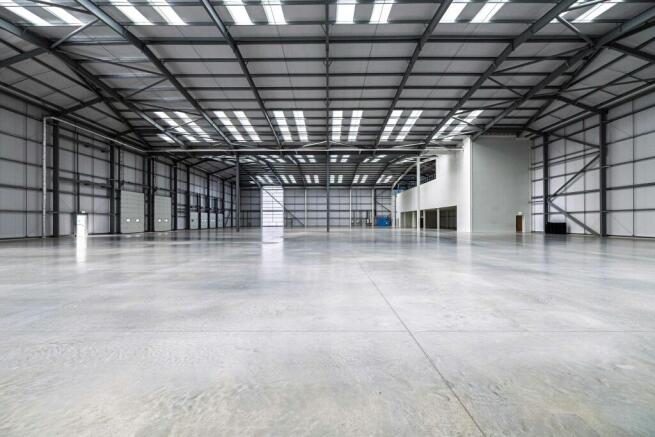
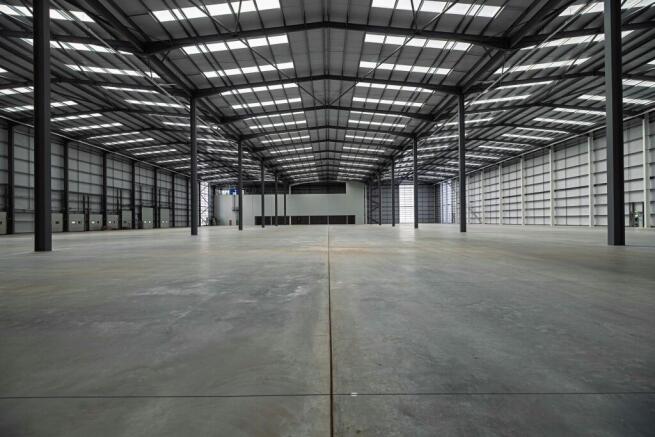
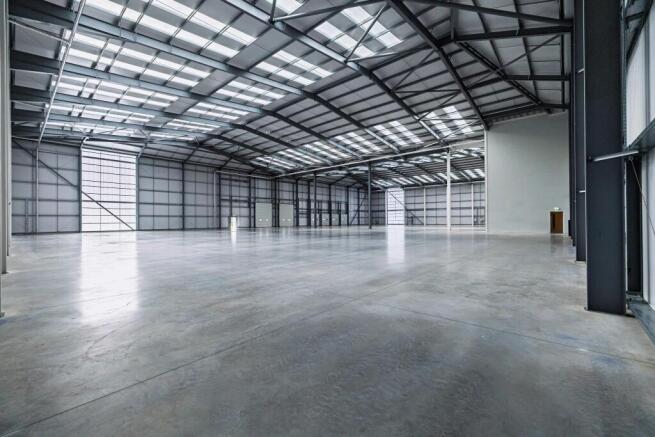
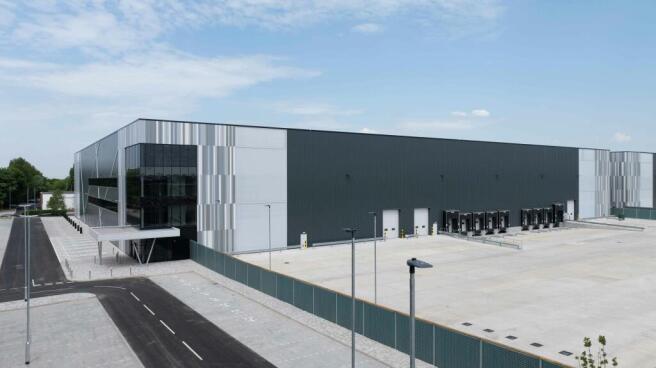
New Industrial & Logistics Development To Let, Bootle
Marketed by B8 Real Estate, Warrington
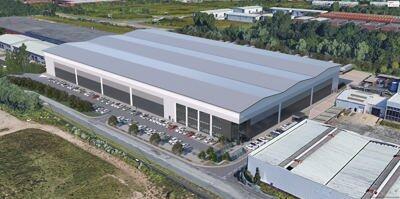
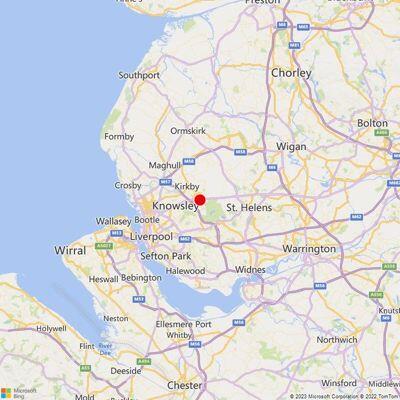
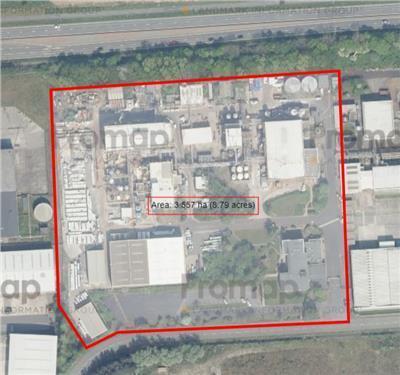
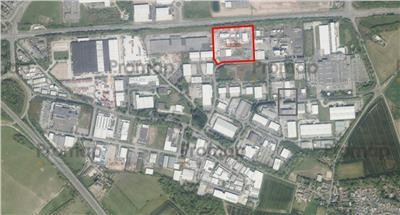
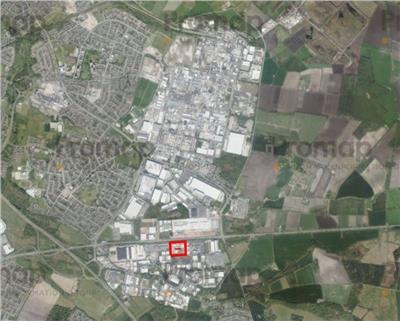
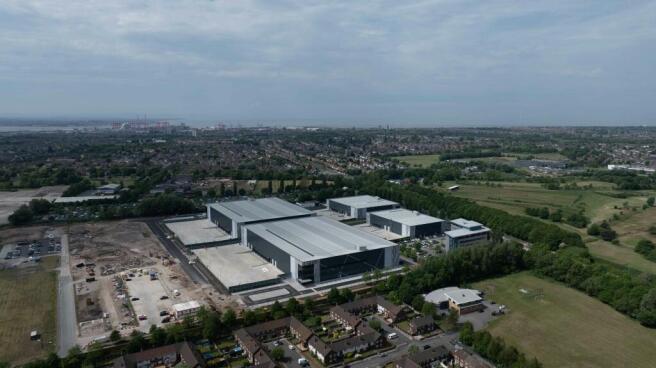
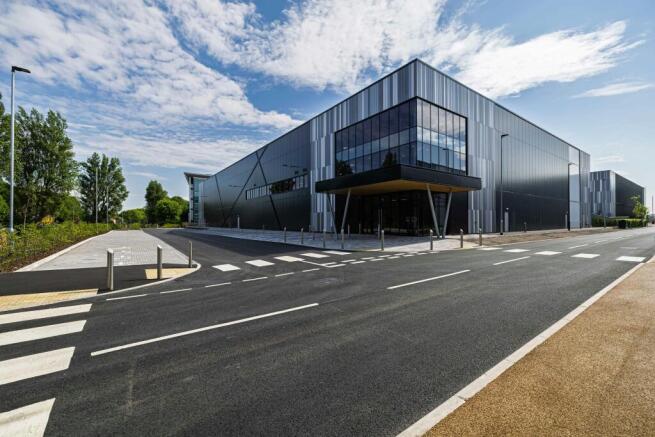
The site on Penhryn Rd has been cleared, remediated and ready for new development.
A planning application has been been submitted & we can deliver a proposed scheme of upto 200,000 sqft approx. and before we start construction on site we can adapt a scheme to fit your purpose.
In this regard we have a full design team in place who can work with you to design and develop and specific scheme to suit your operational requirements.
Marketed by LM6 Commercial Property Limited, Liverpool
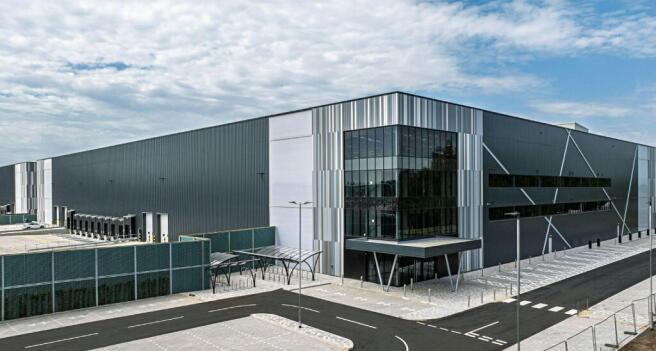
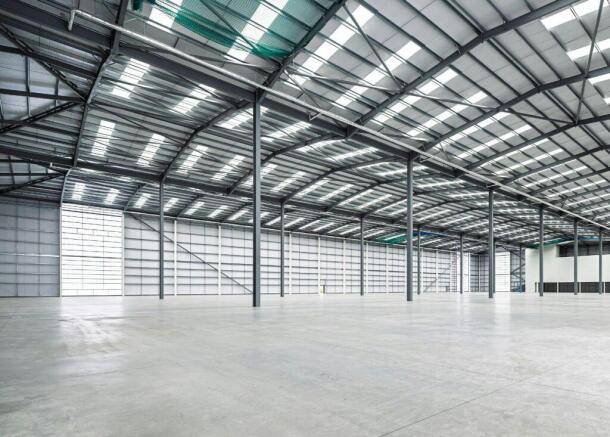
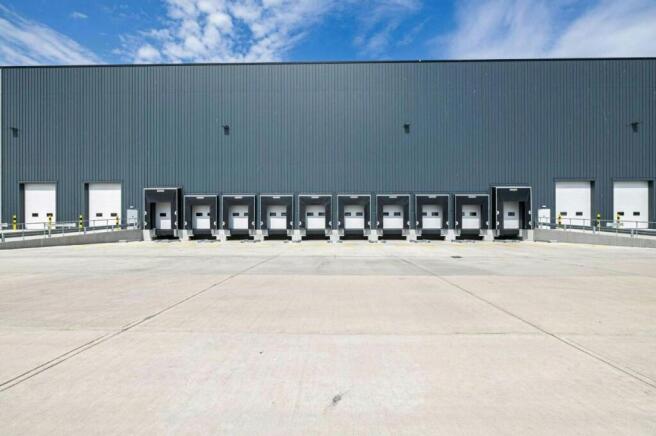
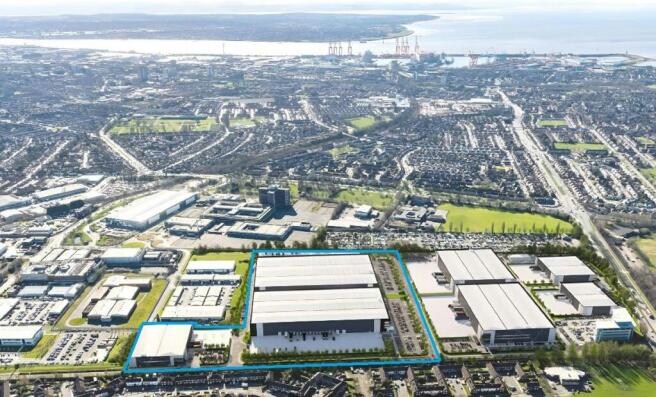
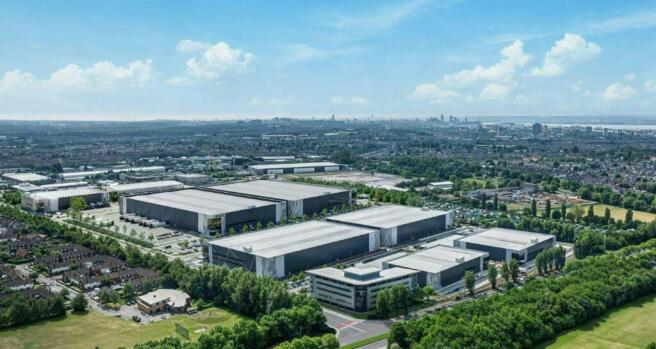
New Industrial & Logistics Development To Let, Bootle
Marketed by B8 Real Estate, Warrington
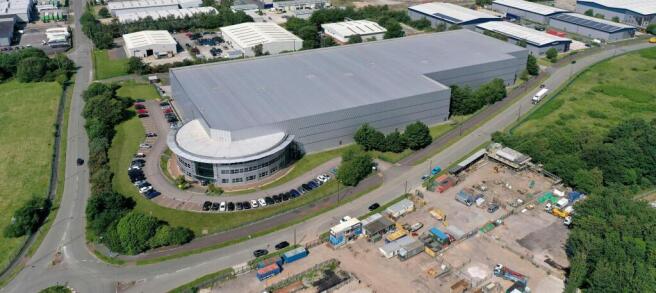
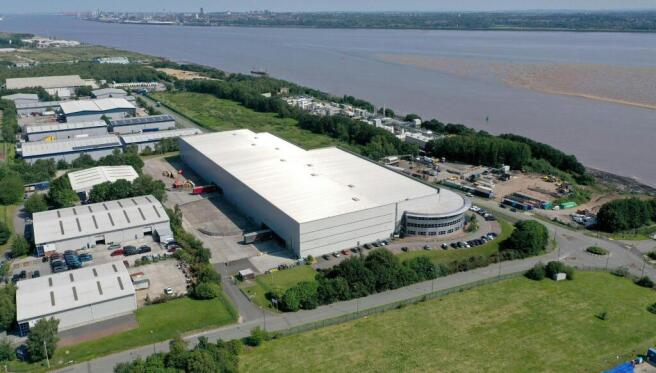
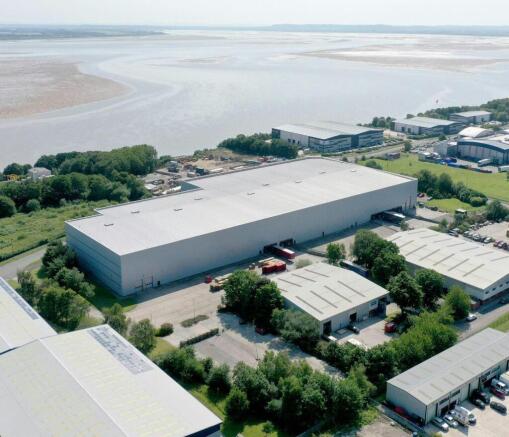
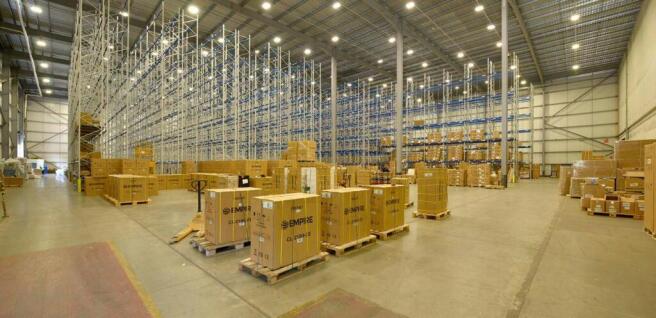
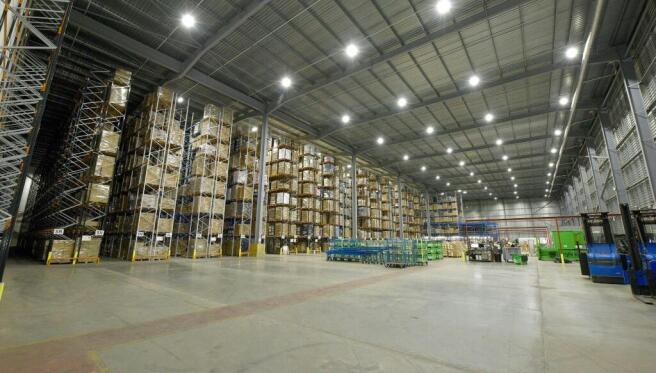
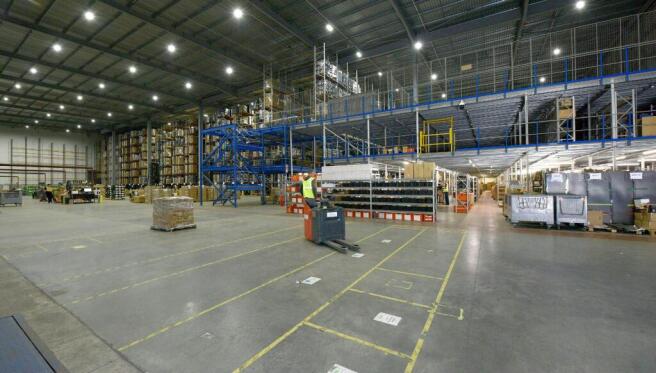
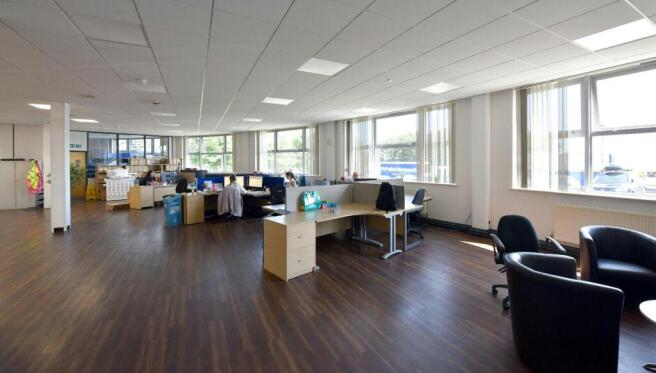
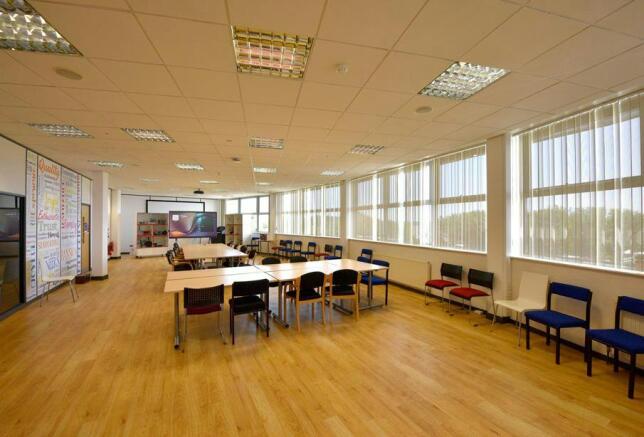
High Bay Distribution / Warehouse Facility For Sale / To Let, Bromborough
Marketed by B8 Real Estate, Warrington
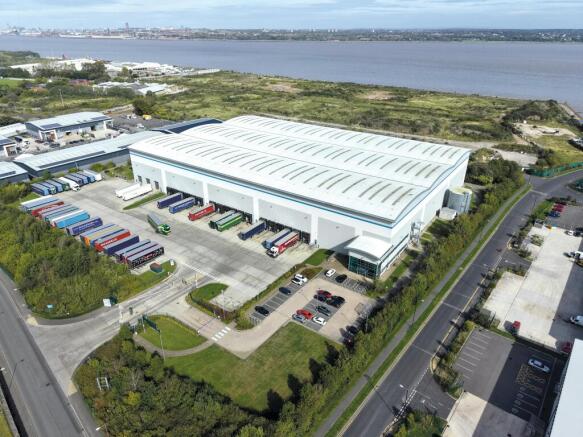
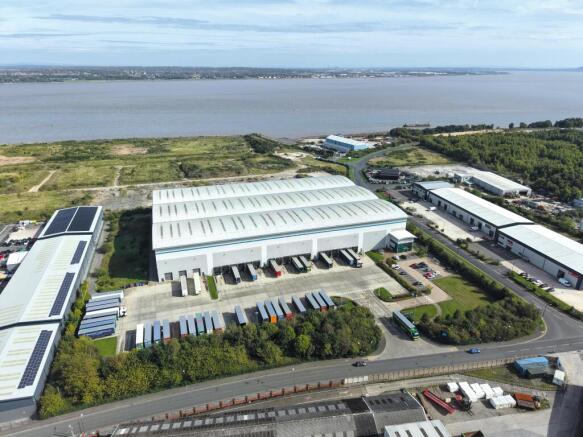
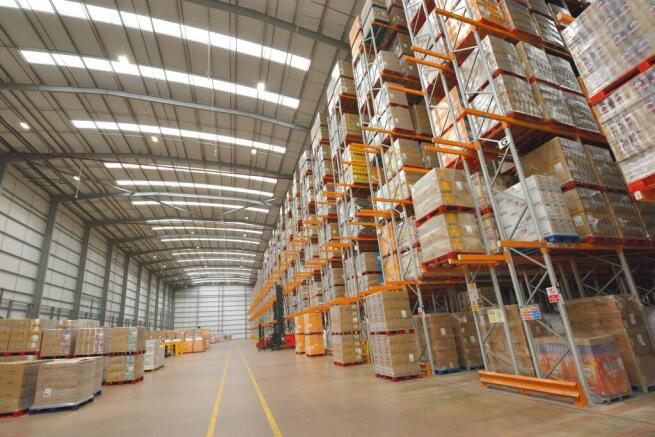
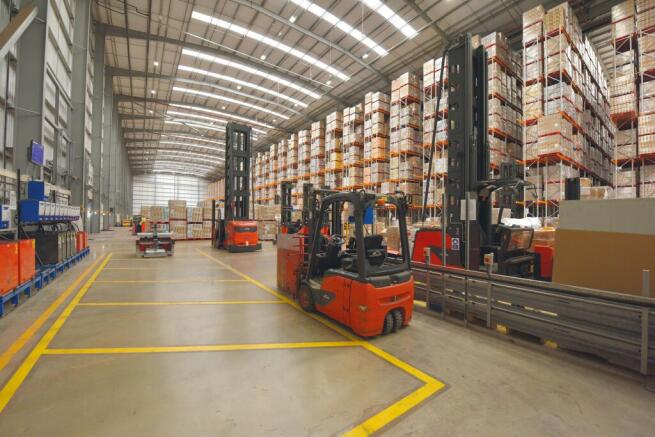
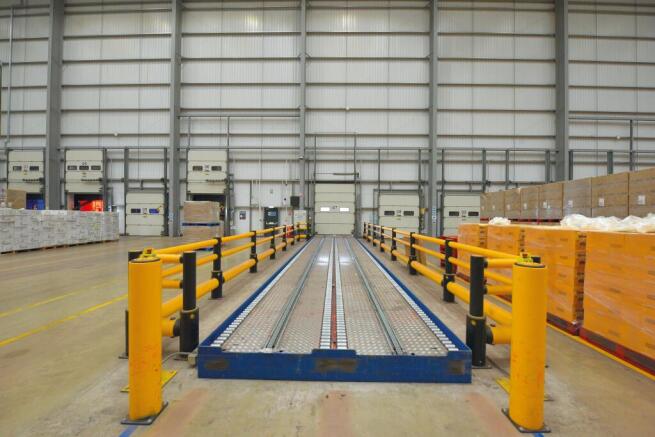
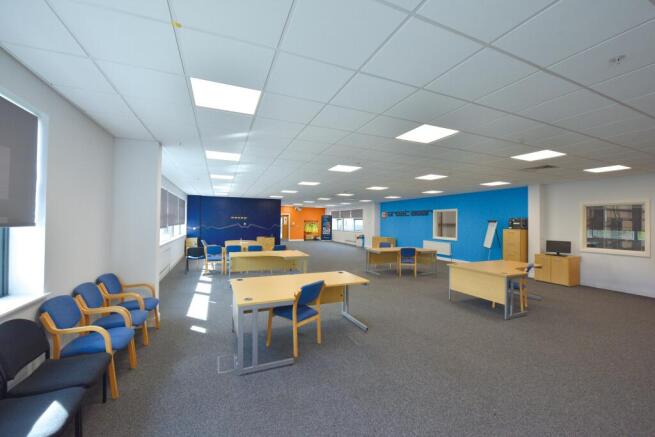
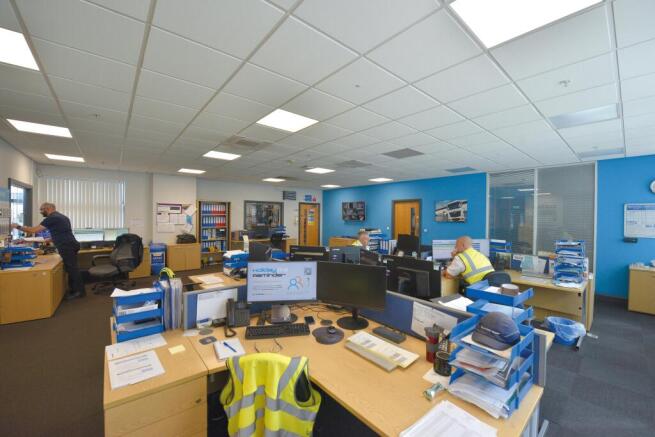
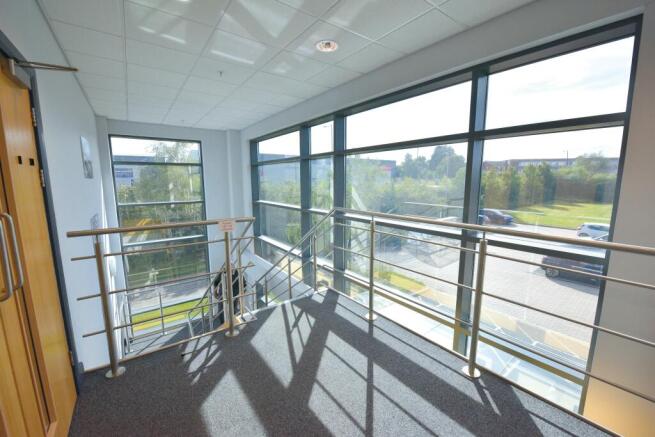
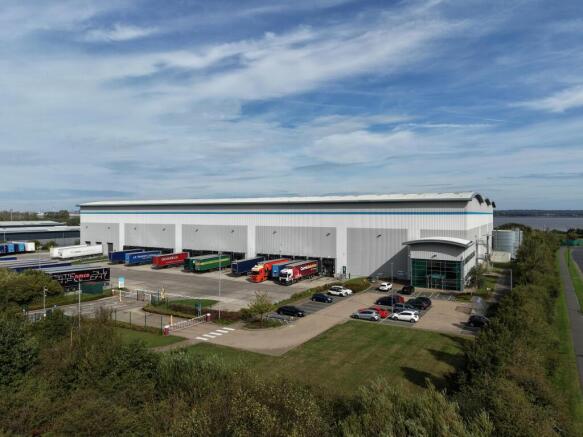
High Quality Racked Industrial / Distribution Unit To Let, Bromborough
Marketed by B8 Real Estate, Warrington
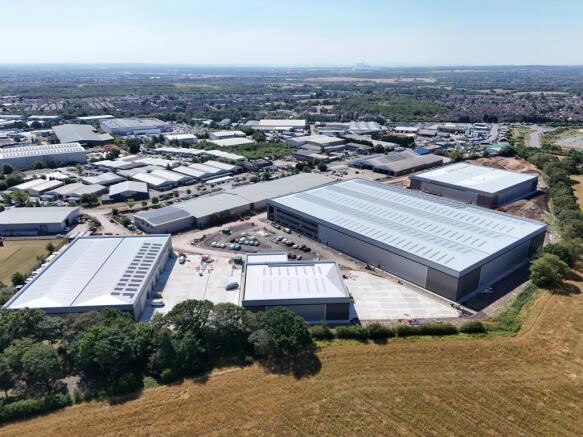
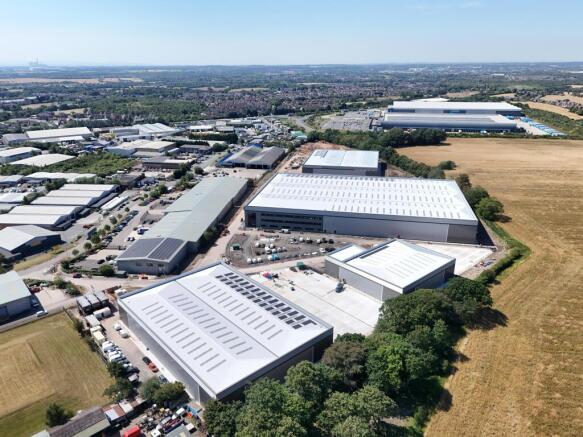
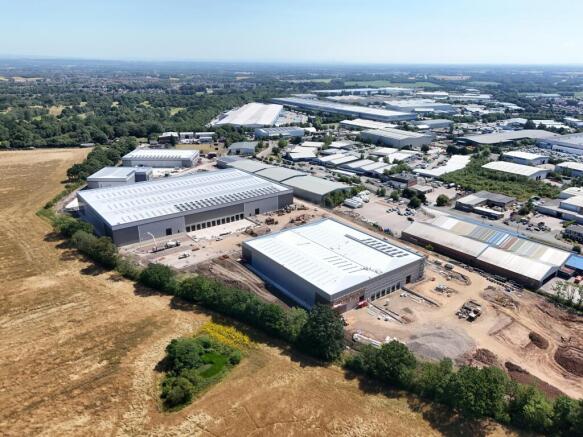
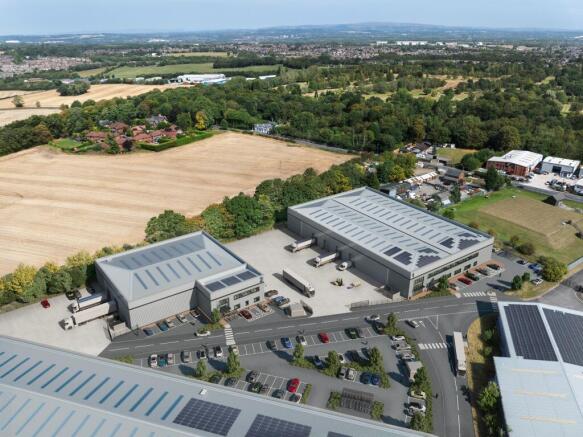
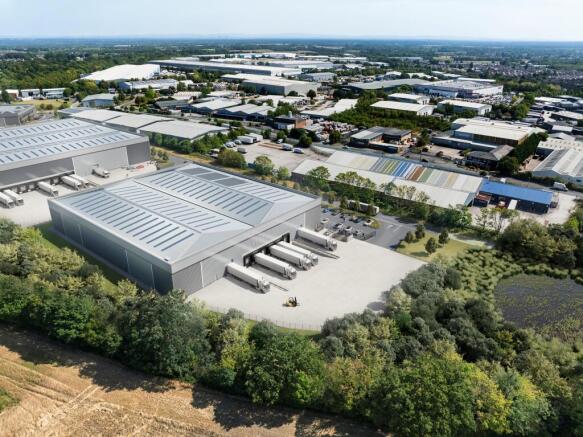
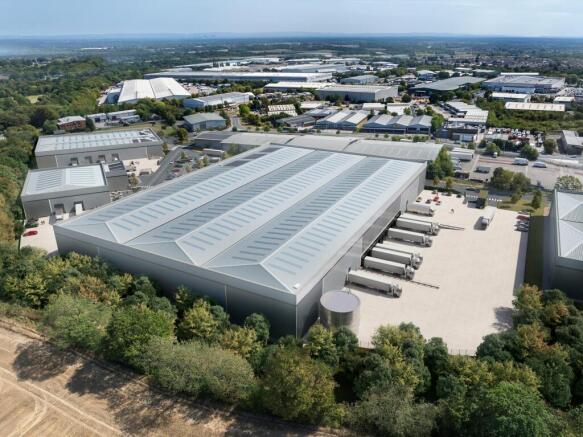
4 New Industrial / Warehouse Units To Let, Haydock
Marketed by B8 Real Estate, Warrington
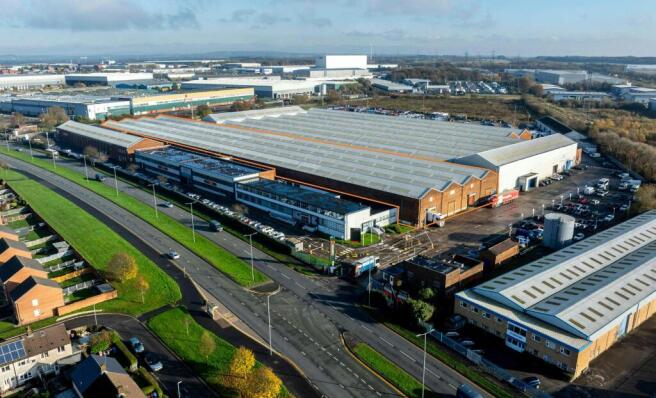
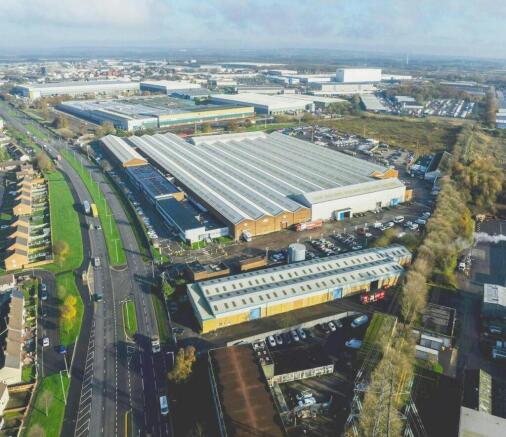
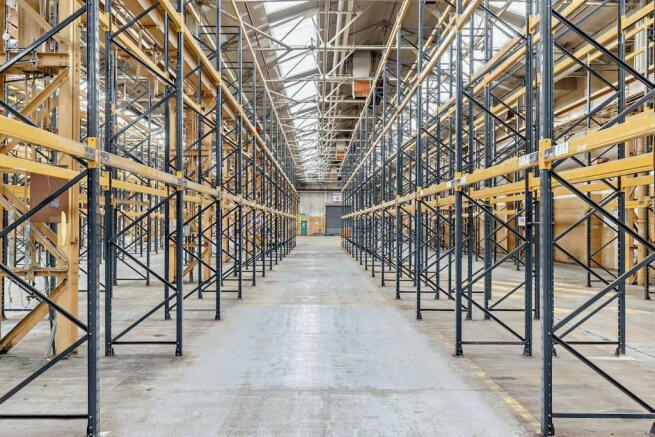
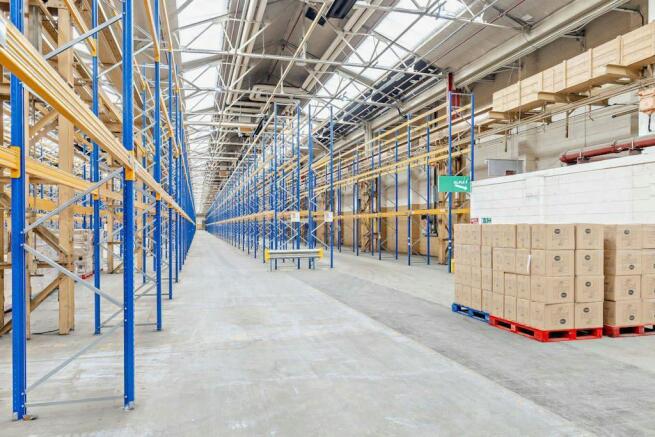
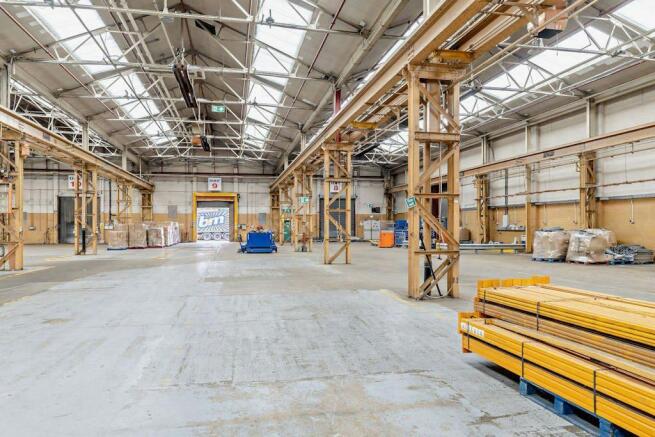
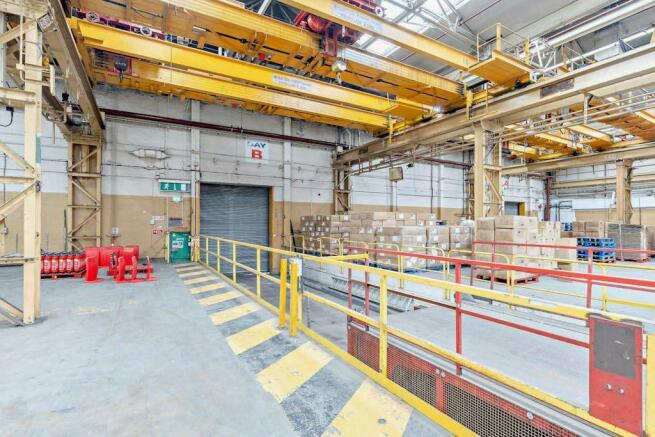
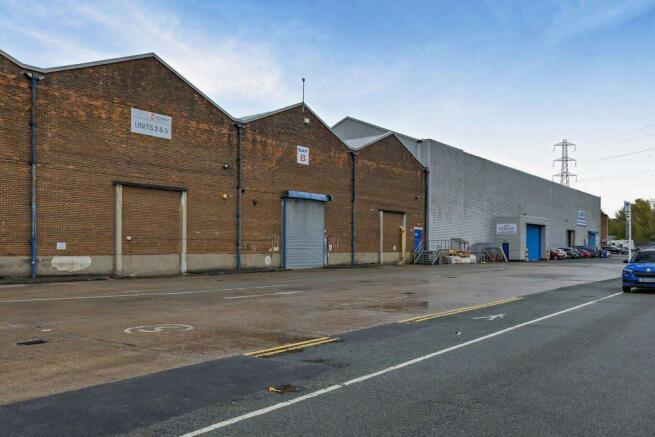
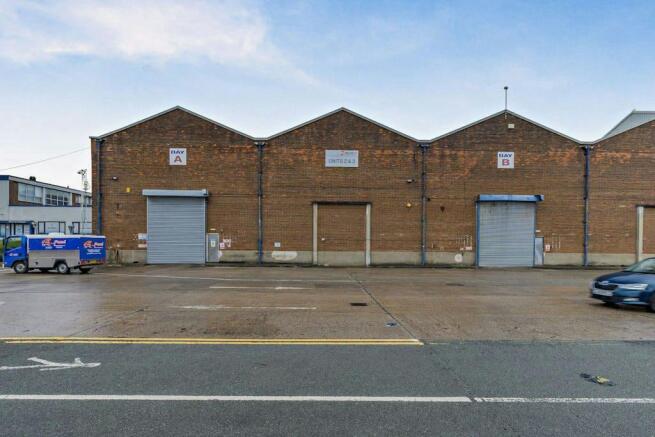
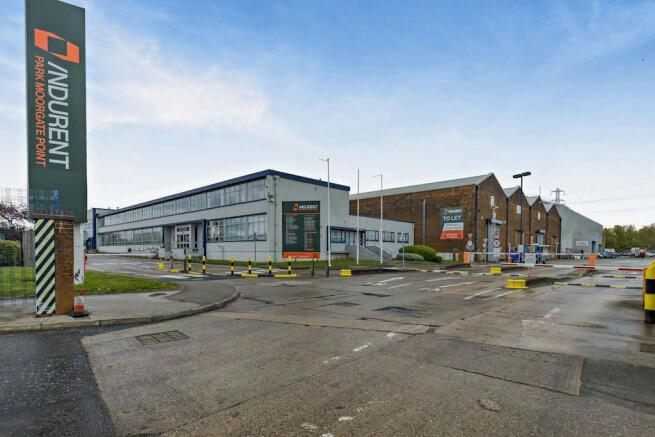
Industrial To Let, Knowsley
Marketed by B8 Real Estate, Warrington
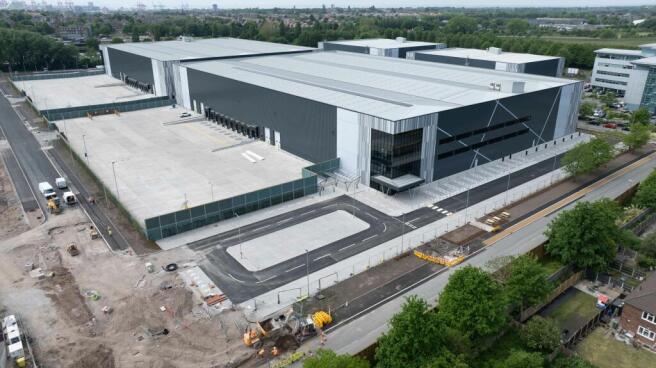
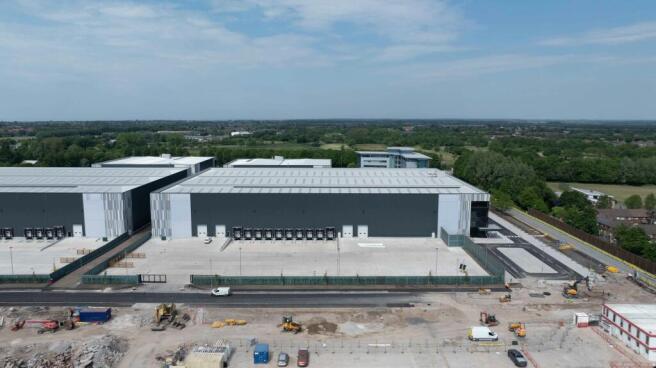
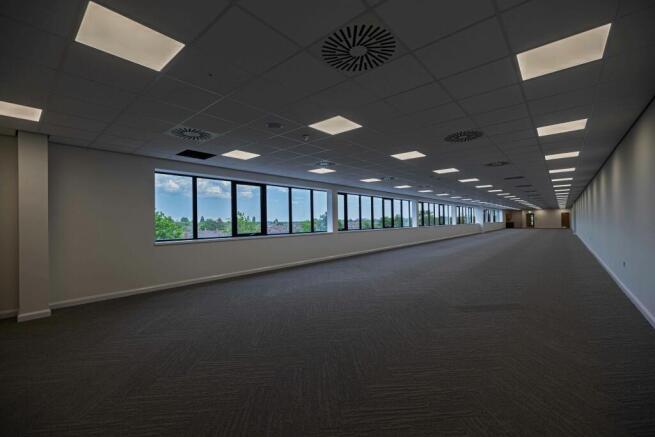
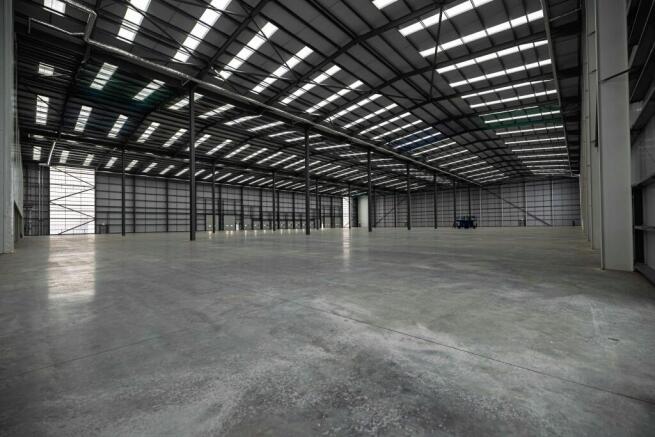
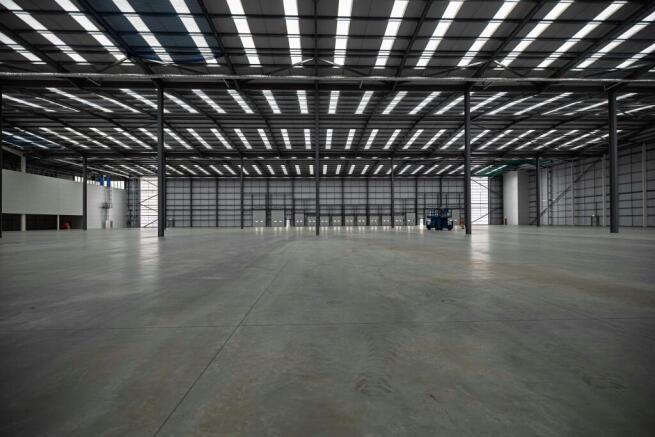
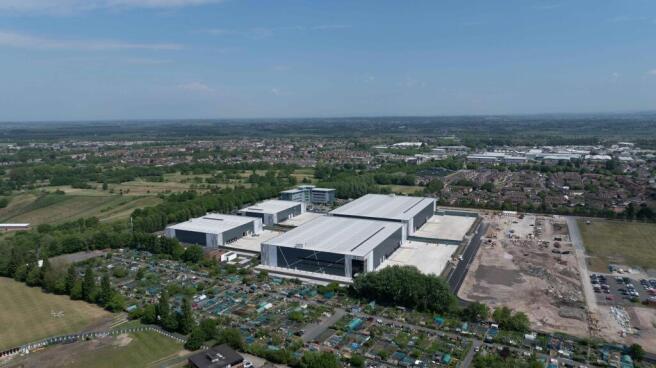
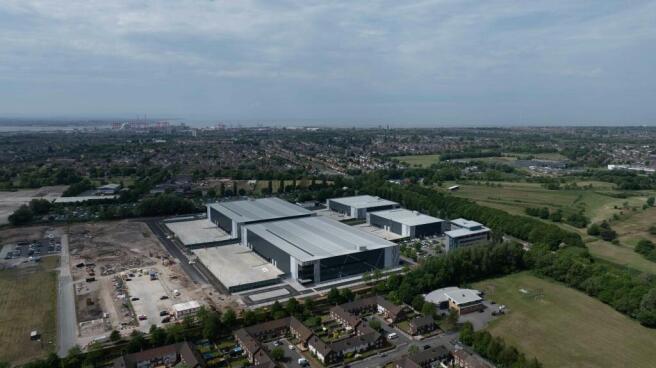
New Industrial & Logistics Development To Let, Bootle
Marketed by B8 Real Estate, Warrington
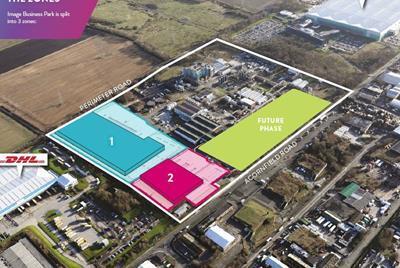
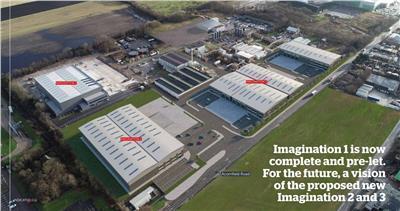
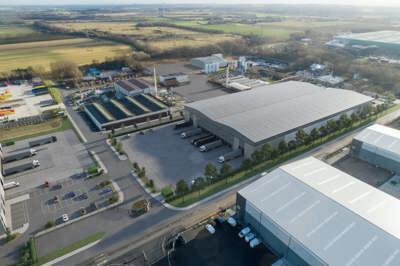
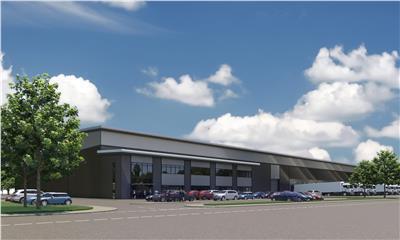
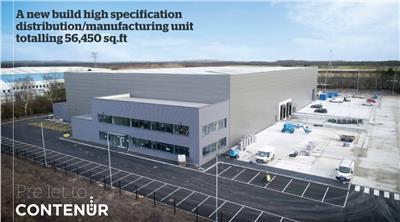
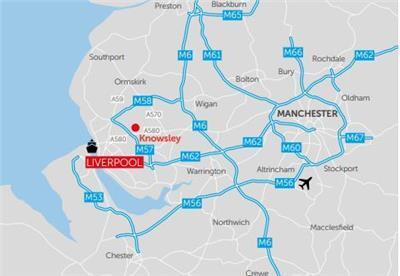
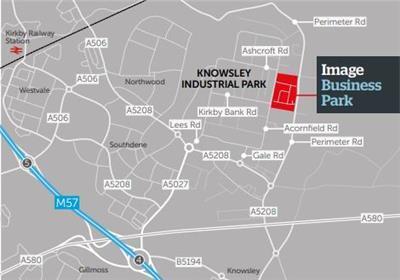
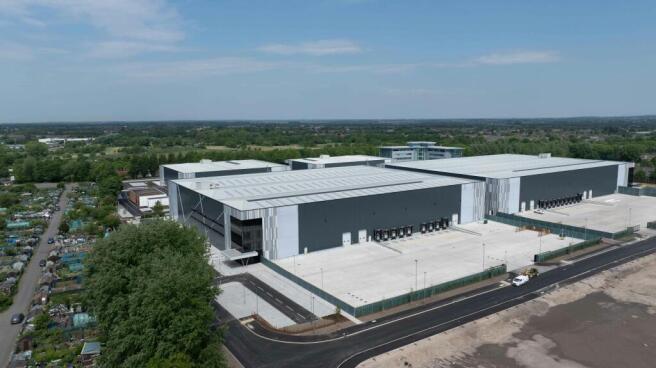
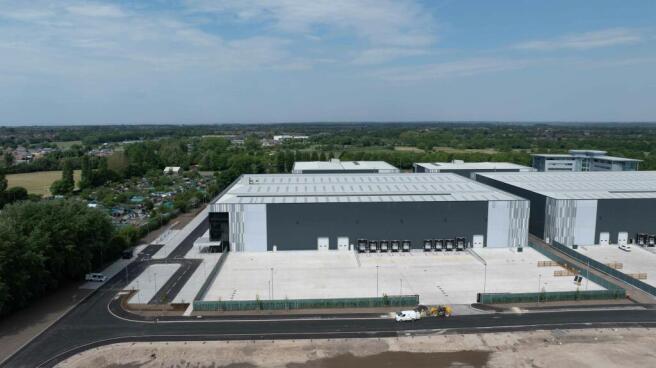
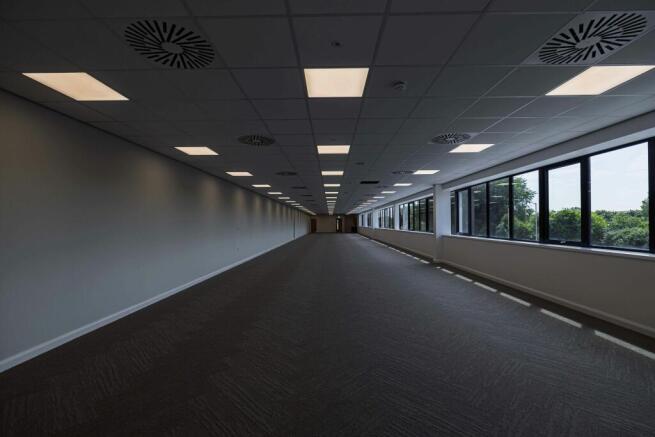
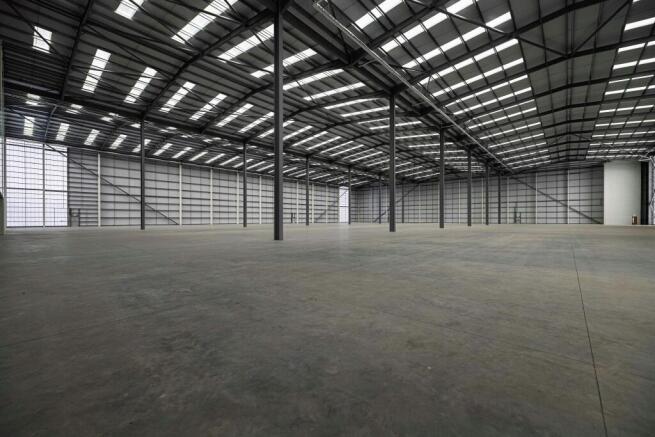
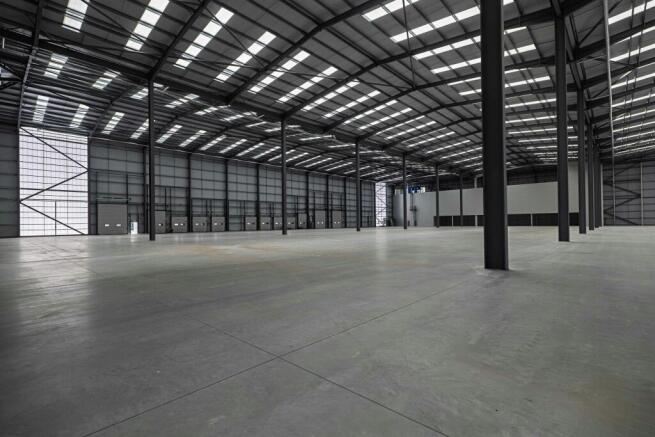
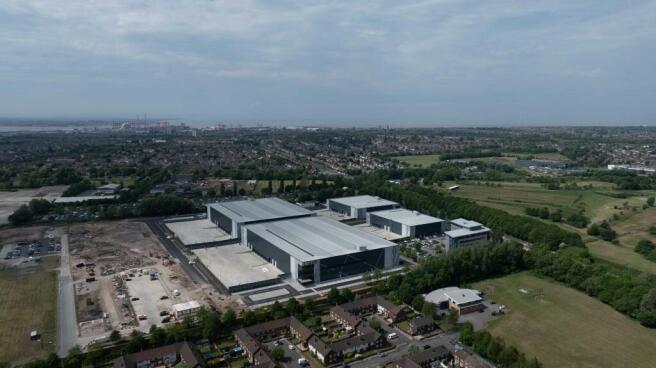
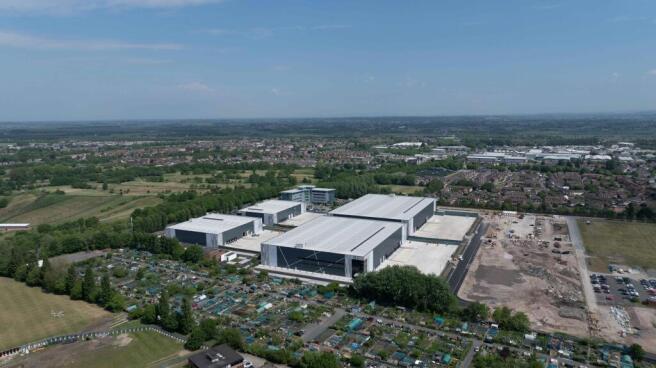
New Industrial & Logistics Development To Let, Bootle
Marketed by B8 Real Estate, Warrington
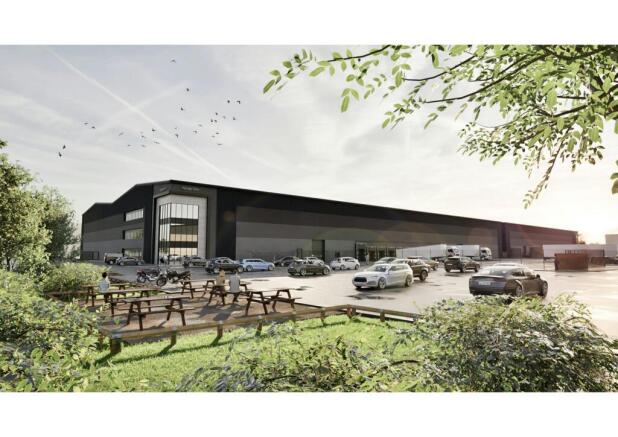
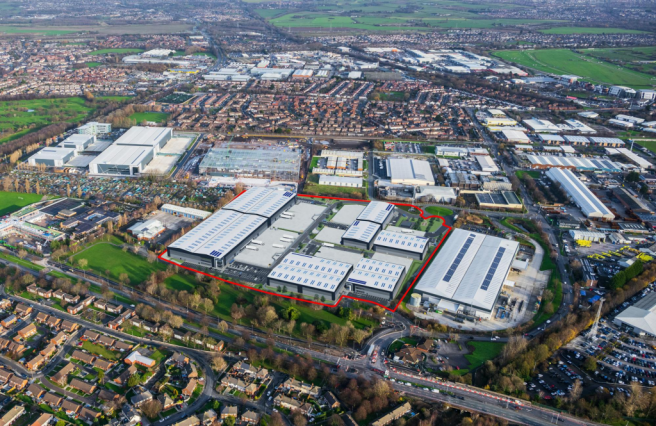
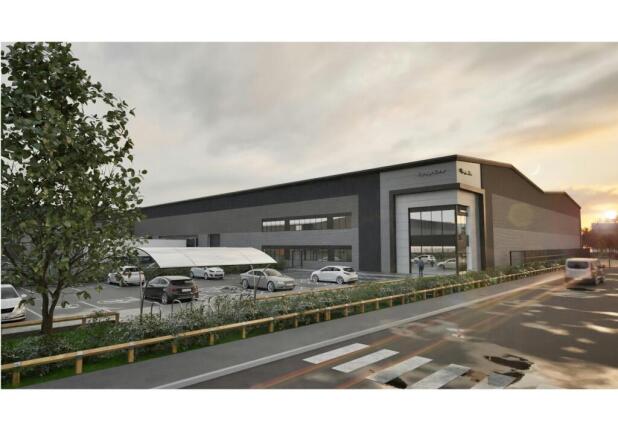
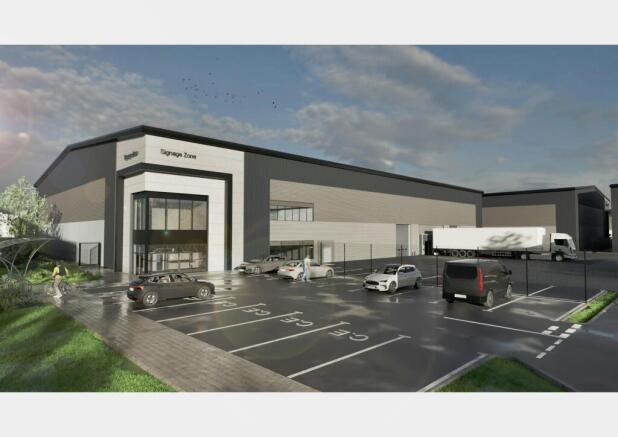
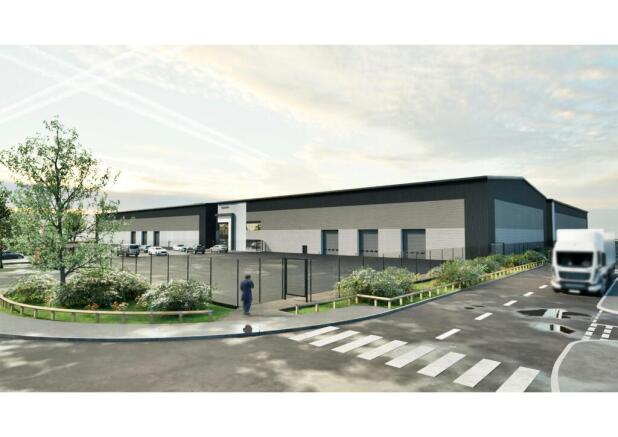
New Build Mid Box and Portcentric Distribution Warehouse Development
Marketed by M1 Agency LLP, M1 agency (Birmingham) LLP

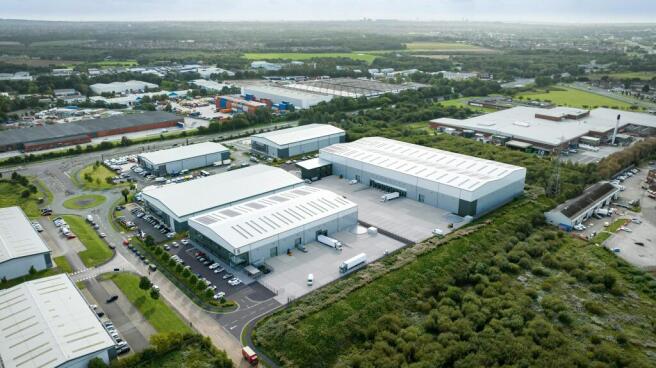
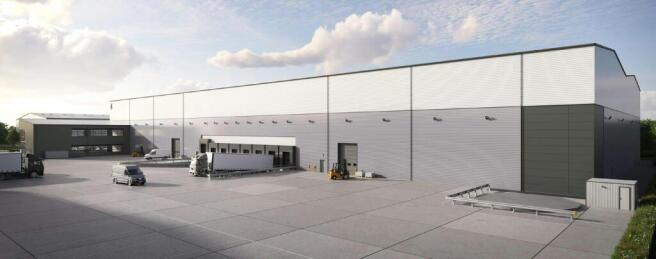
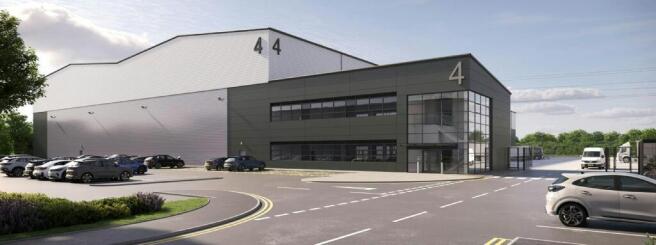
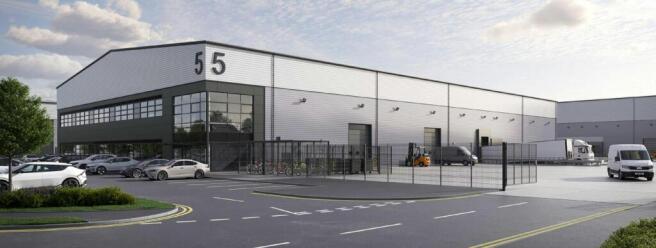
2 New Build Industrial Warehouse Units To Let, Knowsley
Marketed by B8 Real Estate, Warrington
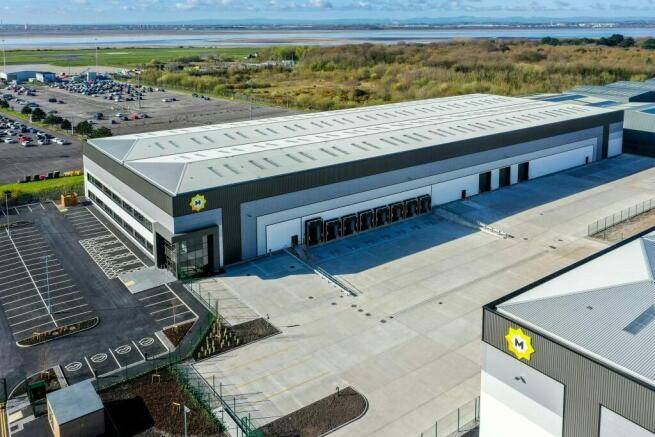
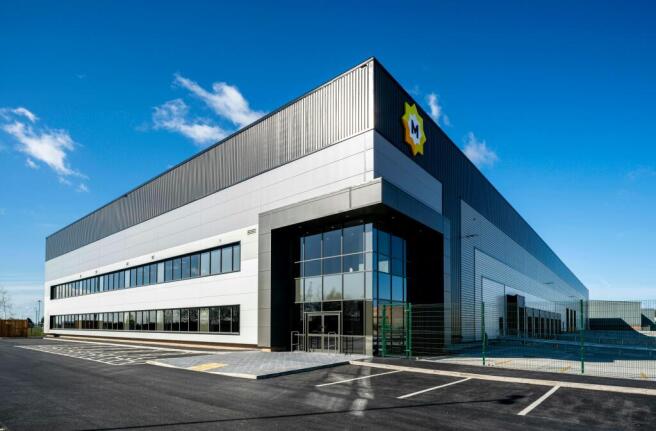
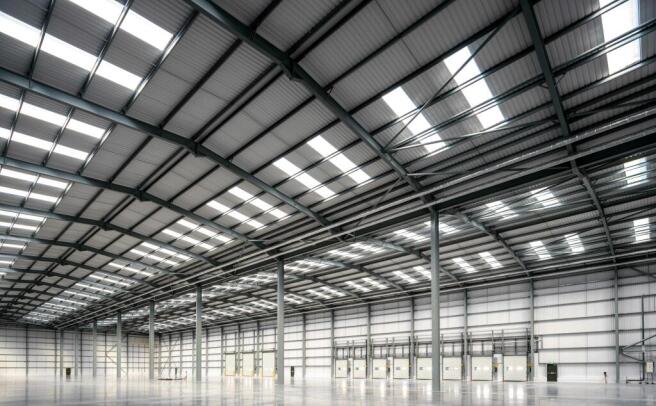
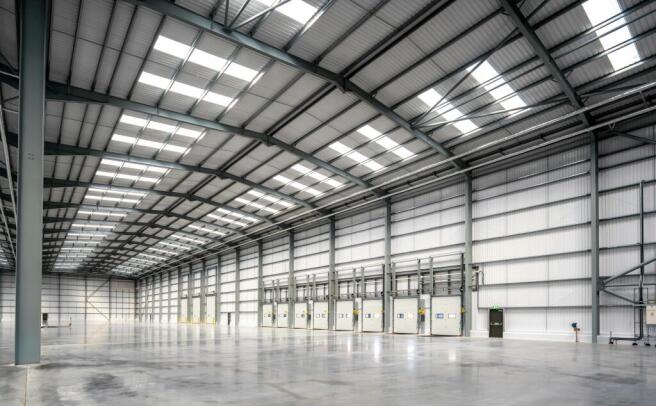
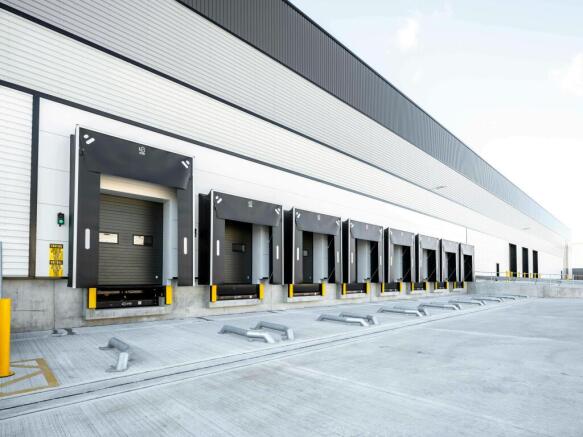
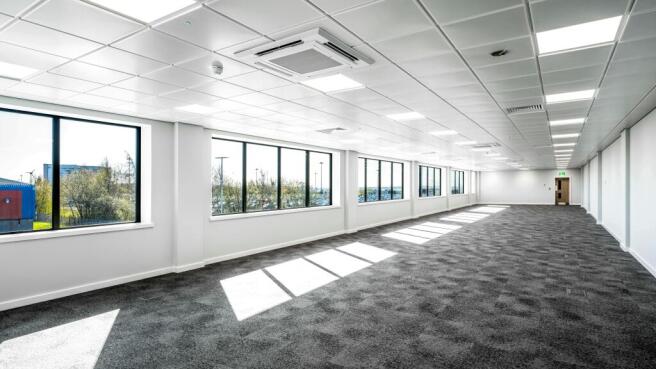
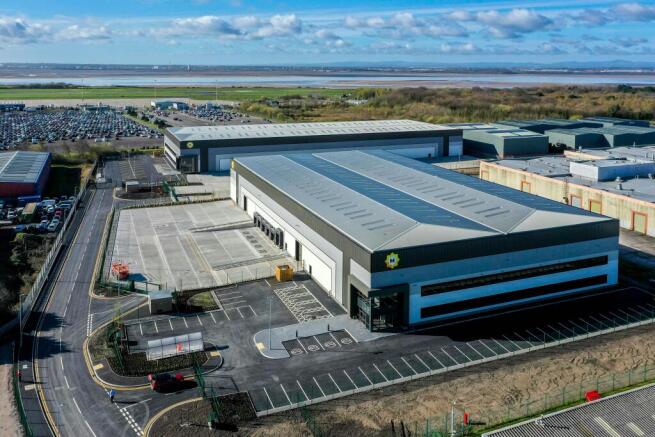
Highly Specified Industrial Unit To Let / For Sale, Speke
Marketed by B8 Real Estate, Warrington
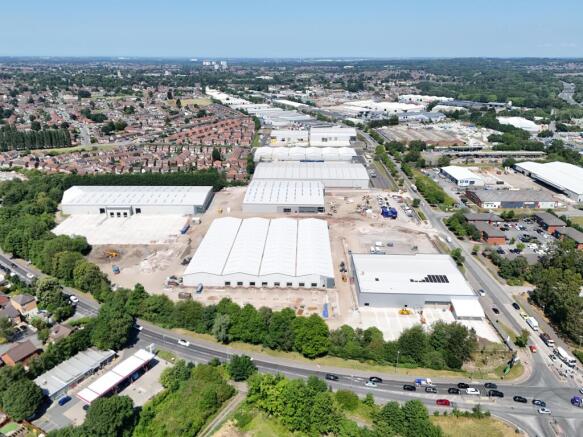
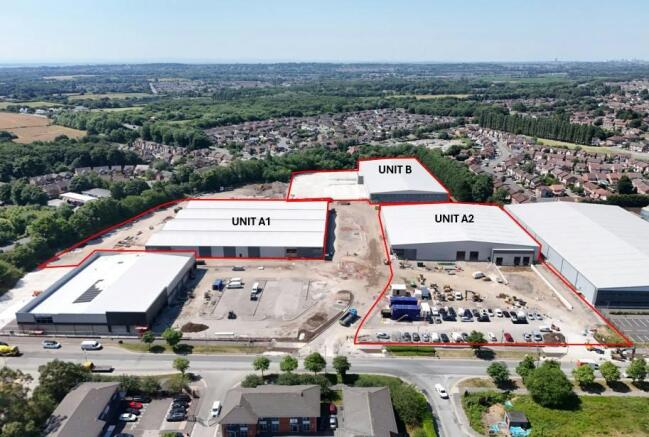
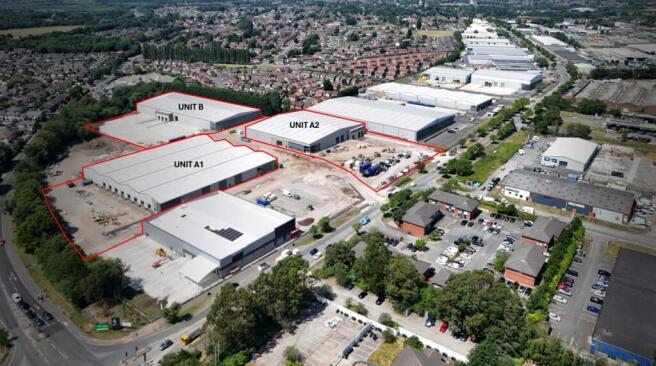
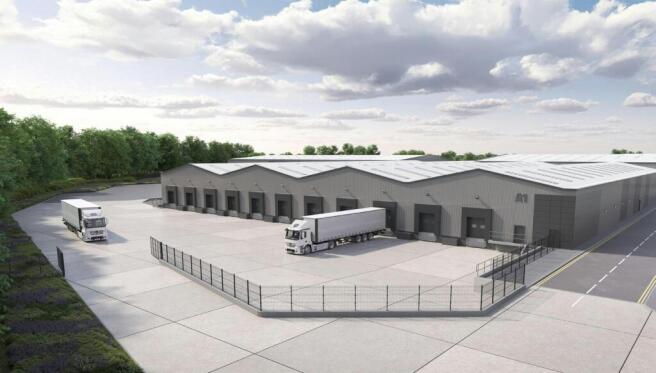
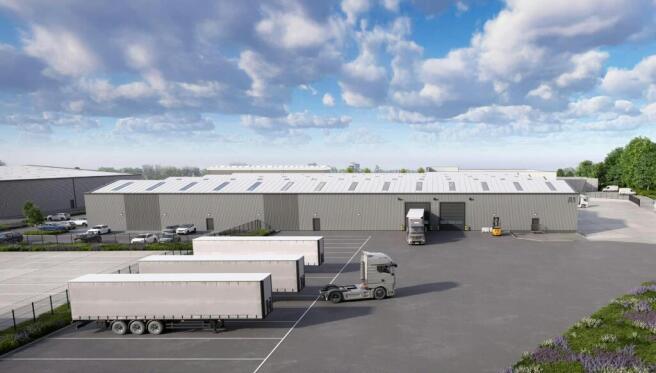
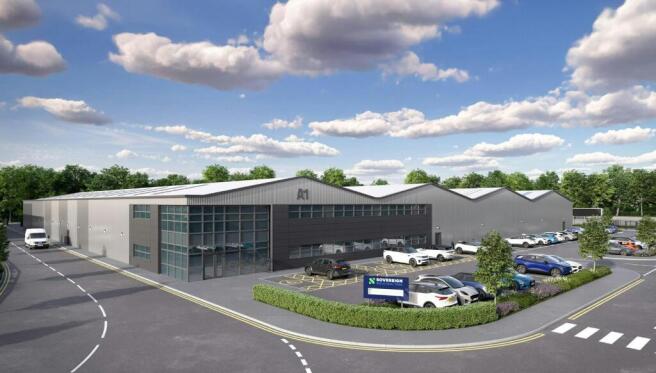
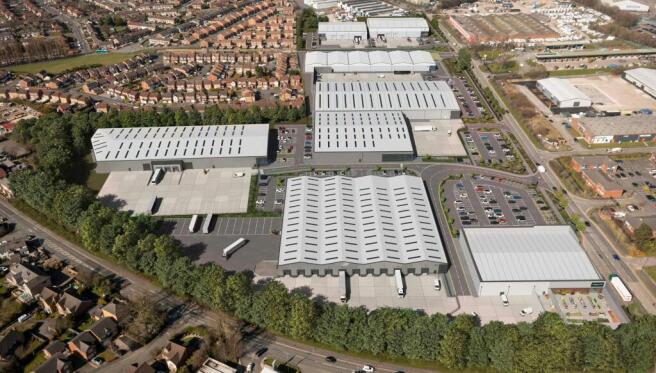
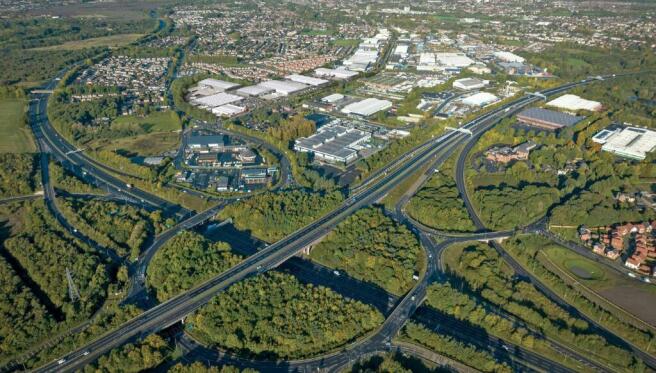
Industrial / Warehouse To Let, Huyton
Marketed by B8 Real Estate, Warrington
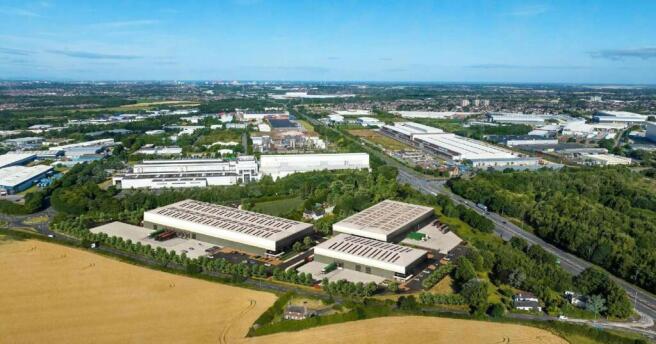
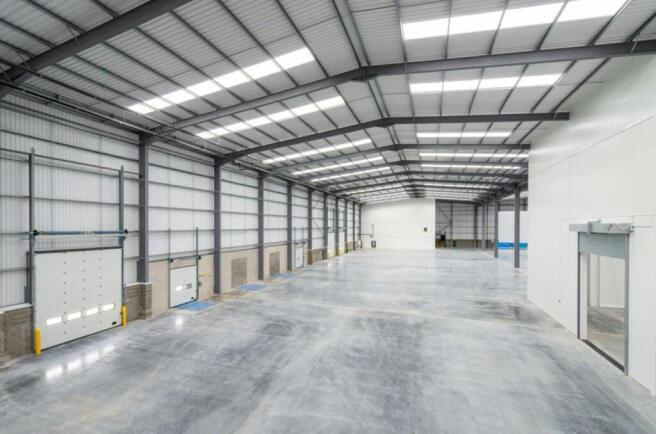
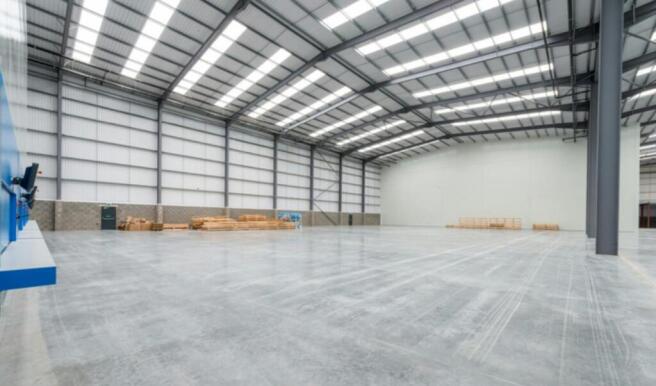
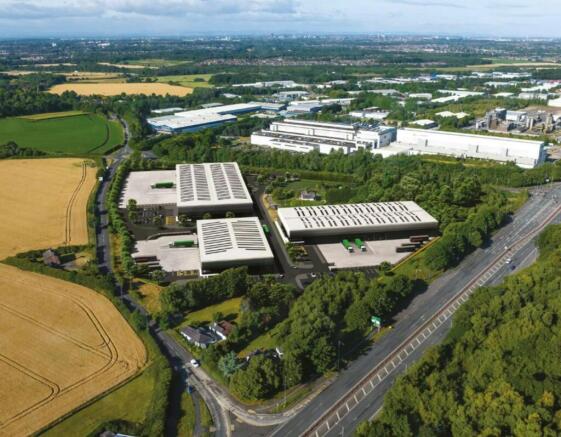
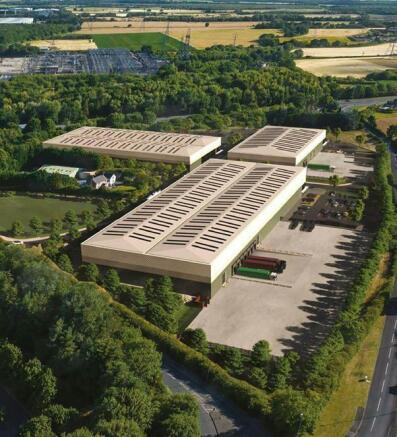
Industrial / Distribution To Let or For Sale, M57 Knowsley
Marketed by B8 Real Estate, Warrington
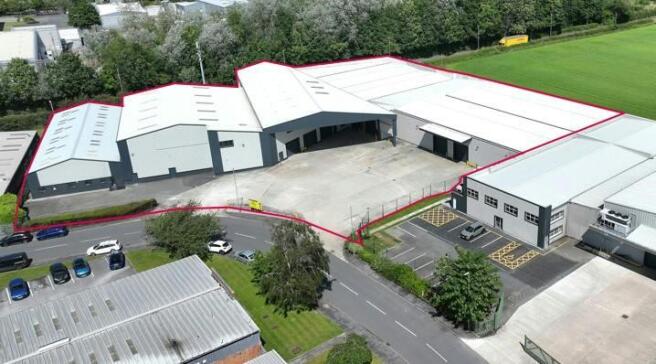
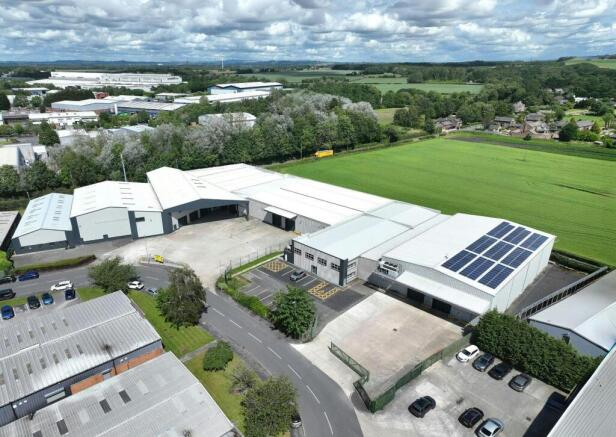
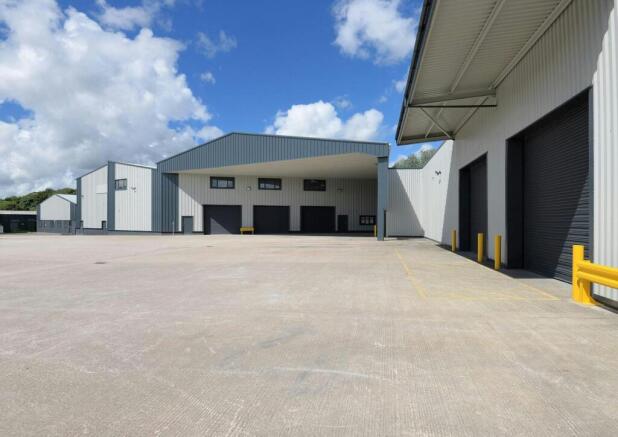
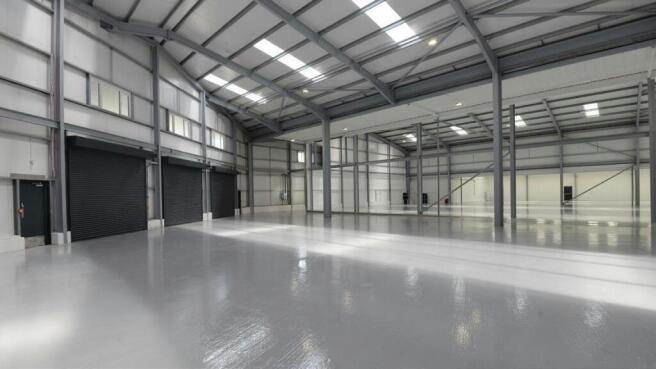
Modern Warehouse For Sale or To Let, Knowsley
Marketed by B8 Real Estate, Warrington
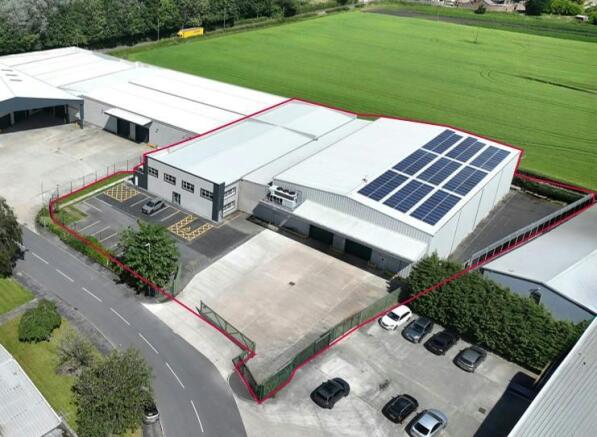
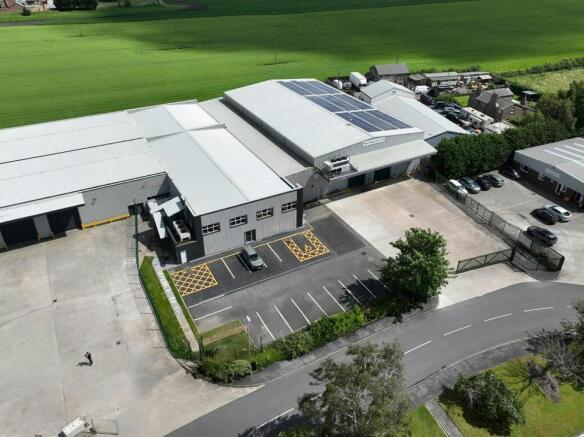
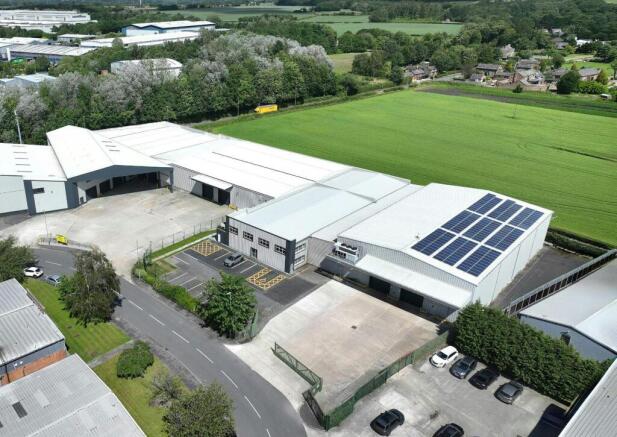
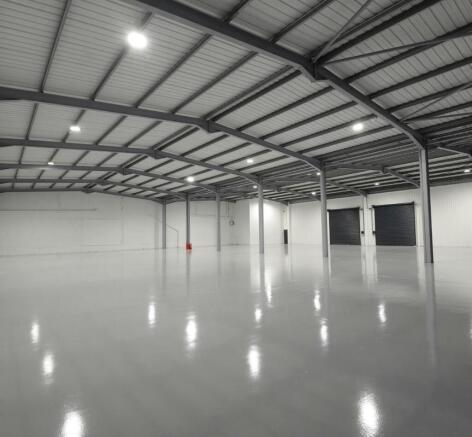
Chilled / Ambient Warehouse For Sale or To Let, Knowsley
Marketed by B8 Real Estate, Warrington
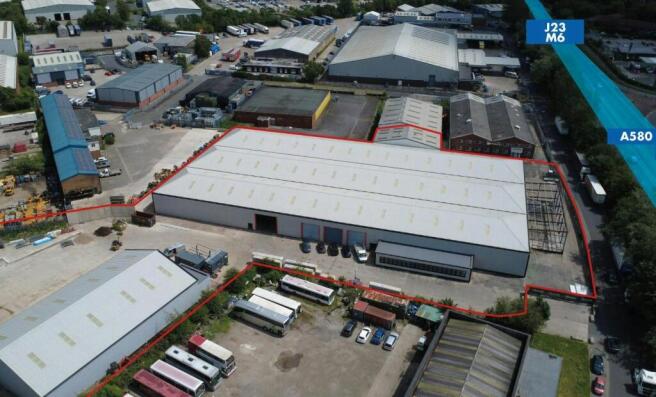
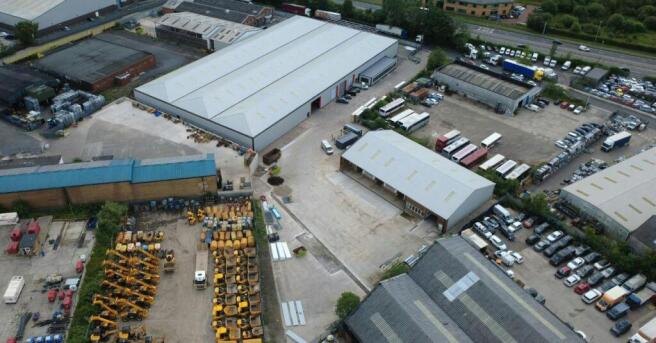
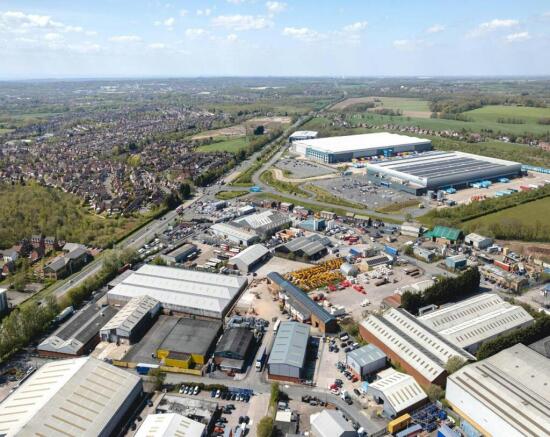
Industrial Warehouse / Trade Counter Units For Sale / May Let, Haydock
Marketed by B8 Real Estate, Warrington
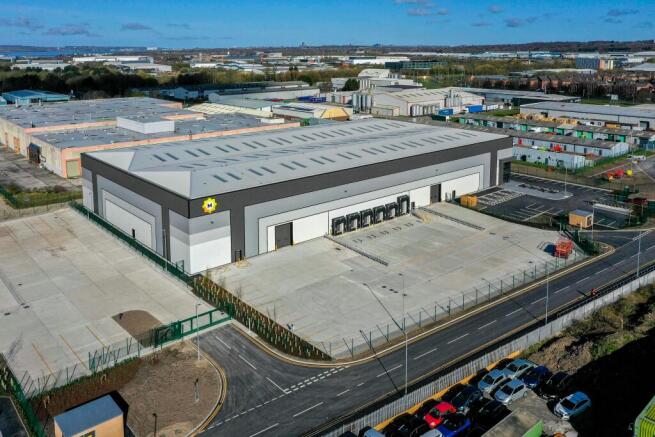
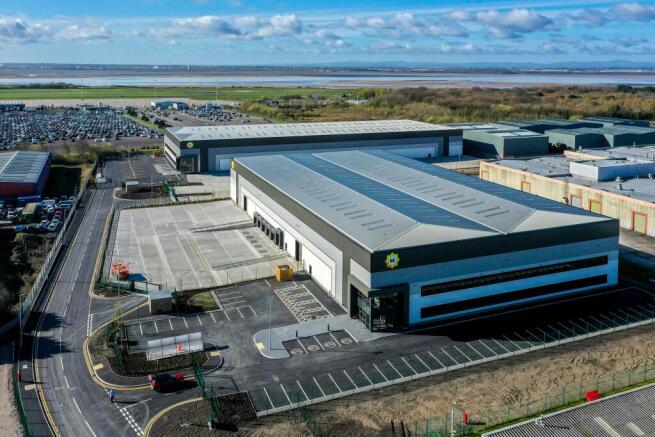
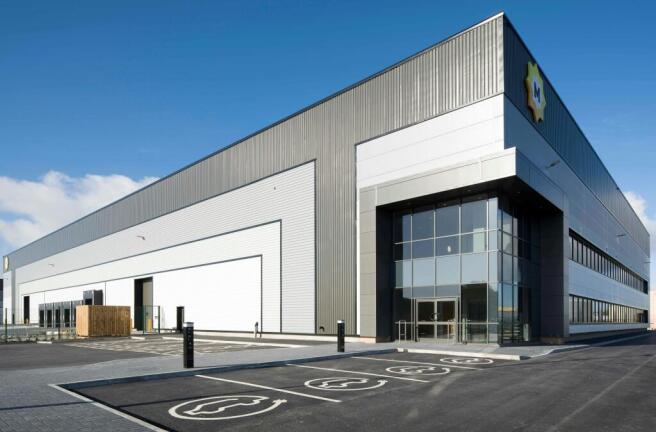
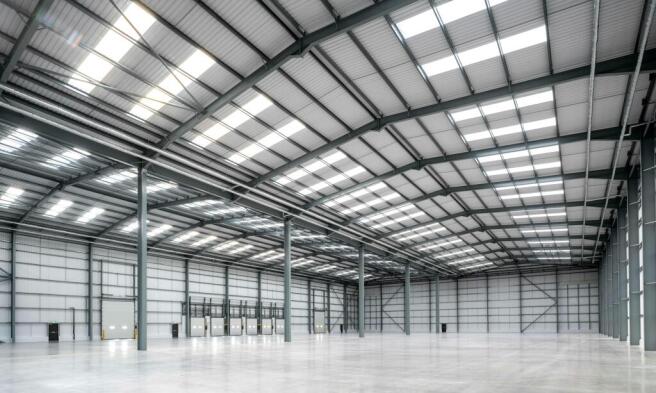
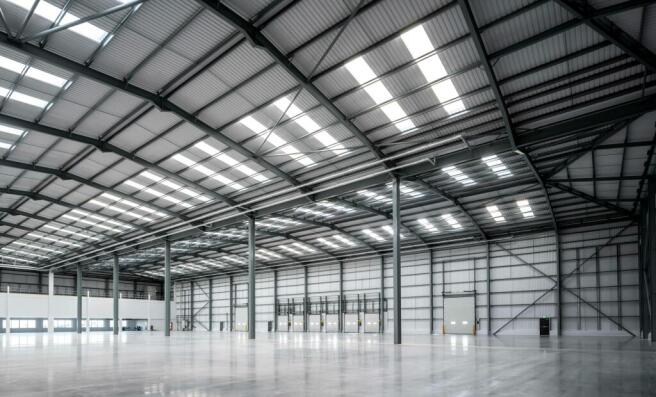
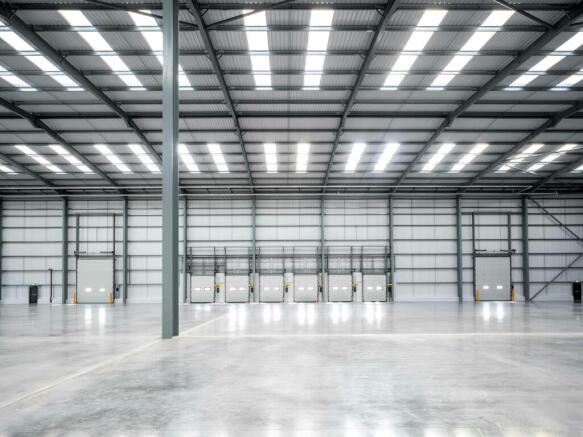
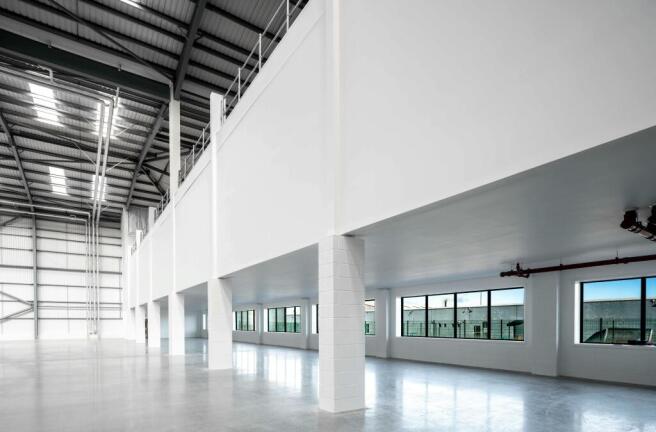
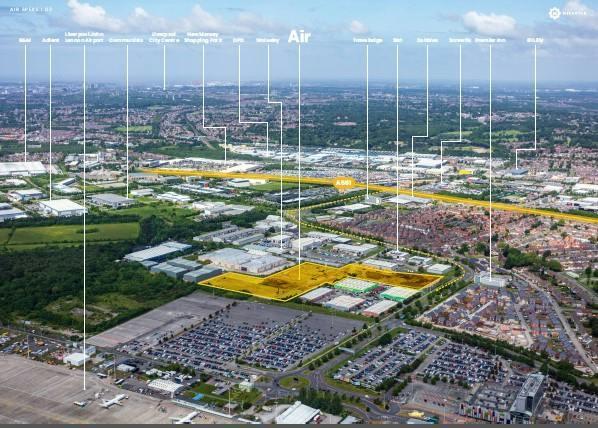
Highly Specified Industrial Unit To Let / For Sale, Speke
Marketed by B8 Real Estate, Warrington
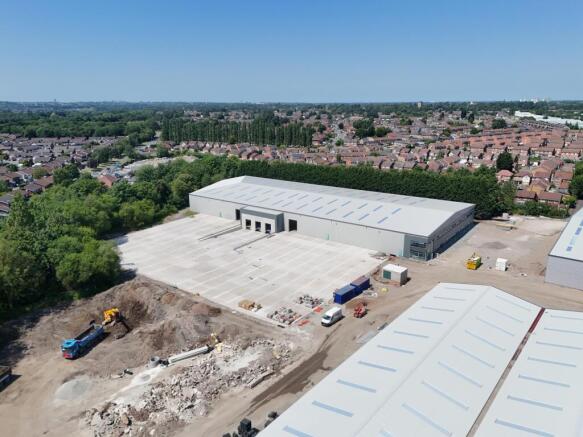
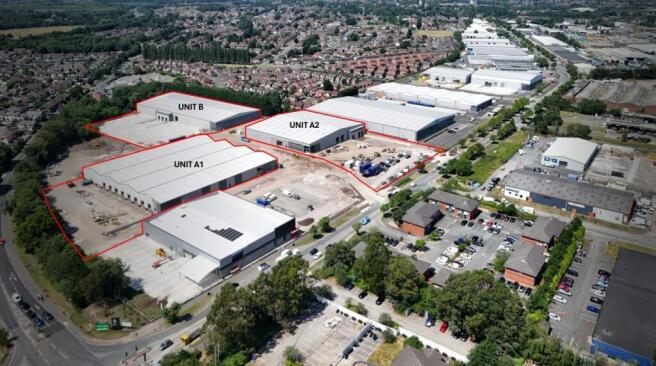
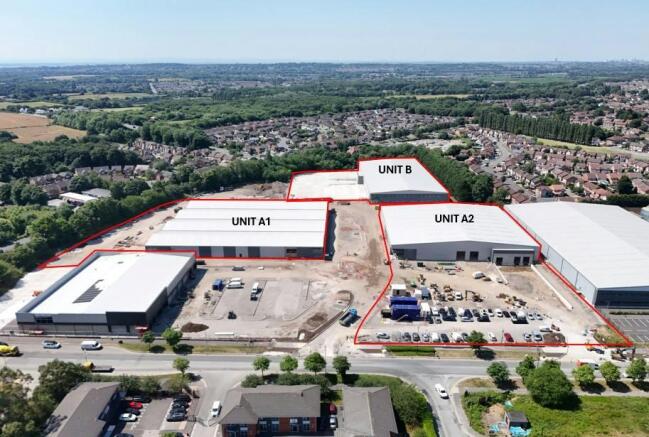
Industrial / Industrial / Warehouse To Let, Huyton
Marketed by B8 Real Estate, Warrington