Commercial Properties To Let in Mill Hill, Bolton, Greater Manchester
Paid partnerships can play a role in listing order





 |
| 1/9
1/9


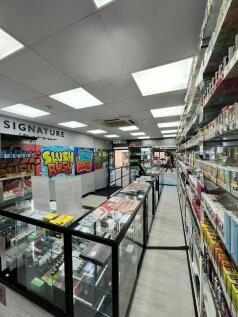
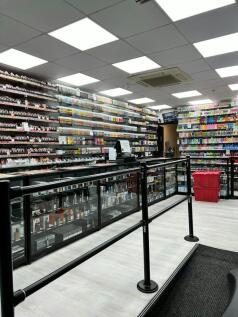
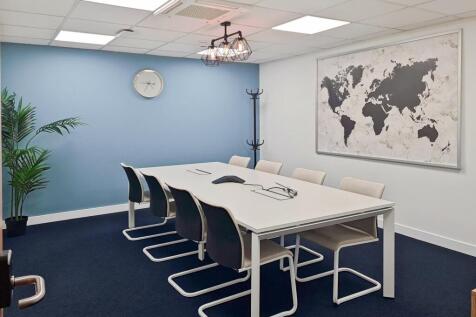
The property comprises a well-presented, open-plan ground floor retail unit forming part of The Picture House, an established mixed-use development with residential apartments above. The unit benefits from an extensive glazed frontage onto Bradshawgate, providing visibility to passing traffic and pedestrians an excellent display opportunities. Internally, the accommodation presently includes customer serving counter, office, kitchen stores and main preparation areas. The property, although benefitting from a Hot-food takeaway consent, may also suit a range of uses including retail, café, offices and leisure uses. The flexible, open-plan layout can be easily re-configured to suit operational needs.

- Prominent frontage onto Bradshawgate (A575)
- Flexible open-plan ground floor layout, easily reconfigured to suit operational needs
- Retail/takeaway unit (Hot-food consent)
 1/6
1/6


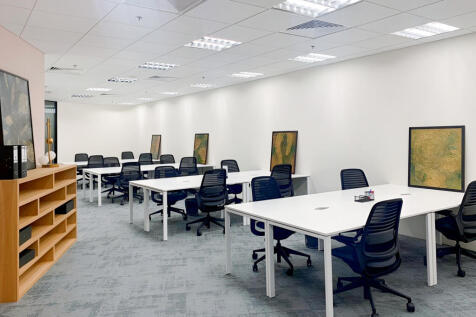
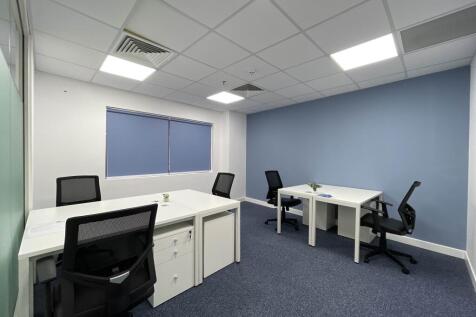
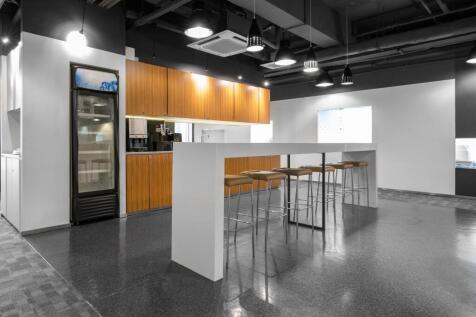
The subject property comprises office accommodation over ground and four upper floors totalling approximately 75,000 sq ft. The office space comprises a mix of open plan and cellular accommodation with a typical floorplate comprising three wings, each totalling approximately 4,000 sq ft. Dual access can be provided via Octagon Court or Back Street Gardens. The main access to the building is provided via Octagon Court with secondary access at Back Spring Gardens. The office accommodation is available in a refurbished condition with a specification that includes carpeted floors, perimeter trunking and exposed ceilings with LED Lighting. The accommodation is heated by way of electric wall mounted radiators that can accommodate bespoke requirements to suit occupiers from 2,500 sq ft +. There are 4 passenger lifts serving all floors of the building with new WC and kitchen facilities on each floor. There are car parking spaces available at a ratio of 1:800 sq. ft within close proximity of the building.



 1/8
1/8


Newspaper House comprises a modern detached 4 storey office building with availability on the ground, first, second and third floors. The accommodation is accessed via a superb common reception area from Churchgate. The offices have recently undergone a comprehensive refurbishment programme to provide high quality contemporary offices, which are open plan in layout with fitting private offices and meeting rooms and as such benefit from being flexible and adaptable. The accommodation is suitable for a variety of different sized occupiers and may sub-divide to suit individual requirements. There are 7 on-site car parking spaces in total. Specification: * Modern suspended ceiling * Perimeter trunking * High quality LG7 lighting * Passenger lift servicing all floors * Air Conditioning * Contract quality carpet tiles * On-site car parking
 1/14
1/14


The subject property comprises a 5-storey office building which has undergone a comprehensive refurbishment to provide Grade A modern office accommodation. The 3rd to 5th floors are currently available and can accommodate requirements from approximately 1,000 sq ft up to 22,674 sq ft. The floor plates provide large open plan space which can be subdivided to create smaller self-contained suites from circa 1,000 sq ft, or alternatively let to a single occupier on a floor-by-floor or multi-floor basis depending on occupier requirements. Smaller and flexible requirements may also be accommodated within the Oxford Innovation space on the 1st and 2nd floors. The building benefits from an impressive ground floor entrance and manned reception, together with occupier amenities including breakout space, private meeting areas and an on-site coffee facility, accessible to both building occupiers and the general public. The office accommodation is finished to a high specification, including exposed ceilings and services with LED lighting, full access raised floors, heating and cooling systems, two passenger lifts, and W.C. facilities on each floor. Additional amenities include ground floor shower facilities and a secure bike store. Parking can be provided nearby at Octagon Car Park, subject to terms. Flexible lease terms and incentives are available, including potential contributions towards tenant fit-out, subject to covenant strength and lease length.


 1/14
1/14


Former Yates Wine Lodge set in prominent Town Centre location. The Grade II listed property is set over basement and ground floors and would be ideally suited to Restaurant use. The property is fully fitted although may required the installation of a commercial kitchen if there is a consideration for a restaurant use. The property can not be used for the sale of alcohol unless food is offered and accounts for a large proportion of the turnover. Alternative uses may also be considered subject to the necessary planning consents.
1/4


The ground floor retail premises, formerly occupied by Poundworld, provides for predominantly open plan space, interrupted by supporting columns, with direct access from Octagon Court. The unit also benefits from a large basement for additional storage. Externally, the unit has roller shutters to all windows and doors and there are a number of public car parks locally.
 |1/5
|1/5


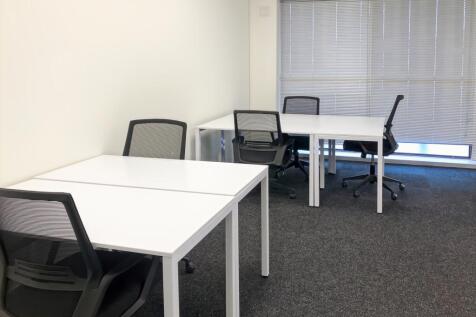
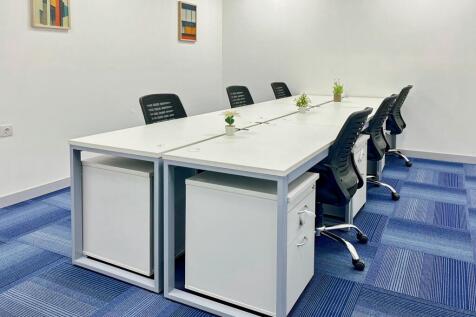
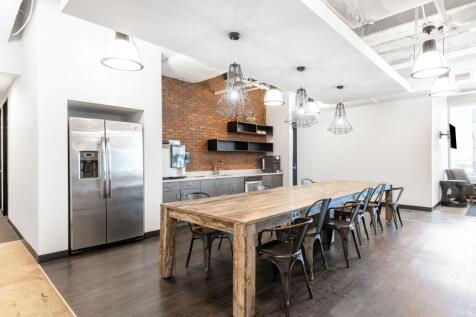
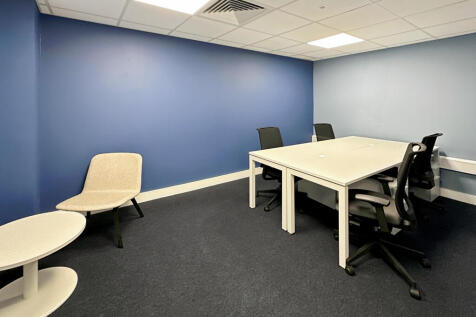
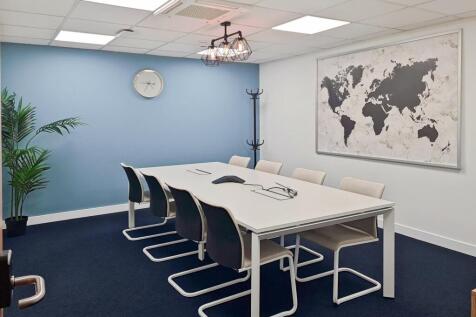
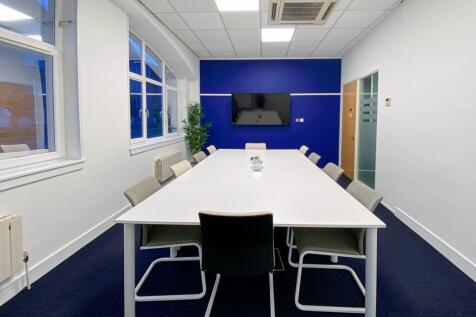
The property comprises a substantial three/four storey mid-terrace property which has been internally altered and in recent years, been utilised as a licensed political social club and most recently, a licensed nightclub. Access to the property can be gained from both Mawdsley Street and Chancery Lane (via Nelson Square). Internally, the accommodation is arranged over a number of floors, plus basement. There is a main staircase from the Chancery Lane entrance, providing access to each floor. The second floor has WC facilities, together with offices and storage rooms. The accommodation is generally open-plan (or where cellular in configuration, is capable of being reconfigured) to suit a range of uses and occupiers. There is ladies and gents WC facilities on the first floor, together with a number of offices. There is a roof-terrace smoking area on the fourth floor.






 1/11
1/11


The opportunity is to lease the Ground Floor and First Floor of the impressive former Banking Hall on a prominent and prime Town Centre location on the corner of Deansgate and Market Street. The Grade II listed premises, provide a entrance off Deansgate leading to a large open banking hall arcaded by giant columns, and with enriched plasterwork to walls and panelled ceiling. Top lit with stained glass in roof lights. The ground floor has a series of glass and stud wall partitioned offices beneath a mezzanine area with runs along the internal perimeter of the building. The property is suitable for a variety of uses, including retail, leisure, office and medical uses. The building also has a 2nd Floor and basement area, which benefit from their own access points these are currently not included in the demise but can be incorporated if an occupier requires them. The property benefits from disabled access off the main entrance. Along with lift access to all floors.


 1/4
1/4


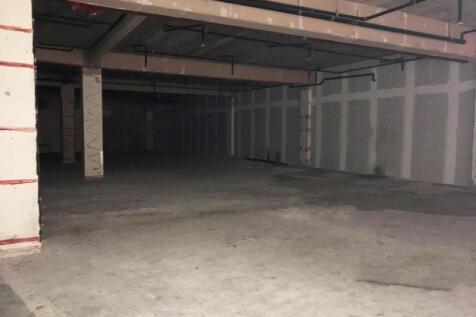
The basement premises, formerly used as a nightclub, offers a substantial open plan layout with minimal structural interruptions aside from supporting columns. Accessed directly from Octagon Court via its own entrance, the space now presents a blank canvas suitable for a range of potential uses, subject to planning. Externally, the unit has a roller shutter to the door, and there are several public car parks located nearby.
1/13


The subject property provides a first floor office space within a detached office building with onsite car parking. Providing accommodation over three floors, it is of traditional brick construction underneath a pitched slate roof. Ideally suited for a single occupier, the office suite has undergone a full refurbishment throughout and has the benefit of the following specification: Full access raised floors/perimeter trunking Electric wall heaters Suspended ceilings incorporating LED Lighting Double glazed UPVC windows Passenger Lift Ladies, Gents and Disabled WC facilities on each floor Kitchen on each floor Open plan and Cellular accommodation 10 On-site parking spaces
1/6


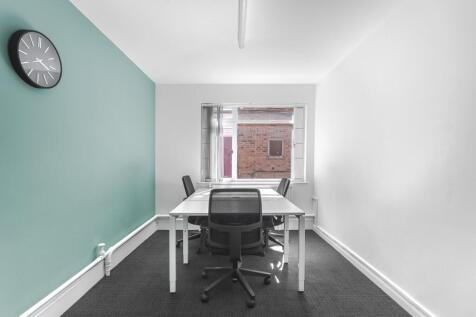
The premises provide a 1st floor office suite comprising of predominately open plan space with some further cellular offices and meeting rooms, with associated kitchen facilities. The suite benefits from carpet, suspended ceilings, cat 2 lighting, air conditioning, perimeter trunking and good natural light. The property also has an impressive entrance area, lift access and onsite security and management. There is some car parking available with the suite.
|1/10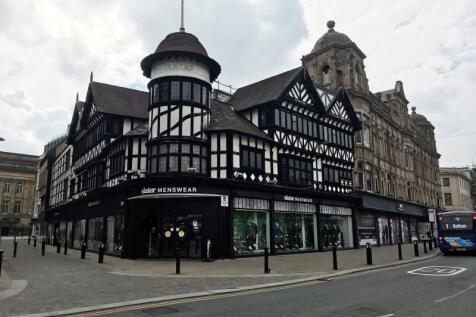
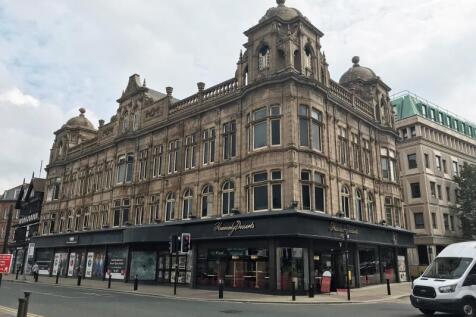
A 3600 sqft Ground Floor Unit ideal for use as a gym/restaurant/bar/leisure facility ideally situated within an iconic building on Deansgate in Bolton Town centre. All business uses will be considered and incentives maybe available. • Rent: £3000 pcm • Size: 3600 sqft (approx)...
 |1/6
|1/6


These brand-new retail premises comprise three, high quality, ground floor commercial units, prominently set at the front of the new Deansgate Gardens development, which will be home to circa 300 residents, with residential accommodation available from Summer 2025. Please see Accommodation schedule for the sizes of the available units set at the front of the new Deansgate Gardens development which was completed in August. The units benefit from substantial retail frontages to Deansgate, close to the pedestrianised area of the town centre. The wider development comprises a purpose-built neighbourhood of 167 high quality homes, a mixture of 1-bed apartments, 1.5-bed apartments, 2-bed apartments and double stacked town houses, all set within a 1.1-hectare site. Interest from occupiers is anticipated in these residences from a wide range of people from young professionals working in the town, to families looking for convenience of town centre amenities, all providing a customer base on the doorstep of these new units.
1/7


Comprising a substantial, 3 storey traditionally constructed, office building, including the Freehold title to a ground floor shop at the rear, located on St Andrews Court. Internally, the premises comprise 3 floors of well proportioned, presented and maintained, cellular style offices. There are WC's on each floor and staff kitchen on the 2nd floor. In addition, there is a substantial, boarded loft space, with potential for further development The property is heated by way of a gas fired central heating boiler to radiators and benefits from double glazing throughout.