Commercial Properties To Let in Milton Keynes, Buckinghamshire
Paid partnerships can play a role in listing order

 |
| 1/7
1/7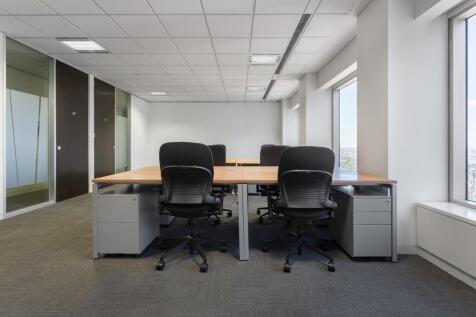
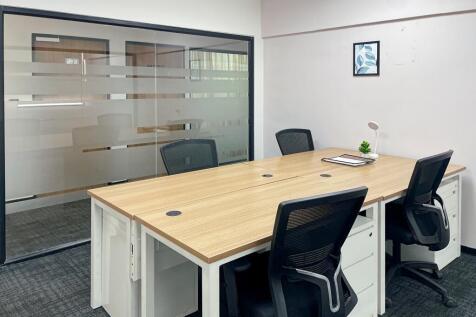
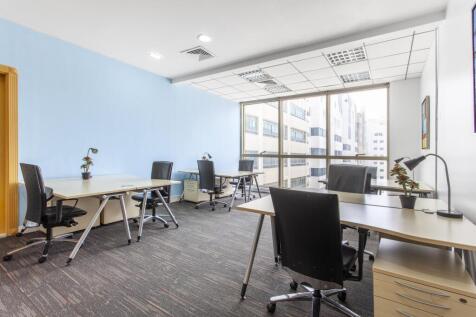
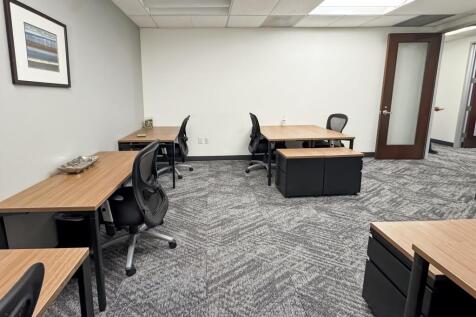
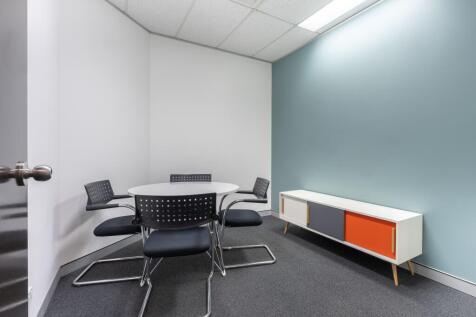
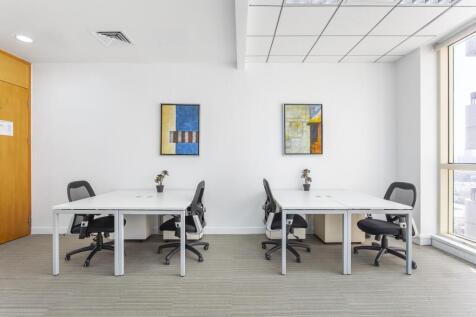
Designed for teams of up to 15, this serviced office offers scale, support and a layout adaptable to how your team works.

- 24/7 security
- Access to global network
- Utilities included

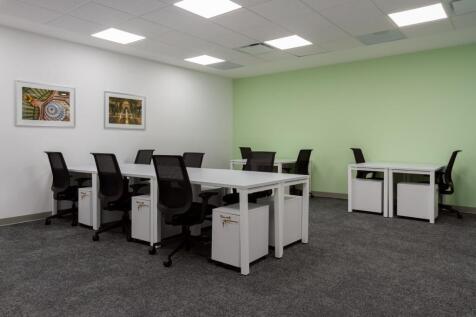
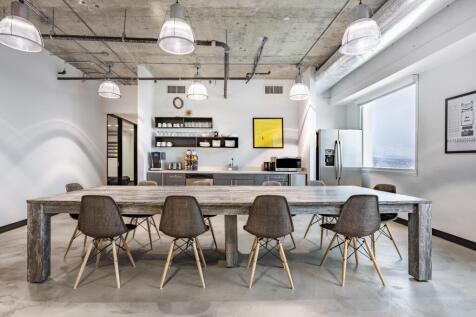
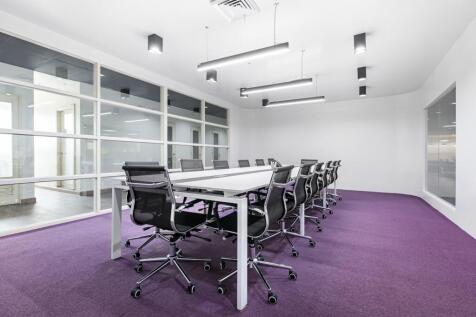
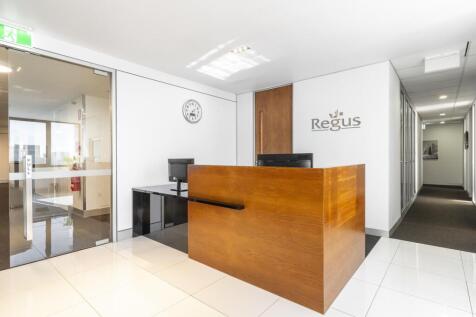
 1/9
1/9


PRIME CENTRAL LOCATION- AVAILABLE NOW *Drive up units* Office Space* Free goods Delivery/Collection services.* Free WIFI *90 Day minimum term* Noke (KEYLESS) entry* 24 hour monitored CCTV.

- CCTV
- Cutting edge Technology - Noke Smart access.
- Free goods handling service.


 |1/14
|1/14


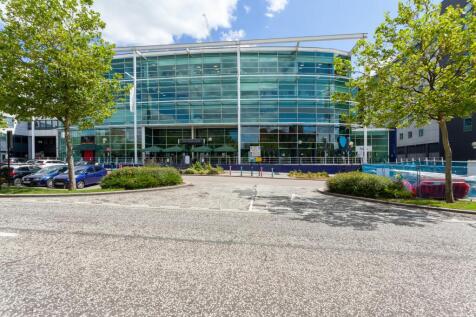
John Ormond House was constructed in 2000 and comprises a high specification, detached, purpose-built headquarters office building which extends to approx. 22,000 sq ft arranged over the ground and three upper floors and a rotunda. The building provides attractive open-plan modern office accommodation and benefits for a double height atrium reception creating a sense of openness and excellent natural light. Explore the full overview of the John Ormond House offices in the following video:




 1/6
1/6
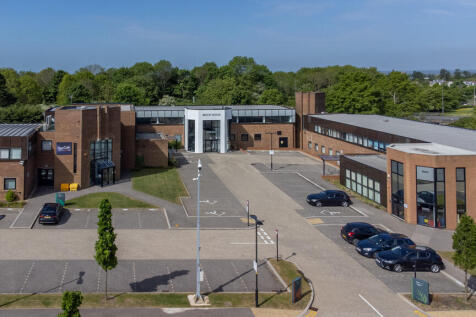
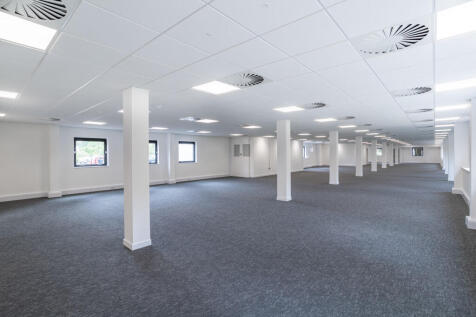
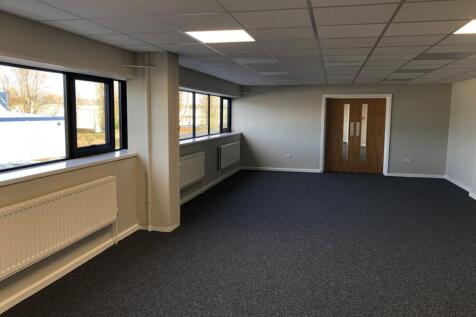
Birch House is a comprehensively refurbished two-storey office building of approximately 10,068 sq ft within an established Woodlands Business Park location, approximately 1.5 miles north of Central Milton Keynes and the mainline railway station. The whole building benefits from 35 car parking spaces.


 1/4
1/4


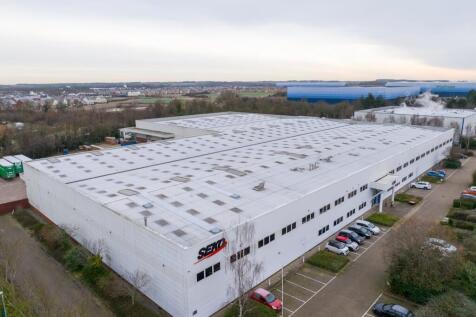
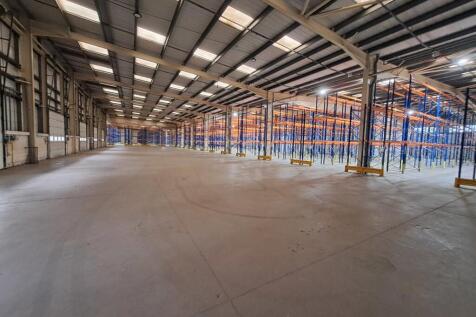
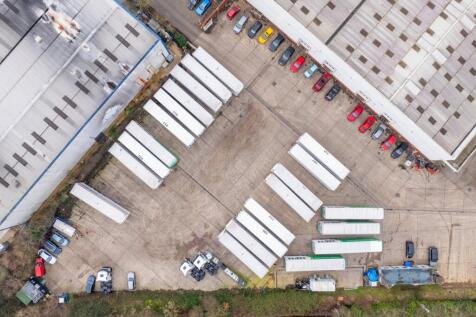
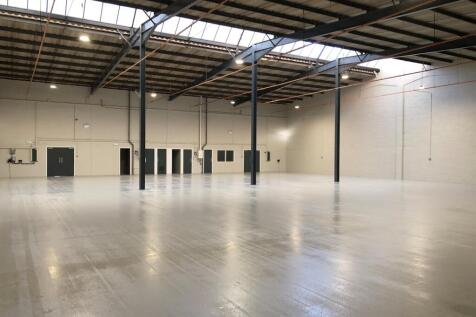
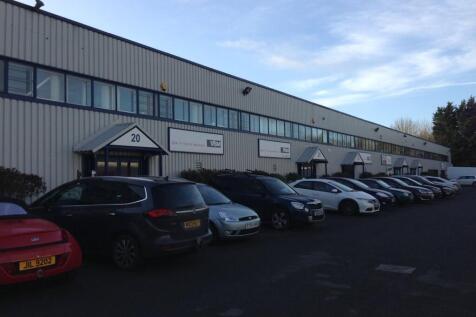
Industrial/warehouses units with offices to the front and side, and warehouse / production areas. Parking is provided to the front of the unit and the rear provides loading via a full height loading door. The building is of steel portal frame construction with vertically profiled steel sheet cladding. All units benefit from 3-phase power and other mains services. Loading to the units is via roller shutter doors to the rear. The unit is located within the established Kiln Farm Estate which provides a variety of industrial and distribution units approximately 4 miles from Milton Keynes Centre. J14 (M1) is approximately 7 miles distant whilst J13 (M1) is approximately 12 miles. The A5 which bisects Milton Keynes, is approximately 1.3 miles. Offered on a 5 year lease, with a Landlords rolling break option from the end of the third year, on giving no less than 3 months notice.


 1/15
1/15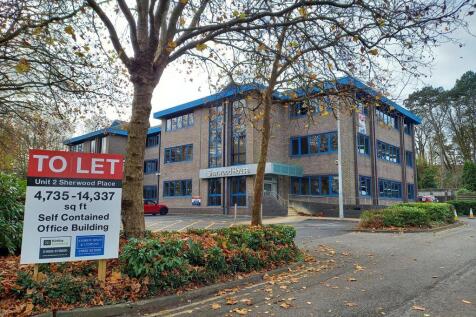
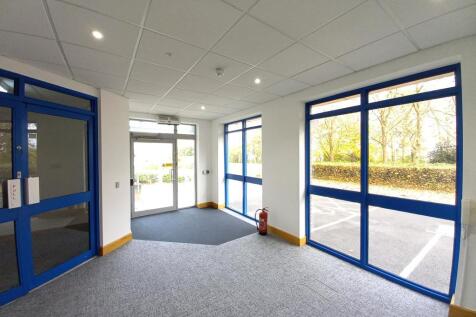
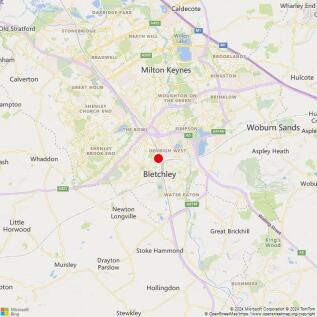
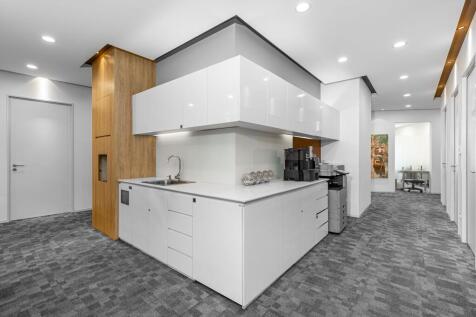
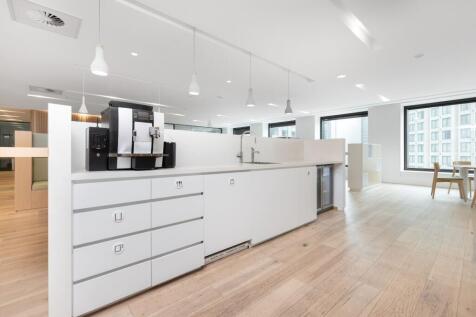
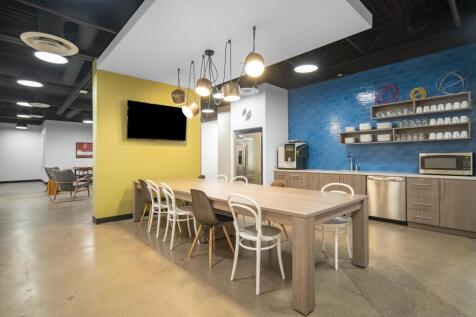
Sherwood House comprises a self-contained, semi-detached office premises arranged over ground, first and second floors. It forms part of a prominent detached three-storey office building, which was built in the 1980's and is currently undergoing a programme of refurbishment. The offices include raised floors, air conditioning, suspended ceilings and LED lighting throughout. The well-presented accommodation consists of a reception area on the ground floor alongside open plan office space with new carpets, and staff kitchenette. The building can occupied as a whole or on a floor by floor basis. The ground floor suite is now tenanted by Aculab.