Commercial Properties To Let in New Forest
Paid partnerships can play a role in listing order





 1/9
1/9


Mid Terrace Industrial / Warehouse Unit

- 5.94m to eaves; 4.98m to haunch; 7.05m to underside of roof.
- 3 Electric up and over doors (3.95m (w) by 4.87m (h).
- Insulated profile metal sheet roof with daylight panels.
1/3


SPACE+ Self Storage Lymington is a brand new premium indoor self storage facility opening September 2026. There will be a range of different sized storage units available from 1.48 sq m (16 sq ft) to 23.22 sq m (250 sq ft).

- Range of Storage Units
- From 16 sq ft - 250 sq ft Available
- Excellent Transport Links


 1/8
1/8


A small development of newly constructed Class E business units, with Units 1-3 available and Units 4-6 let. Each unit has an electric roller shutter door of approximately 3.63 m wide by 3.45 m high and height under the mezzanine is approximately 4.1 metres. The units are available for viewing, with only final internal finishes remaining. Each unit will be provided with three-phase power, a durable concrete floor and mains water connection. The mezzanine is in shell condition and can be fitted out to provide modern office accommodation with a suspended ceiling and integrated LED lighting, or retained for storage. The landlord will consider undertaking the works, or alternatively a tenant may complete their own fit-out, with specification and landlord contributions subject to agreement. There are WC and kitchenette facilities. There are 2 car parking spaces per unit. Additional free roadside parking is available immediately outside the estate.


 1/8
1/8


This is an attractive, first floor office in a modern headquarters office building. The space comprises a large open plan office, large meeting room and a small private office. The office can be provided fully furnished. The office benefits from LED lighting, a lift, air conditioning, raised access flooring, a shower room and an excellent external security system. There are 18 car parking spaces and a large kitchen & breakout space. There are male & female WCs and a disabled access WC.


 1/3
1/3


Unit 6A is an end of terrace industrial unit. The ground floor consists of a main workshop and office. The property benefits from a mezzanine, W/C facility, and two roller shutter doors. Externally there is a large communal parking area and side yard which could be secured.
 1/4
1/4


The available accommodation comprises a well-presented office suite within a detached building, benefiting from its own dedicated entrance to the front elevation. Access to the office is via a personnel door leading into a reception area, providing a professional and welcoming entrance for staff and visitors. The office space offers a practical layout suitable for a range of business uses. Externally, the property benefits from a generous car park to the front, providing ample on-site parking for employees and visitors.


 1/6
1/6


A small development of newly constructed Class E business units, with Units 1-3 available and Units 4-6 let. Unit 1 is a detached unit with an electric roller shutter door of approximately 3.63 m wide by 3.45 m high and height under the mezzanine is approximately 4.1 metres. The unit is available for viewing, with only final internal finishes remaining. The unit benefits from three-phase power, a durable concrete floor and mains water connection. The mezzanine is in shell condition and can be fitted out to provide modern office accommodation with a suspended ceiling and integrated LED lighting, or retained for storage. The landlord will consider undertaking the works, or alternatively a tenant may complete their own fit-out, with specification and landlord contributions subject to agreement. There are WC and kitchenette facilities. There are 4 car parking spaces. Additional free roadside parking is available immediately outside the estate.
1/6


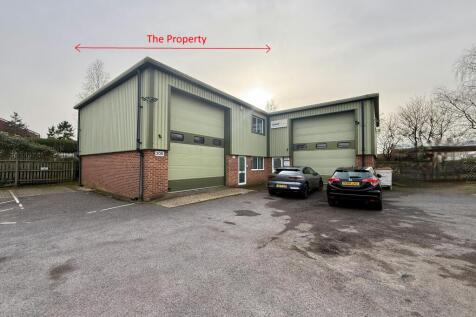
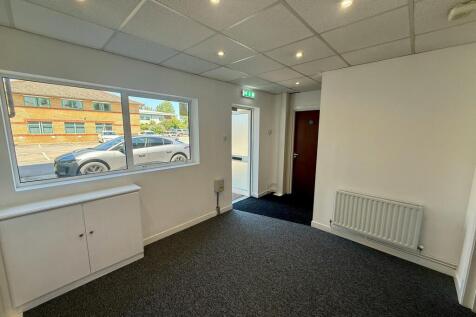
The property is an end of terrace industrial unit. The property benefits from a W/C facility, three roller shutter doors. Externally there is a large communal parking area and side yard which could be secured.
1/3


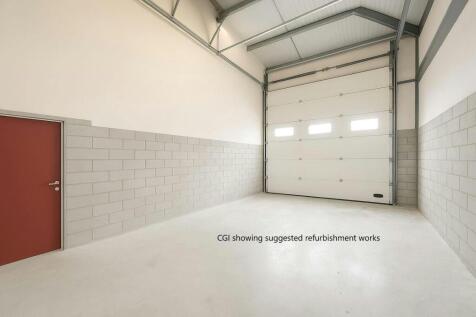
The unit is constructed on steel portal frame with mono pitched sloping roof. The external elevations are brick with internal block work walls. Access is via either a single personnel door or electric up and over loading door. The unit benefits from 2 car parking spaces. Estate occupiers include Screwfix, Toolstation, Brewers Decorator Centre, Topps Tiles and Howdens.


 |1/5
|1/5


Comprises lower ground floor commercial premises with parking. Available on a new lease with terms to be agreed by negotiation. Located opposite New Milton Train Station providing direct rail connections to Bournemouth, Southampton and London Waterloo.





 1/12
1/12


Office and Industrial Units with Parking New Forest Enterprise Centre is located just off Spicers Hill / Totton By Pass (A35) between Totton and Ashurst in close proximity to the south's motorway network. The Centre provides a high standard of accommodation designed for, but not exclusively, small and medium sized business, comprising 71 offices and light industrial/workshop units. The units are well maintained and equipped with services plus availability of high speed internet to allow licencees to start work immediately. All occupiers have the benefit of using high quality air conditioned and furnished communal meeting rooms (subject to availability and additional charge) which are located adjacent to the Management office at the centre of the building. The Centre has an excellent supply of parking with Licencees having sole use of spaces located immediately in front of their respective units and all others being available on a first come first served basis. There are no restrictions with access, which is 24/7, 365 days a year. If you would like to find out more about this property, you can watch our virtual tour HERE.


