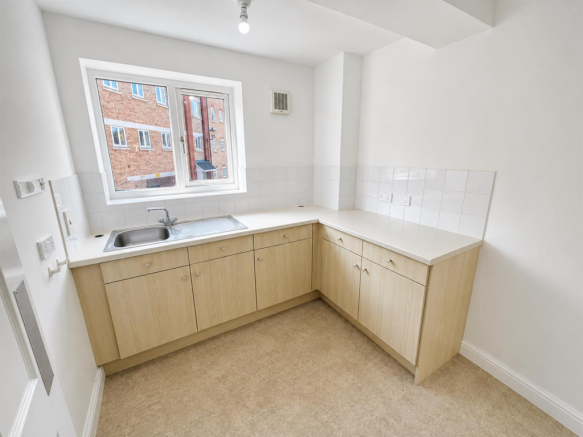
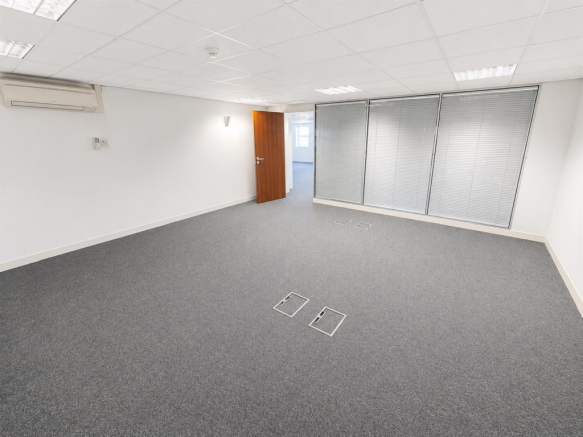
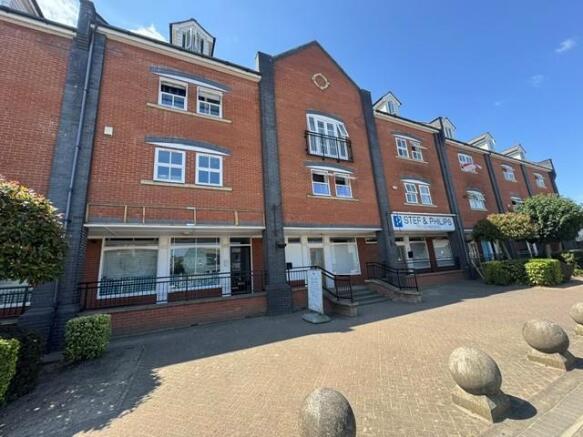
Commercial Properties To Let in New Quay, Colchester, Essex
Paid partnerships can play a role in listing order
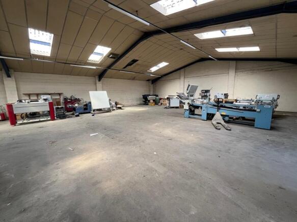
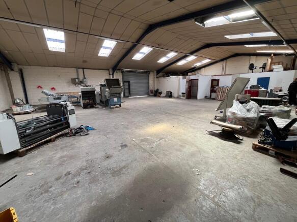
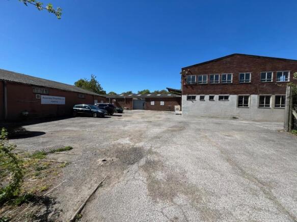
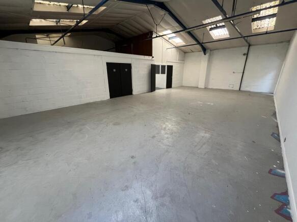
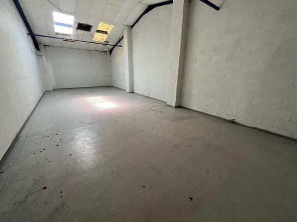
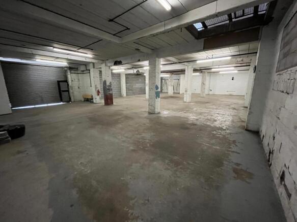
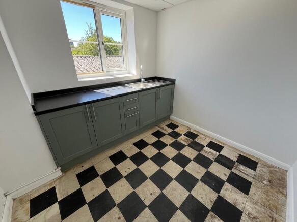
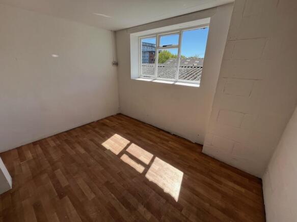
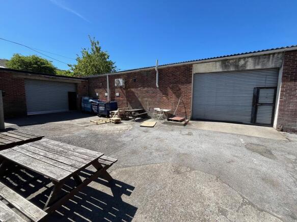
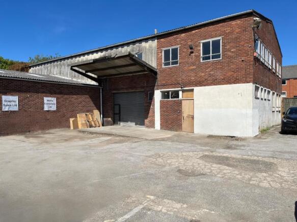
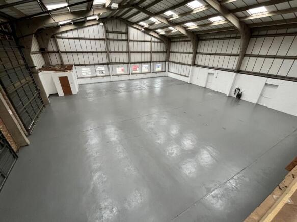
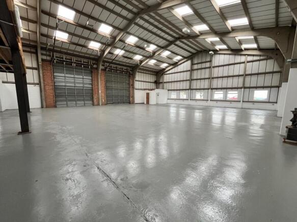
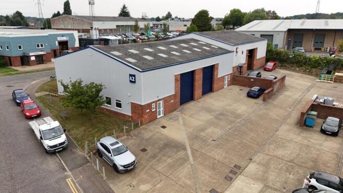
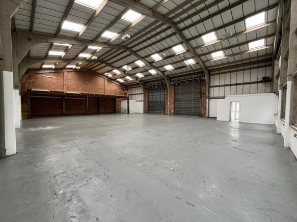
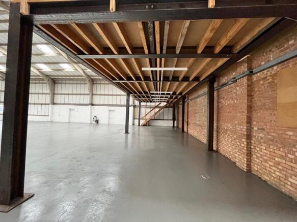
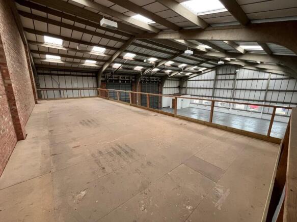
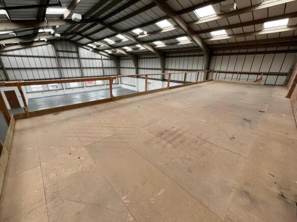
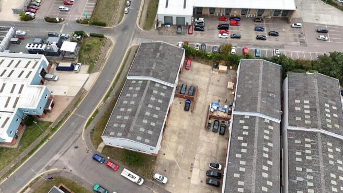
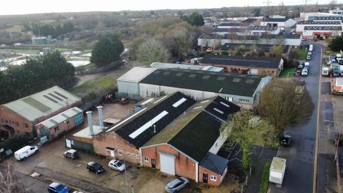
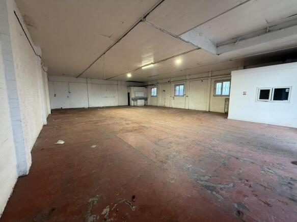
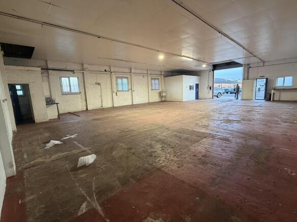
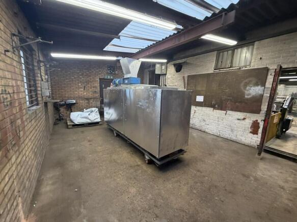
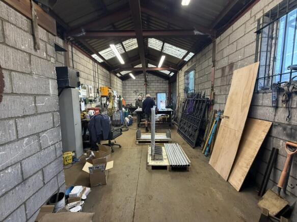
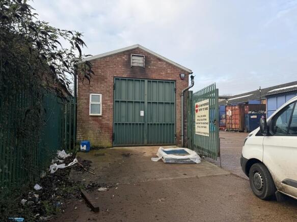
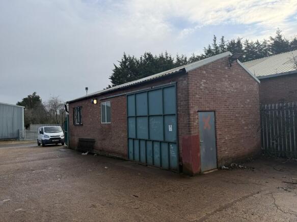
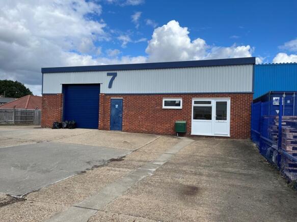
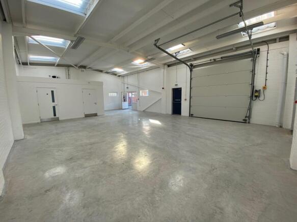
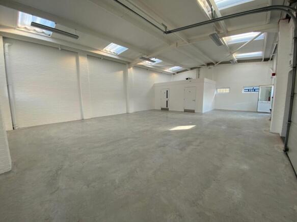
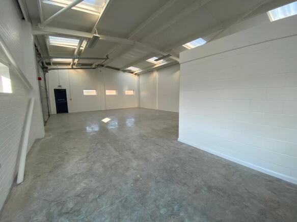
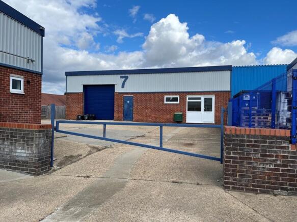
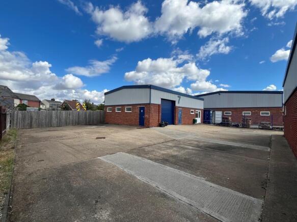
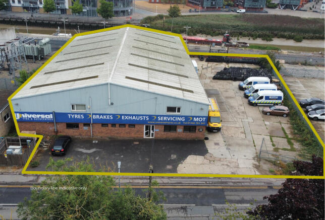
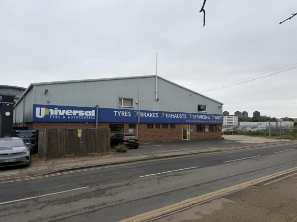
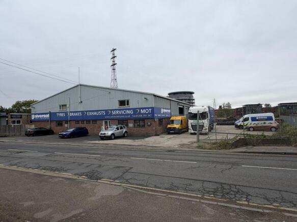
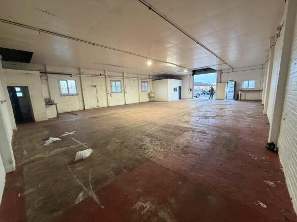
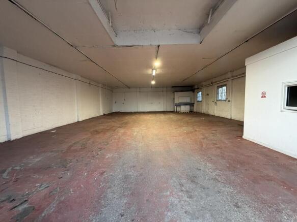
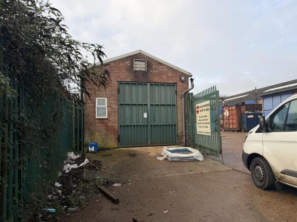
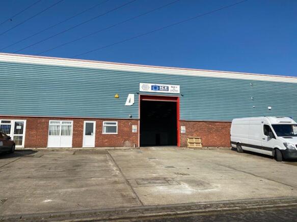
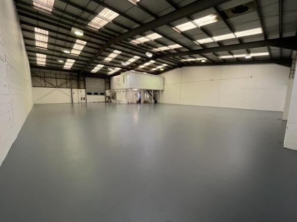
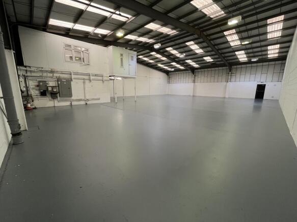
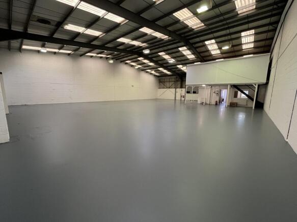
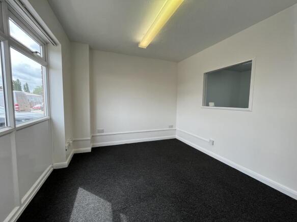
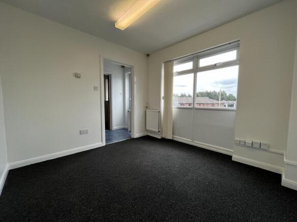
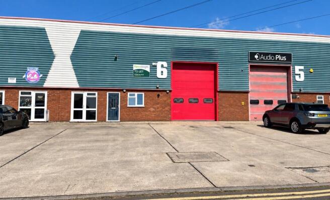
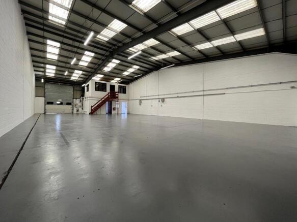
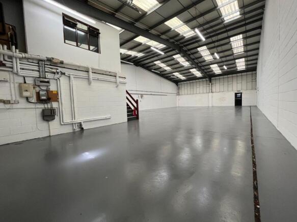
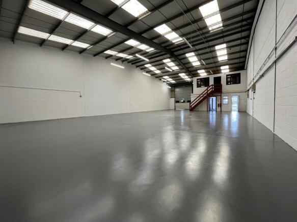
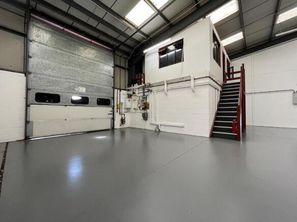
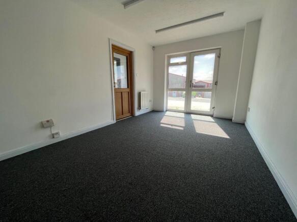
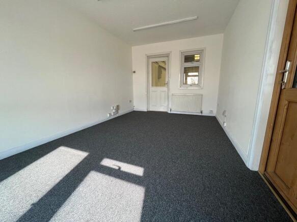
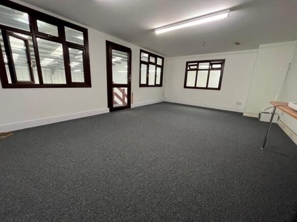
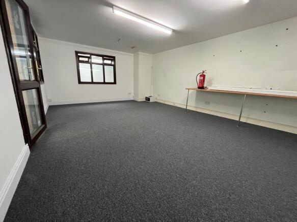
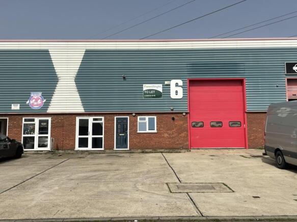
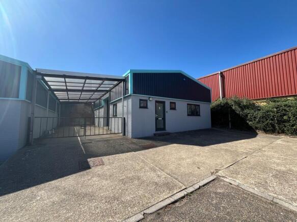
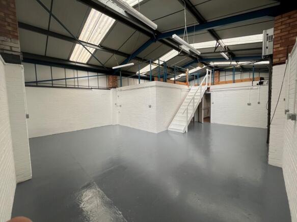
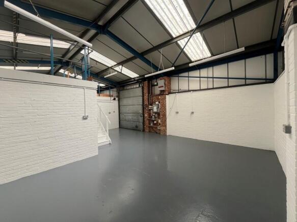
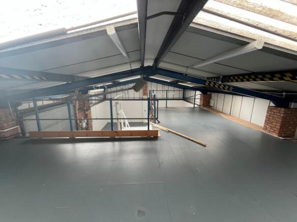
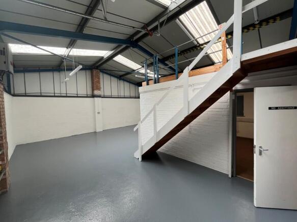
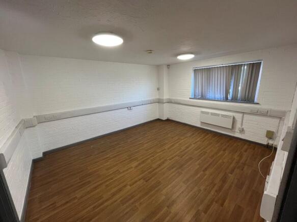
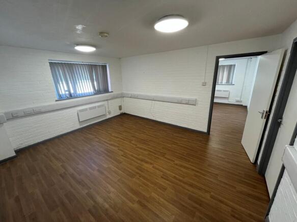
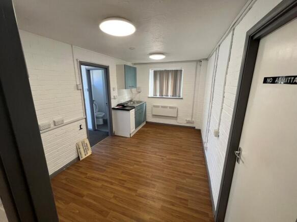
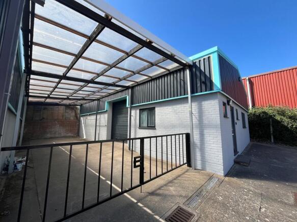
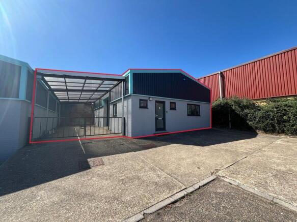
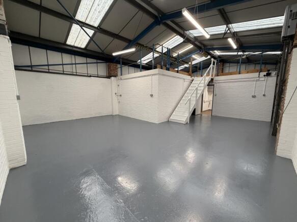
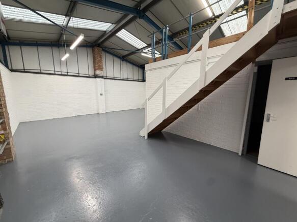
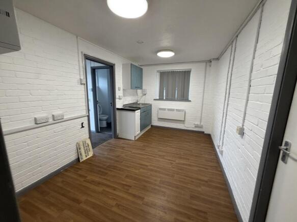
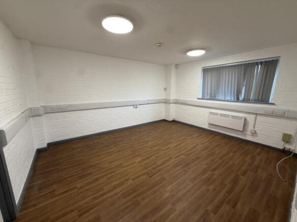
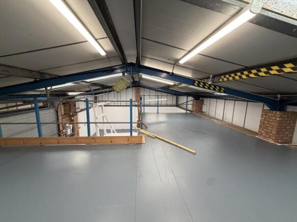
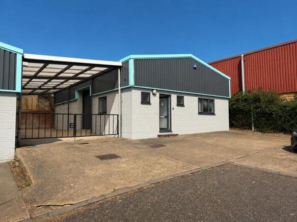
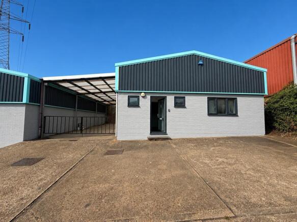
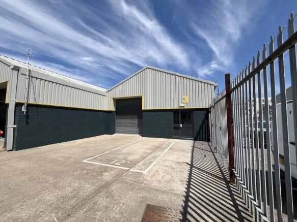
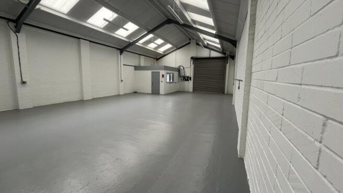
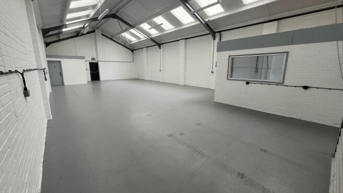
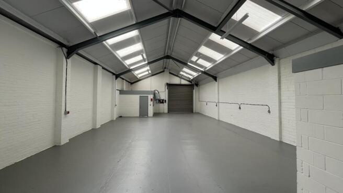
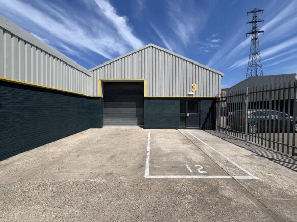
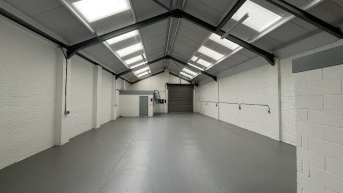
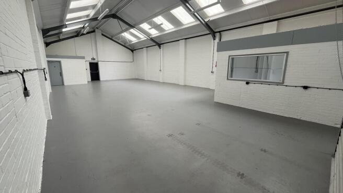
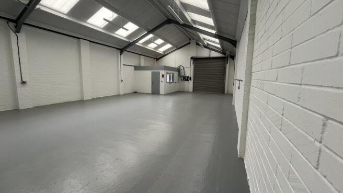
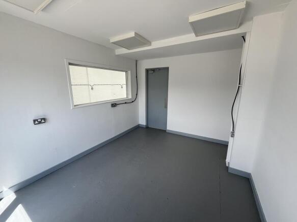
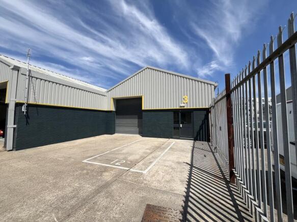
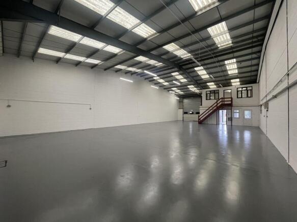
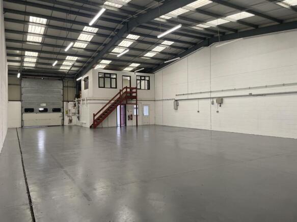
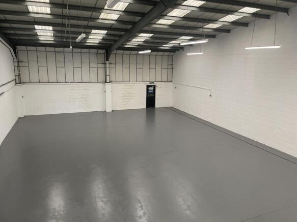
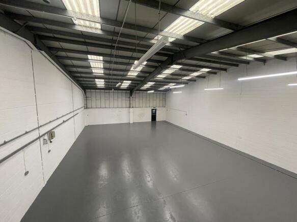
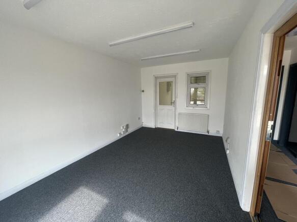
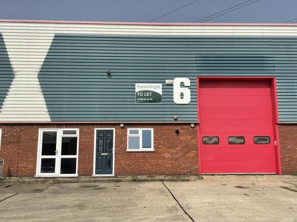
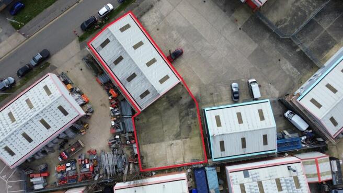
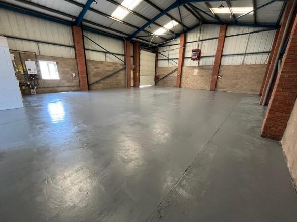
*reduced rents subject to lease terms and tenant covenant The unit is of steel portal frame construction, with part brick and part profile steel cladding under a pitched roof incorporating translucent roof lights. The warehouse has a minimum eaves height of approx. 4.7m (apex of approx. 5.8m). Accessed via the shared yard area is a manual roller shutter door (approx. 4m height x 2.9m width) which provides access to the warehouse, with internal doors leading to an office / reception area, tea point and WC facilities. A staircase leads to the first floor which comprises two separate offices. The premises benefits from electricity, lighting and gas warm air blower (not tested). There are two additional entrances on the front elevation (double fully glazed personnel doors , and single personnel door), plus an additional personnel door next to the shutter for access / exit. Externally there is a shared concrete yard area providing parking and loading / unloading facilities. ACCOMMODATION [Approximate Net Internal Floor Areas] Ground Floor: 2,015 sq ft [187.2 sq m] approx. First Floor: 505 sq ft [46.9 sq m] approx. Total: 2,520 sq ft [234.1 sq m] approx. TERMS The premises are available to let on a new full repairing and insuring lease, lease length and terms to be agreed, a rent of £31,525 per annum plus VAT. An initial introductory offer may be considered for years 1 and 2, subject to lease terms and tenant covenant, consisting of: Year 1:..
- REDUCED RENT IN YEARS 1 & 2 (subject to lease terms)
- Large Warehouse Area With Ground & First Floor Offices
- Loading / Unloading Space
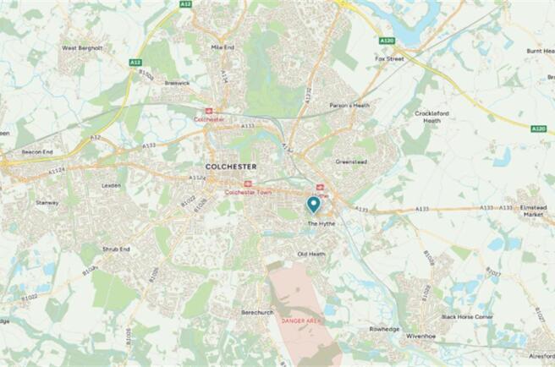
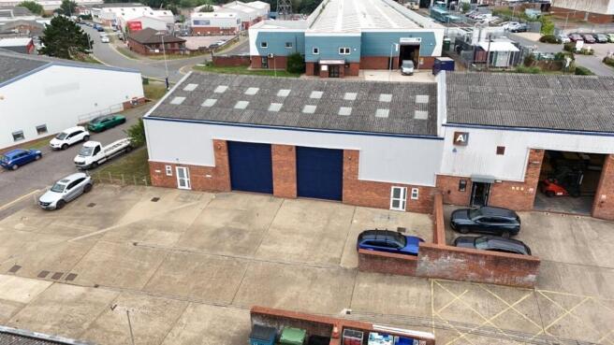
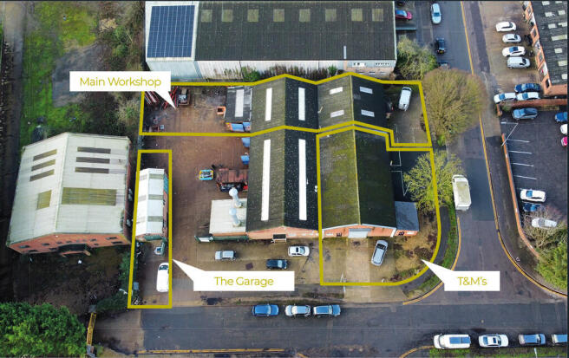
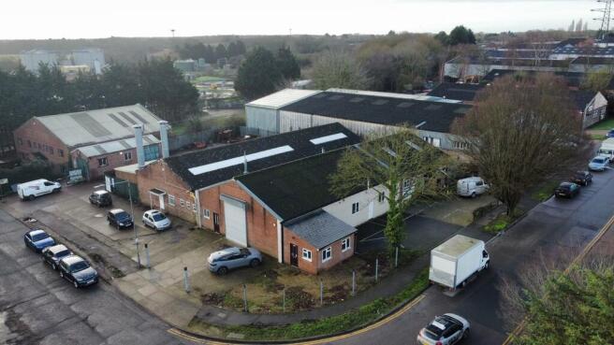
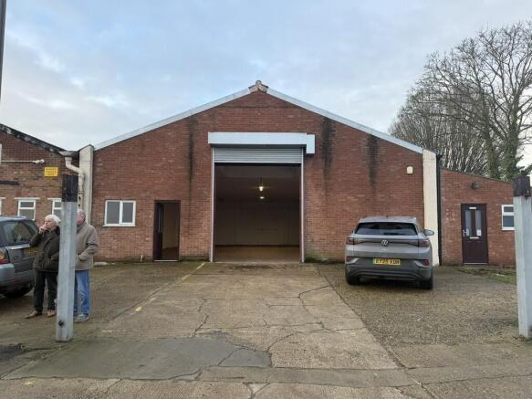
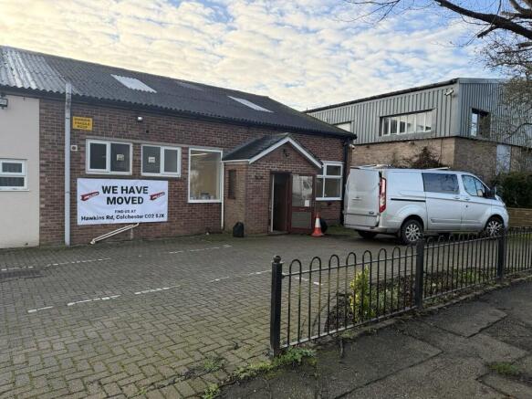
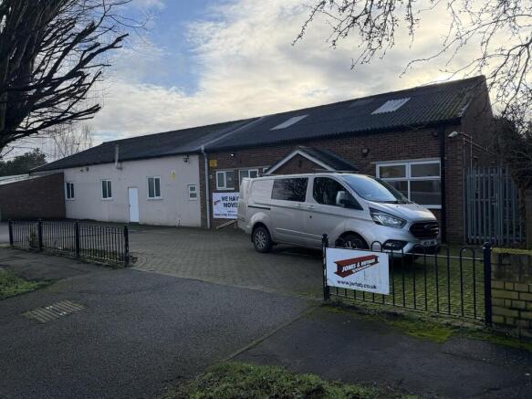
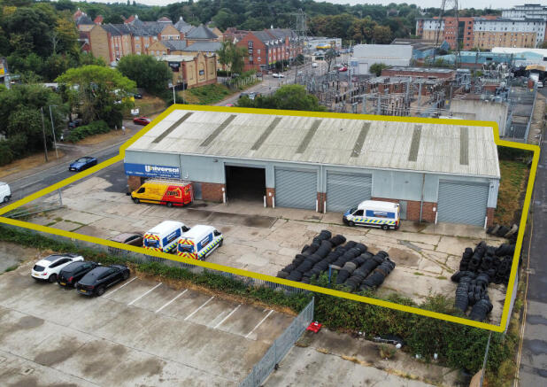
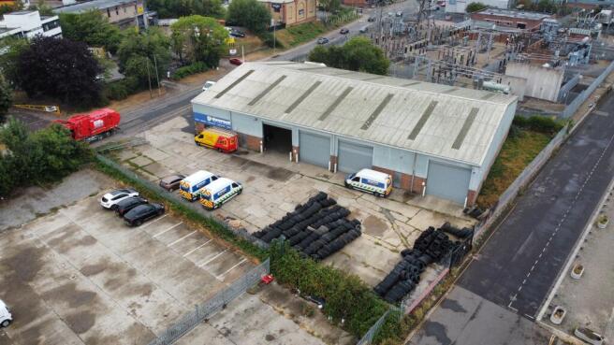
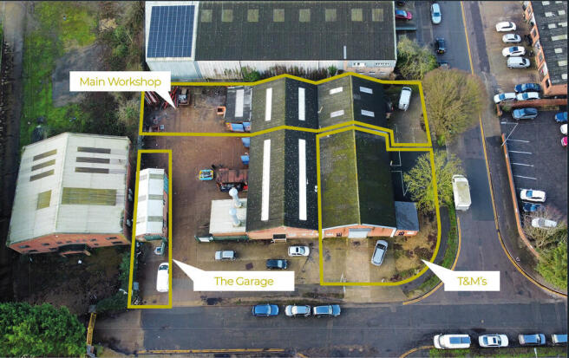
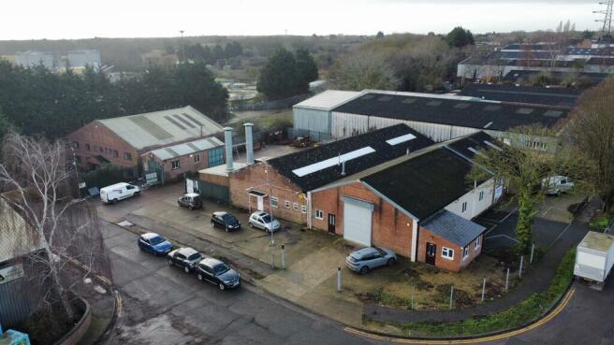
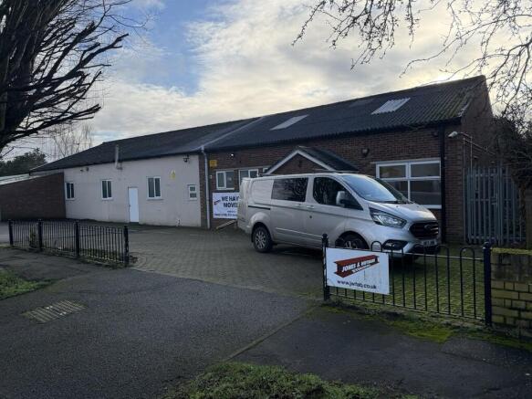
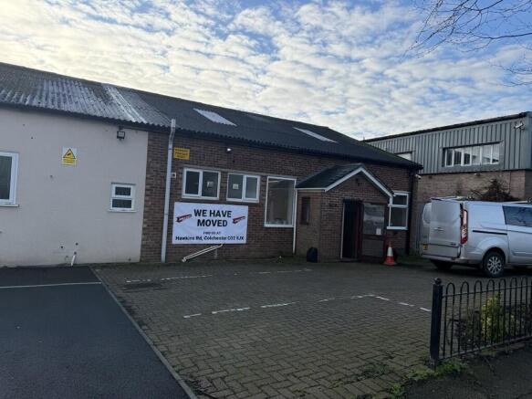
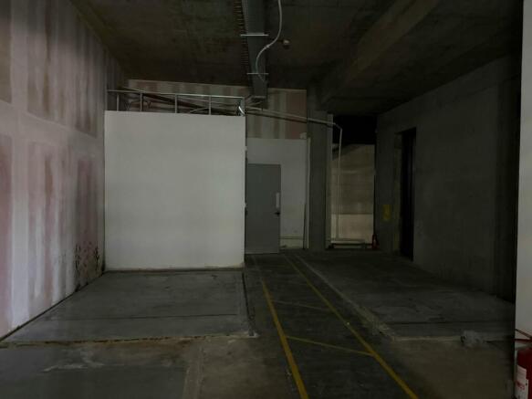
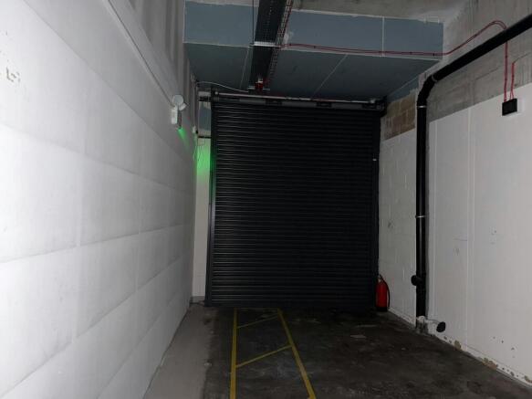
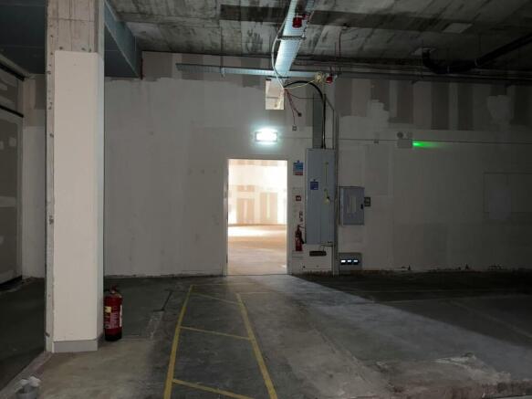
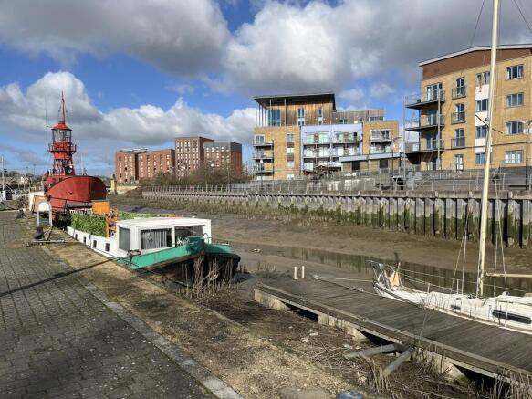
The unit is comprised of a three terraced ground floor warehouse / workshop areas (minimum eaves heights ranging from approx. 2.9m to 3.3m, with apex heights ranging from 4.5m to 4.8m). Each unit benefits from a roller shutter door with integrated personnel door. The warehouse / workshop areas benefit from LED strip lighting and 3-phase power supply. For the end-terraced unit, an interconnecting door leads into a ground floor / reception area (accessed externally via separate personnel door), which is currently undergoing refurbishment and benefits from office / meeting room space and W/C facilities. An internal staircase leads to the first floor, also currently undergoing refurbishment, and will provide office space (to benefit from carpeting and LED lighting), as well as a new tea point facility and ample storage space with natural light provided by windows throughout and translucent roof lights. Externally, the unit benefits from ample forecourt space, allowing for parking and loading / unloading. LOCATION The unit is located on Hythe Quay, close to Colchester's City Centre and also the nearby popular Whitehall Industrial Estate. Good access is available to the inner ring road systems which in turn lead to the A12 and A120 (approx. 4.5 miles), providing direct links to the M25, Stansted Airport and the east coast ports of Harwich and Felixstowe. ACCOMMODATION [Approximate Gross Internal Floor Areas] Unit 2A - GF Warehouse & Facilities: 2,557 sq ft [237.6...
- Available Now
- Three Separate Ground Floor Warehouse Areas
- Ground Floor Offices, Reception & W/C Facilities
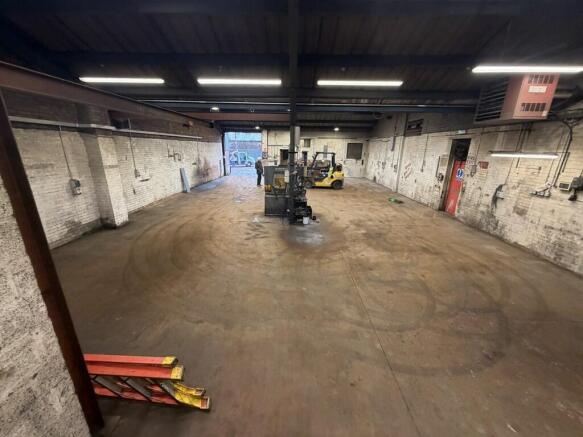
The premises are of steel portal frame construction with part brick, part profile steel clad elevations, with UPVC double glazed windows, under a pitched and insulated roof incorporating translucent roof lights. The warehouse has a minimum eaves height of approx. 4.9m (apex height approx. 6.1m.) A personnel door provides access to a reception / trade counter area, with W/C Facilities, and a further internal door leads to the warehouse area. A staircase leads to the first floor offices, with a kitchenette / staff room area. There is a separate office on the ground floor which can be accessed through the warehouse. The warehouse benefits from a roller shutter door (approx. 2.9m wide by 6.9m high), a personnel door, three-phase power supply, gas heater (not tested), and fluorescent tube lighting. To the front of the premises there is a forecourt area providing car parking, loading / unloading facilities. There is also a fenced and gated side yard. ACCOMMODATION [Approximate Gross Internal Floor Areas] Ground Floor: 2,437 sq ft [226.40 sq m] approx. First Floor: 580 sq ft [53.88 sq m] approx. Total: 3,017 sq ft [280.29 sq m] approx. TERMS The premises are available to let on a new full repairing and insuring lease, lease length and terms to be agreed, at a rent of £38,000 per annum (plus VAT). We are advised that VAT is applicable. SERVICE CHARGE A service charge is applicable to cover; maintenance of the estate communal areas, landscaping,...
- Large Open Plan Warehouse With Ground & First Floor Offices
- Fenced & Gated Side Yard
- Kitchenette & W/C Facilities
The unit is comprised of a three terraced ground floor warehouse / workshop areas (minimum eaves heights ranging from approx. 2.9m to 3.3m, with apex heights ranging from 4.5m to 4.8m). Each unit benefits from a roller shutter door with integrated personnel door. The warehouse / workshop areas benefit from LED strip lighting and 3-phase power supply. For the end-terraced unit, an interconnecting door leads into a ground floor / reception area (accessed externally via separate personnel door), which is currently undergoing refurbishment and benefits from office / meeting room space and W/C facilities. An internal staircase leads to the first floor, also currently undergoing refurbishment, and will provide office space (to benefit from carpeting and LED lighting), as well as a new tea point facility and ample storage space with natural light provided by windows throughout and translucent roof lights. Externally, the unit benefits from ample forecourt space, allowing for parking and loading / unloading. LOCATION The unit is located on Hythe Quay, close to Colchester's City Centre and also the nearby popular Whitehall Industrial Estate. Good access is available to the inner ring road systems which in turn lead to the A12 and A120 (approx. 4.5 miles), providing direct links to the M25, Stansted Airport and the east coast ports of Harwich and Felixstowe. ACCOMMODATION [Approximate Gross Internal Floor Areas] Unit 2A - GF Warehouse & Facilities: 2,557 sq ft [237.6...
The premises are of steel portal frame construction with part brick, part profile steel clad elevations, with UPVC double glazed windows, under a pitched and insulated roof incorporating translucent roof lights. Approx. 4.2m eaves and 6.7m apex height. A personnel door provides access to an entrance hallway which leads to two office areas, three WC's, and a kitchenette. The warehouse benefits from a loading door (approx. 3.5m wide by 4.5m high), three phase power, gas supply, and lighting. To the front of the premises there is a forecourt area providing circa fourteen car parking spaces and loading / unloading facilities in front of the loading door. LOCATION This mid terrace unit is situated on the popular Whitehall Industrial Estate which is located approximately two miles to the South of Colchester City Centre. Easy access is available to the inner ring road system leading directly to the A12 dual carriageway providing fast road links to Harwich and Stansted Airport via the A120 and Felixstowe via the A14. ACCOMMODATION [Approximate Gross Internal Floor Areas] Warehouse: 4,434 sq ft [412 sq m] approx. Ground Floor Office & Facilities: 445 sq ft [41.3 sq m] approx. First Floor Offices: 600 sq ft [55.7 sq m] approx. Total: 5,479 sq ft [509 sq m] approx. TERMS The premises are available To Let on a new full...
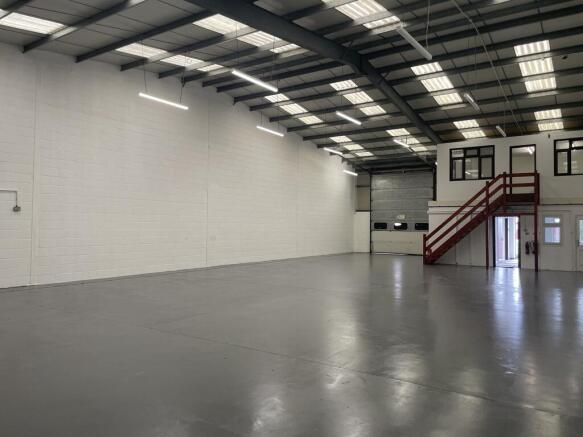
Unit 21 provides a recently refurbished detached light industrial / warehouse unit extending to approximately 3,875 sq ft, together with a dedicated yard space of approximately 3,555 sq ft. The unit benefits from a full-height up and over shutter door, separate personnel access, 3 phase power, fluorescent lighting, gas warm air heating, and an eaves height of approximately 4.8m. Office accommodation is provided across the ground and first floors, including an entrance lobby, open-plan office areas, additional offices / meeting rooms, WCs and a tea point. Externally, the property benefits from a self-contained fenced and gated concrete yard, forecourt loading / unloading space and ample on-site car parking. External redecoration is currently underway. The property is situated on Grange Way Business Park, approximately two miles south of Colchester town centre. The location offers excellent transport links, with easy access to the inner ring road and onward connections to the A12 / A120.
This detached unit is of steel portal frame construction with brick/block and part steel profile clad elevations under a pitched and insulated roof incorporating translucent roof lights. A full height up and over door (approx. 3.4m wide x 4m high), and personnel door, on the side elevation provide access to the main industrial area, which has an eaves height of approx. 4.8m, a central apex height of approx. 6.2m, fluorescent lighting, three phase power and a gas warm air heater (not tested). A personnel door on the front elevation leads to an entrance lobby with two W/C's, with a second personnel door leading to an open plan office area with additional storage / meeting room, and a tea point. On the first floor there is a large open plan office area, with two additional offices / meeting rooms, with LED lighting. Gas radiators provide heating with wall mounted Heating/Cooing units also present in part of the offices. Externally there is a self-contained, fenced and gated, concreted yard area to the side / front and a forecourt providing ample loading / unloading facilities and on-site car parking. LOCATION The unit is situated on the popular Whitehall Industrial Estate which is located approximately two miles to the South of Colchester City Centre. Easy access is available to the inner ring road system which leads directly to the A12/A120 providing fast links to the national motorway network. ACCOMMODATION [Approximate Net Internal Floor Areas] Warehouse: 1,495 sq...
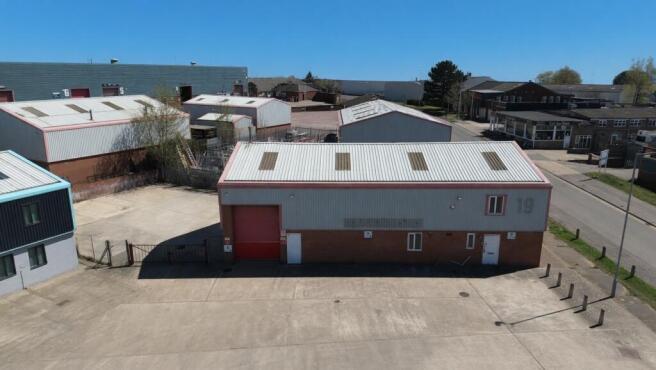
Stepped rent incentives are available, with rent from £33,187 per annum (£11.00 psf) in Year 1, rising to £36,204 per annum (£12.00 psf) in Year 2 and £39,221 per annum (£13.00 psf) in Year 3. Unit 19 comprises a detached light industrial / warehouse unit extending to approximately 3,001 sq ft, with a side yard of approximately 1,375 sq ft and a forecourt suitable for parking, loading and unloading. The unit is of steel portal frame construction with brick / block and part steel profile clad elevations under a pitched and insulated roof incorporating translucent roof lights. The main industrial area benefits from a full-height up and over loading door measuring approximately 3.4m wide x 4m high, separate personnel access, three phase power, fluorescent lighting and an approximate minimum eaves height of 4.8m, rising to approximately 6.2m at the central pitch. Externally, there is a self-contained, fenced and gated concrete yard to the side / front, providing useful external space for occupiers requiring yard, loading or parking provision. The property is situated on Grange Way Business Park, approximately two miles south of Colchester town centre, with convenient access to the inner ring road and onward links to the A12 and A120.
The premises are of steel portal frame construction with part brick, part profile steel clad elevations, with UPVC double glazed windows, under a pitched and insulated roof incorporating translucent roof lights. The warehouse has a minimum eaves height of approx. 4.9m (apex height approx. 6.1m.) A personnel door provides access to a reception / trade counter area, with W/C Facilities, and a further internal door leads to the warehouse area. A staircase leads to the first floor offices, with a kitchenette / staff room area. There is a separate office on the ground floor which can be accessed through the warehouse. The warehouse benefits from a roller shutter door (approx. 2.9m wide by 6.9m high), a personnel door, three-phase power supply, gas heater (not tested), and fluorescent tube lighting. To the front of the premises there is a forecourt area providing car parking, loading / unloading facilities. There is also a fenced and gated side yard. ACCOMMODATION [Approximate Gross Internal Floor Areas] Ground Floor: 2,437 sq ft [226.40 sq m] approx. First Floor: 580 sq ft [53.88 sq m] approx. Total: 3,017 sq ft [280.29 sq m] approx. TERMS The premises are available to let on a new full repairing and insuring lease, lease length and terms to be agreed, at a rent of £38,000 per annum (plus VAT). We are advised that VAT is applicable. SERVICE CHARGE A service charge is applicable to cover; maintenance of the estate communal areas, landscaping,...
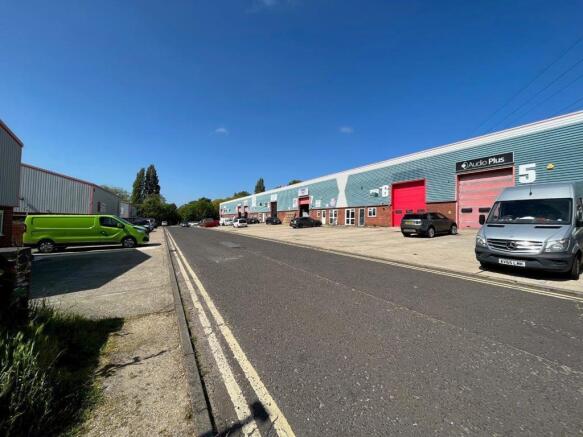
Stepped rent incentives are available, with rent from £26,481 per annum (£10.50 psf) in Year 1, rising to £29,003 per annum (£11.50 psf) in Year 2 and £31,525 per annum (£12.50 psf) in Year 3, subject to lease terms. Unit 5 King Edward Quay provides approximately 2,520 sq ft of industrial / warehouse accommodation with ancillary office space arranged over the ground and first floors. The unit is of steel portal frame construction with part brick and part profile steel clad elevations under a pitched roof incorporating translucent roof lights. The warehouse benefits from a minimum eaves height of approximately 4.7m, rising to approximately 5.8m at the apex. Loading access is provided via a manual roller shutter door measuring approximately 4m high x 2.9m wide, accessed from the shared yard area. The unit benefits from 3 phase power, electricity and lighting, supporting a range of warehouse, storage, workshop or light industrial uses, subject to the necessary consents. The ground floor includes a warehouse area, office / reception space, tea point and WC facilities, with a staircase leading to two separate first-floor offices. The unit also benefits from multiple personnel entrances, including double glazed personnel doors to the front elevation and an additional personnel door adjacent to the shutter. Externally, there is a shared concrete yard area providing parking, loading and unloading facilities. King Edward Quay is located close
*reduced rents subject to lease terms and tenant covenant The unit is of steel portal frame construction, with part brick and part profile steel cladding under a pitched roof incorporating translucent roof lights. The warehouse has a minimum eaves height of approx. 4.7m (apex of approx. 5.8m). Accessed via the shared yard area is a manual roller shutter door (approx. 4m height x 2.9m width) which provides access to the warehouse, with internal doors leading to an office / reception area, tea point and WC facilities. A staircase leads to the first floor which comprises two separate offices. The premises benefits from electricity, lighting and gas warm air blower (not tested). There are two additional entrances on the front elevation (double fully glazed personnel doors , and single personnel door), plus an additional personnel door next to the shutter for access / exit. Externally there is a shared concrete yard area providing parking and loading / unloading facilities. ACCOMMODATION [Approximate Net Internal Floor Areas] Ground Floor: 2,015 sq ft [187.2 sq m] approx. First Floor: 505 sq ft [46.9 sq m] approx. Total: 2,520 sq ft [234.1 sq m] approx. TERMS The premises are available to let on a new full repairing and insuring lease, lease length and terms to be agreed, a rent of £31,525 per annum plus VAT. An initial introductory offer may be considered for years 1 and 2, subject to lease terms and tenant covenant, consisting of: Year 1:..
The premises are of steel portal frame construction with part brick, part profile steel clad elevations under a pitched roof which incorporates translucent roof lights. The warehouse has a minimum eaves height of approx. 4.65m and pitch height of approx. 6.15m. Access is available via a manual roller shutter door (approx. 4m high x 3m wide) located in the shared yard area, alongside a separate personnel door for convenient entry and exit. Large glazed doors on the front elevation, protected by steel security provide access to an office / trade counter area, kitchen and WC facilities and internal access to the warehouse. A staircase leads to the first floor, which comprises a spacious open-plan office and a separate office/meeting room. This upper level can also be accessed via stairs directly from the warehouse. The premises benefit from electricity, lighting and electric heating (not tested). Externally, there is on site car parking for 4 cars, plus loading / unloading space. LOCATION The property is located on King Edward Quay, close to Whitehall Industrial Estate, approximately three miles to the East of Colchester City Centre. Good access is available to the inner ring road system which links directly to the A12 / A120, providing easy access to the East Coast ports of Harwich and Felixstowe and Stansted Airport. ACCOMMODATION [Approximate Gross Internal Floor Areas] Ground Floor: 1,401 sq ft [130.2 sq m] approx. First Floor: 833 sq ft [77.4 sq m]...
Unit 4 King Edward Quay provides approximately 2,234 sq ft of light industrial / warehouse accommodation with ground and first floor office space, located in an established business location to the east of Colchester City Centre. The property is of steel portal frame construction with part brick and part profile steel clad elevations under a pitched roof incorporating translucent roof lights. The warehouse benefits from a minimum eaves height of approximately 4.65m, rising to approximately 6.15m at the pitch. Loading access is provided via a manual roller shutter door measuring approximately 4m high x 3m wide, located within the shared yard area. A separate personnel door also provides convenient access to the unit. Internally, the ground floor includes an office / trade counter area, kitchen and WC facilities, with internal access through to the warehouse. The first floor provides a spacious open-plan office together with a separate office / meeting room, offering useful ancillary accommodation for a range of business occupiers. Externally, the property benefits from shared yard space for loading and unloading, together with on-site parking for 4 cars. King Edward Quay is located close to Whitehall Industrial Estate, approximately three miles east of Colchester City Centre. The property benefits from good access to the inner ring road system, linking directly to the A12 and A120, with onward connections to Harwich, Felixstowe and Stansted Airport.
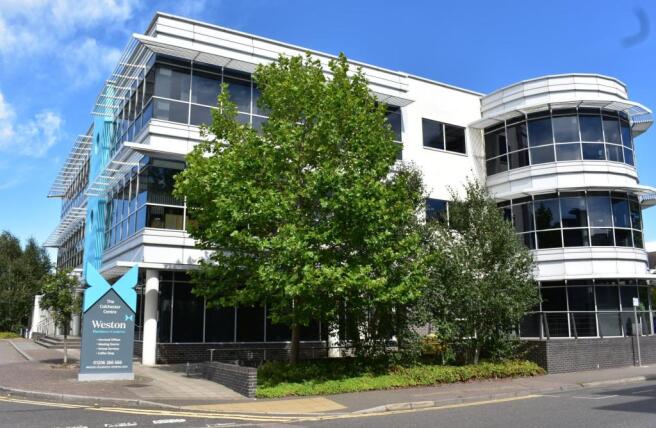
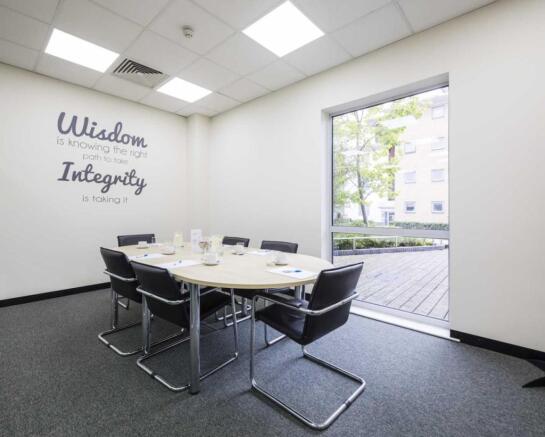
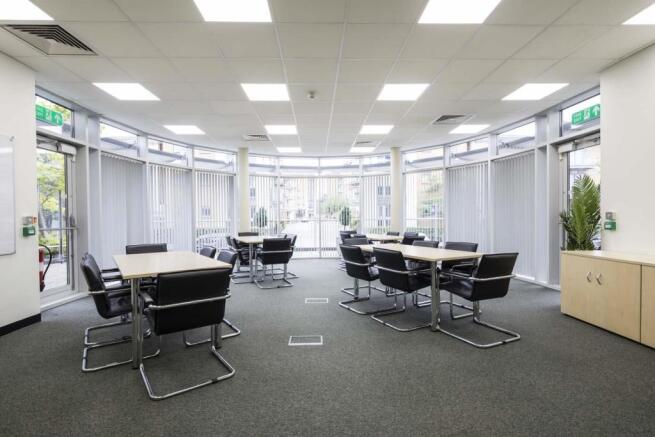
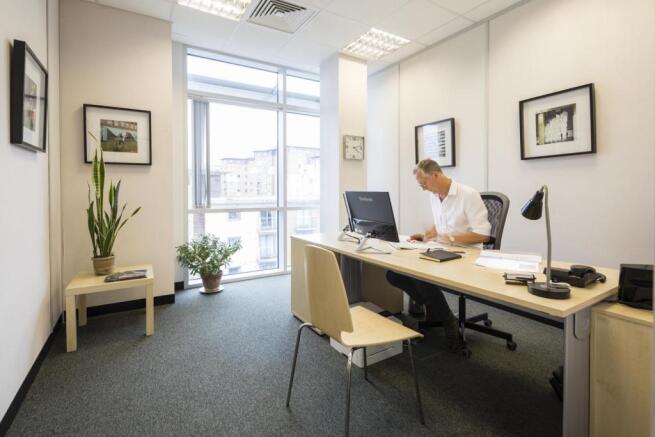
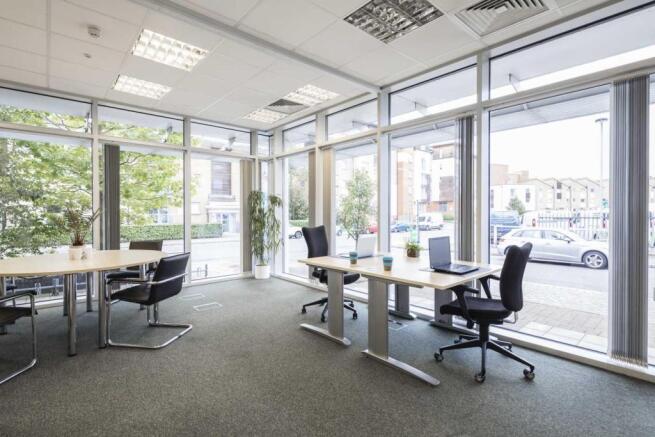
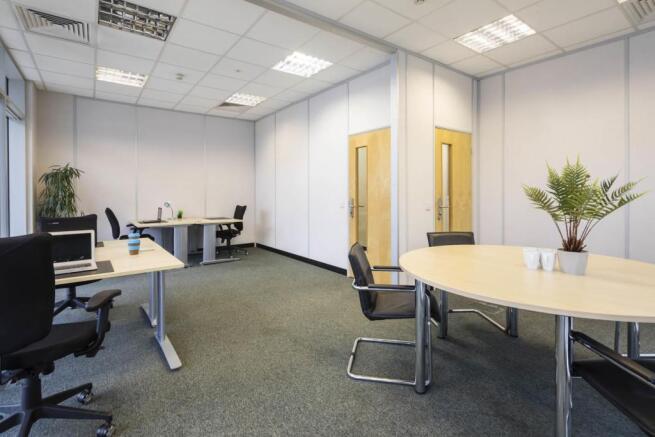
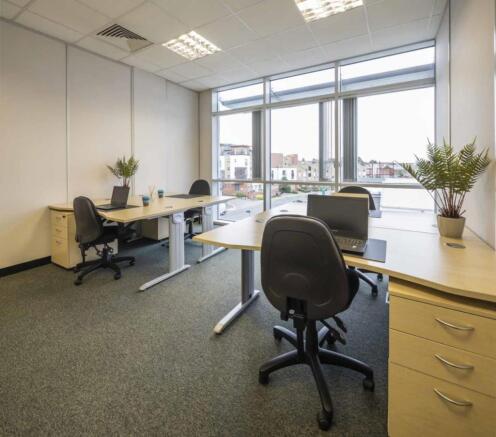
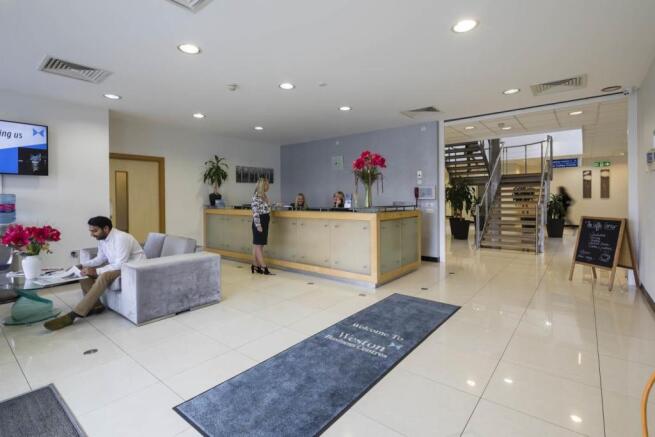
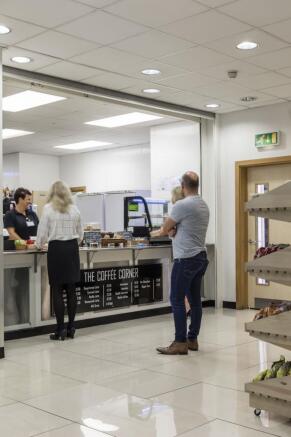
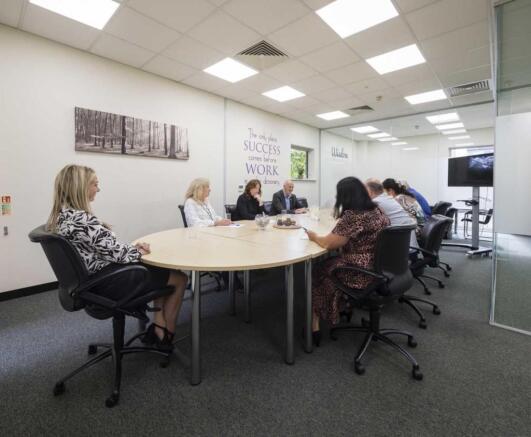
State of the art service office complex offering from 96 sq ft to 1000 sq ft that can be tailored to your business needs. Latest technology systems with professional reception service. On site cafe and catering along with meeting and conference facilities. 24/7 access and parking if required.
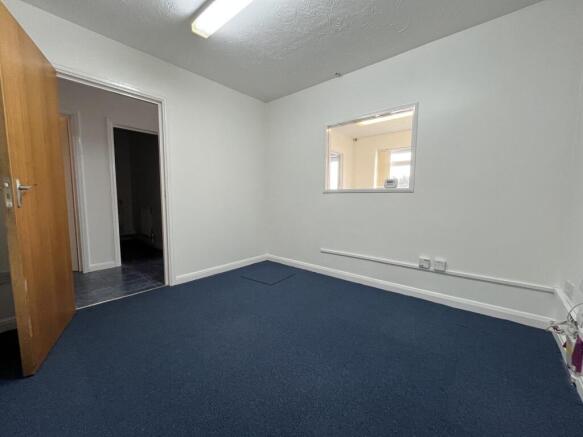
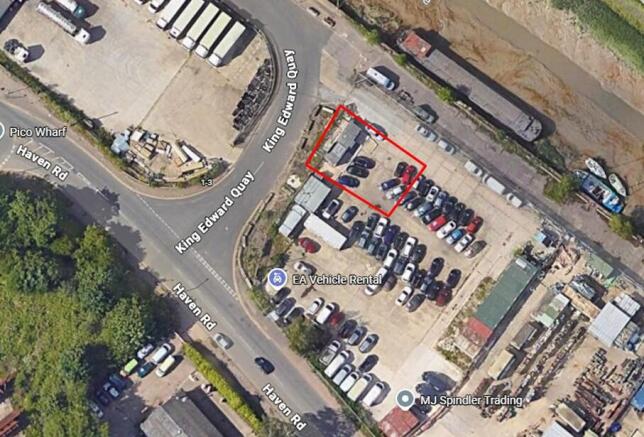
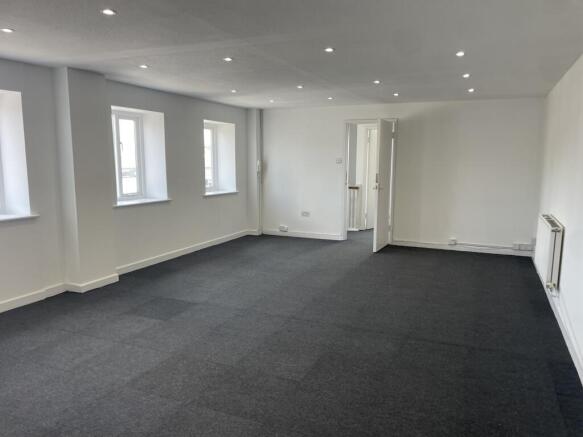
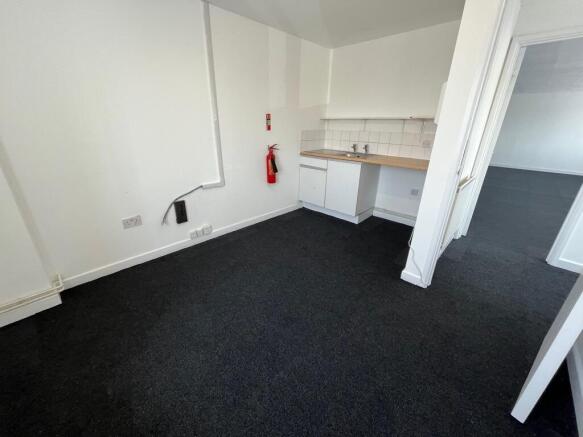
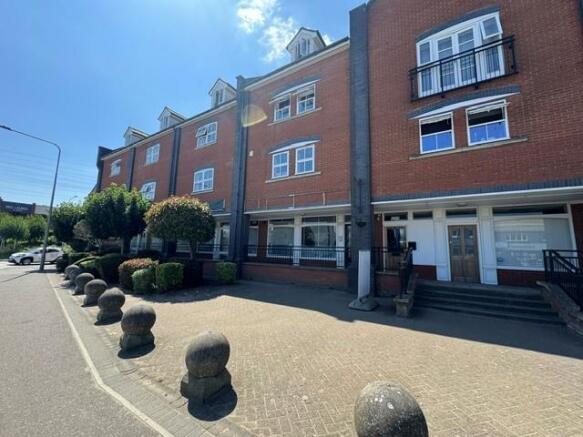
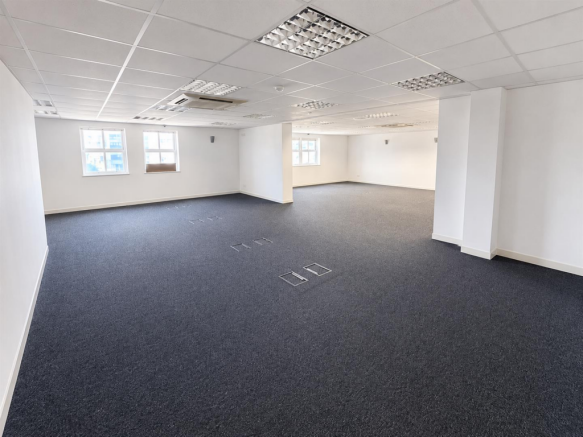
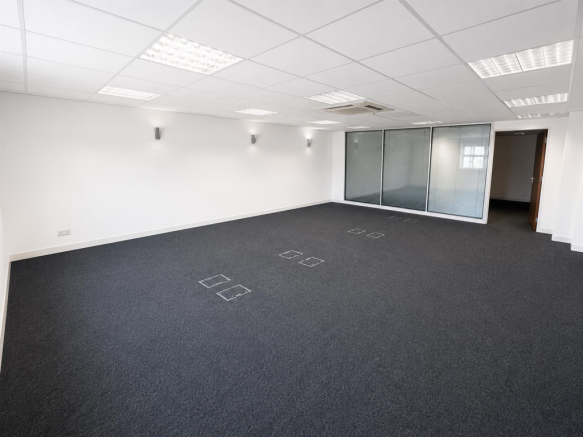
The available accommodation comprises a well-presented first-floor office suite situated in a convenient location on Haven Road, Colchester. The suite provides a spacious open-plan office, offering flexible accommodation suitable for a variety of business occupiers. The office benefits f...