Commercial Properties To Let in Newbury, Berkshire
Paid partnerships can play a role in listing order
 |
| 1/13
1/13


* 8 WEEKS 50% Our Newbury store offers convenient, secure, low cost storage in Newbury. With a wide selection of storage units available from 10-840 sq ft, you'll find the space you need. Located off the A339, just over the river from Sainsburys.

- Refunds for unused storage days
- No waiting periods, no lock-in contracts
- Flexible Rental Terms. No Long Term Contract


 1/12
1/12


Newly Refurbished Industrial/Warehouse Unit with Yard Available To Let

- 7 min walk (0.3 miles) from Newbury Racecourse train station
- 8 min drive (4.3 miles) from M4, Junction 13
- 7 min walk (0.3 miles) from Sainsburys Supermarket & Petrol Station


 1/5
1/5


The property comprises a mid-terraced warehouse unit with office, kitchen and male and female WC's to the front with mezzanine floor accessed via timber staircase above. Property benefits from the following amenities:- Concrete floor Manual roller shutter door LED lighting to the warehouse Eaves height of 5.5m Translucent roof panels 3 phase power supply Office to include strip lights, carpets and window to the front. The property benefits from 6 parking spaces.



 1/12
1/12


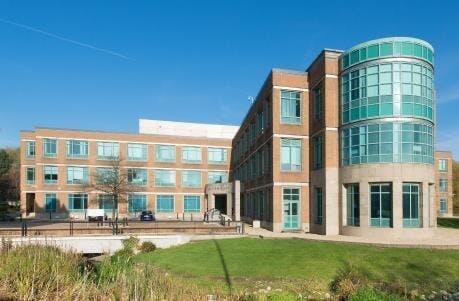
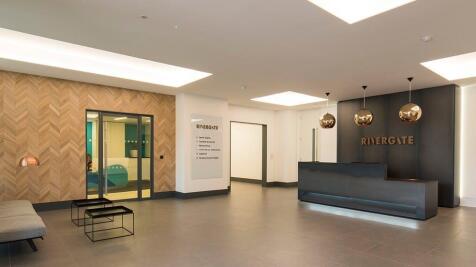
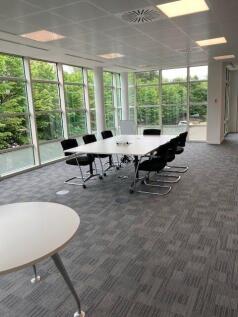
Virtual tour available at: The property was constructed in 2002 and built to an extremely high standard with feature brickwork and full height glazing to the upper floors. The self-contained buildings comprise three floors of high quality open plan office accommodation and benefit from air conditioning, suspended ceilings and LED lighting. Each floor has its own male and female WC provision as well as shower facilities in each. Lomond House has a generous private parking provision of 52 spaces (1:270 sq. ft.). The building can be let on a floor by floor basis, or as a whole.
 |1/11
|1/11


Virtual tour available at: The property was constructed in 2002 and built to an extremely high standard with feature brickwork and full height glazing to the upper floors. The self-contained buildings comprise three floors of high quality open plan office accommodation and benefit from air conditioning, suspended ceilings and LED lighting. Each floor has its own male and female WC provision as well as shower facilities in each. Lomond House has a generous private parking provision of 52 spaces (1:270 sq. ft.). The building can be let on a floor by floor basis, or as a whole.
1/14


The space comprises mainly open plan office space. The space includes:- * Air conditioning * Glazed partitions * Lighting * Shared WC'S * Concrete floors * 15 parking spaces. Note the spaces are not available at weekends
|1/11


Virtual tour available at: The property was constructed in 2002 and built to an extremely high standard with feature brickwork and full height glazing to the upper floors. The self-contained buildings comprise three floors of high quality open plan office accommodation and benefit from air conditioning, suspended ceilings and LED lighting. Each floor has its own male and female WC provision as well as shower facilities in each. Lomond House has a generous private parking provision of 52 spaces (1:270 sq. ft.). The building can be let on a floor by floor basis, or as a whole.
|1/5


The property comprises a light industrial / warehouse unit which has been fully refurbished. The unit benefits from the following amenities:- * LED Lights * Roller shutter door * 3 phase power * WC * Eaves height of 4m rising clear * 5 parking spaces plus loading
1/14


This is a modern purpose built two storey office building which has been constructed to an extremely high standard to provide excellent open plan office accommodation. Access to the building is via an attractive communal entrance which provides direct access to the ground floor office of 3,972 sq. ft. This modern office benefits from the following amenities; 3 pipe fan coil air-conditioning 2.6m finished floor to ceiling height Fully accessible raised floors (150mm) Suspended ceiling LED lighting Carpeting High quality male and female WCs Ground floor shower facility Onsite bicycle storage 14 car parking spaces are provided based on a ratio of 1:285 sq ft
1/18


The ground floor office is set within an attractive landscaped courtyard with water fountain. The offices benefit from the following:- * 11 Secure enclosed private car parking spaces * Refurbished space * LED lighting * Air conditioning * Full access raised floor * Passenger lift * Secure electronic door entry system
1/8


The property comprises a steel portal framed light industrial unit with profile metal cladding to elevations and roof. Internally the property includes reception with ladies WC, office and kitchen off and further office space leading to an L shaped warehouse space. Access to the first floor mezzanine is via a steel staircase where there is a further WC facility. General facilities include concrete floor, sodium lighting in the warehouse, loading door, translucent panels providing natural light to the warehouse, eaves height of 4.8 metres rising clear, gas blower heater to warehouse, three phase power and we understand 5 parking spaces.
||1/12


The property comprises refurbished first floor, mainly open plan, office space. The space includes 5 perimeter directors/meeting rooms. Facilities include shared reception, lift, carpeting, suspended ceilings, cat II lighting, male and female WC's, kitchen and 13 car parking spaces.
1/12


This end of terrace unit benefits from significant prominence to Bone Lane and includes ground floor office with potential for trade counter and storage use together with a first-floor office. There is a ground level loading door at the back of the unit and excellent onsite car parking. * To be refurbished * Clear internal height of 3.25m * Loading door * Good natural light throughout * Double glazed windows * 3-Phase power supply * LED lighting * Air-conditioning * Two WC's per floor
1/12


The property consists of a timber framed scout hut which includes toilets and kitchen. Full planning permission was granted for a 4 bedroom family house. The planning consent, can be inspected via West Berkshire Councils planning portal ref number 24/00674/FULD. Alternative uses subject to planning could include a new HQ facility plus workshop / storage on the entire ground floor with 2 floors of Offices on the first and within the Pitched roof. Key Features Planning Permission 24/00674/FUL Planning Permission For A Four Bedroom Detached House Vendor's Team Can Build c£400,000-£500,000 Wash Common Area Views Over Wash Common Playing Field End of Cul-de-sac Off Road Parking Rare Opportunity to Design Your New Home Interior 1.9 miles To Newbury Train Station
1/5


This is a modern purpose built two storey office building which has been constructed to an extremely high standard to provide excellent open plan office accommodation. Access to the building is via an attractive communal entrance which provides direct access to the ground floor office suite of 1,400 sq ft and also the staircase and passenger lift which leads to the first floor suite of 2,300 sq ft. This modern office benefits from the following amenities; 3 pipe fan coil air-conditioning 2.6m finished floor to ceiling height Fully accessible raised floors (150mm) Suspended ceiling LED lighting Carpeting High quality male and female WCs Ground floor shower facility Onsite bicycle storage 24 car parking spaces are provided based on a ratio of 1:285 sq ft
1/5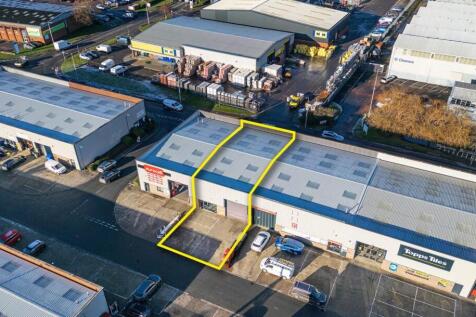
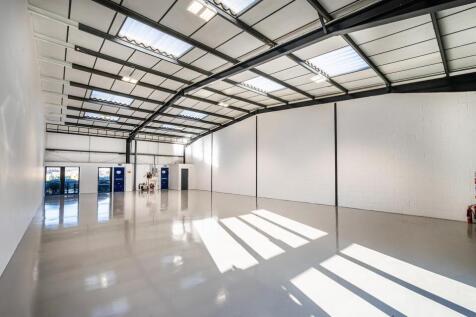
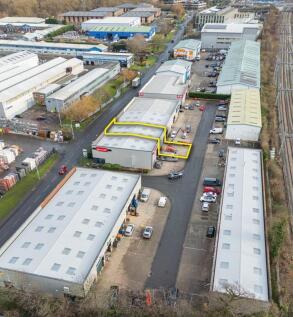
Highly Prominent Fully Refurbished Trade Unit To Let in Newbury The premises comprise a fully refurbished trade counter unit of steel portal frame construction under a pitched roof, a steel shutter loading door, WC and parking facilities on site. Key Specifications: - 3 Phase power - Transluce...
 1/8
1/8


The property comprises a refurbished light industrial / warehouse unit The unit benefits from the following amenities:- * LED Lights * Roller shutter door * 3 phase power * WC * Eaves height of 4m rising clear * 4 parking spaces plus loading
|1/11


The property comprises 1 of 4 light industrial / warehouse units available as individually, as a whole or in a combination to suit. Each unit benefits from the following amenities:- * LED Lights * Roller shutter door * 3 phase power * WC * Eaves height of 4m rising clear * 5 parking spaces plus loading * Some units have kitchen and office space
|1/8


The property comprises refurbished First Floor mainly open plan office space with 5 perimeter directors/ meeting rooms. Facilities include Carpeting, suspended ceilings and lighting, male and female WC's, kitchen and 8 car parking spaces.
|1/6


The office is set within an attractive landscaped courtyard with water fountain. The offices benefit from the following:- * Secure enclosed private car park * Refurbished space * LED lighting * Air conditioning * Full access raised floor * Passenger lift * Secure electronic door entry system * No Parking
|1/7


The property comprises a substantial brick-built building which is Grade 2 listed arranged over three storeys to the front. There are offices at first and second floor levels which include:- * Carpets * Period features * Lighting * Kitchen * Male and Female WC's * Parking to the rear for 3 cars.
1/5


A three storey self contained office building. Internally the ground floor includes large office, breakout area, 2 WC's and kitchenette. To the first floor there are 3 office areas and a kitchenette To the second floor there is an office and storeroom. In general the property benefits from spot lighting, sash windows, carpets, perimeter trunking, and air conditioning. Separate to the property is a parking area on Kennet Road, some 100m away. The area totals 0.06 acres. The space provides approx. 9 parking spaces with some redundant garages.