Commercial Properties To Let in Newcastle Upon Tyne
Paid partnerships can play a role in listing order








 1/6
1/6


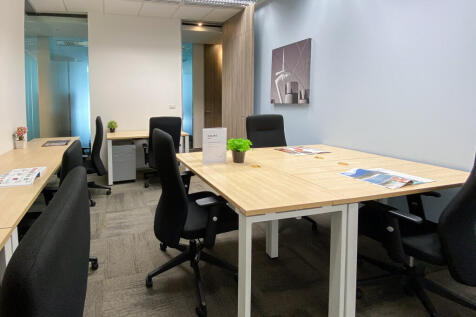
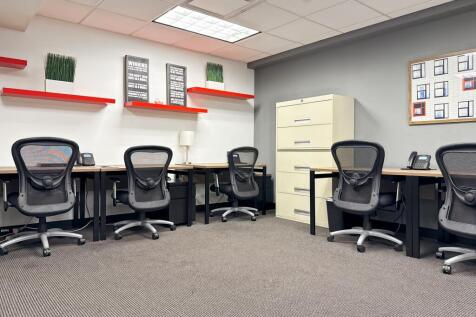
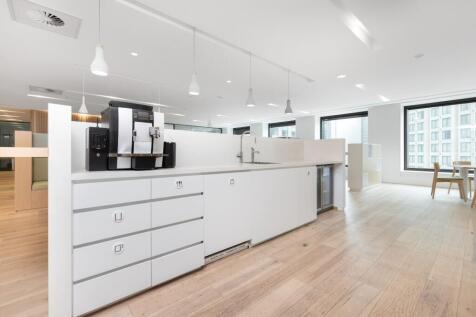
The suite provides predominantly open plan office accommodation, complemented by a number of built-in meeting rooms, along with dedicated kitchen and shower facilities. The property benefits from a secure, dedicated ground floor entrance with door intercom access, as well as a passenger lift serving all floors. Internally, the office is carpeted throughout and is fitted to a good specification, including comfort cooling and perimeter trunking providing power and data.







 |1/10
|1/10


LOCATION Holland Park is located on Holland Drive off Barrack Road (A189) situated behind the BBC Newcastle Broadcasting Centre. The A189 is ideally placed to link the A167 (M) for access north and south. In turn this links with the A1 (M), one of the North East major trunk road. Newcastle City Centre is located within easy access and can link to further transport links including Metro and Bus services. The City Centre also offers a range of amenities. Other occupiers in the surrounding area include Lloyd BMW and Mini, Integral UK Limited and Crown Paints Limited. DESCRIPTION The property comprises a modern two storey office building providing high quality accommodation which is located within Holland Park. The available accommodation has been refurbished and is situated on the entire ground floor, benefitting from the following specification: Suspended ceilings LED lighting Fully raised accessed floors Comfort cooling in part Passenger Lift Gas Fired central heating Modern kitchenettes in both suites WC facilities located in the lobby area 11 on site car parking spaces (1:317 sq ft)





 1/6
1/6


The property occupies a highly prominent position at the junction of Planet Place and Northumberland Way within the well-established Stephenson Industrial Estate, Killingworth. The estate is one of the region’s most recognised industrial and business locations, benefiting from excellen...
 1/3
1/3


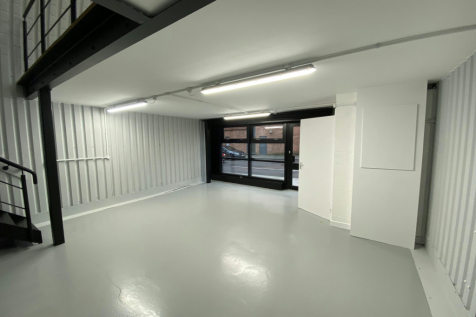
The unit is currently undergoing a comprehensive refurbishment with planned availability Summer 2025. It is accessed via double doors and will benefit from large windows to allow in plenty of light. An ideal space for a variety of leisure and workshop operators.
1/5


Victory House is a three-storey, purpose-built office building dating from the late 1990s. It features brick elevations, a self-contained glazed entrance, and an 8-person passenger lift. The suite will undergo refurbishment, including new carpeting and LED lighting. The building spans three floors, with the second floor currently available to let. The office suite includes self-contained WCs, a kitchen area, and multiple partitioned meeting and office rooms. Security is provided via an internal fob-access system.


 1/8
1/8


A self-contained industrial / warehouse unit situated within Benton Business Park on the established Bellway Industrial Estate, Longbenton. The property comprises a mid-terrace warehouse unit of steel portal frame construction with brick and profile-clad elevations beneath a pitched roof incorporating translucent roof lights. The accommodation provides predominantly open-plan warehouse space together with WC facilities and ancillary storage accommodation. he unit benefits from an electrically operated roller shutter loading door, LED lighting and dedicated parking.





 1/6
1/6


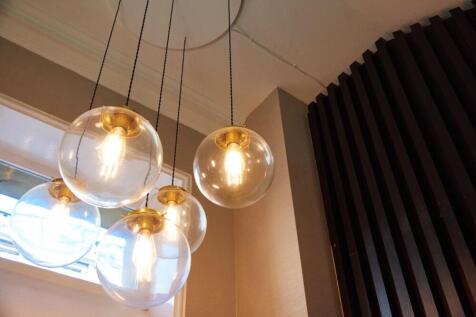
Description The premises is arranged over First and Second Floor. Internally, the property offers an open-plan restaurant space which has been stripped back to a neutral shell, offering a blank canvas for a new occupier to implement their own fit-out and design scheme. Existing infrast...


 1/5
1/5


The property benefits from the following specification: Steel portal frame construction Profile clad elevations beneath a pitched steel roof Internal eaves height ranging from 5.75m to 7.75m Concrete floor throughout LED High-Bay lighting Electric roller shutter door measuring 3.6m x 5m Integral office and welfare accommodation Three-phase electricity supply Dedicated on-site parking