Commercial properties to let in Newham (London Borough), this area only
Paid partnerships can play a role in listing order
243 results
Beta
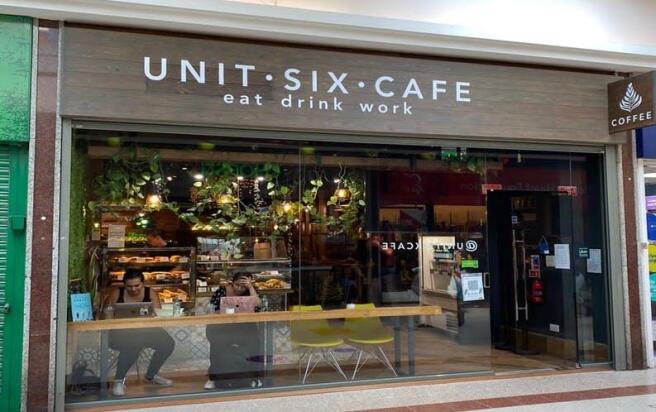
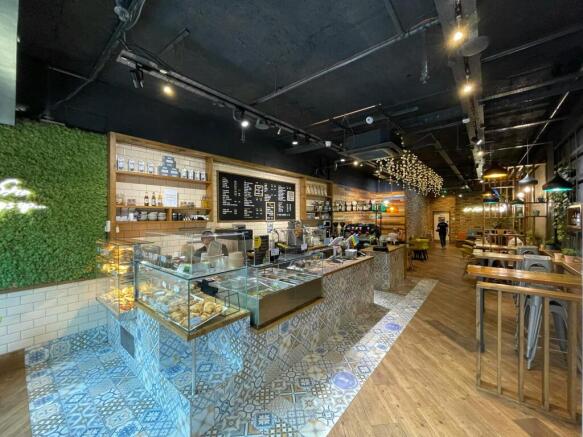
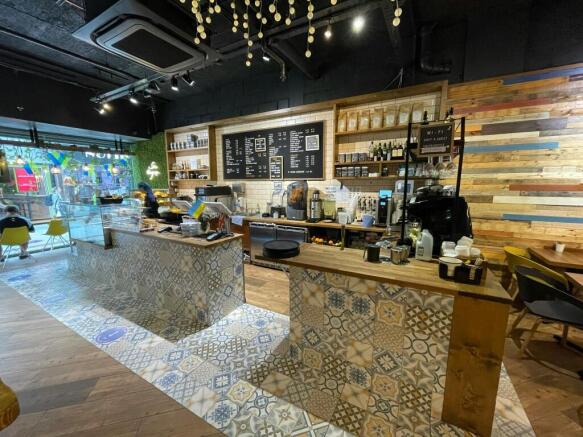

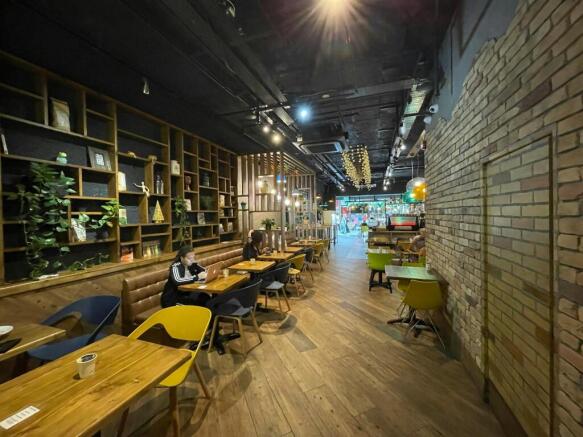
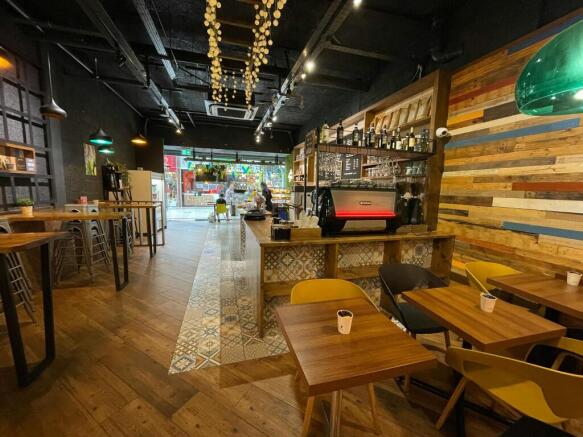
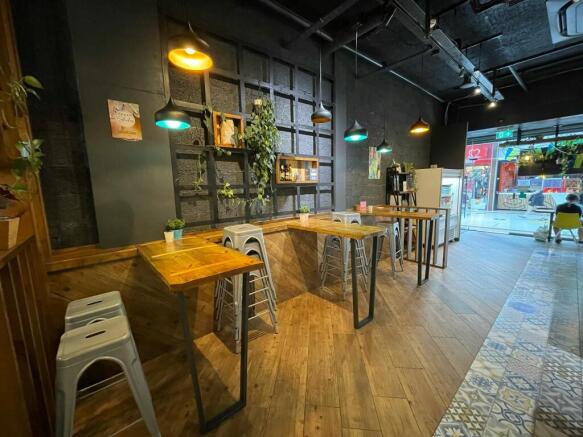
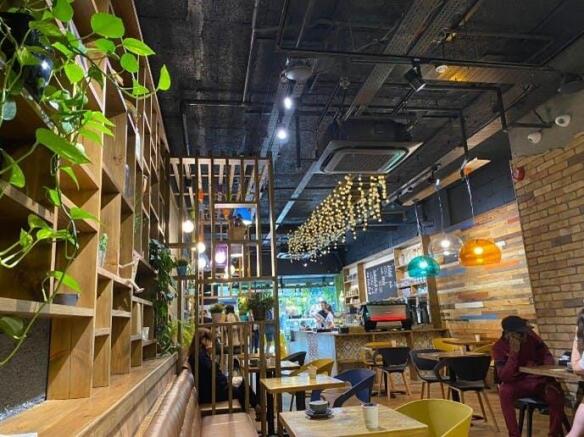
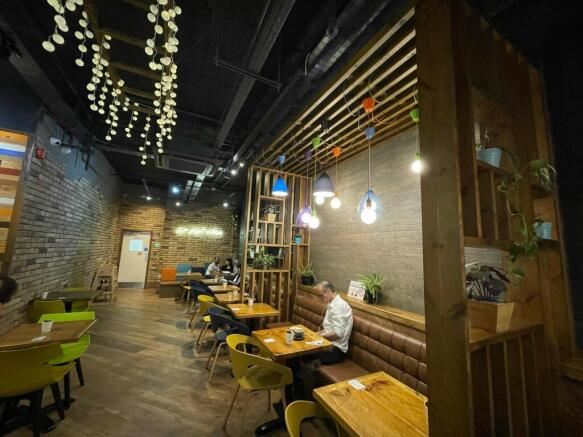
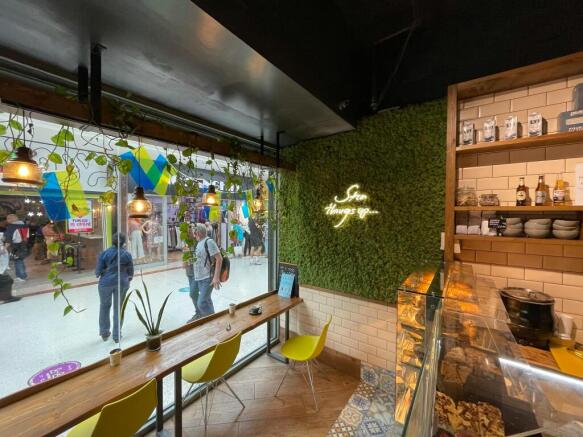
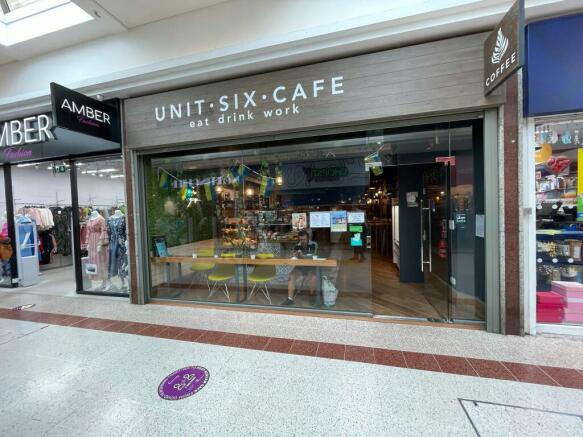
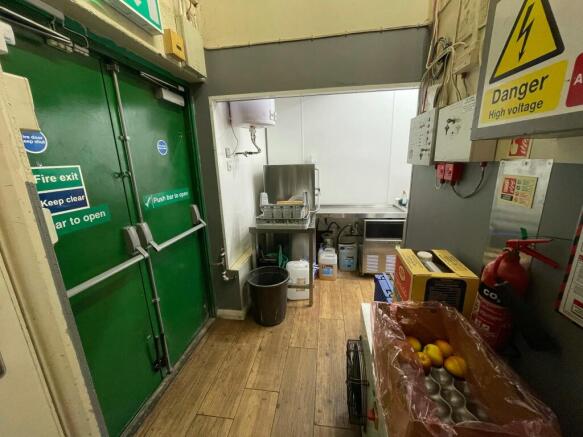
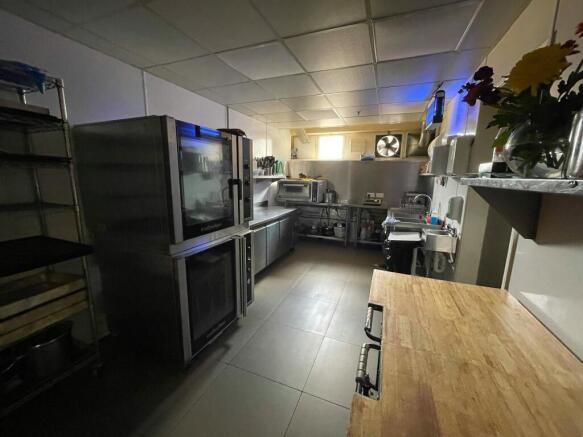
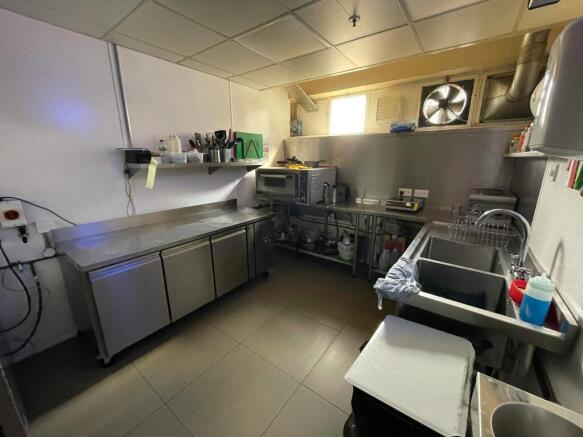
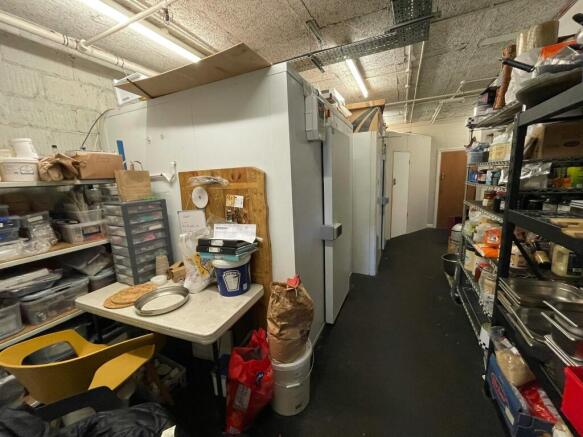
Retail unit in busy shopping mall
Under offer
Marketed by Dobbin & Sullivan, London

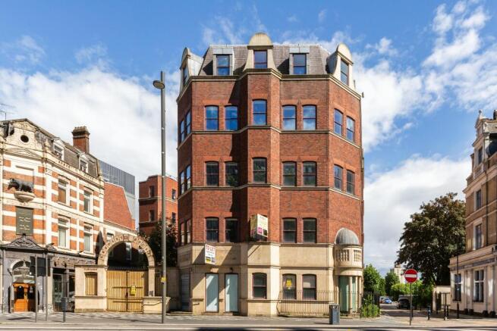
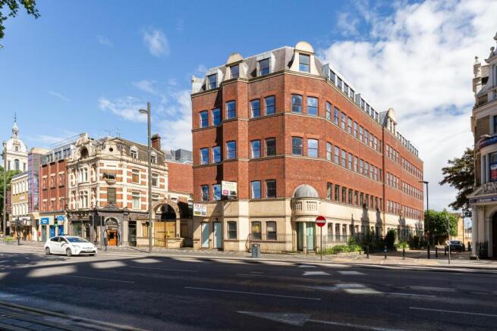
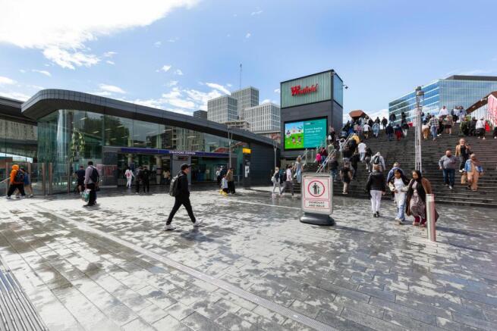
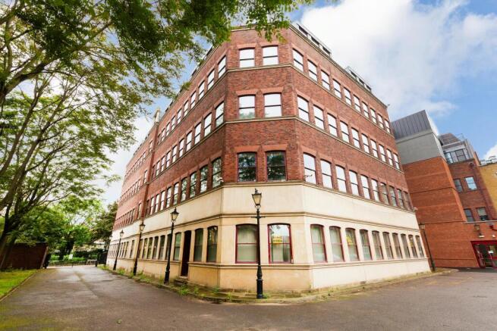
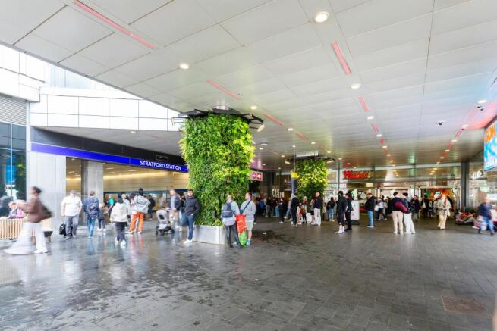
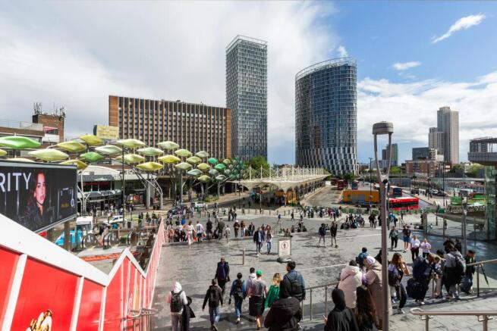
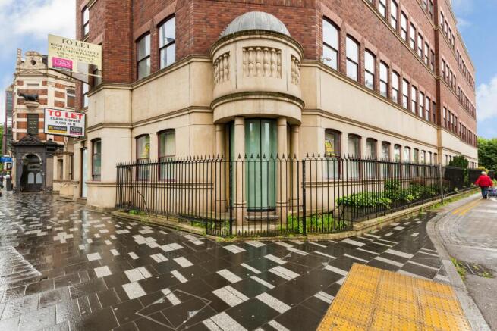
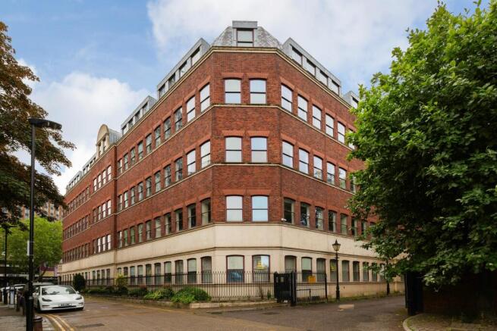
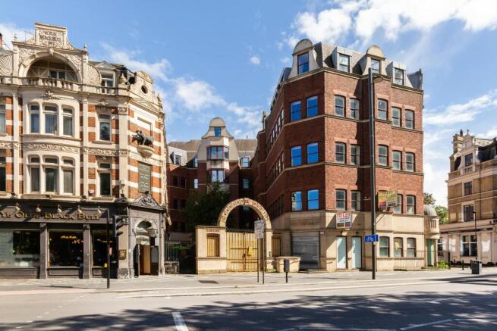
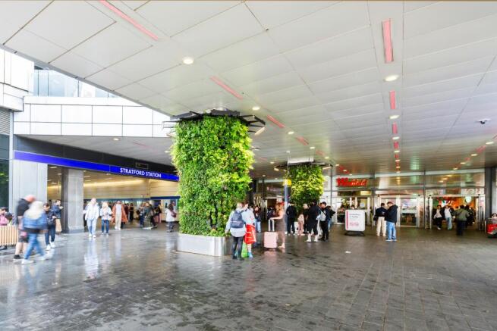
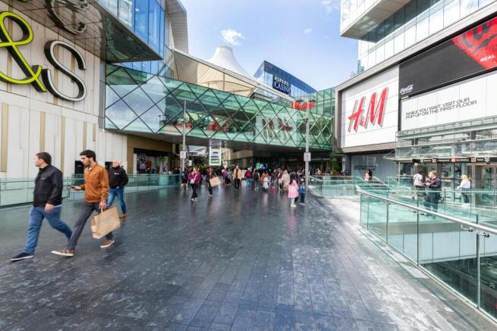
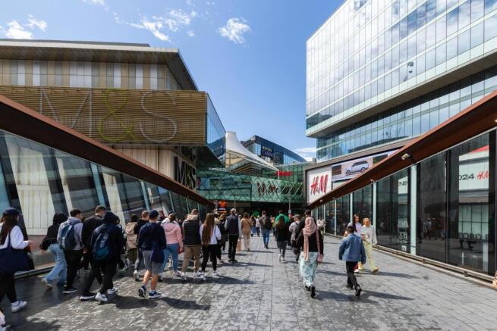

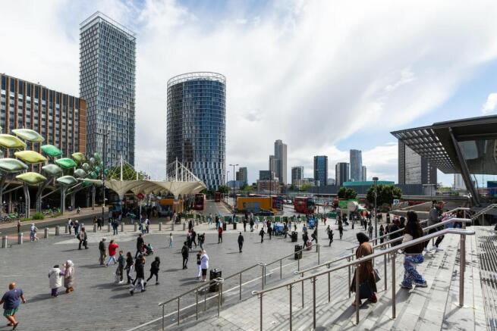
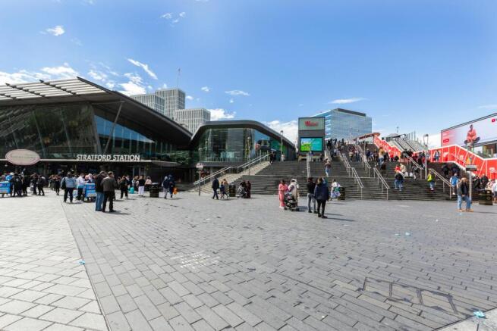
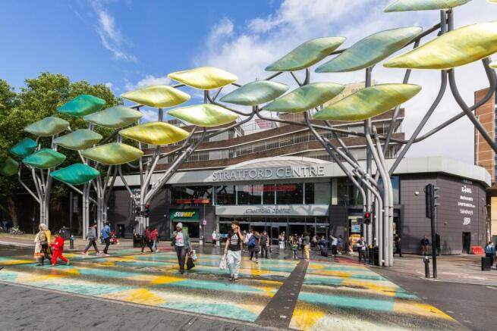
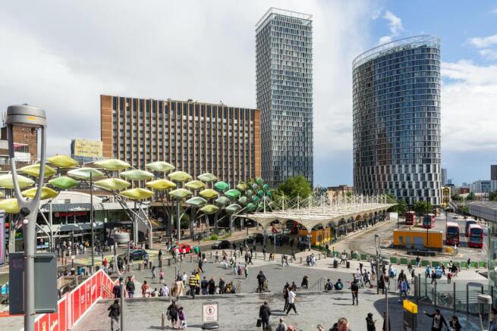
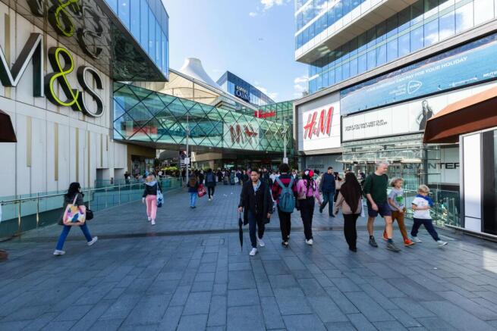
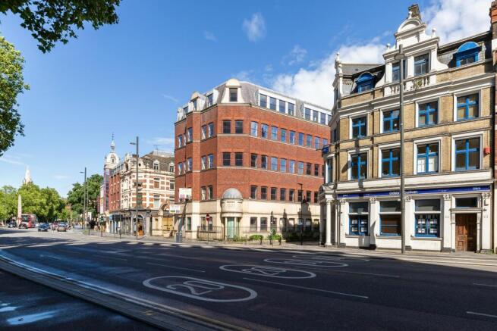
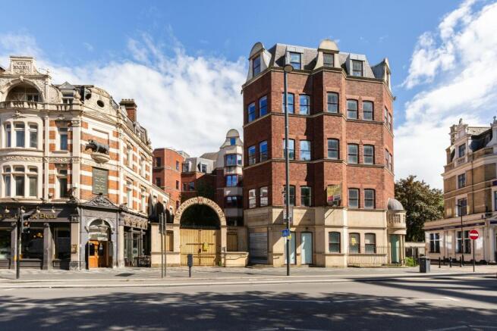
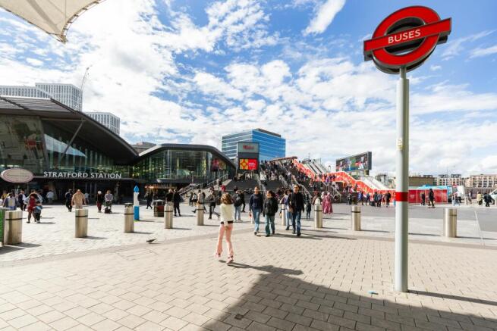
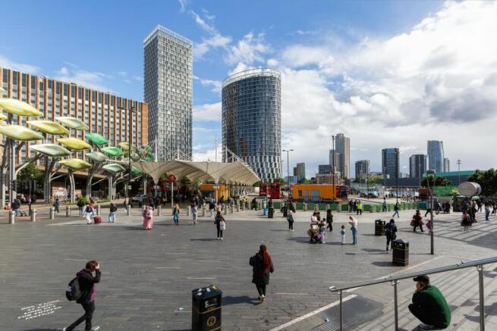
A prominent ground floor corner Class E space, under 151 bed Travelodge Hotel, in Prime Stratford Town Centre location.
Under offer
Marketed by Strettons Limited, Industrial

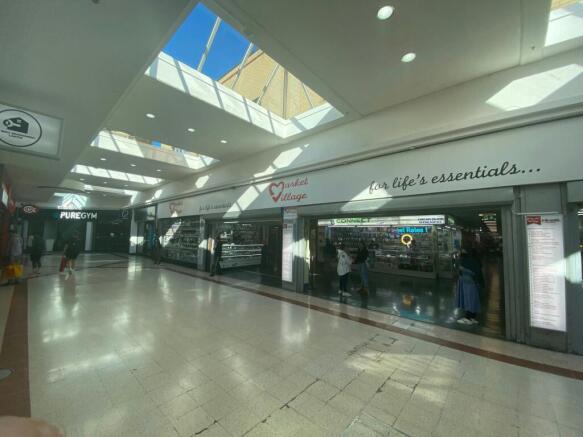
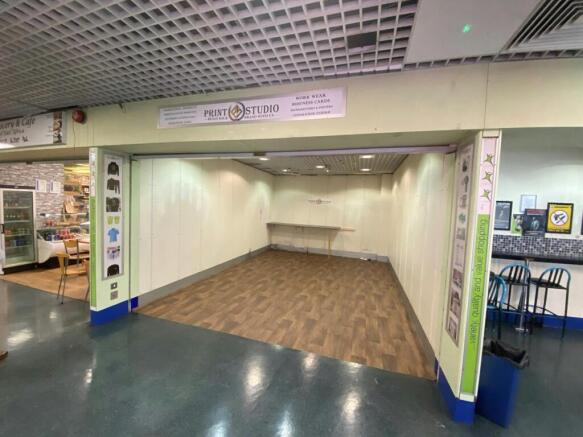
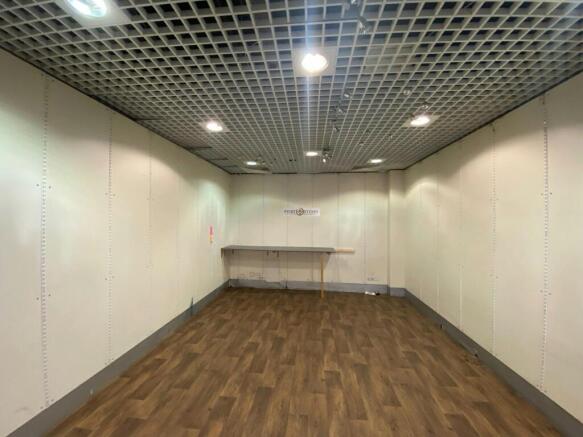
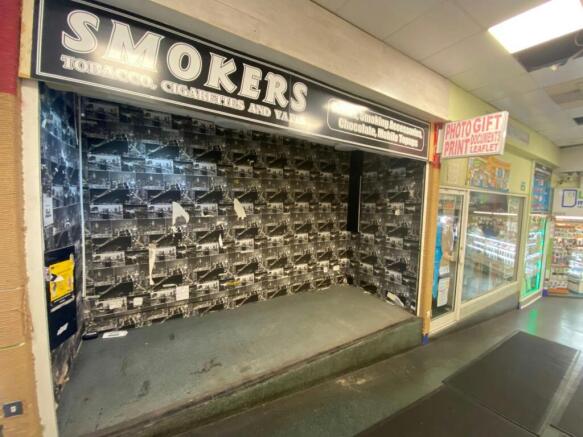
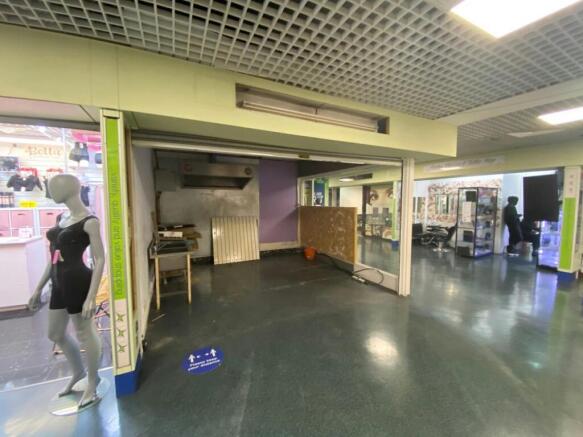
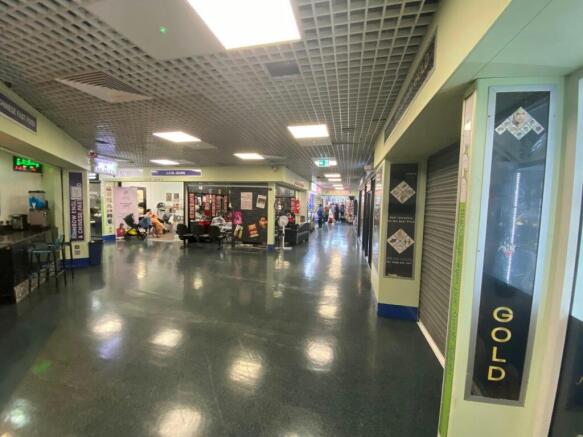
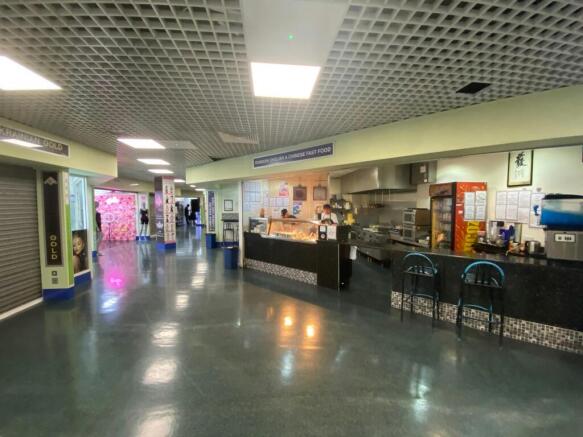
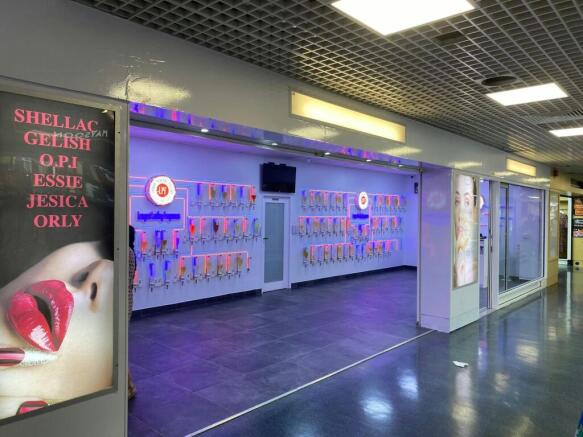
Several units available within the heart of the vibrant and busy Stratford Market Village
Marketed by Dobbin & Sullivan, London
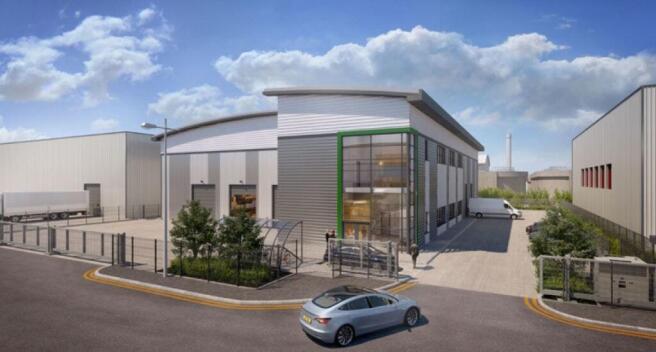
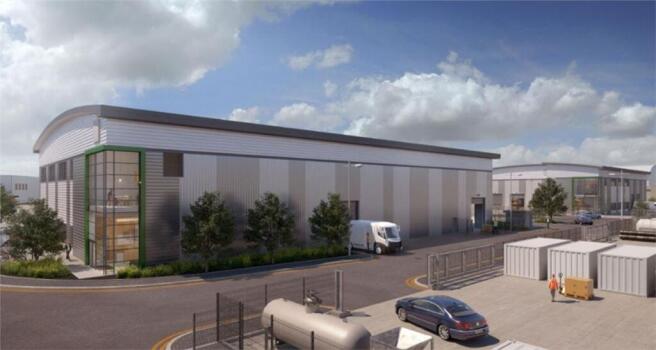
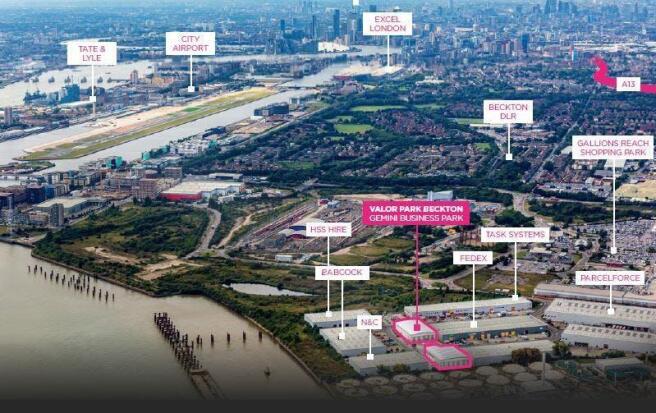
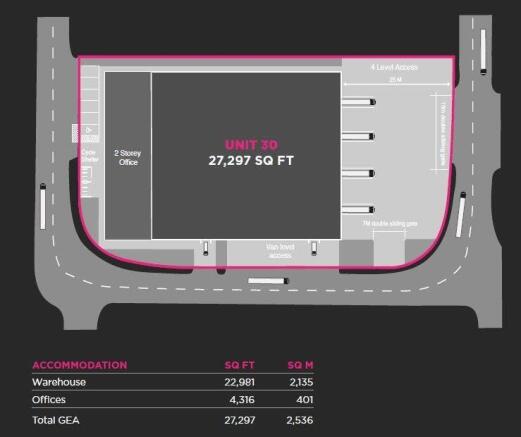
Industrial||Industrial / Warehouse||Light Industrial||Industrial / Storage availability in London
Under offer
Marketed by Newmark, West End - Industrial

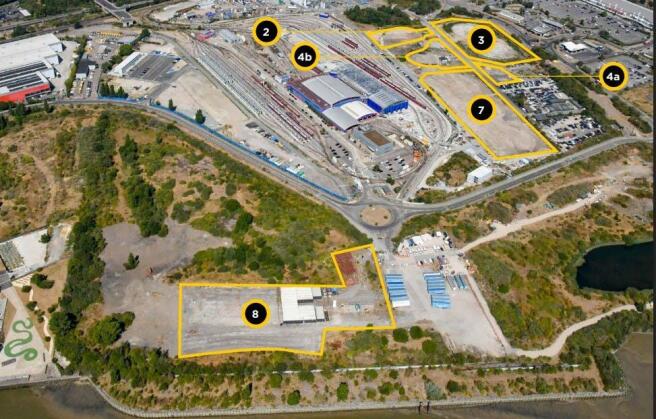
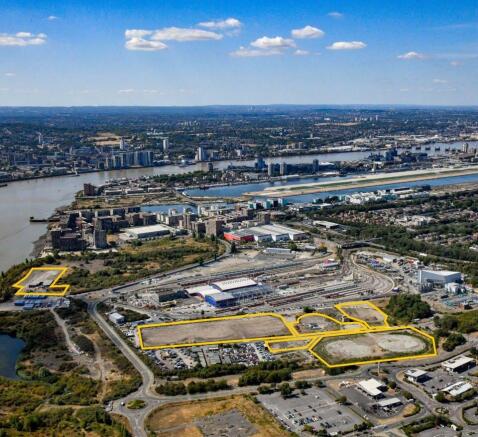
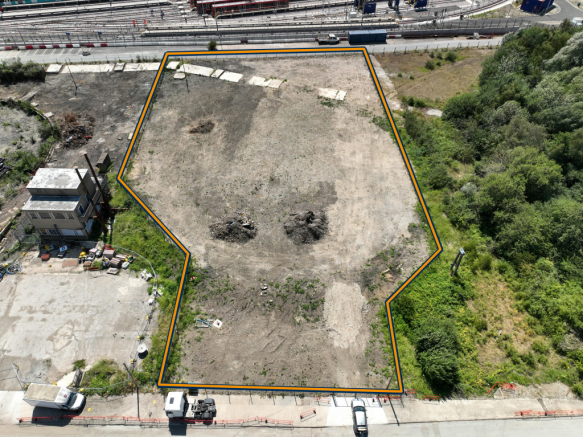
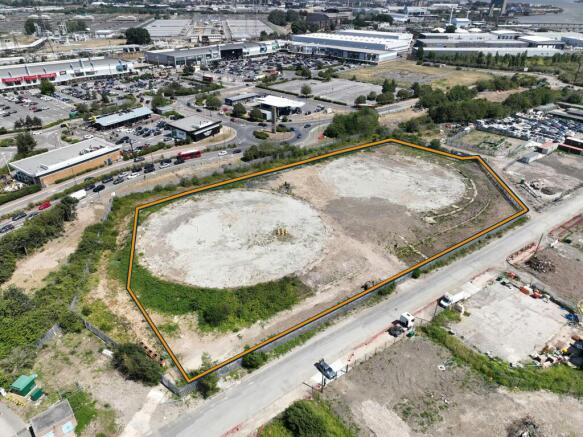

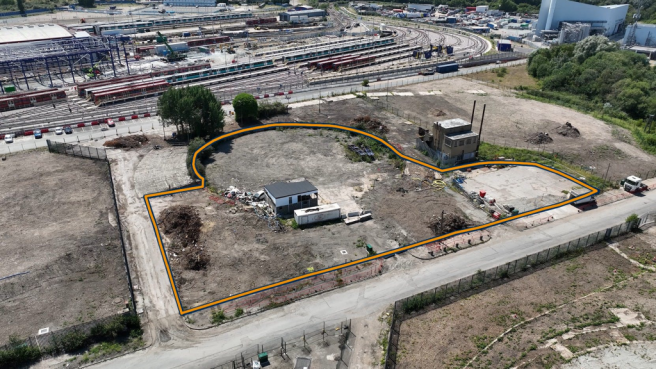
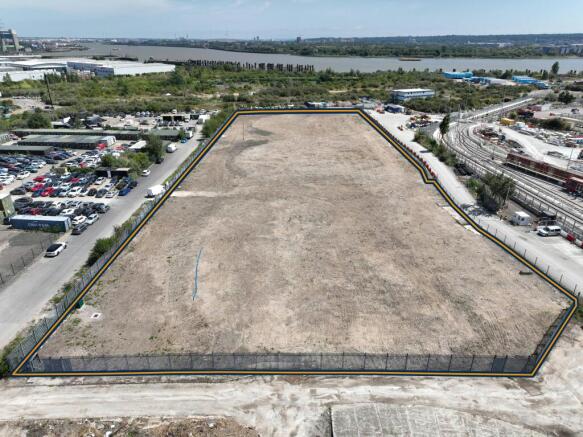
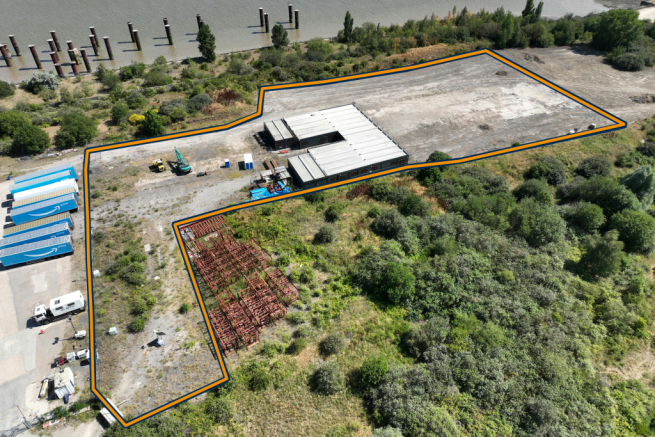
Secure open storage space in a key East London location
Six plots available - Individually or in combination
Marketed by DCPC COMMERCIAL AGENCY LTD, Pinner

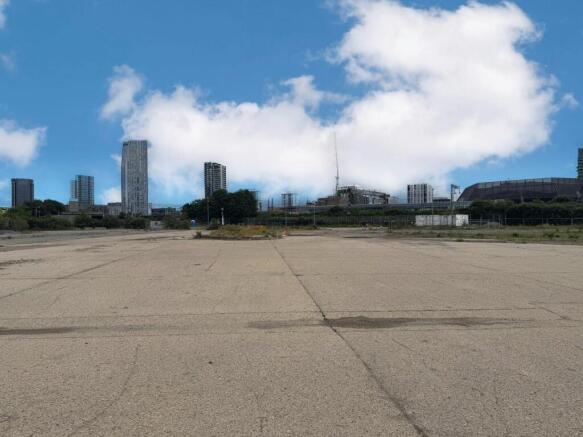
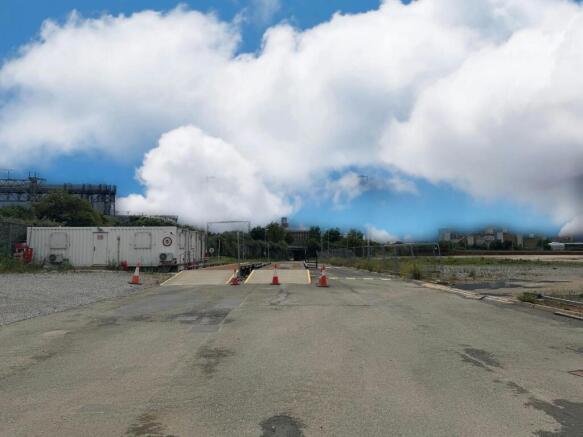
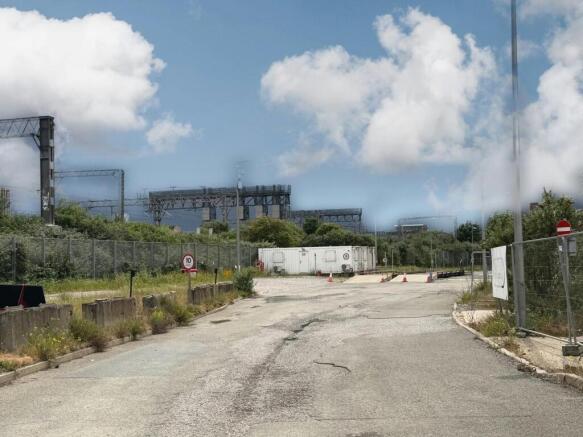
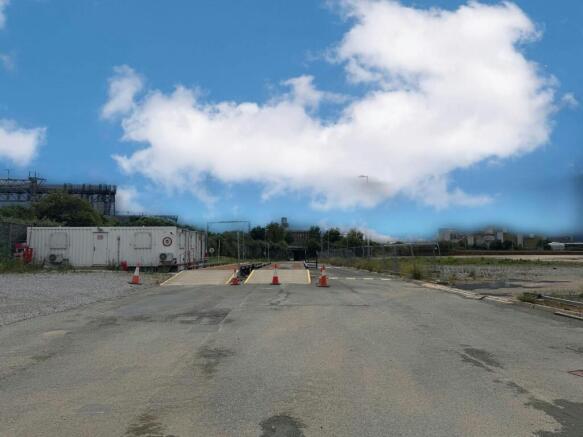

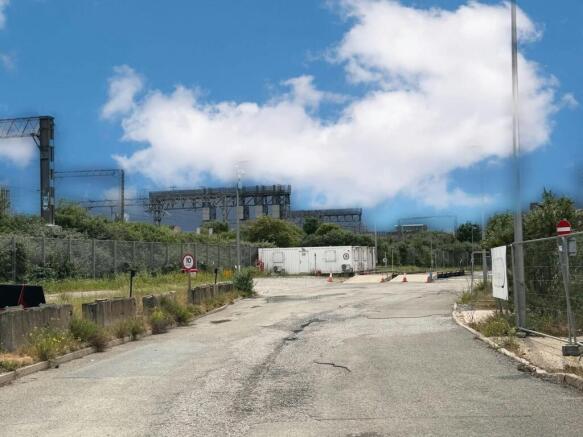


Prime Open Storage Site, Available on flexible lease/license
Marketed by Jones Lang Lasalle, London - Industrial

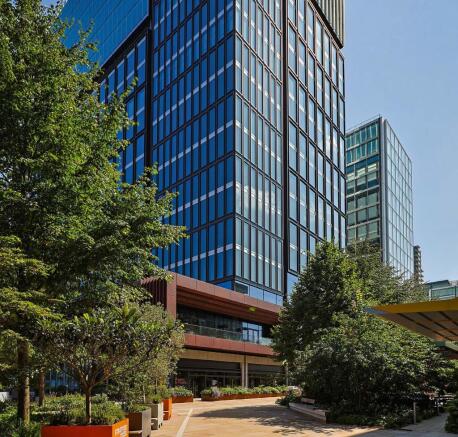
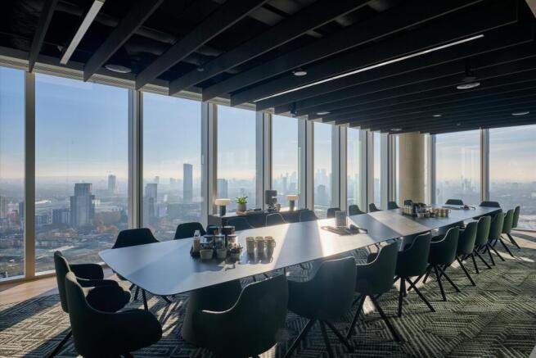
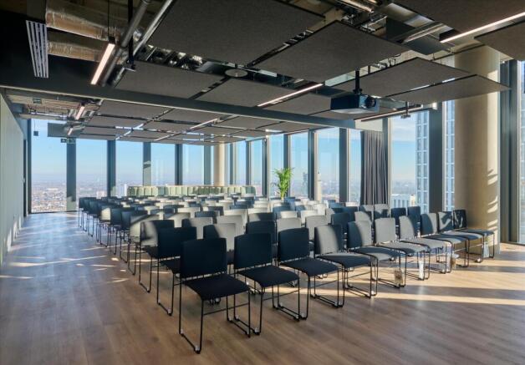
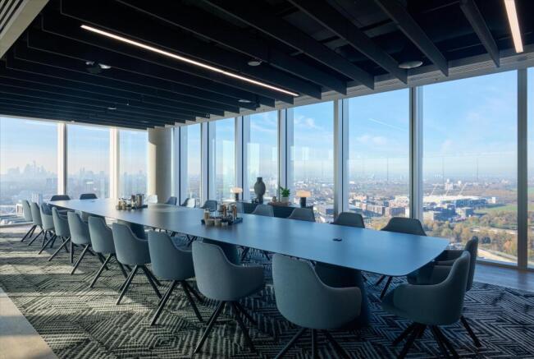
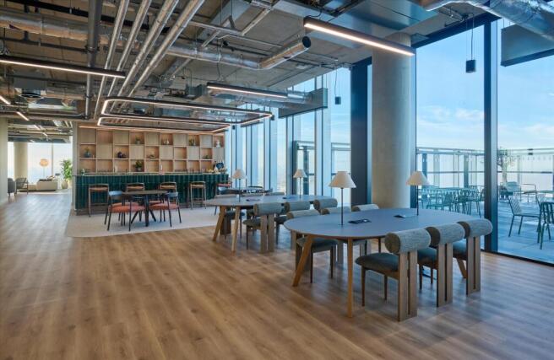
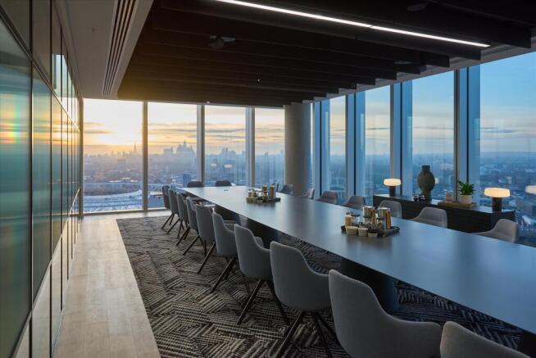
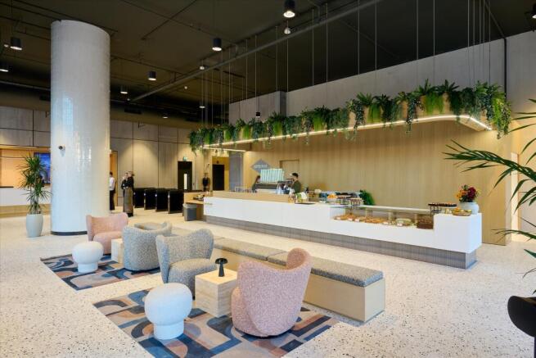
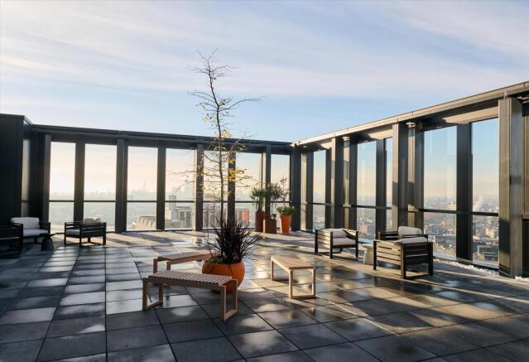
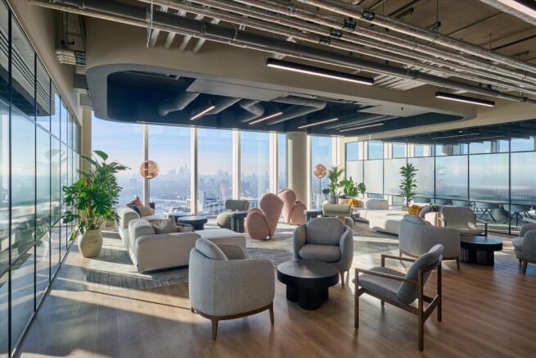
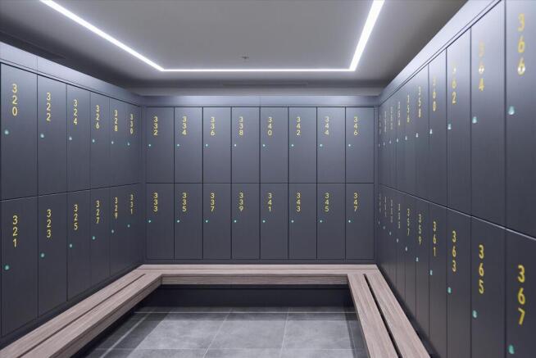
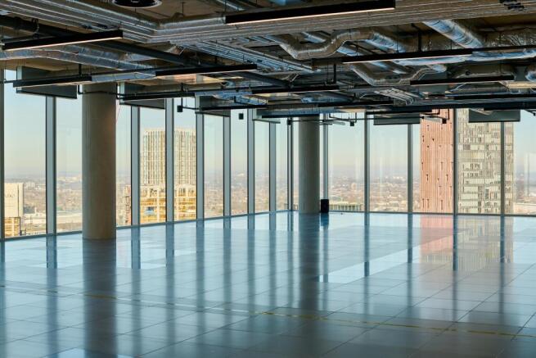
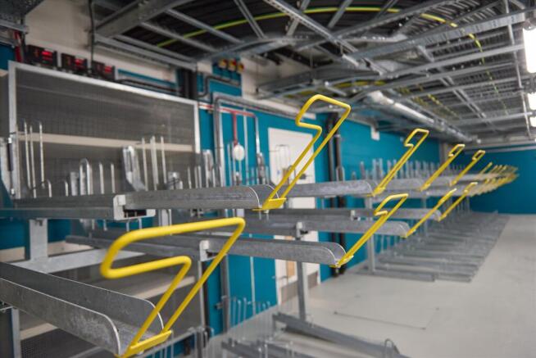
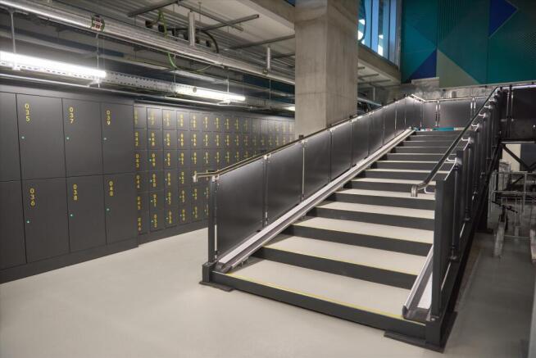
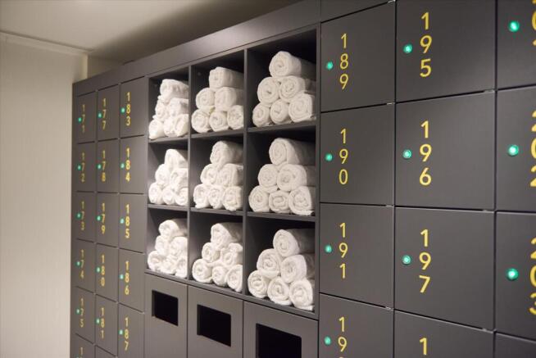
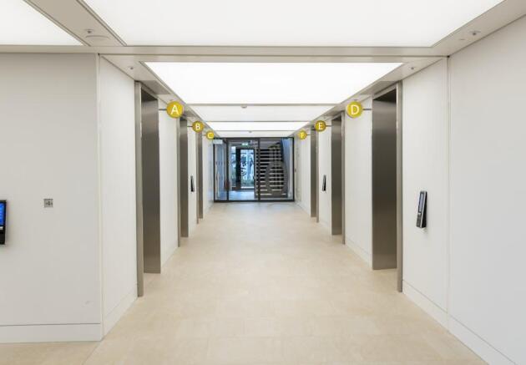
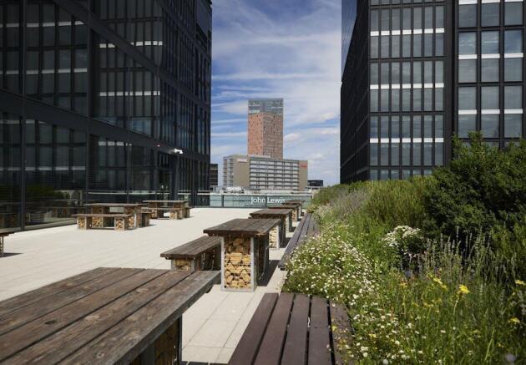
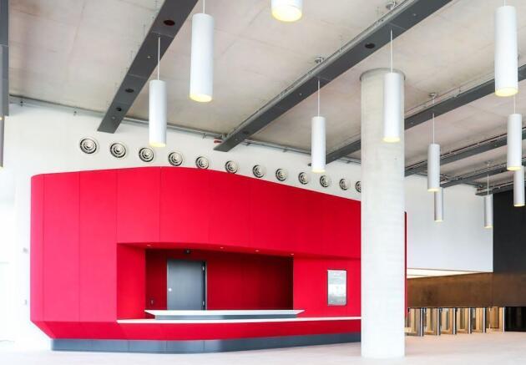
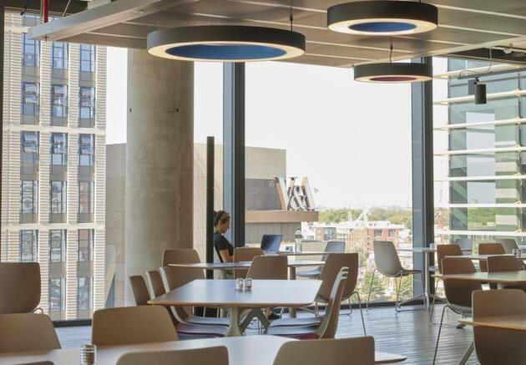
The Turing Building - 350,000 sq ft of Grade A space that redefines the workplace.
Per sq ft £49.5 per sq ftInside, every inch of the building prides itself on sustainable, collaborative design, providing occupiers with a Grade A work environment, flexible configurations and bio...
Marketed by Knight Frank, London Offices (City) - Commercial

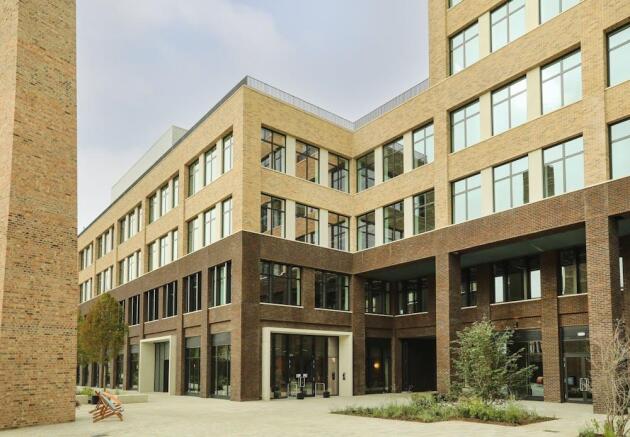

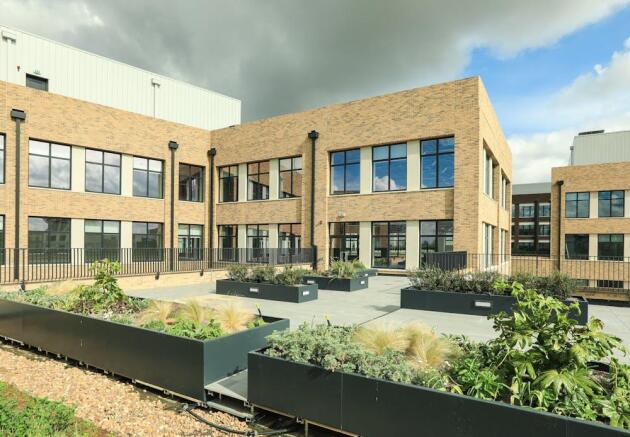
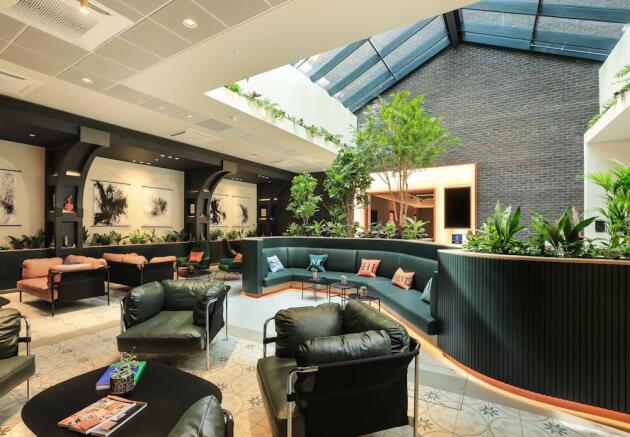
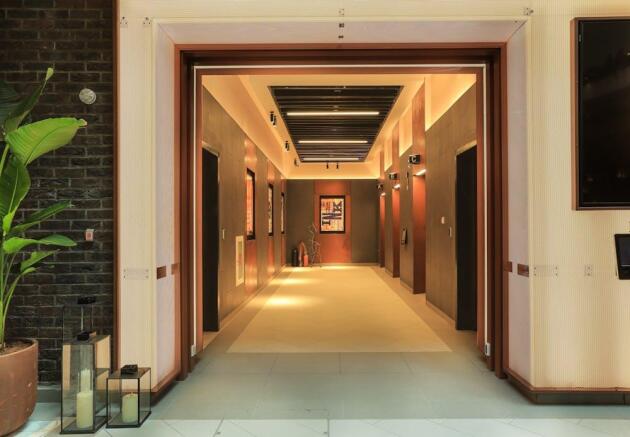
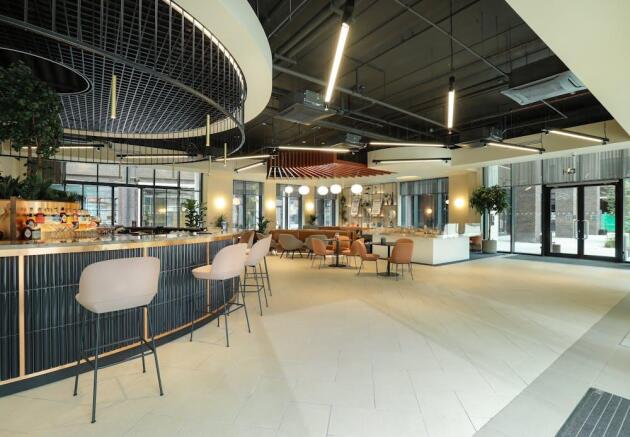
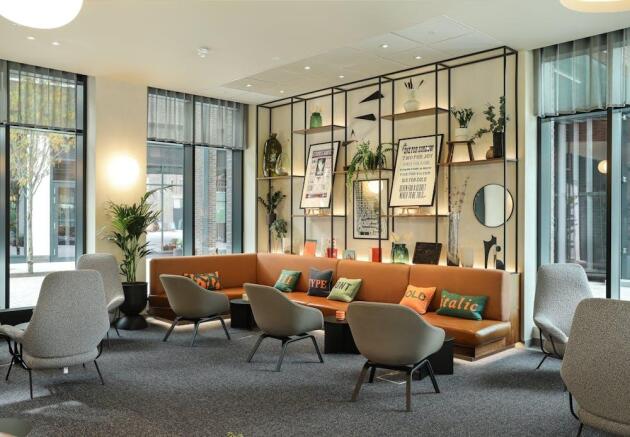
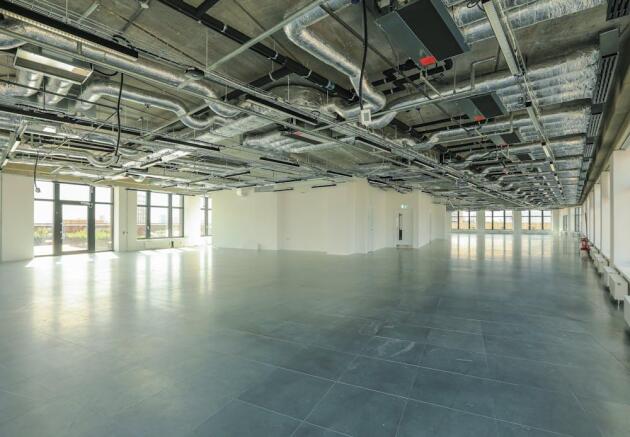
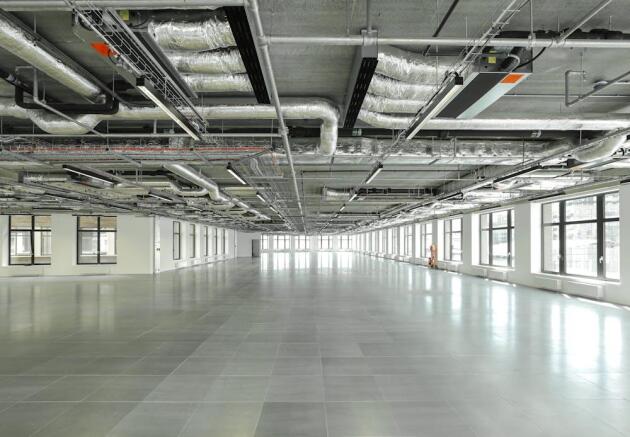
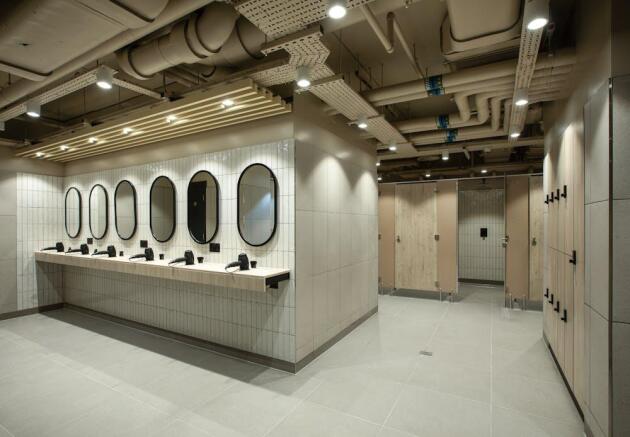
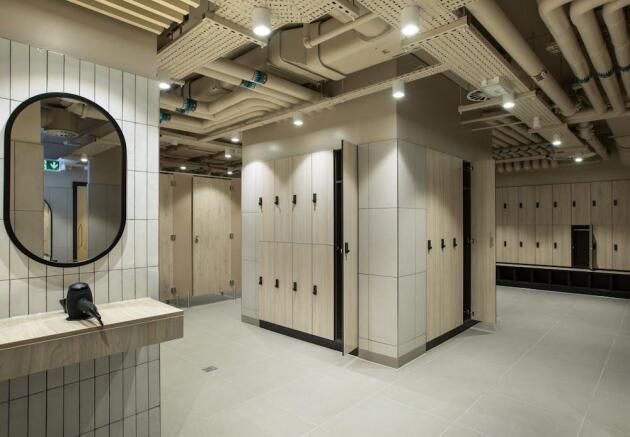
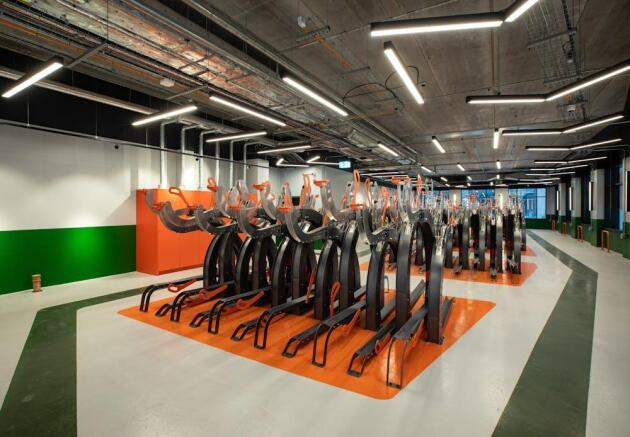
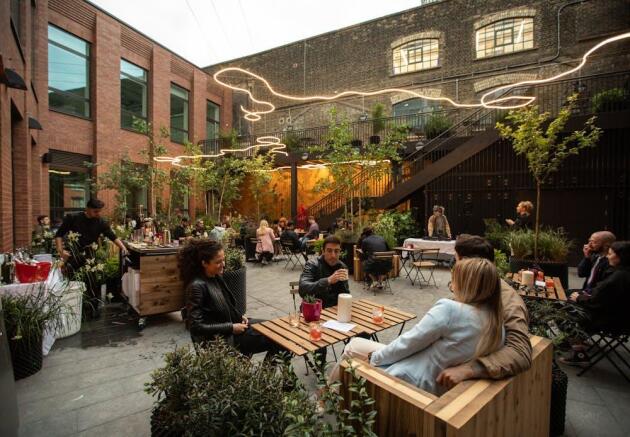
Chimney Walk Offices - 220,000 sq ft new build workspace
Marketed by Colliers International, Offices - South East

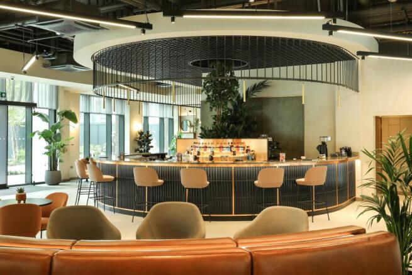
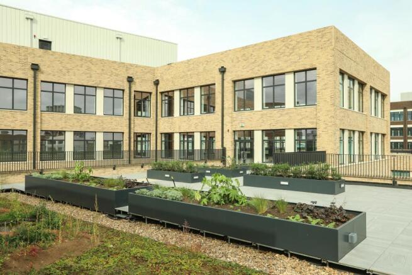
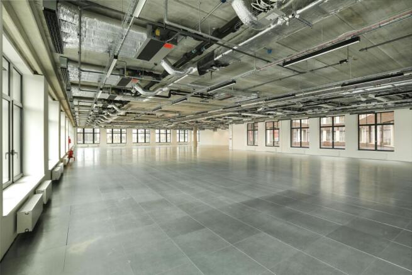
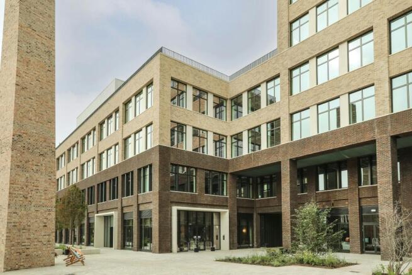
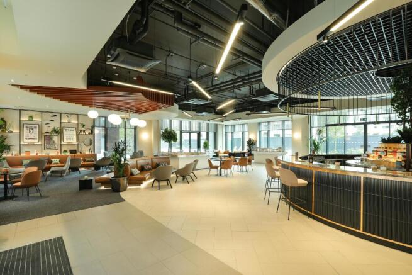
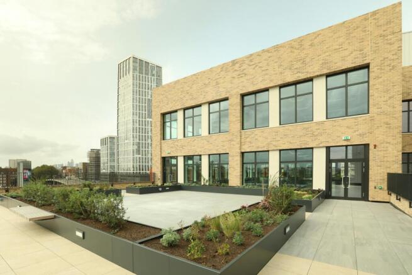
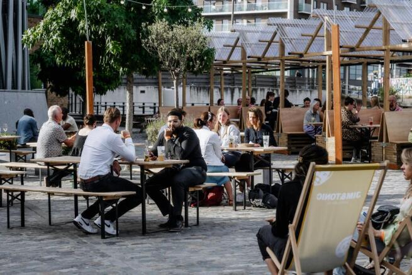
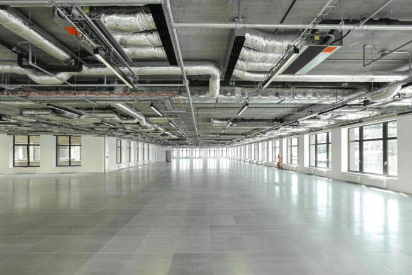
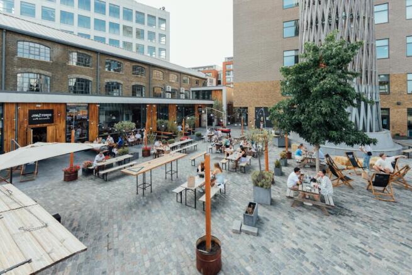

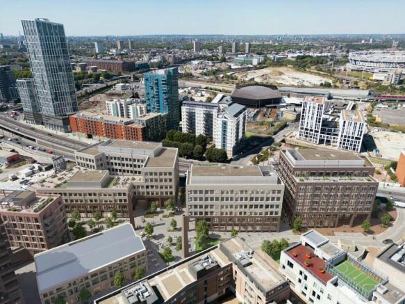
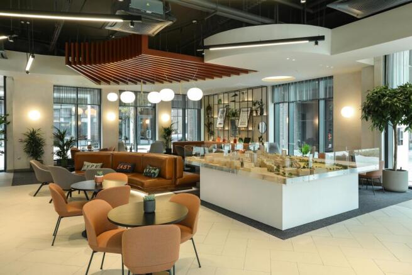

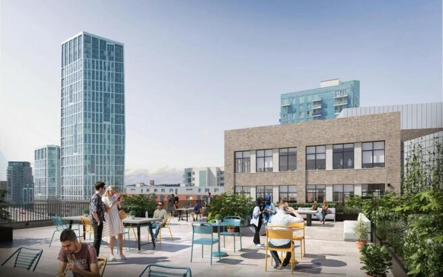
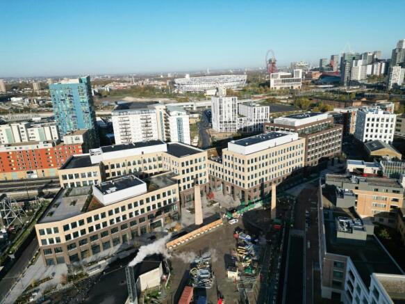
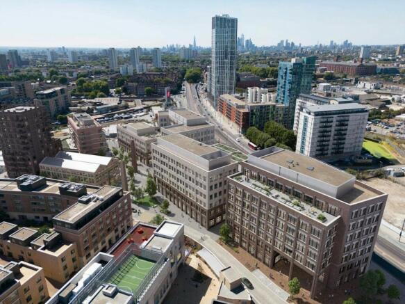
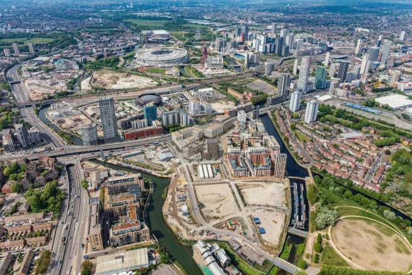



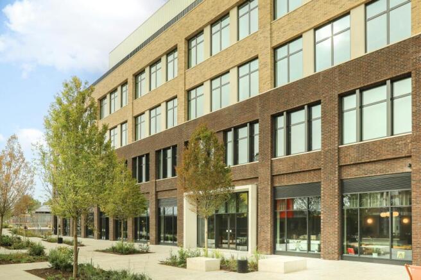
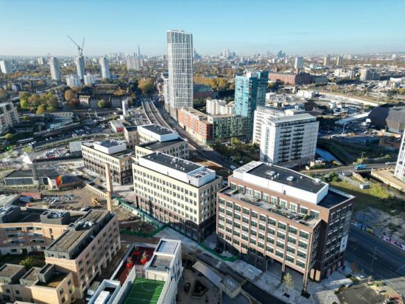

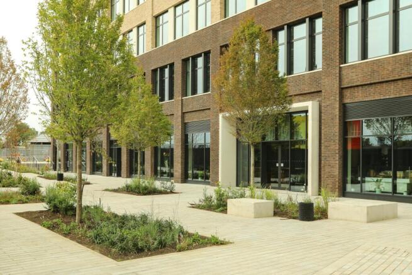
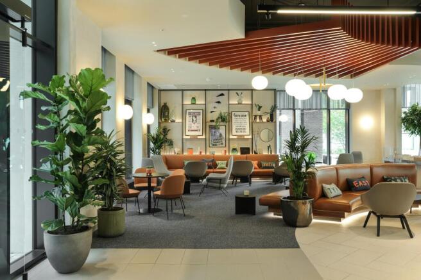
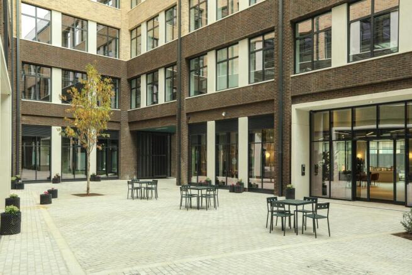
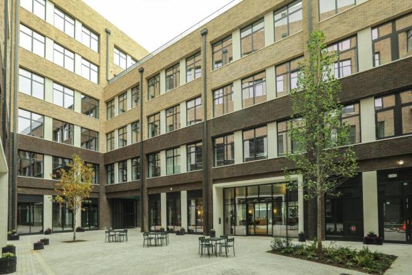
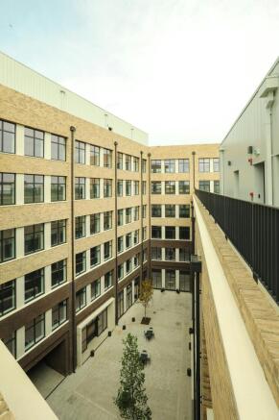
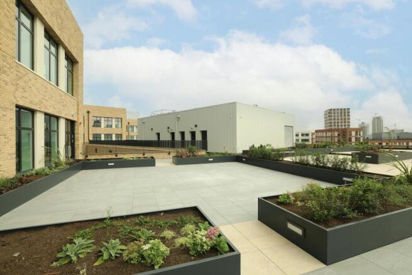
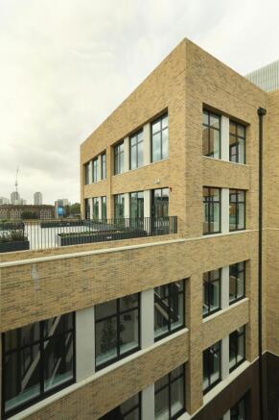
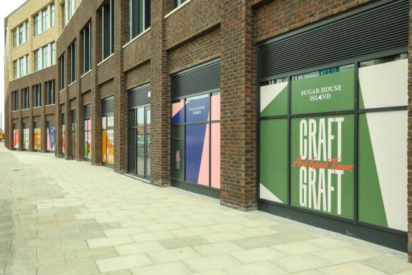
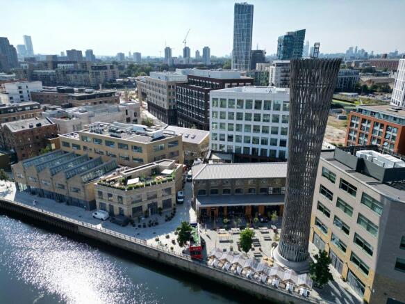

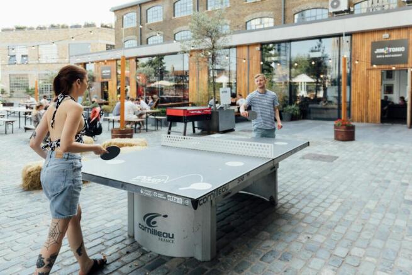
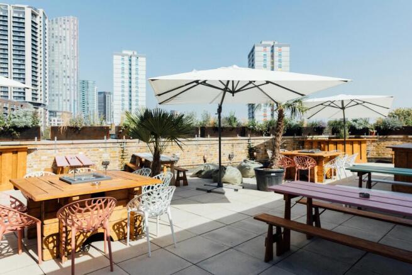
Chimney Walk’s prominent buildings sit at the gateway to Sugar House Island, fronting the bustling Stratford High Street.
Marketed by Compton Re Disposals Limited, London

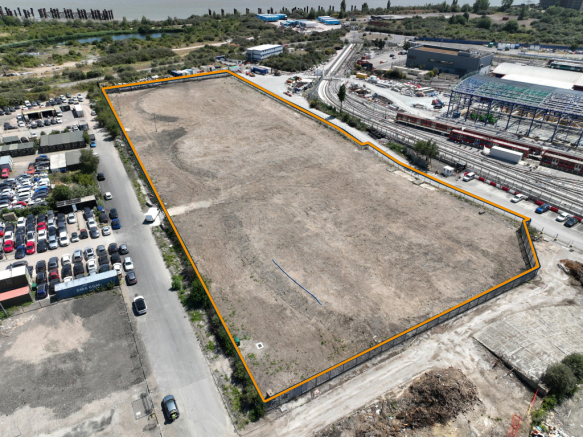

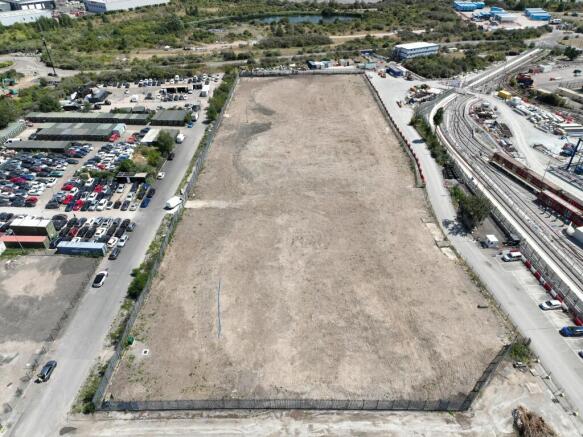
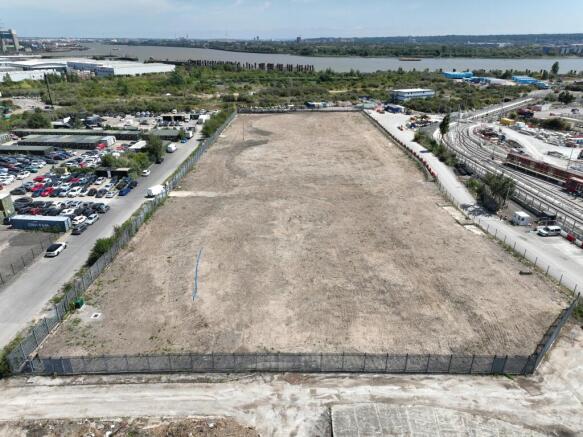
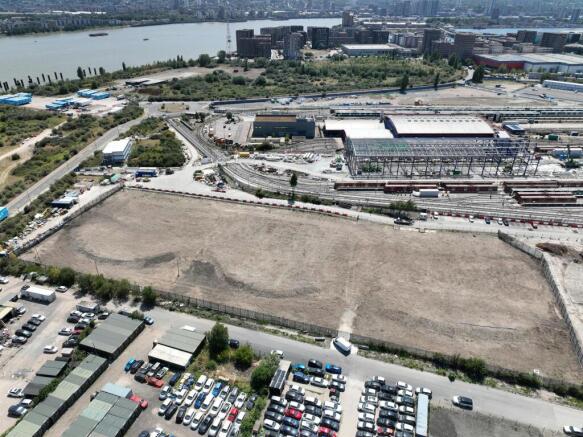
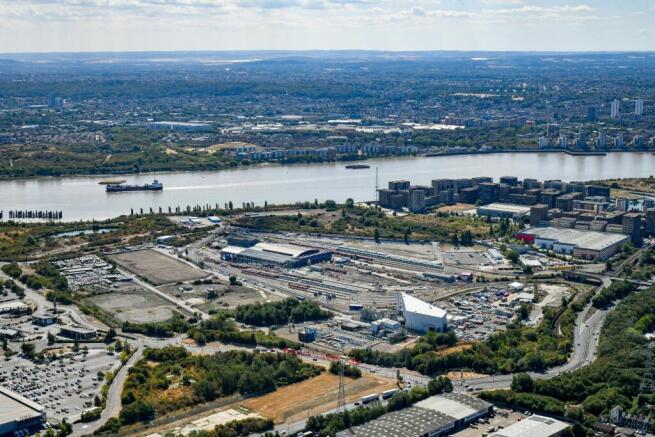
Secure Open Storage Space in a Key East London Location.
Marketed by DCPC COMMERCIAL AGENCY LTD, Pinner
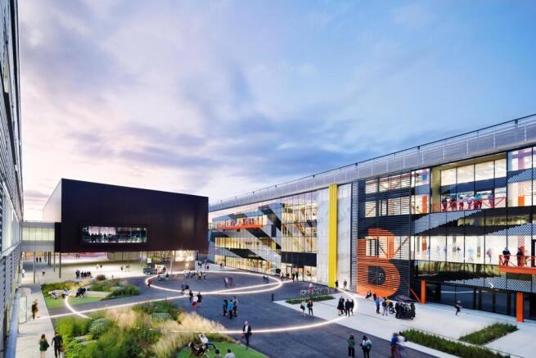
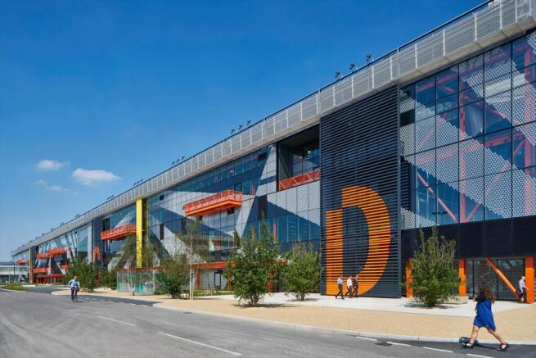
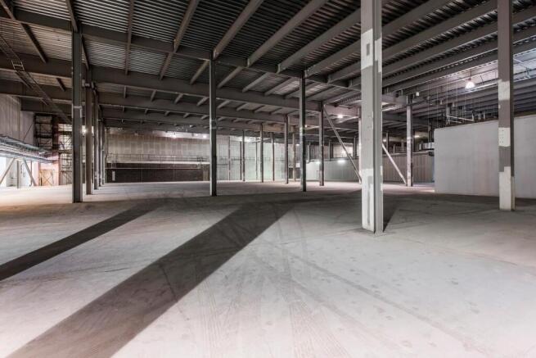
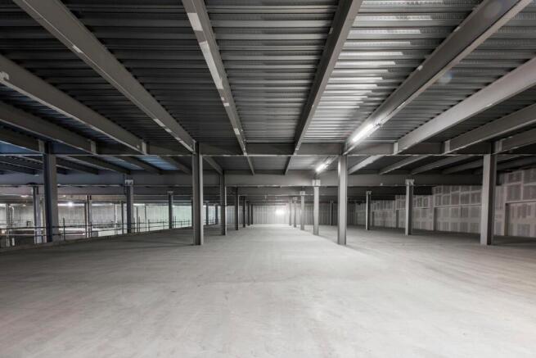
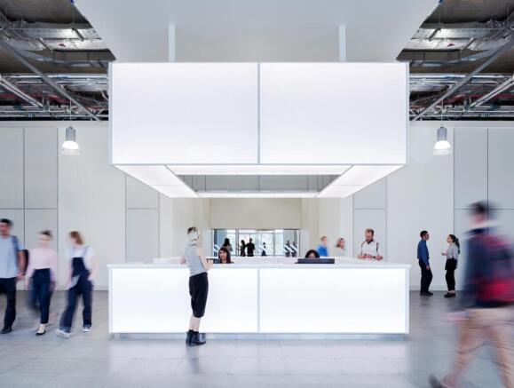
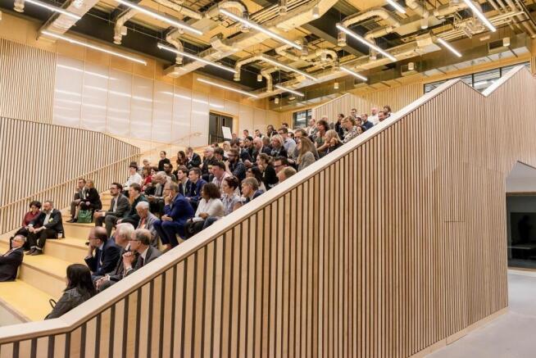
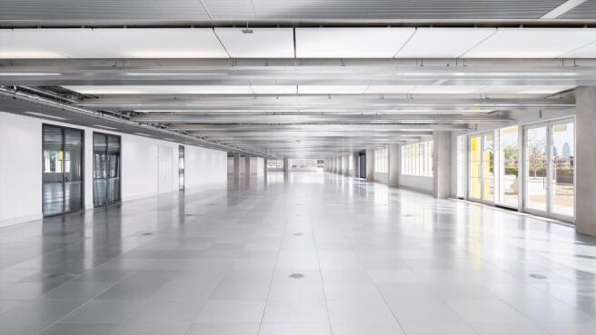
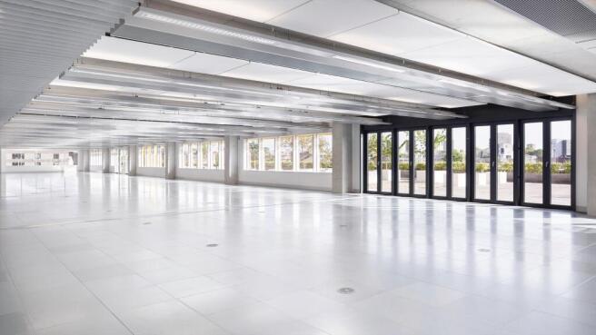
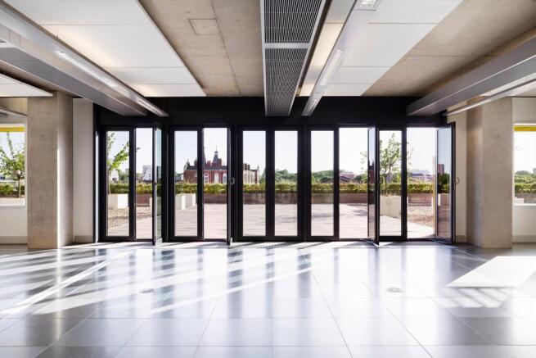
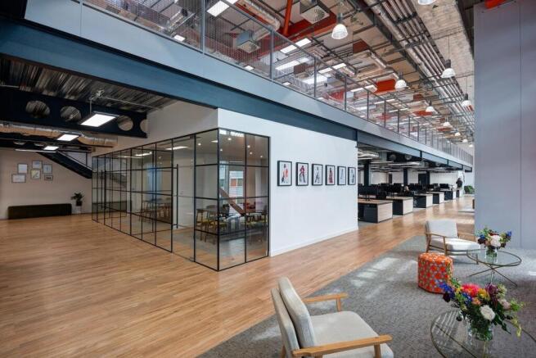
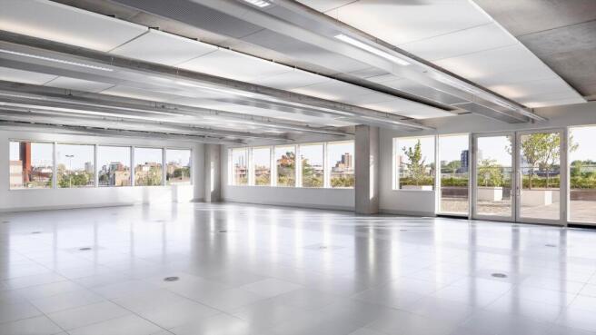
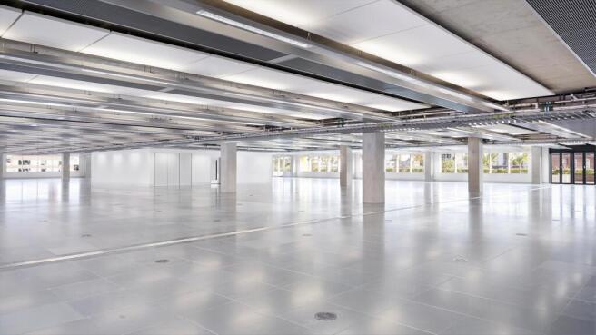
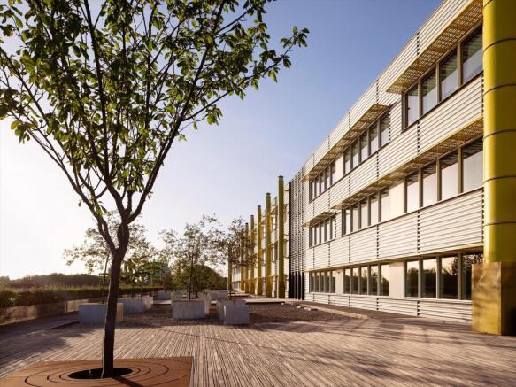
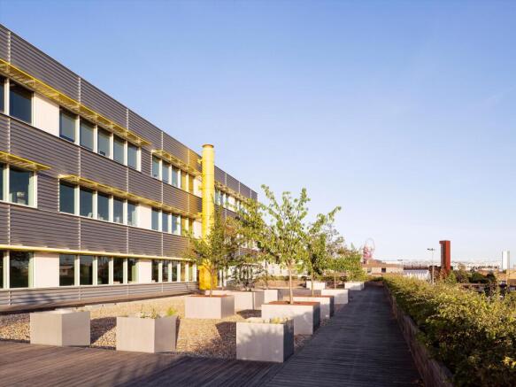
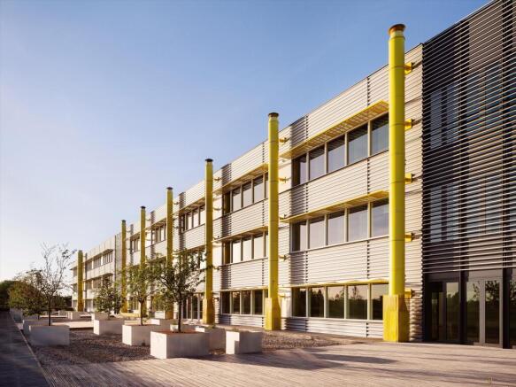
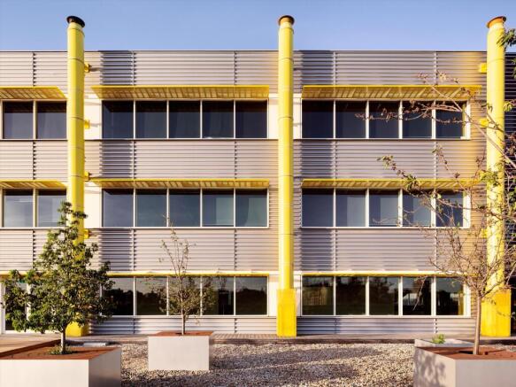
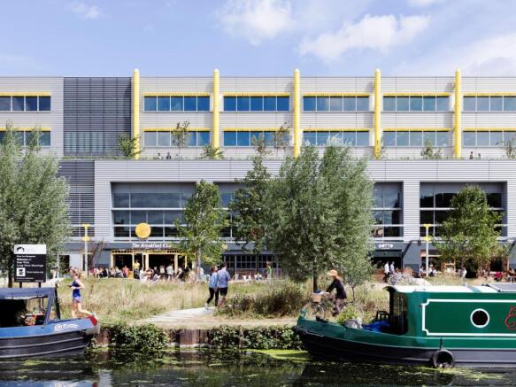
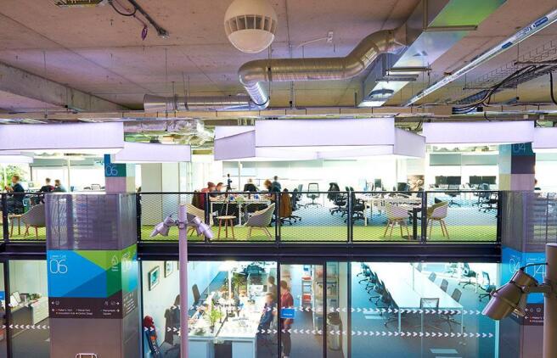
Here East is a thriving legacy of the Olympic Games, delivering on the bold ambition to create a technology cluster
Per sq ft £52.5 per sq ftHere East is a campus for creative, tech and digital companies who want to innovate, collaborate and invent the products of tomorrow. Curr...
Marketed by Knight Frank, London Offices (City) - Commercial
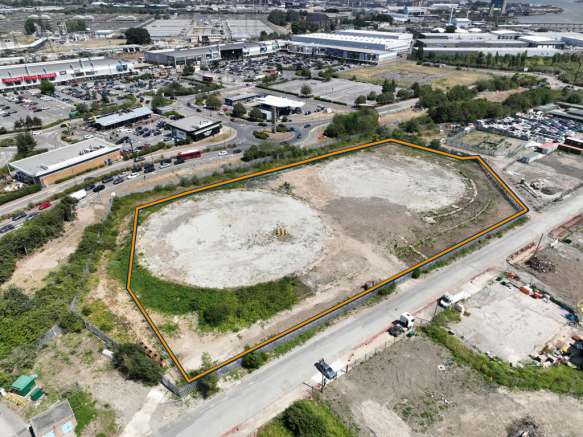
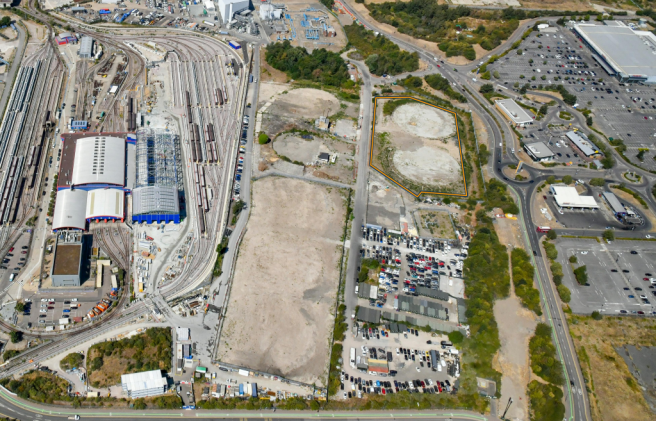
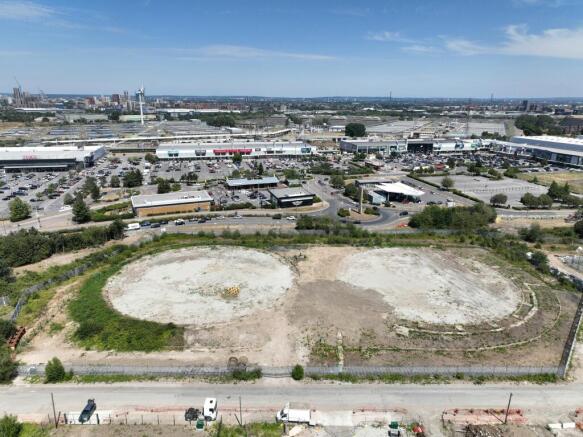
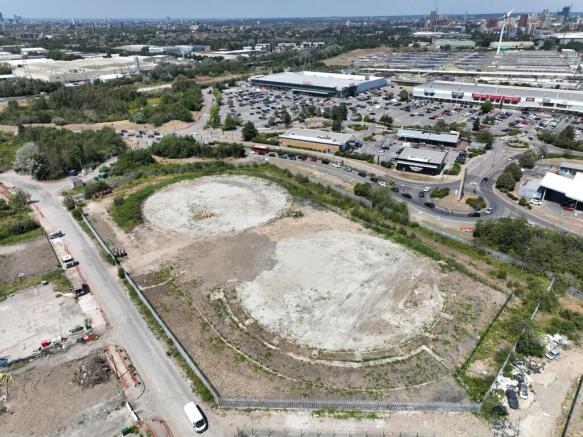
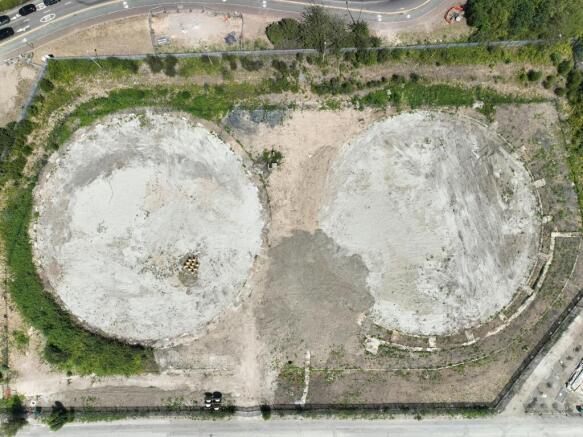
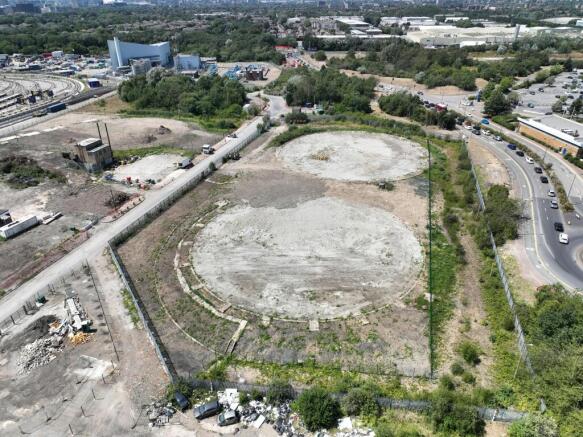
Secure Open Storage Space in a Key East London Location.
Marketed by DCPC COMMERCIAL AGENCY LTD, Pinner
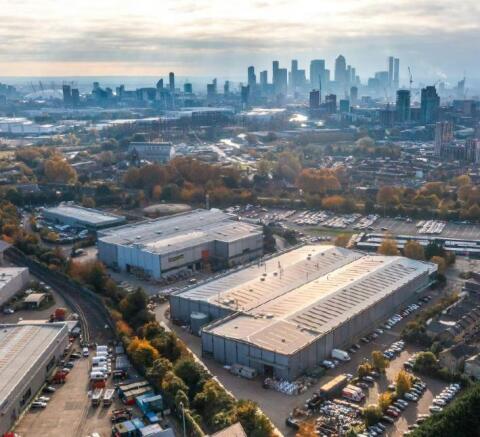
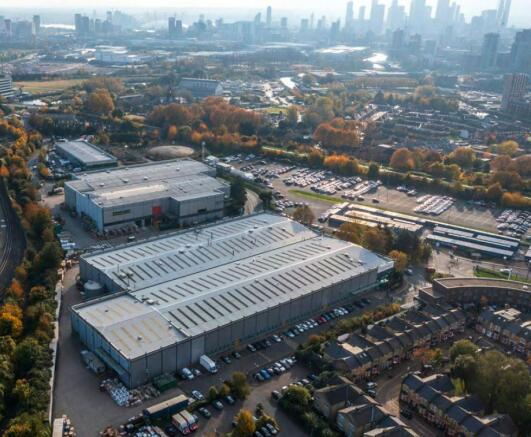
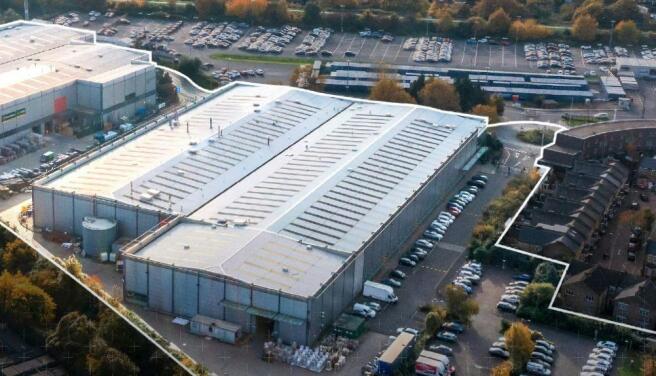
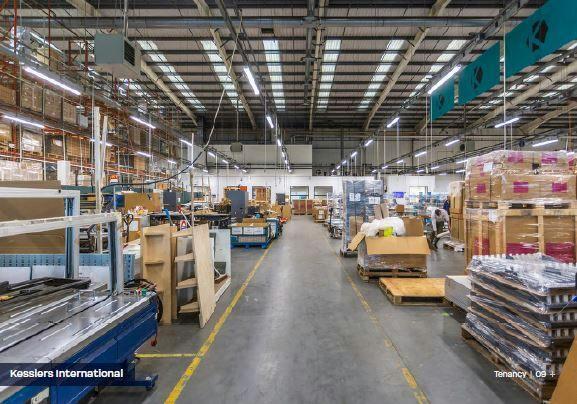
Inner London Warehouse Opportunity
Marketed by Savills National , Margaret Street - Industrial

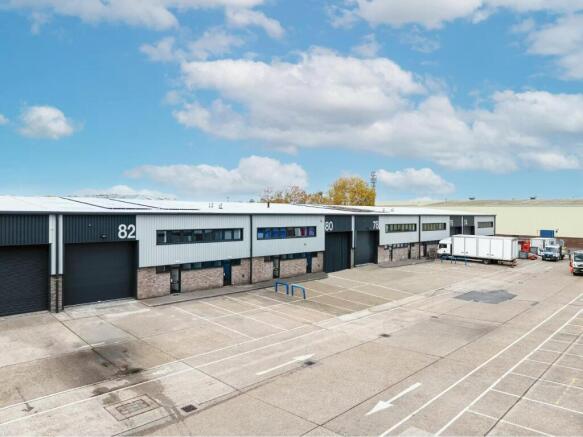
Industrial / Warehouse Unit
To Let
Marketed by Jones Lang Lasalle, London - Industrial
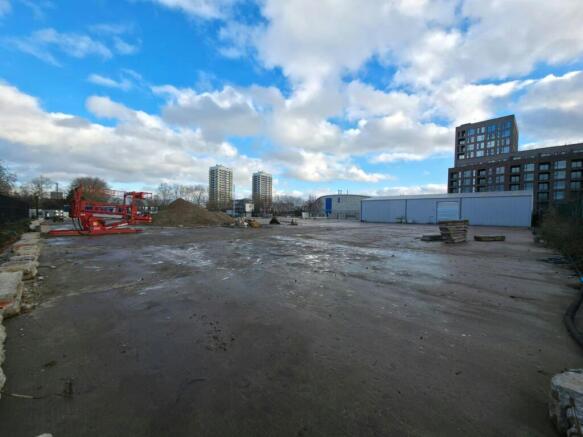
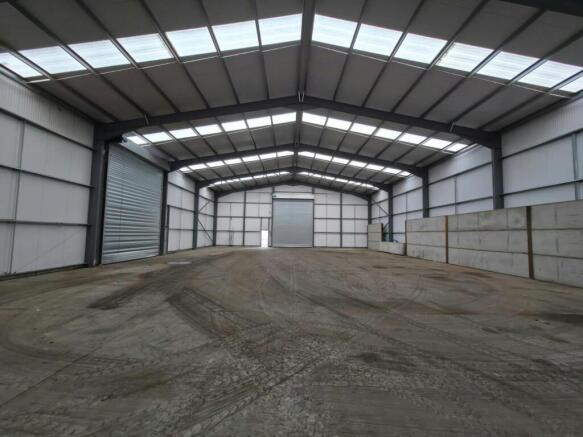
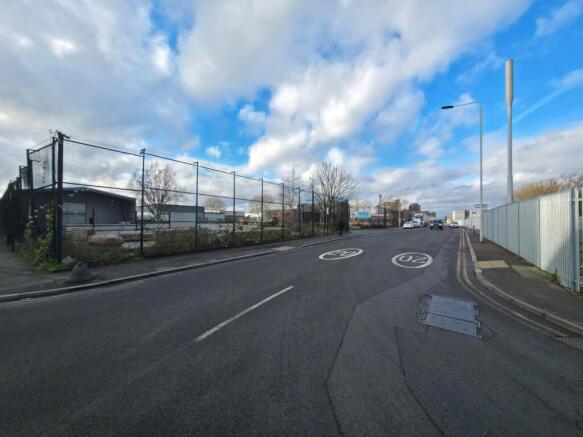
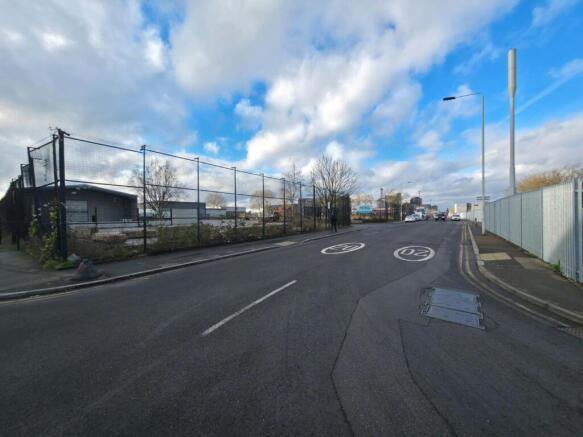

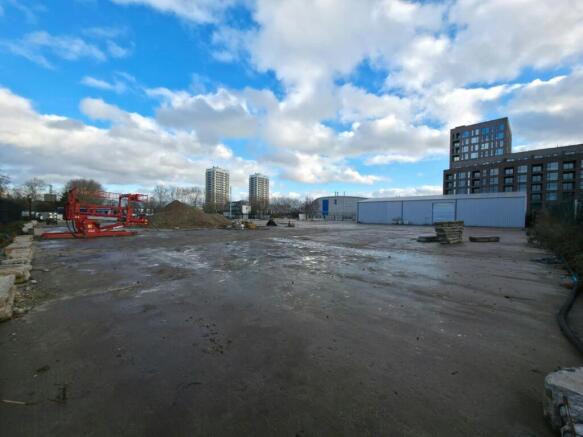
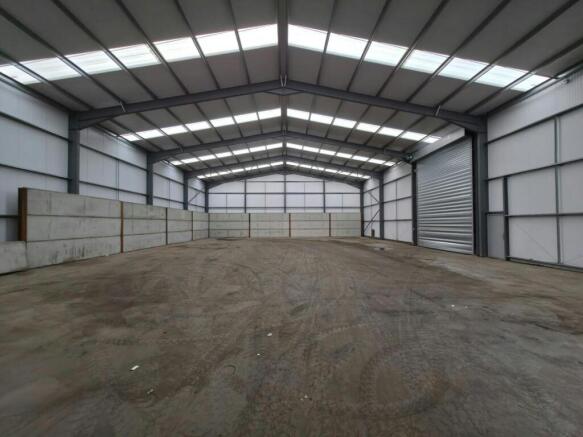
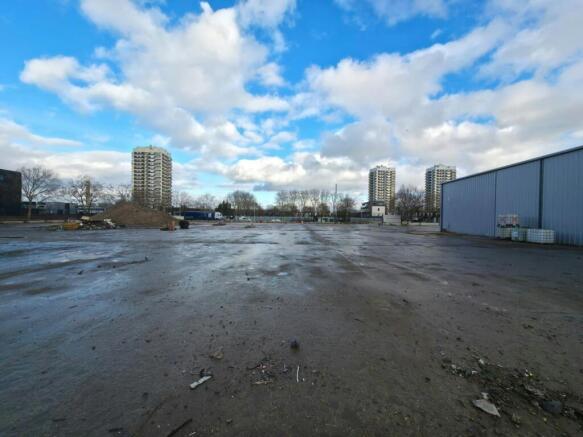
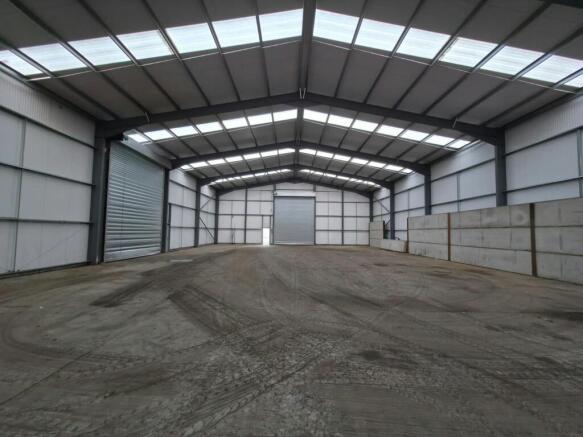
Open Storage Yard and Warehouse
Marketed by Strettons Limited, Industrial
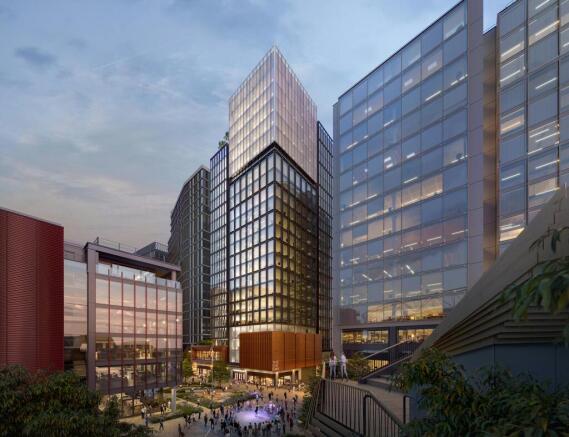
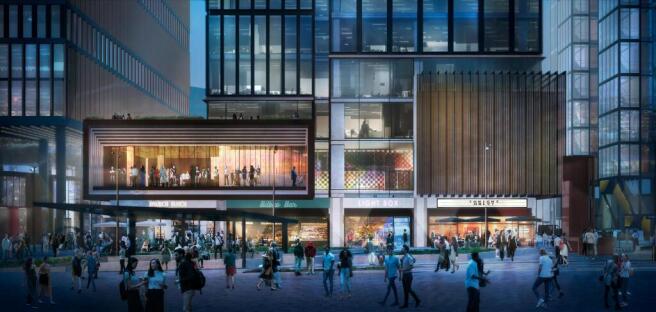

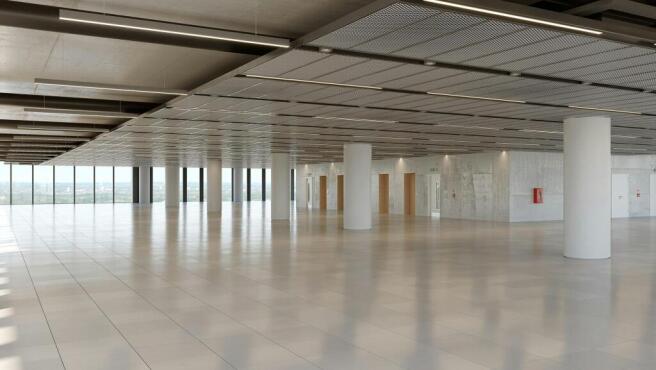




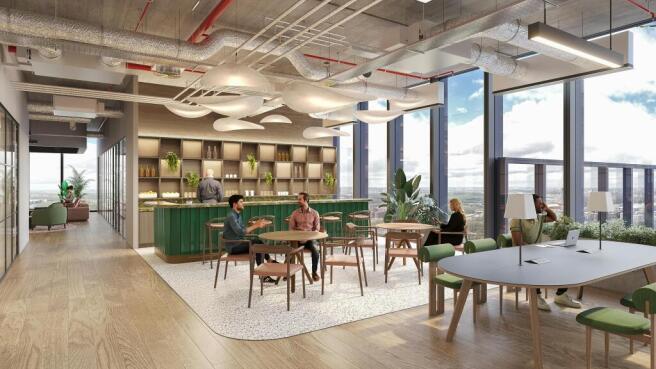
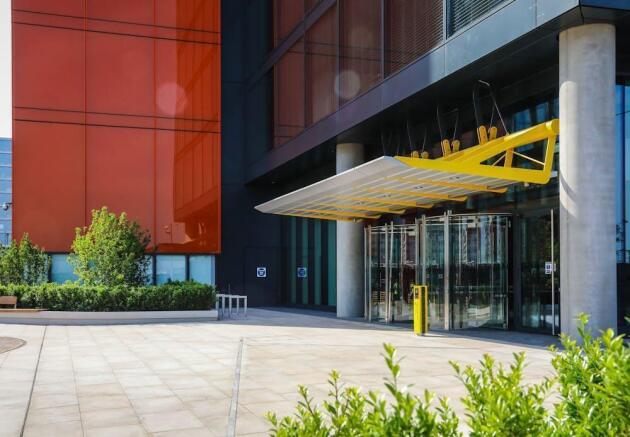
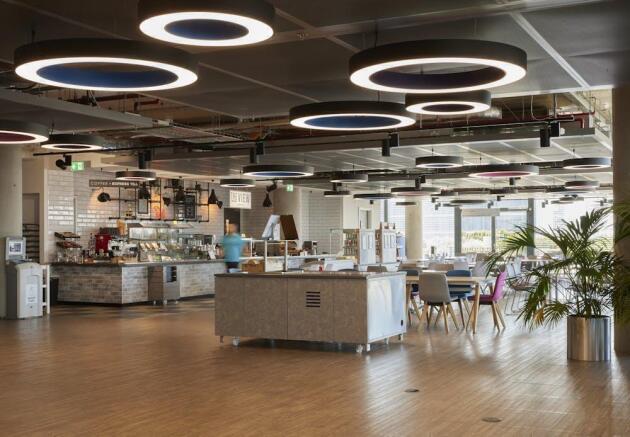
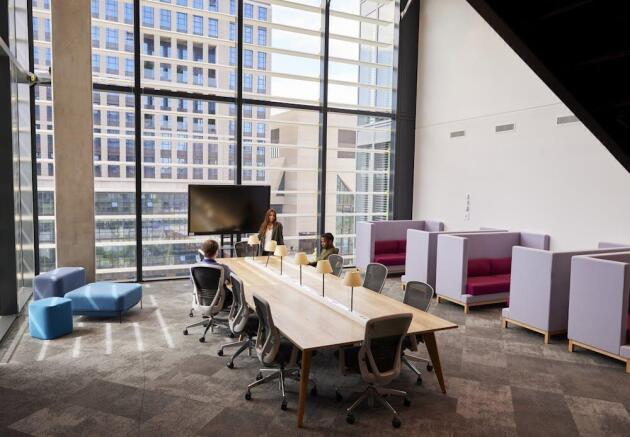
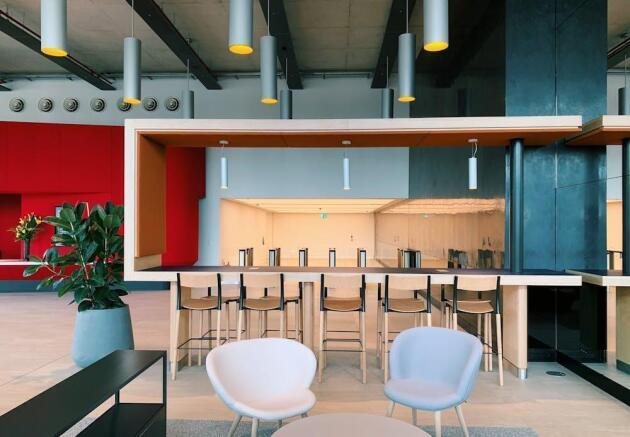
A new, world class workplace wrapped up within 350,000 sq ft of imaginatively designed architecture.
Marketed by BNP Paribas Real Estate Advisory & Property Management UK Limited, City Agency

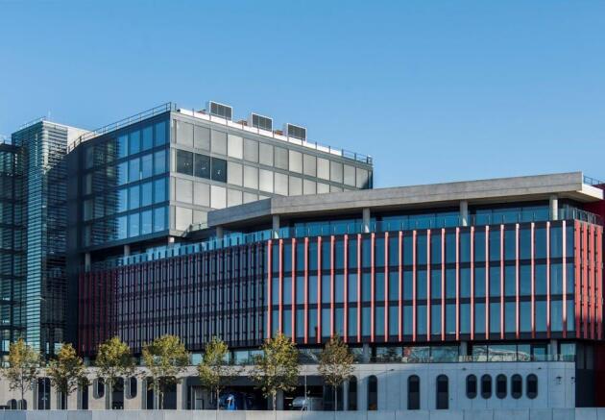





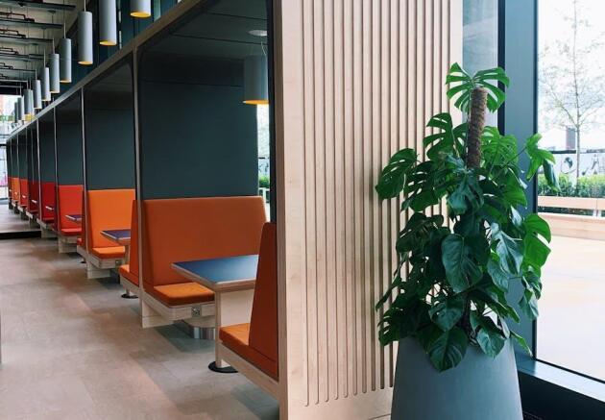
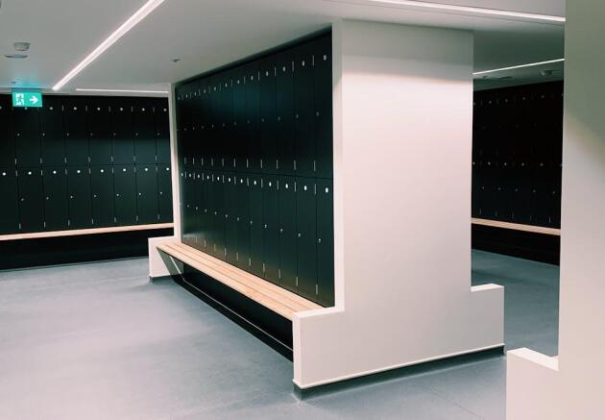

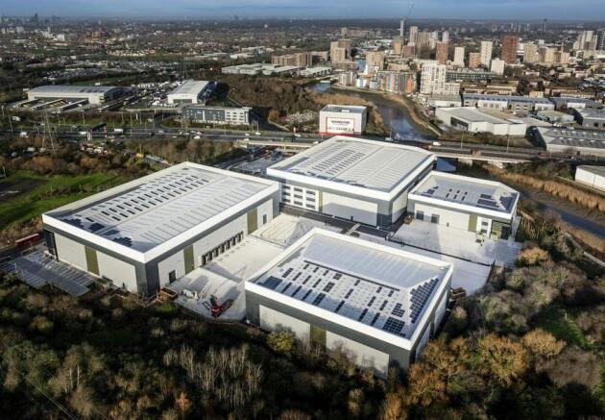
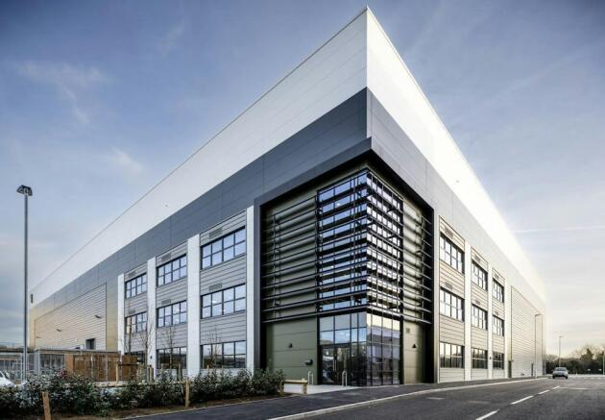
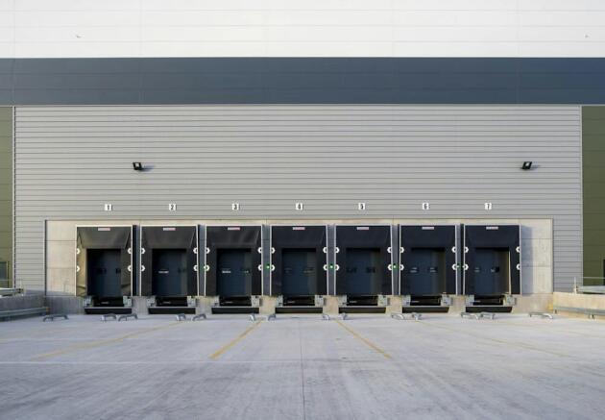
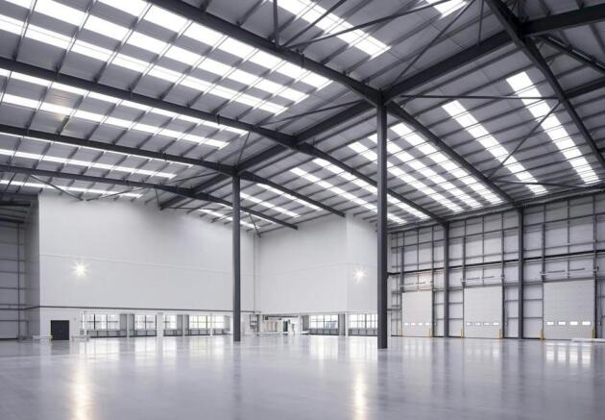
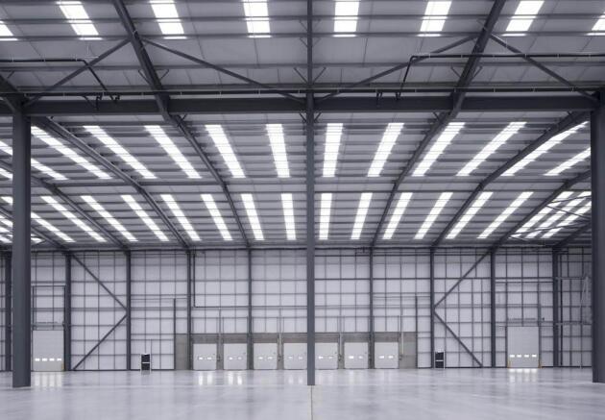
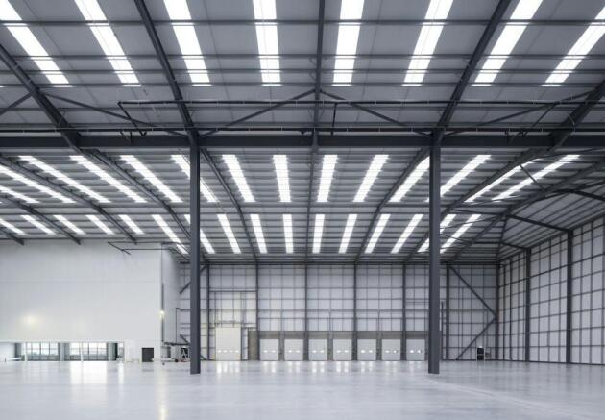
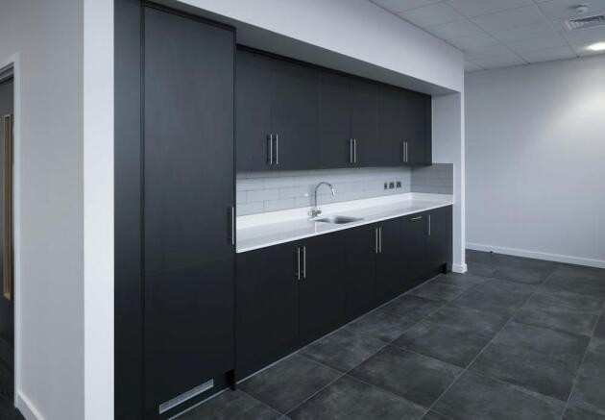
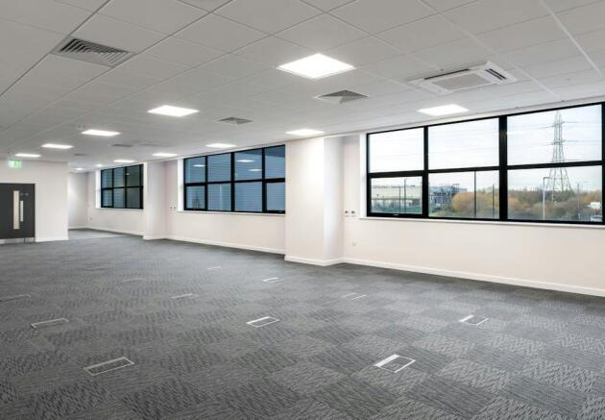
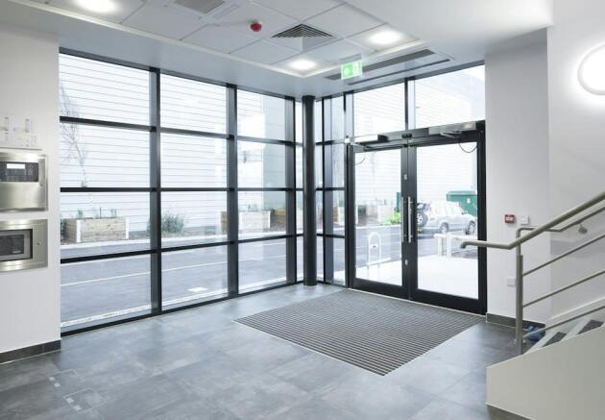
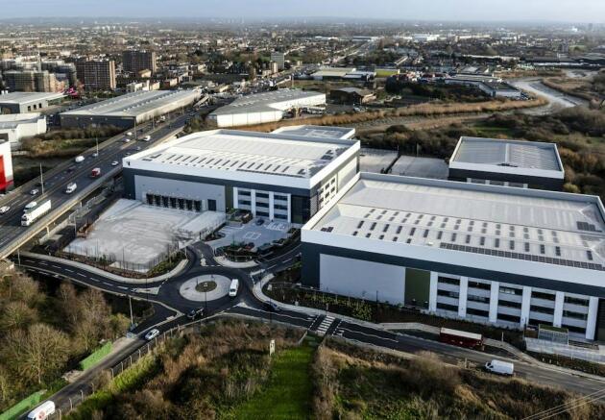
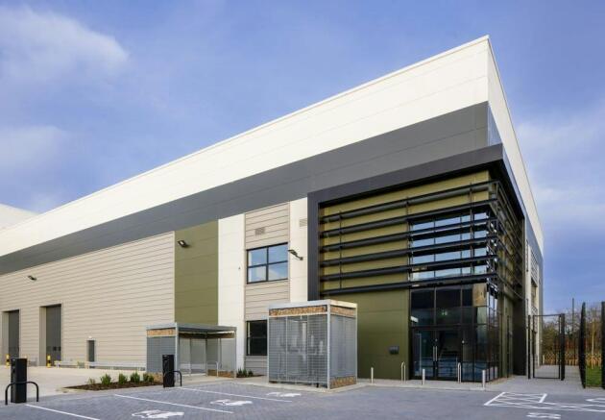
Brand new Grade A Industrial Warehouse Accommodation. Available Immediately
Marketed by Lambert Smith Hampton, London

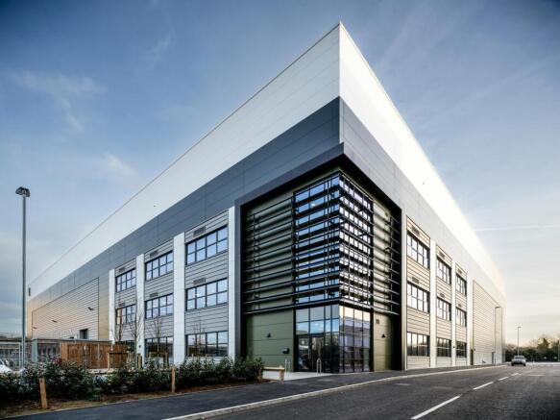
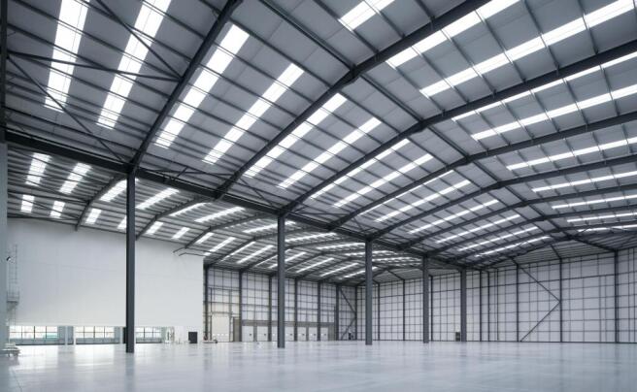
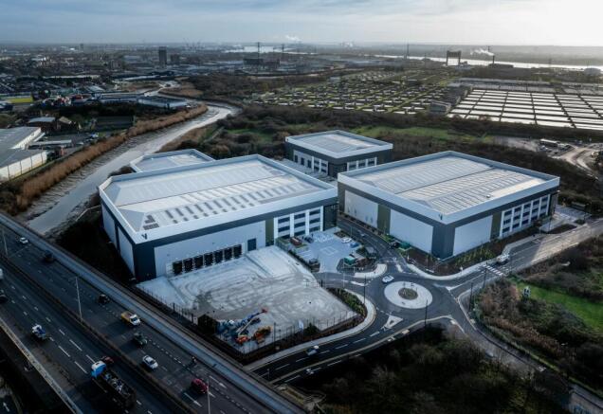
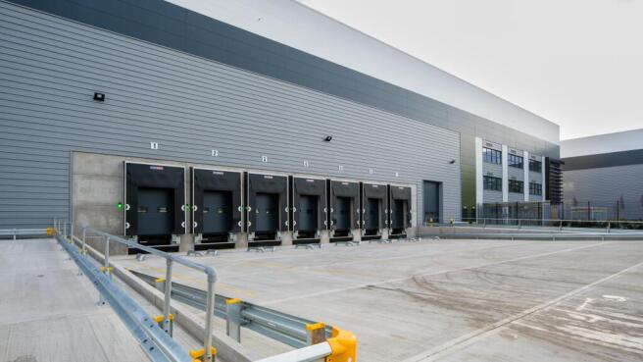
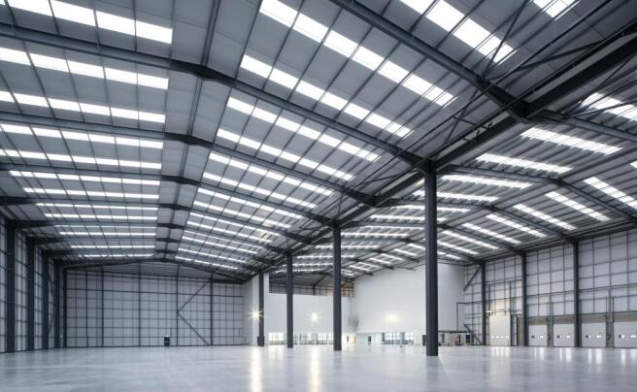
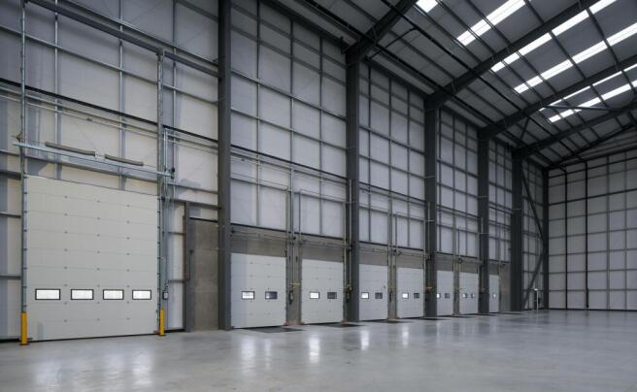
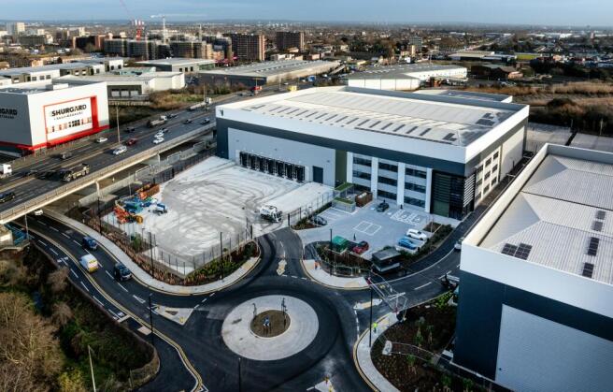
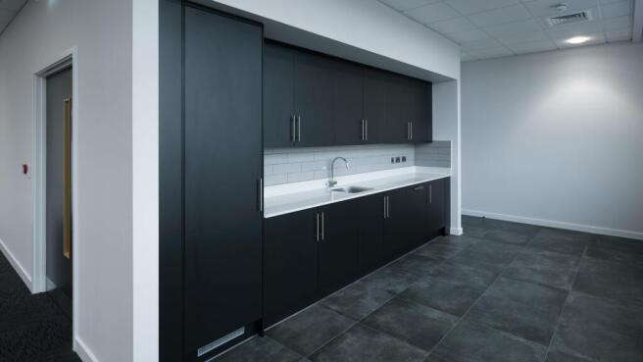
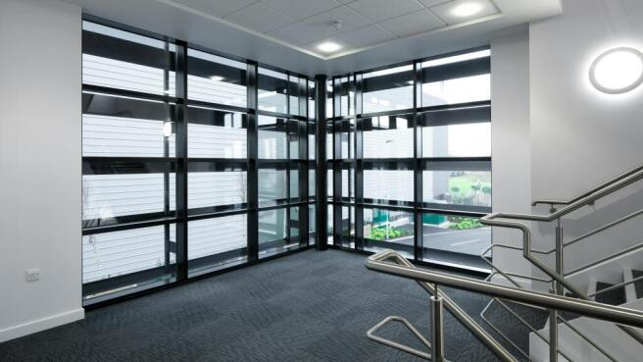
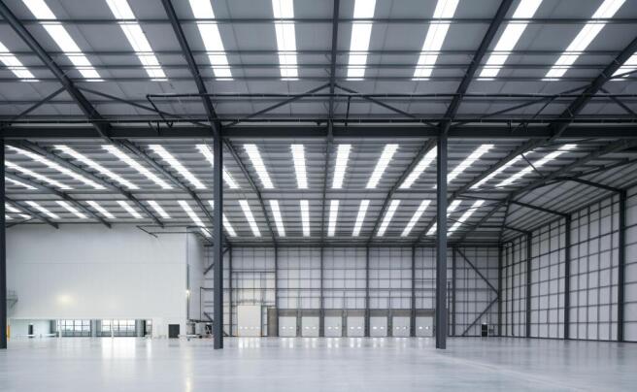
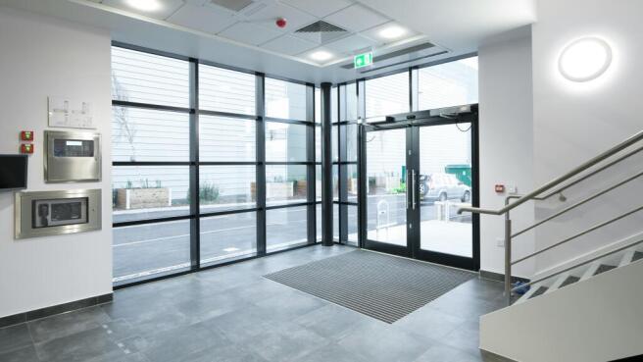
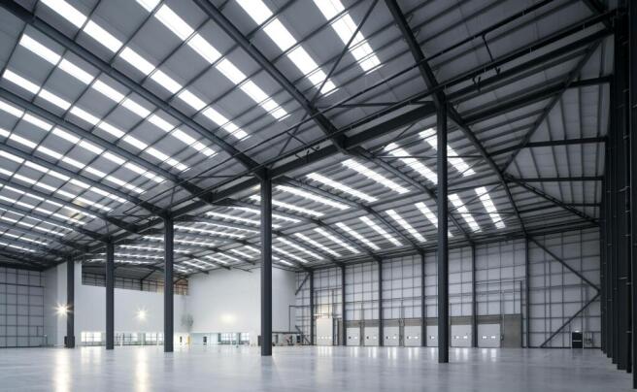
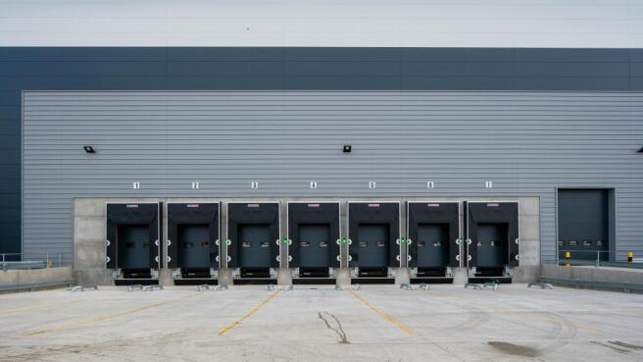
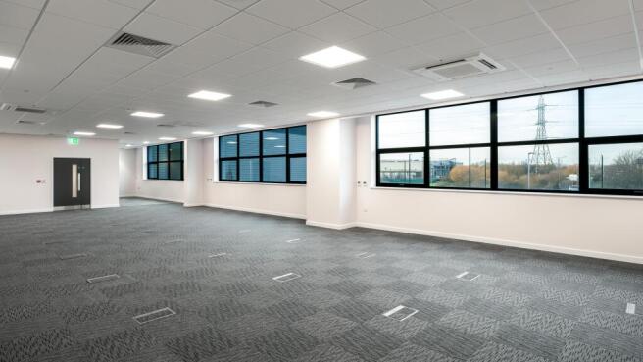
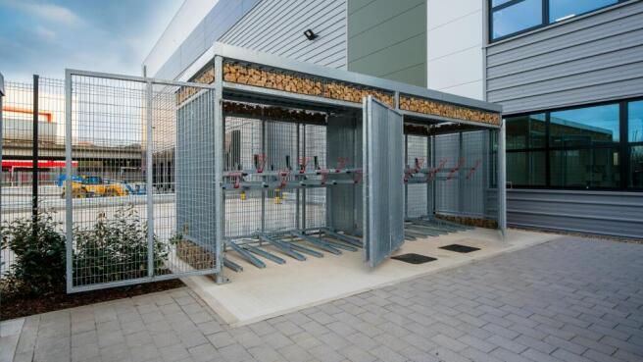
Brand new Grade A Industrial Warehouse Accommodation. Available Immediately
Marketed by Lambert Smith Hampton, London
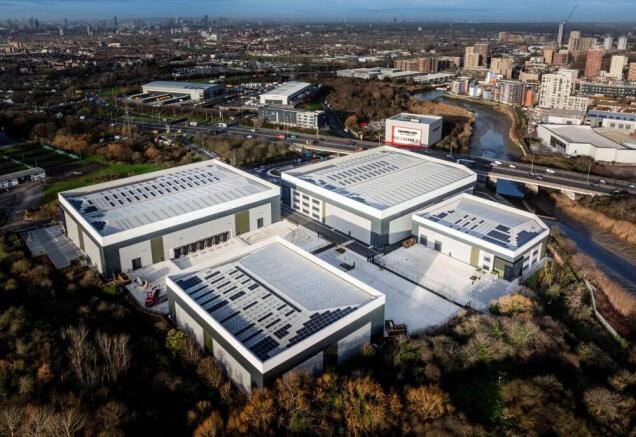
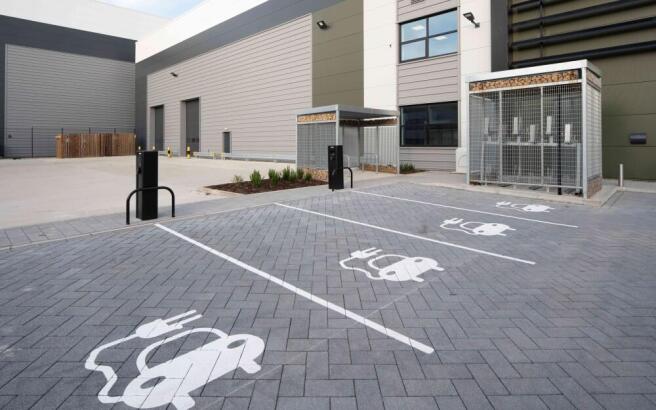
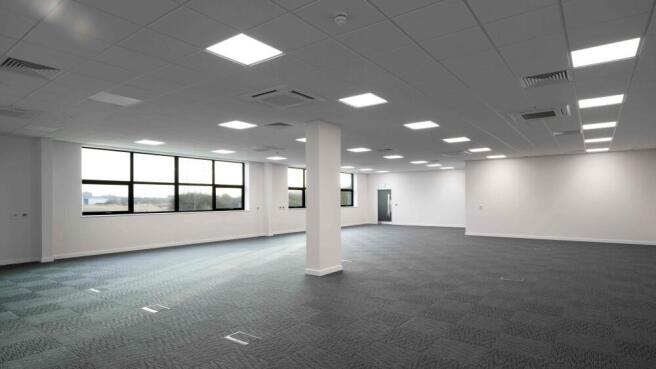
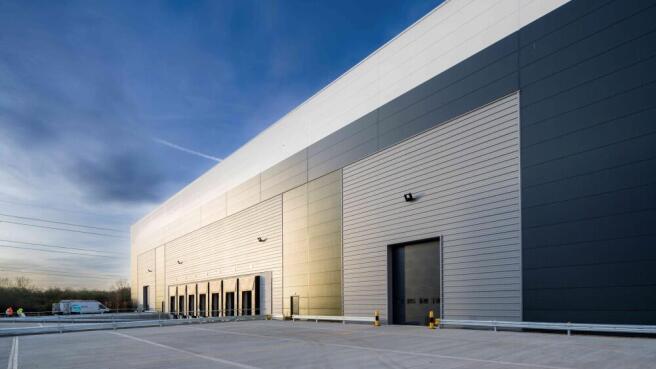
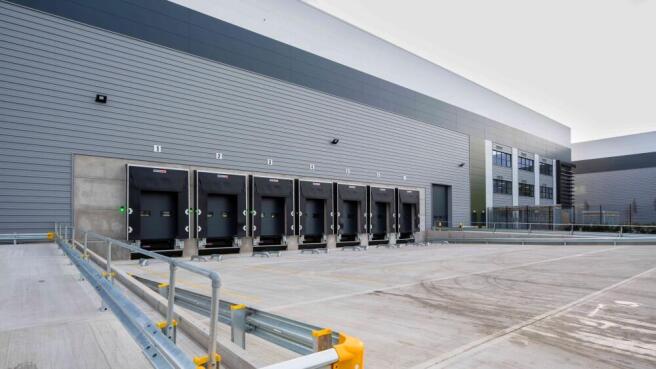
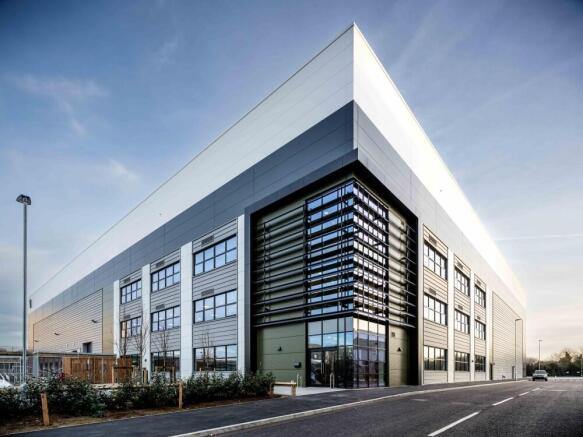
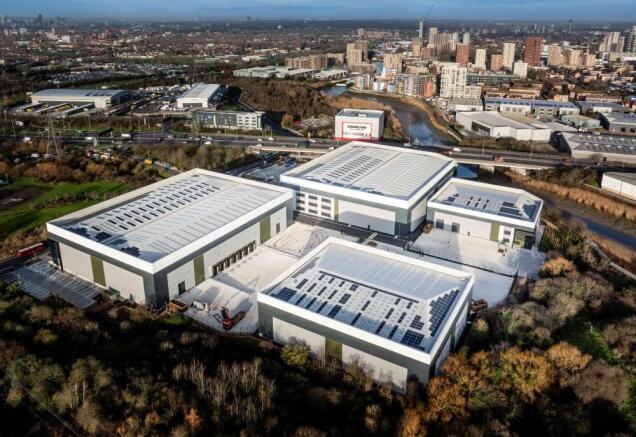
Prime Urban Logistics Industrial Estate. New build industrial/warehouse units with direct access to the A13 and North Circular (A406). Available to let.
Marketed by Cushman & Wakefield LLP - Trial, London & South East - Industrial

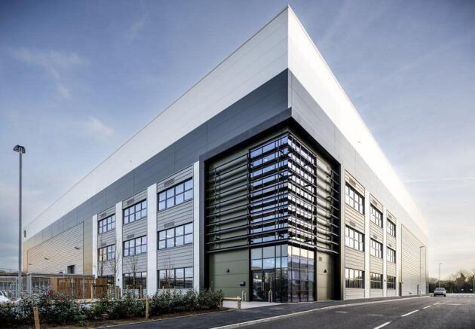
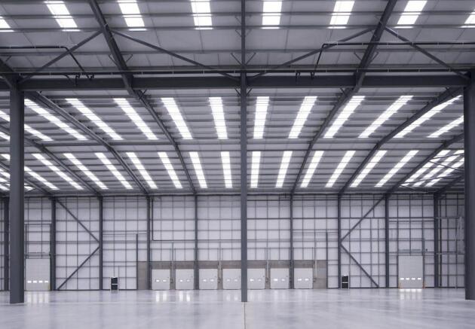
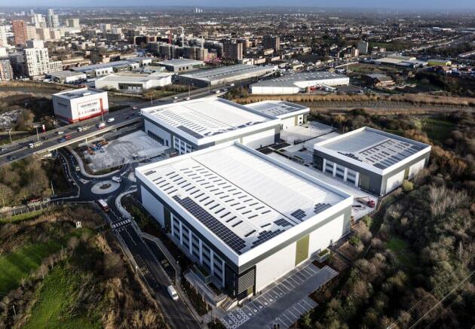
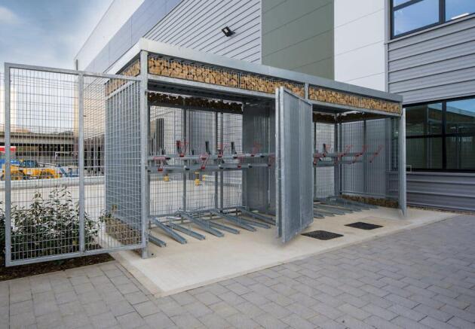
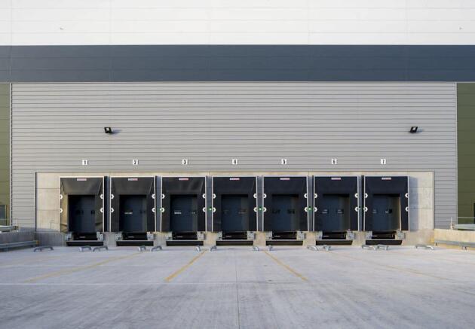
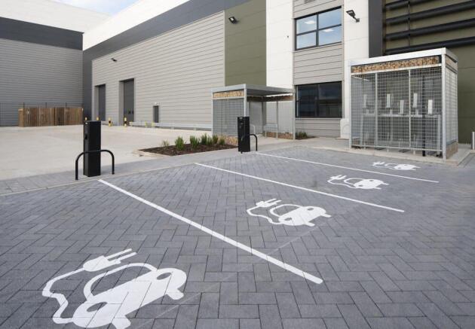
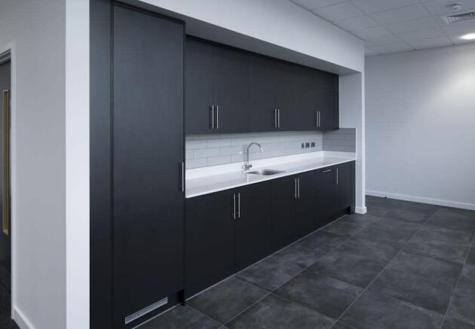
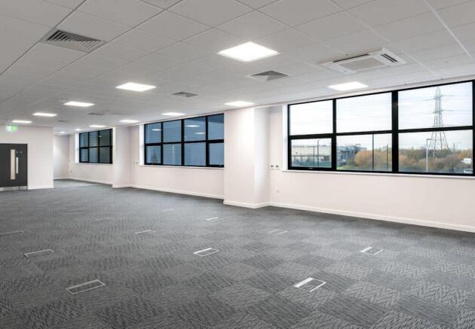
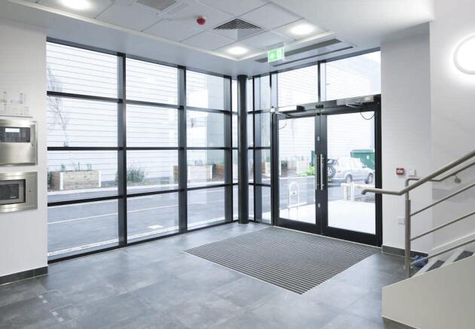

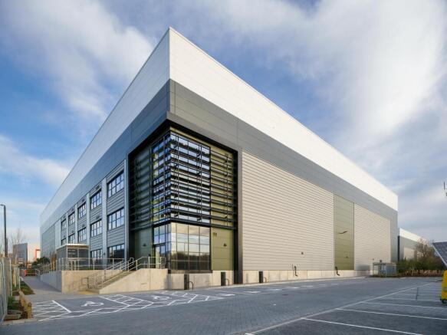
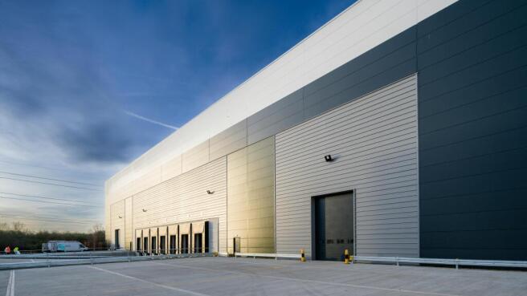
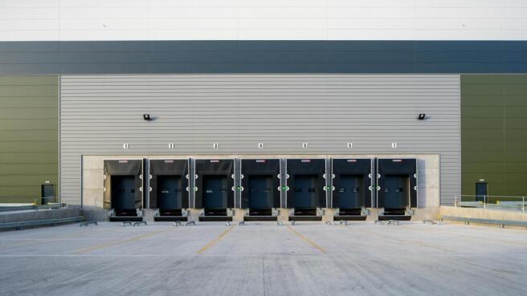
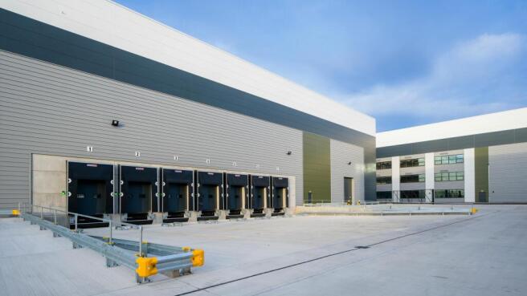
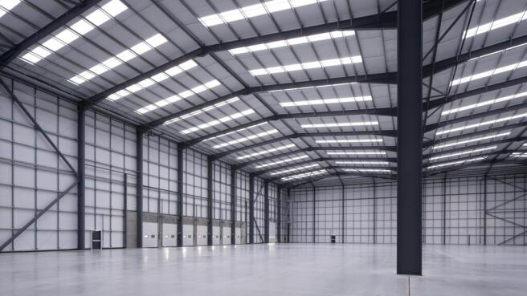
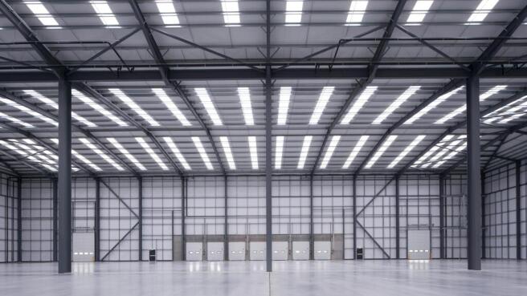
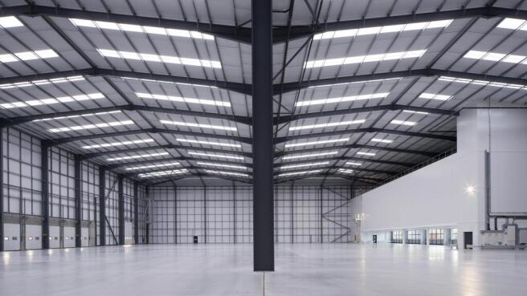
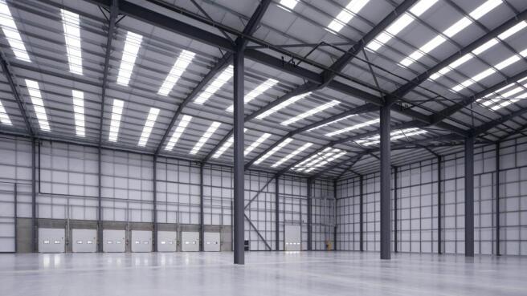
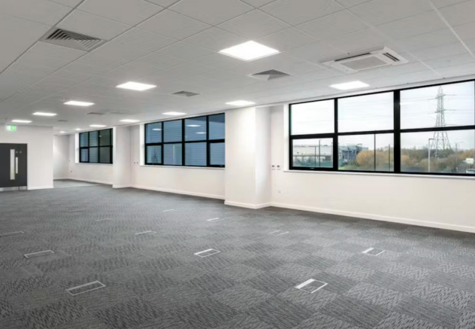
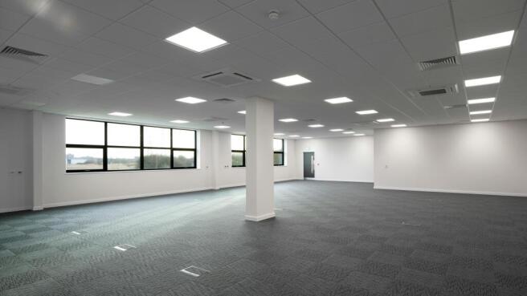
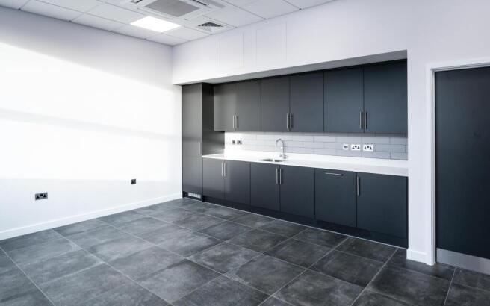
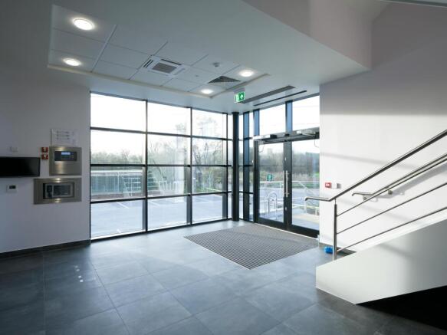
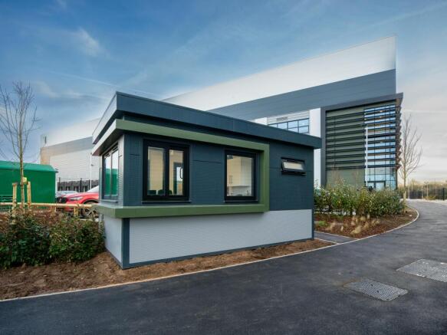
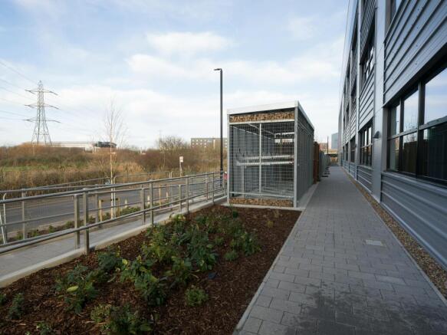
Brand new Grade A Industrial Warehouse Accommodation. Available Immediately
Marketed by Lambert Smith Hampton, London
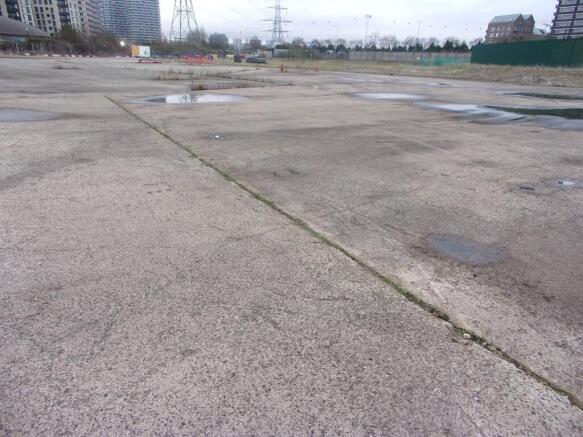
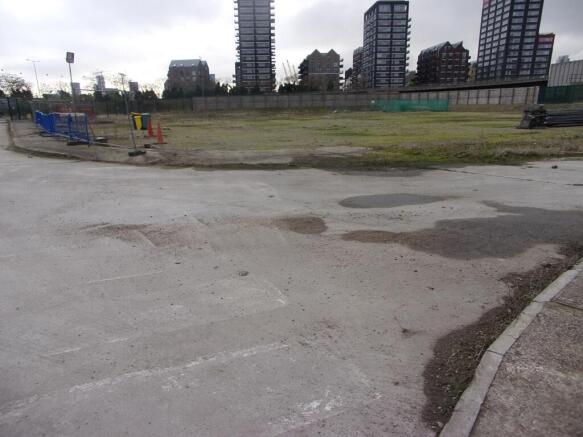
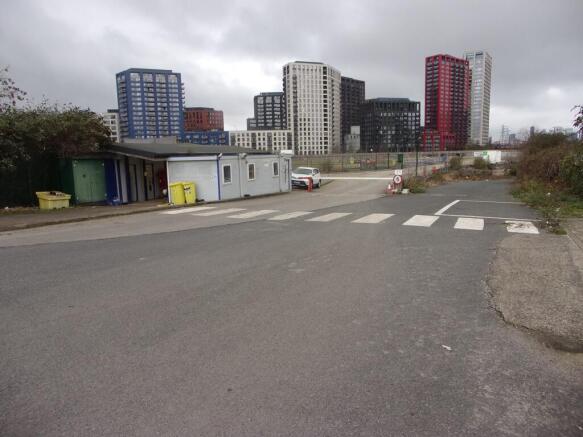
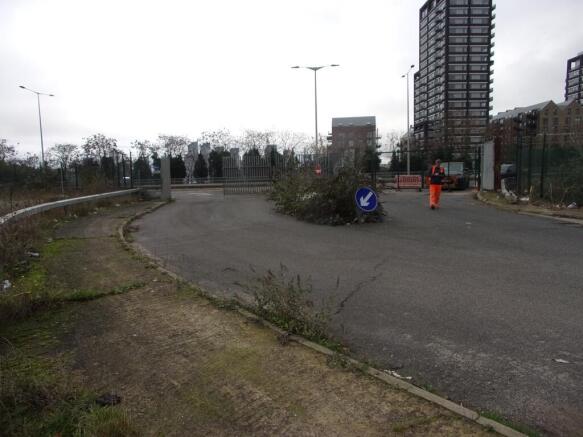
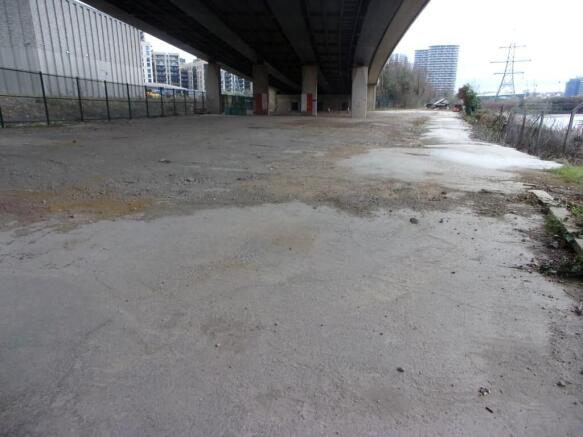
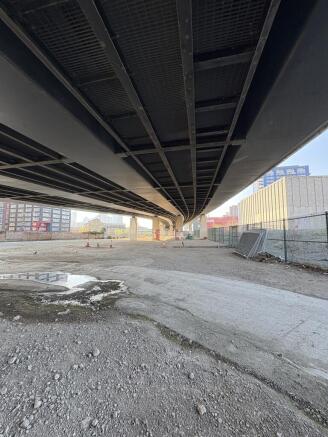

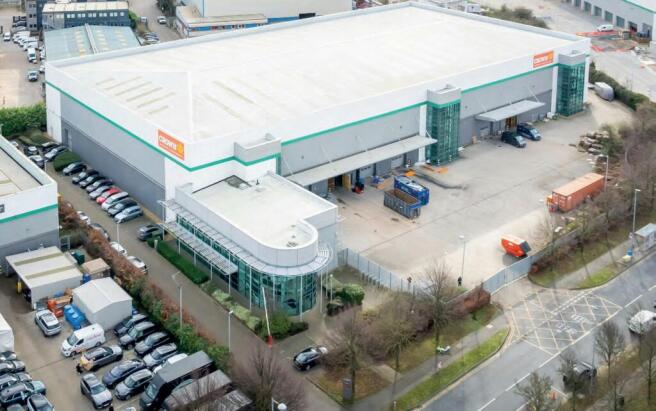
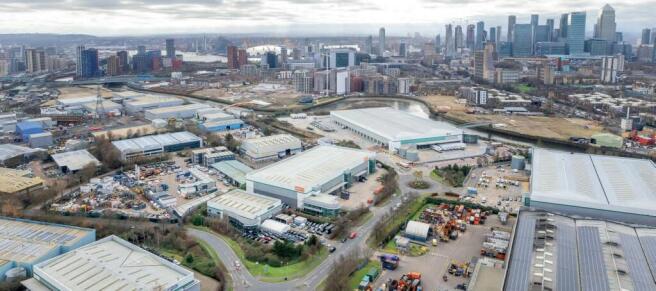
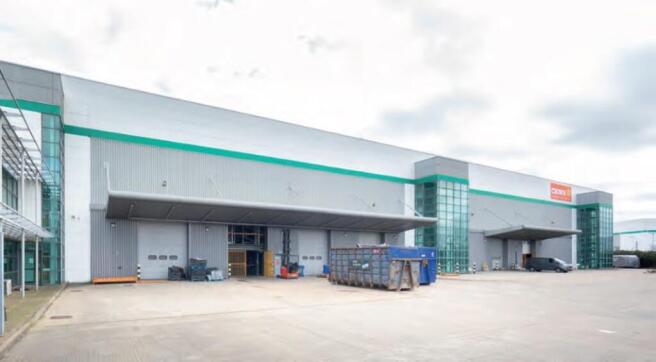
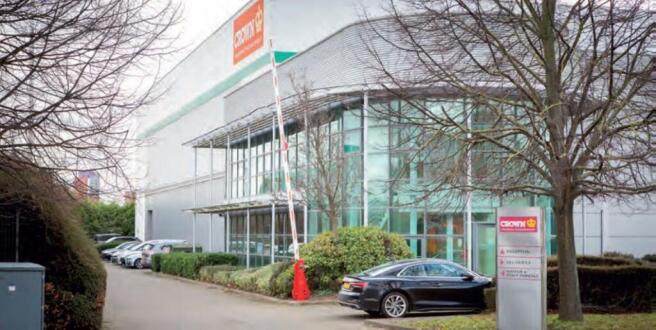
Prime last mile industrial warehouse available on flexible terms
Marketed by BNP Paribas Real Estate Advisory & Property Management UK Limited, Industrial & Logistics
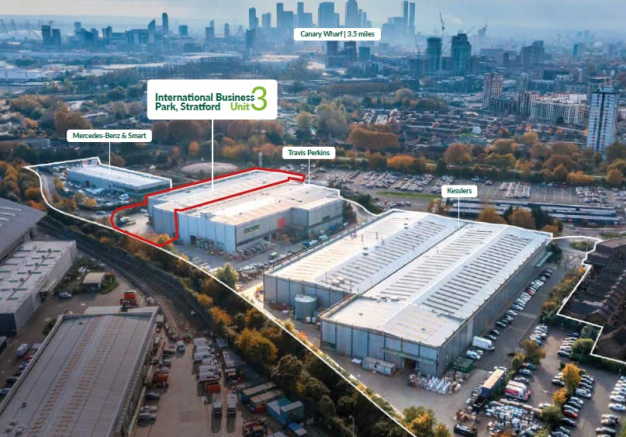
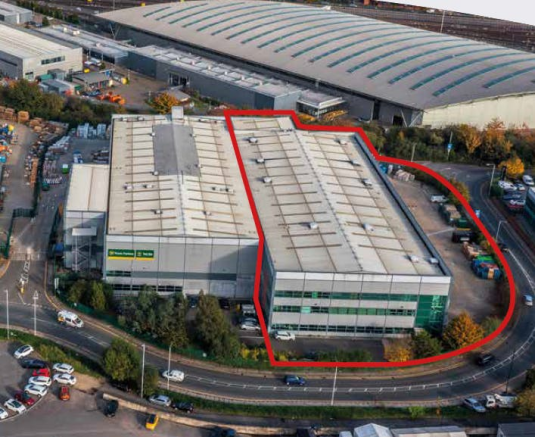
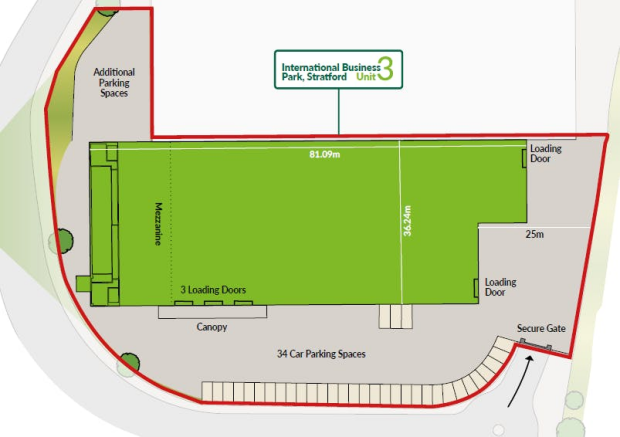
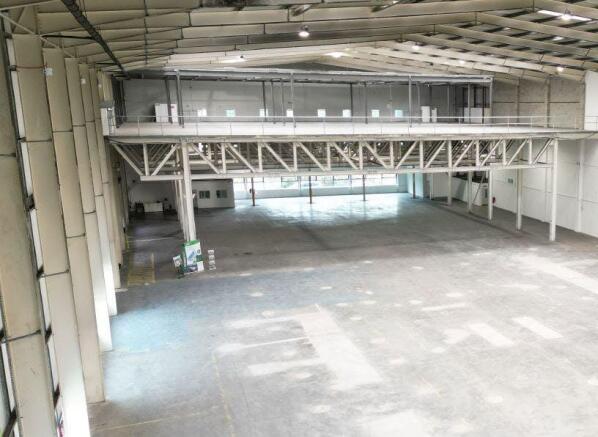
Unit 3 International Business Park is a refurbished self contained industrial / logistics unit totaling 53,741 sq ft.
Marketed by Savills National , Margaret Street - Industrial
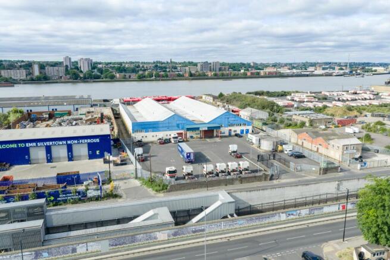
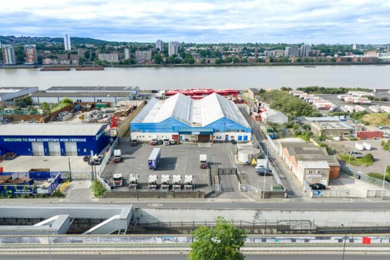
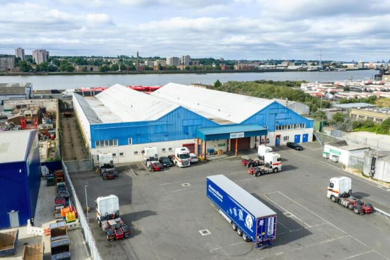
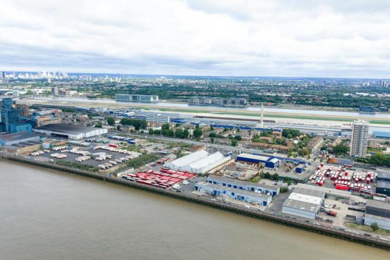

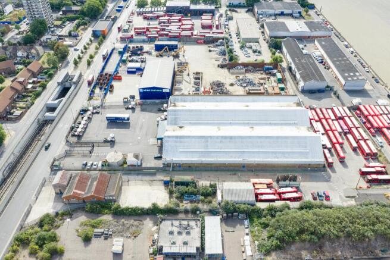
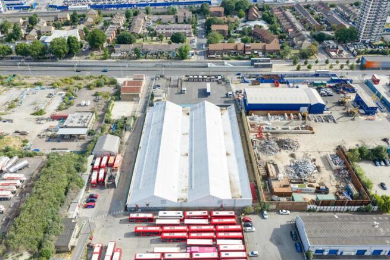
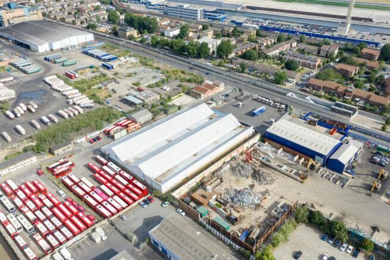
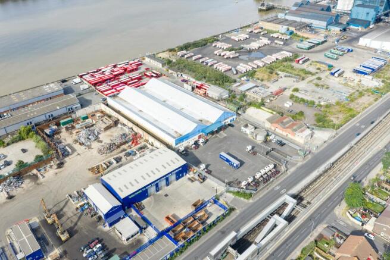
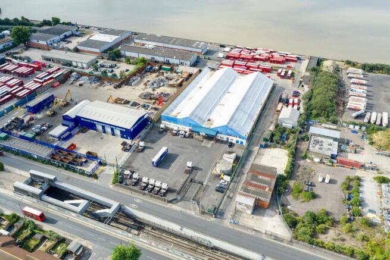
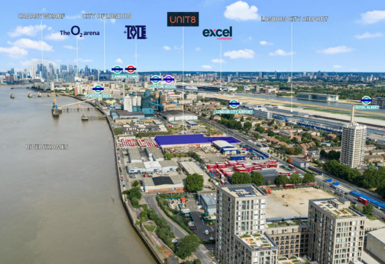
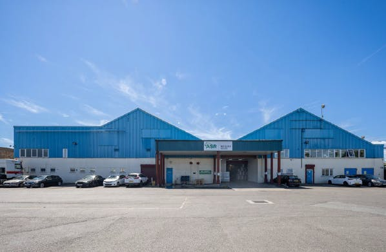
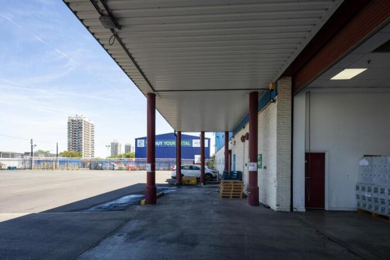
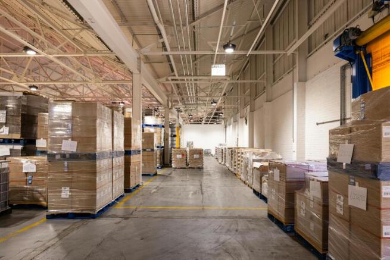
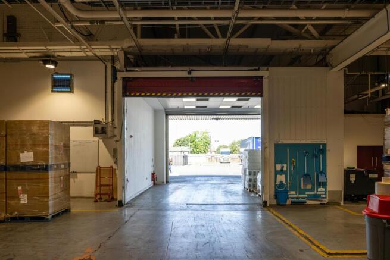
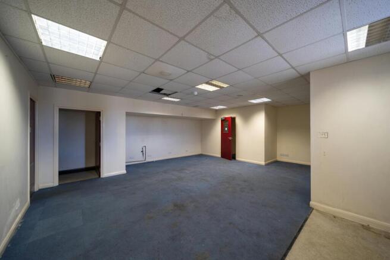
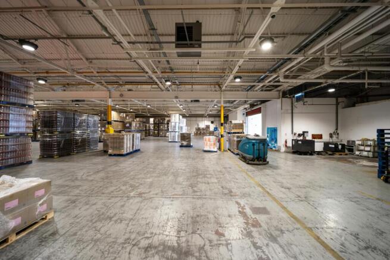
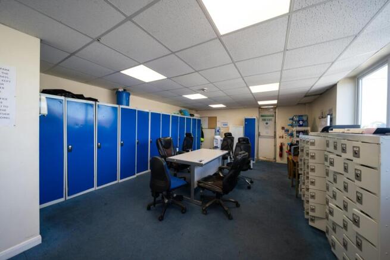
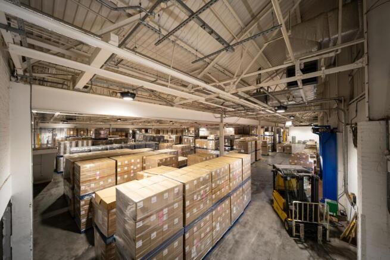
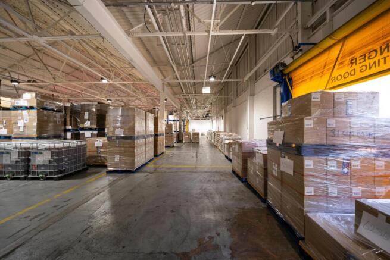
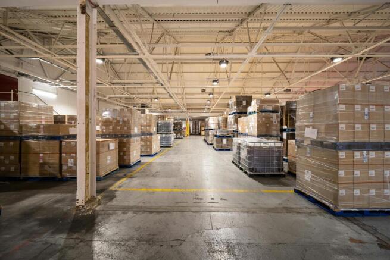
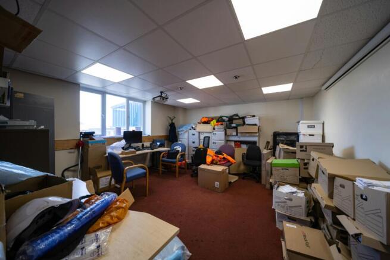
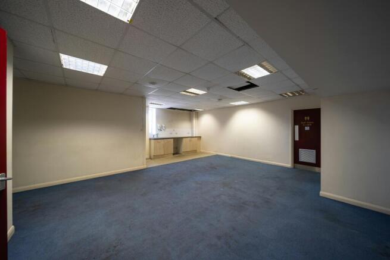
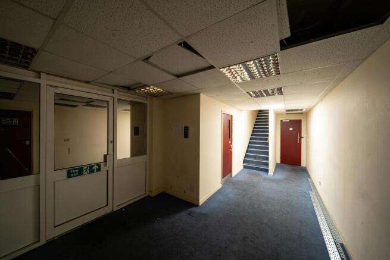
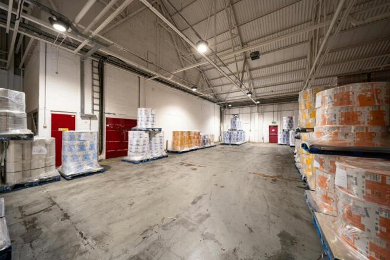
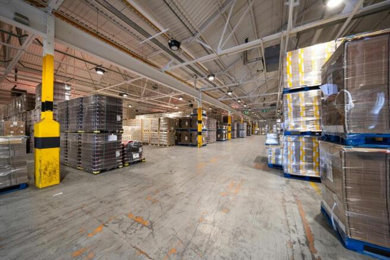
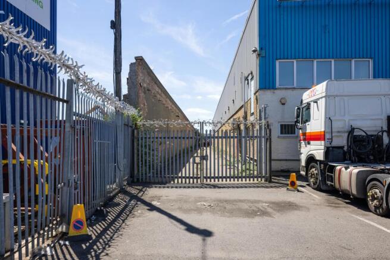
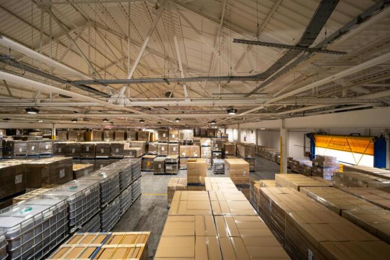
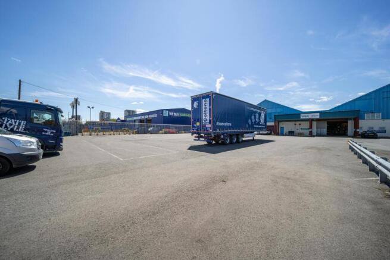
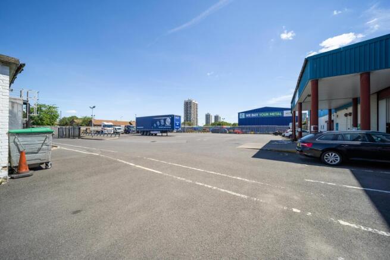
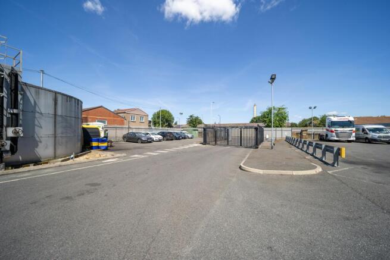
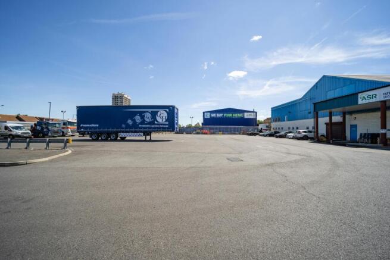
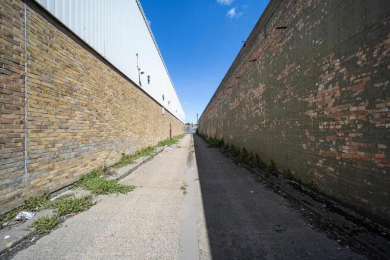
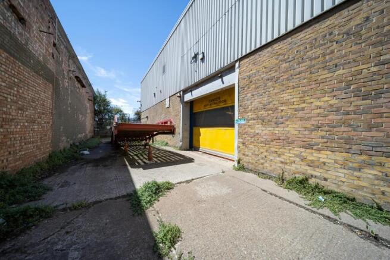
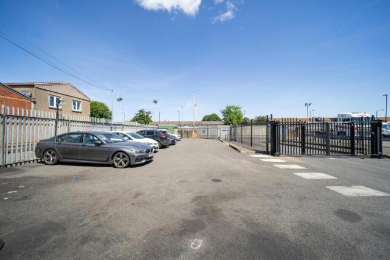
Industrial Warehouse
To Let
Marketed by Jones Lang Lasalle, London - Industrial
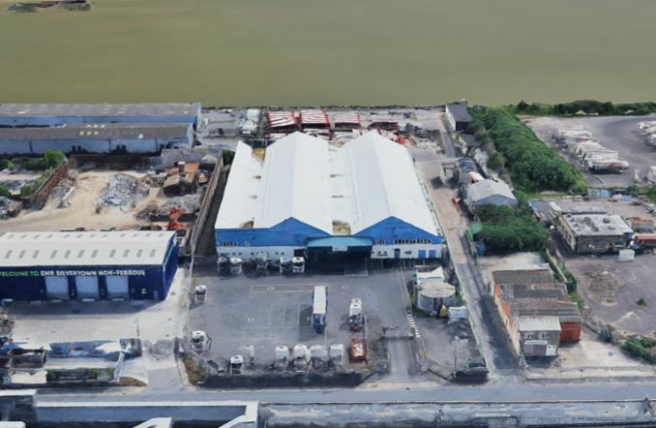
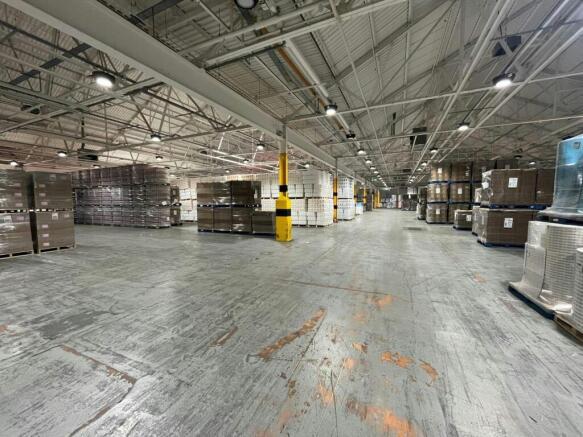
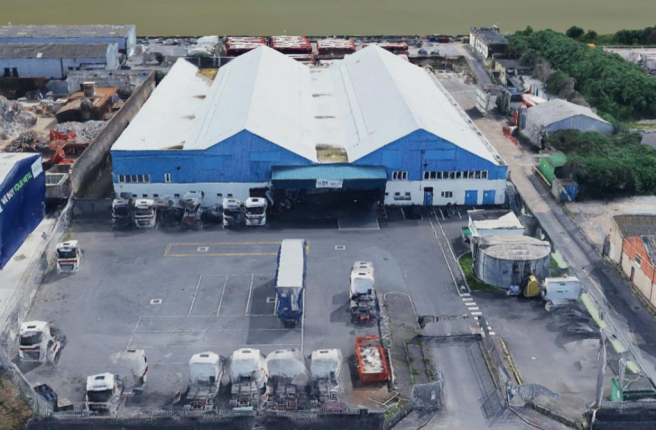
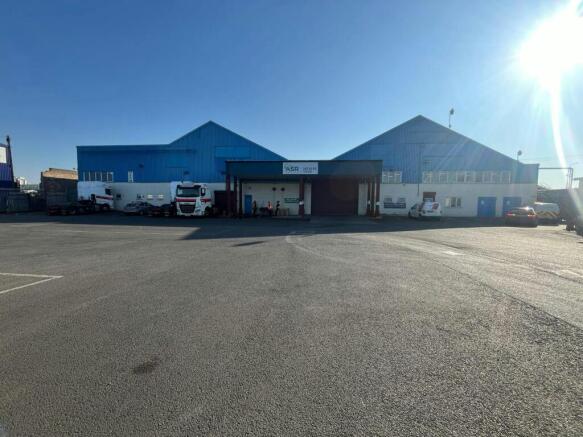
Detached Single Storey Warehouse Unit with Ancillary Offices
Marketed by Strettons Limited, Industrial
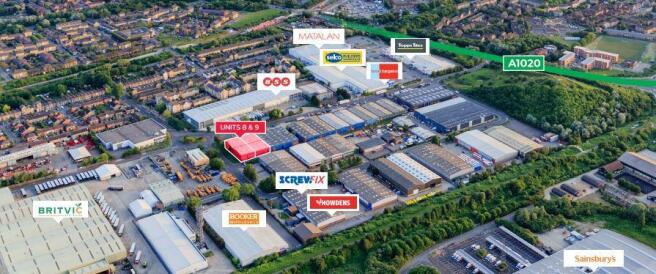
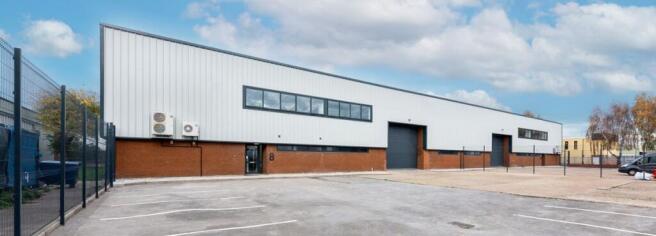
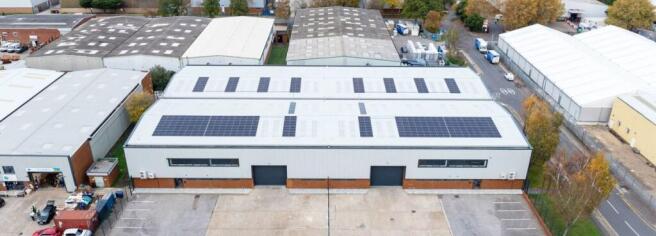
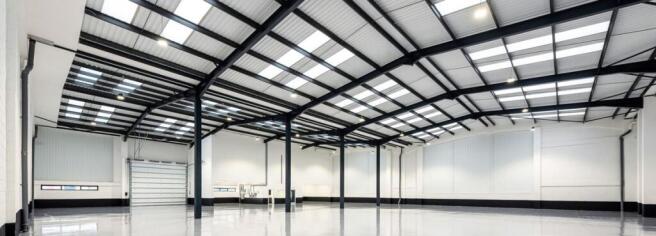
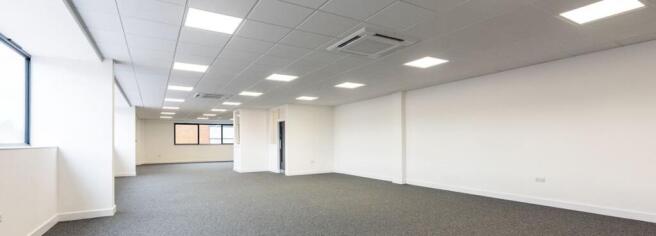
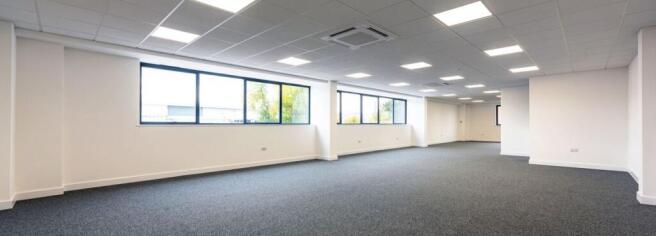
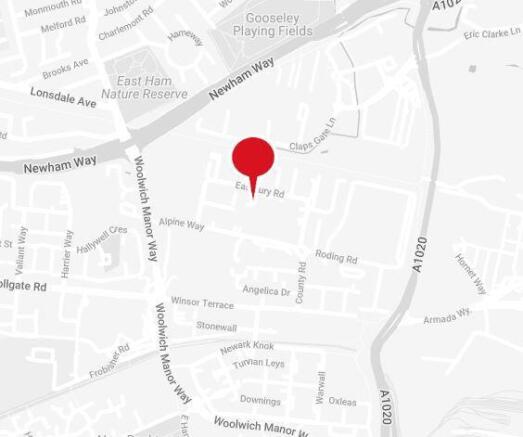
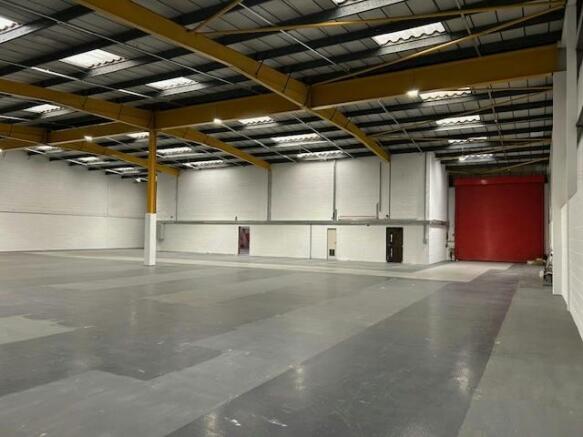
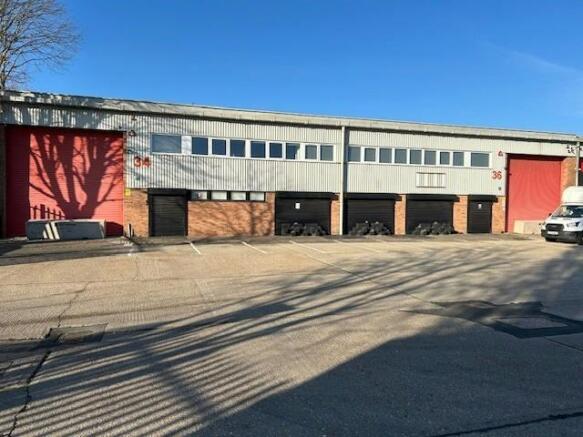
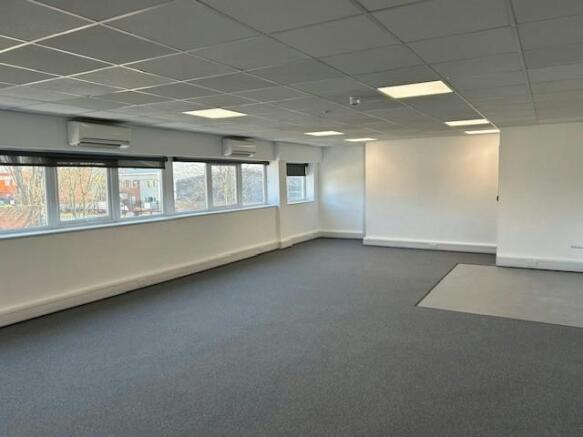
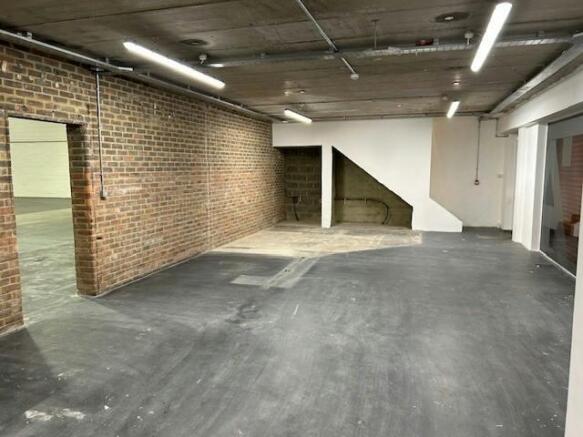
The properties comprise single storey industrial/warehouse units with first floor offices. The units are fully refurbished.
Marketed by Glenny LLP , East London
